Sanket Patel Commercial Realtor
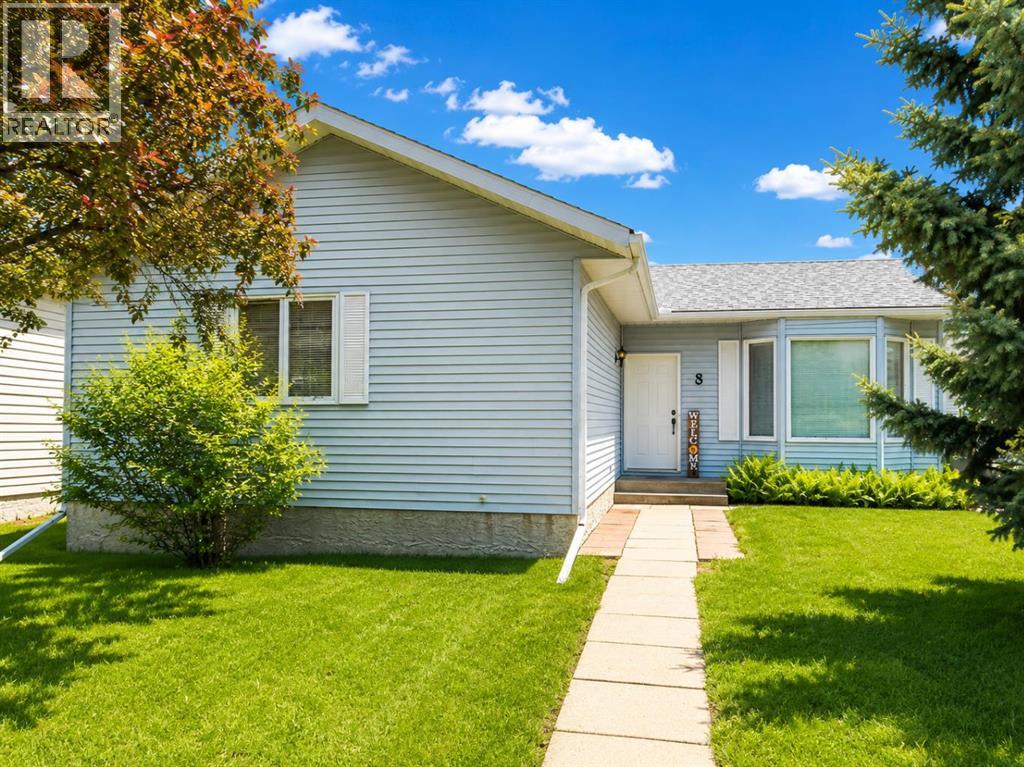
8 Harolds Hollow
Whitecourt, Alberta
Looking for space without the premium price tag? This well-maintained bungalow in desirable Harolds Hollow offers an impressive 1,245 sq ft on the main floor, a heated 24' x 26' garage, and a total of 6 bedrooms and 3 bathrooms, making it an excellent option for growing families or those needing extra room for hobbies, guests, or a home office.The bright main level features a spacious living room with large windows that flood the home with natural light, a functional kitchen with updated finishes, and a welcoming dining area with garden doors leading to the rear deck. Recent updates include fresh paint and flooring upstairs, along with a facelift to the kitchen and bathrooms.Downstairs, the basement offers three additional bedrooms, a full bathroom, laundry area, and a large family space. The basement has been freshly repainted and is already plumbed for a future kitchen, creating exciting possibilities for extended family living or future development. The main basement area is awaiting flooring, allowing the next owner to add their own finishing touch.Outside, you'll appreciate the fully landscaped and fenced yard, mature trees, back alley access, additional parking, and electrical already in place for a future hot tub.Additional updates include: Heated 24' x 26' garage House roof under 10 years old Garage shingles replaced in 2023 New hot water tank in 2025 Fully fenced yard Mature trees and landscaping Back alley access and additional parkingOffering exceptional space, flexibility, and value at under $350,000, this home is ready for its next family. (id:55254)
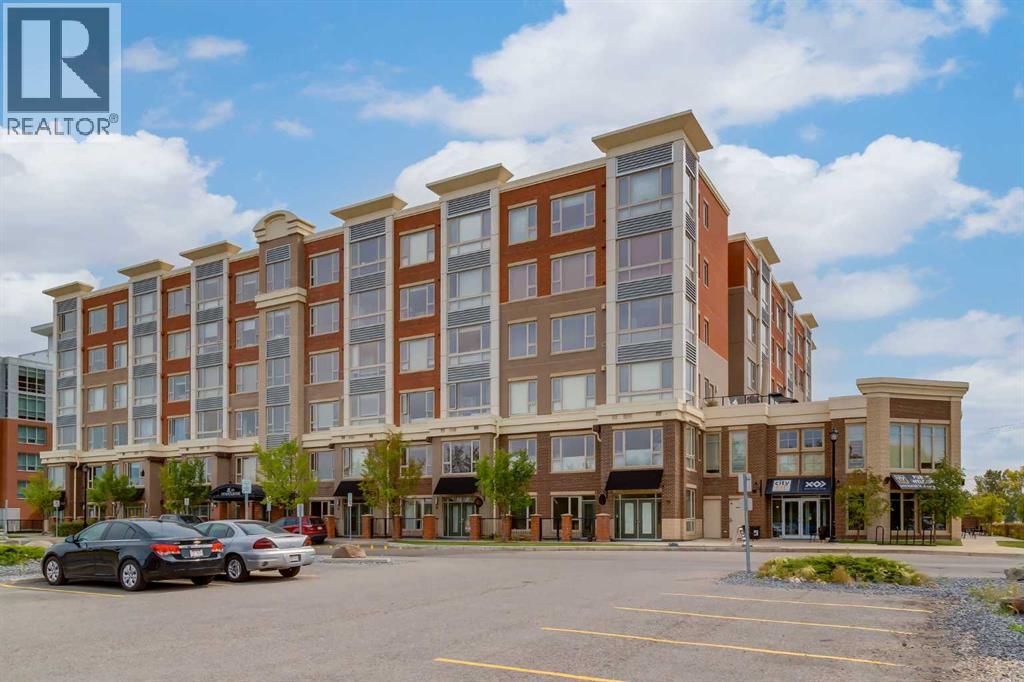
413, 35 Inglewood Park SE
Calgary, Alberta
Welcome to elevated inner-city living at The Grande at SoBow, an amenity-rich residence in the heart of Calgary’s vibrant and highly sought-after Inglewood community. Stylish, sophisticated, and designed for effortless living, this exceptional 1-bedroom plus den condo offers the perfect blend of modern luxury, comfort, and convenience. The beautifully appointed interior showcases espresso-stained cabinetry, sleek granite countertops, stainless steel appliances, and an oversized island that serves as the perfect centrepiece for casual dining, entertaining, and everyday living. The bright open-concept living and dining area is enhanced by a cozy gas fireplace, creating a warm and inviting atmosphere, while central air conditioning ensures year-round comfort. Retreat to the spacious primary bedroom, featuring elegant double French doors and peaceful courtyard views. The luxurious four-piece bathroom offers a deep soaker tub, separate walk-in shower, and contemporary vanity, creating a spa-inspired space to unwind. A versatile den provides the ideal setting for a home office, reading nook, or creative space, while the separate laundry area adds everyday convenience. Residents enjoy access to an impressive array of amenities, including a state-of-the-art fitness facility, recreation room, and private movie area. This exceptional home boasts ON-SITE CONCIERGE, titled underground parking and a titled storage locker for added security and convenience. Step outside and immerse yourself in everything Inglewood has to offer. World-class restaurants, trendy cafés, boutique shops, entertainment, art galleries, and the scenic Bow River pathway system are all just steps away. With its stylish finishes, peaceful courtyard outlook, premium amenities, and unbeatable location, this is a rare opportunity to experience sophisticated urban living at its finest. (id:55254)
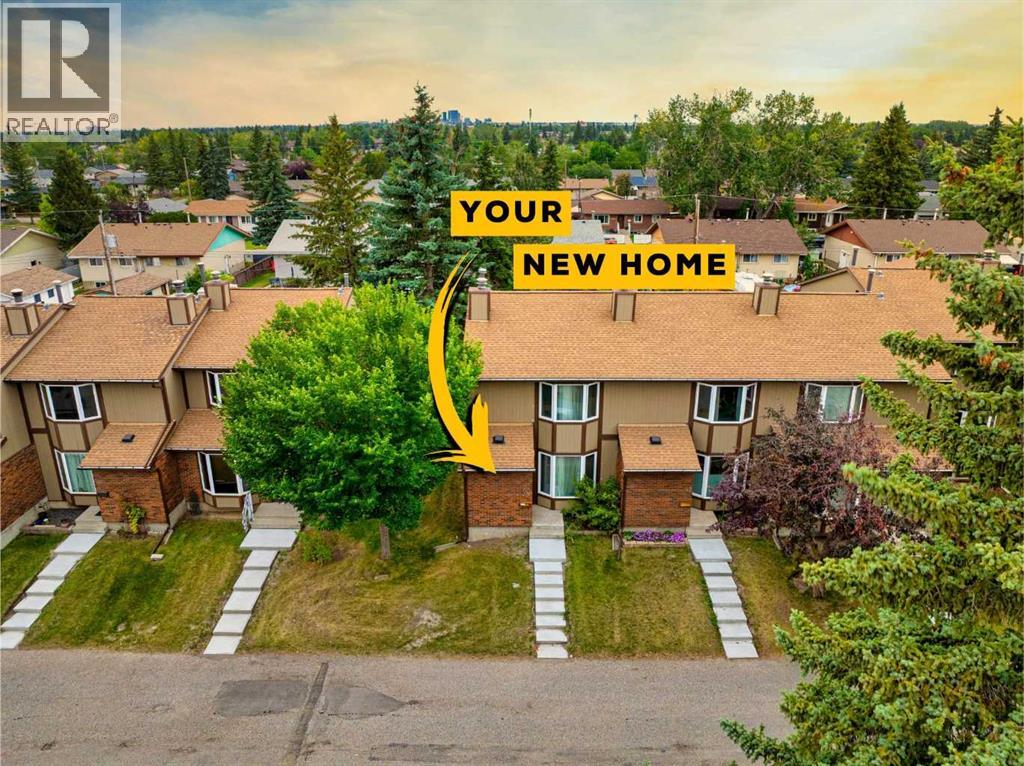
50, 6103 Madigan Drive NE
Calgary, Alberta
There’s a lot to like here, especially if you’re looking for a home that already has so much work done for you. This 3-bedroom, 1.5-bath townhome in Marlborough Park offers almost 1,200 sq. ft. of comfortable living space, with plenty of fresh updates throughout.There’s new flooring throughout, with LVP on the main and upper floors and brand new carpet in two of the bedrooms. The entire home has been freshly painted, with new light fixtures adding a nice finishing touch. Both bathrooms have been completely updated with new vanities, fixtures and mirrors, while the main bathroom also features a new tub and tiled tub surround.The kitchen has had a nice refresh as well, with painted cabinets, an updated countertop, new dishwasher and new hood fan.Downstairs, the unfinished basement gives you room to add more living space when you need it, while outside there’s a small backyard and an assigned parking stall.The location is practical too — close to shopping, schools, restaurants, transit and plenty of everyday amenities.This home is a great option for a first-time buyer or family looking for a something that feels fresh, functional and ready to move into — without taking on a long list of projects right away. Book your showing today and come see what your next home looks like. (id:55254)

116 Ambleside Crescent NW
Calgary, Alberta
Welcome to this exceptional three-storey luxury residence offering over 4,000 sq. ft. of meticulously designed living space, including a secondary legal suite. Perfectly positioned on a conventional lot with a highly sought-after south-facing backyard, this executive home seamlessly blends modern architecture, premium finishes, and outstanding income-generating potential.Thoughtfully crafted for both elegance and functionality, the home features 5 spacious bedrooms and 4.5 bathrooms above grade, complemented by a 2-bedroom, 1-bathroom basement legal suite complete with a private side entrance, dedicated furnace, and oversized windows—ideal for extended family, guests, or significant rental income.The main level showcases elevated design throughout, highlighted by 9-foot knockdown ceilings, expansive windows that flood the home with natural light, automated power blinds, and integrated Alexa voice-controlled smart home technology. A main floor bedroom and full bathroom offer exceptional flexibility, perfect for multigenerational living, guests, or a private executive office.At the heart of the home is a stunning chef-inspired kitchen, beautifully appointed with a massive quartz island, premium KitchenAid appliances including a built-in oven and microwave, touchscreen smart refrigerator, and a powerful 36" KitchenAid 6-burner commercial-style gas cooktop. Extensive custom cabinetry provides abundant storage, while the fully equipped spice kitchen with its own upgraded KitchenAid 6-burner gas range offers both convenience and elevated functionality for everyday living and entertaining.The second level features a spectacular bonus room, creating an impressive yet comfortable family retreat, with standard ceiling height that enhances the home’s spacious and functional design. The primary ensuite serves as a luxurious private sanctuary, complete with a spa-inspired 5-piece ensuite featuring dual vanities, an oversized soaker tub, glass-enclosed shower, and a spa cious walk-in closet. A secondary bedroom offers its own private 4-piece ensuite and walk-in closet, while two additional generously sized bedrooms are connected by a well-designed Jack-and-Jill 5-piece bathroom.The third level adds a rare and highly desirable element, featuring a versatile bonus space with impressive vaulted ceilings and direct access to a private balcony—perfect for a home office, executive lounge, fitness studio, or entertainment area—along with a convenient 2-piece powder room.The exterior living experience is equally impressive, featuring a fully finished and landscaped south-facing backyard complete with a premium composite deck and beautifully curated flower beds, creating an ideal setting for outdoor entertaining and relaxation. Additional highlights include a double attached garage and an extended exterior parking pad at the front, providing a total of three dedicated parking spaces for enhanced convenience.Combining sophisticated design, luxury finishes, advanced (id:55254)

2301, 302 Skyview Ranch Drive NE
Calgary, Alberta
Bright, spacious, and ideally positioned within the complex, this 2 bedroom, 2 bathroom CORNER UNIT in Skyview Ranch offers desirable SOUTHWEST EXPOSURE and a beautiful COURTYARD VIEW. Large windows bring an abundance of natural light into the home, while the courtyard facing location provides an open outlook rather than looking directly into another building, giving this condo a sense of space and privacy that can be hard to find.Inside, cork flooring flows throughout the kitchen, dining, and living areas. The kitchen features updated finishes, stainless steel appliances, ample cabinetry, and plenty of prep space. The adjoining dining area opens seamlessly into the bright living room, where two large windows showcase the courtyard views and fill the space with southwest light. From here, step outside onto the generously sized balcony, offering plenty of room to relax, enjoy the afternoon and evening sun, or take in views of the Rocky Mountains along the horizon on clear days.The spacious primary bedroom features a walk through closet leading to a private 4 piece ensuite. The second bedroom is also a great size and is complemented by an additional 4 piece bathroom, providing excellent flexibility for guests, a roommate, or a home office.A dedicated laundry room adds everyday convenience and additional storage, while the nook near the entrance offers a versatile space for a desk, storage, or functional drop zone. The unit also includes a TITLED PARKING STALL and separate STORAGE LOCKER.Located in Skyview Ranch with convenient access to shopping, restaurants, parks, pathways, and major roadways, this home offers an excellent combination of space, natural light, privacy, and convenience. With its corner location, southwest exposure, courtyard views, functional 2 bedroom and 2 bathroom layout, titled parking, and additional storage, this is condo living that doesn’t feel boxed in. Book your private showing today! (id:55254)

19003 24 Av NW
Edmonton, Alberta
Elegant duplex designed for modern living, featuring a double attached garage, 9' ceilings, and LVP flooring throughout. The spacious foyer leads past a convenient 2-pce bath into a bright open-concept great room, kitchen and dining area—perfect for everyday living or entertaining. The kitchen offers a central island with quartz counters, Silgranit undermount sink, flush eating ledge, full-height tile backsplash, OTR microwave, soft-close cabinetry and a corner pantry. Upstairs, the expansive primary suite includes a walk-in closet and spa-inspired 4-pce ensuite with double sinks and a glass-enclosed shower. Two additional bedrooms, a 3-pce bath, upper laundry and a versatile bonus room complete the level. Brushed nickel fixtures and basement rough-in plumbing add style and future potential. (id:55254)
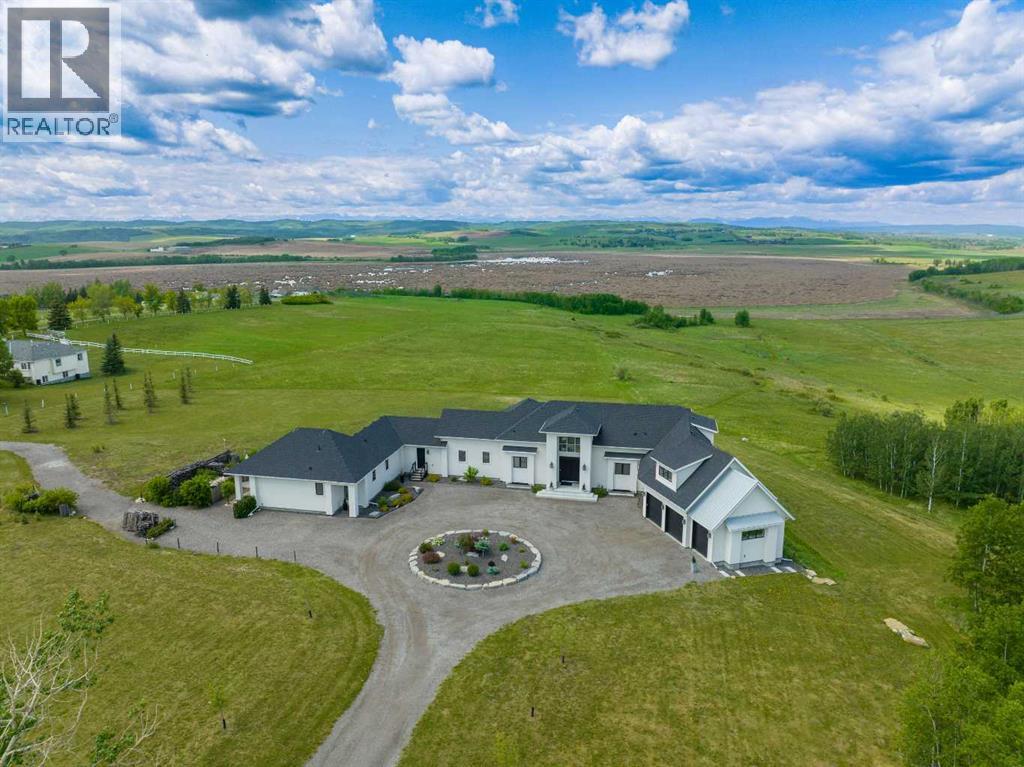
96012 198 Avenue W
Rural Foothills County, Alberta
This SPECTACULAR LIFESTYLE PROPERTY defines the ULTIMATE COUNTRY ESTATE, set on a STUNNING + PRIVATE 29.79 ACRES IN FOOTHILLS COUNTY. Offering POTENTIAL FOR SUBDIVISION into 3–6 LOTS (w/ MD APPROVAL), this is a RARE OPPORTUNITY to secure a premier estate w/LONG-TERM DEVELOPMENT + INVESTMENT POTENTIAL.The CUSTOM-BUILT 2-STOREY WALK-OUT residence offers an IMPRESSIVE 10,629 SQ FT of FULLY DEVELOPED LIVING SPACE (6,128 SQ FT AG + 4,158 SQ FT BG), complemented by an OVERSIZED HEATED ATTACHED TRIPLE GARAGE (45'2" X 24'10") + BREATHTAKING VIEWS.Thoughtfully designed as 1 RESIDENCE W/2 DISTINCT LIVING SPACES, the home provides exceptional flexibility for PRIVATE GUEST ACCOMMODATION or SEAMLESS MULTI-GENERATIONAL LIVING — all while maintaining the elegance + cohesion of a single estate.With 5 BEDROOMS, 6 FULL & 2 HALF BATHS, along w/a SPA ROOM, WINE CELLAR, + FULL THEATRE, this ARCHITECTURAL SHOWPIECE delivers a refined balance of LUXURY, COMFORT, + PRIVACY.From the moment you arrive, the IMPACT IS UNDENIABLE. A grand 13’5” CEILING HEIGHT welcomes you into a SPRAWLING MAIN FLOOR w/sophisticated design, feat. a formal FOYER, LIVING ROOM W/GAS FIREPLACE, custom STONE SURROUND + BUILT-IN WINDOW SEATING.The CHEF-INSPIRED KITCHEN is a true culinary haven w/MIELE BUILT-IN APPLIANCES, including CONVECTION OVEN, INDUCTION COOKTOP, STEAM OVEN, + INTEGRATED FRIDGE, QUARTZ COUNTERTOPS, GLASS BACKSPLASH, + a FULL WALK-IN PANTRY. Adjacent is a COFFEE STATION, FORMAL DINING AREA, + BREAKFAST NOOK – bathed in natural light and offering seamless flow to EXPANSIVE OUTDOOR LIVING AREAS.The MAIN-LEVEL PRIMARY SUITE is a PRIVATE SANCTUARY feat. a LUXURIOUS 6-PC SPA-STYLE ENSUITE w/DUAL SHOWER, SOAKER TUB, DUAL VANITIES, + a MASSIVE WALK-IN CLOSET W/CUSTOM BUILT-INS.The main level also offers a LARGE LAUNDRY ROOM, POWDER ROOM, OFFICE/STUDY W/SHELVING, + a generous MUDROOM W/LOCKERS + BENCH SEATING – each space reflecting THOUGHTFUL DESIGN + ELEVATED COMFORT.The 2 Level has 2 GEN EROUS BEDROOMS each w/WALK-IN CLOSETS + ENSUITES, along w/a 49' BONUS ROOM, perfect for relaxation, play, or media use.The WALK-OUT BASEMENT includes a LARGE FAMILY ROOM, FULL HOME THEATRE, STEAM BATH, SAUNA, HIDDEN ROOM, OFFICE, WINE CELLAR W/TEMPERATURE CONTROL, WET BAR, + a PRIVATE GUEST RETREAT complete w/a LIVING ROOM, KITCHEN, BEDROOM, BATHROOM, LAUNDRY, + FLEX SPACE — reinforcing the home’s DUAL LIVING CONFIGURATION WITHIN ONE RESIDENCE.Multiple DECKS + PATIOS further expand the property’s functionality + charm w/a COVERED PATIO, including a HOT TUB DECK, SIDE SEATING AREA, + ENTERTAINMENT PATIOS for year-round enjoyment. Features: In-Floor Radiant Heat, Triple Glazed Double Low, a SOPHISTICATED Mechanical Room, Sprinkler Systems, Smart Home Features + MORE.Set in a PRIVATE, DESIRABLE LOCATION MINs to CALGARY, this home offers the FINEST ELEMENTS OF RURAL ESTATE LIVING w/the ADDED BONUS of FUTURE SUBDIVISION POTENTIAL — a TRULY RARE COMBINATION of LUXURY + LAND VALUE + DEVELOPMENT OPPORTUNITY. (id:55254)
605, 6223 31 Avenue NW
Calgary, Alberta
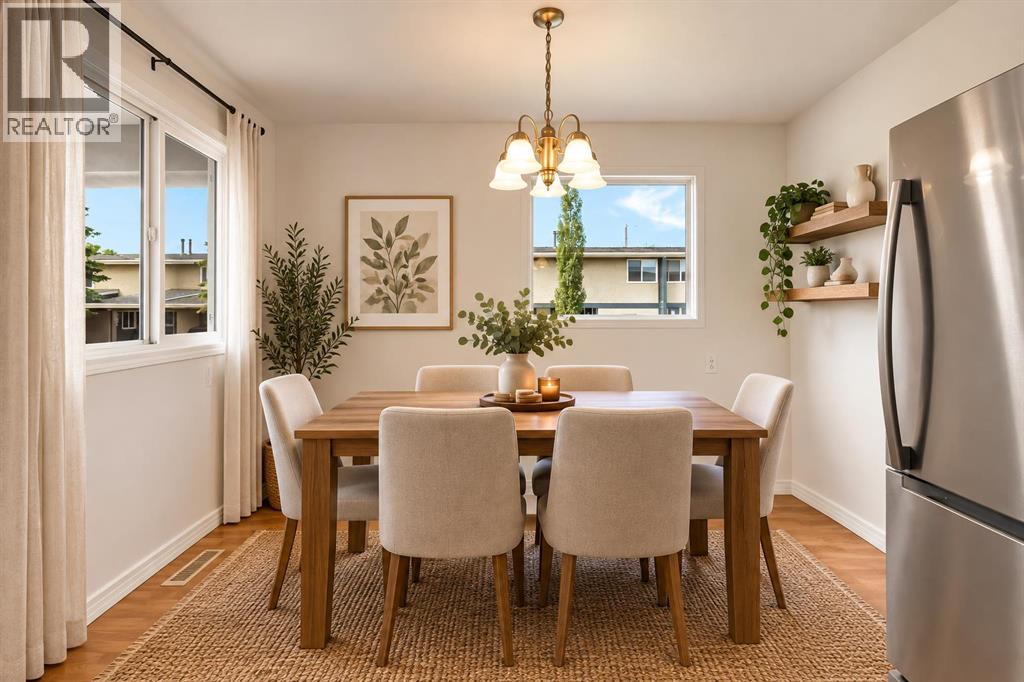
Welcome to this charming 3-bedroom townhouse in the heart of Bowness, offering a comfortable layout, thoughtful updates, and a spacious backyard perfect for relaxing and entertaining. Tucked away in a quiet location, this home is still within walking distance of everyday conveniences, including Superstore, Dollarama, RONA, and other shops and services.As you step inside, you are welcomed by a practical entryway with a good-sized closet for shoes and jackets. To the left, the kitchen features stainless-steel appliances and flows naturally into the dining area, creating a comfortable space for everyday meals and entertaining. Continuing toward the living room, you will pass a convenient half bathroom. The living room is a comfortable size and features patio doors leading directly to the freshly stained deck and beautiful backyard, providing an inviting outdoor space for summer BBQs, entertaining guests, or simply enjoying your morning coffee.Upstairs, the primary bedroom offers a nice-sized closet, along with two additional bedrooms, each with its own closet, and a 4-piece bathroom. The layout provides comfortable space for a family, guests, or a home office.The basement adds valuable additional living space and has been refreshed with brand-new carpet and modern interior doors. Whether you envision a home gym, family room, recreation space, or hobby area, there is plenty of room to make it your own.Recent updates include a new washer and dryer, freshly painted main and upper floors, updated electrical throughout, a serviced furnace with the motor replaced, new basement carpet, professionally cleaned carpet on the second level, and a freshly stained deck.With its peaceful setting, generous living space, private outdoor area, and convenient access to nearby shopping and amenities, this Bowness townhouse offers a wonderful combination of comfort, convenience, and value. Book your showing now! (id:55254)
32 Lakewood Circle
Strathmore, Alberta
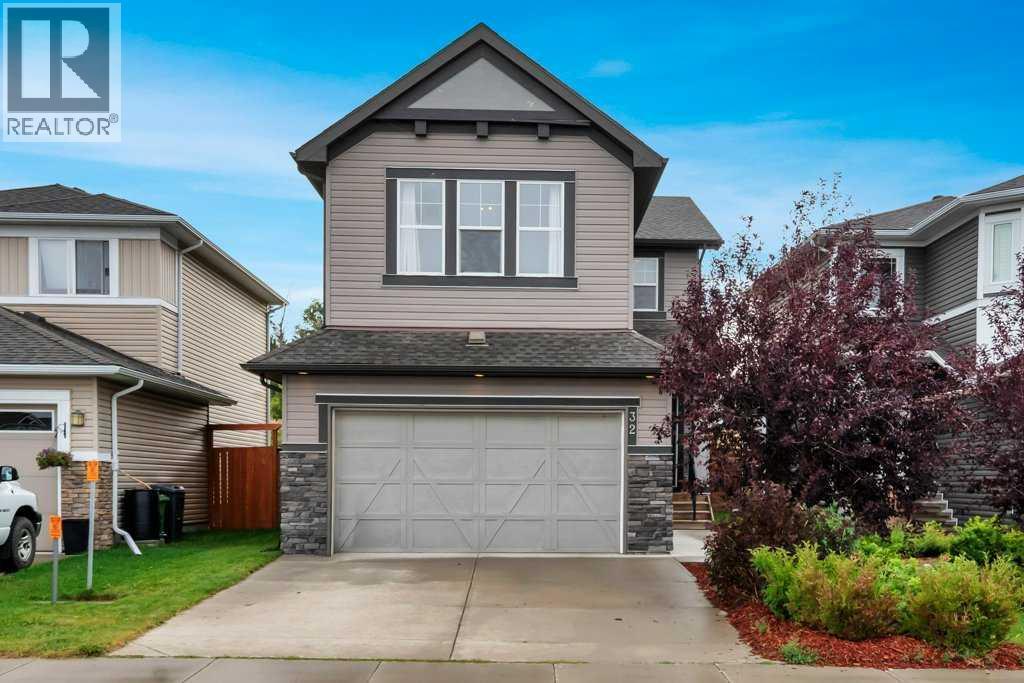
PRICED TO SELL & READY FOR QUICK POSSESSION! Home is Priced best in town for age and Value of home. Don't miss this incredible opportunity at 32 Lakewood Circle in Strathmore. This beautifully maintained two-Storey former Lakewood show home offers exceptional value, ,plenty of space and the opportunity for a quick possession-perfect for buyers looking to make their move without the wait! Step inside to a bright and inviting main floor featuring laminate and tile flooring throughout. The Spacious living room is highlighted by a stunning stone gas fireplace with plenty of room above for a large TV, creating the perfect gathering space for family and friends. The kitchen features stainless steel appliances which flows beautifully into the main living and dining area, A main floor office provides an ideal space for working from home, while the large mudroom off the garage adds everyday convenience and plenty of room for a busy houseful. Upstairs, you'll find three generous bedrooms, convenient upper-level laundry and a large bonus room offering additional space for relaxing, movie nights, or a family play area. Carpeted upstairs adds warmth and comfort between the levels. Outside , enjoy the beautiful landscaped and private backyard with a large deck and gas line for the barbeque-perfect for summers. The large garage provides excellent space for vehicles and additional storage. An added feature of this home is the cistern and sprinkler system located in the basement, designed as an additional fire-safety measure for the property. Beautifully maintained, exceptionally clean and showcasing thoughtful finishing expect of a show home, 32 Lakewood Circle is move-in ready, well priced and ready to welcome it's new owners. (id:55254)
1018 20 Avenue SE
Calgary, Alberta
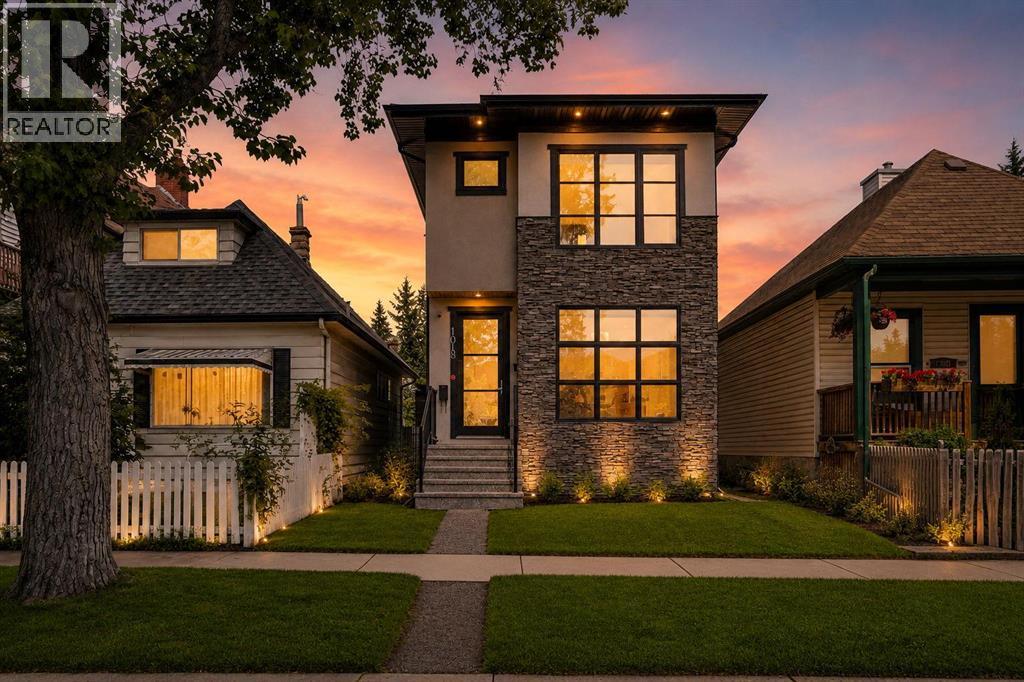
NEW CARPETS JUST INSTALLED!! Welcome to this beautiful, move-in ready home in the heart of historic Ramsay!Built in 2014, this bright and beautifully maintained home offers the perfect blend of modern comfort, thoughtful design, and one of Calgary's most sought-after inner-city locations. Featuring 3 bedrooms, a fully developed basement, and a double detached garage, this home is ideal for professionals, families, or anyone looking to enjoy an exceptional urban lifestyle.Step inside and you'll immediately appreciate the abundance of natural light pouring through the massive front window and stunning floor-to-ceiling windows in the great room. The open-concept main floor is enhanced by 9' knockdown ceilings and anchored by a beautiful gas fireplace with a ceramic surround, creating a warm and inviting space to relax or entertain.The chef-inspired kitchen is both stylish and functional, showcasing rich coffee raised-panel maple cabinetry extending to the ceiling, built-in appliances, a gas cooktop, and plenty of storage and workspace.Upstairs, you'll find generously sized bedrooms, including a spacious primary retreat complete with a huge walk-in closet and a beautifully appointed ensuite.The fully developed basement adds exceptional living space with additional bedrooms, a large recreation area, and a built-in wet bar—perfect for entertaining, movie nights, or hosting family and friends.Outside, the double detached garage provides secure parking and extra storage, while the low-maintenance yard offers the perfect place to enjoy Calgary's summer evenings.Location is everything, and Ramsay delivers. One of Calgary's oldest and most vibrant communities, Ramsay is known for its character, charm, and unbeatable proximity to downtown. Enjoy being just minutes from Calgary's downtown core, the vibrant Inglewood shopping district, East Village, the Stampede Grounds, Scotiabank Saddledome, and Calgary's exciting Culture + Entertainment District. Whether you're c ommuting to work, attending concerts and sporting events, or enjoying renowned restaurants, breweries, coffee shops, and nightlife, everything is just moments from your doorstep.Outdoor enthusiasts will appreciate the nearby pathways, parks, river access, and the popular Scotsman's Hill, offering spectacular year-round skyline views.Families will enjoy access to excellent schools, including Ramsay School (K–6), Rideau Park School (7–9), Western Canada High School, along with numerous nearby Catholic, charter, and private school options.With easy access to major roadways, public transit, shopping, recreation, dining, and entertainment, this exceptional home offers the perfect balance of modern living and urban convenience.Don't miss your opportunity to own this outstanding home in one of Calgary's most desirable inner-city neighbourhoods! (id:55254)
185 Gravelstone Way
Fort Mcmurray, Alberta
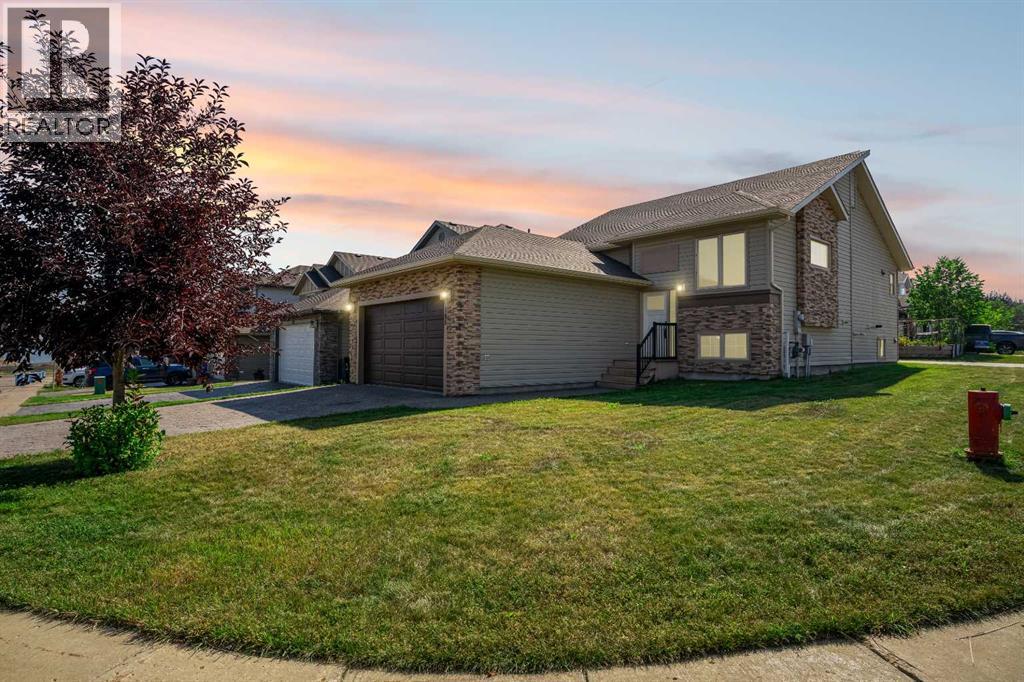
IMMEDIATE POSSESSION! IN-FLOOR HEATING IN LOWER LEVEL & GARAGE! Set on a corner lot in Stonecreek, 185 Gravelstone Way is a 2010 built bi-level offering 2,589.83 sq ft of total living space, five bedrooms, three full bathrooms, and a two bedroom legal suite below. The front door opens into a generous foyer that carries straight through to the main living area, giving the home an immediate sense of space. The living room measures just under 19 feet across and is filled with natural light from windows on two sides. Toward the back of the home, the kitchen opens into an eat-in dining area with garden doors leading out to the deck, where a gas line is already in place for the barbecue. A walk-in pantry and a main floor laundry room sit just off the kitchen, keeping the busiest part of the home organized and out of sight. The bedroom wing is set apart from the living space, a layout detail families tend to appreciate. The primary bedroom is a comfortable 12'2" by 14'6" with a four piece ensuite and a walk-in closet. Two more bedrooms and a second four piece bathroom are found down the same hall. Downstairs, a separate entrance opens into a mudroom and leads to a bright two bedroom legal suite. The suite is fully self contained with a large kitchen running more than 21 feet along the back of the home, a rec room for living space, a four piece bathroom, and its own laundry room, so neither level has to share. The dishwasher in the lower kitchen was replaced two years ago. Both bedrooms are well sized, with the larger measuring 16'7" by 12'10", and both have windows and closets. There is dedicated storage and a separate utility room as well. In-floor heating runs through the lower level and the garage floor is heated too, which is a welcome feature through a Fort McMurray winter. The furnace was replaced in 2021, so the main mechanical system is still relatively new. Hardwood and ceramic flooring carry through the home, central air conditioning keeps the summer months comfo rtable, and central vacuum is already installed. The double attached garage is a true double at 23'5" by 19'1" with direct entry into the home. The corner location is part of what makes the parking work here. A stamped concrete driveway is paired with a second concrete driveway, giving you room for additional vehicles, a trailer, or separate parking for the lower level, without the two households crowding each other. Stonecreek sits north of the river on the west side of Highway 63, which keeps the commute to site or downtown straightforward in either direction. The neighbourhood offers green space, walking trails, playgrounds and an outdoor rink, with Stonecreek Village bringing everyday shopping, coffee and dining close to home. Schools, transit and the rest of the Timberlea amenities are all a short drive away. A well built home with two full levels of separate, self contained living space, suited to a growing family or multigenerational living. Request your private showing experience today. (id:55254)
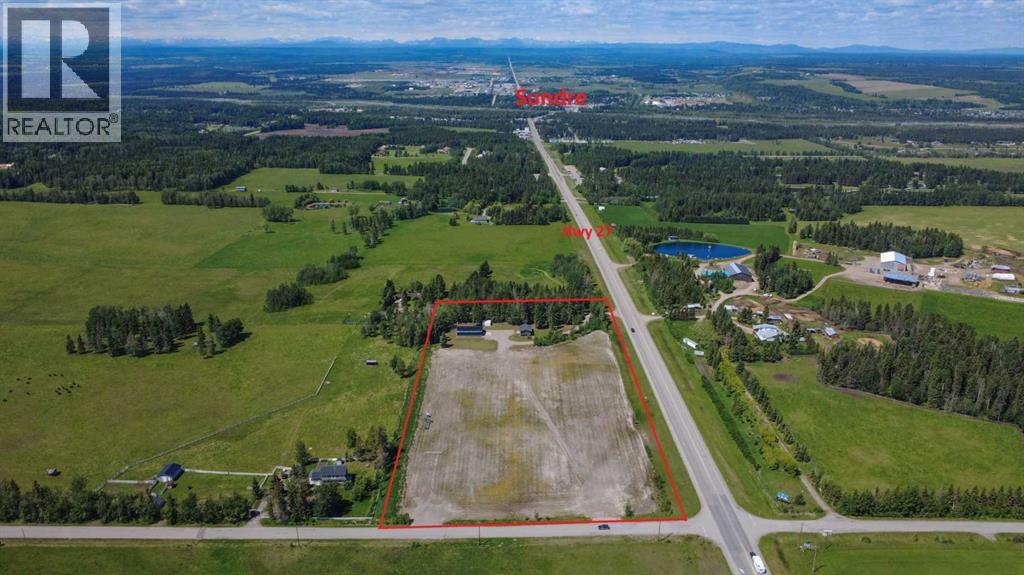
10, 5113 Highway 27 Highway
Rural Mountain View County, Alberta
Exceptional Commercial Opportunity – 8.08 Acres on the Highway 27/22 CorridorPosition your business for success on this 8.08-acre C-LC (Local Commercial District) property immediately east of the Town of Sundre. Featuring a renovated 877 sf two-bedroom home, a 2,400 sf heated shop & excellent highway exposure, this property offers outstanding flexibility for business owners, investors &/or entrepreneurs.The C-LC District is intended to accommodate a broad range of retail, service & commercial activities & permits uses including:•Commercial retail (minor) •Offices •Professional, business & financial services •Personal & health care services •Day care services •Indoor & outdoor eating establishments •Service station •On-site commercial signage •Shipping containers •Minor utility infrastructure Discretionary uses include automotive, equipment & vehicle services, animal health care, major retail, hotel/motel, medical treatment services, recreation facilities, caretaker/manager dwelling, educational services, liquor sales, funeral home, government services & more, subject to County approval. Located within the Southeast Sundre Area Structure Plan, this property benefits from a strategic location identified for future commercial & business growth with excellent access to Highways 27/22 & immediate proximity to the Town of Sundre. (id:55254)