Sanket Patel Commercial Realtor
199b Homestead Cr NW
Edmonton, Alberta
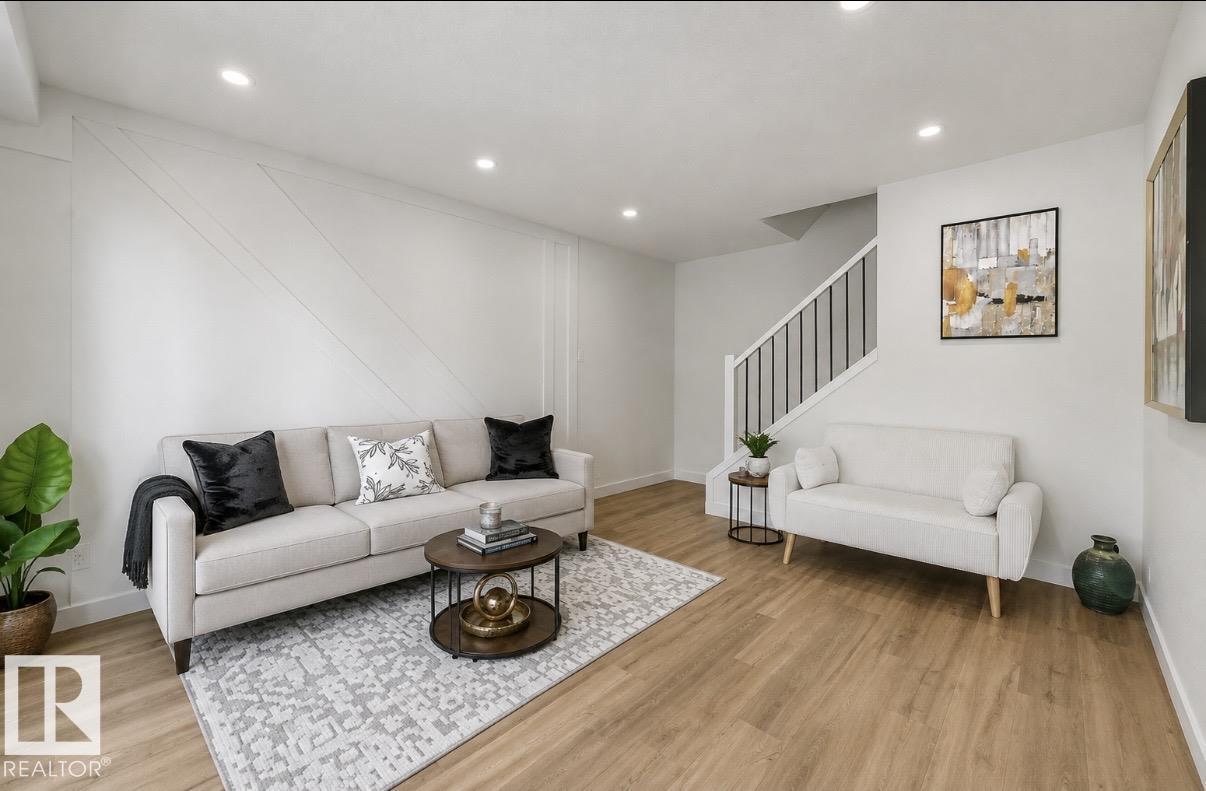
Welcome to this move-in ready, stylish Townhouse offering modern finishes and exceptional comfort—perfect for first-time buyers or investors! This beautifully renovated 3-bedroom home features a striking accent wall and an open-concept living space with large windows that fill the home with natural light. Enjoy Brand new vinyl plank flooring throughout and a stunning Brand new kitchen complete with sleek contemporary cabinetry, elegant quartz countertops, designer backsplash, and Brand new stainless steel appliances. The home offers 2 Brand new bathrooms and a fully finished basement, providing plenty of space for family living or office. Step outside to a private fenced yard—ideal for relaxing or entertaining. Conveniently located near schools, parks, green space, transit, shopping centres, and the soccer centre. This move-in-ready home is a fantastic opportunity—Wonderful neighbours and Very well managed...Don’t miss out! (id:55254)
12948 116 St NW
Edmonton, Alberta
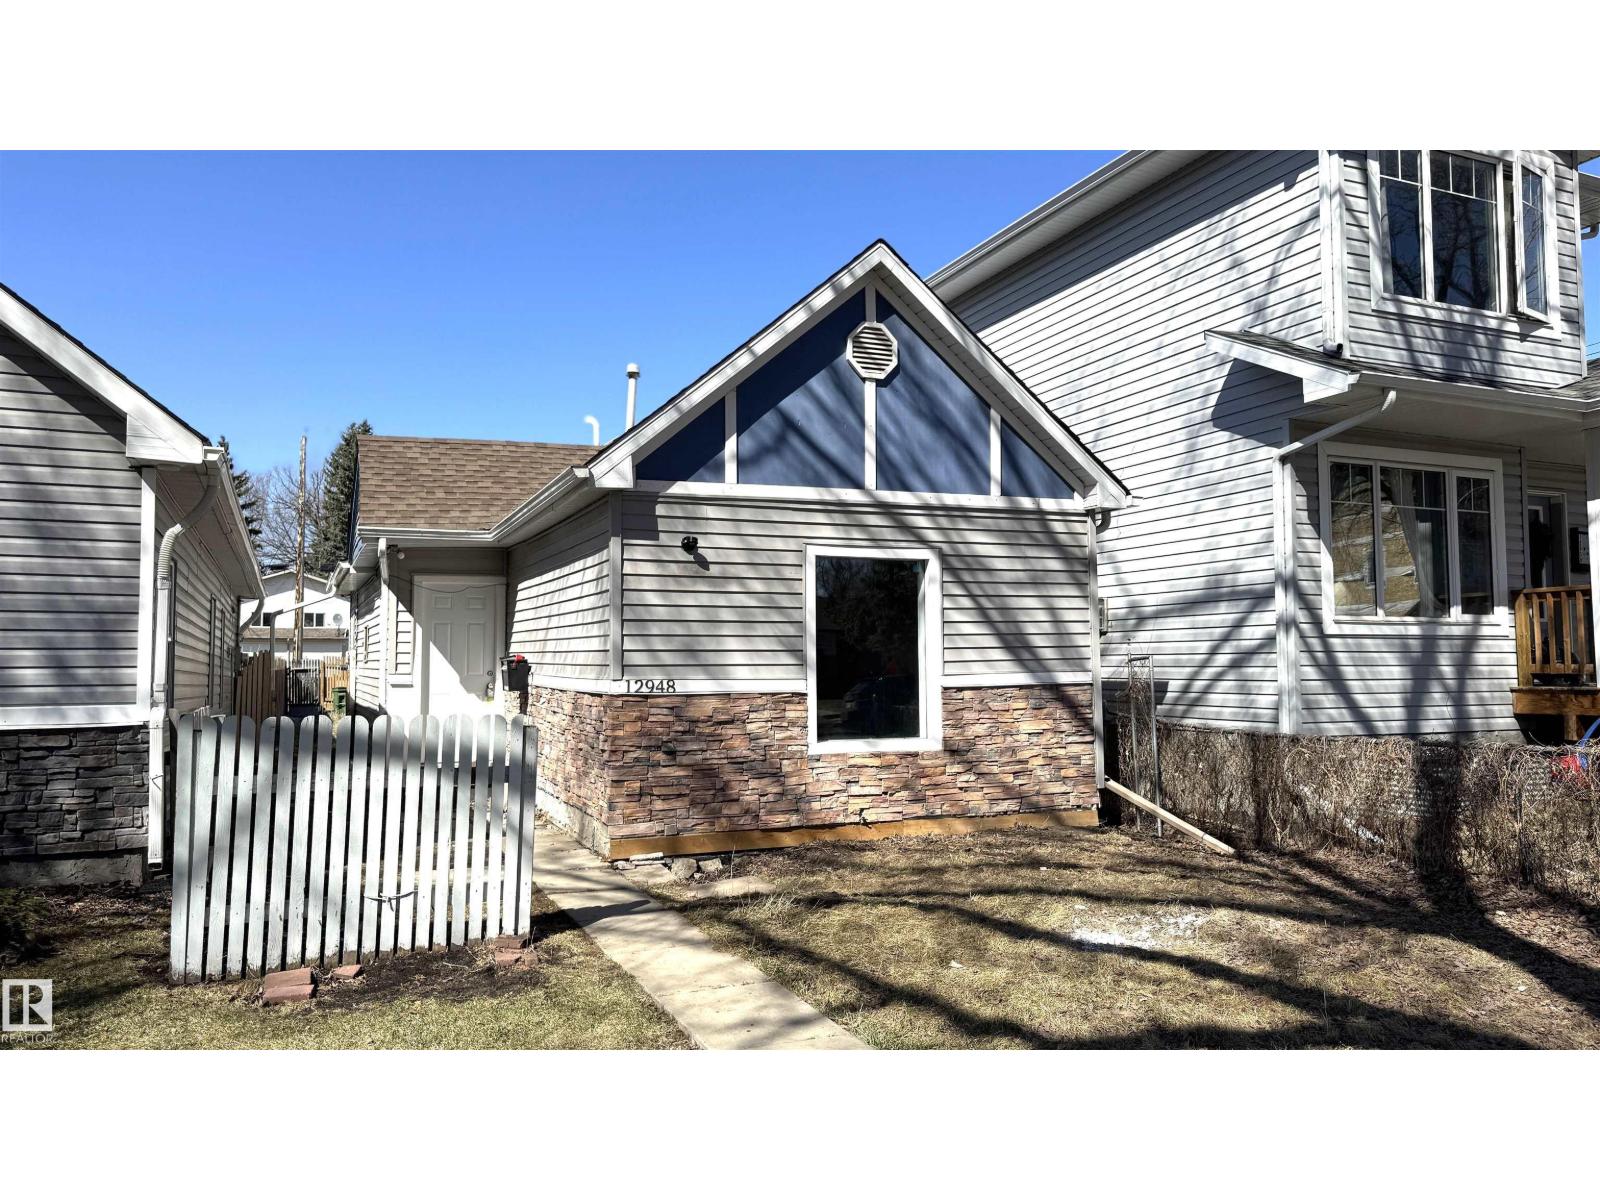
Beautifully renovated bungalow in the heart of Calder! This charming home welcomes you with a bright, open-concept living and kitchen area, perfect for modern living and entertaining. Featuring stunning hardwood flooring throughout, the main level offers two bedrooms, including a generously sized primary bedroom, along with a full bathroom finished with elegant tile work. This home has been thoughtfully updated from top to bottom, including a new hot water tank and furnace, providing comfort and peace of mind. Ideally located close to all amenities, including shopping, schools, and transit, this property is perfect for first-time buyers, downsizers, or investors. (id:55254)

31 Sunrise Way
Priddis Greens, Alberta
Open House Sunday Oct 4 from 1 to 3 PM. Welcome to this Augusta-model villa, located in prestigious Priddis Greens, the largest model-style unit and professionally redesigned and renovated when the current owner purchased. Priddis Greens is renowned as being one of Southern Alberta’s signature golf courses that has hosted a number of LPGA tournaments. It boasts two 18-hole courses set in wonderful surroundings and exceptional natural beauty. This gorgeous fully developed luxury home backs onto expansive green space and has wonderful valley and mountain views. The setting is peaceful and quiet, with walking paths, stunning natural vegetation and a getaway feeling every time you come home.As you enter, you are greeted by beautiful hardwood flooring throughout and an inviting open-concept living, kitchen and dining area. The dining room is huge and has room for a large group but also has a bay window with room for an additional intimate seating area. Custom millwork and cabinetry abound in this villa. The spacious gourmet kitchen has a very large island, granite countertops, loads of storage with Wolf and Sub-Zero appliances. A breakfast nook off the kitchen leads out to an expanded deck with staircase to the lower level that has also been expanded to allow for a hot tub and private outdoor seating space. The living room is spacious yet warm and inviting, with many ways it can be furnished around a floor-to-ceiling two-sided fireplace and feature fireplace built up to the vaulted ceiling. A feeling of space and luxury continues into the primary bedroom and ensuite, which features beautiful custom built-in cabinetry and in-floor heating. Also on the main level is a quiet study/den with floor-to-ceiling custom cabinetry, offering a comfortable and private space. The lower level is huge and beautifully finished with extensive custom built-ins surrounding the river rock stone fireplace. The open style allows for large entertaining options, with the main rec room open to the family/billiards room with its beamed ceiling, built-in bar with full-sized fridge and dishwasher.Renovations since 2005 include a full renovation to the studs, including restructuring both the main and lower levels to create an open plan. There is extensive custom millwork and cabinetry, granite countertops, onsite hardwood flooring and solid oak doors. Additional upgrades include new triple-pane windows, air conditioning, updated plumbing with all Poly-B removed, a hard-wired intrusion alarm system throughout the home, and much more.Exterior features include a custom slate front patio, refurbished roof, new gutters, deck awning, BBQ gas outlet, and extended deck and patio by an additional 5 ft. each. (id:55254)
175 Pine Street
Rural Red Deer County, Alberta
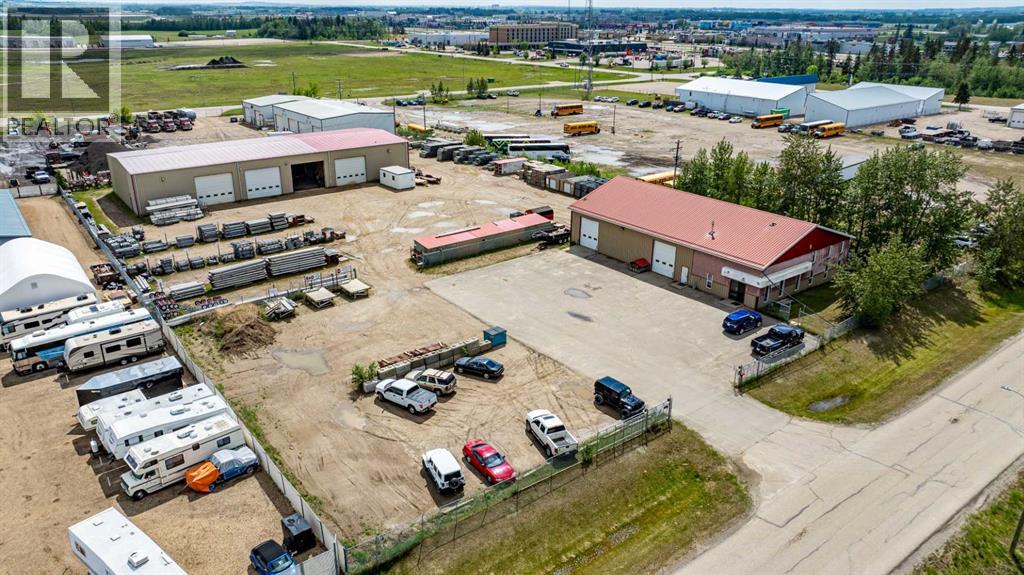
The Perfect Property for Your Business! This exceptional 2.29 acre commercial property offers the loads of space and versatility for a wide range of business uses. With two large standalone shops, a spacious yard, and a fully equipped one-bedroom suite, this property is ready for immediate use. The main building, approximately 6,000 sq ft and built in 1996, features a bright reception area, three offices, and one bathroom on the main floor. The office/showroom main floor is 60'x30' and shop portion is 70'x30'. The rear section includes a large working shop with three overhead doors, two radiant heaters, and two additional office spaces — all under a durable metal roof. Upstairs, you’ll find a spacious one bedroom suite that’s perfect for on-site living or employee accommodations including a developed living-room, bedroom, kitchen, 3 piece bath, and washer/dryer area. The second shop offers even more versatility with four large bay doors. One bay features a poured concrete floor, heating system, and a bathroom, while the remaining three bays provide dry gravel-floored storage for vehicles and equipment. The second building construction started sometime in 2002 and was completed sometime in 2004. The warehouse is 10,240 square feet. The yard is fully fenced and crossfenced, offering both paved and gravel surfaces for parking and maneuvering. Additional outbuildings include two enclosed sheds and a large open pole shed, providing ample space for storage or expansion. With excellent access, functional layouts, and extensive yard space, this property is move-in ready and perfectly equipped to support your business operations. (id:55254)
429 10 Street NE
Calgary, Alberta
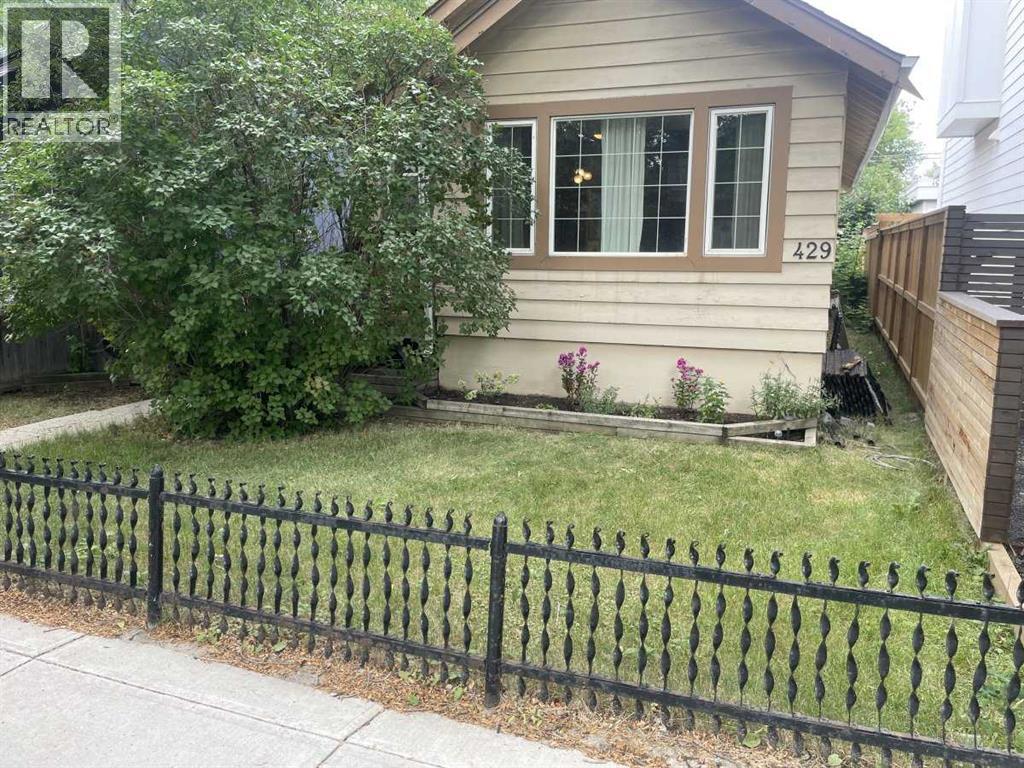
With this new price adjustment we say Welcome to Bridgeland, one of Calgary’s most desirable neighborhoods with MANY amenities to enjoy. You can easily walk to downtown, the Calgary Zoo and enjoy the incredible variety of restaurants and businesses not to mention the myriad bike and walking paths at your doorstep. This home is perfect for those buying their first home with an amazing playground right across the back alley. If you’re downsizing then it’s perfect in that scenario too with 3 bedrooms and 2 full bathrooms. Upgraded kitchen, wiring, plumbing and furnace complete the package. (id:55254)
145 Bridleglen Road SW
Calgary, Alberta
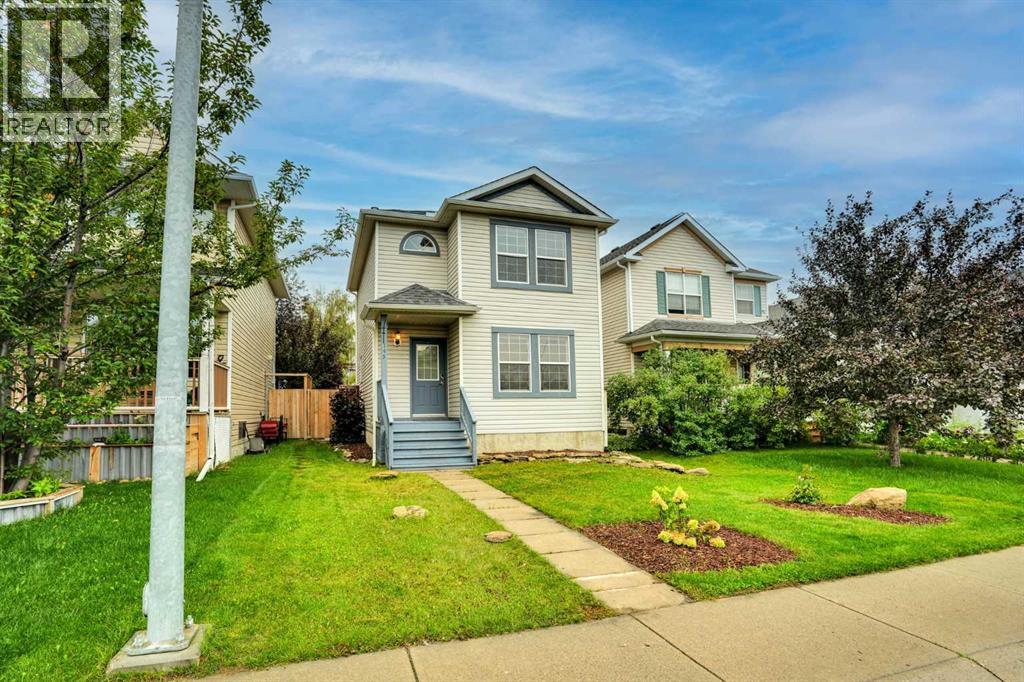
Welcome to 145 Bridleglen Road SW, a freshly updated 3-bedroom home tucked onto a quiet street in the family-friendly community of Bridlewood. With approximately 1,500 SQFT OF DEVELOPED LIVING SPACE, a finished basement and a sunny south-facing backyard, this home offers a surprising amount of space and is completely move-in ready.Step inside to a bright, OPEN LAYOUT with big windows throughout that bring in plenty of natural light. The home has just been refreshed with NEW PAINT, FLOORING, CARPET, LVP AND UPDATED BASEBOARDS, giving it a clean, modern feel. Custom zebra blinds are installed on every window, and a convenient POWER DEADBOLT at the front entry is another nice everyday upgrade.Upstairs you'll find 3 GOOD-SIZED BEDROOMS, including a spacious primary bedroom with a LARGE WALK-IN CLOSET, along with a full bathroom. With 2.5 BATHROOMS throughout the home, the layout works especially well for first-time buyers and young families.Downstairs, the FINISHED BASEMENT provides even more usable living space and is perfect for movie nights, a games room, kids' play area or entertaining friends. There is also plenty of additional storage to help keep everything organized.Outside, the SOUTH-FACING BACKYARD gets loads of sunshine and gives you plenty of room to enjoy the outdoors. Relax around the firepit, let the kids play or take advantage of the space for a FUTURE GARAGE.Bridlewood is known for its PARKS, PLAYGROUNDS, PATHWAYS AND SCHOOLS, with Bridlewood School, Monsignor J.J. O'Brien School and Marshall Springs School all close by. Everyday shopping and amenities are just minutes away, including nearby COSTCO. You are also close to FISH CREEK PROVINCIAL PARK, one of Calgary's best outdoor spaces with kilometres of pathways, trails, natural areas and year-round recreation. SPRUCE MEADOWS is also just minutes away.Getting around the city is easy, with quick connections to STONEY TRAIL, MACLEOD TRAIL AND JAMES MCKEVITT ROAD SW, along with convenient access to p ublic transit.Freshly renovated, move-in ready and ideally situated on a quiet street, 145 Bridleglen Road SW is a fantastic opportunity for first-time buyers, young families or anyone looking for a well-cared-for home in a welcoming, established community. (id:55254)
724 Kinglet Bv NW
Edmonton, Alberta
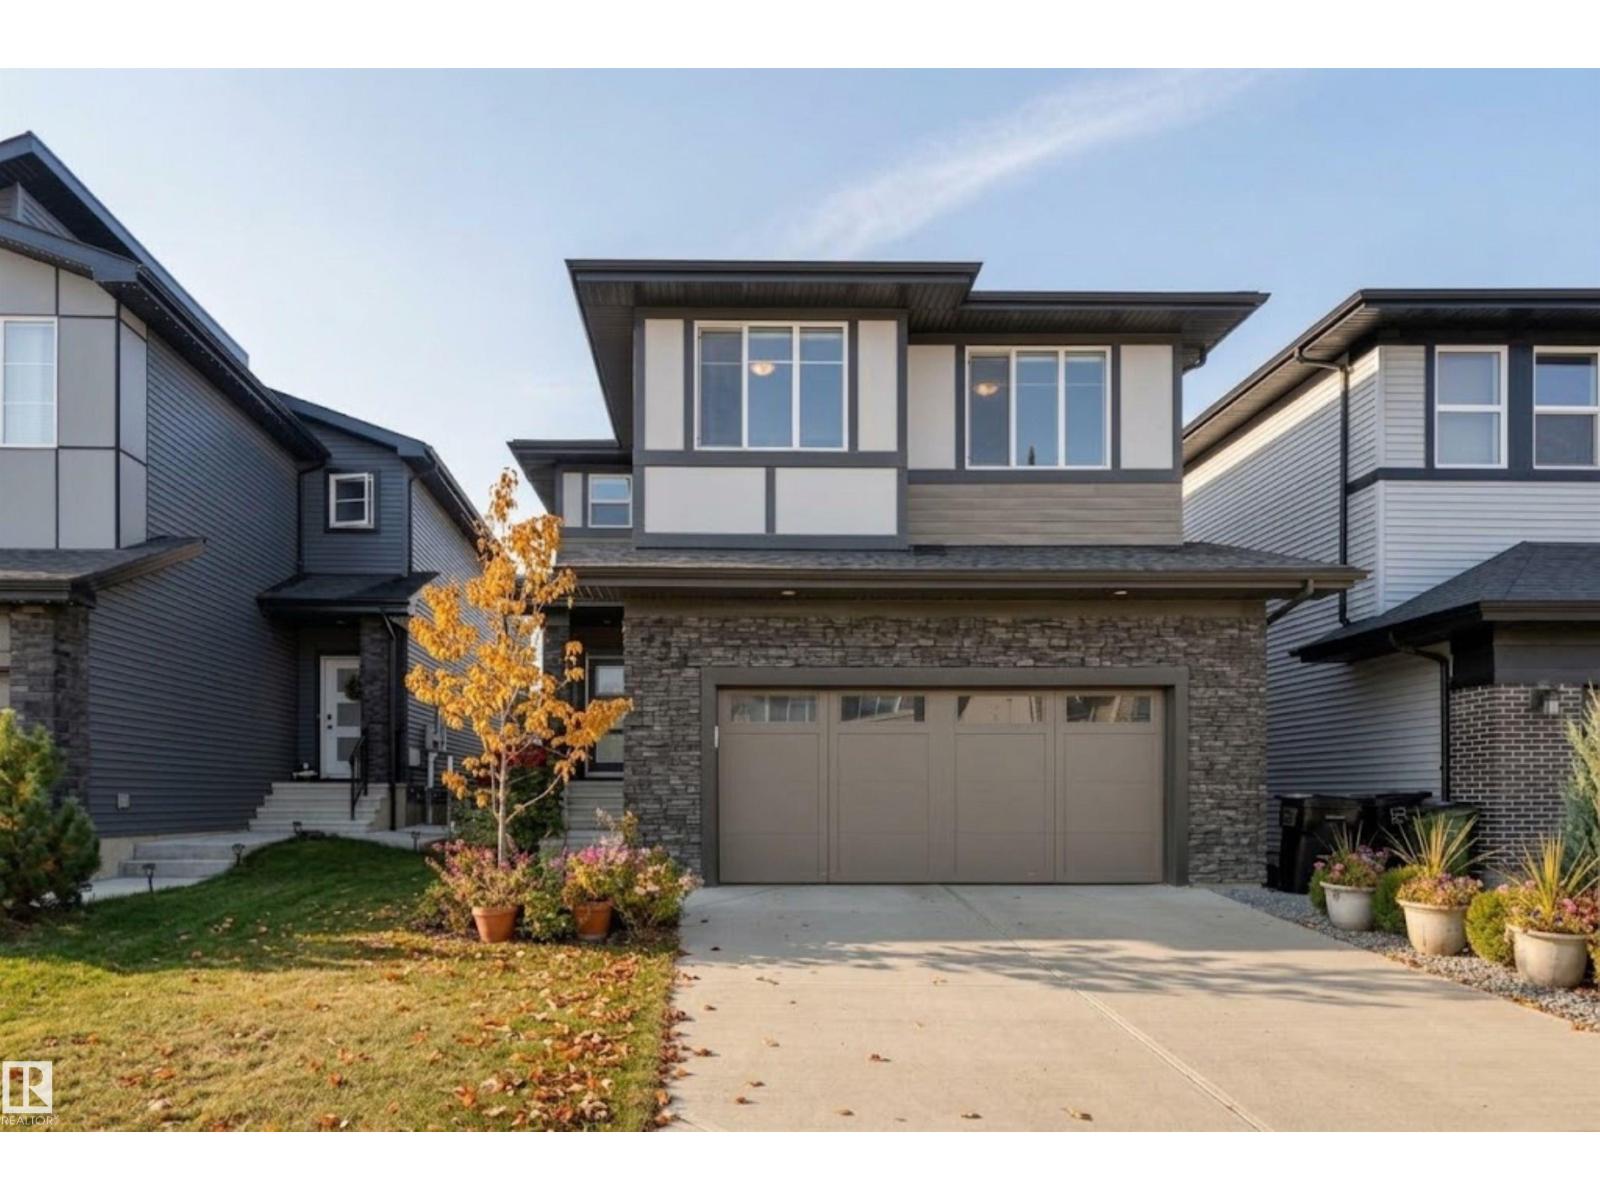
Welcome to this beautifully designed 2-storey home in Kinglet, offering over 2,200 sqft of living space & a rare, generously sized landscaped yard. With 4 bedrooms upstairs, 2.5 bathrooms & a large bonus room, this home is perfect for growing families. The bright, open-concept main floor features a modern kitchen with quartz countertops & SS appliances, a cozy living room with fireplace & a versatile den ideal for an office or 5th bedroom. A spacious mudroom off the garage offers excellent storage & everyday functionality, with a half bath nearby. Upstairs, you’ll find 4 generous bedrooms, a large bonus room, convenient laundry & a primary retreat with walk-in closet & spa-like ensuite featuring double sinks. A 4-piece bathroom completes the upper level. The unfinished basement provides excellent potential for future development. Additional upgrades include AC, landscaping and Hunter Douglas Blinds. Ideally located near nature and Big Lake, this home combines modern comfort with a beautiful setting! (id:55254)
1110, 804 3 Avenue SW
Calgary, Alberta
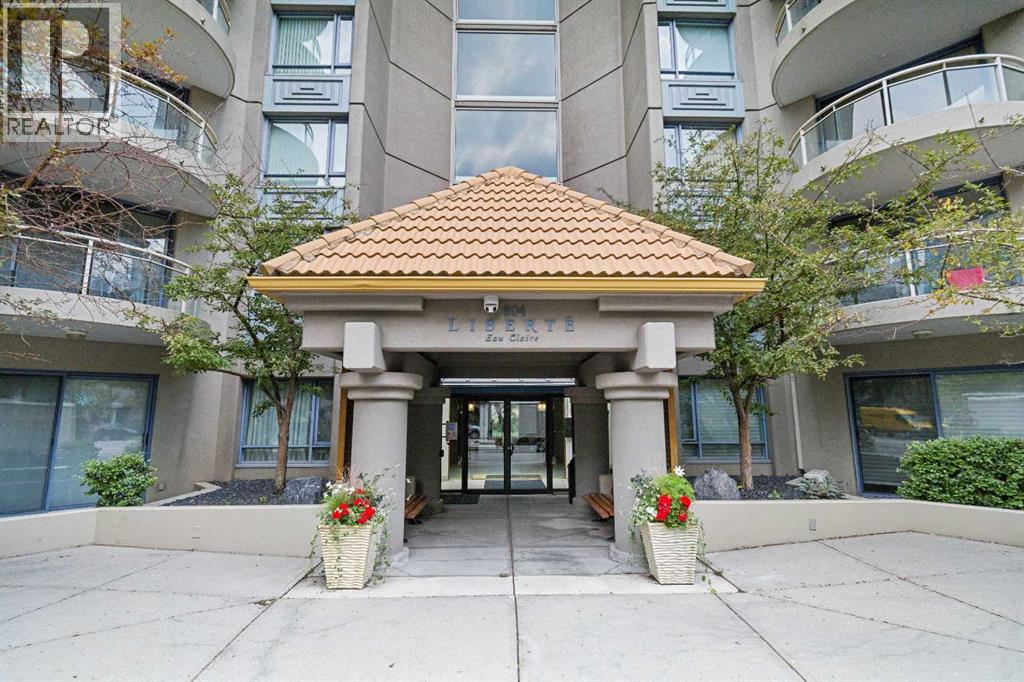
Welcome to Liberté, where sophisticated urban living meets one of Calgary's most desirable downtown locations in the heart of Eau Claire. Perfectly positioned on the 11th floor, this meticulously maintained 1,172 sq. ft. residence offers spectacular city views, abundant natural light, and a thoughtfully designed floor plan that blends comfort with functionality.Featuring two spacious bedrooms, a versatile den ideal for a home office or reading retreat, and two full bathrooms, this move-in ready home has been tastefully updated with newer appliances and showcases pride of ownership throughout. Two private balconies with over 140 sq ft of total space, provide the perfect setting to enjoy your morning coffee or unwind while taking in the vibrant downtown skyline.The oversized underground parking stall is large enough to accommodate two smaller vehicles, while the secured assigned storage locker offers additional convenience.Residents of Liberté enjoy exceptional amenities including a fully equipped fitness centre, racquet courts, and a party room complete with a kitchen for entertaining family and friends. Pet lovers will appreciate that furry companions are welcome with board approval.Step outside your front door and experience the very best of downtown Calgary. Enjoy a short stroll to the Peace Bridge, Bow River Pathway, Prince's Island Park, countless restaurants, cafés, boutique shopping, and vibrant nightlife. Whether you're seeking an active lifestyle, an executive downtown home, or the perfect lock-and-leave property, this exceptional condo offers the best of city living in one of Calgary's most sought-after communities. (id:55254)
73 Royal Birch Way NW
Calgary, Alberta
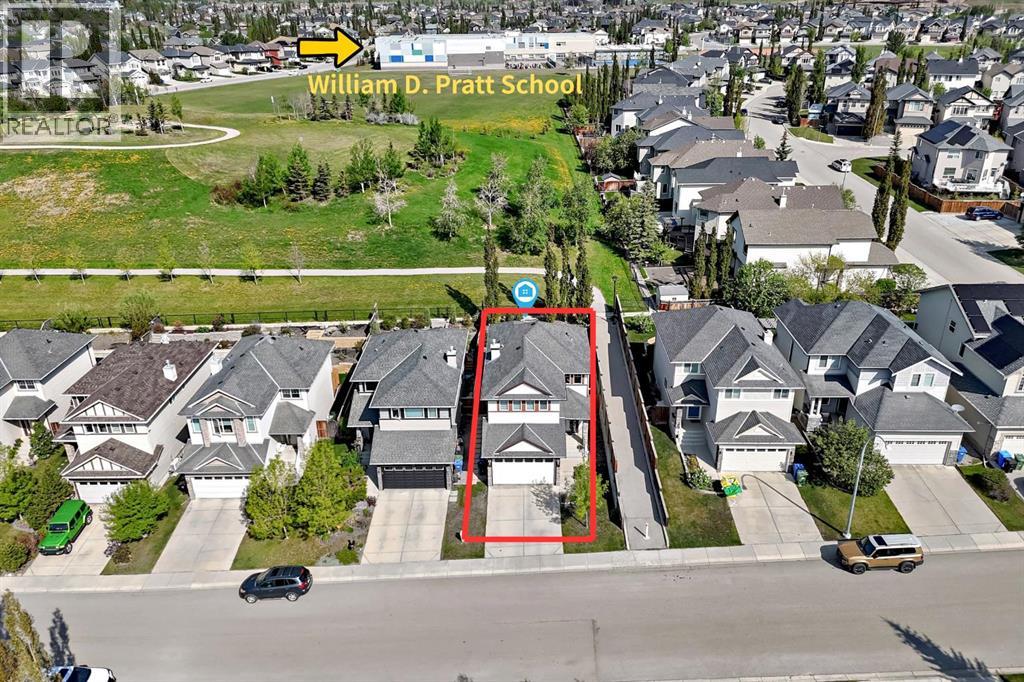
Welcome to 73 Royal Birch Way NW, a beautifully maintained detached family home in the highly sought-after community of Royal Oak NW Calgary. Backing directly onto green space and walking paths, and located within walking distance to Royal Oak Elementary School (K–4) and William D. Pratt School (Grades 5–9), this move-in-ready home offers the perfect blend of location, lifestyle, and long-term value for growing families. Step inside to a bright and welcoming foyer that opens into a thoughtfully designed main floor featuring desirable 9-foot ceilings and an open-concept layout. The spacious living room is anchored by a cozy gas fireplace, creating a warm gathering space for family and friends. The well-appointed kitchen offers ample cabinetry, quality appliances, a convenient walk-through pantry, and a recently updated stove (2025). A newly installed kitchen sink water filtration system (2025) adds everyday convenience, while the sun-filled dining area overlooks the backyard, making it the perfect setting for family meals and entertaining. The practical walk-through pantry connects directly to the main-floor laundry room and double attached garage, making daily living and grocery unloading effortless. Newly installed zebra blinds throughout the home (2026) provide a modern touch while enhancing privacy and light control. (Some photos have been virtually staged.) Upstairs, a bright and functional bonus room offers exceptional flexibility and can serve as a family room, children's play area, media room, or home office. The upper level also features three generously sized bedrooms, including a spacious primary retreat complete with a walk-in closet and a relaxing 5-piece ensuite featuring a soaker tub and separate shower. Two additional bedrooms provide ample space for children, guests, or a home office. The undeveloped basement presents an opportunity for future customization and added value. Whether you envision additional bedrooms, a home gym, recreation room, home t heatre, or entertainment space, this spacious basement allows you to create the perfect extension of your living area. Step outside and enjoy one of Royal Oak's most desirable features— direct backyard access to walking paths and green space. The low maintenance back yard and patio area provide plenty of room for outdoor entertaining, children's play, gardening, or simply relaxing while enjoying the peaceful surroundings. Recent Updates : • Kitchen Stove (2025) • Kitchen Sink Water Filtration System (2025) • Zebra Blinds Throughout the Home (2026) • Washer & Dryer (2017) • Refrigerator (2017) • Hood Fan (2017) Ideally located close to schools, parks, playgrounds, transit, and the Royal Oak Shopping District, with quick access to Stoney Trail, Crowchild Trail, and major amenities. This is an outstanding opportunity to own a detached home in one of Royal Oak's most desirable locations. (id:55254)
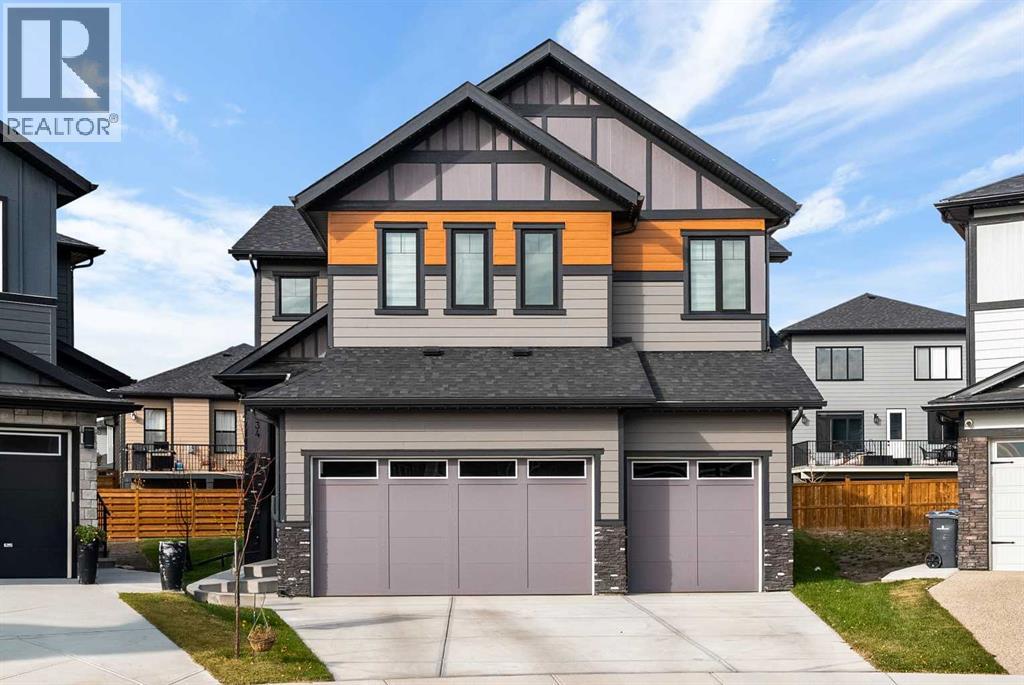
34 South Shore Bay
Chestermere, Alberta
Welcome to this stunning 2-storey home offering nearly 2,970 sq ft of beautifully designed living space, built for families who demand functionality, luxury, and space, with a TOTAL OF 7 BEDROOMS across all levels.The main floor impresses with a MAIN FLOOR BEDROOM with a full 3-piece bathroom, and a functional mudroom off the garage. The heart of the home features a CHEF'S KITCHEN with a LARGE CENTRAL ISLAND, ample cabinetry, and a dedicated SPICE KITCHEN for all your culinary needs, plus a bright breakfast nook with backyard access, a separate dining area, and a spacious family room with a GAS FIREPLACE.Upstairs, the PRIMARY BEDROOM boasts a walk-in closet and a LUXURIOUS 5-PIECE ENSUITE. A second bedroom enjoys its OWN 4-PIECE ENSUITE, two additional bedrooms share a JACK & JILL BATHROOM, and a generous BONUS ROOM adds flexible living space. UPPER FLOOR LAUNDRY completes the level.The LEGAL SUITE BASEMENT, BUILT BY THE BUILDER, features a WALK-UP SEPARATE ENTRANCE, a games room, 2 bedrooms, a kitchen, and a 4-piece bathroom — ideal for rental income or extended family.Outside, enjoy a deck and backyard, with a TRIPLE ATTACHED GARAGE. Located close to parks, playgrounds, schools, shopping, and walking/bike paths.BOOK YOUR SHOWING TODAY! (id:55254)
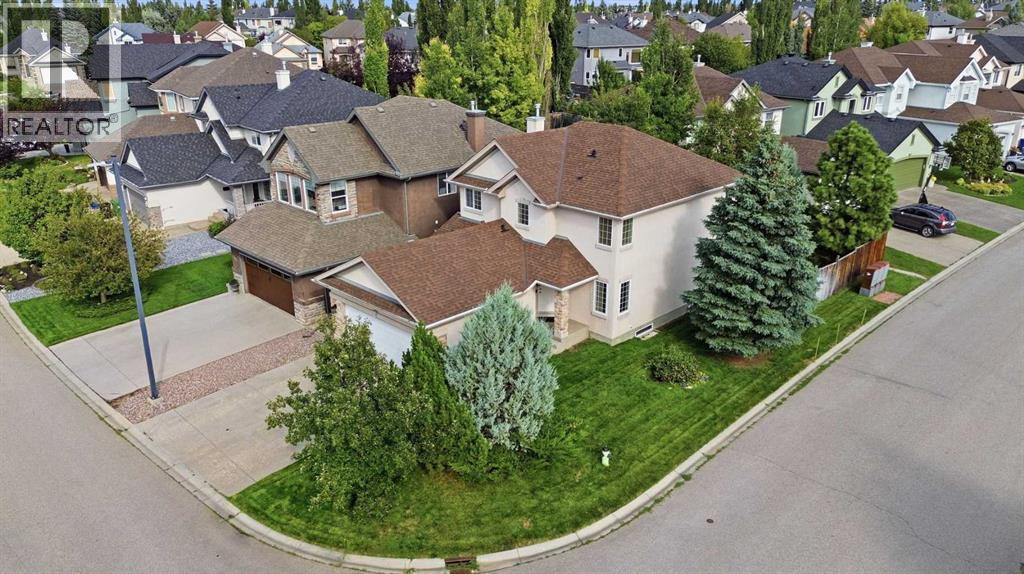
198 Cranwell Close SE
Calgary, Alberta
Welcome to this beautifully maintained 5-bedroom home, ideally situated on a quiet street and desirable corner lot in the family-friendly community of Cranston. Just steps from Cranston School, parks, playgrounds, and community amenities, this home offers an excellent combination of location, space, and functionality. The bright and inviting main floor features beautiful tile flooring throughout and an abundance of natural light from large windows. At the heart of the home is a spacious kitchen complete with stainless steel appliances, a centre island, ample cabinetry, and a convenient corner pantry. The open-concept layout flows seamlessly into the generous family room and breakfast nook, creating an ideal space for everyday living and entertaining. Step outside onto the large rear deck overlooking the private backyard—perfect for summer BBQs, kids, pets, and outdoor gatherings. The main level also offers a versatile den that can easily function as a home office or additional bedroom, along with convenient main-floor laundry and a 2-piece powder room. Upstairs, the spacious primary retreat features a walk-in closet and private 5-piece ensuite complete with a relaxing soaker tub and separate shower. Two additional generously sized bedrooms and a full bathroom complete the upper level. The expansive unfinished basement offers excellent future development potential and includes roughed-in plumbing, providing a blank canvas to create additional living space tailored to your needs. Lovingly cared for by its original owners, this home shows true pride of ownership throughout. With a fantastic Cranston location, a spacious corner lot, and a functional family-friendly floor plan, this is a wonderful opportunity to make this home your own. Book your private showing today! (id:55254)
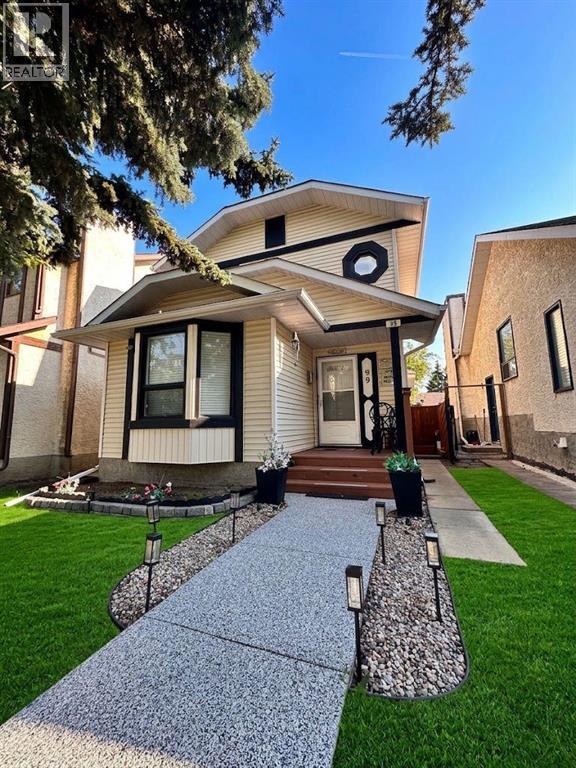
99 Tararidge Close NE
Calgary, Alberta
Welcome to this beautifully maintained two story detached home in the sought after community of Taradale. This home offers 3 bedrooms and 2.5 bathrooms on the upper and main levels, along with a fully finished legal basement suite featuring 2 bedrooms and a full bathroom. Offering exceptional space for families and an outstanding opportunity for rental income, this property truly has it all.The main floor features a bright and spacious living room, a separate family room, and a dedicated dining area, providing plenty of room for both everyday living and entertaining. A convenient two piece bathroom completes this level.Upstairs you will find three generously sized bedrooms and two full bathrooms. The primary bedroom includes its own four piece ensuite, creating a comfortable private retreat.The fully finished legal basement suite with a separate entrance offers two bedrooms, a full bathroom, and a huge living and dining area, making it perfect for extended family or as a mortgage helper.Step outside to enjoy a backyard with mature fruit trees, a deck for relaxing or hosting, and a huge double detached garage. A park sits directly in front of the home, adding to the family friendly appeal of this fantastic location.This is a wonderful opportunity to own a versatile home in a great community. Schedule your private showing today. (id:55254)