Sanket Patel Commercial Realtor

5820 Dalmead Crescent NW
Calgary, Alberta
Welcome to this spacious two-level home in the desirable community of Dalhousie, ideally located close to schools, shopping, public transportation, the University of Calgary, library, Brentwood Sportsplex, and numerous other amenities. Offering 3+2 bedrooms, three full bathrooms, and one half bathroom, this home provides plenty of space for a growing family. A gas fireplace and striking spiral staircase, extending from the lower level to the upper floor, add character and appeal. The main level features a bright living room with open-beam vaulted ceilings, a versatile flex room that can be used as a bedroom or home office, a comfortable family room with a gas fireplace, and a functional kitchen. The dining area offers patio door access to a large deck overlooking the mature, treed backyard—an ideal space for outdoor entertaining or relaxing in privacy. Upstairs, the spacious primary bedroom includes a three-piece ensuite, while two additional bedrooms and a four-piece main bathroom complete the upper level. The fully developed lower level offers two additional bedrooms with non-egress windows, a generous recreation room, a three-piece bathroom, and a large utility room, providing excellent additional living space. A single detached garage adds convenience and storage, while the private, tree-lined backyard and expansive deck create a peaceful outdoor retreat. With its generous layout, versatile living spaces, and convenient Dalhousie location, this home offers plenty of potential for families looking for space and accessibility. (id:55254)

7276 Township Road 782
Rural Saddle Hills County, Alberta
Discover the ultimate live-work setup situated on 63 acres close to high-traffic corridor just minutes from Spirit River. Perfectly tailored for a business owner, welder, trucker, logger, or mechanic, this versatile property seamlessly blends high-capacity commercial functionality with modern residential comfort. A mature grove of trees and a separate dedicated driveway establish distinct privacy between the commercial workspace and the residence. The industrial workspace is fully equipped for immediate operation:•Main Industrial Shop (3,864 sq. ft. / 92' x 42'): Built for drive-through convenience with 24' x 14' insulated overhead doors at either end. It features heated floors, overhead radiant natural gas heaters with circulating fans, LED lighting, an oil retrieval system, air compressor, septic pump-out, bathroom, utility room, first aid room, durable metal exterior walls and roofing, and two 200-amp power services.•Secondary Shop & Office (2,460 sq. ft. Total): Combines a 960 sq. ft. shop with a 16' x 14' door and a 1,500 sq. ft. two-storey office building complete with two bathrooms, multiple private offices, and meeting spaces.•Machine Shop / Pole Shed (120' x 60'): Offers extensive storage capacity with an enclosed rear section for secure equipment housing. •Just north of the main buildings, there is another gravel driveway to where a former camp was located, with 400 amp power service, and underground septic & cistern tanks adding to the consideration of subdividing as an option. • The residence is to be on municipal water, has air conditioning, an over 1,000 sq.ft. attached, heated, finished garage and 2 outside decks including the oversized back deck with ramp. The 1,528 sq ft home underwent renovations & updates 7 years ago and boasts 5 bedrooms & 3 bathrooms and convenient main floor laundry in mudroom just off of the garage. Ample counter space in the U-shaped kitchen featuring white cabinets, stainless steel appliances, & rangeho od microwave. French doors lead to the back deck off of the dining area. Primary bedroom has huge walk-in closet & ensuite with separate shower & corner, jetted tub. Very large family room is downstairs plus 3 piece bathroom, 2 bedrooms, storage & big flex room/office and to keep everyone comfortable, the basement has infloor heat. Outside, there is a massive, approx. 24' diameter concrete circle pad with firepit to enjoy visiting around and roasting marshmallows. So much opportunity to be found here! Contact a REALTOR® today for more information or to view. (id:55254)

235025 Township Road 821a
Rural Peace No. 135, Alberta
Built in 2007, this stunning 2500 sq. ft. three-bedroom, three-bath home offers serious WOW factor and some of the most breathtaking views in the area. Located south of Peace River along Shaftesbury Trail, this incredible riverfront property sits on just under 5 acres, offering peace, privacy, and direct access to the mighty Peace River.Step inside to an open-concept kitchen, dining, and living area designed to impress. The beautiful stone fireplace creates a warm focal point, while the expansive windows showcase spectacular river views from the main living space.The main floor features two bedrooms, a ¾ bathroom, a laundry room, and a spacious entry area. Upstairs is dedicated entirely to the luxurious primary suite, complete with its own gas fireplace, office space, large ensuite, and walk-in closet—your own private retreat.The basement offers excellent flexibility and could serve as an additional bedroom, family room, or recreation space. You’ll also find a convenient two-piece bathroom, along with storage and utility rooms.Outside, this property truly shines. Expansive deck spaces, exposed aggregate concrete walkways, and patio areas are surrounded by beautiful landscaping. The showstopper is the incredible hot tub, tucked inside a heated wood gazebo with its own deck extending out over the river—an unforgettable place to relax and take in the view.Additional features include storage buildings, an underground sprinkler system to keep the grounds lush and green, and direct river access. There is also power, water, and sewer hook-ups for three RVs, great for family or guests.If you’ve been searching for an acreage, privacy, and unbeatable waterfront living, this exceptional property is a must-see. Text or call today to book your private viewing. (id:55254)
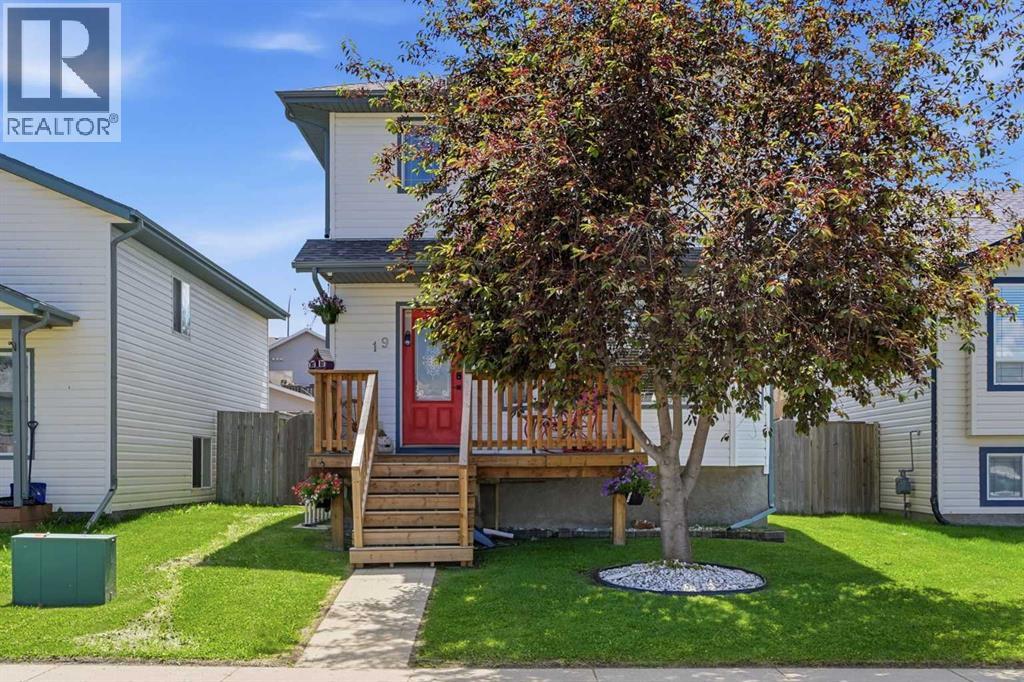
19 Fenwood Close
Sylvan Lake, Alberta
Welcome to this beautifully renovated 4-bedroom two-storey in the heart of Sylvan Lake, perfectly positioned close to the lake, parks, schools, shopping, and walking trails. This home shines with new flooring throughout, fresh paint, and all new appliances, offering a modern, move-in-ready feel.The bright south-facing backyard features a deck, storage shed, parking pad, and back alley access, (room to build a garage) making it ideal for outdoor living. Up front, enjoy the charm of a new porch, while the 2023 roof adds peace of mind for years to come.A fantastic blend of location, updates, and functionality — this is Sylvan Lake living at its best. (id:55254)
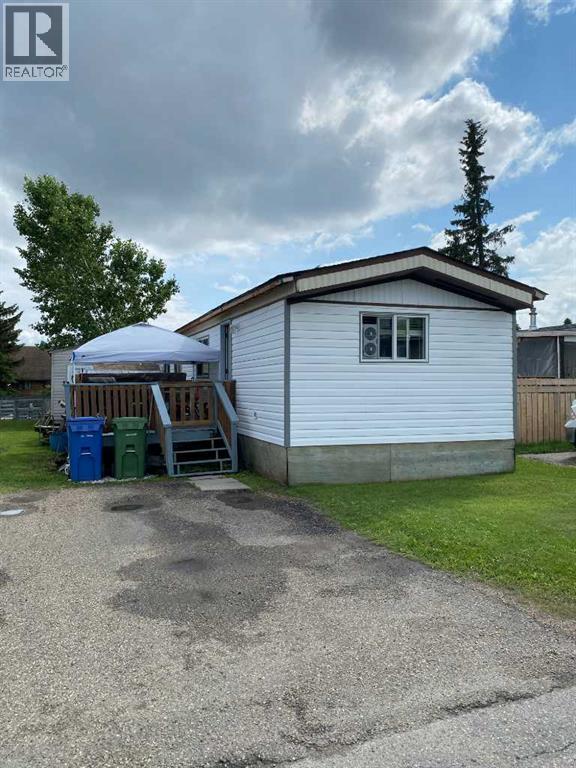
167, 5344 76 Street
Red Deer, Alberta
Why rent when you can own. Check out this extensively renovated mobile home located in Red Deer Village. This 3 bedroom 1 bath home has had numerous updates over the years beginning in 2020 with new flooring throughout, new fridge, stove and microwave, new vinyl windows and new kitchen cupboards and backsplash. The shingles were done in 2021 and the plumbing was updated at that time as well. New hot water tank in 2025. This year new siding was installed and the interior of the home has been freshly painted. The owners have spent a great deal of time sprucing the place up. Monthly lot fees are currently $998 and the fee includes water, sewer and garbage. There is a community club house that can be booked and used by the occupants of the park. Park approval is required for new owners and a $250 application fee is required for new applications. Red Deer Village is located close to shopping and quick access to Gaetz ave. All in all this is a great mobile home and is worthy of a look. (id:55254)
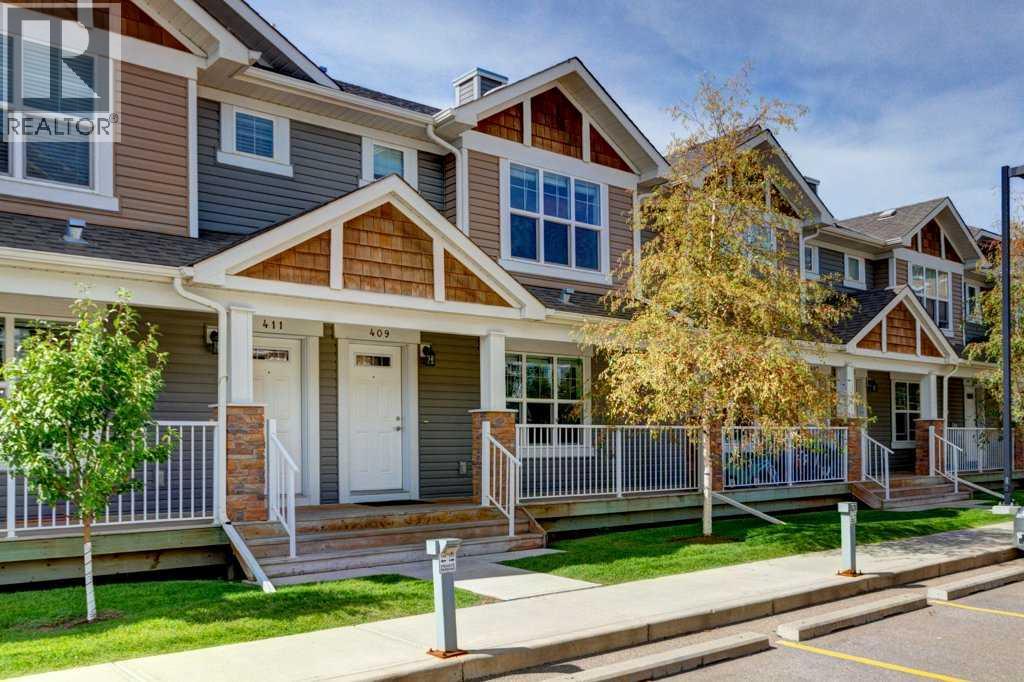
409 Cranberry Park SE
Calgary, Alberta
Welcome to 409 Cranberry Park SE, a bright and well-maintained 3-bedroom townhome in the desirable community of Cranston. Offering 1,200 sq. ft. of living space, a functional open layout and the added bonus of TWO titled parking stalls conveniently located right outside your door, this home has plenty to offer.The main floor features a spacious living room, generous dining area and open kitchen with granite countertops, a large island and stainless steel appliances. Large windows bring plenty of natural light into the home. Step outside to the rear deck, complete with a gas line for your BBQ and overlooking the green space and park behind the property, a great extension of your outdoor living space.Upstairs you'll find three bedrooms, including a spacious primary suite with large windows, a walk-in closet and a private 3-piece ensuite. Two additional bedrooms and a full bathroom complete the upper level.Central air conditioning, installed in 2022, keeps the home comfortable through Calgary's warmer months. The unfinished basement provides plenty of storage and offers excellent potential for future development, allowing you to add additional living space to suit your needs.Located in a well-managed complex and ideally situated close to schools, parks, playgrounds, shopping and everyday amenities, with convenient access to Deerfoot Trail and Stoney Trail. With TWO titled parking stalls, central A/C, green space right out back and a fantastic Cranston location, this home offers excellent value for first-time buyers, families or investors. (id:55254)
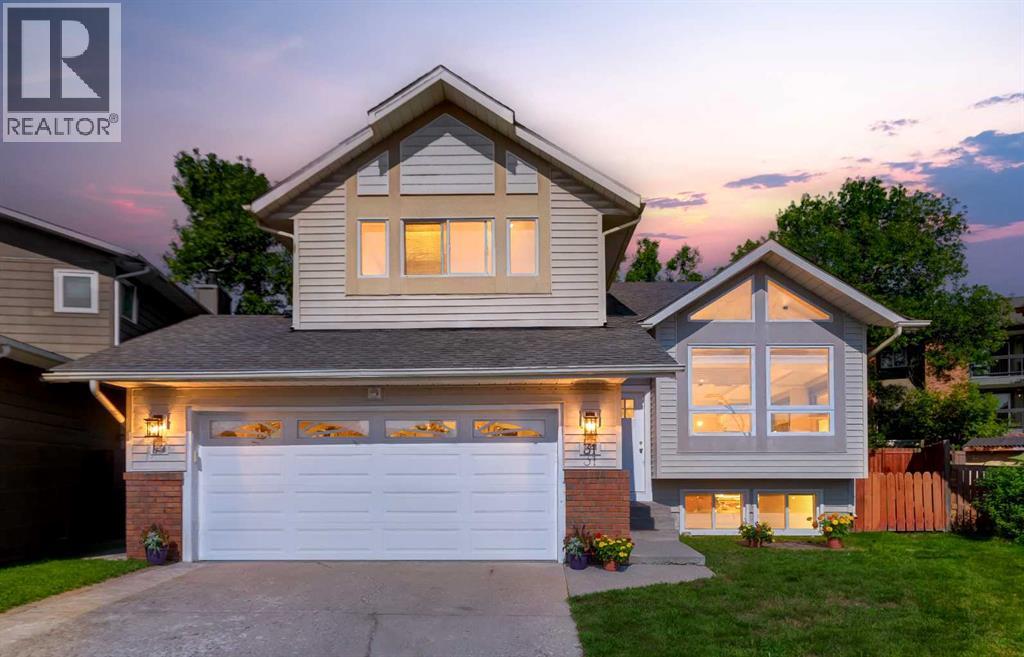
31 Deer Place SE
Calgary, Alberta
RARE GEM | LEGAL SUITE | PROFESSIONALLY RENOVATEDWelcome to this move-in-ready, professionally renovated four-level split in the established, tree-lined community of Deer Run. Offering 2,490 sq. ft. of developed living space on a massive 7,250 sq. ft. pie-shaped lot, this 5 bedroom, 3.5-bathroom home is tucked into a quiet cul-de-sac and includes a legal 2-bedroom secondary suite currently generating $1,900 per month.With 2 private entrances, separate outdoor spaces, 2 sets of laundry, a double attached garage and driveway parking for 4 vehicles, this property is ideal for mortgage assistance, multigenerational living or a turn-key investment with excellent dual income cash-flow potential.The bright 3 bedroom upper residence welcomes you through a private front entrance into an impressive open-concept living and dining area. Vaulted ceilings, oversized windows, custom up/down blinds, and abundant natural light create an inviting space for everyday living and entertaining.The brand-new kitchen, completed in August 2026 and never used, features full-height cabinetry, new countertops, stainless steel appliances, vinyl plank flooring, a pantry, and a spacious dining nook. Garden doors open to the large deck, built in 2021, and a private fenced backyard and side yard.The extra-large primary bedroom easily accommodates a king-size bed and dressers and includes 2 generous closets and a refreshed 4 piece ensuite. Two additional well-sized bedrooms, a second refreshed 2 piece bathroom and a private full-size washer and dryer complete the upper residence. Both bathrooms were updated in August 2026 with new vanities, faucets and vinyl plank flooring, along with refreshed tubs and shower tile.Built in 2015, the self containted legal Suite #490 features its own private entrance and a unique two-level design. The bright walkout level offers an open-concept living room with fireplace, kitchen, dining nook and 2 piece bathroom. The lower level includes 2 spacious bedroo ms with oversized windows, a 4 piece bathroom, full-size laundry, a walk-in closet and massive crawl-space storage. The suite also enjoys its own decks, separate yard and dog run.Major upgrades include more than 25 windows and exterior doors (2015), two high-efficiency furnaces (2015), two electrical panels (2015), sewer backflow preventer (2015), roof shingles (2012), hot-water tank (2026), front door, garage and front siding, exterior motion lights, paint and baseboards (August 2026).Close to Fish Creek Provincial Park at Mallard Point, off-leash areas, pathways, schools, community amenities, shopping and major routes, this exceptional property delivers space, flexibility and income potential in one impressive package. (id:55254)
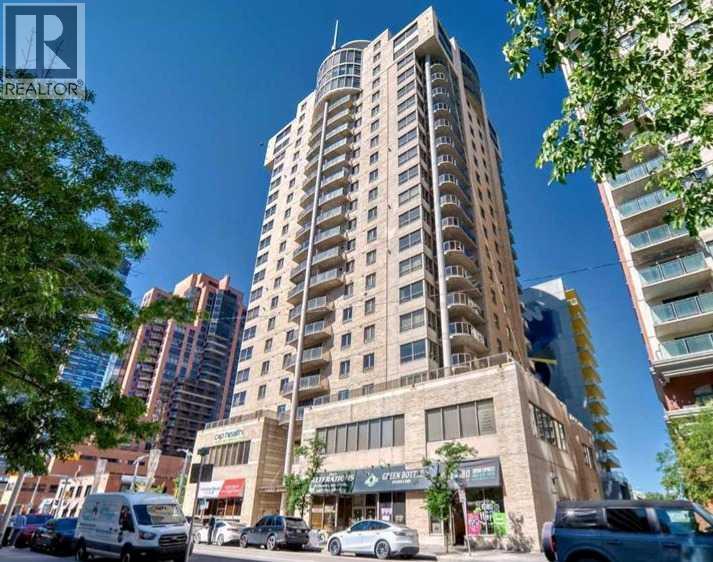
2003, 683 10 Street SW
Calgary, Alberta
** OPEN HOUSE Saturday, October 10th from 12:30 to 3 pm** ** Unparalleled, Spectacular PANORAMIC VIEWS of the mountains, Bow River, and sparkling city lights! This nearly 1,600 sq. ft. luxury condo offers 2 bedrooms plus a den, 2 full baths, and 2 secure, titled, underground parking stalls. Beautifully updated with hardwood floors, new carpet, fresh paint, and custom window coverings. Expansive windows fill the open living space with natural light, highlighting the updated white, raised panel cabinetry, granite countertops, pot lighting, and quality finishes throughout. Enjoy year-round comfort with full air conditioning (efficient heat pumps; one is brand new!) and the sought-after south and west exposure. Ideally located in West Downtown with the Kerby LRT station right at your doorstep, and just steps to Shaw Millennium Park, river pathways, and all the conveniences of the city. Easy in-and-out access to downtown makes this the perfect urban retreat. This is the place to "right-size"! Note: Some images are virtually staged. The Seller may consider a Rent-to-Own! Call for details. (id:55254)
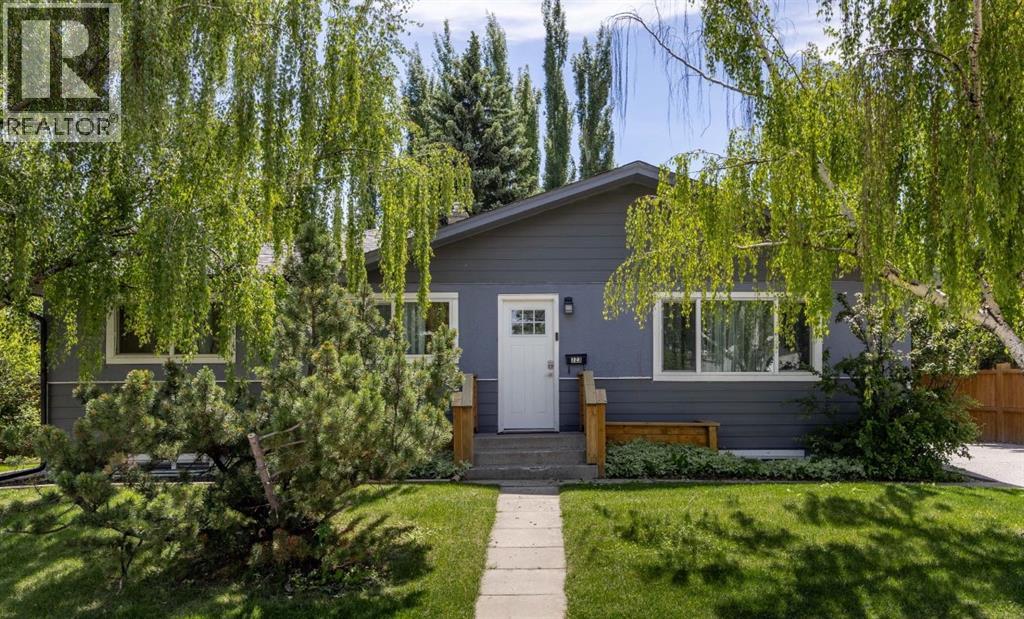
723 75 Avenue SW
Calgary, Alberta
An incredible opportunity awaits in this fully transformed bungalow positioned on a spacious, sun-filled lot. Designed with exceptional versatility in mind, this residence is tailored for growing families, multigenerational living, or buyers looking for a mortgage-helper lower-level space. The main interior boasts a crisp, contemporary aesthetic, an inviting living room anchored by a cozy brick fireplace and a large front window. The well-appointed kitchen features ample counter and storage space, stainless steel appliances, and an extra-deep island with counter seating for easy family mornings. The main floor offers two well appointed bedrooms, including an impressive primary retreat with room for king-sized furniture, a walk-through closet, and a private ensuite complete with a dual vanity, soaking tub, and separate shower. Rounding out the main level is a second full bathroom, dedicated laundry, and a versatile dining space that easily functions as a bright home office.The fully developed lower level provides complete independence with its own separate entrance, making it an ideal private setup for extended family, live-in grandparents, adult children, or long/short-term tenants. This level features a kitchenette, an expansive living area, two good-sized bedrooms, and two full bathrooms, including an ensuite. Complete with its own dedicated laundry room, the lower suite ensures both comfort and privacy for every resident.Outside, the south-facing rear yard offers a space for family fun and entertaining, featuring a paved patio and plenty of green space for children and pets. Vehicle parking and storage are abundant, pairing a long side driveway with a detached rear double garage, easily accommodating multiple vehicles, or outdoor recreational gear. Minutes from Chinook Centre, the Heritage LRT station, local schools, and the expansive trail networks around the Glenmore Reservoir. Whether utilized as a central family haven or a multi-unit layout to support lon g-term living goals, this property offers incredible lifestyle options. (id:55254)
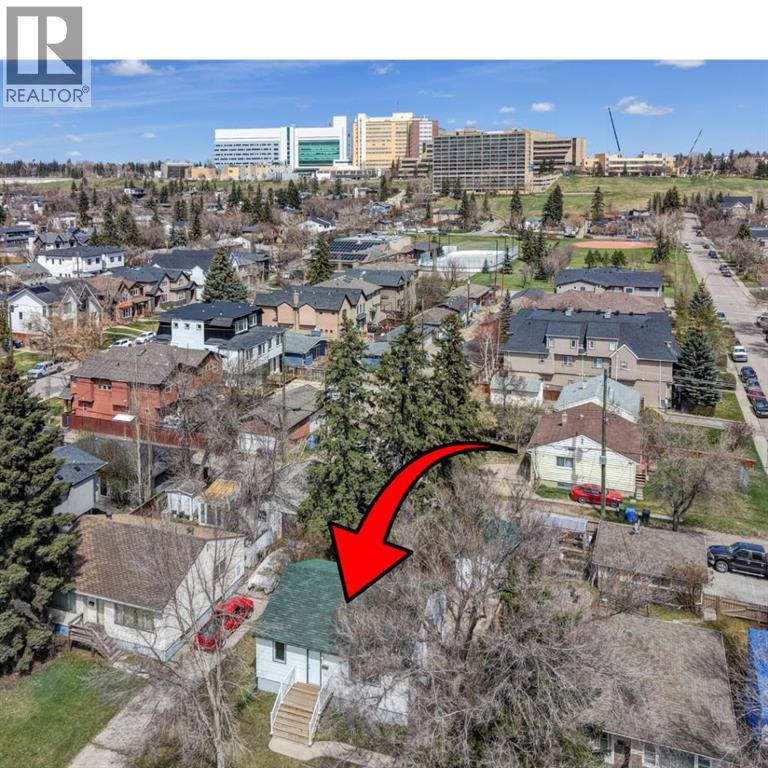
3432 3 Avenue NW
Calgary, Alberta
You’ll want to check this OPPORTUNITY out! R-CG ZONING! 3 Bed, 2 Bath Bungalow in Parkdale! Great Investment, Close to shopping, amenities, the Foothills Hospital as well as the river! Mature lot in the heart of Parkdale! Upstairs boasts a bright kitchen and dining room, good size living room and 2 bedrooms. The Primary has plenty of storage and is near the 4 Piece main floor bathroom. Downstairs the tenant has an open concept kitchen and recreation room as well as a large bedroom with great storage and a large 3 piece bathroom! There is a shed in the mature backyard that could be used for a workshop or storage. Take in the history of this community and home while being close to modern amenities and the river. Come check out this property today! (id:55254)
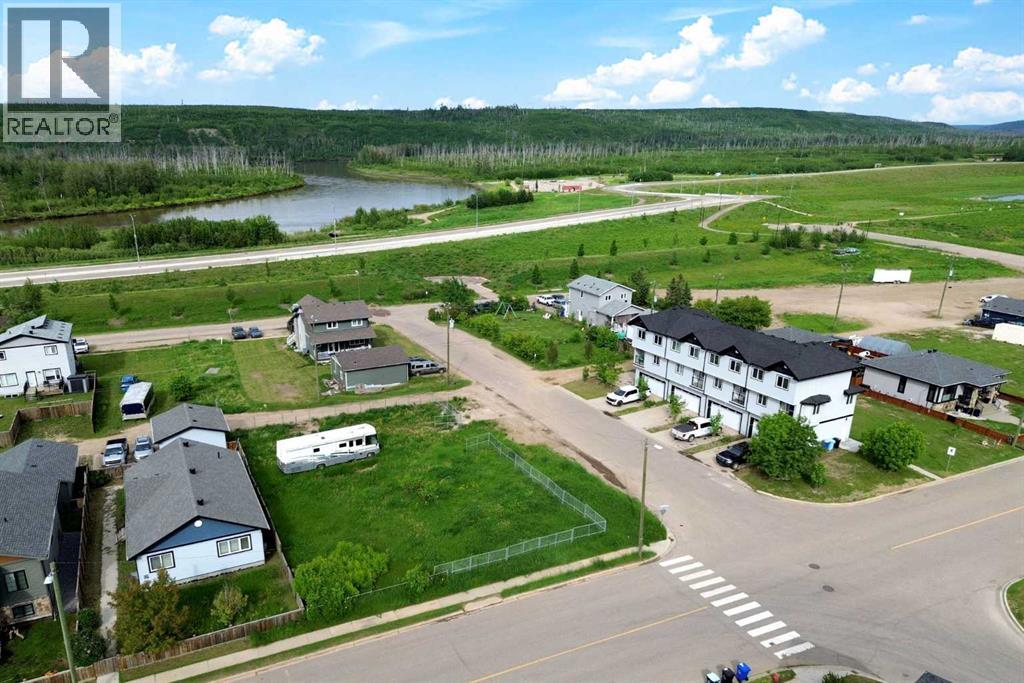
7202 Bulyea Avenue
Fort Mcmurray, Alberta
5,625 sq. ft. CORNER lot located in one of Fort McMurray's most unique and growing neighbourhoods. Positioned on a prominent corner, this property offers added flexibility for site design, enhanced curb appeal, and excellent access for future development. Zoned R1M, this lot provides the opportunity to build a custom home tailored to your needs, whether you're envisioning a modern bungalow, a spacious two-storey residence, or a home with extensive garage and parking options. Surrounded by established homes and just moments from the Clearwater River, walking trails, and green space, Waterways offers a lifestyle that blends nature, community, and convenience. Build-to-suit opportunities may be available, allowing buyers to work with a builder to create a home designed specifically for their lifestyle and budget. For investors and developers, there may also be potential to pursue higher-density residential development through rezoning, subject to approval by the Regional Municipality of Wood Buffalo. Buyers are encouraged to conduct their own due diligence with the municipality regarding future development possibilities and permitted uses. For those seeking additional space and development potential, the neighbouring lot at 7204 Bulyea Avenue is also available, creating the rare opportunity to combine both parcels into an approximately 11,250 sq. ft. development site. (id:55254)

306a, 1 Industrial Place
Canmore, Alberta
Welcome to Canmore's iPlace Phase 2, where luxury meets nature. This new development offers stunning mountain views and top-tier finishes with steel and concrete construction. Each residence boasts stainless steel appliances, air conditioning, and premium upgrades throughout. Enjoy exclusive amenities including a ski/snowboard tuning room, dog and bike wash facilities, and secure bike storage with e-bike charging stations. Experience the perfect blend of elegance and convenience at iPlace Canmore. Resident must work 20 hours in the Bow Valley. New construction - Immediate Possession. No short term rentals permitted (id:55254)