Sanket Patel Commercial Realtor

5820 Dalmead Crescent NW Calgary, Alberta T3A 1E6
5820 Dalmead Crescent NW, Calgary, Alberta T3A 1E6 (30162277), Calgary — Homes for Sale

$634,900
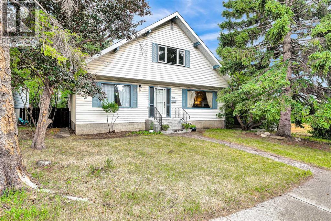
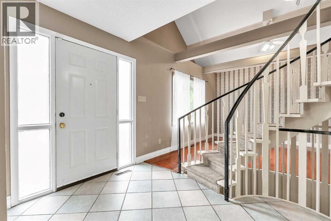
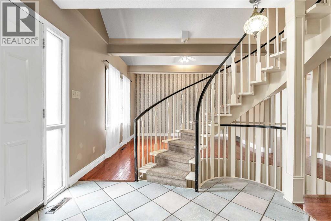
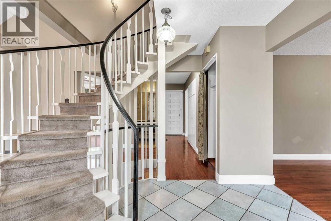
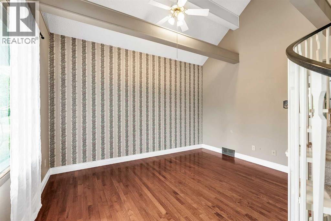
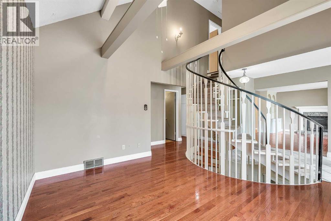
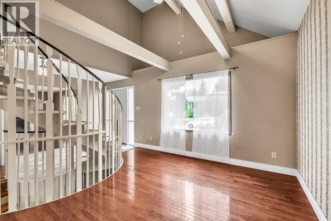
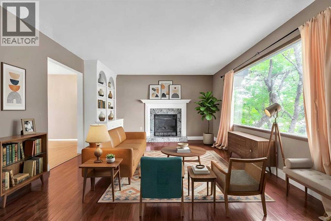
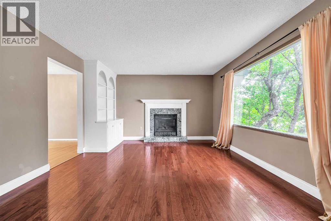
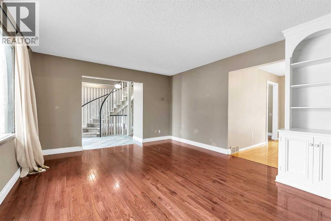
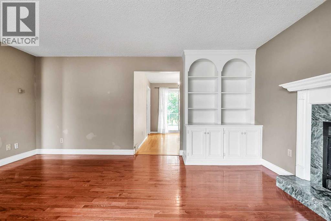
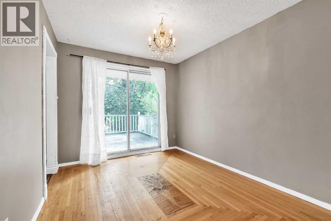
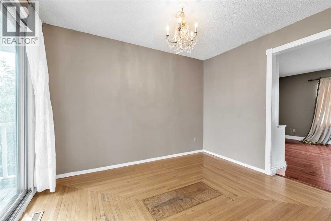
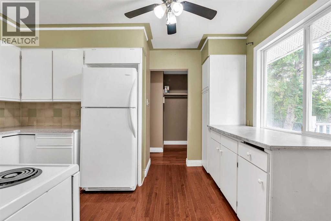
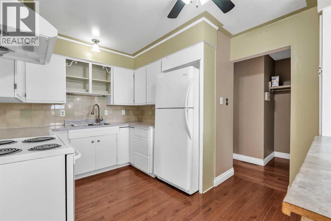
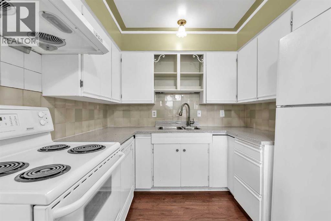
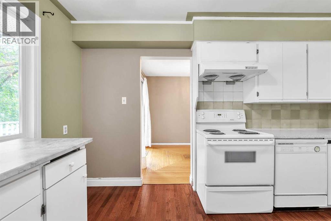
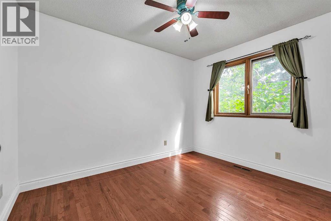
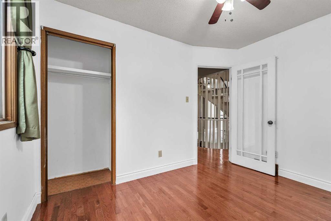
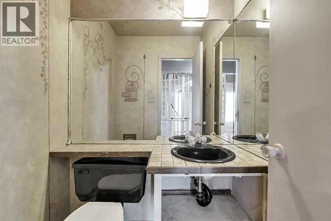
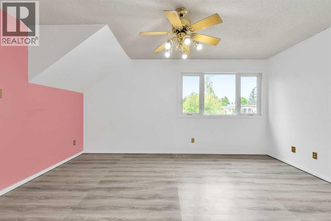
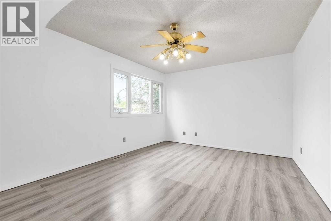
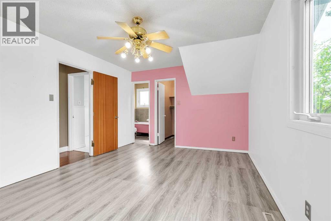
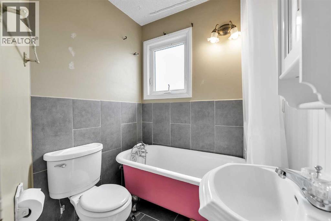
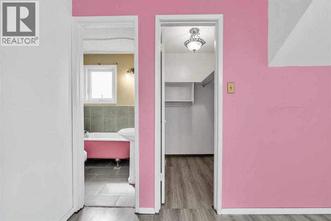
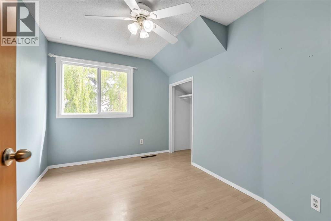
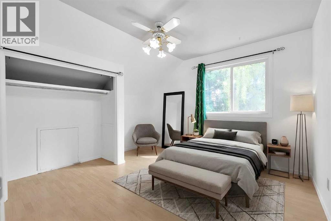
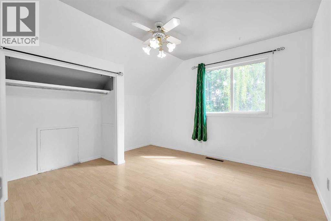
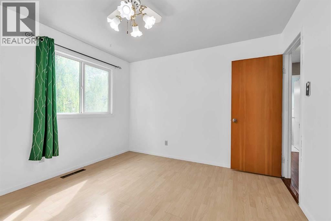
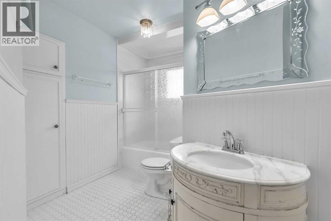
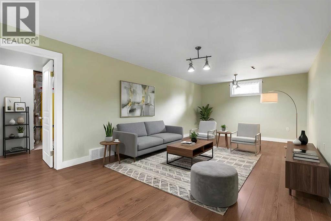
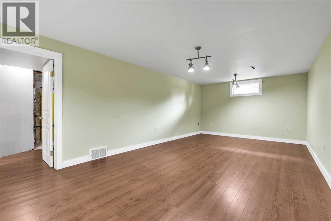
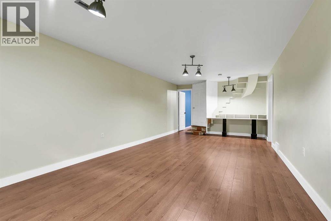
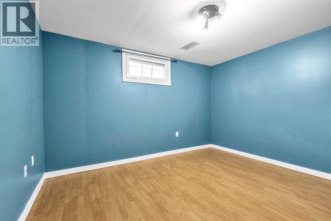
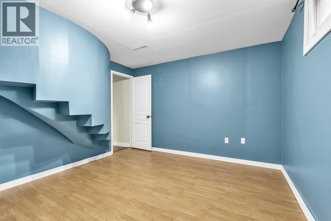
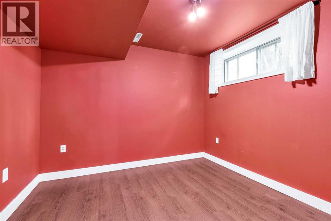
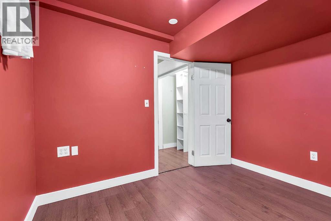
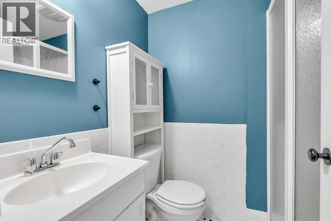
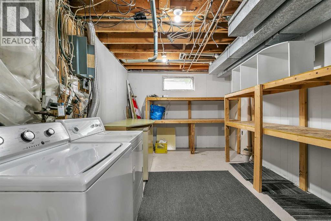
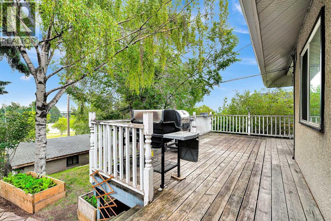
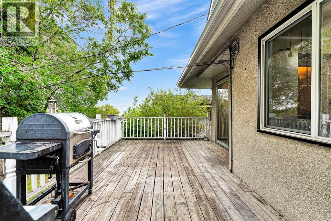
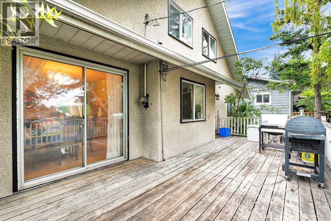
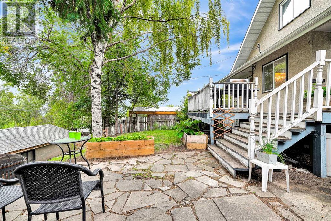
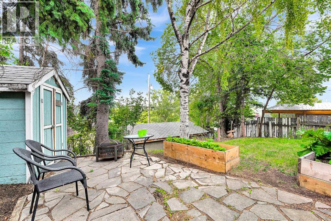
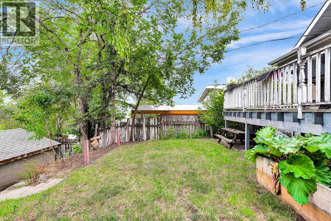
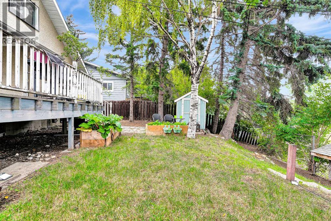
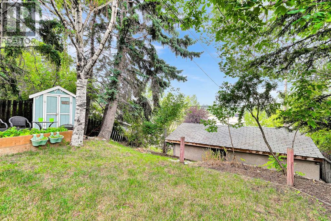
Welcome to this spacious two-level home in the desirable community of Dalhousie, ideally located close to schools, shopping, public transportation, the University of Calgary, library, Brentwood Sportsplex, and numerous other amenities. Offering 3+2 bedrooms, three full bathrooms, and one half bathroom, this home provides plenty of space for a growing family. A gas fireplace and striking spiral staircase, extending from the lower level to the upper floor, add character and appeal. The main level features a bright living room with open-beam vaulted ceilings, a versatile flex room that can be used as a bedroom or home office, a comfortable family room with a gas fireplace, and a functional kitchen. The dining area offers patio door access to a large deck overlooking the mature, treed backyard—an ideal space for outdoor entertaining or relaxing in privacy. Upstairs, the spacious primary bedroom includes a three-piece ensuite, while two additional bedrooms and a four-piece main bathroom complete the upper level. The fully developed lower level offers two additional bedrooms with non-egress windows, a generous recreation room, a three-piece bathroom, and a large utility room, providing excellent additional living space. A single detached garage adds convenience and storage, while the private, tree-lined backyard and expansive deck create a peaceful outdoor retreat. With its generous layout, versatile living spaces, and convenient Dalhousie location, this home offers plenty of potential for families looking for space and accessibility. (id:55254)
Open House
This property has open houses!
12:30 pm
Ends at:2:00 pm
Property Details
| MLS® Number | A2334377 |
| Property Type | Single Family |
| Community Name | Dalhousie |
| Amenities Near By | Park, Playground, Recreation Nearby, Schools, Shopping |
| Features | Back Lane, No Animal Home, No Smoking Home |
| Parking Space Total | 2 |
| Plan | 5222jk |
| Structure | Deck |
Building
| Bathroom Total | 4 |
| Bedrooms Above Ground | 4 |
| Bedrooms Below Ground | 2 |
| Bedrooms Total | 6 |
| Appliances | Refrigerator, Dishwasher, Stove, Hood Fan, Washer & Dryer |
| Basement Development | Finished |
| Basement Type | Full (finished) |
| Constructed Date | 1968 |
| Construction Material | Wood Frame |
| Construction Style Attachment | Detached |
| Cooling Type | None |
| Exterior Finish | Stucco, Vinyl Siding |
| Fireplace Present | Yes |
| Fireplace Total | 1 |
| Flooring Type | Carpeted, Hardwood, Linoleum |
| Foundation Type | Poured Concrete |
| Half Bath Total | 1 |
| Heating Fuel | Natural Gas |
| Heating Type | Forced Air |
| Stories Total | 2 |
| Size Interior | 1,647 Sqft |
| Total Finished Area | 1647 Sqft |
| Type | House |
Parking
| Street | |
| See Remarks | |
| Detached Garage | 1 |
Land
| Acreage | No |
| Fence Type | Fence |
| Land Amenities | Park, Playground, Recreation Nearby, Schools, Shopping |
| Size Depth | 33.56 M |
| Size Frontage | 15.89 M |
| Size Irregular | 531.00 |
| Size Total | 531 M2|4,051 - 7,250 Sqft |
| Size Total Text | 531 M2|4,051 - 7,250 Sqft |
| Zoning Description | R-cg |
Rooms
| Level | Type | Length | Width | Dimensions |
|---|---|---|---|---|
| Second Level | Primary Bedroom | 15.50 Ft x 11.50 Ft | ||
| Second Level | Bedroom | 10.83 Ft x 8.50 Ft | ||
| Second Level | Bedroom | 12.08 Ft x 10.92 Ft | ||
| Second Level | 3pc Bathroom | 5.67 Ft x 5.58 Ft | ||
| Second Level | 4pc Bathroom | 8.17 Ft x 7.83 Ft | ||
| Lower Level | Family Room | 18.75 Ft x 12.08 Ft | ||
| Lower Level | Bedroom | 12.33 Ft x 8.75 Ft | ||
| Lower Level | Bedroom | 10.08 Ft x 9.00 Ft | ||
| Lower Level | Laundry Room | 6.42 Ft x 4.67 Ft | ||
| Lower Level | 3pc Bathroom | 6.92 Ft x 4.75 Ft | ||
| Main Level | Dining Room | 11.00 Ft x 9.00 Ft | ||
| Main Level | Kitchen | 13.33 Ft x 9.83 Ft | ||
| Main Level | Living Room | 17.00 Ft x 12.92 Ft | ||
| Main Level | Bedroom | 10.92 Ft x 8.83 Ft | ||
| Main Level | Other | 12.92 Ft x 9.33 Ft | ||
| Main Level | 2pc Bathroom | 4.92 Ft x 4.08 Ft |
https://www.realtor.ca/real-estate/30162277/5820-dalmead-crescent-nw-calgary-dalhousie
Contact Us
Contact us for more information

J.t. Hay
Associate
www.jthay.com/
201, 4600 Crowchild Trail NW
Calgary, Alberta T3A 2L6
(403) 247-5171

The trademarks REALTOR®, REALTORS®, and the REALTOR® logo are controlled by The Canadian Real Estate Association (CREA) and identify real estate professionals who are members of CREA. The trademarks MLS®, Multiple Listing Service® and the associated logos are owned by The Canadian Real Estate Association (CREA) and identify the quality of services provided by real estate professionals who are members of CREA. The trademark DDF® is owned by The Canadian Real Estate Association (CREA) and identifies CREA's Data Distribution Facility (DDF®)
October 08 2026 08:47:42
Calgary Real Estate Board
RE/MAX Real Estate (Mountain View)