Sanket Patel Commercial Realtor
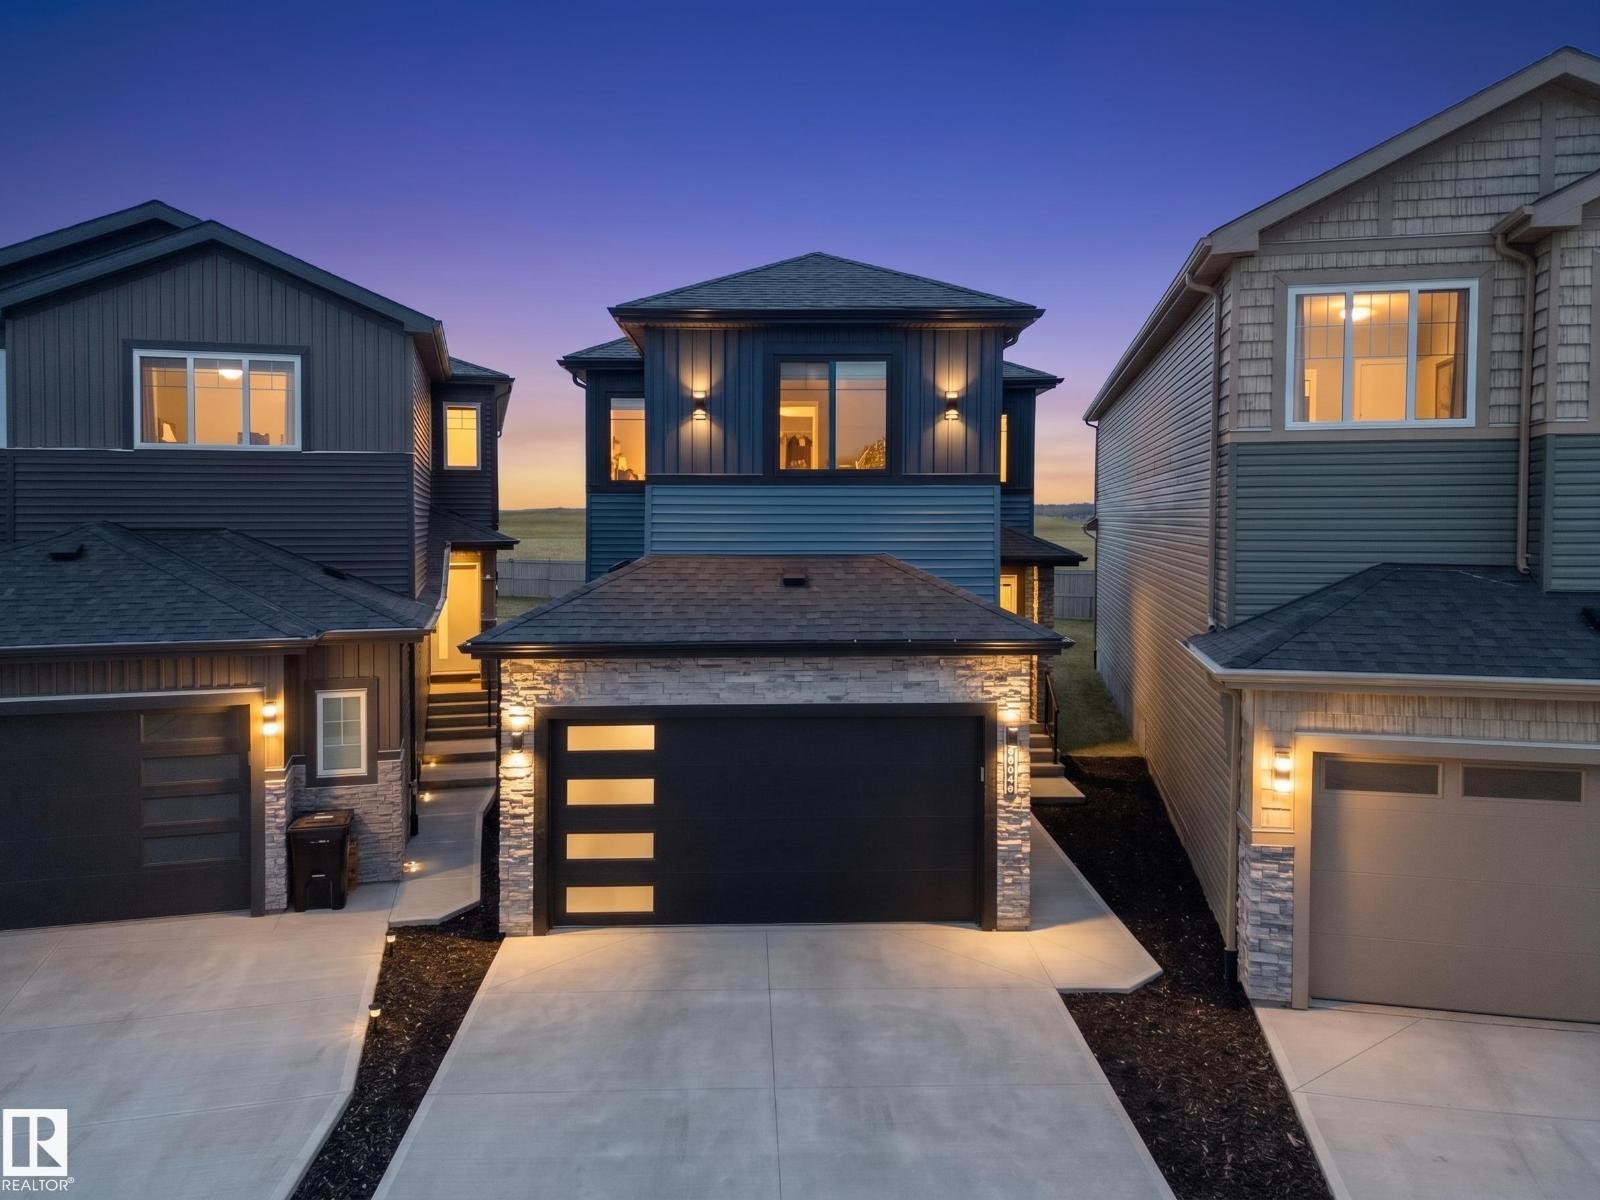
22803 80 Av NW
Edmonton, Alberta
A PIE-SHAPED LOT, GREEN SPACE VIEWS & A LEGAL BASEMENT SUITE—this Rosenthal home offers more than just beautiful interiors! Set on a generous pie-shaped lot backing onto green space, this beautifully customized home pairs elegant finishes with a thoughtful layout. The open-to-above living room makes a striking first impression, complemented by a chef-inspired kitchen and separate spice kitchen. A main-floor bedroom and full bathroom offer flexibility for guests or multi-generational living. Upstairs, discover 3 spacious bedrooms, 2 full bathrooms, a large bonus room and convenient laundry. The fully finished 2-bedroom LEGAL BASEMENT SUITE adds rental income potential or space for extended family. Enjoy the expansive backyard with green space beyond, plus convenient access to parks, walking trails, schools, shopping, Costco and West Edmonton Mall. Anthony Henday and Whitemud Drive keep you well connected. A standout opportunity combining room to grow, everyday convenience and income potential! (id:55254)
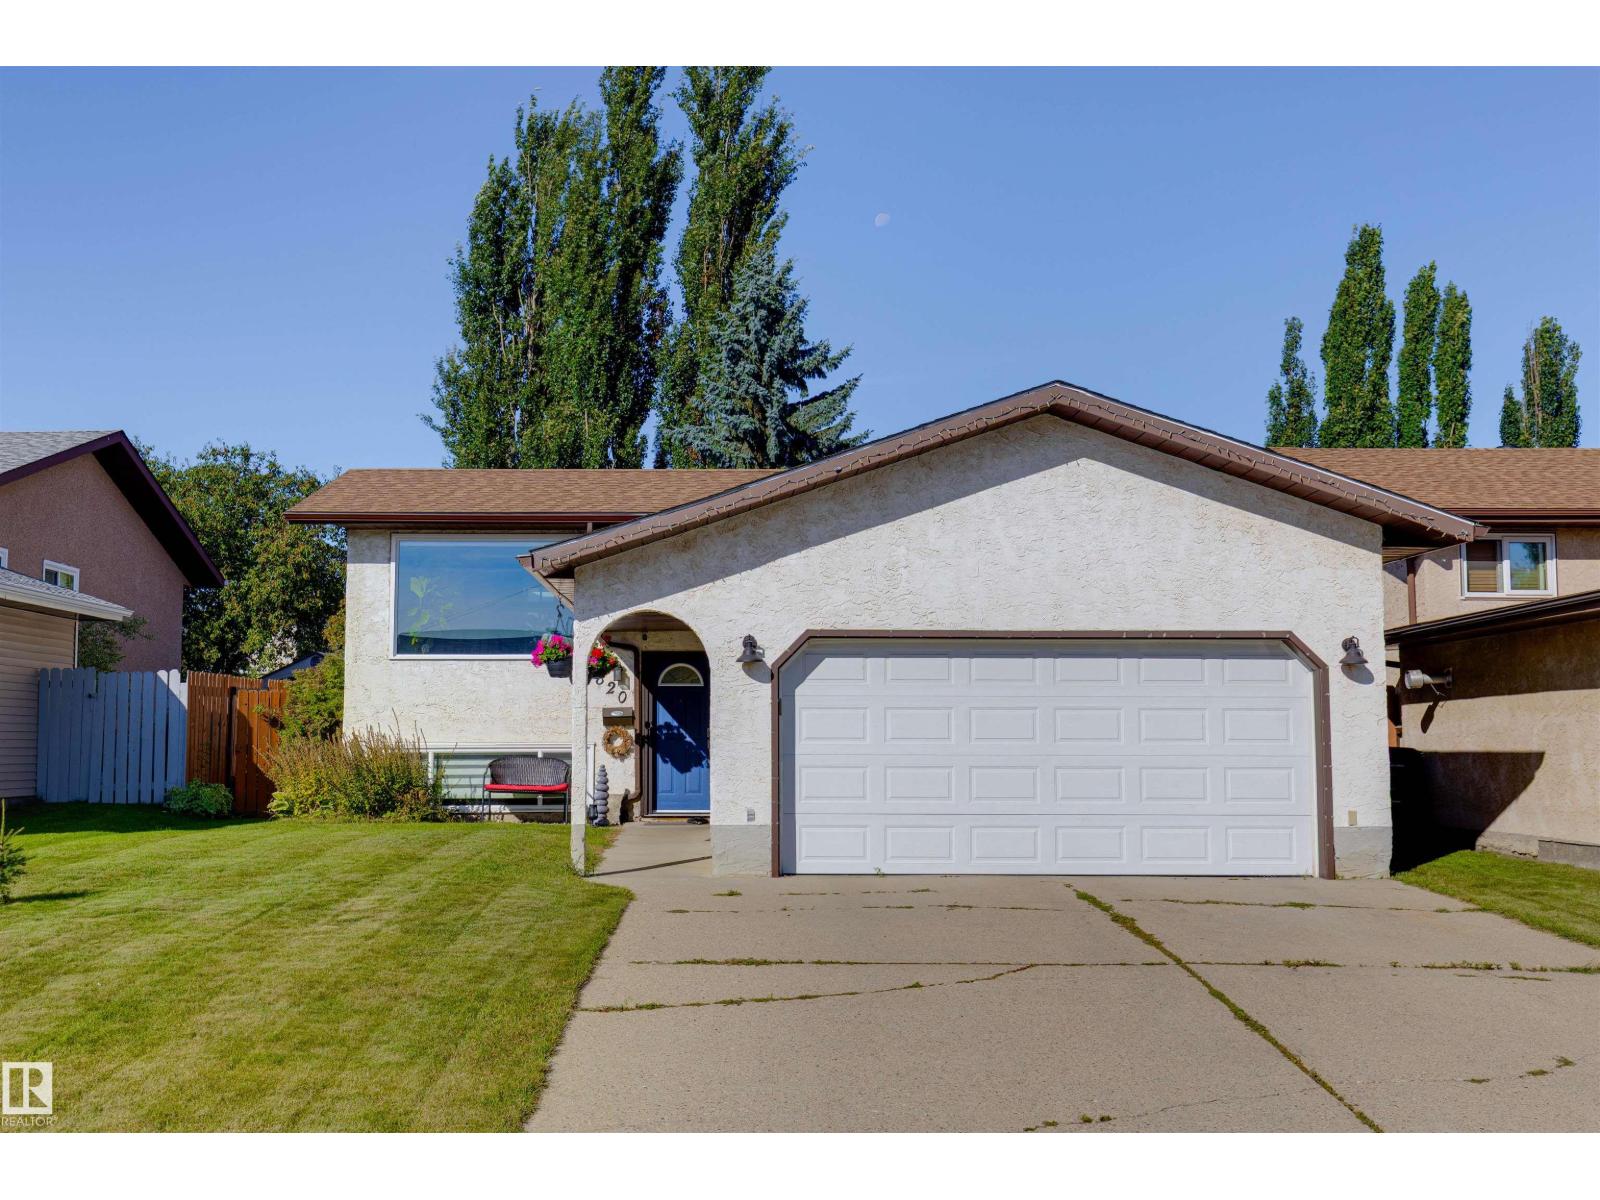
2820 35 St NW
Edmonton, Alberta
Welcome to this beautiful move-in-ready bi-level in Bisset! Enjoy 1179 sq ft of main floor space including (175 sq ft) 3-season sunroom, featuring a bright open layout with an electric fireplace, spacious kitchen with stainless steel appliances including new stove and OTR (2024), and 2 bedrooms upstairs with an updated 4-piece bath. The lower level offers a cozy family room with gas fireplace and built-in bookcase, plus large additional bedroom, a 4-piece bath and plenty of space to customize to your needs. Enjoy the fully fenced backyard oasis with pergola, perfect for relaxing or entertaining. Additional highlights include central A/C, new washer (2025), gutter guards (2025), new window in living room and sun room (2025) and an attached double garage with large parking pad. Close to parks, schools, transit, shopping and major roadways. A fantastic family home in a great location! (id:55254)
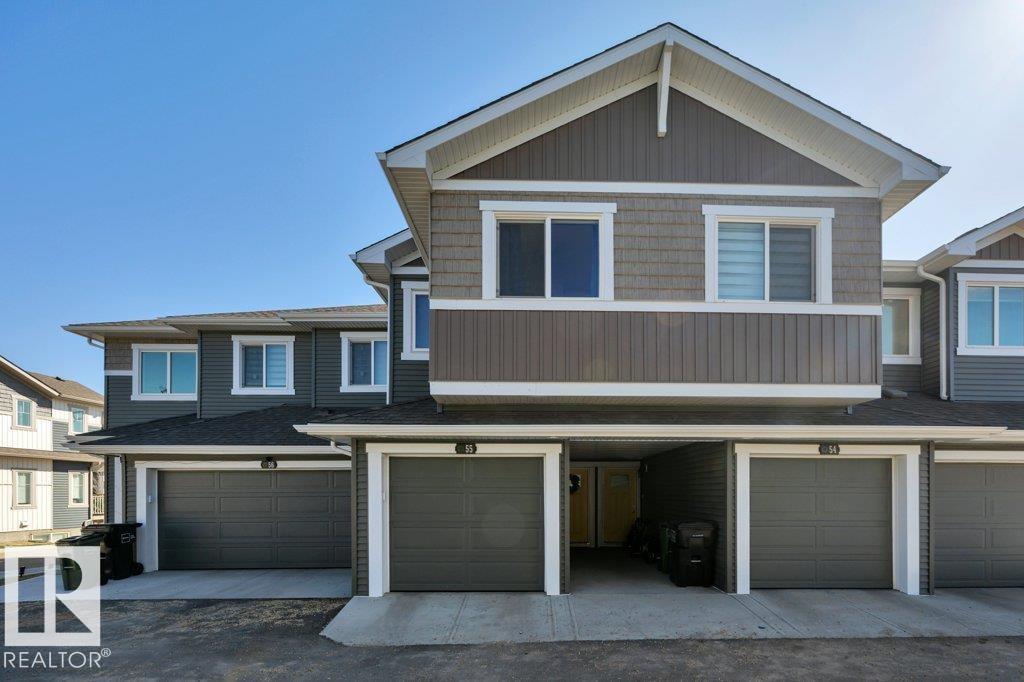
#55 603 Orchards Bv SW
Edmonton, Alberta
A great opportunity for first-time buyers and investors alike! Built in 2023 and still covered by transferable new home warranty, this 3-bedroom, 2.5-bath townhouse in The Orchards at Ellerslie is now available for a October 1st possession. The main floor features a bright white kitchen with quartz countertops, island seating, small dining & living area and half bath. Sliding doors lead to an enclosed back deck. Upstairs you'll find a spacious primary suite with ensuite, two additional bedrooms, full bath, and upper-floor laundry. The unfinished basement provides room to grow and add value. The attached garage provides secure parking or extra storage. Low condo fees cover exterior maintenance, making this an attractive option for both homeowners and landlords. Whether you're buying your first home or your next investment, this one is ready for you. (id:55254)
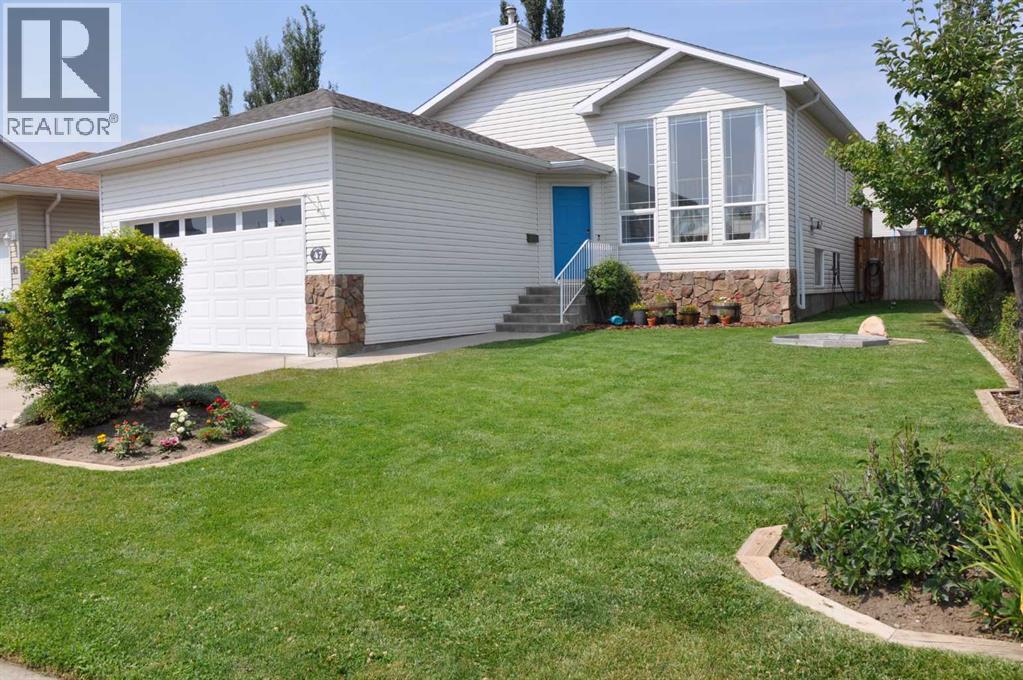
47 Riverbrook Close W
Lethbridge, Alberta
A great family home on a quiet street. A well cared for home on a large lot. Enter the home onto a spacious landing with garage access. The living room is graced with wall to ceiling windows that make it bright and inviting. The vaulted ceiling from the living room thru to the kitchen give it a felling of space and light. The kitchen has a generous amount of counter space with a central island and also a pantry. The dining nook is adjacent to the kitchen with room for a table that could easily seat 6/8. The primary bedroom is large enough for a king bed and is complemented with an ensuite and a walkin closed. A second bedroom and main bath finish the main floor. The lower floor has large windows that make it a bright space for children to play , to entertain or curl up infront of the TV. A fireplace also adds warmth to this room in the winter. There are 2 additional spacious bedrooms, both with a walkin closet. Another full bathroom and utility room with laundry are the remaining rooms on this level. The deck off the kitchen allows for easy access for barbecuing and summer entertaining. The back yard is big with several apple trees and has room for various childrens activities. The garage is a large 20 x 24.5 double with storage shelving along the walls. This home is within walking distance to an elementary school, preschool, church, and parks. It is within a 5 minute drive to the University. Come and see if this can be your next home. (id:55254)

180 162 Peace River Avenue
Joussard, Alberta
Nestled on the serene South Shores of Lesser Slave Lake, this exquisite Lakefront Log Home offers 2,990 square feet of luxurious living space with breathtaking views. Featuring 5 bedrooms and 4 bathrooms, this home is designed for both comfort and elegance. This stunning main-floor primary retreat features his and her closets flanking the entrance to the luxurious 5-piece ensuite. Enjoy breathtaking, unobstructed views of the lake—a perfect blend of elegance and natural beauty. The vaulted living room ceiling enhances the open-concept space, while expansive windows showcase stunning lake vistas. The gourmet kitchen boasts maple cabinets, stone countertops, and high-end Heartland Appliances: (antique-style stove and fridge). A butler’s pantry off the kitchen includes full laundry facilities, a sink, ample storage, and a full-size window for natural light. Rich hardwood floors flow through the living areas, complemented by a striking stone fireplace facade. The fireplace has two faces, one for the bedroom and one that is the centerpeice for the living area. The fully developed basement offers versatility with a wet bar (complete with cabinets and sink) and space for a pool table, a home theatre, and more, along with a large 3-piece bathroom. Step outside to the 50-foot main-level deck, perfect for soaking in the panoramic lake views. A detached heated garage with a 3-piece washroom. A built-in fire pit and pergola with swinging chairs create an idyllic outdoor retreat, where you can experience lakeside luxury in this crafted log home, where every detail is designed for relaxation and entertaining. (id:55254)

8, 53503 Range Road 171
Rural Yellowhead County, Alberta
Escape to the peace and privacy of country living without sacrificing the convenience of town. Situated on 2.59 beautifully treed acres just 2 km from Edson, this move-in-ready property in the quiet Edson North Estates offers the best of both worlds. The immaculate 2013, 1,520 sq. ft. modular home was professionally relocated to the property in 2024 and thoughtfully upgraded with brand-new gas and power services, a new well, and a top-of-the-line septic system, giving you the confidence of modern infrastructure and worry-free living. Inside, the bright open-concept layout is designed for both everyday comfort and entertaining. The spacious living room flows seamlessly into the well-appointed kitchen featuring an abundance of cabinetry and counter space, a powered island with breakfast bar, upgraded stainless steel appliances, a corner pantry, and a generous dining area with garden doors leading to the expansive deck. The private primary suite easily accommodates a king-sized bedroom set and offers a large walk-in closet along with a 5-piece ensuite complete with a relaxing jetted oval tub. An office nook provides the perfect work-from-home space, while the laundry and utility room offers excellent storage and includes the new water treatment system. At the opposite end of the home are two additional generously sized bedrooms and a 4-piece bathroom, creating an ideal layout for families or guests. Step outside and enjoy your own private retreat. The impressive 10' x 51' deck is perfect for summer barbecues, morning coffee, or simply taking in the peaceful surroundings. A secluded fire pit area invites evenings spent with family and friends, while the mature trees surrounding the property create a beautiful park-like setting with exceptional privacy. The 24' x 24' heated detached garage provides plenty of room for vehicles, recreational toys, or a workshop, and the storage shed keeps all your yard equipment organized. A large, packed gravel driveway and parking area o ffer ample space for RVs, trailers, and guests. If you've been dreaming of acreage living with modern conveniences and minimal maintenance, this exceptional property is ready to welcome you home. (id:55254)

607, 2505 17 Avenue SW
Calgary, Alberta
NEW PRICE, MORE VALUE! Everything included in condo fees- wake up to panoramic downtown Calgary views, including the iconic Calgary Tower, from this beautifully refreshed 2-bedroom condo in The Casel. Located on the 6th floor of this sought-after concrete building, this move-in-ready home offers nearly 800 sq. ft. of thoughtfully designed living space, floor-to-ceiling windows, central air conditioning, titled underground parking, and one of the most impressive skyline views available at this price point. Freshly cleaned and painted, featuring brand-new carpet, and available for immediate possession, this is a rare opportunity to own a unit in one of Calgary's most recognizable boutique condominium buildings. The open-concept layout is designed for both everyday living and entertaining, with a spacious living and dining area positioned to maximize natural light and city views. The contemporary kitchen features quartz countertops, sleek cabinetry, built-in European appliances, a gas cooktop, generous storage, and a large island that serves as the heart of the home. The spacious primary bedroom enjoys beautiful natural light and skyline views, while the second bedroom offers flexibility for guests, a roommate, a home office, or additional living space. A well-appointed 4-piece bathroom, in-suite laundry, and additional storage complete the interior. Beyond the unit itself, The Casel offers a lifestyle that is difficult to replicate. Residents enjoy concrete construction, elevator access, secure underground parking, and street-level amenities just steps from their front door, including Cassis Bistro, Village Flatbread, a barbershop, and a Liquor Store. The condo fees include electricity, heat, water, sewer, trash removal, professional management, reserve fund contributions, and maintenance of common areas, helping simplify day-to-day ownership. Visitor parking is conveniently available nearby in the Indigo lot and on surrounding streets. One of this home's greatest adv antages is its exceptional connectivity. Located just off 17th Avenue SW and moments from Crowchild Trail, you're minutes to downtown, Mount Royal University, shopping, restaurants, parks, pathways, and public transit, while enjoying quick access to Calgary's north, south, west side, and the Rocky Mountains. Whether you're a first-time buyer, professional, downsizer, investor, or simply searching for a lock-and-leave lifestyle with breathtaking views and unbeatable convenience, this home delivers a combination of location, lifestyle, and value that is increasingly difficult to find in today's market. (id:55254)

96 Heritage Manor
Cochrane, Alberta
WALK-OUT LOT, SOUTH FACING BACKYARD, 22 FEET WIDE DECK WITH PANORAMIC VIEWS !!!!! Welcome to the Levant, located in the newly developed community of West Hawk — a peaceful, nature-inspired neighborhood surrounded by scenic mountain views and steps from future parks. This thoughtfully designed home opens to a charming foyer that leads to a versatile flex room/office space, a convenient half bathroom, and a direct access to the double car garage. Towards the middle of the home, the L-shaped kitchen with 42" cabinetry overlooks a spacious great room and dining area and a 22 feet wide deck overlooking a spacious backyard and — perfect for entertaining family and friends. Upstairs, you’re welcomed into a centrally located, spacious bonus room—perfect for family time or a cozy retreat. The second floor also features a large primary bedroom complete with a walk-in closet and private ensuite. A spacious Bonus Room, two generously sized secondary bedrooms, a full bathroom, and a convenient laundry area complete the upper level. QUARTZ COUNTERTOPS THROUGHOUT, ALL UNDERMOUNT SINKS, POT LIGHTS IN KITCHEN, 9 FEET BASEMENT CEILING. Call now for more details !!! Interior pictures are from another house (For reference only) (id:55254)
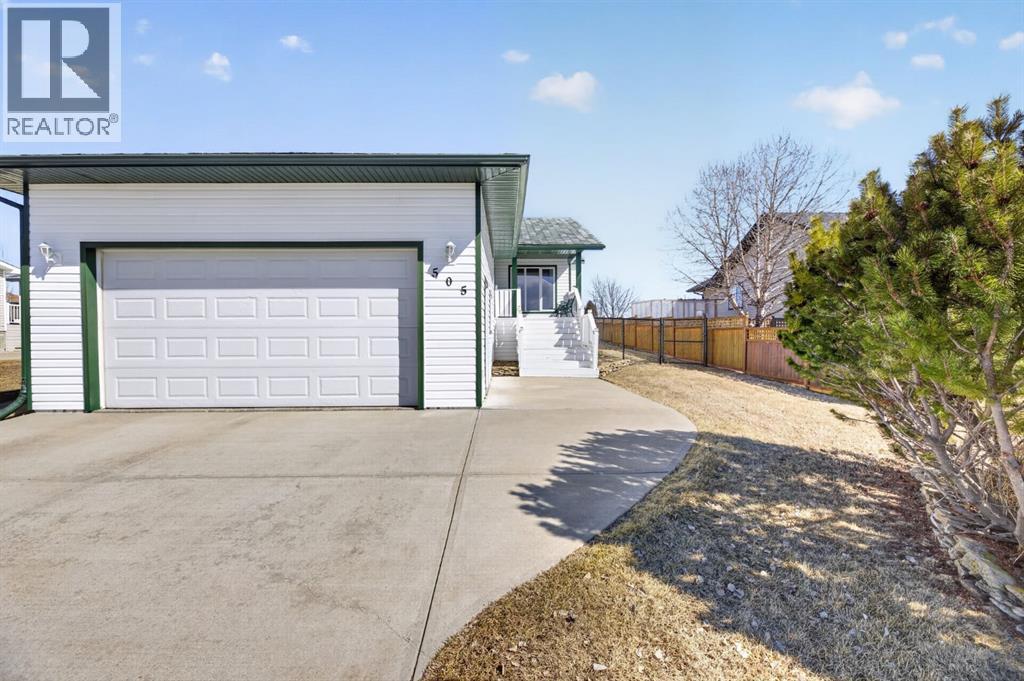
505 1 Street NW
Linden, Alberta
Experience the perfect blend of comfort and convenience in this meticulously maintained midsize gem, located in one of Linden’s most sought-after quiet neighborhoods. This home is truly "turnkey"—every detail has been attended to, so you can skip the renovations and start living from day one. Enjoy sun-drenched living spaces and a functional layout designed for modern life, all situated within a friendly, close-knit community where neighbors truly look out for one another. All appliances are included as well as window coverings. Possession is flexible. (id:55254)

611, 355 Nolancrest Heights NW
Calgary, Alberta
Welcome to this bright and beautifully finished two storey townhome in the heart of Nolan Hill. Step inside to wide-plank LVP flooring flowing through the open concept main floor, where the kitchen takes center stage with quartz countertops, a stylish backsplash, stainless steel appliances, and an island with a breakfast bar that's perfect for morning coffee or casual meals. Clean, quiet cabinetry keeps the space feeling calm and put together. Just off the dining area, a private balcony gives you a spot to step outside for fresh air or an evening drink. Upstairs, carpet underfoot leads to two generously sized bedrooms, each with its own ensuite. The primary retreat includes a walk-in closet and a 4 piece ensuite with double sinks, while the second bedroom offers a large walk-in closet of its own and a 4-piece ensuite, ideal for roommates, guests, or family who value their own space. A full-size washer and dryer are conveniently located on this upper level too, so laundry never means a trip up and down the stairs. The single attached garage brings extra versatility with a bonus room at the back and a door out to the backyard, giving you flexible space for storage, a workshop, or a mudroom setup. Prefer more parking? The wall can come down to open it up into a tandem parking configuration. Central air conditioning keeps things comfortable through Calgary's warmer months. Set in Nolan Hill, one of northwest Calgary's newer master-planned communities, this home puts you close to the castle-themed. Nolancrest Castle Playground and the neighbourhood's extensive network of parks, ponds, and pathways. Nolan Hill's Gates offer restaurants, personal services, and grocery access, and with quick connections to Stoney Trail, Shaganappi Trail, and Sarcee Trail, downtown Calgary is ~25–30 minutes away and the airport around ~15 –25 minutes. Whether you're heading out for a hike at Nose Hill Park or grabbing groceries close to home, this location keeps you connected without sacrifi cing that quiet, tucked-away feel. Perfect for young professionals, investors, or young families just getting started this is a great option to live in the NW. Book your showing today! (id:55254)

500, 900 6 Avenue SW
Calgary, Alberta
Full Floor of Professional Office Space In Edinburgh Place. This favorably located 5th floor space is situated on the corner 8 St & 6 Ave SW in the preferable west-end of DT. Forget about cars & parking; the C-Train is a mere block away. With a thoughtful, yet versatile build-out, there's potential to accommodate various office needs. Great possibilities - business, IT, legal, fiscal, teaching, consulting, and so forth. The 5th floor encompasses approx. 5,600sqft. Served by two upgraded elevators, access is easy. The current layout incl. 14 offices, 2 meeting rooms [one with kitchenette], staff room with kitchen & storage. Having 2 entrances/reception areas supports division of operations if desired. Ample windows provide natural light & views. Two washrooms. Various office furniture can be included. Numerous eateries in area. Enjoy Century Gardens Pk. Steps to the Level 15 network, courts center & DT U of C. Stroll the Bow River pathway. Hop across the river to delightful Kensington. Looking for DT but not in the canyon? Then opportunity is knocking for this value added west-end full floor condo. (id:55254)
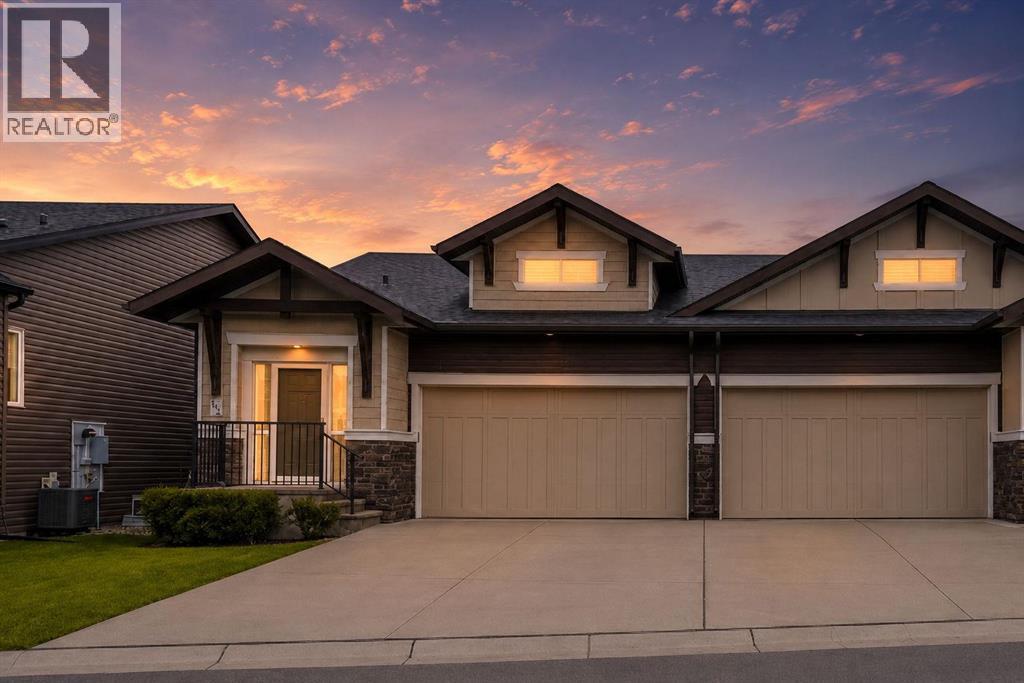
124, 55 Fireside Circle
Cochrane, Alberta
Tucked into a quiet cul-de-sac beside protected wetlands in Fireside, this semi-detached villa delivers move-in-ready living with thoughtful upgrades throughout. Vaulted ceilings and an open-concept main floor set an airy, light-filled tone the moment you walk in, with a half bath tucked near the entry for guests. At the heart of the home, the kitchen pairs white quartz countertops with generous cabinet space and stainless-steel appliances, a newer induction cooktop, a Miele dishwasher (about a year old), and an upgraded fridge (2 years old), while a gas BBQ hookup keeps outdoor cooking simple. There's room to spare for a full dining table nearby, and the adjoining living room centers on a gas fireplace with a crisp white mantle. Step through to the west-facing deck, shaded by a full-width awning. All west facing windows were recently tinted to keep your home comfortable through every season. New hardwood runs through the primary bedroom and walk-in closet, and the ensuite feels genuinely spa-like with heated floors, a walk-in shower, dual quartz vanities, and a private water closet. Main floor laundry rounds out this level for everyday ease. Downstairs, a bright family room anchors two more bedrooms (one with a large walk-in closet), a full 4-piece bathroom, a utility room, and a spacious storage room with real potential as a home gym. Central A/C keeps things cool in those hot summer months. Outside, you will be delighted to find professional landscaping. All this in a well-managed complex. Fireside itself puts you close to schools, parks, and beautiful pathways through preserved wetlands, with downtown Cochrane, golf courses, NW Calgary, Ghost Lake, Bragg Creek, and the Canmore/Banff corridor all within easy reach. Pet-friendly and truly turnkey. Come and be moved! (id:55254)

202, 122 Mahogany Centre SE
Calgary, Alberta
Welcome to this stunning, ONE-OF-A-KIND, two bedroom + den, two bath, two titled premium side by side parking stalls, NWfacing, prestigious Calligraphy, Westman Village home. This home SCREAMS RARE, LUXURY, SOPHISTICATION, UNIQUE. This Original owner homeboasts 1,045 sq.ft of indoor living space. You can enjoy relaxing or entertaining on your covered wrap-around 600 sq.ft. balcony. For those whocringe at the thought of loosing their garden space, this homeowner has created a garden oasis that will be sure to delight any avid gardener. Many ofthe pots and plants will be left behind to enjoy, along with tens of thousands of dollars of additional items (see agent remarks) Once inside thismodern and sophisticated ultra upgraded unit you notice the stylish stainless appliances, luxury vinyl flooring, cabinets which go all the way up andare designed to offer an abundance of storage. This kitchen is a dream for any cook who can summon that inner chef, from the expensive quartzcountertop which provides a warm and inviting atmosphere, to the oven & cooktop which makes the kitchen a perfect place to prepare meals andentertain guests. The unit is equipped with forced air heating and Central air to keep you comfortable year-round. Everywhere you turn you noticethe attention to detail. Upgrades included: flooring, all lighting fixtures, several motion sensor light switches, over 50% of kitchen cabinets have highend pull out drawers built in, balcony water faucet. The Calligraphy/Westman Village community resort is unprecedented, with endless amenities! Youwill not see anything similar elsewhere. The Village Centre complex includes over 40,000 sq ft of amenities spread over 3 stories. You will never runout of things to do. Amenities include electric vehicle charging, car & pet wash, bike storage, fire pit, playground, resident-only off-leash dog spaceand outdoor gathering spaces with lounge chairs. In this complex you also gain access to the high-end fitness centre, golf simulator, wine vault,marketplace, library, gymnasium, saltwater pools with waterslide, hot tub, steam room, demo kitchen, party room, pool tables, theatre, art room,woodworking room, and walking track. Additionally, the Village Centre is home to Mode Fitness and JC Spa and Salon. Within walking distance, you'llfind a variety of stores and restaurants, including Chairman's Steakhouse, Alvin's Jazz Club, Marble Slab, Diner Deluxe, Analog Coffee, Five Vinesliquor store, dry cleaning, pharmacy, and so much more. Just blocks away is Mahogany Village Market and numerous restaurants, and shopping. As aresident of Westman Village, you'll have full lake access to the Main Beach area and are steps away from West Beach, where you can enjoyswimming, kayaking, picnic areas and other outdoor activities. The Village Centre amenities are truly impressive, offering a full slate of monthlyactivities, from art & wine events to movie night and pickleball. Book your showing today. (id:55254)
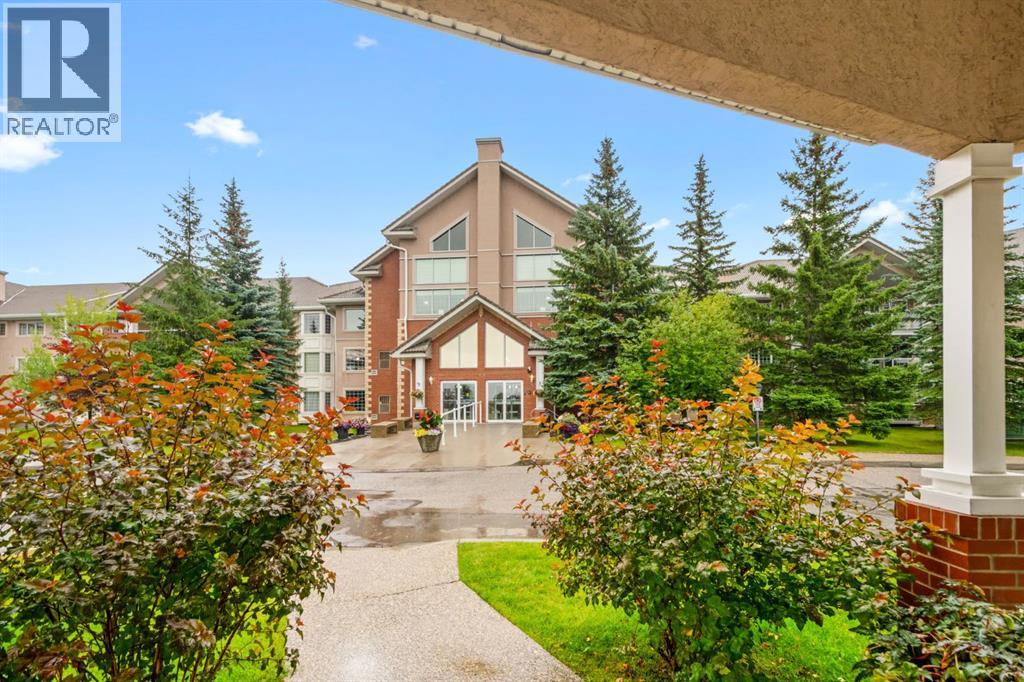
246, 6868 Sierra Morena Boulevard SW
Calgary, Alberta
Life at Sierras West is about so much more than the condo itself. Residents enjoy an exceptional selection of amenities to support an active, social, and convenient 55+ lifestyle. Whether you prefer to stay active, pursue a hobby, entertain friends, or simply relax, there is something for everyone.Amenities include: an indoor swimming pool and hot tub, fitness centre, pool tables, ping pong table, shuffleboard, games room, craft and puzzle room, library, woodworking shop, party room/ballroom with public kitchen, and various seating areas throughout the building. Additional conveniences include a heated underground parkade with 3 wash bays, bicycle racks, painting room, 5 guest suites, gazebo, back patio and large parking for visitors.This beautiful 1+1 bedroom, 2-bathroom condo offers nearly 1,200 sq. ft. of beautifully upgraded living space and is ideally located on the second floor with a sunny, peaceful exposure. From the moment you enter, you'll appreciate the abundance of natural light, thoughtful upgrades, and immaculate condition. The open-concept layout is ideal for both everyday living and entertaining, featuring premium vinyl flooring, granite countertops, and newer appliances. The spacious living room is anchored by a cozy gas fireplace, creating the perfect setting for relaxing on chilly winter evenings. The bright dining area flows seamlessly into the kitchen, offering plenty of space for preparing meals and hosting family and friends. The generously sized primary retreat easily accommodates a king size bed and additional furniture and features a spacious walk-in closet and private ensuite. The second bedroom is equally versatile and can comfortably serve as a guest room, home office, or cozy reading space. An additional office nook provides even more flexibility for computer space. Storage will not be an issue here, with deep, spacious closets throughout, a large laundry area, and plenty of additional storage space. This unit also includes a heated u nderground parking stall and a separate storage unit for added convenience. Step outside to your private south-east-facing balcony, the perfect place to enjoy your morning coffee or unwind at the end of the day. An added bonus: the unit is conveniently located beside one of the building's five guest suites, making it especially easy to host visiting family and friends.The condo fee includes utilities except telephone and TV/internet, offering added convenience and peace of mind.Located just minutes from Signal Hill Shopping Centre and Westhills, you'll have easy access to restaurants, shops, medical services, and everyday amenities. With quick access to Stoney Trail and routes west to the mountains, getting around the city or escaping for a weekend adventure is a breeze. Offering an exceptional combination of space, upgrades, amenities, and location, this beautiful home delivers the ultimate in convenient, low maintenance living. Don't miss your opportunity to make Sierras West home! (id:55254)

89 Spring Haven Close SE
Airdrie, Alberta
Exceptional turnkey investment opportunity! This fully legalized up/down bungalow is ideally suited for investors seeking immediate cash flow with reliable rental income of $3070/month. Both the upper and lower suites are fully tenanted with quality tenants in place, offering a true plug-and-play investment from day one. The legal suite in the basement was professionally developed and legalized in 2019 and features 2 bedrooms, a den, a full kitchen, spacious living and dining areas, full-sized laundry, a private side entrance, and its own outdoor living space. The upper legal suite also offers a full kitchen, full-sized laundry, private front entrance, and front deck, creating two completely independent living spaces.The thoughtfully designed layout includes separate yard areas for each legal suite following the legalization, providing added privacy for both tenants. A large carport with additional storage adds further convenience and value.A strong income-producing property with an efficient operating structure, tenants pay the majority of utilities (owner responsible for water/sewer), and tenants are responsible for lawn care. Whether you're expanding your portfolio or purchasing your first investment property, this is a rare opportunity to acquire a fully legalized, income-generating property with excellent long-term potential. (id:55254)
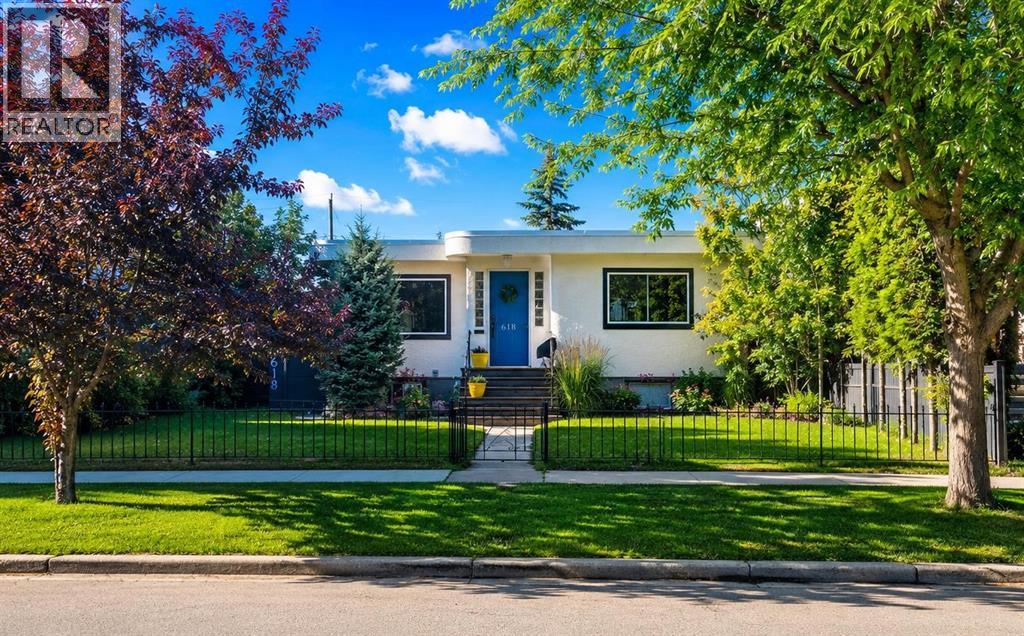
618 11 Avenue NE
Calgary, Alberta
Welcome to 618 11 Avenue NE—an exceptional inner-city opportunity on a beautifully treed 6,000 sq. ft. lot in sought-after Renfrew. This charming 1947 bungalow combines original character with extensive upgrades, flexible living space, and an outstanding oversized garage. The bright main level offers two generous bedrooms, a full bathroom, rich hardwood and tile flooring, and a spacious living room filled with natural light. At the heart of the home is a brand-new kitchen featuring new stainless steel appliances, ample cabinetry, and a comfortable dining area.The fully finished lower level is home to a LEGAL one-bedroom basement Legal suite with a separate exterior entrance, private laundry, full bathroom, family room, and functional kitchen area—an excellent option for rental income, extended family, or multigenerational living.Major improvements include two new furnaces, two hot water tanks, and upgraded plumbing, fixtures, and utilities, providing comfort and peace of mind. Outside, the private fenced yard offers mature trees, garden space, a deck, patio, and convenient back-lane access.Car enthusiasts, tradespeople, and hobbyists will appreciate the impressive 26' x 26' insulated and heated detached garage, complete with 10-foot ceilings and exceptional space for vehicles, storage, or a workshop.Located minutes from downtown, Bridgeland’s restaurants and cafés, the Calgary Zoo, schools, shopping, parks, playgrounds, recreation facilities, and the Bow River pathway system, this property delivers outstanding lifestyle convenience in one of Calgary’s most desirable established communities. Live upstairs and rent the legal suite, accommodate extended family, or explore the possibilities offered by this remarkable inner-city property. (id:55254)
1025 32 Avenue NW
Calgary, Alberta
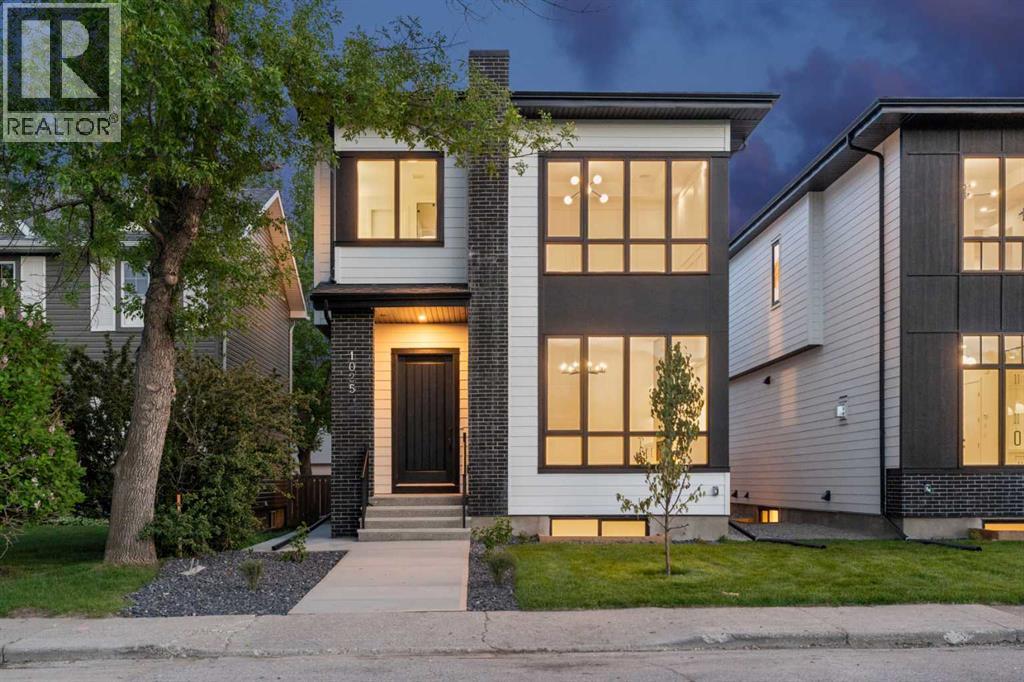
Welcome to this brand new luxury infill in the highly desirable community of Cambrian Heights, offering over 3,250 sqft of professionally designed living space including a fully finished 2 bedroom LEGAL basement suite. Situated on a rare oversized 33-foot-wide lot facing green space, this home stands apart from the typical narrow infills and offers a noticeably wider, more functional layout. The main floor showcases impressive 10-foot ceilings, wide-plank hardwood flooring throughout the main and upper levels, feature wall panelling, and a thoughtfully designed open-concept layout ideal for modern living. At the heart of the home is a stunning two-tone kitchen featuring a premium Bosch appliance package, extensive cabinetry, tons of storage space, and a dedicated coffee bar area. The spacious dining and living areas create an ideal setting for entertaining, while the main floor office with sleek glass wall detailing provides the perfect work-from-home space filled with natural light. Upstairs, the home continues to impress with spacious bedrooms, elegant finishes, and a functional family-friendly layout. The primary retreat offers a luxurious atmosphere with generous proportions and spa-inspired design elements, while the additional bedrooms provide flexibility for growing families or guests. The fully finished legal basement suite adds exceptional versatility and value, complete with luxury vinyl plank flooring, two additional bedrooms, a full kitchen, separate living space, and excellent income potential or multi-generational living options. Outside, the detached double garage is insulated and drywalled, and the oversized lot provides enhanced curb appeal and outdoor space rarely found with newer infill homes. Facing green space and ideally located close to schools, parks, Confederation Park, transit, downtown, and major amenities, this is a rare opportunity to own a brand new upscale home in one of Calgary’s most established inner-city communities. (id:55254)
44 Lynndale Road SE
Calgary, Alberta
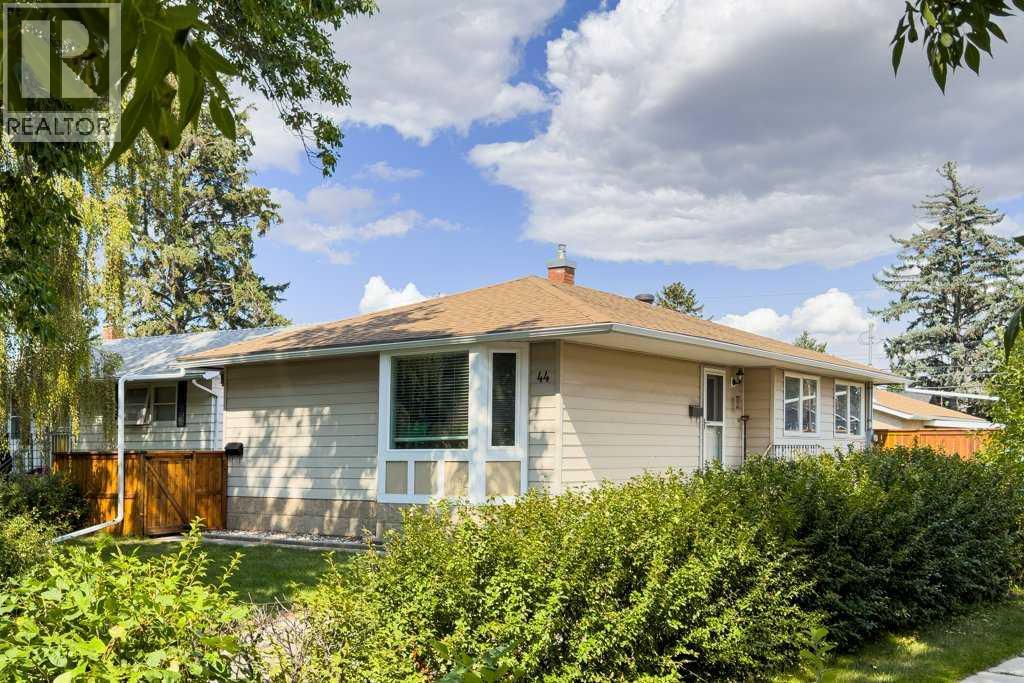
Attention investors and home buyers! This rare 5-BR, 2-BA, pie-shaped property, zoned R-C2, offers exceptional flexibility as your home, as an investment and for future development. The home features a 3-BR main level and a self-contained 2-BR illegal suite. Rent separately or use them together as a 5-BR home. The home is currently generating good income, with tenants potentially interested in staying. The home offers a great combination of gathering and private spaces and places for entertaining. Enjoy a huge, fully fenced private yard with beautiful cedar fencing, a double detached garage, shed, and a separate pad to park additional vehicles or build an additional garage/shop. Recent upgrades include new furnace, new kitchen and bathroom in lower suite, egress windows in lower suite, separate washers/dryers, new garage and shed shingles, and new eavestroughs on the house and garage. Ideally located in the up-and-coming community of Ogden, with its schools, pool, ice rink, parks, future Green Line LRT station and Bow River bike trails: this community has a quiet charm you will quickly fall in love with. Easy access to major thoroughfares and major shopping areas makes getting to where you want to go a breeze. Whether for investment or to live in, this home offers great flexibility for now and for the future. Come take a look and we think you will agree – this one should be on your short list. Seller is licensed Realtor in Province of Alberta. (id:55254)

2457 22a Street NW
Calgary, Alberta
Spectacular duplex that offers investors a rare opportunity to acquire a fully furnished, cash-flowing four-unit property in a stronge rental location. Situated within walking distance of the U of C, Foothills hospital and the Banff Trail LRT Station, the property is fully leased and currently generates an excellent rental income.The property features 3,022 square feet above grade and an additional 1,270 square feet of developed basement space. The layout consists of two large three-bedroom spaces (main and upper level) along with two self-contained ( illegal)one-bedroom suites in the lower level. This mix of unit types appeals to a broad tenant base and helps support consistent occupancy.Both upper units have been updated with new white shaker kitchens featuring large islands, generous storage, and full appliance packages. Open-concept layouts, fireplaces, and large windows create bright and functional living spaces, while the upper unit benefits from vaulted ceilings. Each unit offers spacious bedrooms, including oversized primary bedroom with private ensuites. All bathrooms throughout the property have been renovated.The lower level contains two self-contained (illegal) one-bedroom suites, each with a private kitchen, bathroom, and living area. Large windows provide natural light, while durable tile flooring offers easy maintenance. Unit A has been upgraded with newer maple shaker cabinetry and updated bathroom fixtures.A key feature for both tenants and investors is the availability of laundry facilities on every level. Each upper suite has its own dedicated laundry room with full-sized washer and dryer, while the lower suites share separate laundry facilities.The property has been well maintained, with two high-efficiency furnaces installed in 2008 and serviced annually, along with two 40-gallon hot water tanks. Additional features include three private decks, a storage shed, and a large rear parking area accommodating up to four vehicles, with poten tial for additional tandem parking.With strong existing income, updated interiors, four revenue-generating suites, and a proven rental location, 2457 22A Street NW represents an excellent turnkey investment opportunity in Calgary's northwest market. (id:55254)
2121 Bowness Road NW
Calgary, Alberta
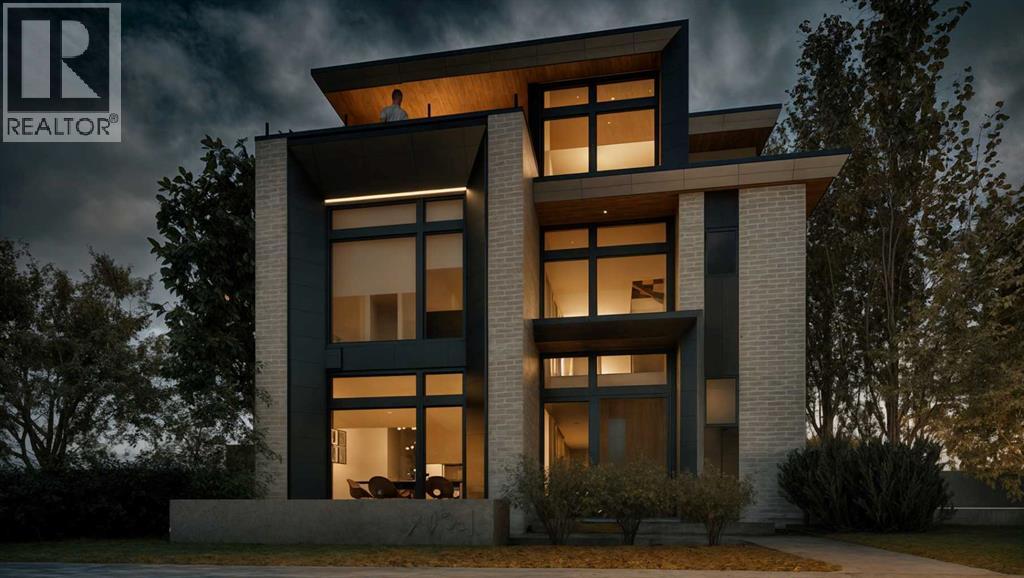
This modern architectural DETACHED INFILL in the heart of WEST HILLHURST by Cityside Developments delivers a rare inner-city lifestyle w/ elevated living space across four thoughtfully designed levels offering over 4200 SQFT above grade and 5750+ sqft of overall living space. Created for buyers who want more than a beautiful home, this residence combines dramatic design, everyday comfort, and exceptional functionality w/ an ELEVATOR, 5-BEDS, 4 FULL BATHS + 2 POWDER ROOMS, a ATTACHED 3-CAR GARAGE, DUAL BALCONIES, a THIRD FLOOR LOFT, private office, gym, and dedicated wine tasting space.Step inside to a refined foyer w/ 11FT CEILINGS & sightlines that pull you toward the main living areas. At the front, a flexible den/dining space offers a beautiful setting for formal dinners, a home office, or a statement sitting room. The main floor opens into the kitchen, nook, and family room, creating a seamless layout for hosting, gathering, and daily life. The kitchen is designed as a true centrepiece, complete w/ a prep pantry w/ sink, double wall ovens, a gas cooktop, generous prep space, and a natural connection to the dining nook. At the rear, the family room is anchored by a sleek linear gas fireplace w/ a full-height stone surround, designed TV wall, and FLOATING HEARTH, while oversized windows bring in natural light and frame the home’s modern architectural lines. A custom-built mudroom, elegant powder room, and ELEVATOR access add the kind of practical function that makes the home feel as livable as it is impressive.Upstairs, the private bedroom level is designed for comfort and balance. The primary suite includes a generous walk-in closet and a luxurious ensuite, creating a calm retreat away from the main living spaces. Three additional bedrooms, two full bathrooms, and a dedicated laundry room complete this level, offering excellent separation and convenience for family life.The top loft level is where this home becomes truly memorable. Designed as an ENTERTAINM ENT LOFT w/ wet bar, this incredible upper-level space includes a private office w/ a U-shaped custom built-in desk, a powder room, and dual balconies w/ river and downtown views. It feels custom, elevated, and rare in the inner city.The lower level adds even more versatility w/ a spacious rec room, built-in wet bar, WINE TASTING AND STORAGE area, gym, guest suite, full bath, mudroom, mechanical room, and elevator access. The direct tunnel connection to the 3-CAR GARAGE adds convenience, privacy, and an exceptional level of functionality.Set in sought-after West Hillhurst, this location puts you close to the Bow River pathway system, nearby off-leash areas, West Hillhurst Park, and the West Hillhurst Community Association. Kensington’s restaurants, cafés, boutiques, & everyday conveniences are just minutes away. You’re also close to Queen Elizabeth School, Queen Elizabeth High School, SAIT, the University of Calgary, Foothills Medical Centre, Alberta Children’s Hospital, and downtown Calgary. (id:55254)

104 Creekside Rise SW
Calgary, Alberta
104 CREEKSIDE RISE SW IS NOT JUST MOVE-IN READY — IT IS FUTURE-READY. This quick-possession Alexis model in Sirocco at Pine Creek brings together the pieces buyers are looking for now: a warm, functional layout, thoughtful finish upgrades, and built-in flexibility for the years ahead.The FULL-WIDTH FRONT PORCH gives the home instant charm and a proper sense of arrival — the kind of detail that makes the exterior feel welcoming before you even step inside. The front lounge is anchored by a 50" ELECTRIC FIREPLACE with a built-in TV niche, creating a polished focal point for everyday living, movie nights, and cozy Calgary evenings.The kitchen brings together the finishes that matter: QUARTZ COUNTERS, 42" UPPER CABINETS, a CHIMNEY-STYLE HOOD FAN, BUILT-IN MICROWAVE, SILGRANIT UNDERMOUNT SINK, flush breakfast bar, and a gas line roughed-in for a future gas range. At the back of the home, the dining area opens to a 9' X 10' REAR DECK with a BBQ gas line, making summer dinners and weekend hosting feel easy from day one.Upstairs, the primary bedroom includes a private ensuite and an OVERSIZED WALK-IN CLOSET, giving the space a comfortable, well-planned feel. Two additional bedrooms, a full bath, and upper-floor laundry keep the second level practical and easy to live in.The basement is where the future-ready part really comes into focus: 9' FOUNDATION WALLS, SIDE ENTRY, 200 AMP electrical panel, 80-GALLON HOT WATER TANK, plus rough-ins for a future bathroom, laundry location, and bar sink. Whether your plans include extended family, hobbies, guests, storage, or simply more room to grow over time, the groundwork is already here.Sirocco at Pine Creek delivers that calmer southwest Calgary lifestyle buyers love — PATHWAYS, OPEN SKIES, NATURAL SURROUNDINGS, and quick access to Township, Legacy, Shawnessy, Macleod Trail, and Stoney Trail.Quick possession, a strong finish package, smart basement planning, and a community with real momentum — this is a home that is rea dy for today and thinking ahead for tomorrow. • PLEASE NOTE: Photos are of a DIFFERENT Spec Home of the same model – fit and finish may differ. Interior selections and floorplans shown in photos. Kitchen appliances are included, and will be installed prior to possession. Washer and dryer included on qualifying homes. (id:55254)

220 First Street E
Cochrane, Alberta
Unique Property!! NEW PRICE!! Attention business owners and developers!! One of a kind DOUBLE LOT on main street. Residential Mixed Use Zoning allows for many different possibilities. Back alley access!! Original home built in 1946 with total of 4 bedrooms, full piece bathroom, utility room, cold room, dining room with loads of light and a large living room with wood burning fireplace. The substantial yard includes; gardens, sheds, heated shop, double detached garage, and room for lots of parking if needed. Don’t wait on this one!! (id:55254)
1436 Robson Crescent SE
Calgary, Alberta
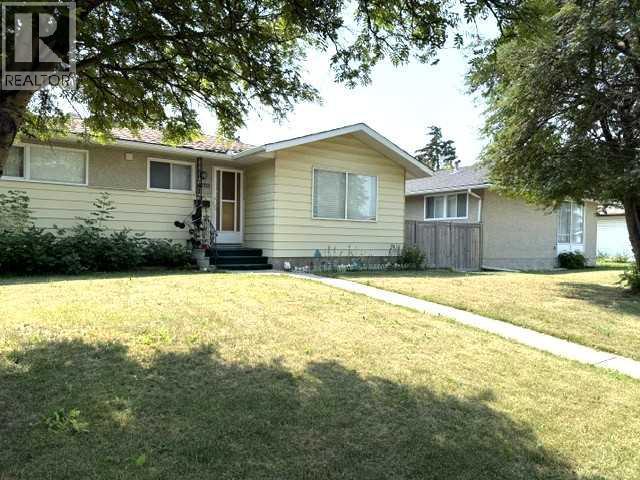
Attention: End-Users / Investors / Builders – great potential for this Priced right (R-CG lot) Bungalow, situated in a quiet street, with a rear covered patio & oversized Single Garage in South yard. Featuring: 3-bedroom home with hardwood flooring. Separate Side-Entrance to Basement with full bath, a bedroom, Rec Room and Den - could bring income via Renting, or shared with roommates in subsidizing mortgage & household expenses.Updates: Furnace (2022), Water Tank (2024), Dryer (2021), Garage Roof shingles (2022), and newer Lino in kitchen & bathroom.Easy access to everywhere, & close proximity to transportation / schools / shopping & all amenities. Realtors: Please note Private Remarks. ** 12 hours’ Notice req’d. ** (id:55254)

4824 Claret Street NW
Calgary, Alberta
***RARE BRAND NEW CARRIAGE HOUSE +TRIPLE GARAGE****Welcome to 4824 Claret Street NW, a rare offering in the established community of Charleswood! This fully renovated bungalow pairs timeless curb appeal with a complete, modern style and the added benefit of a new constructed CARRIAGE HOUSE on top of the TRIPLE CAR GARAGE. The main home showcases a classic brick exterior with a charming front archway, while inside, nearly every element has been updated. The bright, open main floor features gleaming laminated flooring, new triple-glazed windows, updated lighting with all electrical outlets/switches, fresh paint, and new interior doors throughout. The kitchen is both stylish and functional, granite/quartz countertops with cooktop element, a stone/tile backsplash, and modern appliances, seamlessly connecting to the living and dining areas. This bungalow offers a total of FIVE bedrooms, with three on the main level and two additional bedrooms with egress windows in the newly developed basement. The home includes three fully renovated bathrooms, designed with clean, contemporary finishes. The lower level, new LVP/carpet flooring, expands your living space with a large family room with lots of potlights, and added flexibility for growing families or multi-generational living. Significant mechanical upgrades provide long-term confidence and comfort, including TWO new furnaces, a new hot water tank, and central AC. The attic has been remediated to be asbestos-free and reinsulated to current code standards .New PVC sewer, water, gas lines and underground power line--adding efficiency and peace of mind. The backyard is where this property truly sets itself apart. A newly built, legal and registered secondary suite finished with durable Hardie Board siding, sits above a brand new triple detached garage, offering ~800 sqft of additional living space! The LEGAL suite features its own open-concept kitchen, large waterfall island with breakfast bar, bright living and dining area with abundant lighting, granite countertops & backsplash , two bedrooms, and a full 4-piece bathroom , triple-glazed window . A separate 100-amp electrical panel in the garage supports EV charging, adding future-ready functionality. Outdoor living is equally impressive, with a SOUTHWEST-facing composite deck, RV parking, and a fully fenced yard, All infrastructure for the suite is newly installed, including dedicated sewer, water, gas, and power lines, along with its own furnace system. Located in northwest Calgary, Charleswood is known for its mature tree-lined streets, proximity to Nose Hill Park, multiple green spaces and parks in the vicinity, the University of Calgary, and convenient access to major routes (John Laurie Blvd, Capri Avenue, Charleswood Drive), shopping, and schools. This is a unique opportunity to own a turn-key renovated home with a high-quality legal suite, offering flexibility for extended family, rental income, or long-term investment potential,.Book a showing TODAY! (id:55254)