Sanket Patel Commercial Realtor

22803 80 Av NW Edmonton, Alberta T5T 7X8
22803 80 Av NW, Edmonton, Alberta T5T 7X8 (30228700), Calgary — Homes for Sale

$729,900
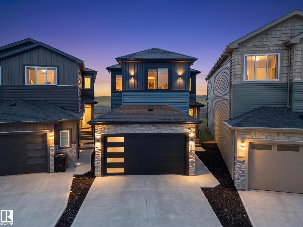
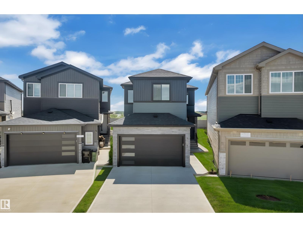
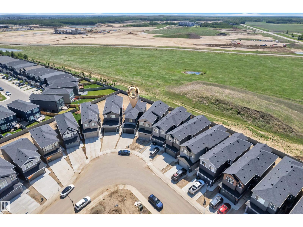
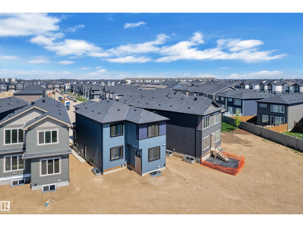
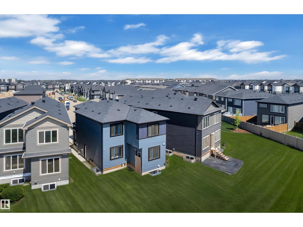
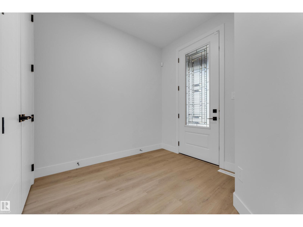
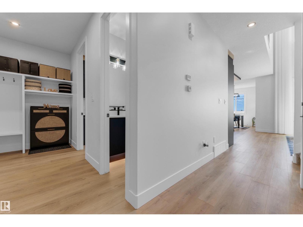
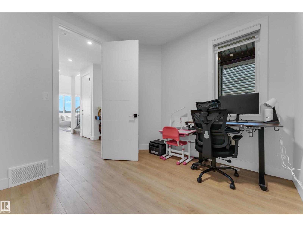
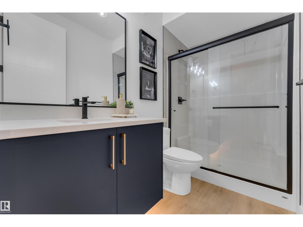
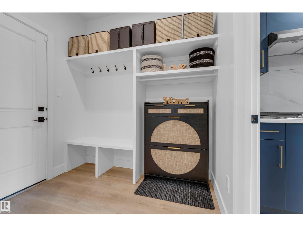
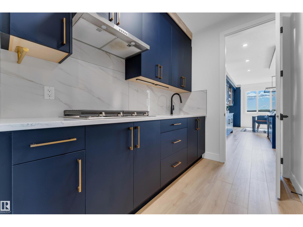
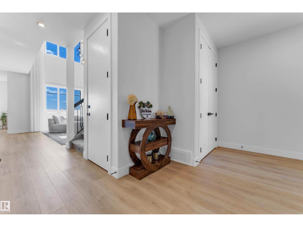
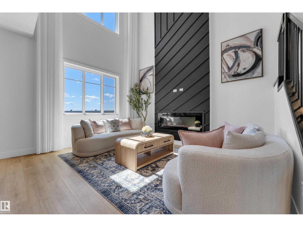
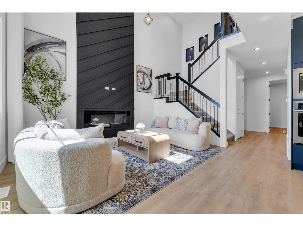
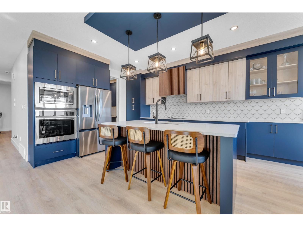
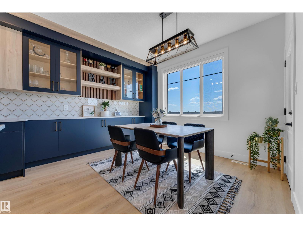
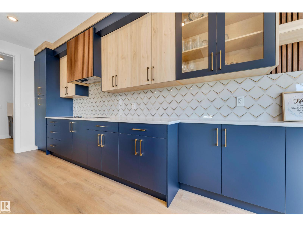
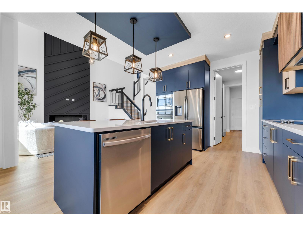
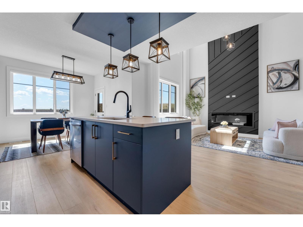
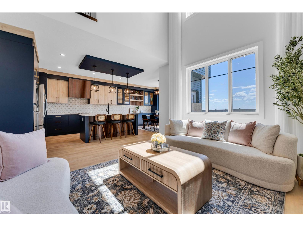
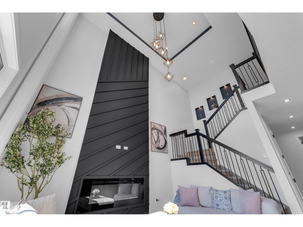
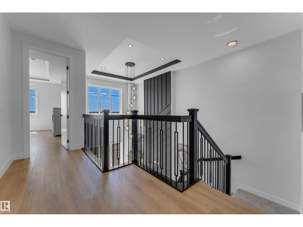
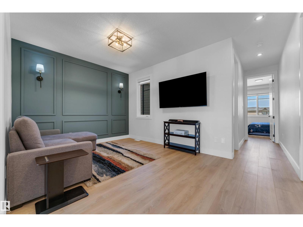
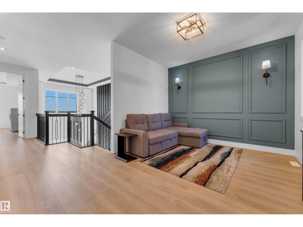
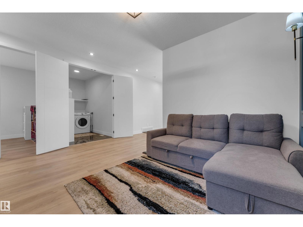
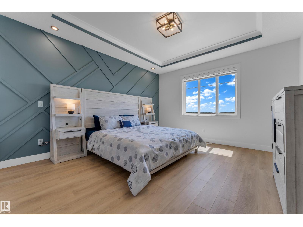
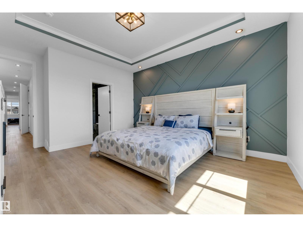
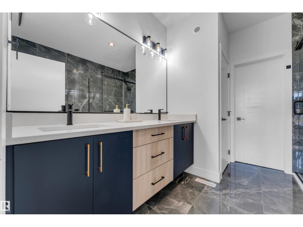
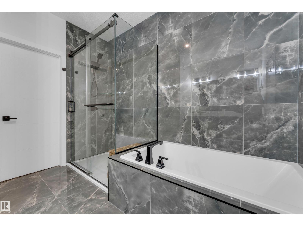
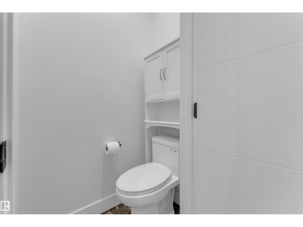
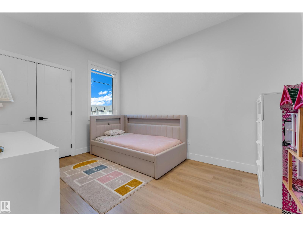
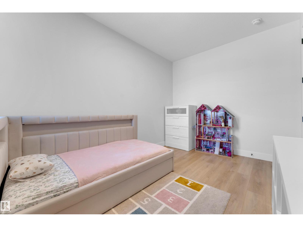
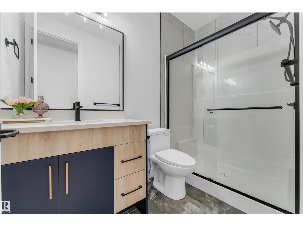
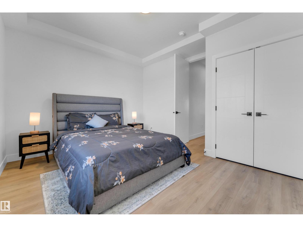
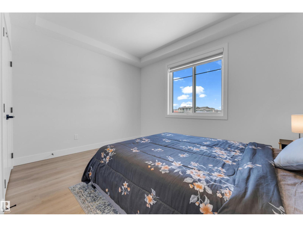
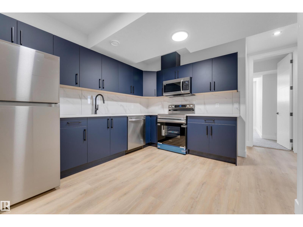
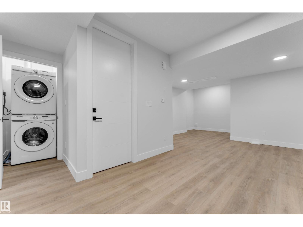
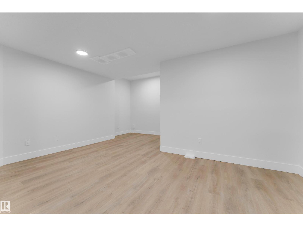
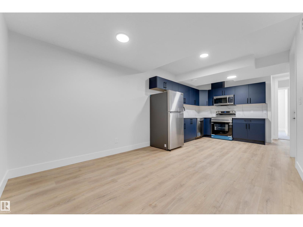
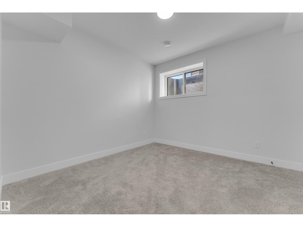
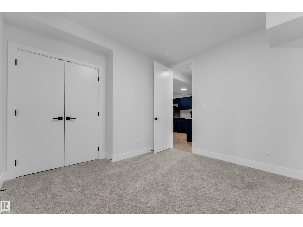
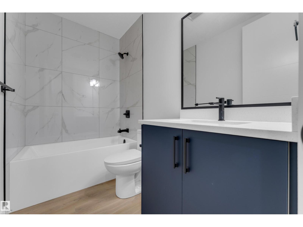
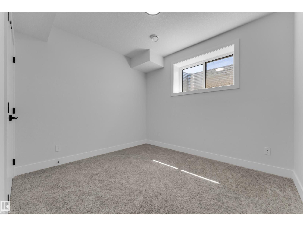
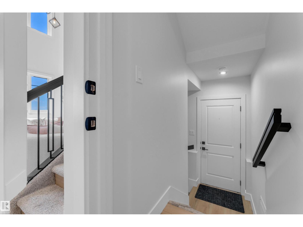
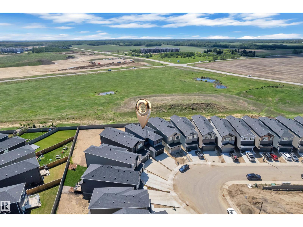
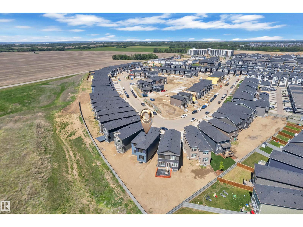
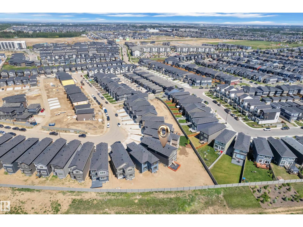
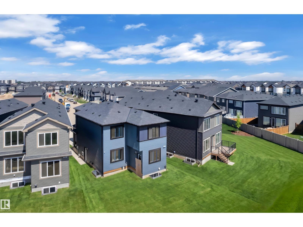
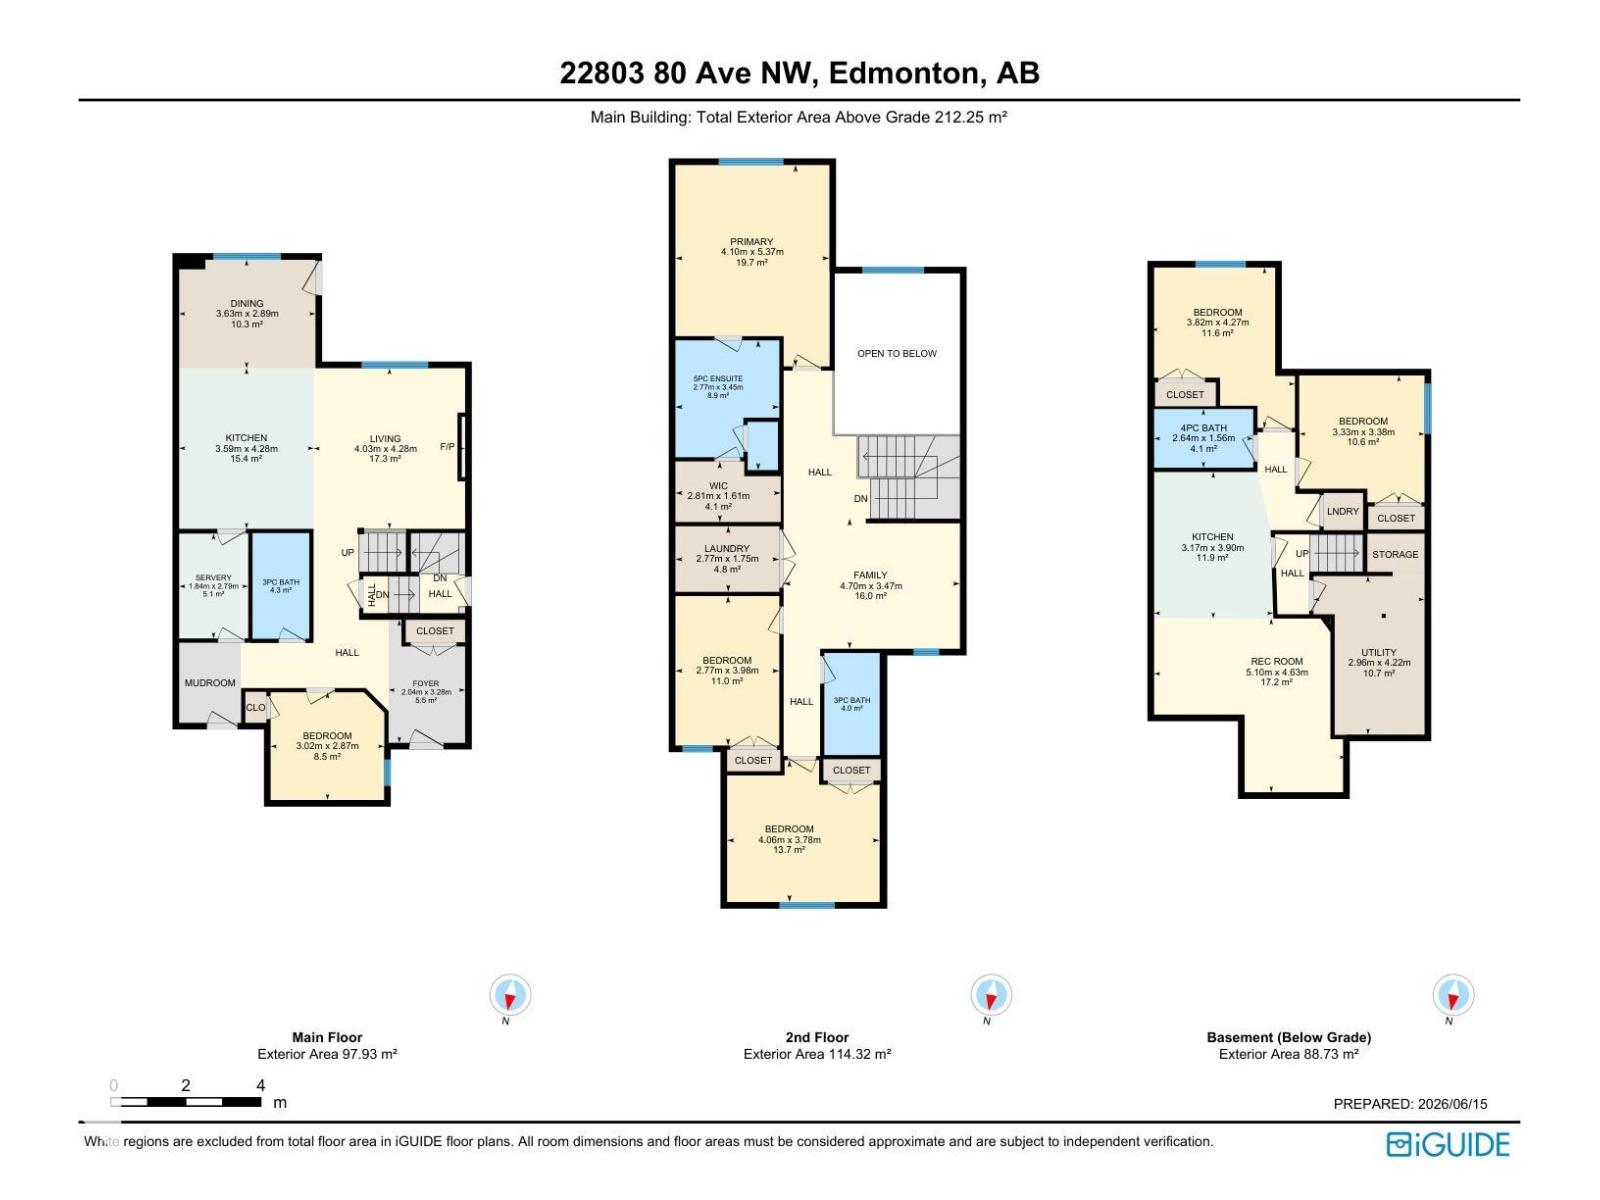
A PIE-SHAPED LOT, GREEN SPACE VIEWS & A LEGAL BASEMENT SUITE—this Rosenthal home offers more than just beautiful interiors! Set on a generous pie-shaped lot backing onto green space, this beautifully customized home pairs elegant finishes with a thoughtful layout. The open-to-above living room makes a striking first impression, complemented by a chef-inspired kitchen and separate spice kitchen. A main-floor bedroom and full bathroom offer flexibility for guests or multi-generational living. Upstairs, discover 3 spacious bedrooms, 2 full bathrooms, a large bonus room and convenient laundry. The fully finished 2-bedroom LEGAL BASEMENT SUITE adds rental income potential or space for extended family. Enjoy the expansive backyard with green space beyond, plus convenient access to parks, walking trails, schools, shopping, Costco and West Edmonton Mall. Anthony Henday and Whitemud Drive keep you well connected. A standout opportunity combining room to grow, everyday convenience and income potential! (id:55254)
Property Details
| MLS® Number | E4506755 |
| Property Type | Single Family |
| Neigbourhood | Rosenthal (Edmonton) |
| Amenities Near By | Playground, Schools, Shopping |
| Features | No Animal Home, No Smoking Home |
| Parking Space Total | 4 |
Building
| Bathroom Total | 4 |
| Bedrooms Total | 6 |
| Amenities | Ceiling - 9ft |
| Appliances | Garage Door Opener Remote(s), Garage Door Opener, Hood Fan, Microwave Range Hood Combo, Oven - Built-in, Microwave, Stove, Window Coverings, Dryer, Two Refrigerators, Two Washers, Dishwasher |
| Basement Development | Finished |
| Basement Features | Suite |
| Basement Type | Full (finished) |
| Constructed Date | 2025 |
| Construction Style Attachment | Detached |
| Fire Protection | Smoke Detectors |
| Fireplace Fuel | Electric |
| Fireplace Present | Yes |
| Fireplace Type | Unknown |
| Heating Type | Forced Air |
| Stories Total | 2 |
| Size Interior | 2,285 Sqft |
| Type | House |
Parking
| Attached Garage |
Land
| Acreage | No |
| Land Amenities | Playground, Schools, Shopping |
Rooms
| Level | Type | Length | Width | Dimensions |
|---|---|---|---|---|
| Basement | Bedroom 5 | 3.82 m | 3.82 m x Measurements not available | |
| Basement | Bedroom 6 | 3.33 m | 3.38 m | 3.33 m x 3.38 m |
| Basement | Utility Room | 2.96 m | 2.96 m x Measurements not available | |
| Basement | Second Kitchen | 3.17 m | 3.9 m | 3.17 m x 3.9 m |
| Basement | Recreation Room | 5.1 m | 5.1 m x Measurements not available | |
| Main Level | Living Room | 4.03 m | 4.28 m | 4.03 m x 4.28 m |
| Main Level | Dining Room | 3.63 m | 2.89 m | 3.63 m x 2.89 m |
| Main Level | Kitchen | 3.59 m | 3.59 m x Measurements not available | |
| Main Level | Bedroom 4 | 3.02 m | 3.02 m x Measurements not available | |
| Upper Level | Primary Bedroom | 4.1 m | 4.1 m x Measurements not available | |
| Upper Level | Bedroom 2 | 2.77 m | 2.77 m x Measurements not available | |
| Upper Level | Bedroom 3 | 4.06 m | 4.06 m x Measurements not available | |
| Upper Level | Bonus Room | 4.7 m | 4.7 m x Measurements not available | |
| Upper Level | Laundry Room | 2.77 m | 2.77 m x Measurements not available |
https://www.realtor.ca/real-estate/30228700/22803-80-av-nw-edmonton-rosenthal-edmonton
Contact Us
Contact us for more information

Kunal Sachdeva
Associate
(780) 481-1144
kunalsachdeva.ca/
www.facebook.com/profile.php?id=100089311072123&_pxl=djoxLGM6MzUwZTZmMzEzMzM0MzYsYTox
www.linkedin.com/in/kunal-sachdeva/?fbclid=IwY2xjawNbjahleHRuA2FlbQIxMABicmlkETFIN05GWkZtMWt0allrNGdCAR6ud7FnmshwOq2kK3rofJxQhv1mr14doYrzQq8sabYTFzb9HBsTZ9ZQbLJ9CA_aem_dpG0U5jBuUagGYw-Gb8zFg&_pxl=djoxLGM6MzUwZTZmMzEzMzM0MzYsYTox
www.instagram.com/kunalsrealty?fbclid=IwY2xjawNbjbxleHRuA2FlbQIxMABicmlkETFIN05GWkZtMWt0allrNGdCAR4fjXW-jn81ZpYptGs3E2yrNywK2wJwOFdUg6kN1gYZ-ZMHnA2Y0bGYwhKoTQ_aem_6UTUDxg2SWfwFwKHwaajkA&_pxl=d
www.youtube.com/@KunalILifeinEdmonton
201-5607 199 St NW
Edmonton, Alberta T6M 0M8
(780) 481-2950
(780) 481-1144

Jackson Campbell
Associate
www.tiktok.com/@jackson.sells.edmonton
www.instagram.com/jacksoncampbell_yegrealtor/
www.youtube.com/@JacksonCampbellRemaxRealtor
201-5607 199 St NW
Edmonton, Alberta T6M 0M8
(780) 481-2950
(780) 481-1144

The trademarks REALTOR®, REALTORS®, and the REALTOR® logo are controlled by The Canadian Real Estate Association (CREA) and identify real estate professionals who are members of CREA. The trademarks MLS®, Multiple Listing Service® and the associated logos are owned by The Canadian Real Estate Association (CREA) and identify the quality of services provided by real estate professionals who are members of CREA. The trademark DDF® is owned by The Canadian Real Estate Association (CREA) and identifies CREA's Data Distribution Facility (DDF®)
September 03 2026 05:01:19
REALTORS® Association of Edmonton
RE/MAX Excellence