Sanket Patel Commercial Realtor
809 Greywolf Run N
Lethbridge, Alberta
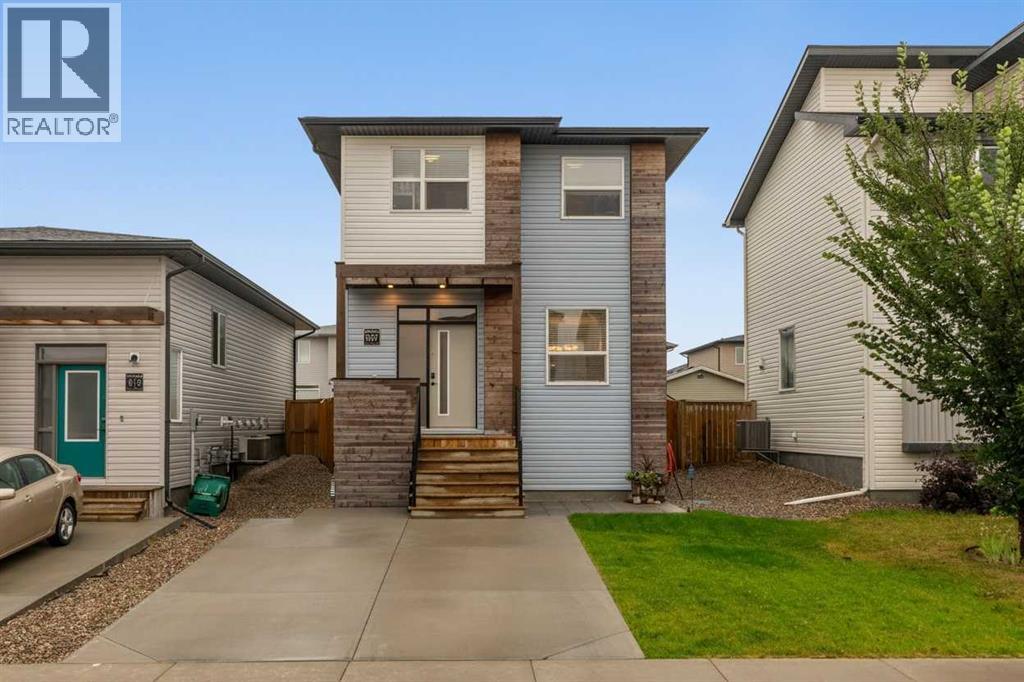
Welcome to a beautifully designed two-story home in the family-friendly Blackwolf 1 community, where everyday living meets an incredible outdoor lifestyle. Just a short walk from the 73-acre Legacy Park, this location puts some of north Lethbridge’s best recreation right outside your door. Inside, the home offers a modern, functional layout designed with family life in mind. The welcoming front verandah creates the perfect spot to enjoy your morning coffee, while the stylish kitchen features quartz countertops, a pantry and peninsula with plenty of room for meal prep, homework and family gatherings. The spacious rear living room provides a comfortable place to unwind, with thoughtful front and back coat closets helping keep busy mornings organized. Upstairs, the generous primary suite features a walk-in closet and three-piece ensuite, while the additional bedrooms provide plenty of space for growing children, guests or a home office. A convenient mudroom adds even more everyday functionality. The fully developed basement provides valuable additional living space for a playroom, family room, home gym, office or teen hangout. Outside, enjoy the detached garage, underground sprinklers, stone patio and central air conditioning. A fantastic opportunity for a young family looking for a modern home in a community surrounded by parks, pathways and outdoor recreation, with Legacy Park practically at your doorstep and Pavan Park just minutes away. (id:55254)
0 Broadway Avenue
Blackfalds, Alberta
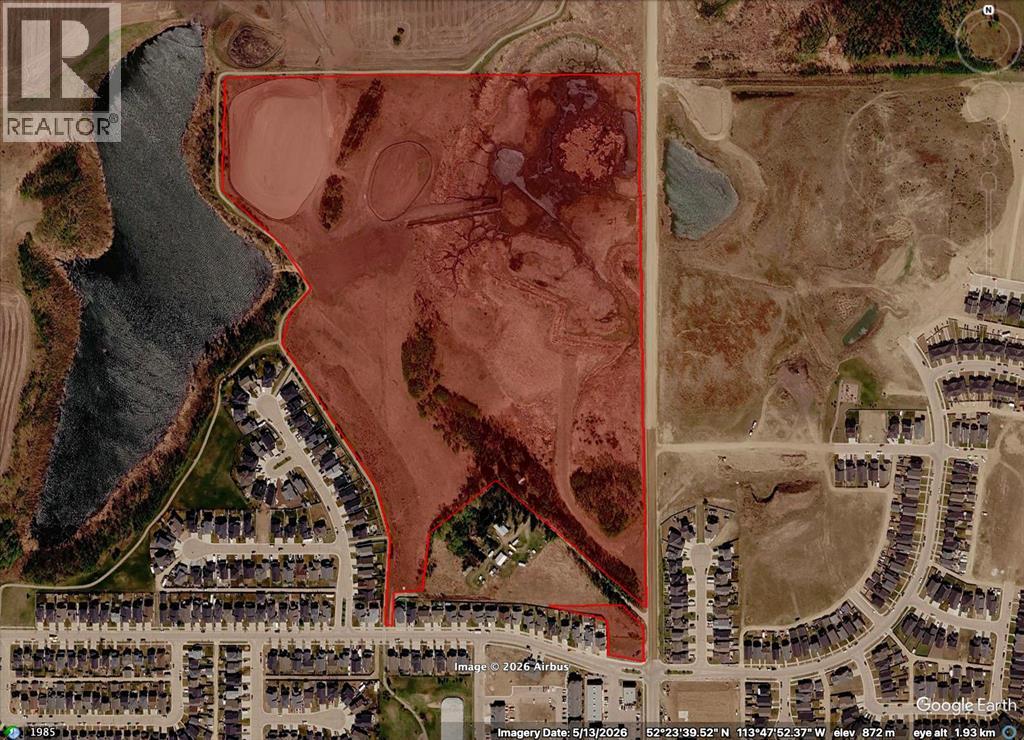
2 MILES NORTH OF RED DEERSitting on the west side of Broadway Avenue (Range Road 272) between Highway 2 and Highway 2A, Aurora Heights SE-34 delivers 53.75 acres of residential development land with momentum already built in.Initial approvals are in place, some site grading, and the stormwater facility is both approved and under construction, with all Alberta Environment fees for wetland removal paid in full. The heavy lifting on regulatory groundwork is done.The Highway 2 and 2A corridor puts future residents minutes from town amenities with direct access to major routes north and south. Paired with the adjacent SW-35 parcel, this site offers a compelling opportunity to assemble a larger development position in one of the area's most accessible growth corridors.Development-ready land with approvals, infrastructure progress, and room to scale.TERMS AVAILABLE for Qualified Buyers... (id:55254)
7343 36 Avenue NW
Calgary, Alberta
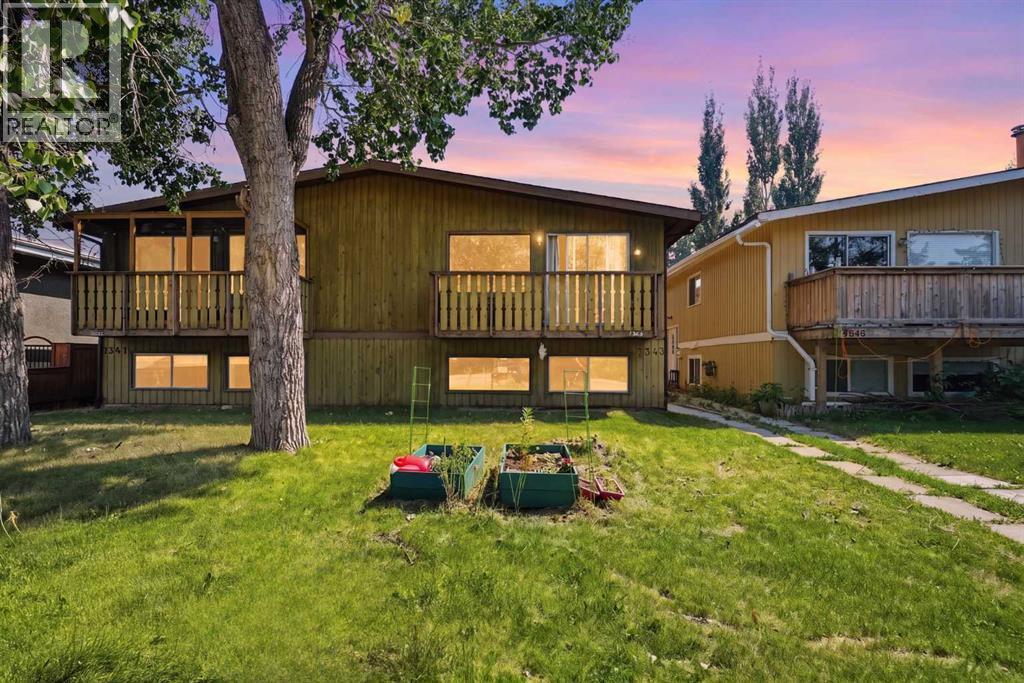
Welcome to this exceptional bi-level half duplex in the desirable community of Bowness, offering incredible versatility and income potential with its fully self-contained basement Illegal suite. ACT QUICKLY AND OWN BOTH SIDES OF THE DUPLEX!!!The main floor features an open living area centered around a cozy fireplace, seamlessly flowing into a dedicated dining area, perfect for family meals and hosting guests. The functional kitchen offers ample cabinet and counter space, complemented by convenient main-floor laundry, a 4-piece bathroom, a secondary bedroom, and a spacious primary bedroom complete with a private walk-in closet.Downstairs, the self-contained basement Illegal suite includes a fully equipped kitchen, a large recreation room, a 4-piece bathroom, an additional bedroom, and a second primary bedroom with its own walk-in closet. The utility and laundry spaces share a efficient combined room for maximum convenience. Large bi-level windows ensure the lower level is filled with natural light throughout.Outside, enjoy a shared front yard and a private, fully fenced backyard. Located just minutes from Bowness Park, the Bow River, local amenities, and easy transit access. (id:55254)
20, 41513 Highway 771
Rural Lacombe County, Alberta
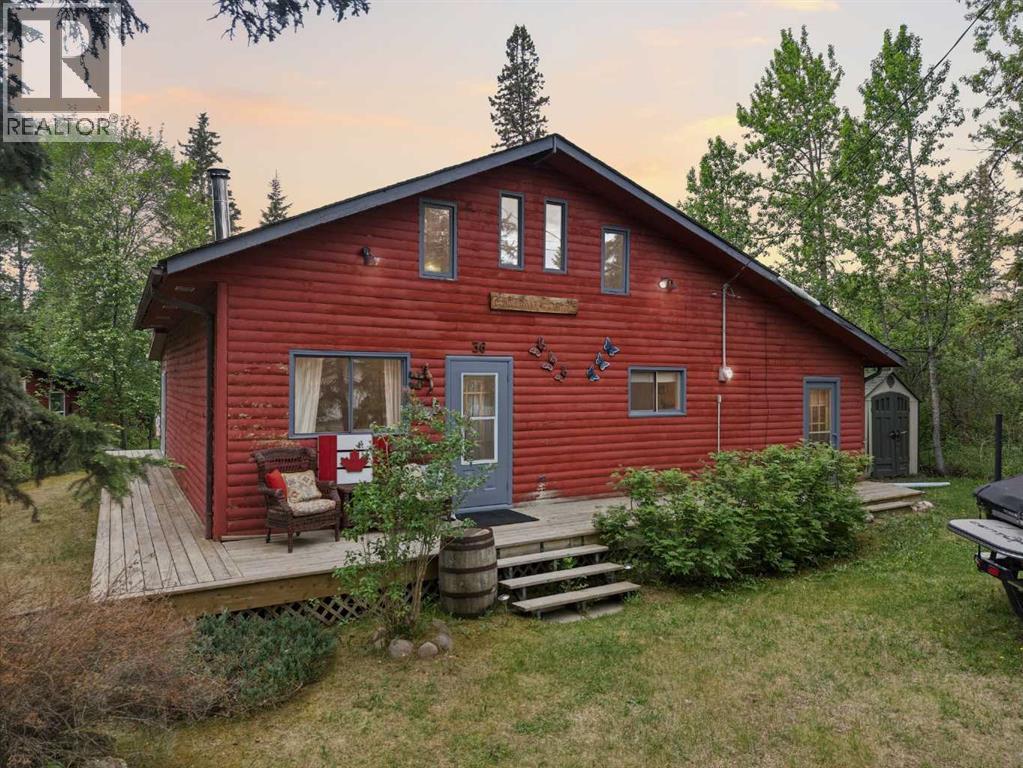
LIVE THE LAKE LIFESTYLE! If only these walls could talk. They would tell stories of the past 23 years that this family has owned it - stories of learning how to swim, ride bikes and wakeboard. They would tell stories of lake friends gathering with their children to enjoy summers and winter holidays alike. They would tell stories of New Years Eve, game nights, long days on the water, kid sleepovers, campfires and cocktails. This home has been well loved and the sellers are hoping to pass it on to a new family that will love it just as much. This is a well kept cabin with extensive living and sleeping space. Enter into the main floor great room, with a spacious loft overlooking the main. The great room has soaring wood walls and wood burning stove. The loft has room for two beds, sitting areas, and storage. The main floor kitchen is lake-chic with country cabinets, and an eat-in dining area. There's a full bathroom and washing machine in this area as well. Pass through into the full family room area, again with extensive sitting and sleeping room, plus a bar area for afternoon drinks. The sellers added a three season sun room that spans the width of the whole cabin and has additional beds, sitting area, and can also be used for extra dining. Using all beds and sofas, this home can sleep 15 people! The yard is lush and private and includes storage sheds and decking. This cabin is the ultimate for family gatherings, with room to gather and make memories. This property comes with all appliances and furnishings and and ROFR for a boat slip in the marina and is ready for Summer 2026!! (id:55254)
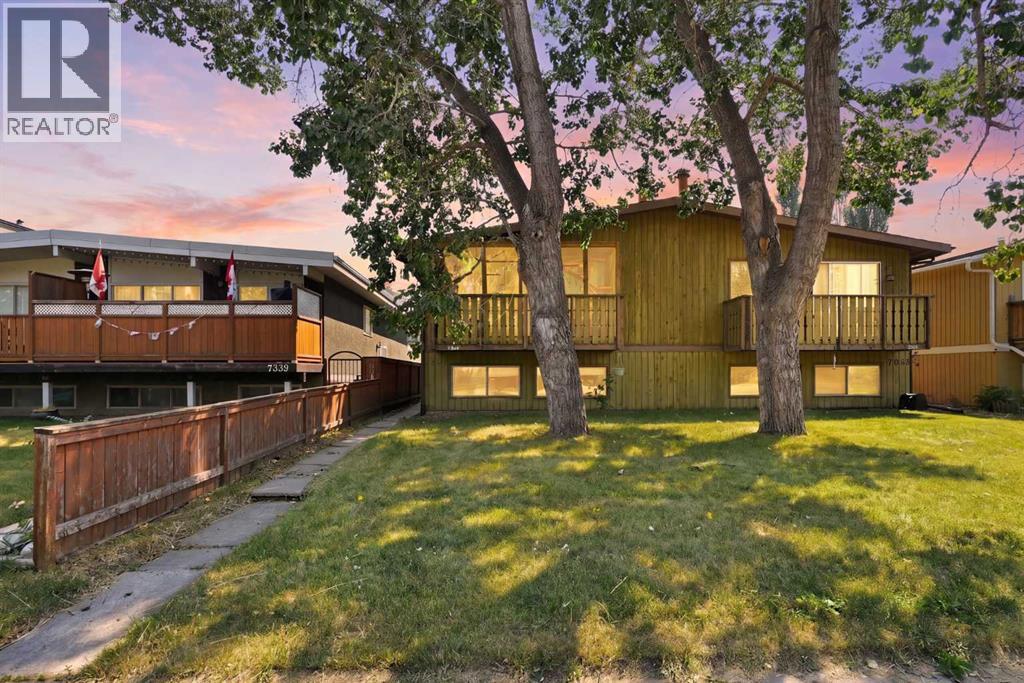
7341 36 Avenue NW
Calgary, Alberta
Welcome to this exceptional, turn-key bi-level half duplex in the highly sought-after Calgary community of Bowness, offering incredible versatility, modern comfort, and fantastic revenue or multi-generational potential with its fully self-contained basement Illegal suite. ACT QUICKLY AND OWN BOTH SIDES OF THE DUPLEX!!!Nestled in a vibrant, family-friendly neighborhood known for its tree-lined streets, local amenities, and immediate access to Bowness Park and the scenic Bow River, this property immediately impresses with its functional layout, abundant natural light, and immense overall practical value.The main level welcomes you into a bright, open living space highlighted by a cozy fireplace, creating a warm, inviting focal point for relaxing or entertaining guests. Adjacent to the living area, the main kitchen provides a efficient, well-organized setup complete with ample cabinetry and generous counter space for daily meal preparation. Everyday convenience is maximized on this level with dedicated main-floor laundry, a full 4-piece bathroom, and two well-proportioned bedrooms. The spacious primary bedroom serves as a comfortable personal retreat, featuring a private walk-in closet for optimal storage and organization.Downstairs, the fully finished basement Illegal suite offers a completely independent living environment ideal for extended family members, adult children, or mortgage-helping rental income. The lower layout features a huge recreation room perfect for movie nights or lounging, alongside a fully equipped secondary kitchen. The Illegal suite continues with dedicated storage and utility areas, a second full 4-piece bathroom, an additional bedroom, and a second primary-style bedroom that also includes its own private walk-in closet. Large bi-level windows throughout the lower floor flood every room with natural daylight, ensuring the basement feels bright, open, and fully integrated with the rest of the home.Outdoors, the property provides great b alance with a shared front yard and a private, fully fenced backyard, giving you a dedicated exterior haven for summer barbecues, children’s play, or outdoor relaxation for pets.Located just minutes from top-rated schools, transit routes, quick commuter pathways via Stoney Trail and 16th Avenue, as well as the unique shops and cafes of main street Bowness, this home presents a rare opportunity to own a complete, multi-suite residential package in one of Calgary’s most dynamic northwest communities. (id:55254)
or rent
Unknown Address
,
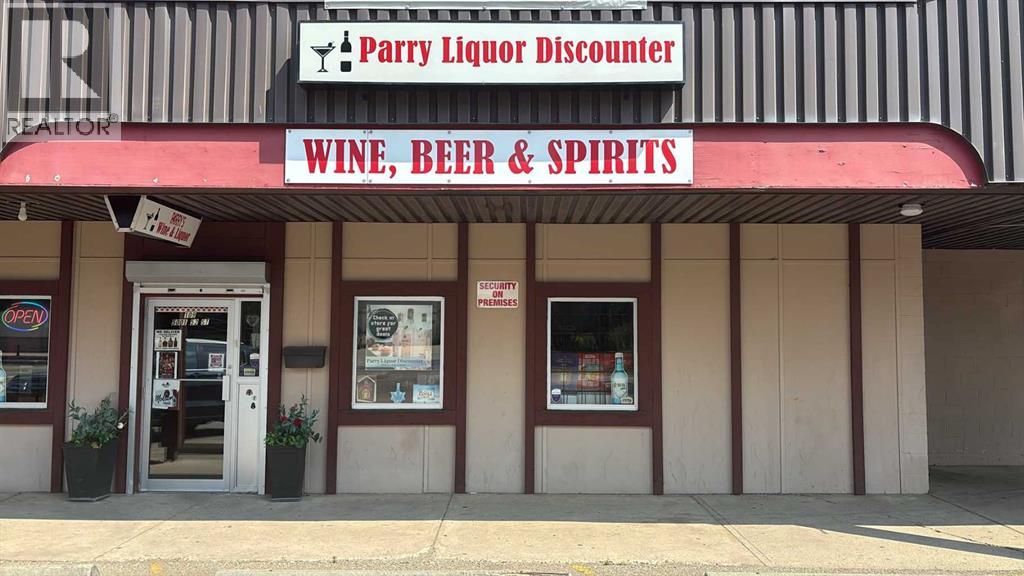
Located in the heart of downtown Lacombe, this established and highly profitable liquor store presents an outstanding business opportunity. Ideally positioned just off Highway 2 between Edmonton and Calgary, with excellent visibility and accessibility, the business benefits from steady local and highway traffic. The sale includes high-value equipment and leasehold improvements, making it a true turnkey operation. Easy to learn and operate, this business is well-suited for both experienced operators and first-time owners. With a strong track record of profitability. This is an exceptional chance to own a successful business in one of Central Alberta's thriving communities. (id:55254)
276 Beaton Place
Fort Mcmurray, Alberta
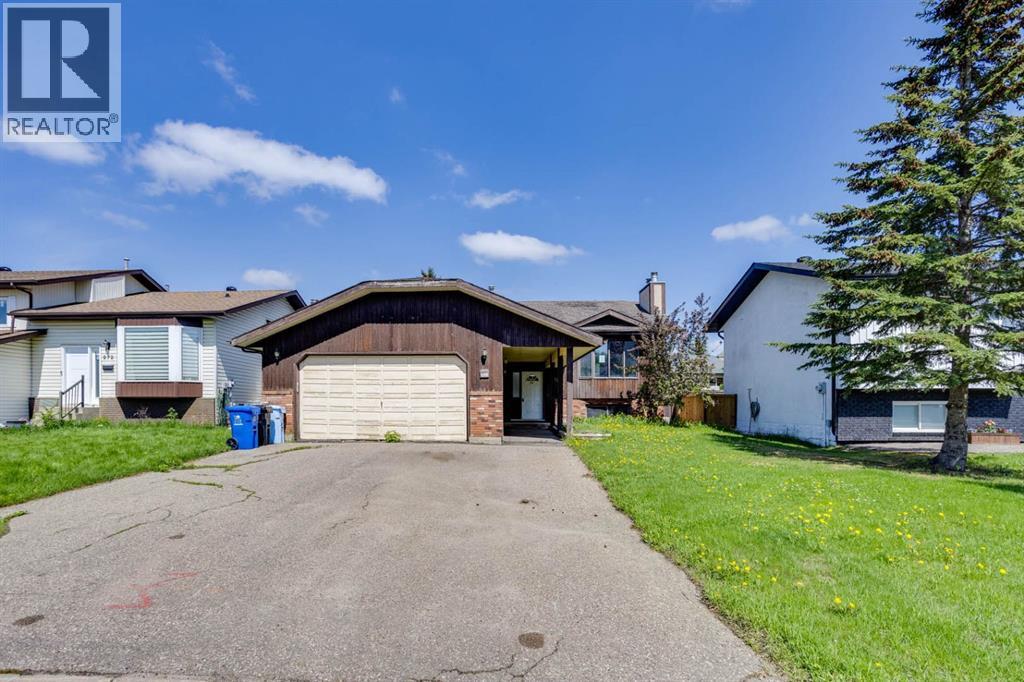
Located in the established neighbourhood of Timberlea, this 3 bed, 3 bath, 1,447 sq. ft. bi-level home presents an excellent opportunity for handymen, renovators, or buyers looking to add value and make a home their own. With a solid layout, generous living spaces, and plenty of potential in the partially developed basement, this property offers a great canvas for your next project.The main level features an open-concept design with a large foyer, vaulted ceilings in the living and dining areas, and a wood-burning fireplace that creates a warm focal point. The kitchen offers an abundance of oak cabinetry, while the spacious bedrooms provide plenty of room for the family. The primary bedroom includes a walk-in closet.The partially developed basement adds even more potential, featuring a large recreation room and games room, a wood stove, plumbing in place for a wet bar, an oversized bathroom with a full closet, and an additional bedroom. There is also room to further develop the basement to suit your needs.Outside, the home offers excellent curb appeal with a covered walkway and beautifully landscaped front and rear yards. Mature birch trees, numerous shrubs, flower beds, flower boxes, and decorative deck and planter lighting enhance the property's exterior. The attached double garage provides valuable space for parking, storage, or the hobbyist.Situated close to schools, bus routes, and all major amenities, this is an opportunity to take a well-positioned Timberlea property and bring your vision to life. If you're a contractor, handyman, or savvy buyer looking for a home with renovation and improvement potential, this one is worth a closer look. (id:55254)
108 Norbasca Bay
Fort Mcmurray, Alberta
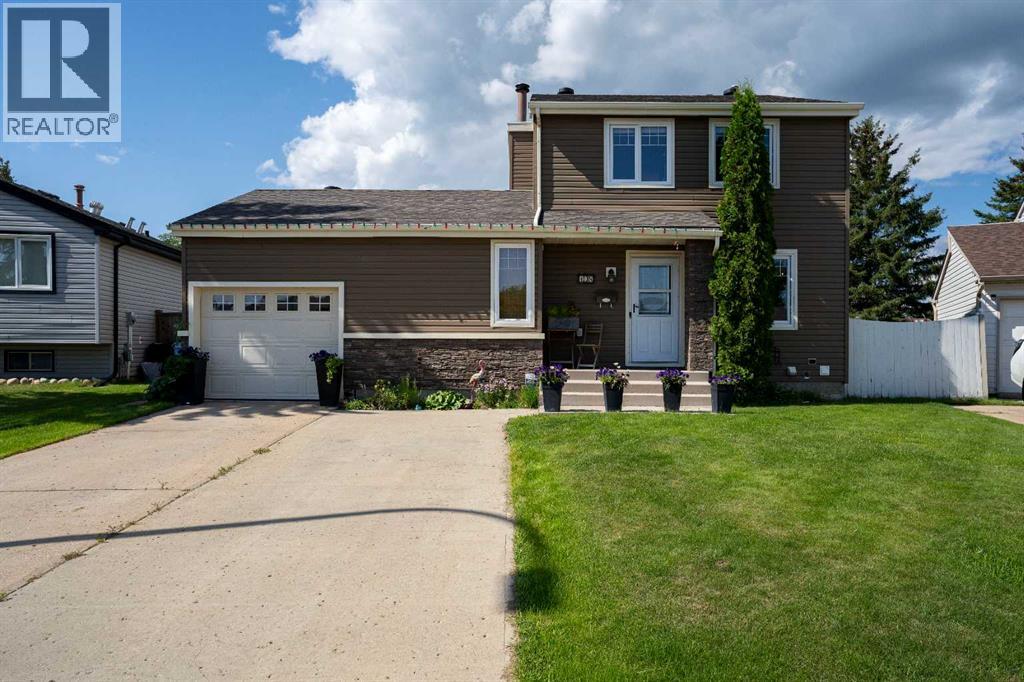
Spacious private yard, on a quiet cul de sac, backing onto a green space park, close to schools and amenities, renovated, charming, and move in ready! This property really has it all! Step inside this beautiful 2-story home, to a completed renovated kitchen, with tons of gorgeous wood cabinets and stunning quartz countertops. The large kitchen flows directly to a huge living room with wood burning fireplace and big sunny windows. A large dining room with direct access to the backyard oasis, and a beautifully renovated 2pc bathroom complete the main level. Upstairs has two bedrooms, a stunning new bathroom and a massive primary bedroom! The basement level has been newly renovated with laminate flooring, a 4pc bathroom, laundry, a large rec room, storage area and a fourth office/flex room. Now on to the gorgeous, huge back yard, with garden beds, firepit, storage shed, hot tub and two tiered deck perfect for relaxing, entertaining, or watching the Jay's game! The yard backs onto a green space park, so no neighbours behind! The home has a single attached garage, tons of parking in the front driveway and is located on a quiet cul de sac. This home has tons of character, but also has had all the work done, hot water tank, new furnace, A/C and shingles all done within the last 4 years! This home is a must see! Call to view today! (id:55254)
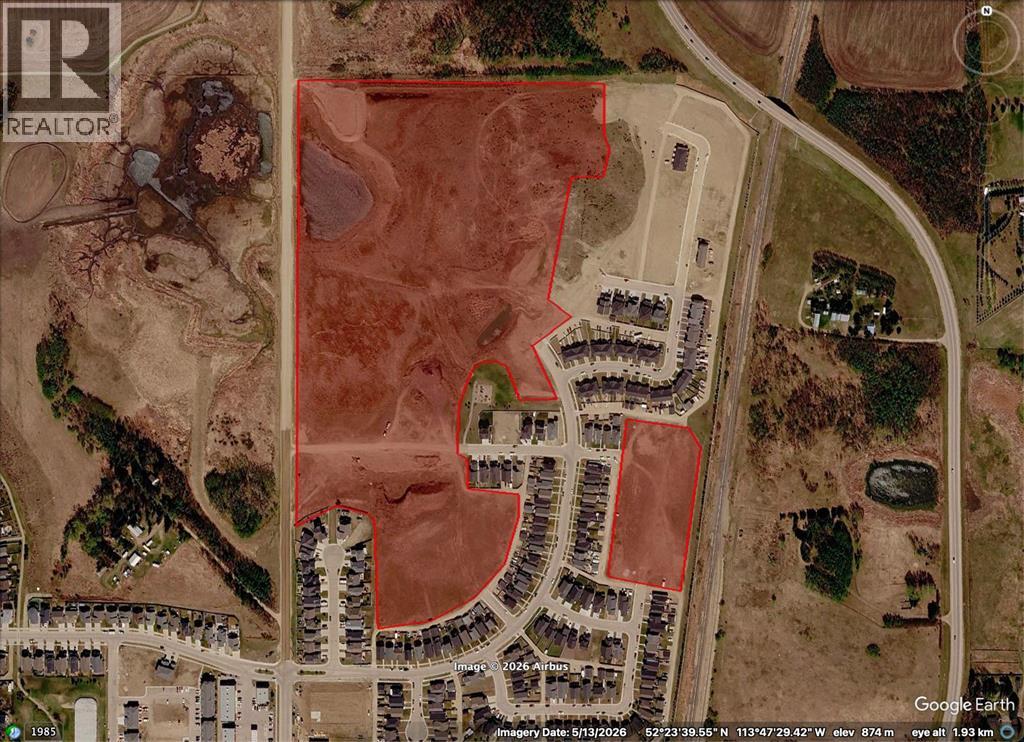
0 Broadway Avenue
Blackfalds, Alberta
TWO MILES NORTH OF RED DEERStrategically positioned between Highway 2 and Highway 2A on Broadway Avenue (Range Road 272), Aurora Heights SW-35 offers 45.18 acres of shovel-ready residential development land.Significant groundwork is already behind you. The site comes with initial municipal approvals in place, full site clearing complete, rough grading across the entire quarter, and early underground servicing underway. Subdivision approval for Phase 4 and Phase 2D has been granted, with design drawings completed.A planned lift station upgrade will unlock full buildout across the remainder of the development area, replacing the existing temporary station servicing the current development area + phase 4 and 2D.TERMS AVAILABLE for Qualified Buyers...Location, approvals, and flexibility rarely align like this. (id:55254)
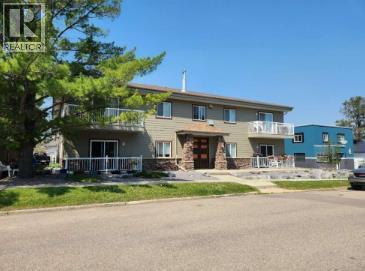
5032 51 A Street
Sylvan Lake, Alberta
Fully leased 8-unit apartment building one block from downtown Sylvan Lake and the main beach. Uniform mix of eight 2-bedroom, 2-bathroom suites, each with in-suite laundry. Hot water heating, individual electrical metering per unit, and in-unit heat recovery ventilation. Nine parking stalls with rear lane access, nine energized. Situated within walking distance to the waterfront. Some interior photos are virtually staged. (id:55254)
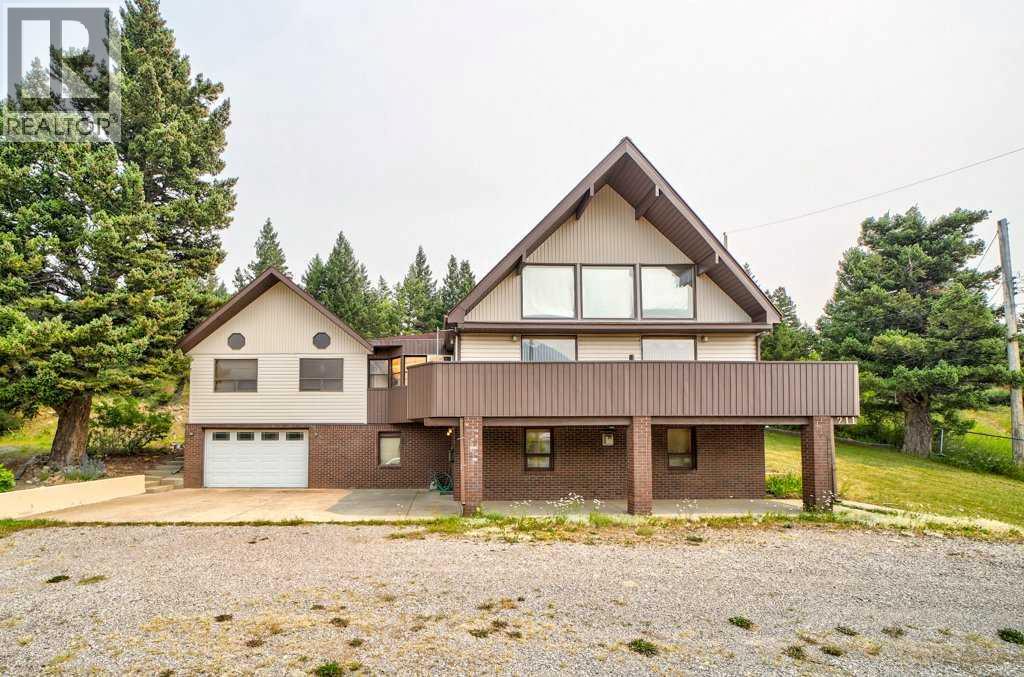
2118 210 Street
Bellevue, Alberta
Experience mountain living at its finest in this remarkable chalet style, 1.5 storey walkout nestled in the Crowsnest Pass. Featuring impressive cedar beams, vaulted ceilings, and quality finishes throughout, this one of a kind residence blends authentic mountain charm with timeless style. The well designed layout includes 3 bedrooms, 3 baths, and a spacious loft overlooking the main living area, creating a warm and inviting setting for both everyday living and entertaining. Thoughtfully positioned to enjoy the beauty of its setting, the home offers inviting spaces to relax and unwind. Enjoy the spacious sunroom with an adjoining room featuring an 8 person hot tub, while a cozy wood stove adds warmth and ambiance. Step outside to take in the mountain views from the wraparound deck. The private primary suite offers its own balcony and ensuite with a jetted tub. Beyond the living spaces, the property offers exceptional functionality with an attached double garage, a 23' x 39' detached garage/shop, and a fenced garden area. The home's enduring appeal provides an opportunity for future updates and personalization. A rare chance to own a unique mountain residence in the Crowsnest Pass, offering a truly special lifestyle. (id:55254)
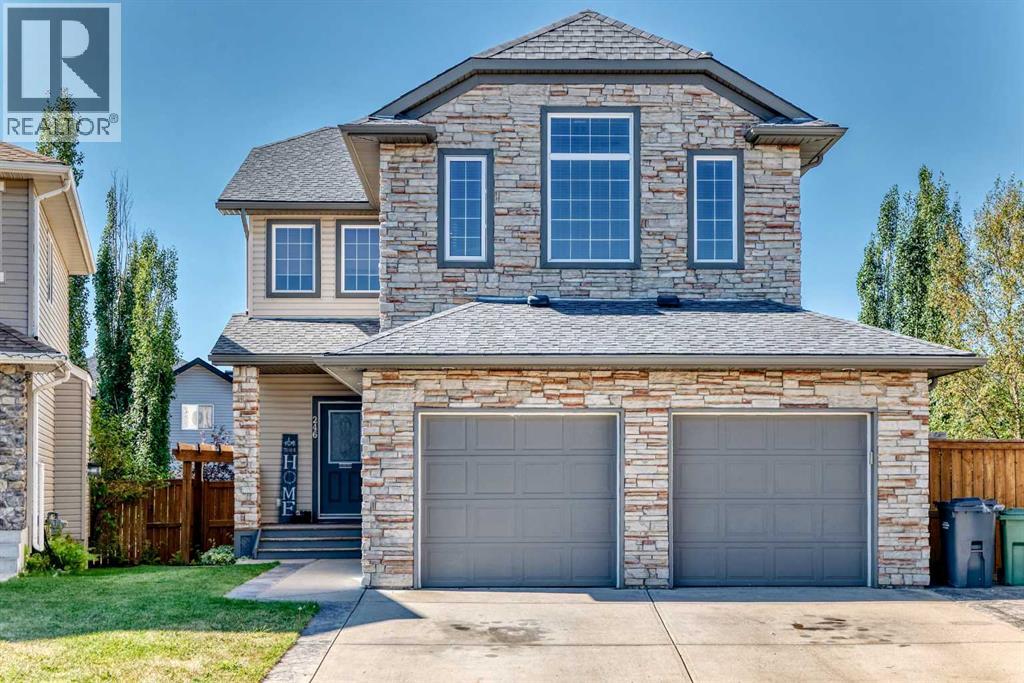
246 Crystal Green Point
Okotoks, Alberta
Tucked into a quiet cul-de-sac with lake privileges, this spacious 4-bedroom, 3.5-bath home offers room to spread out and one of the best backyards on the street. The main floor showcases hardwood throughout, 9 ft ceilings, and granite counters, with central air conditioning for year-round comfort. Upstairs, a bonus room adds flexible living space, and the ensuite offers the convenience of double sinks. The fully finished basement extends the living space further with a rec room, games room, a fourth bedroom, and a full bath — ideal for guests, movie nights, or a home gym. Outside, there is pie-shaped lot with sun-filled southwest exposure and a two-tiered deck made for long summer evenings. Quiet street, lake access, and space for everyone. (id:55254)