Sanket Patel Commercial Realtor
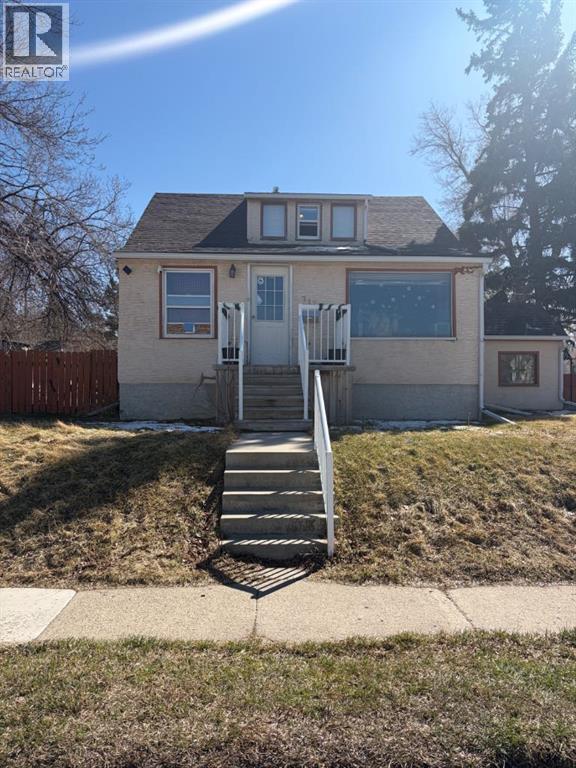
712 9 Avenue S
Lethbridge, Alberta
Now is your opportunity to purchase a revenue generating property featuring three suites and a garage. The main floor and basement floor are long-term renters (13 and 9 years respectively) and would love to stay, while the third tenant has been in place for 18 months.Major updates include a roof replaced approximately 11 years ago, a high-efficiency furnace installed 12 years ago, and two hot water tanks replaced 7 years ago.This property offers a great opportunity for a first-time landlord or an investor looking to expand their portfolio. The upper and basement suites are non-approved, and each unit has its own separate entrance. Laundry is located in the basement and is shared between the main floor and basement tenants, while the upper tenant currently uses a laundromat.Don’t miss out! contact your favorite Realtor today to book a showing! (id:55254)
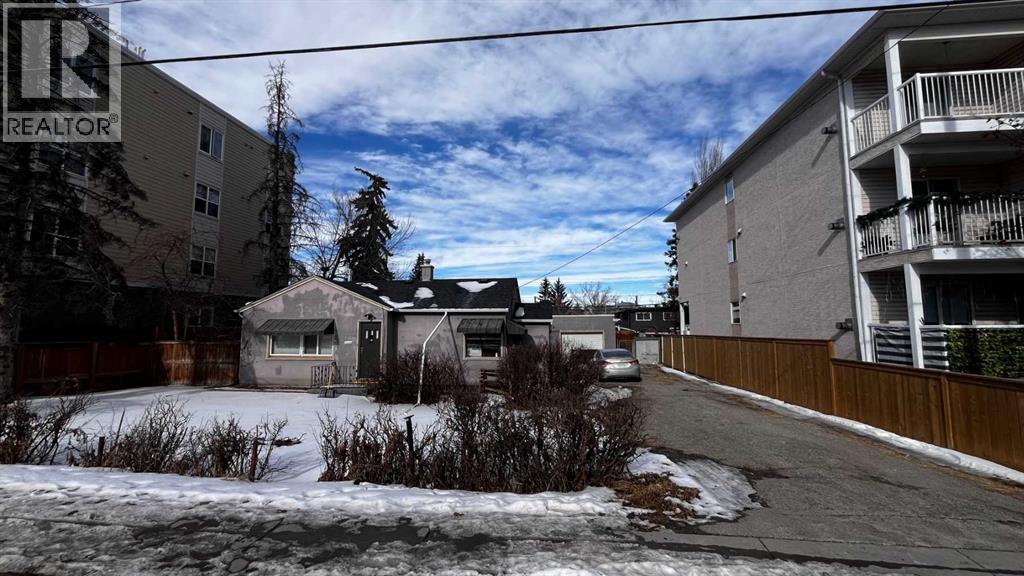
7728 Bowness Road NW
Calgary, Alberta
Attention builders and investors! Prime development opportunity in the heart of Bowness, one of Calgary’s rapidly developing inner-city communities. This MC-2 zoned property is ideally located just steps from transit, close to shopping, parks, and the Bow River pathway system, with Canada Olympic Park nearby. The MC-2 zoning provides potential for multi-residential development subject to City of Calgary approval. The property is currently tenant-occupied, with a new roof (2025) - drive by only please. Please do not disturb the tenants. Contact your Realtor or reach out directly for more information. Land value only. (id:55254)
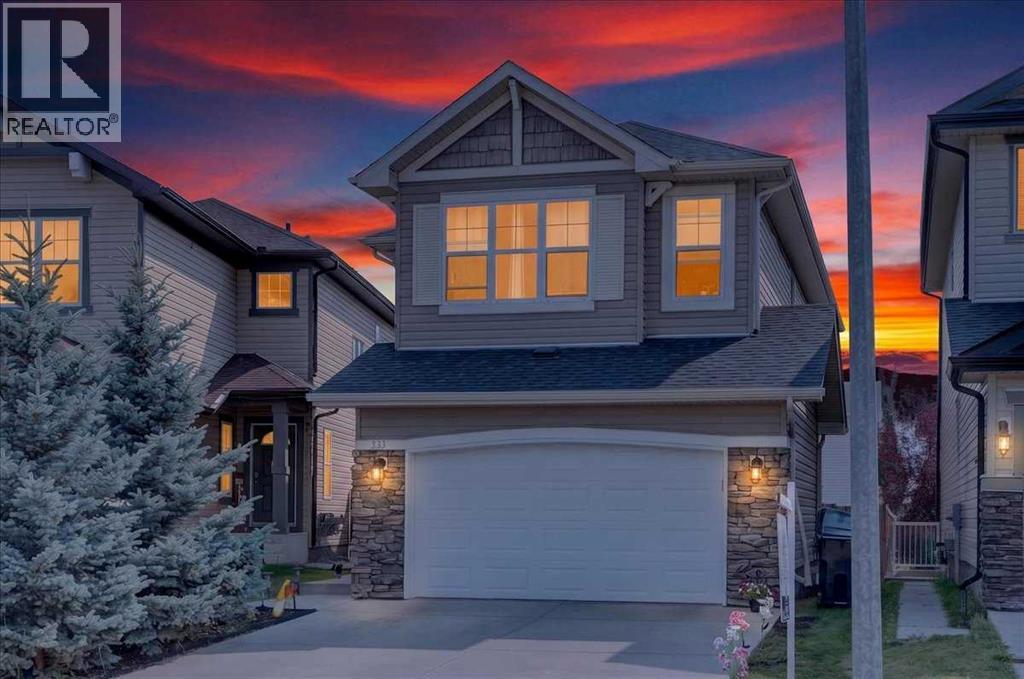
333 Bridleridge View SW
Calgary, Alberta
Significant Price Improvement! What a gorgeous heavily updated home with evident pride of ownership! This original owner home is exceptionally well maintained and loaded with recent upgrades (all 2026). The main floor offers freshly refinished hardwood with a large foyer that’s open to above for a grand spacious ambiance. This leads to the expansive open kitchen and dining area highlighted with new quartz countertops, new backsplash, new tap and all new appliances. The living area hosts new vinyl flooring, cozy gas fireplace lots of windows for natural light and the entire floor is highlighted with new lighting and fresh paint. Out back we have a covered porch for the BBQ that leads down to an exposed aggregate concrete patio with east facing exposure for great morning sun. The kitchen offers a breeze through pantry to the ever so convenient main floor laundry / mud room which provides access to the insulated garage and main floor powder room updated with new vanity, tap and toilet. Heading upstairs you’ll appreciate the refinished railing, all new carpet and fresh paint through that entire floor as well. This level hosts 2 spacious secondary bedrooms, a large 4-piece shared bath with new taps and hardware, a large bonus room to serve as needed and a bright a warm primary bedroom with 5-piece ensuite and large walk-in closet. Downstairs is thoughtfully designed with a bedroom bathroom combo, properly tucked away mechanical space with lots of storage and a large open rec area – exactly how it should be done! From the street you’ll notice the great curb appeal with nicely manicured yard and side space with freshly painted front and garage doors as well as the 2010 roof. There has been so much done here this home looks and feels new, it’s a true gem that speaks for itself offering an amazing opportunity to join this wonderful community. As you explore Bridlewood a little further, appreciate the proximity to Stoney Trail, Macleod Trail, Fish Creek Park, the abundance of retail, Calgary Transit and being steps from public and catholic elementary and junior high schools! This home truly has it all! (id:55254)
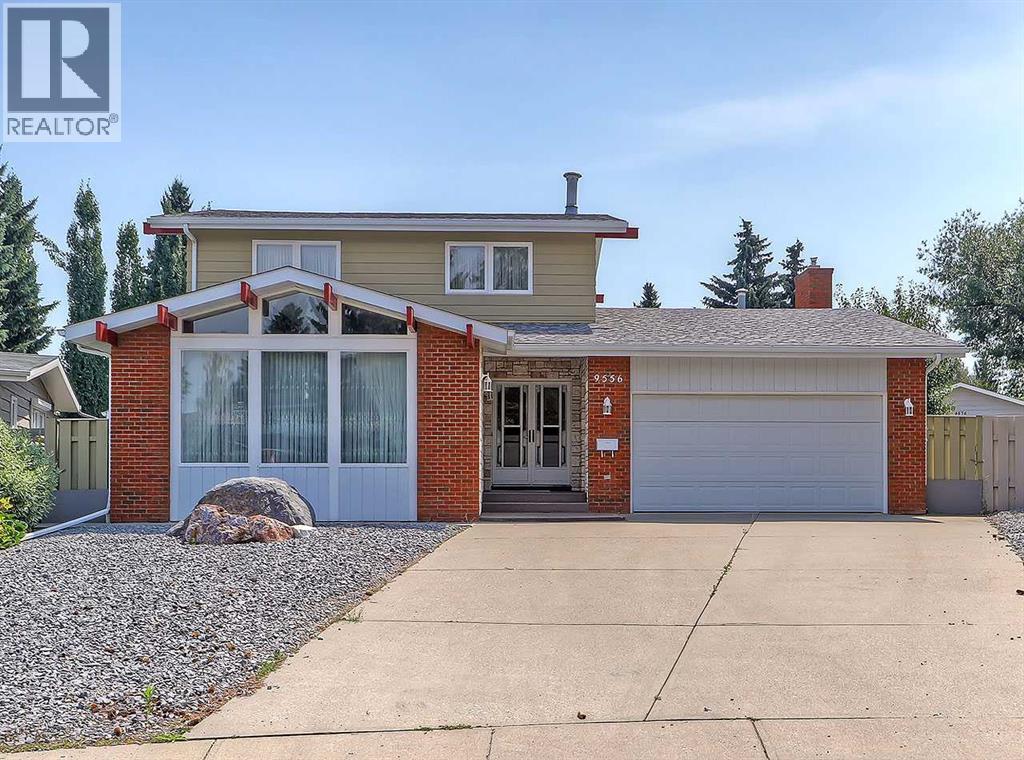
9556 Oakland Way SW
Calgary, Alberta
Welcome to 9556 Oakland Way SW, an exceptionally well maintained home situated on a standout lot in the highly sought after community of Oakridge. Offering over 2,100 sq. ft. above grade, a fully developed basement and a layout designed for both everyday living and entertaining, this is a home that has clearly been cared for with pride.Inside, the home is warm, inviting and in extremely good condition throughout. The main level offers generous living spaces with plenty of room to gather, entertain and enjoy day to day life. The kitchen connects naturally with the surrounding living and dining areas, while large windows bring in an abundance of natural light.Upstairs you’ll find three bedrooms, including a spacious primary retreat, along with well appointed bathrooms and excellent storage. The fully developed lower level adds even more usable living space with a fourth bedroom, bathroom and an expansive recreation room complete with a wet bar, perfect for movie nights, entertaining guests or creating a dedicated games area.Outside is where this property really sets itself apart. The exceptional lot provides a wonderful sense of space and privacy, complemented by the rare advantage of TWO HEATED GARAGES, an incredible feature for additional vehicles, storage, a workshop or hobby space.Located in desirable Oakridge, you’ll enjoy the mature surroundings and convenient access to parks, pathways, schools, shopping and major routes, while being just minutes from some of southwest Calgary’s best recreation and amenities.With over 2,100 sq. ft. above grade, four bedrooms, 3.5 bathrooms, a developed basement and an exceptional lot, 9556 Oakland Way SW offers a fantastic combination of space, condition and functionality in one of Calgary’s most established southwest communities. A beautifully cared for home that’s ready for its next owner. (id:55254)
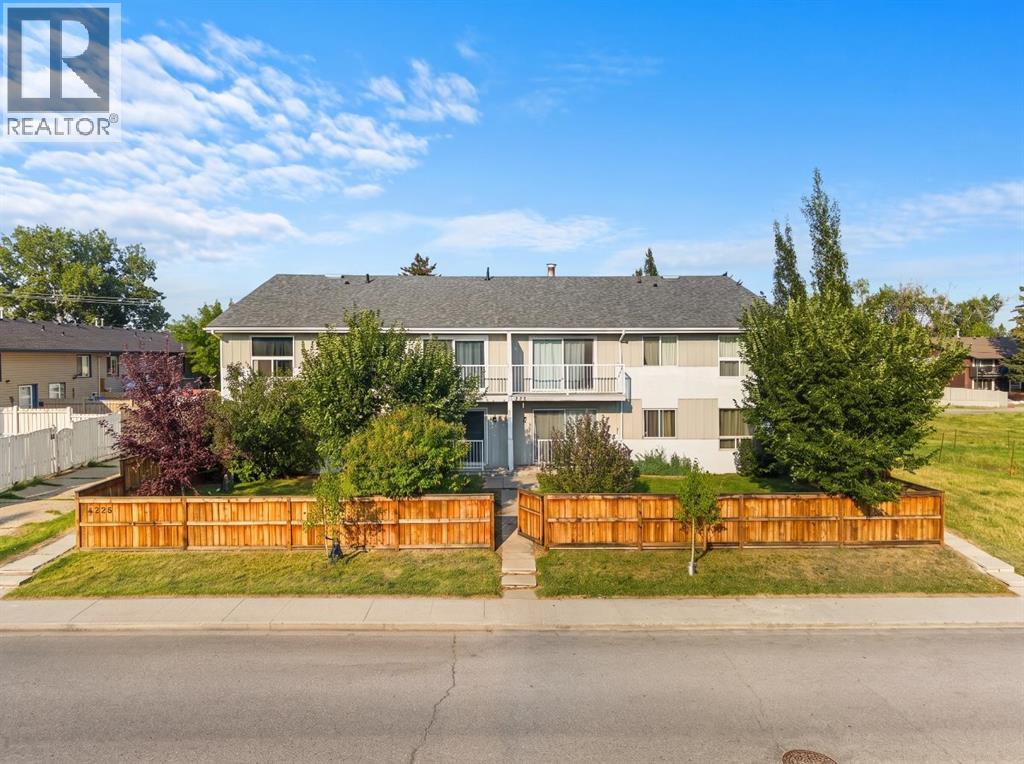
5, 4328 75 Street NW
Calgary, Alberta
Top floor, one bedroom, in Bowness. One shared wall, so you're not listening to neighbors through three walls like most condos this size.The layout works. Living room, actual dining space, kitchen with real cabinet storage instead of the bare minimum. Big windows mean you're not fighting for natural light all day.Bedroom's a good size. Full bathroom. In-suite laundry, so you're not hauling stuff to a shared machine down the hall. Private balcony out back for coffee in the morning or a beer after work.Location does a lot of the heavy lifting here. Bowness Park and the Bow River pathway system are right there if you're into walking, running, or biking. The neighborhood's got mature trees, a growing lineup of cafés and restaurants, and it still feels like an actual community, not a strip mall with condos attached.Quick access to Stoney Trail and Crowchild means you're not stuck in Bowness traffic to get anywhere, and the mountains are a short drive west if that's your weekend plan.This works for a first-time buyer, an investor, or someone downsizing who doesn't want to sacrifice space or location to do it. (id:55254)
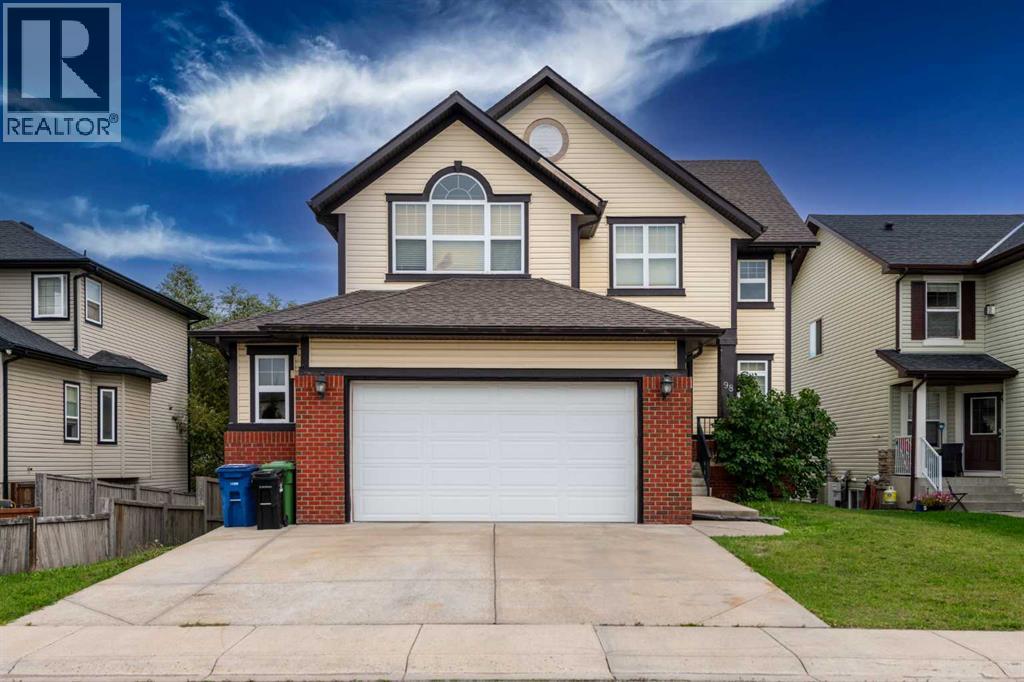
98 Canals Circle SW
Airdrie, Alberta
Welcome to 98 Canals Circle SW, an impressive and exceptionally spacious home ideally positioned overlooking a park in the sought-after community of Canals in Airdrie. Offering an outstanding combination of space, functionality, and location, this six-bedroom residence is perfectly suited for a large or growing family, multi-generational living. Enjoy the welcoming atmosphere and smaller-town charm of Airdrie while being just a short walk from shopping, medical services, schools, parks, and the scenic creek pathways.From the moment you step inside, the home's soaring 18-foot vaulted ceilings create a dramatic and inviting sense of space. The main level features beautiful hardwood flooring and an expansive layout designed for both everyday family living and entertaining. A spacious living room provides an elegant gathering area, while the family room offers a comfortable space to relax. The formal dining room is ideal for hosting larger gatherings and special occasions. A well-appointed main-floor den provides the perfect setting for a home office, study, or quiet workspace. The heart of the home is the generous eat-in kitchen, thoughtfully designed for both functionality and entertaining. It features granite countertops, stainless steel appliances, a corner pantry, and a large eat-up island that provides additional preparation space and casual seating. The adjoining dining area offers plenty of room for family meals while allowing natural flow throughout the main living spaces. A practical mudroom adds valuable organization and storage as you transition from the garage into the home.Upstairs, you'll find four generously sized bedrooms, with three offering the added convenience of their own ensuite bathrooms. The primary bedroom provides a private retreat, while the additional bedrooms offer excellent flexibility for children, guests, or extended family. The upper level also includes a convenient laundry room, eliminating the need to carry laundry between floors. A unique overlook area provides additional versatile space that could easily be transformed into a reading nook, homework station, children's play area, or secondary home office. The walkout lower level adds another dimension of versatility to this already impressive home. Designed as a self-contained living area, it includes two additional large bedrooms, a full kitchen, a second laundry area, and a spacious living room, along with direct access to the lower-level patio. This area offers excellent potential for extended family, guests, or rental income as illegal suite, while the oversized garage provides exceptional room for vehicles, storage, and recreational equipment.With six bedrooms, multiple ensuite bathrooms, two laundry areas, a main-floor den, vaulted ceilings, multiple living spaces, a walkout lower level, and an oversized garage, Don't miss the opportunity to make this your next home. Contact your REALTOR® today to arrange your private viewing! (id:55254)
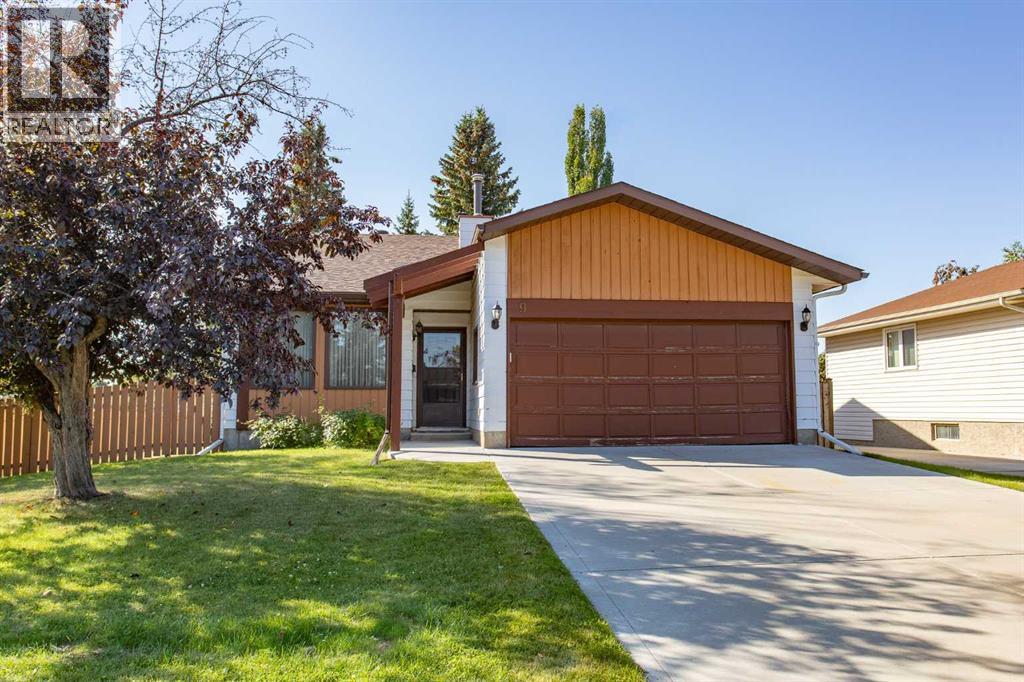
9 Rollis Street
Red Deer, Alberta
Ready for the next family to make this house their new home! This spacious 4-level split offers immediate possession and plenty of room for everyone to enjoy their own space. The inviting front living room and dining room combination is an ideal setting for family gatherings and entertaining, with a built-in section perfect for a display hutch or curio cabinet. The well-designed kitchen features an abundance of oak cabinetry, a large peninsula-style counter, and an additional eating area for casual family meals. Upstairs, you'll find three generously sized bedrooms, thoughtfully separated from the main living areas. The spacious 5-piece main bathroom features an extra-large double vanity, making busy mornings a breeze. The primary bedroom easily accommodates a king-size furniture set and features sliding mirrored-door closets, along with a private en suite complete with an extra-wide walk-in shower. The third level is designed with entertaining in mind. The massive family room provides plenty of space for holiday gatherings and family movie nights, and features a cozy wood-burning fireplace surrounded by natural slate rock. A wet bar with mirrored backing and glass display shelves adds to the entertainment space, while sliding patio doors provide direct access to the backyard. Also located on this level is a separate laundry room with additional cupboard storage and a folding counter, a four piece bathroom plus a fourth bedroom—providing excellent flexibility for guests, teenagers, or a home office. Continue to the fourth-level basement and discover a spacious games area that could easily be transformed into a home theatre or media room. The large mechanical room features two hot water tanks, providing additional capacity, while still offering room for a small hobby or workshop area. A huge storage area provides plenty of space for seasonal items and household belongings while keeping everything easily accessible. Step outside to the nicely manicured, south-facing b ackyard, where mature trees provide added privacy. The property backs onto a small park and playground, meaning no neighbors directly behind you! A large ground-level patio provides the perfect spot for outdoor furniture, summer gatherings, and enjoying the yard. Recent updates include newer shingles, while the large front-attached garage provides convenient vehicle and storage space. Located close to numerous amenities, schools, shopping, and everyday conveniences, this home offers a fantastic combination of space, functionality, privacy, and location. With immediate possession available, this could be the perfect opportunity for the next family to start their new chapter! (id:55254)
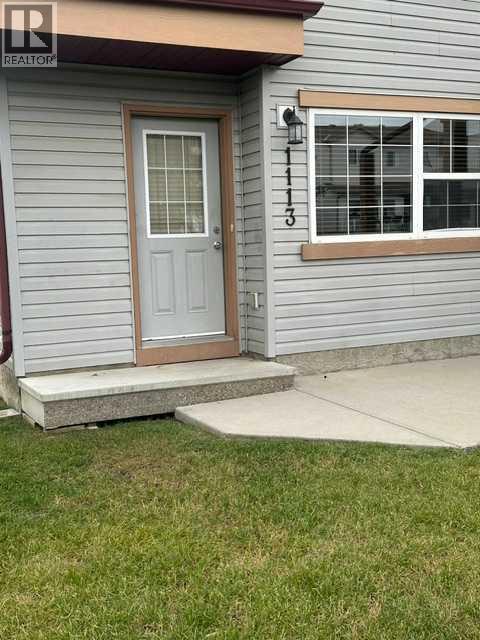
1113, 31 Jamieson Avenue
Red Deer, Alberta
Check this immaculate 2 bedroom condo. Johnstone park private entrance – full compliment of appliances – newer floor coverings and décor and a playground just next door. All on one floor. Comes with a nice sized storage room, walk in pantry, breakfast bar, in floor heat, and washer and dryer. Just move in and enjoy, as there’s nothing else for you to do. And priced to sell and a pleasure to show. (id:55254)
#161 3400 48 St
Stony Plain, Alberta
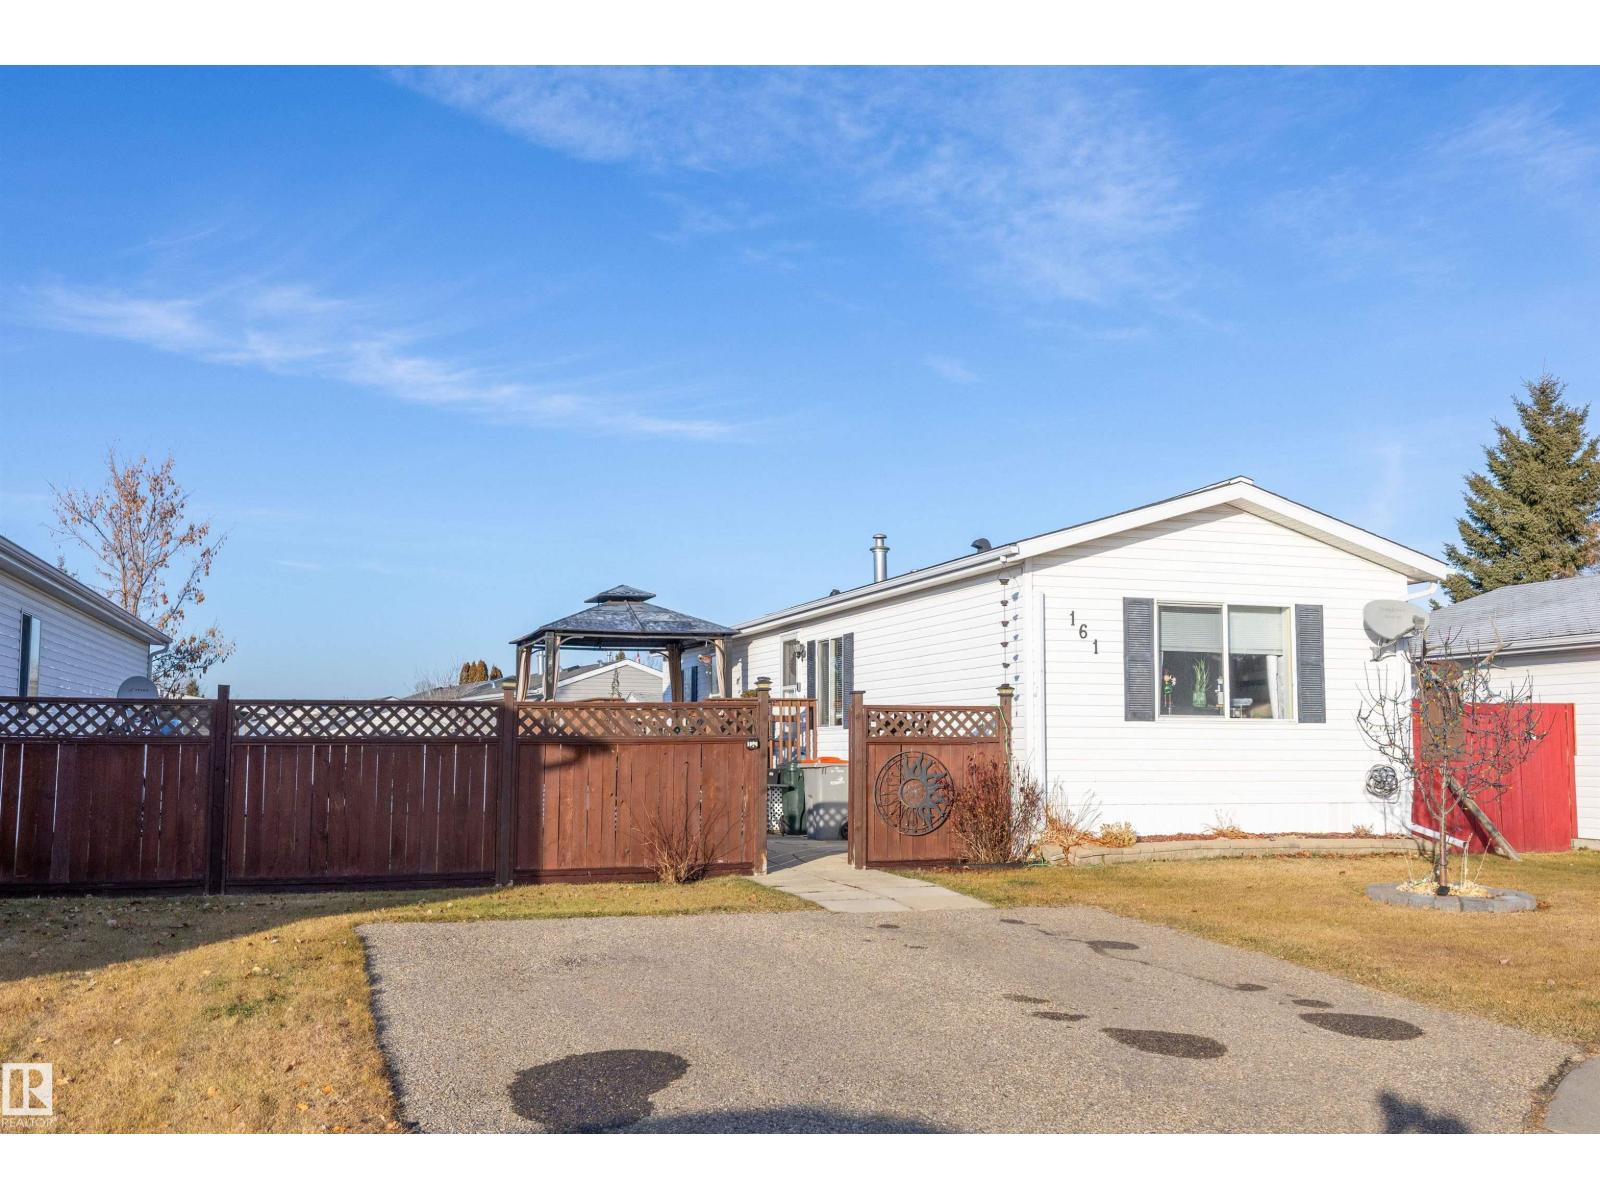
Step inside this quaint 2 bedroom home in the quiet community of Meridian Meadows. This home has been lovingly maintained; some updates over the past few years include shingles, hot water tank and some kitchen appliances. The home features an open concept kitchen and living space with vaulted ceilings that is drenched in natural sunlight with a large south facing livingroom window. Living space has newer laminate flooring and kitchen has some updated appliances. Toward the rear of the home you will find a 4 piece bathroom, 2nd bedroom, Primary bedroom with large closet, and stackable washer/dryer. There are 2 doorways onto the BIG deck in the sunny west facing yard. The yard is fenced and also features a storage shed and firepit area. This home is located in a quiet cul de sac. Meridian Meadows is well maintained and features a fenced in dog park area. The community office often puts on small community events. (id:55254)
42217 Twp 624
Rural Bonnyville M.d., Alberta
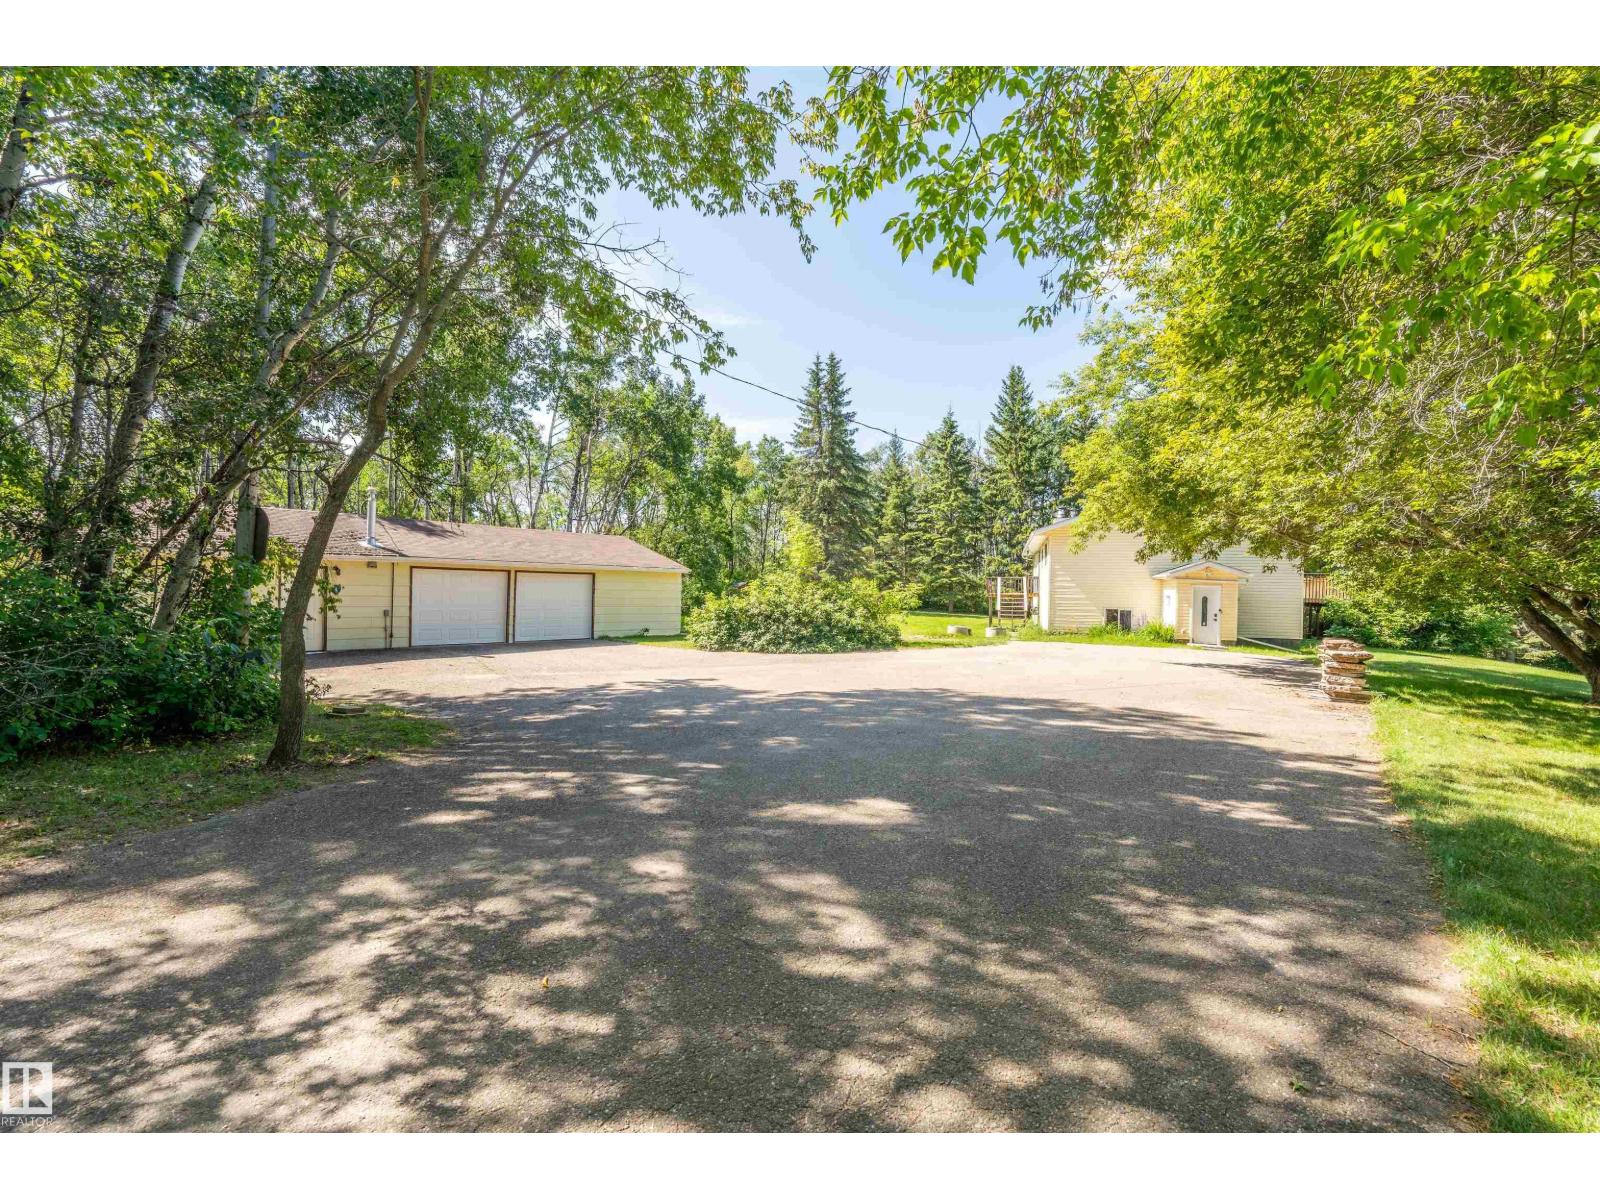
Escape to the perfect blend of country living and everyday convenience with this spacious 5-bedroom, 2-bathroom home at the top of 10 beautiful acres just 2 minutes from town. Offering plenty of room for families, or anyone seeking extra space, enjoy the peace and privacy of rural living without sacrificing ease of access to schools, shopping, and amenities. Inside, you'll find a functional layout with generous living spaces that have been beautifully refreshed, including a brand new bathroom and laundry room. Outside, the expansive 10-acre parcel offers endless possibilities—whether you're dreaming of a hobby farm, gardens, recreational trails, spending time in the huge shop or simply enjoying stunning country views. Turn key home, brand new septic system and an all new water conditioning system less than 12 months old. If you've been searching for acreage living without sacrificing convenience, this is a rare opportunity you won't want to miss. (id:55254)
14703 58 Ave NW
Edmonton, Alberta
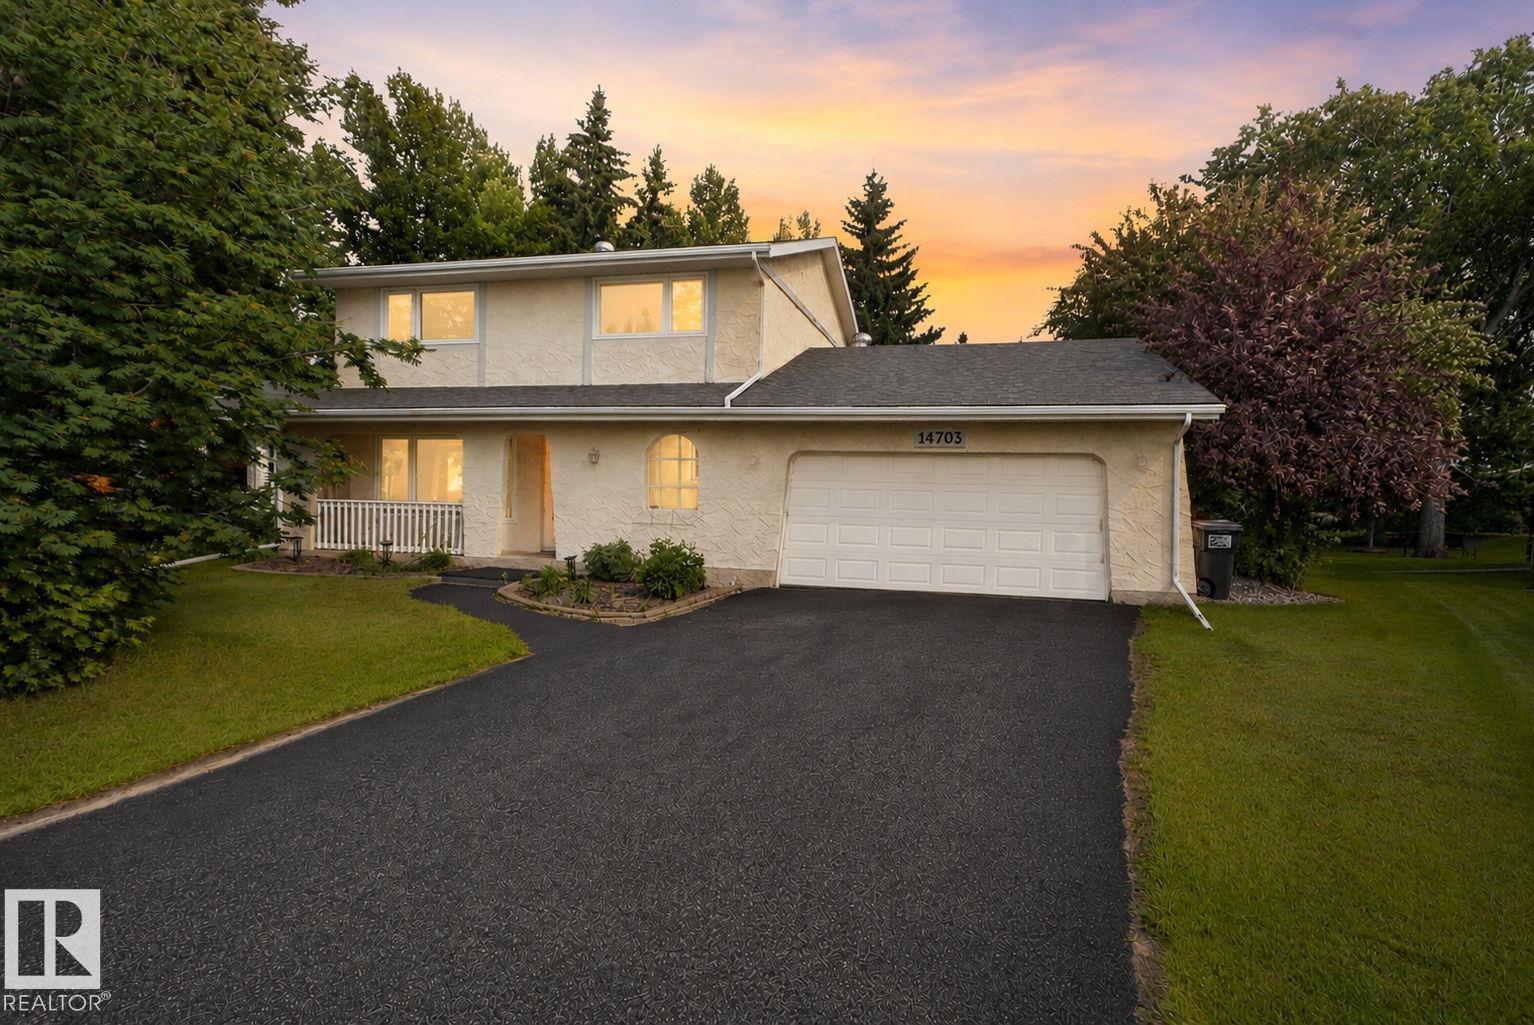
Welcome to Brander Gardens, where space, privacy, and an incredible location come together! This spacious 2-storey home offers the rare feeling of acreage living in the city, set on a HUGE private, mature treed backyard. The bright main floor features a generous living room and dining area overlooking the yard, an oak kitchen with a spacious breakfast nook, all appliances, and a convenient 2-piece bath. The impressive family room addition with gas fireplace provides a warm and inviting space for family time and entertaining. Upstairs offers 4 generous bedrooms, including a primary suite with 3-piece ensuite, plus a full bathroom. The finished basement includes an additional bedroom/den and ample storage. Enjoy a composite deck, oversized insulated double garage, and driveway parking for 3 vehicles. Ideally located near schools, parks, ravines, walking and biking trails, shopping, medical services, and the mall. A fantastic opportunity in one of Edmonton’s most established communities! (id:55254)
2120 Muckleplum Cr SW
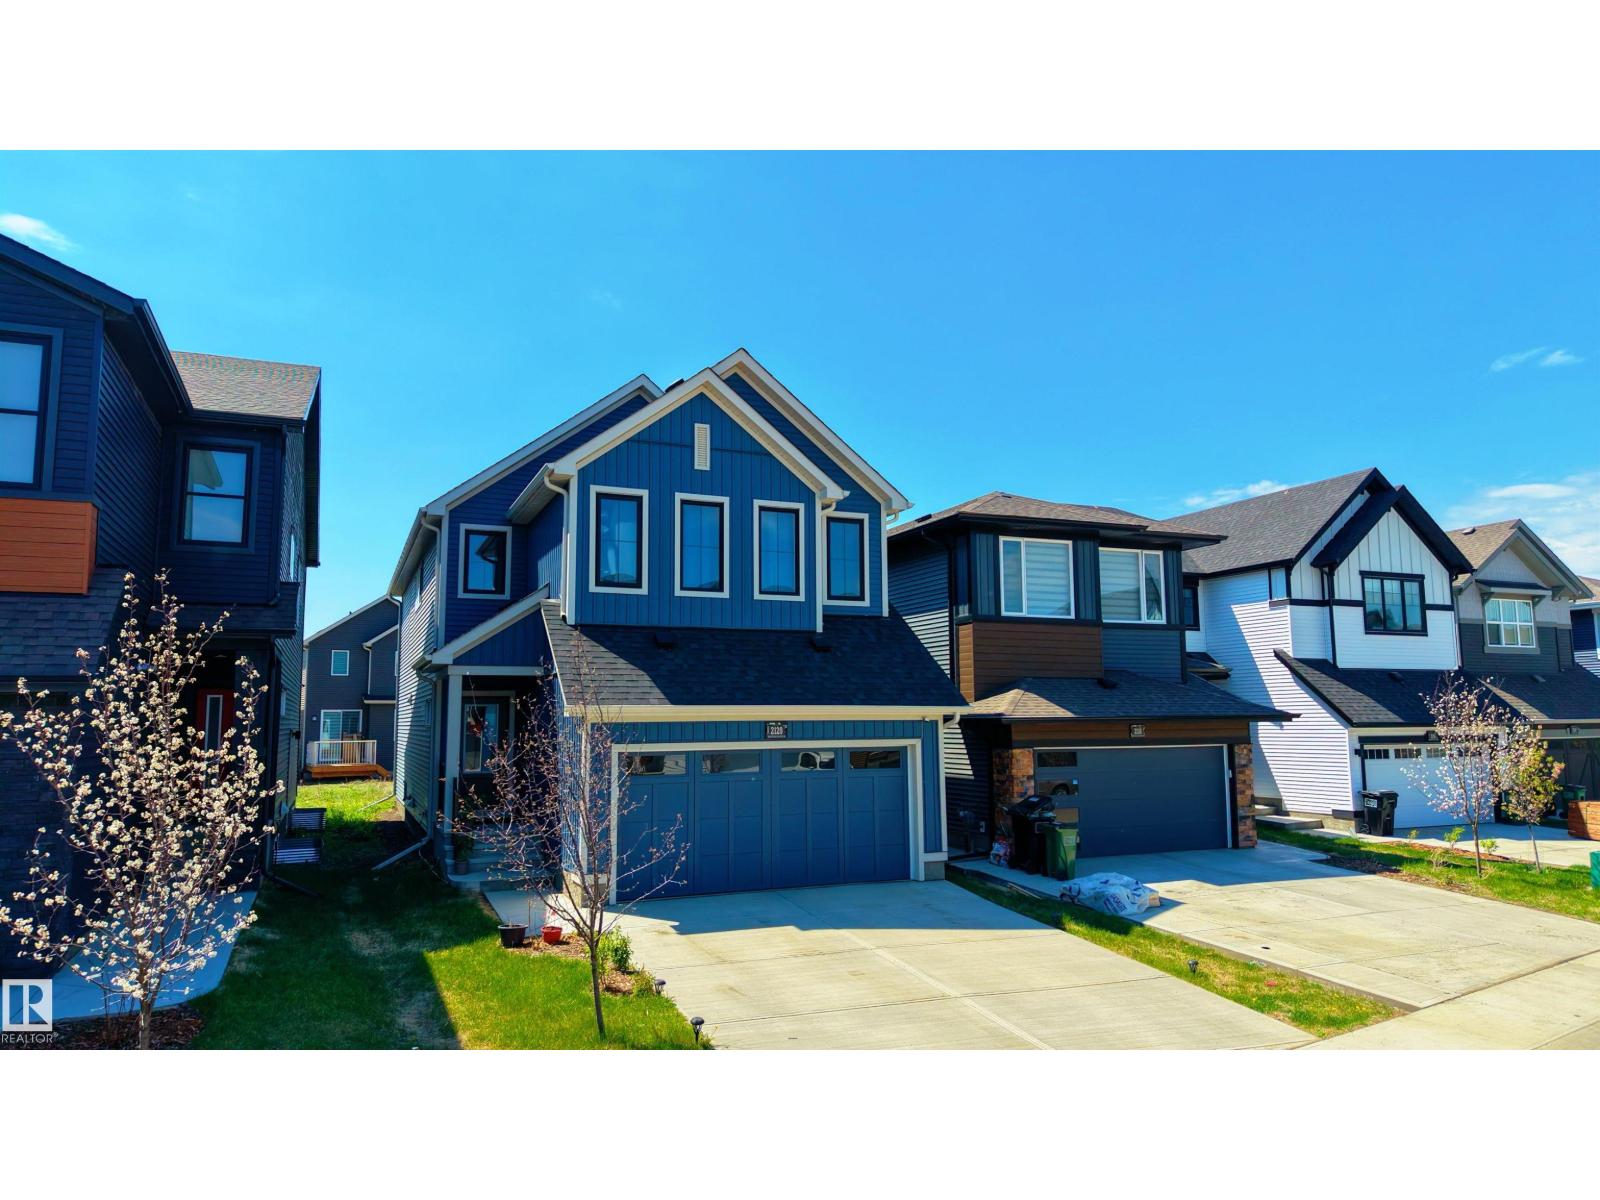
Edmonton, Alberta
Built with families in mind, this exceptional 4 bed, 4 full bath home is located in the award-winning community of The Orchards! The MAIN FLOOR BEDROOM and FULL BATHROOM offer ideal flexibility for guests or multi-generational living. Custom designed so that all four bedrooms are generously sized, this layout prioritizes comfort without compromise. The main floor showcases a gourmet kitchen with abundant cabinetry & counter space, and a separate spice kitchen complete with gas range, flowing into the living room with a luxurious electric fireplace. Upstairs features TWO MASTER SUITES, each with its own ensuite and walk-in closet, plus a third oversized bedroom & another full bath. A large bonus room adds valuable secondary living space. The unfinished basement with a separate side entrance presents excellent potential for a future legal suite. Close to schools, parks, and walking trails, residents enjoy access to the private Orchards Recreation Centre with splash park, skating rink, playgrounds, and more! (id:55254)