Sanket Patel Commercial Realtor
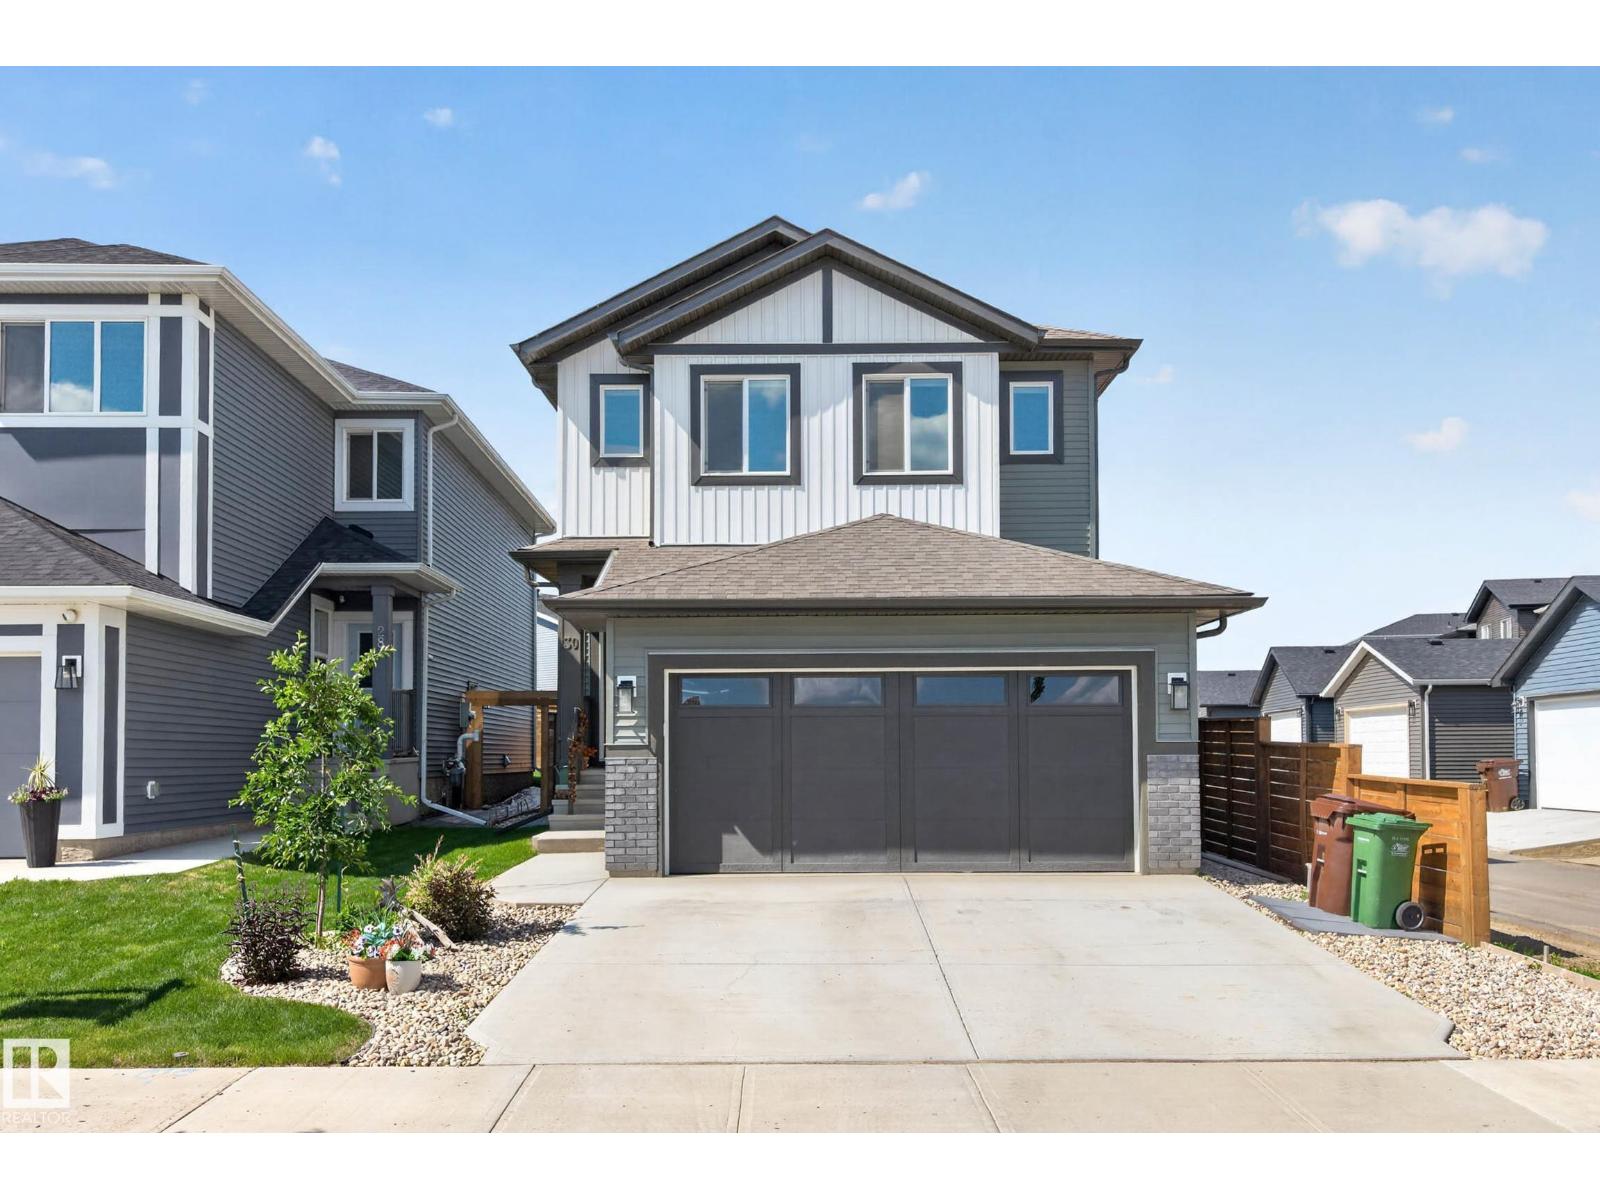
30 Rosewood Wy
St. Albert, Alberta
Stunning family home in Riverside! This meticulously maintained home is perfect for any growing family with over 3000 sq ft. of living space! 5 bedrooms and 4 bathrooms allows room for everyone. The main level features a bright, wide open concept with the fantastic chefs kitchen overlooking the dining area and living room with gas fireplace...perfect for entertaining. Kitchen is nicely appointed with stainless appliances, beverage cooler and large central island. Finishing off the main level is a 2 piece powder room, mudroom off garage entry, handy tech area and pantry. Upstairs you will find 3 nice size bedrooms including a primary with walk-in closet and 5 piece ensuite. Central bonus room, 4 piece main bath and laundry room complete the upper floor. Basement is also fully finished with 2 more bedrooms, 4 piece bath and large family room. Fully landscaped yard with composite deck as well. Close to all amenities and directly across from a beautiful pond area. Home must be seen to be appreciated. (id:55254)
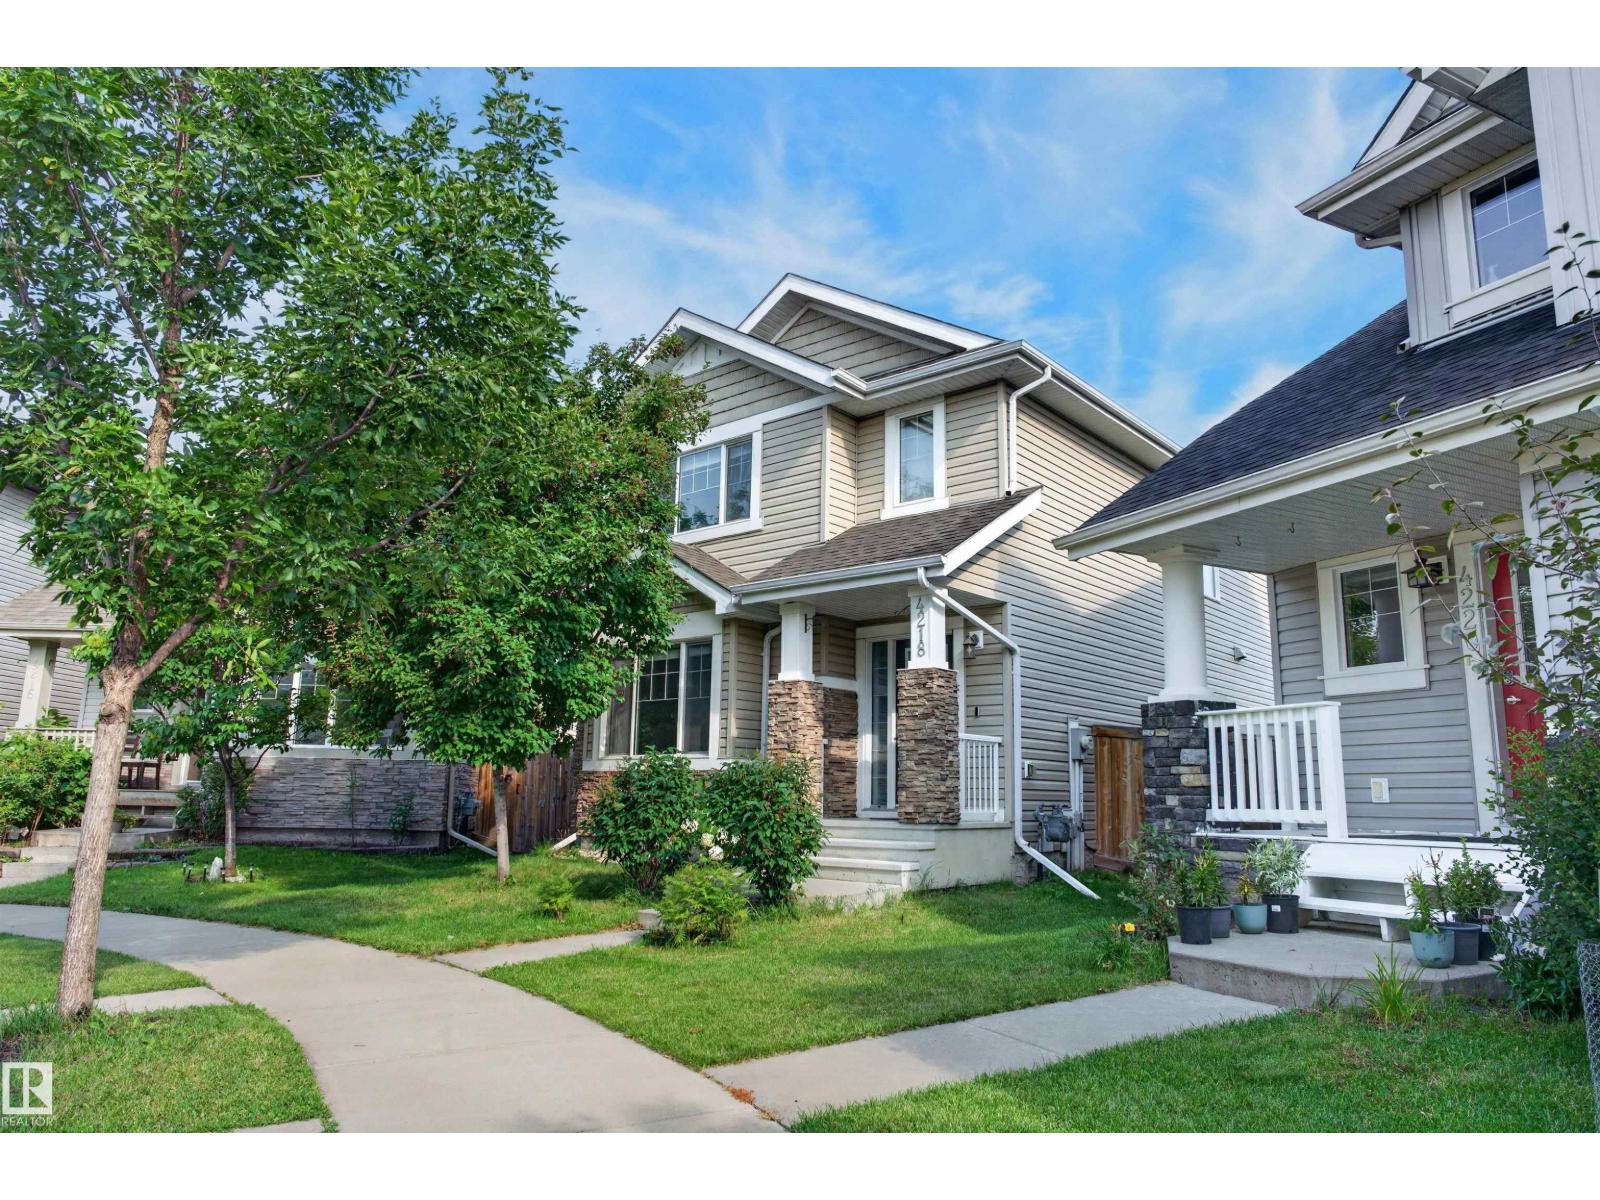
4218 Alexander Bay SW
Edmonton, Alberta
Welcome home to the finest offering in Allard. Built by Landmark, this beautifully appointed 2-storey sits on a huge pie-shaped lot with room to play, on a quiet, family-friendly cul-de-sac — backing onto a lane, walking distance to elementary & high school. Entertain on the gorgeous stone patio, framed by 9 new trees & lush shrubs within your fully fenced, private backyard oasis. Step inside the open-concept main floor, impressing with new central A/C, a gourmet kitchen with granite counters, oversized island & a huge sun-filled front living room. Upstairs, retreat to a spacious primary suite with spa-like 4-pc ensuite & walk-in closet, plus two more great sized bedrooms and convenient laundry. The fully finished basement elevates this home further with a 4th bedroom, full bath & family room — perfect for teens, guests, or a private retreat. Quiet, elegant, and exceptionally well cared for — this is the one you have been waiting for. Opportunities like this in Allard are rare and will not last long! (id:55254)
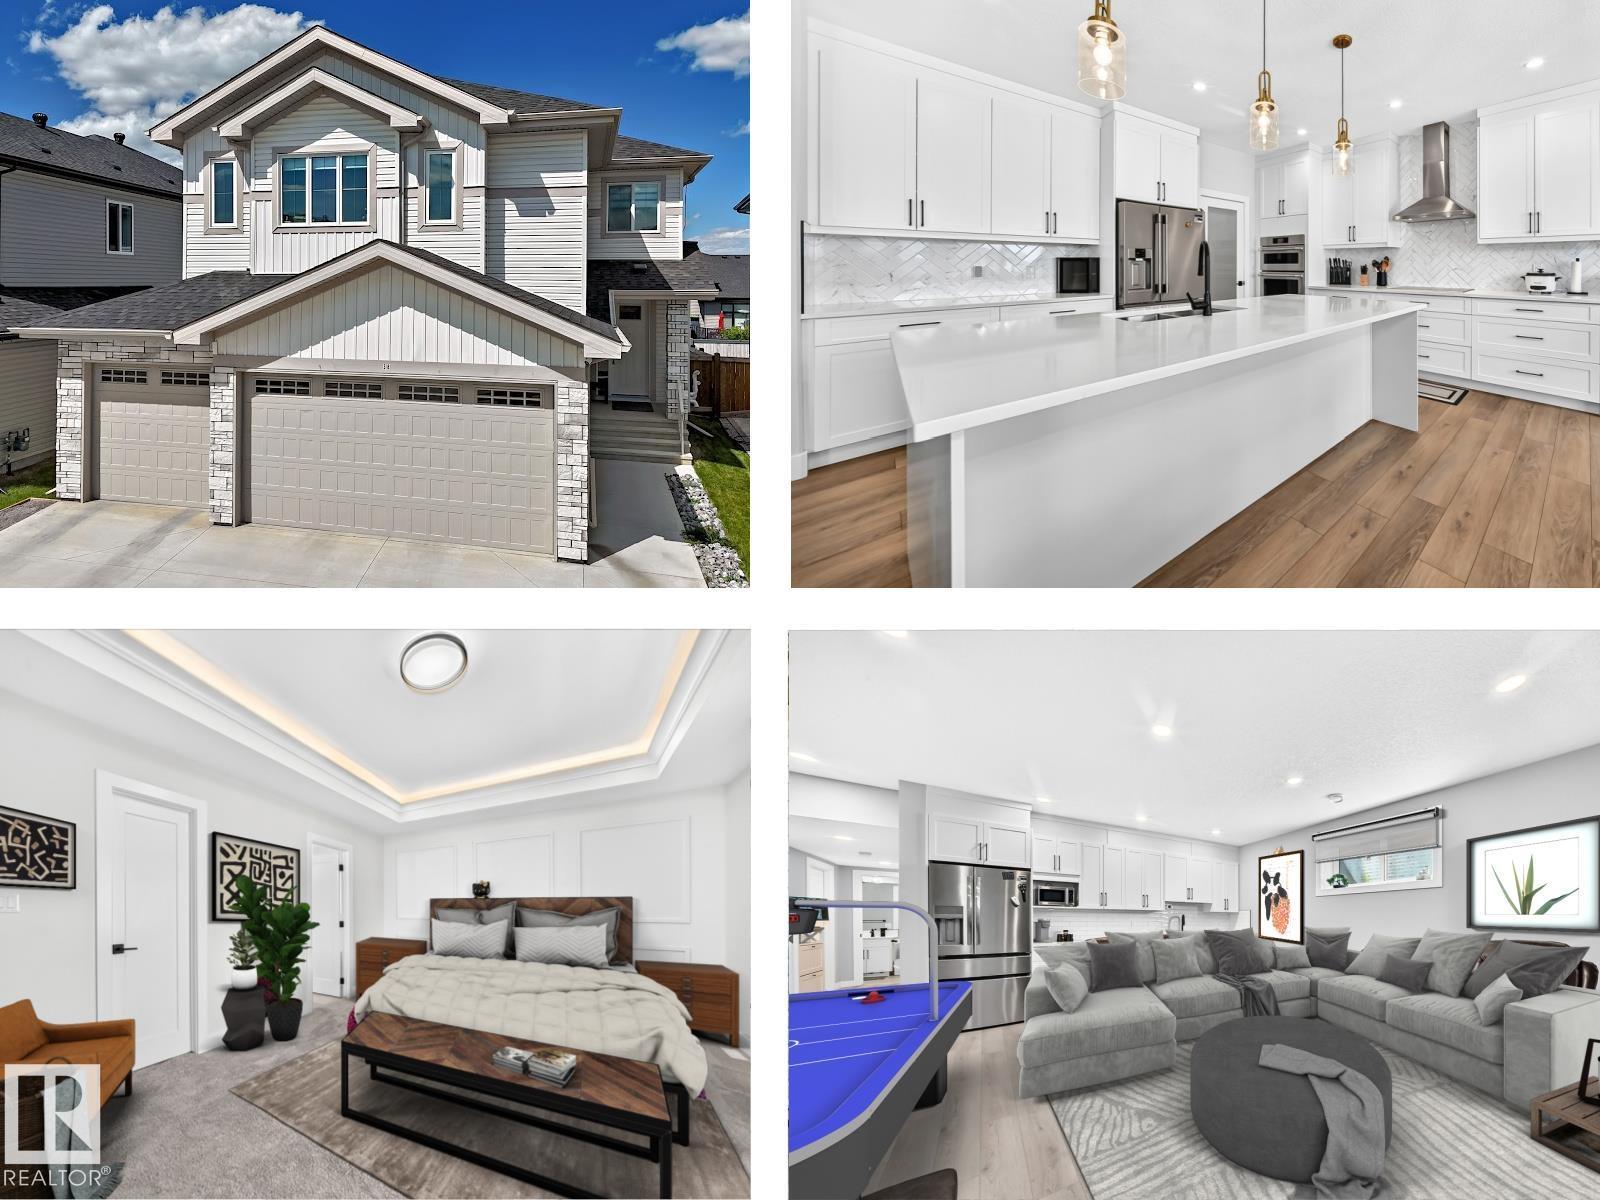
38 Avonlea Wy
Spruce Grove, Alberta
BETTER THAN NEW.. A/C, landscaping/fence/deck/finished basement - ALL COMPLETE! An impressive TRIPLE ATTACHED GARAGE, AND a SEPARATE SIDE ENTRANCE to the FULLY FINISHED BASEMENT with a SECOND KITCHEN sets this home apart from the rest! Main Level features a SPECTACULAR KITCHEN featuring a massive island, WALK-THROUGH PANTRY leading to the MUDROOM, an OFFICE/DEN, and an open-concept layout to the living room, highlighted by a dramatic fireplace! Upstairs.. a spacious, bright BONUS ROOM, a large laundry room WITH SINK and access to the LUXURIOUS PRIMARY SUITE with ENSUITE, 3 generous bedrooms, and another beautifully appointed bathroom. The basement features a SECOND KITCHEN with a full-size fridge, 2 more SPACIOUS BEDROOMS, a cozy family room, and another full bathroom. With 5 bedrooms, 4 full bathrooms, a separate side entrance, CUSTOM EXTERIOR LIGHTING installed on House soffits, BLINK CAMERAS/DOORBELL, and exceptional living space on every level, this home truly has it all! (id:55254)
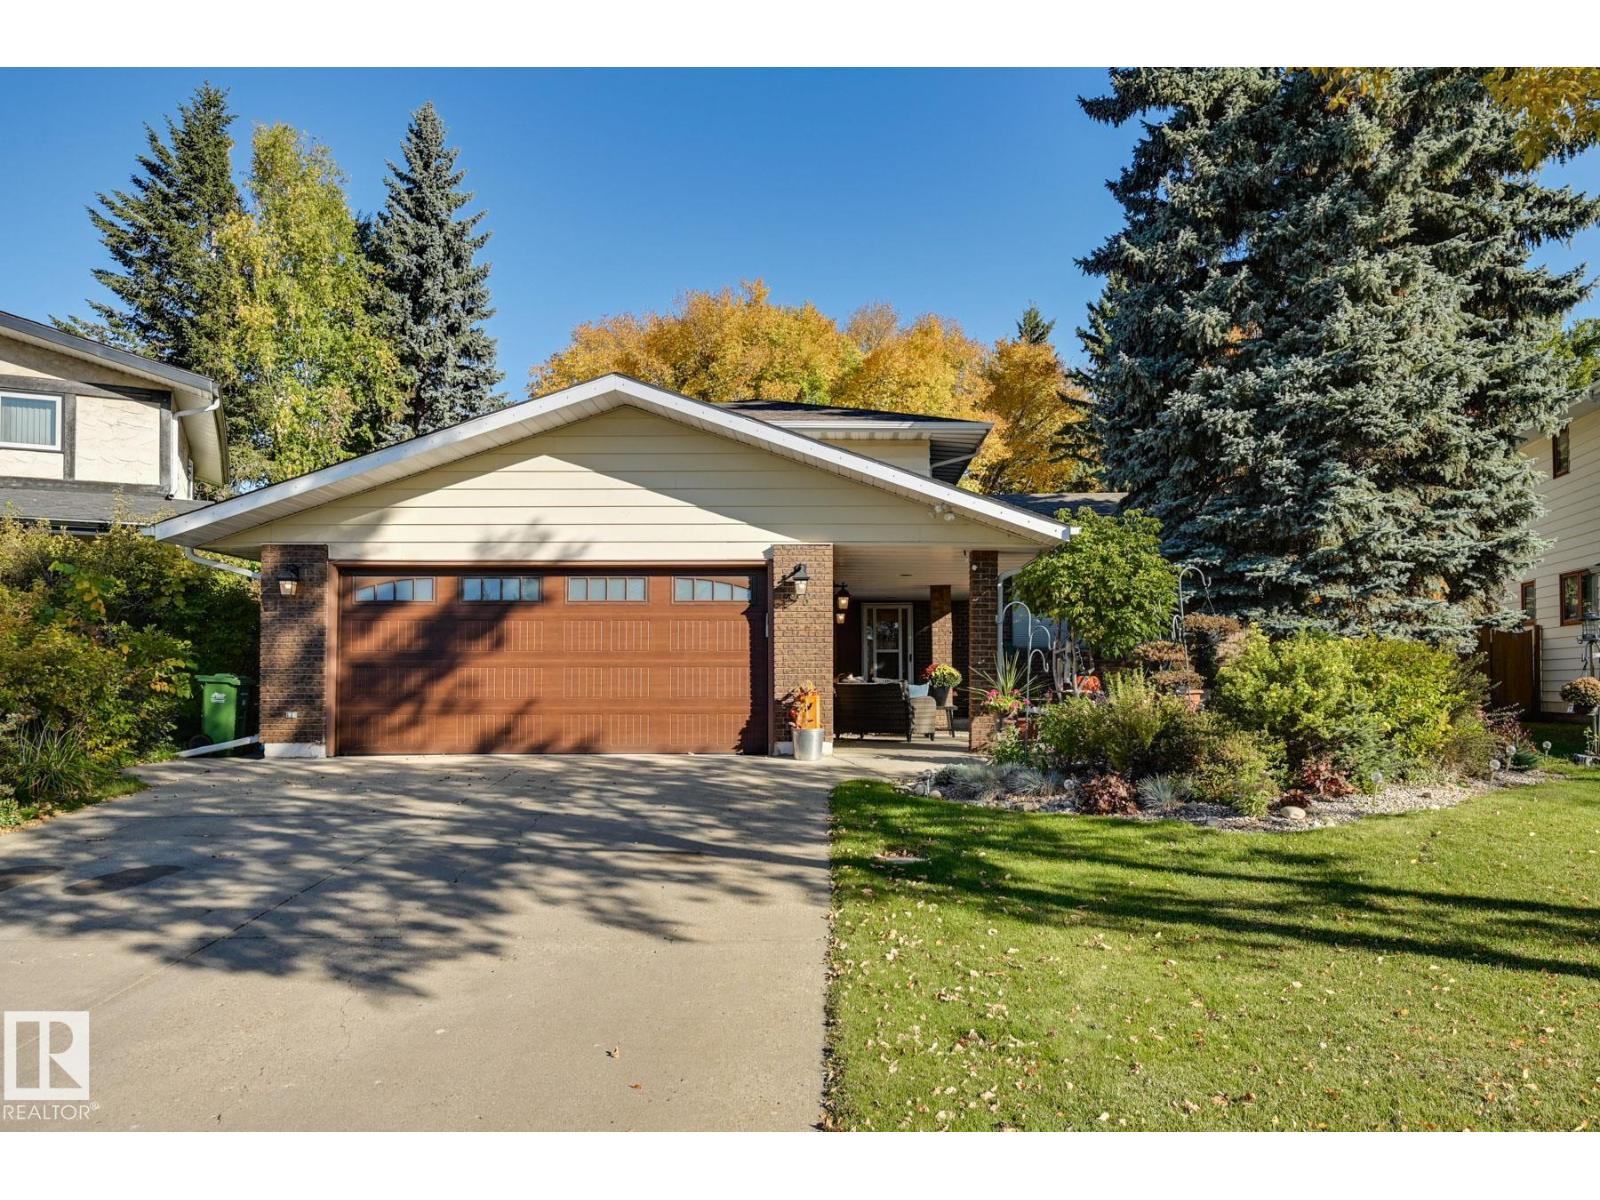
38 Lancaster Cr
St. Albert, Alberta
Proudly offered by its original owner, this well-built four-level split presents an exceptional opportunity to update & personalize a home in a premier location in a great neighbourhood. The reno potential is worth highlighting. The home is situated on a private cul-de-sac facing a large green island, just steps from the trail system & Lacombe Lake. The main level offers a large foyer, fourth bedroom/office, a convenient laundry area, family room & half bath. The family room is highlighted by a distinctive Tyndall stone fireplace that can operate with either wood or gas, & direct access to a covered deck & expansive backyard. The kitchen & dining/living level offers a kitchen with a bright bay-window breakfast nook, a dining area, & a spacious living room overlooking the beautiful front green space. Blow out the walls and wow! The upper level features the primary bedroom with an ensuite bathroom, along with two additional bedrooms & a full main bathroom with double vanities. Newer roof, windows & mech. (id:55254)
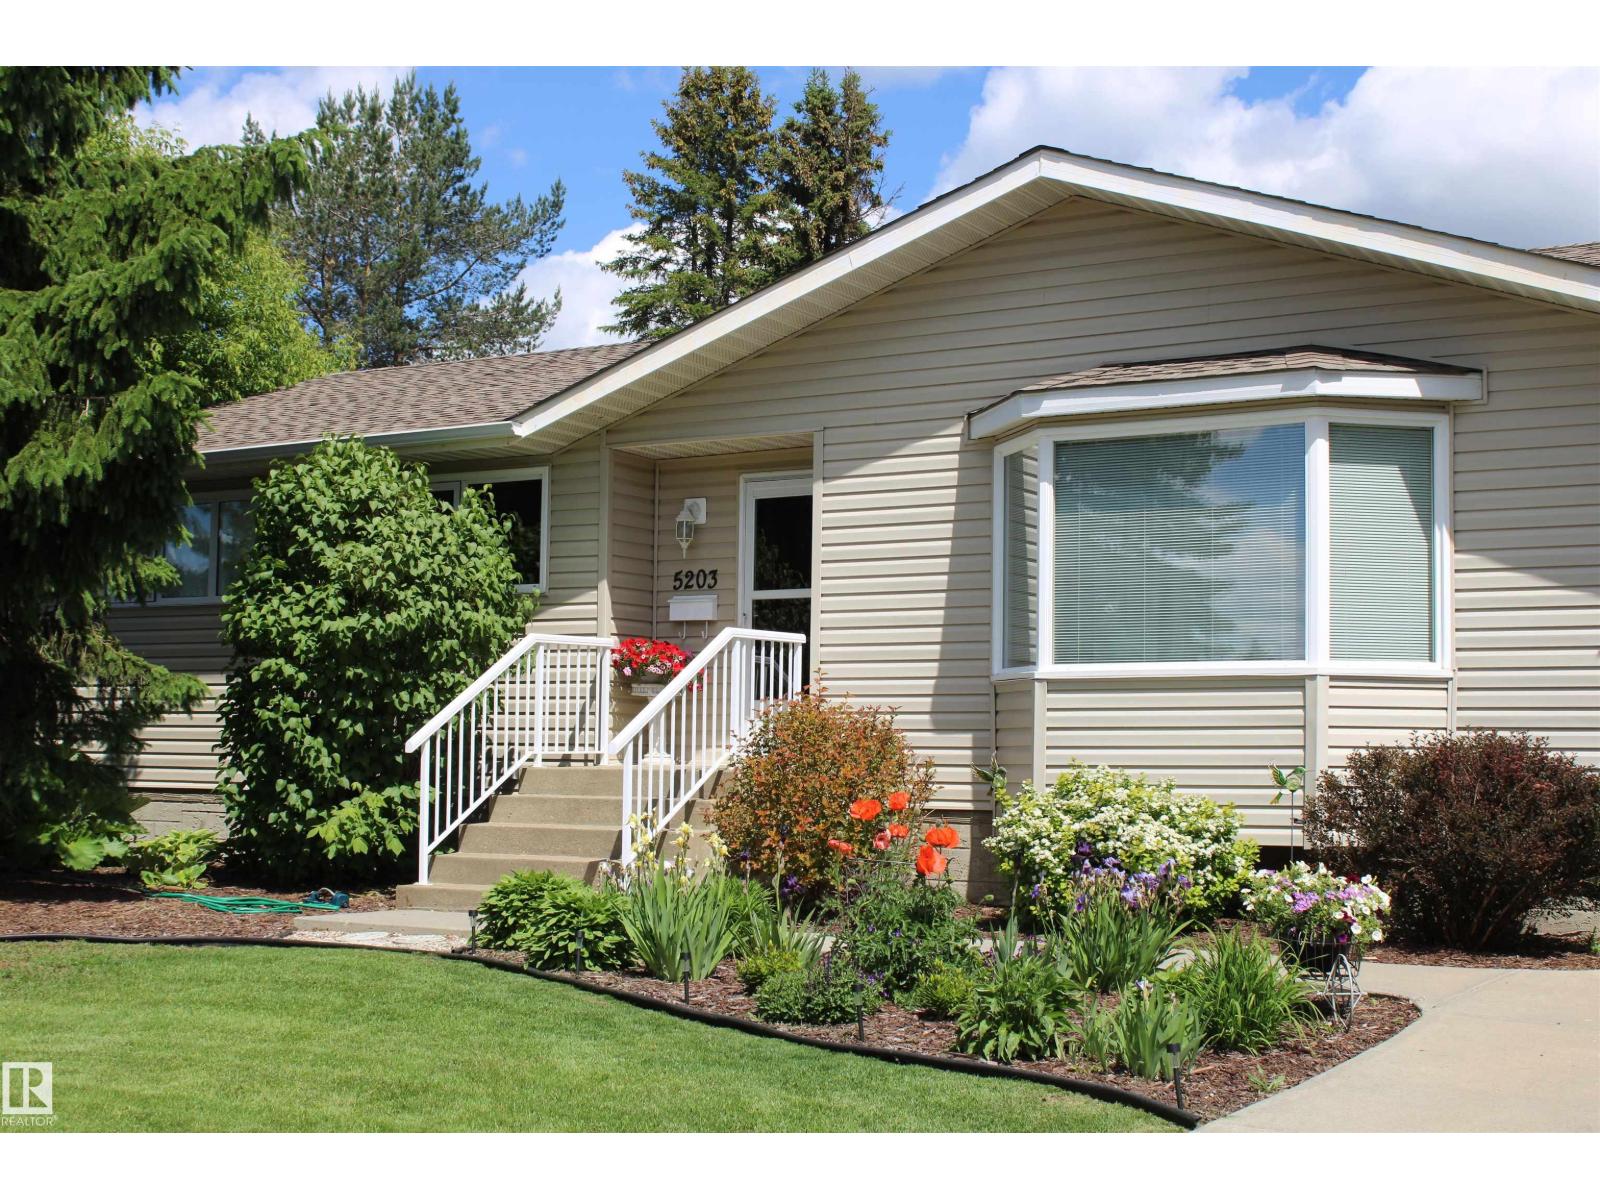
5203 45 St
Beaumont, Alberta
Tired of looking at 18 foot wide homes on 25 foot zero lots? Fed up with the city traffic and noise? Why not move to Beaumont! This wonderful three bedroom 1216 square foot bungalow on a very quiet street is now available. Bright and cheery kitchen and dining area with new grey vinyl plank flooring. Lots of cupboard space and the windows have been updated. Front room features a bay window and gorgeous wood grain laminate flooring. Basement is open for development. Open the back door and your only decision will be is to where to build your over sized garage! One of the largest most beautiful backyards anywhere. Come out and see why Beaumont is still one of the fastest growing cities in Alberta. Well groomed pathways lead to wonderful parks. Two full rec centers with 3 skating rinks, indoor swimming pool, fitness center, indoor soccer field and walking / running track. Golfer? 18 hole Colonial golf course right in town. You wont regret your move to Beaumont and living in this wonderful home. Will not last! (id:55254)
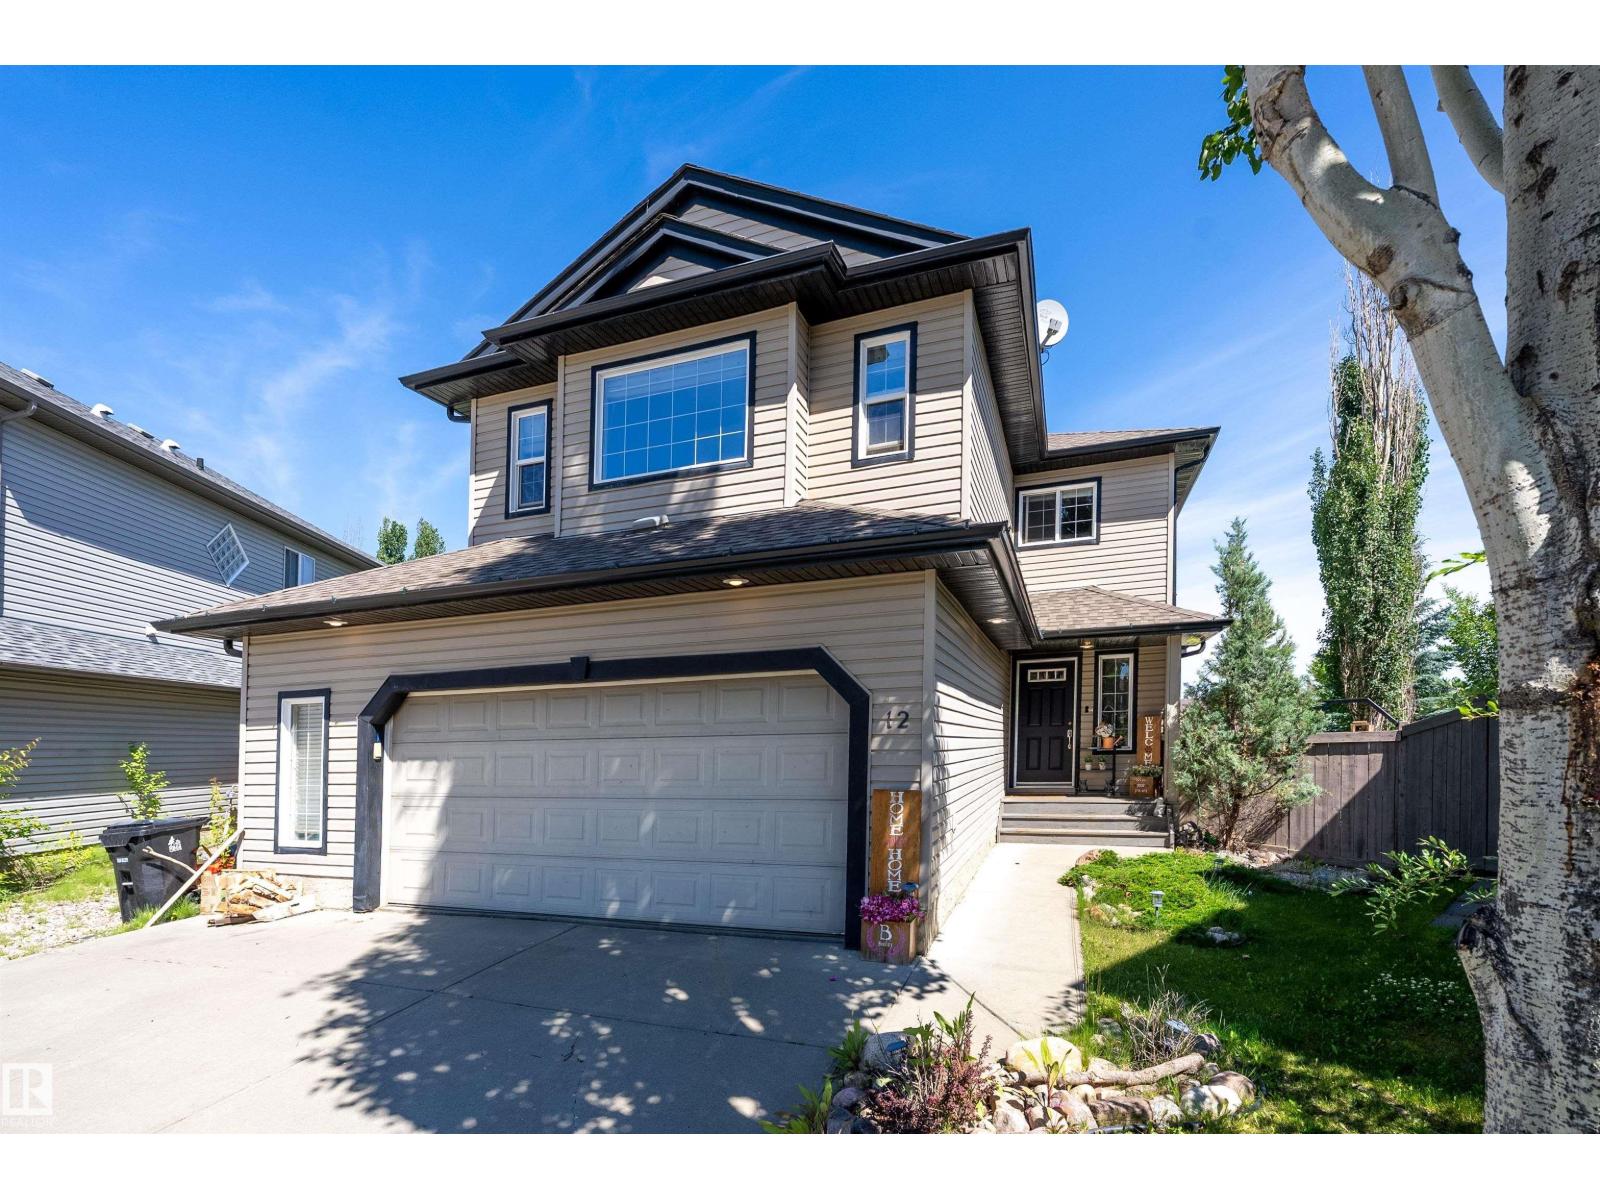
12 Henderson Ba
Spruce Grove, Alberta
Welcome to the backyard everyone dreams about! Tucked into a quiet cul-de-sac in Harvest Ridge, this beautifully finished 1,918 sf two-storey sits on an incredible pie-shaped lot with a MASSIVE backyard perfect for kids, pets, summer BBQs, backyard games, and entertaining. The heated oversized double garage, RV parking, and large backyard access gate offer room for all your vehicles and toys. Inside, enjoy updated white oak floors, a cozy gas fireplace, and functional kitchen, including main floor laundry. Upstairs features a bonus room, 3 bedrooms, including a spacious primary suite with a walk-in closet and ensuite. The fully finished basement is built for fun with a huge rec room, sound insulation, wet bar with kegerator, plus a 4th bedroom. Relax on the 3 tiered deck, fire up the BBQ with the gas line, unwind in the hot tub (as-is), and enjoy being minutes from schools, parks, shopping, and the Tri Leisure Centre. (id:55254)
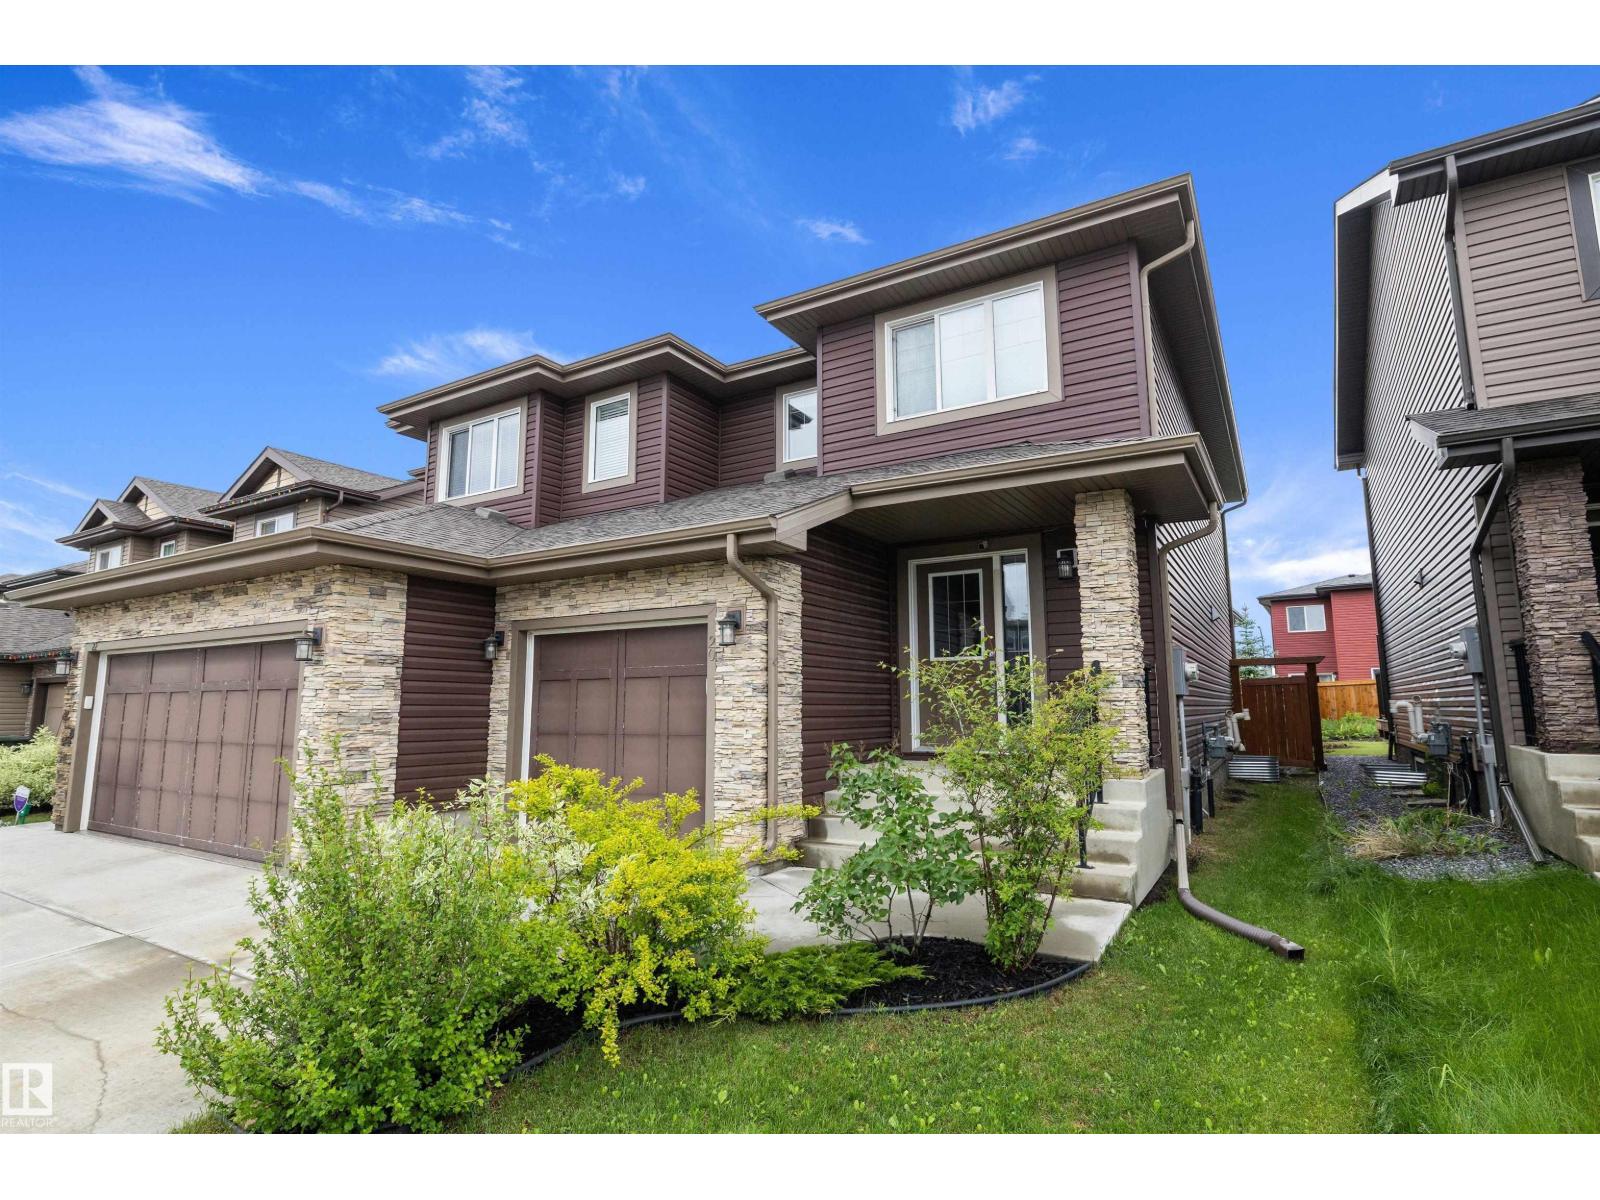
20 Prairie Ga
Spruce Grove, Alberta
Welcome home to Prescott! One of Spruce Grove’s most family-friendly communities! This stylish half duplex offers nearly 1,400sf & is the perfect blend of comfort, convenience, and modern design. The bright open-concept main floor features a contemporary kitchen with quartz countertops, sleek finishes, and plenty of space for gathering with family and friends. Upstairs you'll find 3 bedrooms, including a spacious primary retreat with a walk-in closet and private ensuite, plus a full main bathroom for the family & Top-floor laundry. The basement is fully finished with a half bathroom and 2nd family room. The attached single garage adds convenience year-round. Located just steps from Prescott K-9 School, scenic walking trails, and the incredible amenities of Jubilee Park, this is the perfect place to put down roots. With quick access to both major commuter highways to Edmonton, you'll love the balance of small-town community and city convenience. (id:55254)
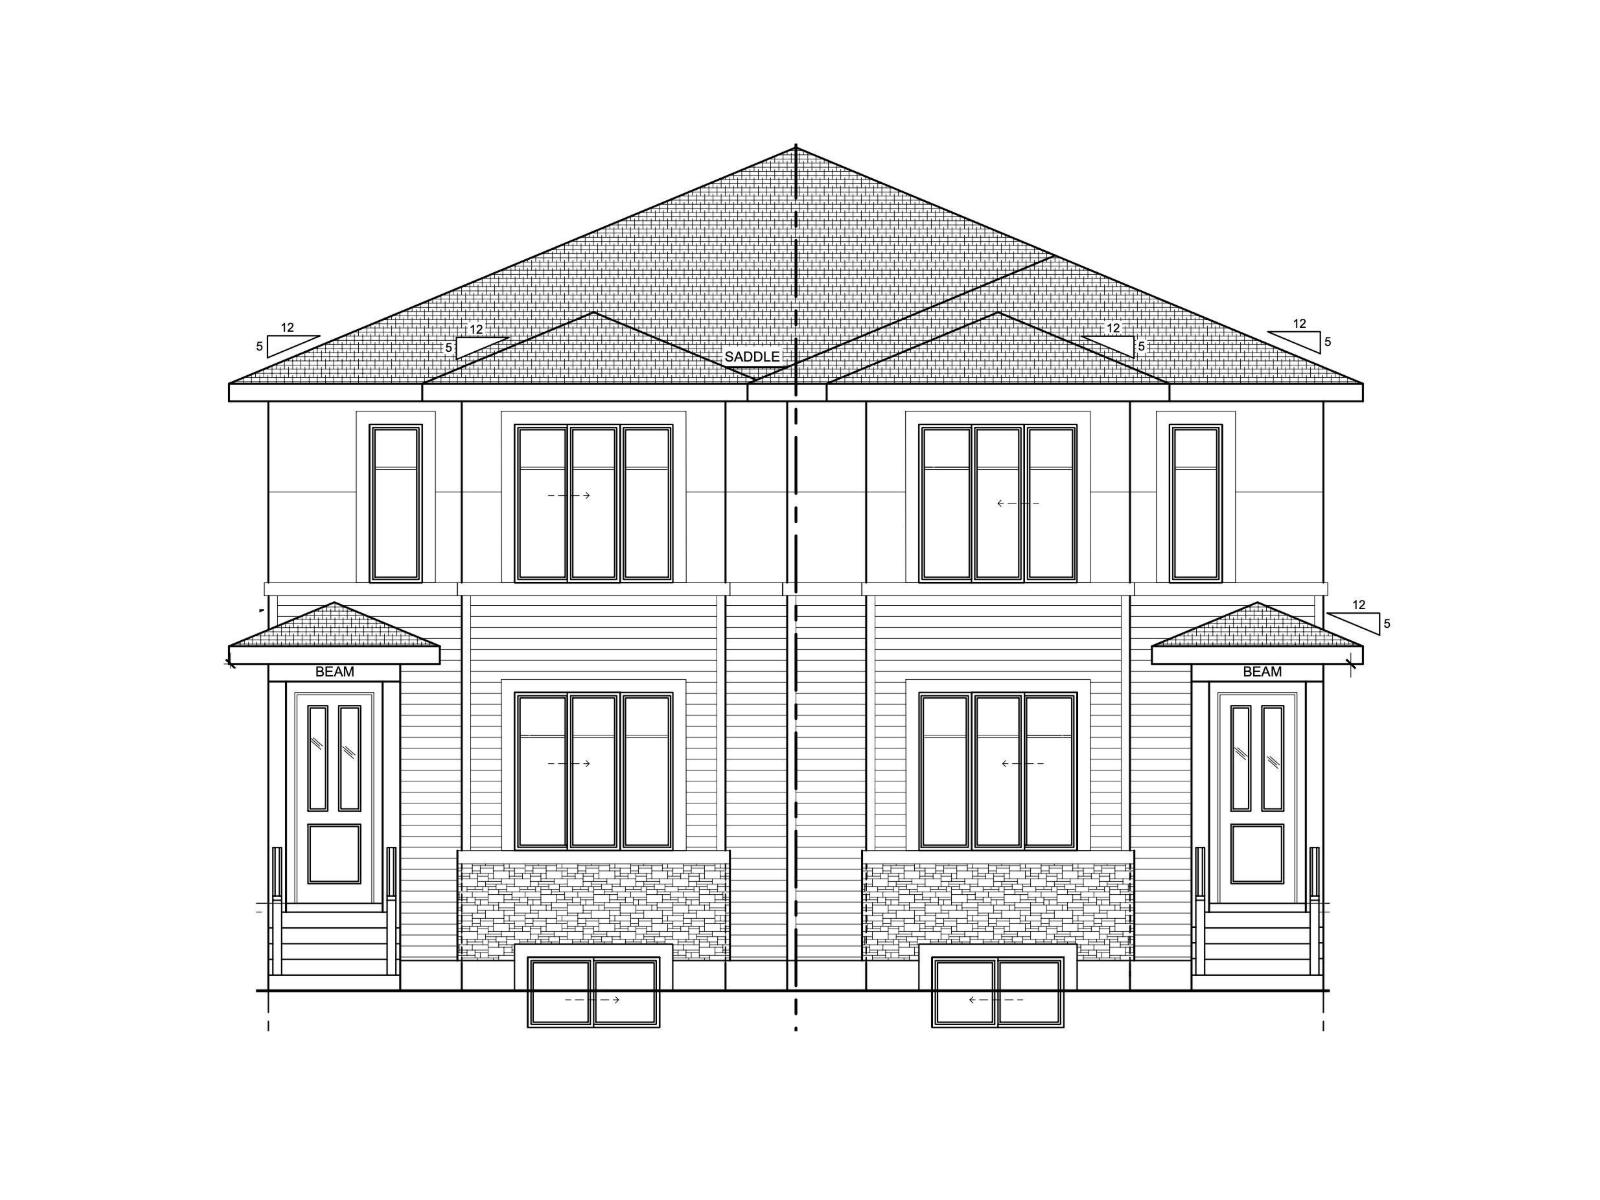
434 Robinson Boulevard
Leduc, Alberta
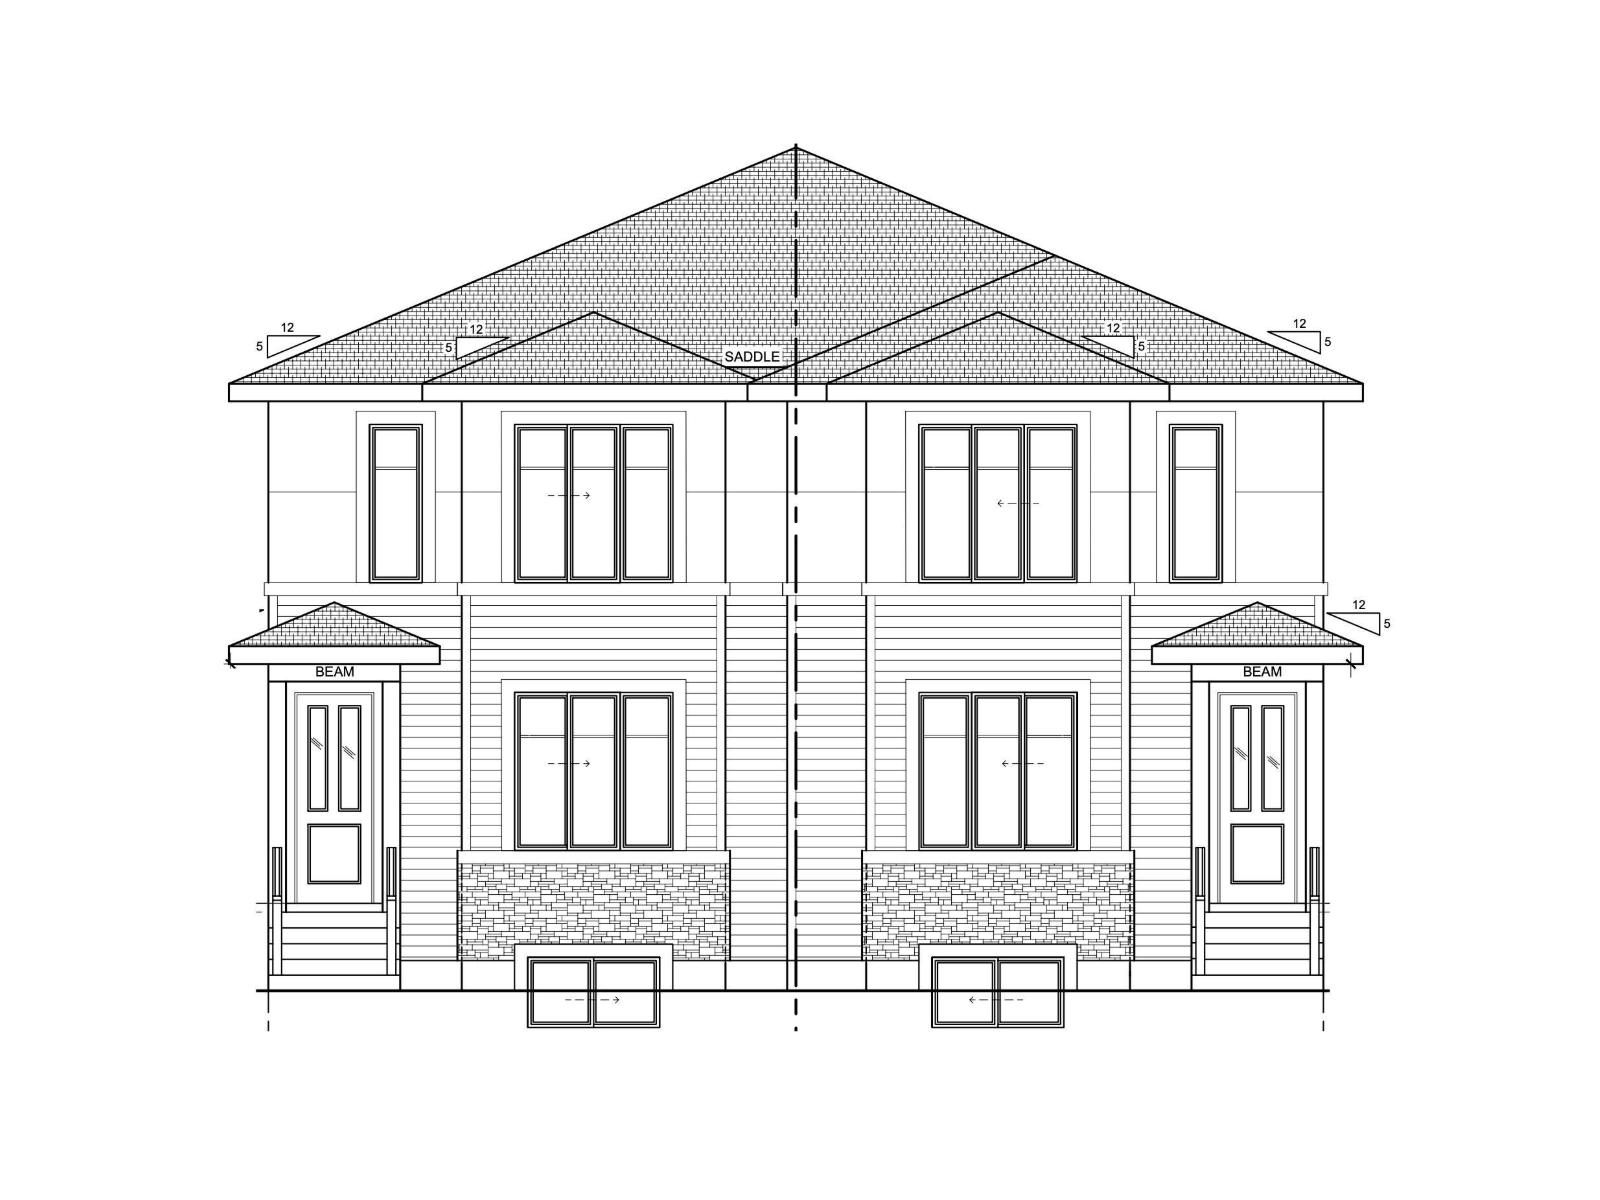
Lock this home in by June 15th and receive all appliances included! Estimated completion in 3 months. This brand new duplex in Robinson offers a separate entrance, over 1,650 sq ft with 3 bedrooms and 2.5 bathrooms, all with 9 ft ceilings throughout. The main floor features a bright and spacious living room with electric fireplace, flowing into a modern kitchen with island and pantry, then a generous dining area, plus a convenient powder room and side entrance. Upstairs, the primary suite offers a walk-in closet and full ensuite, complemented by two additional well-sized bedrooms and a full bath, followed by a central bonus room and upper laundry. Step outside to enjoy the rear deck and yard, perfect for relaxing or entertaining. With an unfinished basement offering future development potential, a detached double garage, and a great family-friendly location near parks, schools, and amenities, this home checks all the boxes. (id:55254)
436 Robinson Boulevard
Leduc, Alberta
Lock this home in by June 15th and receive all appliances included! Estimated completion in 3 months. Step into this beautifully designed new duplex in Robinson offering a separate entrance, 1,650 sq ft, 3 bedrooms, and 2.5 bathrooms, all enhanced by 9 ft ceilings throughout. The main floor showcases a warm and inviting living room with electric fireplace, flowing into a sleek kitchen with a central island and walk-in pantry, then into a bright dining area, plus a convenient powder room and separate side entrance. Upstairs, the spacious primary suite features a walk-in closet and private ensuite, while two additional bedrooms and a full bath provide excellent space for family or guests, followed by a versatile bonus room and upper-level laundry for added convenience. Enjoy the outdoors with a rear deck and yard, perfect for relaxing or entertaining. Complete with an unfinished basement ready for future development, a detached double garage, and a location close to parks, schools, and everyday amenities. (id:55254)
954 South Railway Street SE
Medicine Hat, Alberta
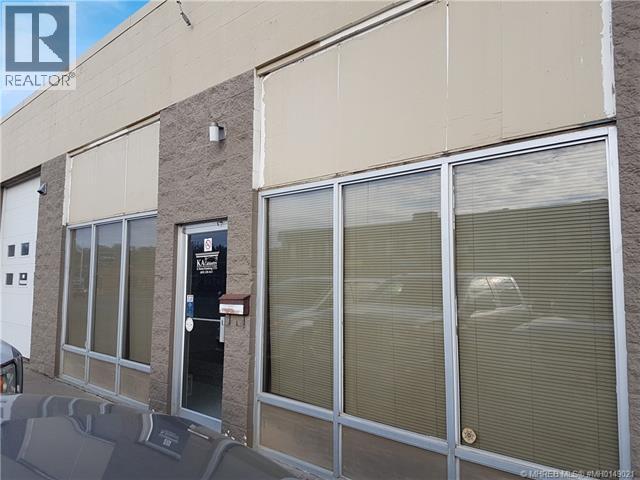
Commercial Space for Lease in a high traffic area. Front office space, warehouse space in the back with 1 overhead doors. 2 additional spaces located in the back with overhead doors connecting each and an additional overhead door leading outside. 3136 sqft total space. Monthly rent is $2613.33 per month, plus GST. With an additional rent of $810.00. 5 year lease. Utilities are tenant responsibility. (id:55254)
191 Springbluff Heights SW
Calgary, Alberta
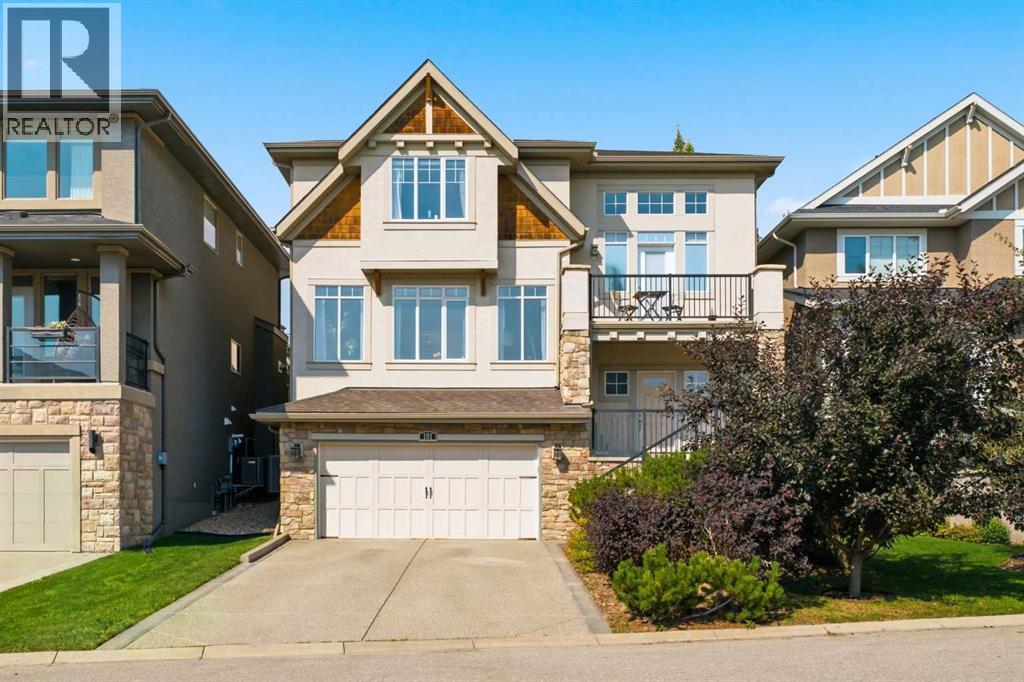
Welcome to this Modern Luxury Home built by Morrison located on a quiet, low-traffic street in the most sought-after community of Springbank Hill in West Calgary. The striking drive - under floor plan is a very unique architecture. Upon entry, you are greeted by an upgraded grand staircase leading to an open-concept main floor with 10’ ceilings continuing uninterrupted through all three levels, including the garage, and gleaming hardwood throughout. A flex front room offers a separate space for working from home. The bright living room features south-facing windows that flood the space with natural light and a cozy gas fireplace. The gourmet kitchen is a chef's dream, showcasing abundant cabinetry, a massive island, granite countertops, a tiled backsplash, a gas cooktop with chimney hood, SS appliances, an elegant wet bar, and a walk-in pantry. The adjacent dining nook is bathed in light through large windows and opens via French doors to a deck perfect for family BBQs. A 2-piece powder room and a generous laundry room with closet, cabinetry, and a large window complete the main floor. Upstairs carries 10’ ceiling throughout and provides a true retreat primary bedroom with a large south facing window towards views from the Tsuu T’ina Hills to the Rocky Mountains and an executive Ensuite with a double vanity, an air-jetted tub, a separate tiled shower and a walk-in closet with built in cabinets, two more good size bedrooms, a 4-pc family bathroom and an expansive bonus room with mountain views through south facing windows. Recent updates include a new bar fridge (2026), two new high-efficiency A/C units ($20K, 2025), and a new washer and dryer (2024). The owners also have invested a water softener and Hunter Douglas window coverings valued $12K. The unspoiled basement awaits your personal touch, with excellent potential for an additional bedroom, bathroom, and recreation room. The backyard is fully fenced with retaining walls and mature surrounding trees providing co mplete privacy. This home offers the rare combination of outstanding schools at every level: Griffith Woods School (K-9), Ernest Manning High School (Top-ranked with AP programs), and Rundle College (Respected Private). A short drive to the 69 Street LRT Station and Westside Recreation Centre. Just minutes driving to Aspen Landing's boutique shops and restaurants and Signal Hill shopping Centre. Downtown Calgary, the University of Calgary, hospitals, and the Rocky Mountains are all easily accessible via 17 Avenue, Sarcee Trail, and Stoney Trail. A rare opportunity to own an original Morrison show home in one of Calgary's most desirable hillside communities. Call today to book your private showing! (id:55254)
#38 24512 Sturgeon Rd
Rural Sturgeon County, Alberta
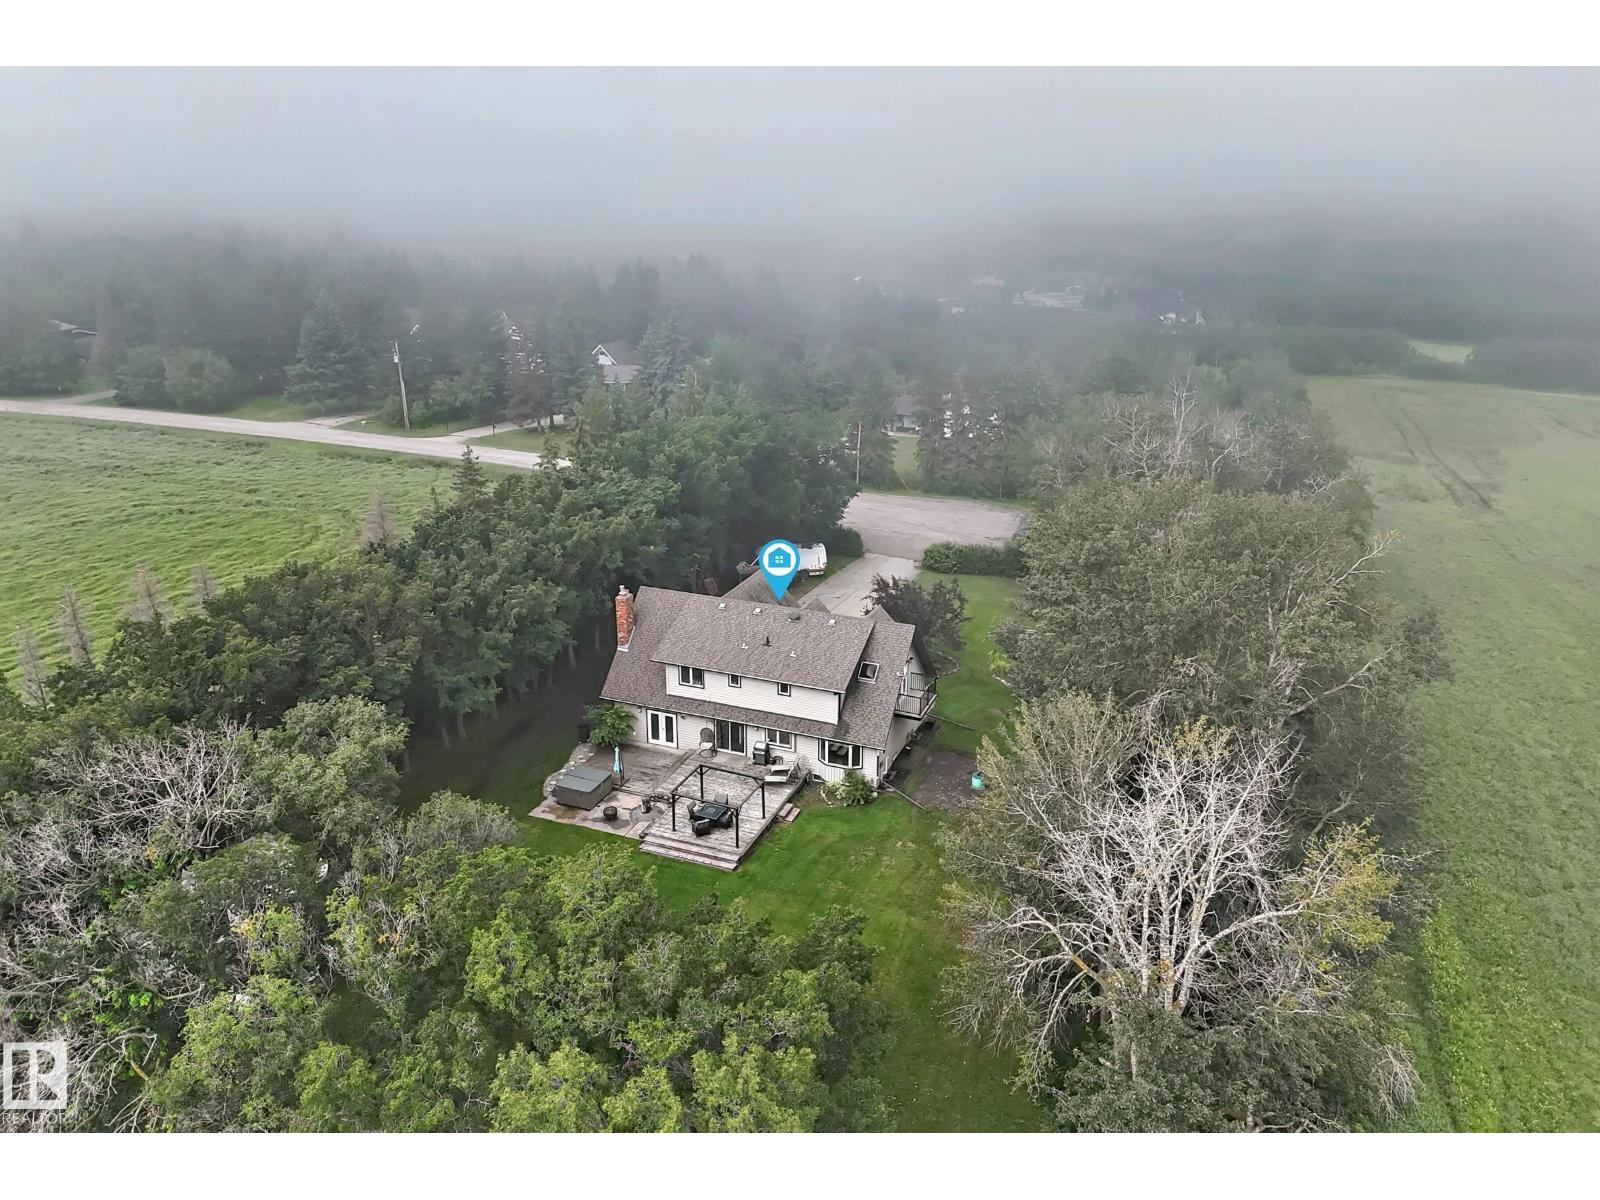
Welcome to this acreage on a 0.80-acre treed lot, just minutes from both St. Albert & Edmonton. Surrounded by mature trees, this property offers a perfect blend of tranquility & space. Step inside the foyer to beautiful tiled floors, flowing into warm hardwood throughout the living, dining, & family rooms. The impressive chef’s kitchen is designed to inspire! The dining room overlooks the picturesque backyard, & the 700+ sq. ft. deck w/ natural gas hookups, provides an incredible setting for outdoor entertaining. The family room offers a cozy fireplace, while the spacious living room overlooks the park-like front yard. Upstairs, the luxurious primary retreat features its own private balcony, generous walk-in closet, & spa-inspired ensuite. 3 additional bedrooms, study area, & laundry complete the second floor. The basement is partially finished. A dbl attached garage w/ in-floor heati & h/c taps adds practicality to this private, peaceful, & beautifully appointed home—this is acreage living at its finest! (id:55254)