Sanket Patel Commercial Realtor
1 Prospect Dr
Rural Parkland County, Alberta
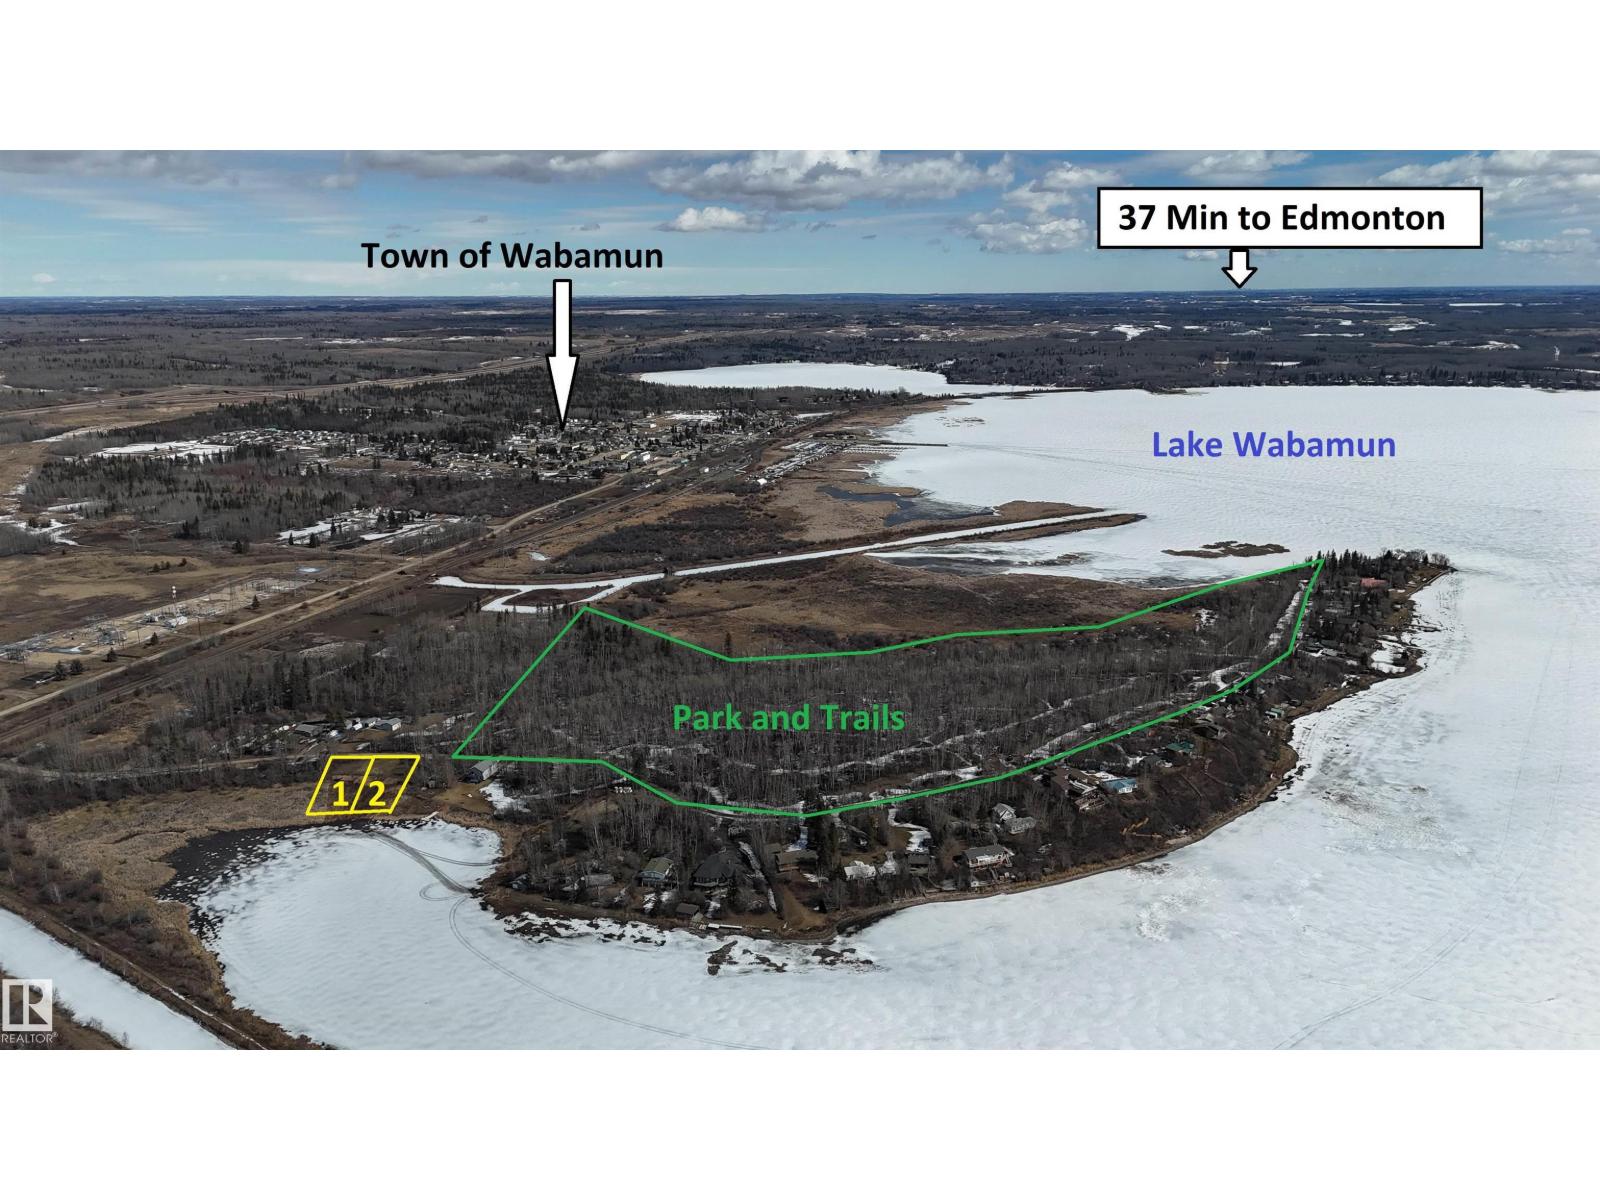
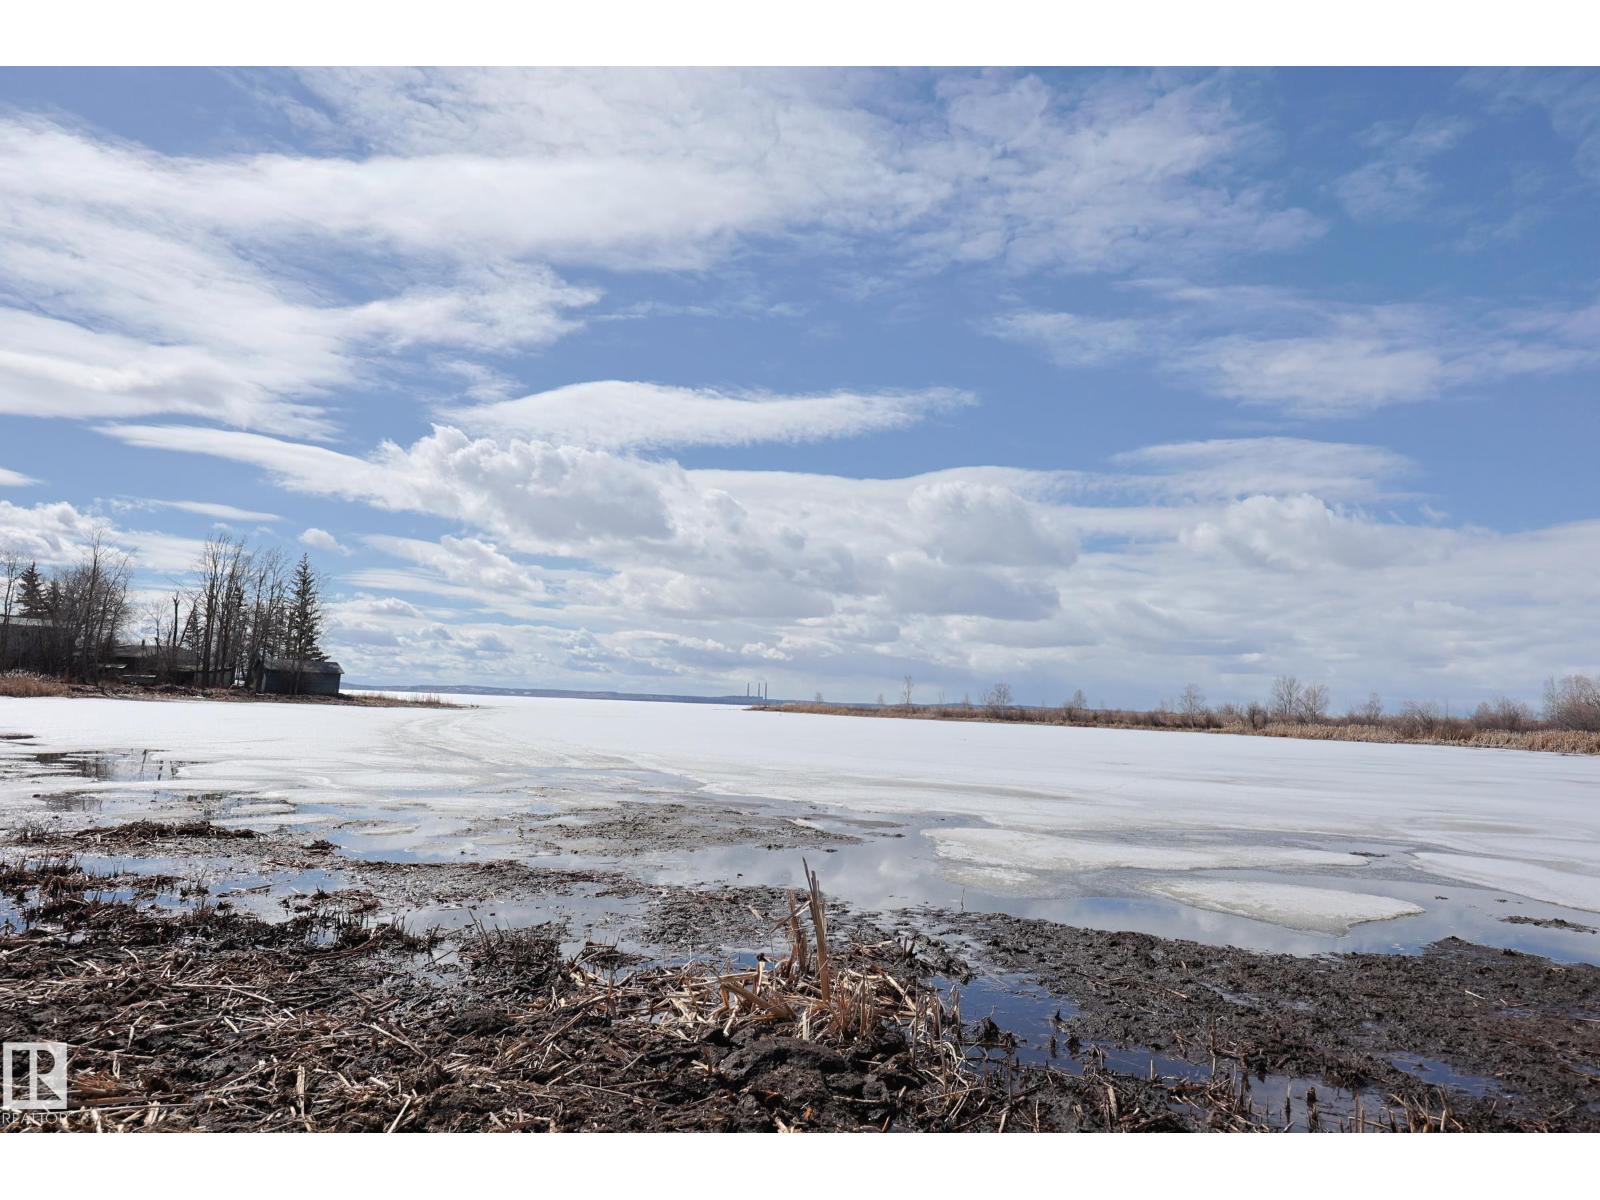
LAKEFRONT PROPERTY! Located @ Point Alison a unique GATED SUMMER VILLAGE with water on 3 sides, just 37 MINUTES FROM EDMONTON and walking distance into Wabamun. Home to an endless variety of birds and wildlife. This 100’ wide lot is READY FOR YOUR DREAM CABIN and years of enjoyment and yes you would OWN RIGHT UP TO THE WATER’S EDGE. West facing will CAPTURE ALL THE SUNSETS or stay up all night on the full moon. This QUIET BAY IS PROTECTED from winds and big storms on the lake perfect for a variety of docks and boats. WALKING TRAILS wind through the forest behind where you can see all that nature has to offer. YEAR ROUND USE and access on the lake just minutes from home! Power and Gas at property edge. Private water (well or cistern) and sewer tank to be added by purchaser. No time line restrictions on building and part time RV use allowed. (id:55254)
2 Prospect Dr
Rural Parkland County, Alberta
LAKEFRONT PROPERTY! Located @ Point Alison a unique GATED SUMMER VILLAGE with water on 3 sides, just 37 MINUTES FROM EDMONTON and walking distance into Wabamun. Home to an endless variety of birds and wildlife. This 100’ wide lot is READY FOR YOUR DREAM CABIN and years of enjoyment and yes you would OWN RIGHT UP TO THE WATER’S EDGE. West facing will CAPTURE ALL THE SUNSETS or stay up all night on the full moon. This QUIET BAY IS PROTECTED from winds and big storms on the lake perfect for a variety of docks and boats. WALKING TRAILS wind through the forest behind where you can see all that nature has to offer. YEAR ROUND USE and access on the lake just minutes from home! Power and Gas at property edge. Private water (well or cistern) and sewer tank to be added by purchaser. No time line restrictions on building and part time RV use allowed. (id:55254)
14, 715034 Rge 73 Road
Rural Grande Prairie No. 1, Alberta
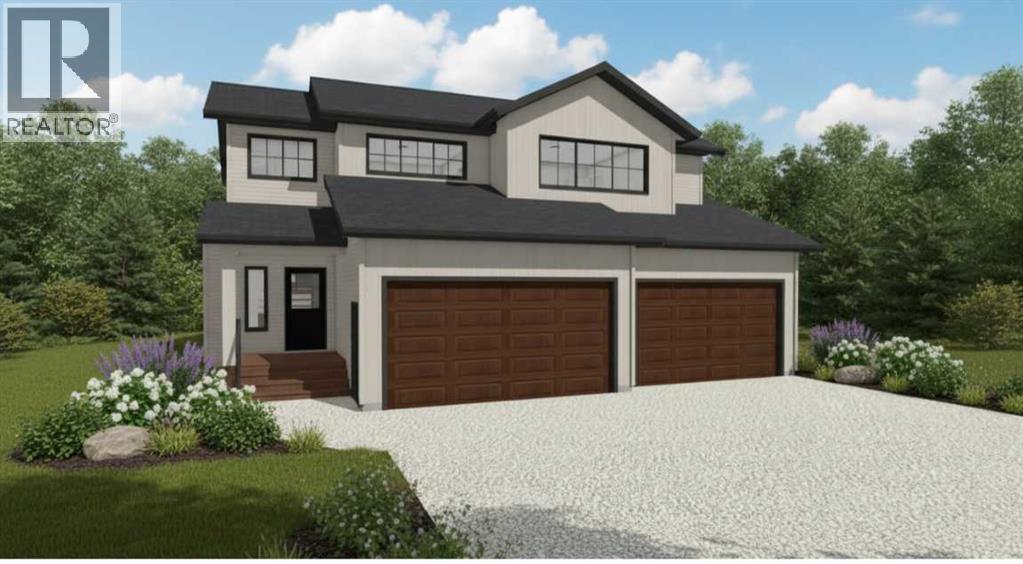
This brand new Little Rock Builders house is being built just west of Grande Prairie. The main level offers an open plan with large south facing windows; accompanied by 2 bedrooms and a full bathroom. Above the garage you will find a laundry room, bonus room along with the Primary suite. The pictures will give you a great idea of the floor plan, color scheme of the home, finishes and overall function of the home. New pictures are coming soon. The house is located on 2.87 acres in a newer sub-division called Lakeview Meadows 10min west of Costco. This sub-division is in a great location with great views. If you are thinking of purchasing an acreage take a look at this property and make your acreage lifestyle dream come true! There is a completed home to view in the sub-division. And possession is approximately 4-6 months from April 1st. (id:55254)
309 Wolf Run Drive
Rural Ponoka County, Alberta
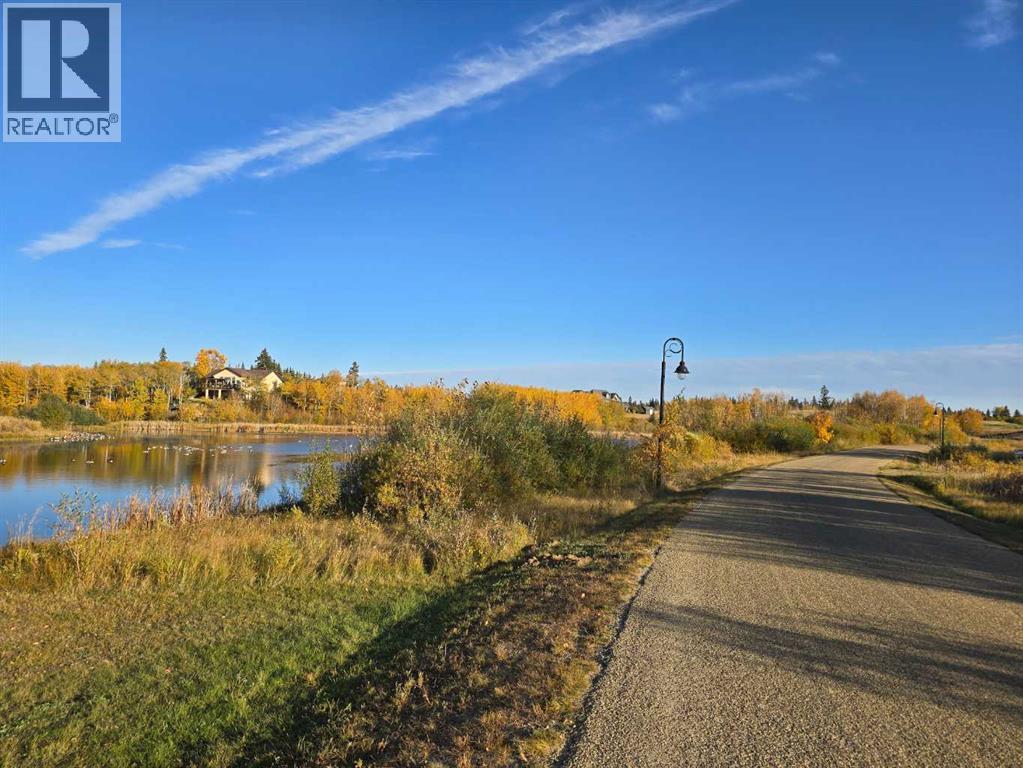
309 Wolf Run Drive is a very special lot at Wolf Creek Village. The land offers beautiful, peaceful views of the pond to the North/NE, AND a hilltop South/SW view down to the 12th green of the Links. It is a unique lot that is perfectly suited for an equally unique home. The legendary Wolf Creek Golf Resort is conveniently located between Edmonton and Calgary... just off the QEII and Hwy 2A with quick access to the two closest communities - the Town of Ponoka and the City of Lacombe. Now with new ownership/management, the golf course is re-capturing its former glory. The location also provides easy access to year-round recreational opportunities found in Central Alberta such as J.J. Collett Natural Area, Gull Lake, Rocky Mountain House, etc. (id:55254)
4330 4 Avenue S
Fairview, Alberta
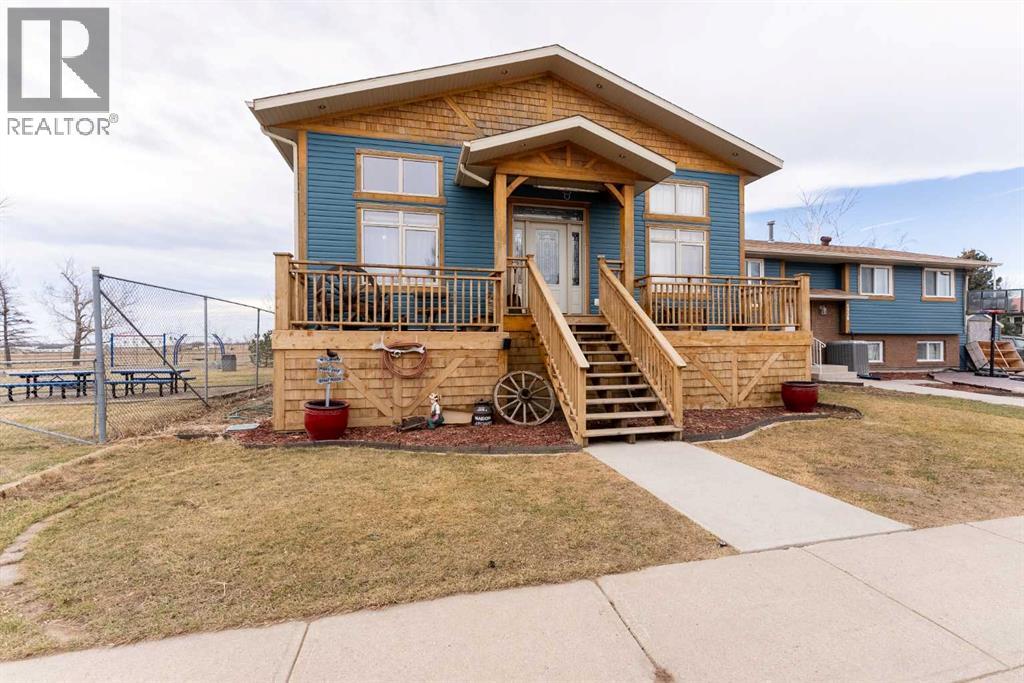
Rare opportunity to own a full duplex with a legal suite offering strong, immediate rental income and extensive recent renovations. The original dwelling, owned by the current seller since new in 1984, has been completely updated in 2024 including windows, doors, plumbing, electrical, flooring, kitchens, and bathrooms. The result is a clean, modern space that feels like new while maintaining a functional layout across multiple units.The property features three separate living areas, including a legal 2-bedroom basement suite with a private rear entrance, currently leased at $1,300/month. The upper level of the original side offers a 3-bedroom, 1.5-bath layout, also under a one-year lease at $1,800/month, providing reliable, turnkey income from day one.The additional bungalow-style unit, built in 2008, offers generous living space with 12-foot walls and a 15-foot vaulted ceiling, creating an open feel throughout the main living area. Large south-facing windows bring in natural light, and the kitchen and living space are well suited for everyday living and entertaining. This unit includes two bedrooms on the main floor, main floor laundry, a walk-through closet to the primary bedroom, and a fully developed lower level with an additional bedroom, full bathroom with soaker tub and heated floor, large family and recreation spaces, and ample storage.Recent mechanical updates include furnace and air conditioning (2023), hot water tanks (2022 and 2025), along with roofing and siding completed in 2008 during the addition. Appliances include multiple fridges, stoves, dishwashers, and washers and dryers.Situated on a corner lot in a quiet area next to a well-maintained park, the property offers off-street parking for up to 6 vehicles and convenient access to a nearby school bus stop. Covered rear deck and fenced yard add to the usability of the outdoor space.A versatile property suited for investors or multi-generational living, with significant updates already compl eted and rental income in place. (id:55254)
18717 18a Av NW
Edmonton, Alberta

This 1,615 sq ft home is designed for everyday living with a smart, practical layout. The main floor features 9-ft ceilings, luxury vinyl plank flooring, a front bedroom, and a full 3-piece bath with a walk-in shower—ideal for guests or an office. The open great room and nook are brightened by large windows and a garden door to the backyard. The kitchen offers quartz countertops, an island with a flush eating ledge, a Silgranit undermount sink, pendant lighting, an OTR microwave, full-height tile backsplash, soft-close upgraded cabinets, and a corner pantry. Upstairs, the primary suite includes a walk-in closet and a 3-piece ensuite with tub/shower combo. A bonus room, two additional bedrooms, a main bath, and a laundry closet complete the level. Added features include a separate side entrance, brushed nickel fixtures, 9-ft ceilings on main and basement floors, and basement rough-ins. (id:55254)
B, 111 Veats Avenue
Hinton, Alberta
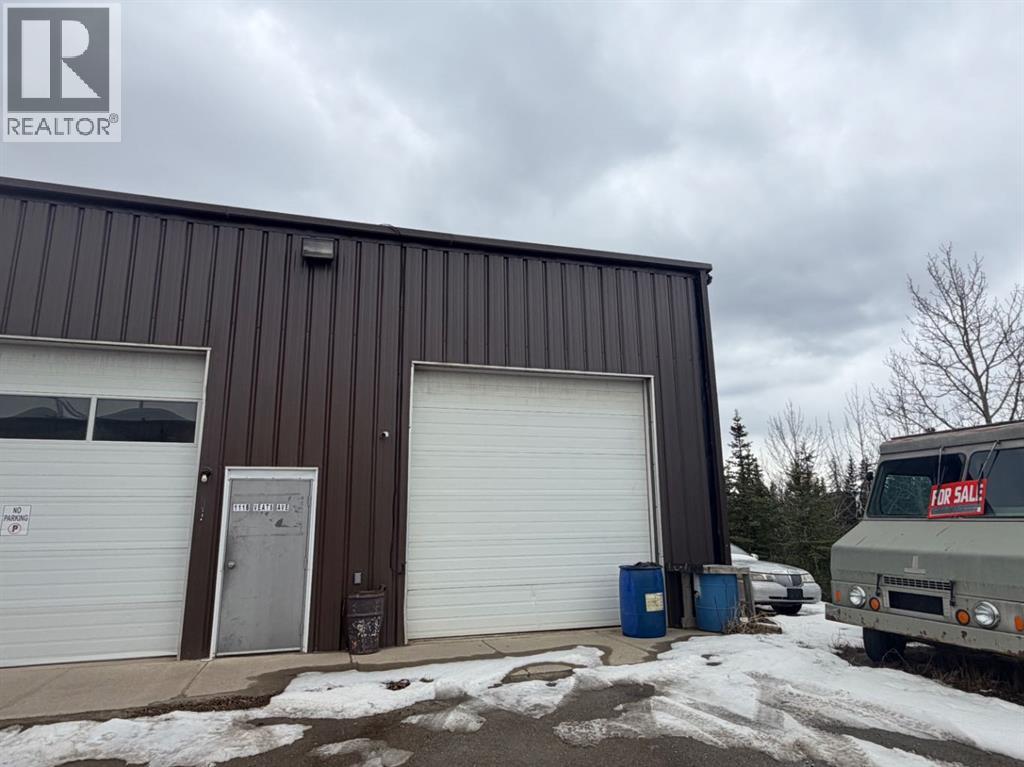
1000 Sqft (+/-) Shop with 320 Sqft (+/-) Mezzanine for Lease. Building has a 12 Foot overhead door, 2 peice bathroom and a paved parking lot. A great space for a small business or personal use. Basic Rent is $833.34, current Additional Rent is 195.17. Total After taxes $1,078.89 per month. (id:55254)
18713 18a Av NW
Edmonton, Alberta
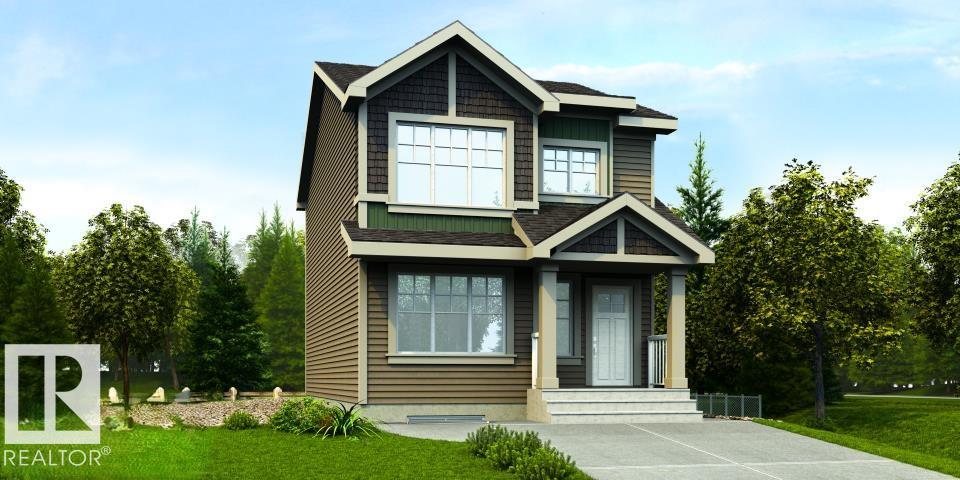
This home offers a functional layout with bright, open living spaces. The main floor features luxury vinyl plank flooring, a welcoming foyer with a coat closet, and a cozy great room filled with natural light from a large front window. The kitchen includes quartz countertops, an island with an eating ledge, a Silgranit undermount sink, pendant lighting, an over-the-range microwave, soft-close cabinets with upgraded profiles, and a spacious pantry. At the rear, a sunny dining nook overlooks the backyard and provides access through a garden door. A main-floor bedroom and full 3-piece bath with a stand-up shower add flexibility. Upstairs, the primary suite features a walk-in closet and a 3-piece ensuite, along with two additional bedrooms, a full bath, and a convenient laundry closet. A rear parking pad is included, with the option to add a detached double garage. Additional features include 9-ft ceilings, a separate side entrance, brushed nickel fixtures, and basement rough-ins. (id:55254)
3430 33 Street
Whitecourt, Alberta
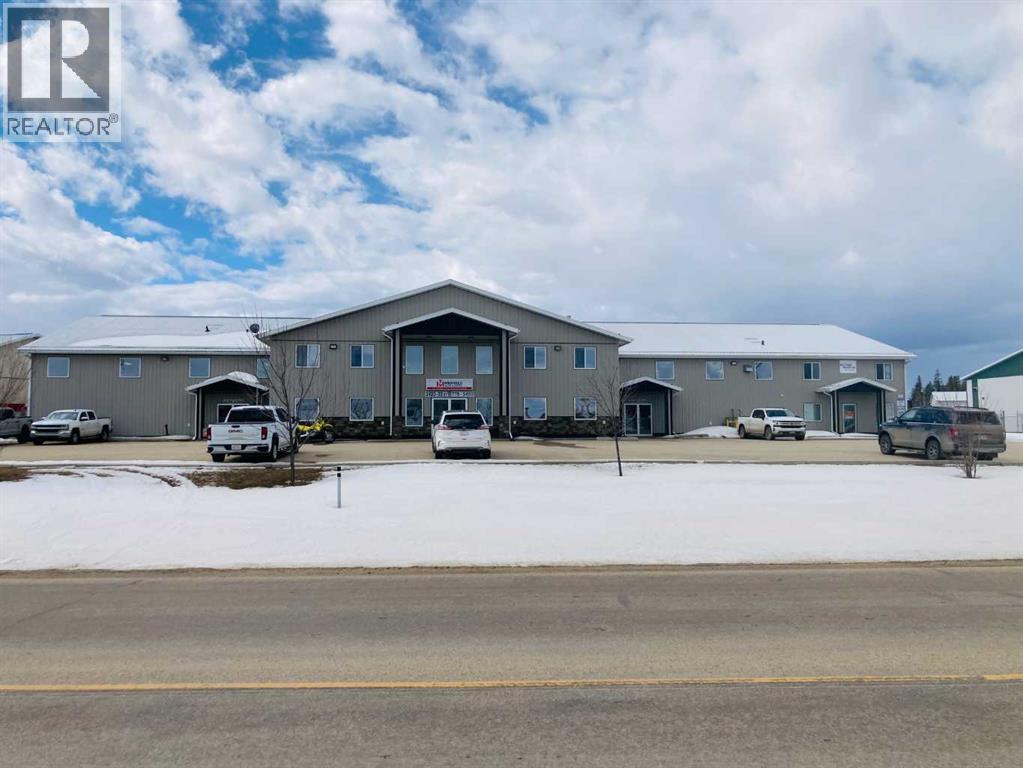
This shop was purpose built for the tenant in 2007 and the same tenant, now known as Midfield Valve & Supply still occupies the main 14,150 sq.ft. know n as Bay 1. Bay 2 is 2,260 sq.ft. 1 level and is expceted to be rented for $2,500 soon. It is very well built and in exceptional shape. The main floor provides a racking area for parts display and a large area for 6 offices/reception/order desk area of about 1,200 sq.ft. Overhead on the second level are 2 more offices, 2 washrooms, a kitchen and a large Conference Room. Bay 1 is leased for $12,000 per month triple net. (id:55254)
4;25;24;26;sw Township Road 244
Strathmore, Alberta
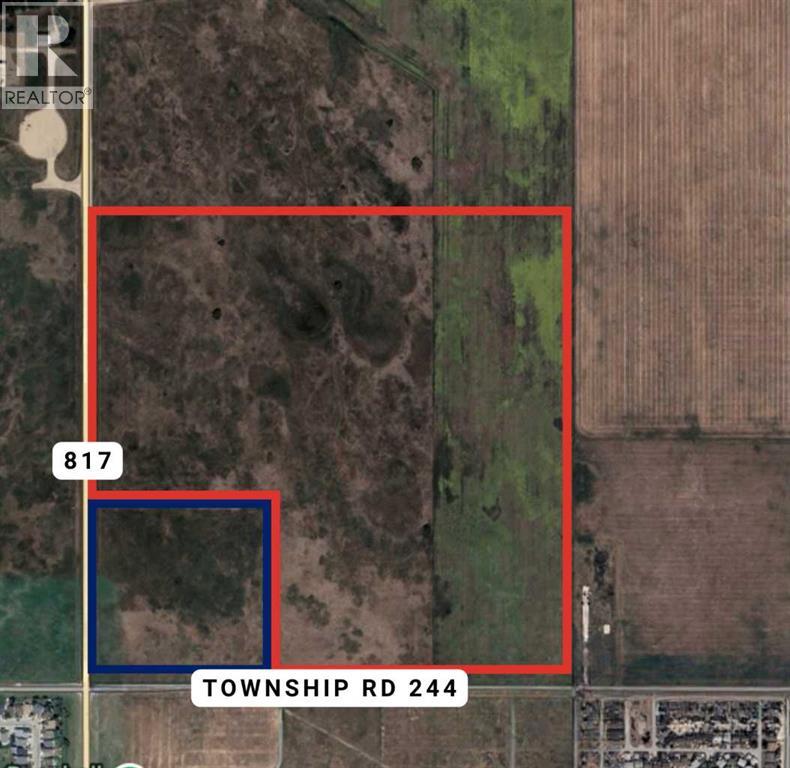
Exceptional opportunity to acquire approximately 140 acres of prime development land annexed into the Town of Strathmore and within the Town of Strathmore’s Municipal Development Plan (MDP) boundary. This generational family parcel is now being offered for sale, presenting a rare chance to secure a significant land holding positioned for future residential community development.Located north of the Strathmore Rodeo Grounds at the corner of Wheatland Trail and Township Road 244, the property offers excellent access to major transportation routes and logical extensions of municipal servicing. Strathmore, located just 55 km east of Calgary, continues to experience steady growth as part of the broader metropolitan region.The lands are designated in the MDP for residential and neighbourhood commercial uses, aligning with the Town’s long-term growth vision. A separate 20-acre parcel (Plan 9912741), designated for institutional use (such as a church), has previously been subdivided from the quarter section and is not included in this offering.To achieve the highest and best use, a future owner would advance the lands through the Town’s established development process, including servicing and environmental studies, followed by the preparation of an Area Structure Plan and Land Use Bylaw amendment. This creates a clear and structured path toward subdivision, development agreements, and construction.To support a well-informed transition, the seller has engaged Arcadis Professional Services (Canada) Inc. as an advisor. Their multidisciplinary team brings extensive experience in planning, engineering, and environmental services, with direct knowledge of Strathmore’s development framework.This is a rare opportunity to acquire a strategically located land parcel with strong long-term development potential in a growing community. (id:55254)
5645 Lakeside Way
Innisfail, Alberta
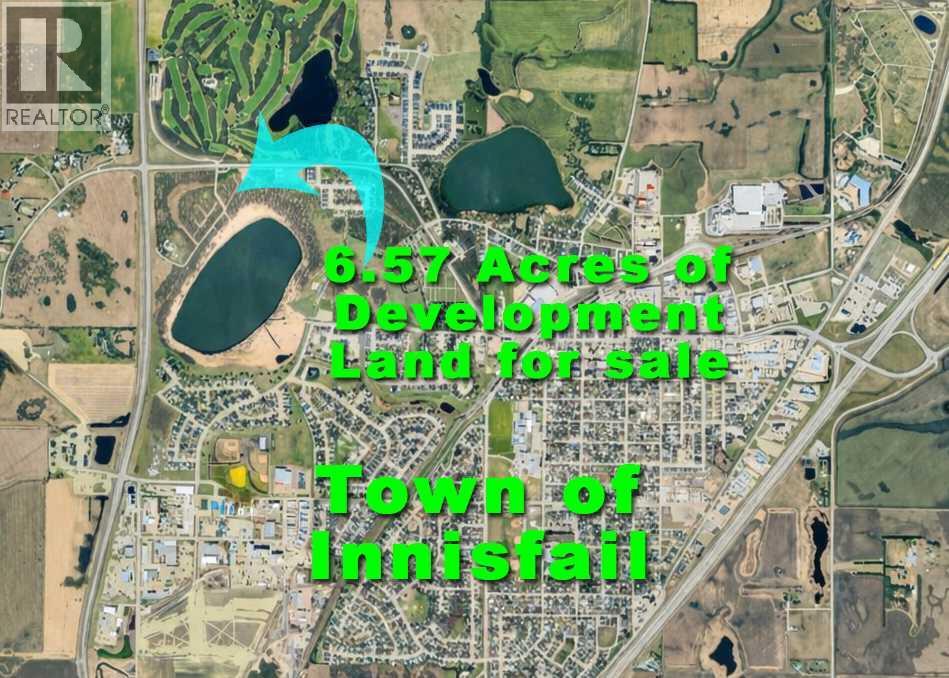
Endless opportunity awaits in Innisfail with this prime 6.57-acre development parcel ideally located within town limits along busy Hwy 42 and directly across from the prestigious 27 hole Innisfail Golf Club, offering exceptional exposure, accessibility, and long-term growth potential. Zoned R-3, this property presents a wide range of development possibilities including single-family homes, multi-family projects, commerical or innovative mixed-use concepts (subject to town approval), making it highly attractive for builders, investors, and developers looking to capitalize on a strategic location. A standout feature is the rare Napoleon Lake frontage, adding natural beauty, premium lot potential, and enhanced market appeal to any future project. With strong visibility, high traffic counts, and proximity to key amenities, this parcel is perfectly positioned for success in a growing community. Innisfail continues to attract attention for its balance of small-town charm and modern convenience, offering parks, recreation, strong local economy, and easy access to major transportation routes—making it not only a smart investment, but a fantastic place to live, build, and grow. (id:55254)
5650 Lakeside Way
Innisfail, Alberta
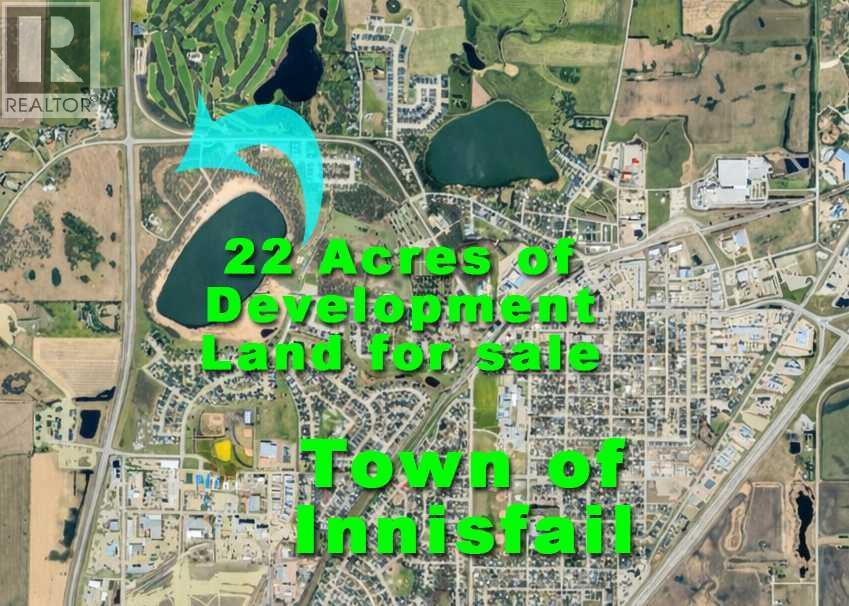
Prime 22-acre development opportunity in Innisfail, Alberta, ideally located within town limits on Highway 42 and directly across from the 27 hole Innisfail Golf Course, offering exceptional exposure, access, and long-term upside. Zoned R-1 and R-2, this parcel presents strong potential for residential subdivision development including single-family homes, entry-level housing, or phased community builds, while also appealing to builders and multi-family developers seeking townhouse, duplex, or low-density multi-family opportunities (subject to municipal approval). Positioned in a growing Central Alberta market along the QEII corridor between Calgary and Edmonton, this property is well-suited for developers, builders, and investors looking to scale projects, diversify product types, and maximize returns. With proximity to established neighborhoods, schools, parks, and amenities, this is a rare chance to secure a high-demand development site and capitalize on Innisfail’s continued population growth and housing demand. Set in the welcoming town of Innisfail, known for its strong sense of community, excellent schools, and abundant recreation, this property also benefits from its location along Highway 42—one of the area’s main arteries. The steady flow of traffic and convenient access enhance both lifestyle appeal and future development potential, creating an ideal balance between small-town charm and strategic connectivity. (id:55254)