Sanket Patel Commercial Realtor
81 Brier Estates Way NW
Medicine Hat, Alberta
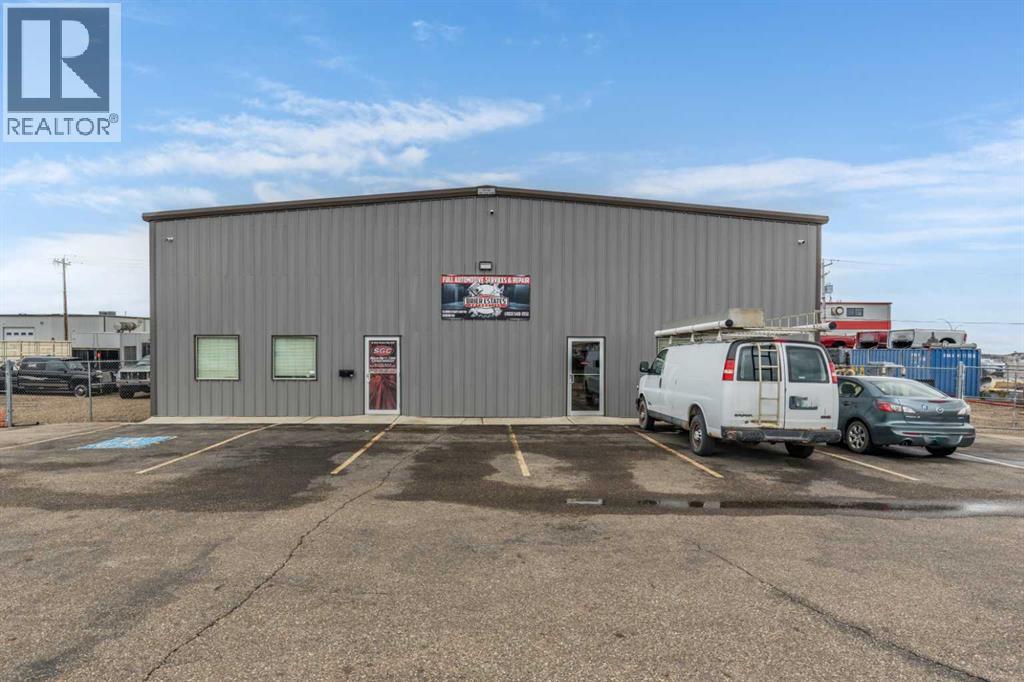
4,800 square foot building for sale, located in Brier Park Industrial area of Medicine Hat. The building features a 1,200 square foot front office space, with two washrooms, one private office, and large reception area. The 3,600 square foot shop space has an additional 1,200 square foot mezzanine that could be used as storage or additional office space. The mezzanine includes a washroom with a walk in shower. The shop area has two automated 14' x 14' overhead doors, three hoists, built-in airlines for air compressor, built-in pressure washer, radiant heat, make up air unit, exhaust, floor drain and LED lighting. Electrical panel is 225 AMP 240 Volt. The front paved parking lot offers 19 designated stalls for customer use, with additional fenced areas on both sides of building for extra storage, including a shed. This property is also available for lease @ $12.00/sqft net, see MLS A2300123. (id:55254)
1070, 67325 Churchill Park Rd
Rural Lac La Biche County, Alberta
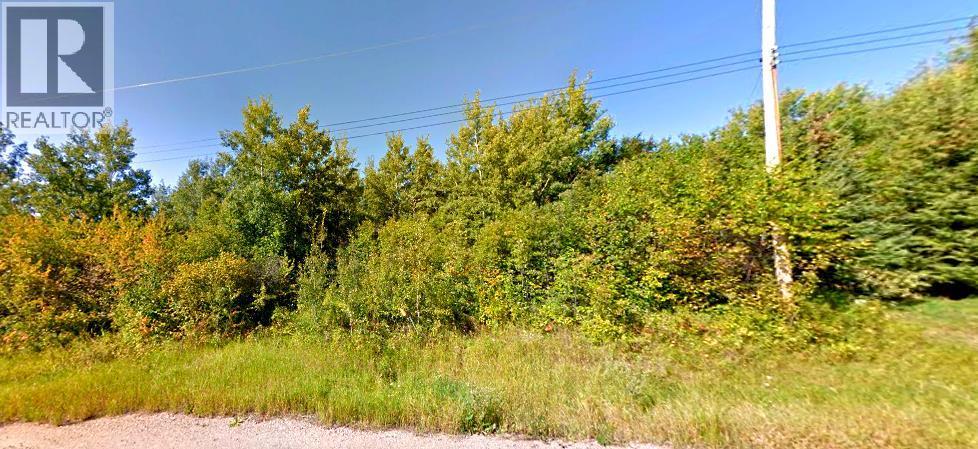
Welcome to 1070 Churchill Park Road, a .49-acre treed lot in the desirable Lakeview Estates subdivision, just 5 minutes from Lac La Biche. This country residential lot provides a prime location for a future home or cabin retreat, with Lac La Biche Golf Course, the lake, and Churchill Park Island all nearby. All services are available are available in Lakeview Estates with the water and sewer paid for to the property line. Sir Winston Churchill Park is a bike ride away or 3 minutes by car and has amenities like cabin rentals, camping, a beautiful lakefront hall and a great boat launch for quick boat access. Whether you’re planning to build now or hold as an investment, this lake-area lot offers natural beauty, convenience, and potential. Lac La Biche has been popular destination camping , world class fishing and recreational lake as well as backcountry recreational activities including Lakeland Provincial Park only 20 minutes away. This Parcel is subject to GST (id:55254)
116 1st Avenue
Trochu, Alberta
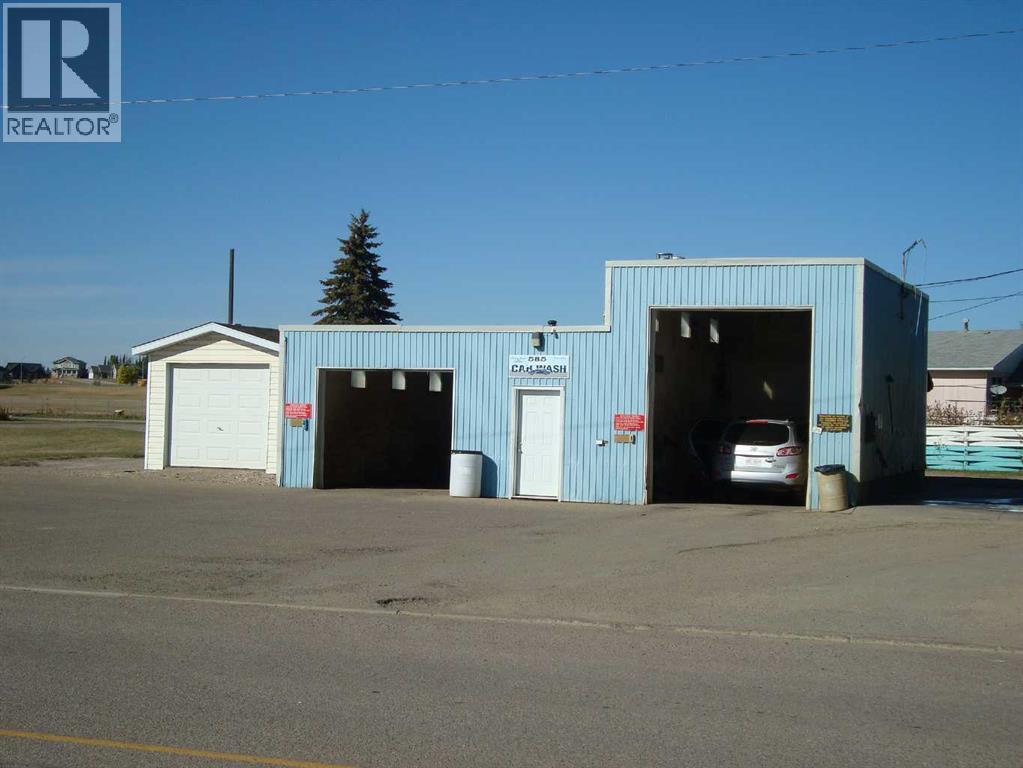
Only Carwash in Trochu. Sits adjacent to Hi way 585, and just beside Hi way 21.Has 2 indoor bays and outside oversized seasonal pad. In side has a Bottled water production room for the big blue bottles, for extra income, a little marketing and entrepreneurship expand the distribution. This large corner lot presents other opportunity if you so choose to diversify or expand. Very low labour input hours, invest and watch it grow. (id:55254)
210, 102 Scenic Drive N
Lethbridge, Alberta
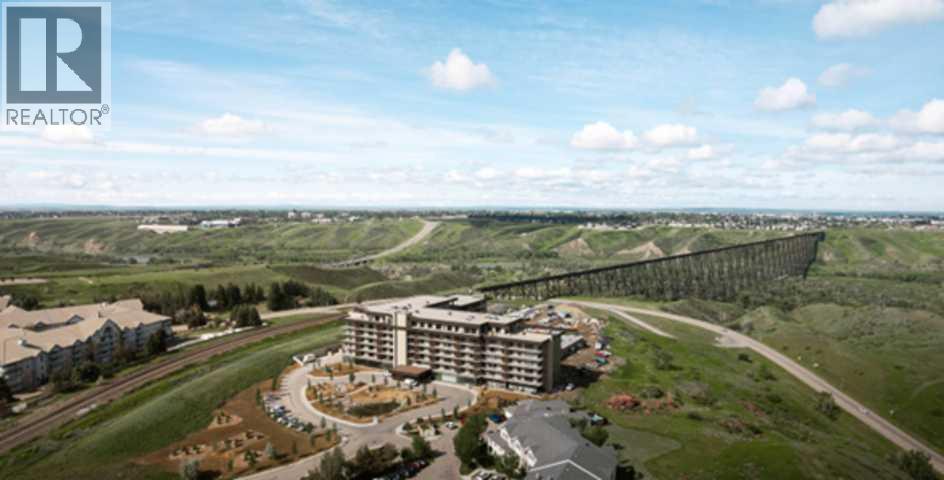
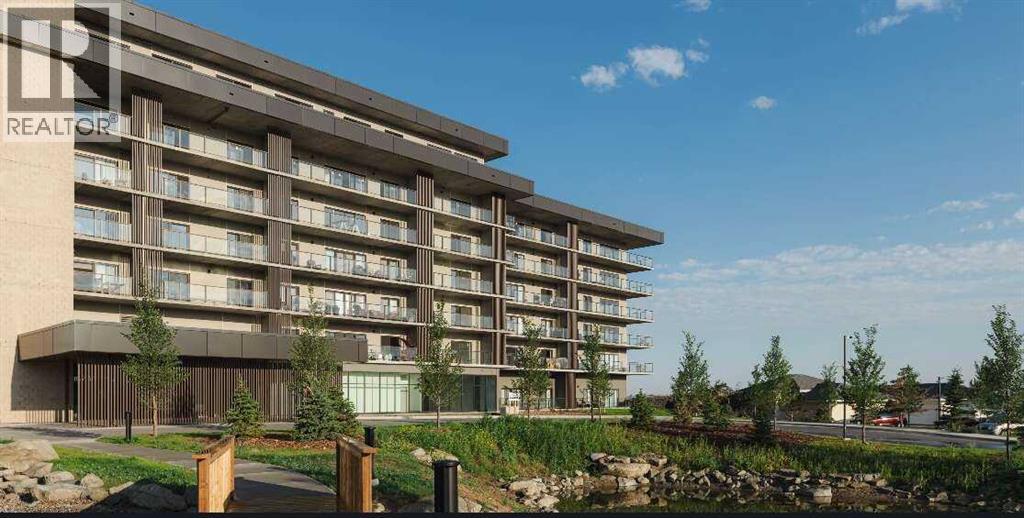
For more information, please click the "More Information" button. Step into a residence where thoughtful design meets modern luxury, offering a lifestyle of comfort, convenience, and sophistication. The spectacular 7-foot-deep private terrace seamlessly integrates the indoor and outdoor living experience. Enjoy direct access from both the primary bedroom and living room - ideal for relaxing mornings, evening gatherings, or entertaining guests in style. The entertainers kitchen is a chef's dream, featuring a spacious breakfast bar with seating. Perfect for hosting friends or enjoying casual family meals, this kitchen is the heart of the home. It's open-concept living area flows effortlessly into a separate dining space, creating a bright and inviting environment for gatherings, celebrations, or quiet evenings at home. Retreat to the primary bedroom, complete with a walk-in closet and four-piece ensuite. This private sanctuary offers comfort and elegance, providing the perfect escape at the end of the day. A versatile flex room adapts to needs - ideal as a hoe office gym, creative studio, or guest space. This suite provides ample storage solutions throughout, including a large walk-in pantry, ensuring there's a place for all the extras and essentials, keeping the home organized and clutter-free. Photos contain digitally rendered and/or sample images. (id:55254)
402, 102 Scenic Drive N
Lethbridge, Alberta
For more information, please click the "More Information" button. Step into a home that redefines comfort and versatility, offering unique spaces and thoughtful touches throughout. Enjoy the comfort of a 7-foot-deep, full width terrace that extends the living area outdoors. With direct entry from the main bedroom and living room, this outdoor haven is perfect for alfresco dining, container gardening, or simply unwinding in the open air. The kitchen is designed for both function and flair, featuring a breakfast bar for casual meals and conversation, as well as a dedicated pantry to keep everything organized and within reach. Sunlight pours into the open-plan living and dining area through oversized windows, creating a cheerful ambiance and a sense of spaciousness that's ideal for both entertaining and everyday living. Cozy up in the primary bedroom, a peaceful sanctuary that invites rest and relaxation, with ample space for furnishings and personal touches. This home stands out for its blend of practical features and inviting atmosphere, making it a perfect fit for those who value both style and substance. Photos contain digitally rendered and/or sample images. (id:55254)
1804, 210 15 Avenue SE
Calgary, Alberta
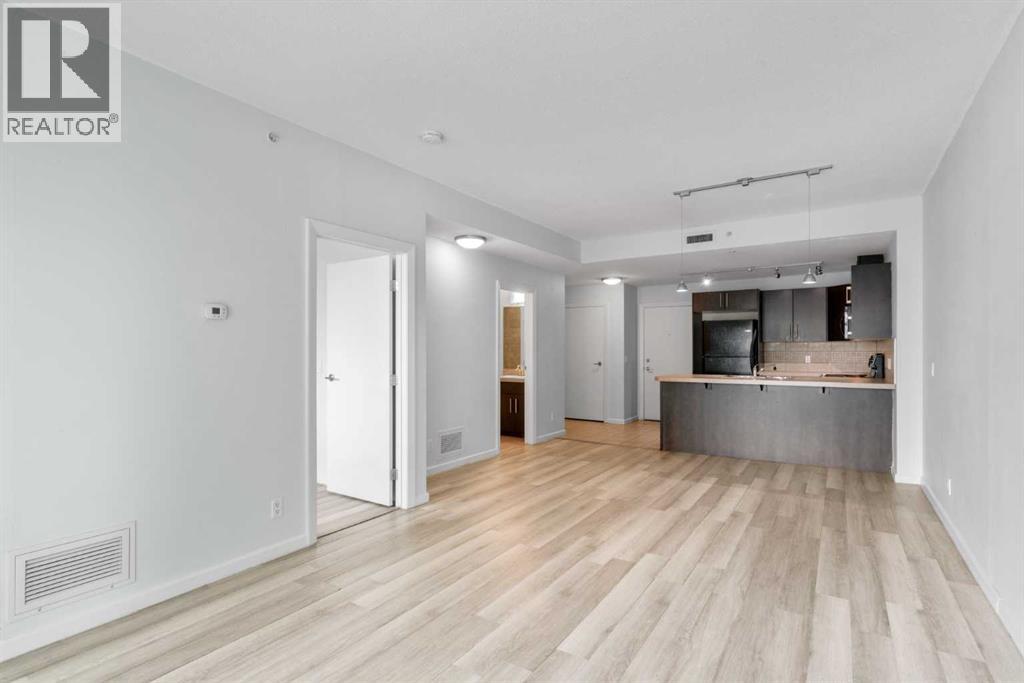
Welcome to elevated urban living on the 18th floor of Vetro, where refined design meets an unbeatable inner-city location just steps from the Stampede Grounds. This executive 18+ residence is perfectly tailored for the professional seeking both convenience and a polished, low-maintenance lifestyle.From the moment you enter, the open-concept layout creates an immediate sense of space and flow, anchored by a seamless transition between the kitchen, dining, and living areas. Expansive windows frame stunning city views while drawing in natural light, enhancing the clean, modern aesthetic throughout. The living space extends effortlessly onto a private balcony complete with a gas line for BBQing—ideal for unwinding above the energy of the city.The interior has been thoughtfully upgraded with no carpet throughout, featuring durable and stylish luxury vinyl plank flooring that delivers both a contemporary look and everyday practicality. The kitchen is designed to impress with rich espresso cabinetry, sleek black appliances, and a functional breakfast bar that creates a natural gathering point for entertaining or casual dining.The spacious primary bedroom offers a true retreat, complete with a walk-through closet and a well-appointed ensuite, combining comfort with smart design.Ownership includes a titled underground parking stall, assigned storage locker, and access to secure bike storage—ensuring every element of convenience is covered.Vetro is known for its exceptional amenity package, including a fully equipped fitness centre, hot tub, steam rooms, private theatre, and games/billiards room—bringing a luxury, hotel-style experience right to your doorstep.The location is where this home truly separates itself: immediate access to the C-Train, a short walk to downtown, and steps to the Stampede Grounds place you at the centre of Calgary’s most vibrant events and everyday conveniences. Main floor commercial retail, including a pharmacy, adds an extra layer of pr acticality for day-to-day living.This is an opportunity to own a sophisticated, lock-and-leave residence in one of Calgary’s most connected and dynamic urban communities. (id:55254)
5221 Schonsee Dr NW
Edmonton, Alberta
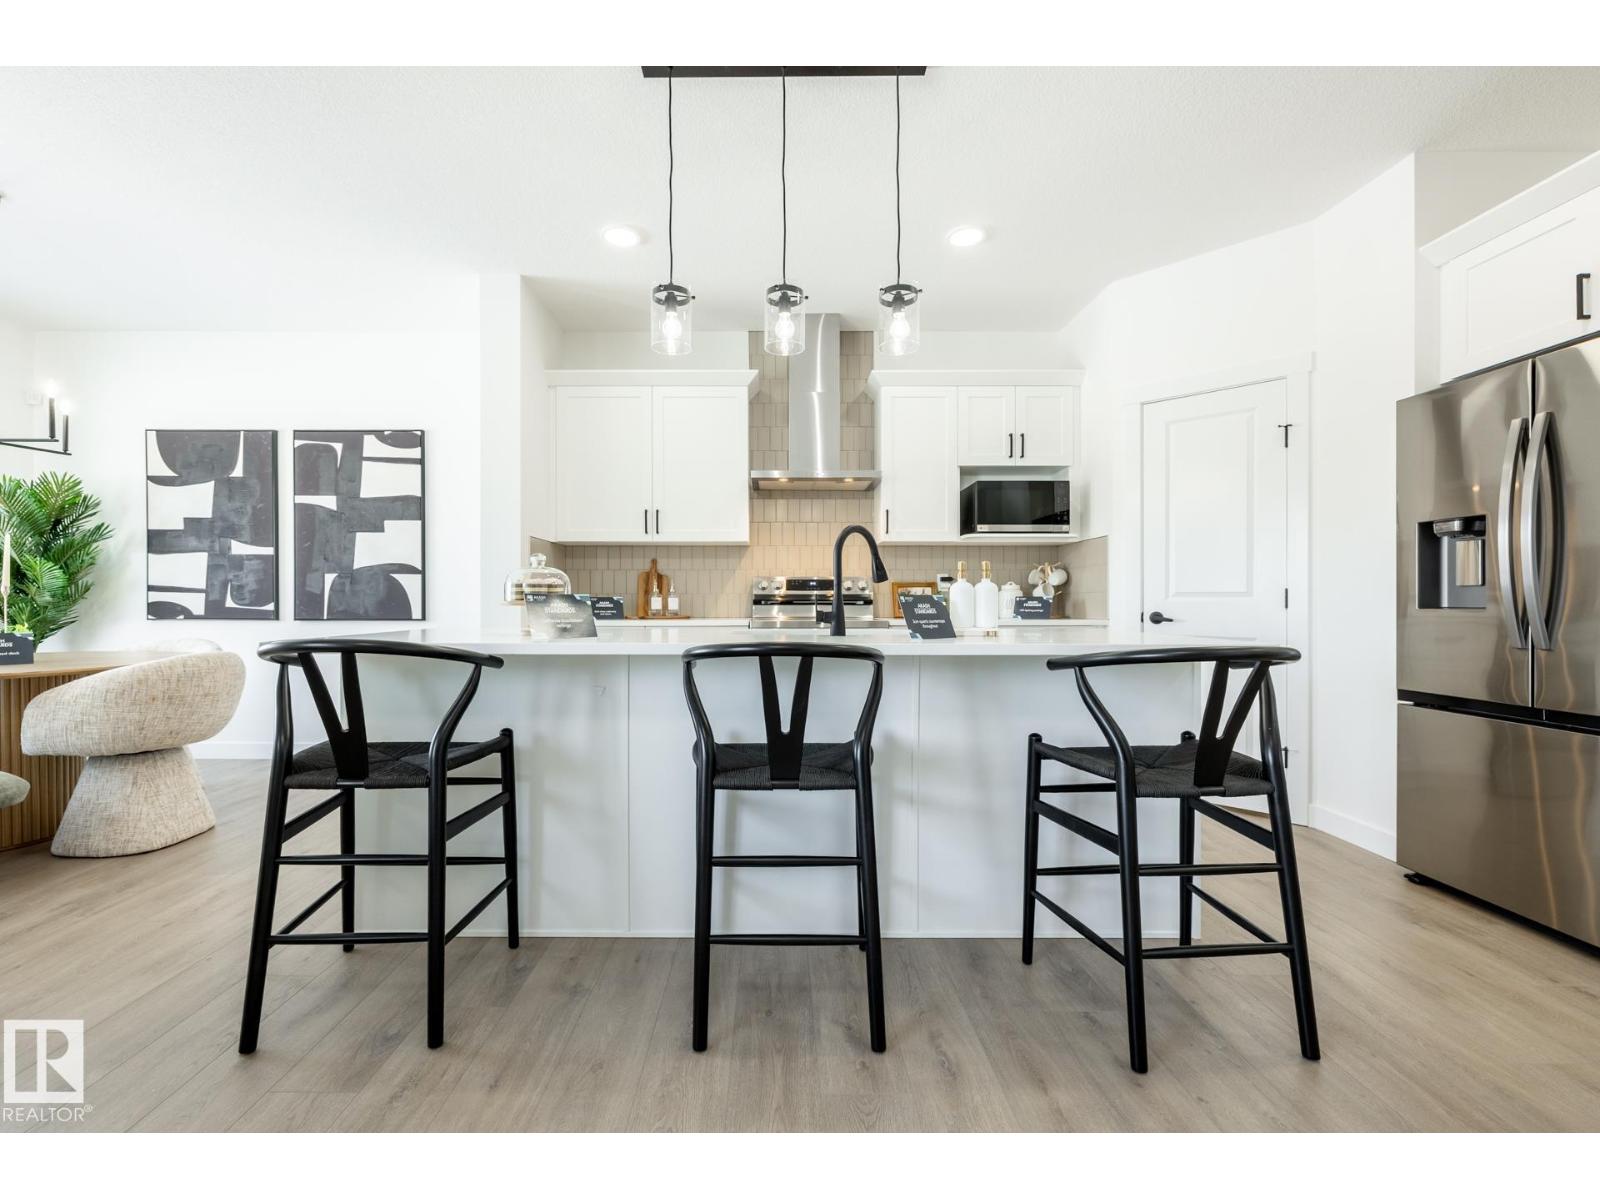
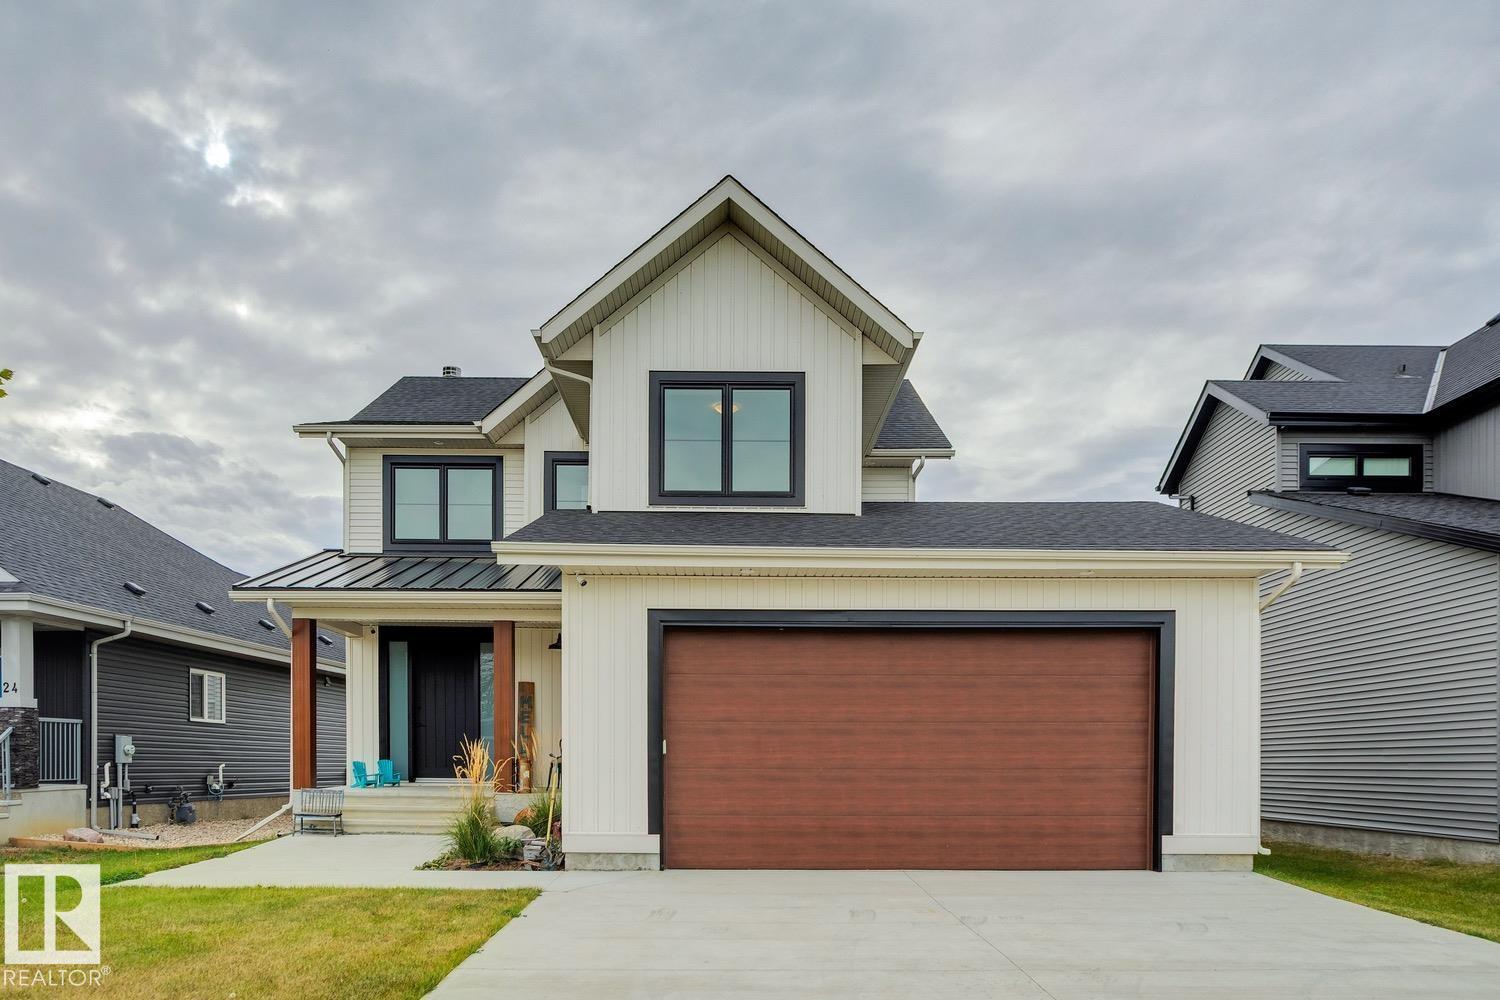
The Elliott by Akash Homes is a thoughtfully designed 2-storey single-family home offering over 2,080 sq ft of well-planned living space. The open-concept main floor features 9’ ceilings, a spacious great room with an electric fireplace, and French-imported laminate flooring throughout. The modern kitchen features quartz countertops and a convenient walk-through pantry that connects to the mudroom, ideal for busy households. Upstairs, enjoy 4 generously sized bedrooms, including a private primary retreat with a walk-in closet and ensuite featuring dual sinks. An upstairs laundry room with sink adds everyday convenience. The basement offers excellent future development potential to make it your own! Built with Akash Homes’ signature craftsmanship, the Elliott delivers comfort, functionality, and timeless design. PLUS A SEPARATE SIDE ENTRANCE $5000 BRICK CREDIT. PLEASE NOTE PICTURES ARE OF SHOW HOME. ACTUAL HOME, PLANS, FIXTURES, AND FINISHES MAY VARY AND ARE SUBJECT TO AVAILABILITY/CHANGES WITHOUT NOTICE. (id:55254)
#26 3410 Ste. Anne Tr
Rural Lac Ste. Anne County, Alberta
Located in one of the most unique lake communities in Alberta sits this stunning fully finished lake property which offers the perfect retreat for those looking for a recreational property or full time living as this gated community is minutes to amenities, shopping and a 40 min drive to Edmonton. Featuring 4 bedrooms and 4 bath this home includes a stunning family room equipped with a wood burning fireplace, an exceptional living room with vaulted ceilings and massive windows overlooking the private canal that comes with your own dock and has direct access to lac ste anne lake. The main level also features a stunning kitchen, dressed in quartz countertops and comes complete with stainless steel appliances. The main level also includes a den/office, laundry and access to your outdoor covered deck that is fitted with motorized screens. Breathtaking primary bedroom with a spa-like ensuite, finished basement with custom bunk room, central A/C, huge rear yard with firepit area. This must been seen in person!! (id:55254)
50124 Range Road 203
Rural Beaver County, Alberta
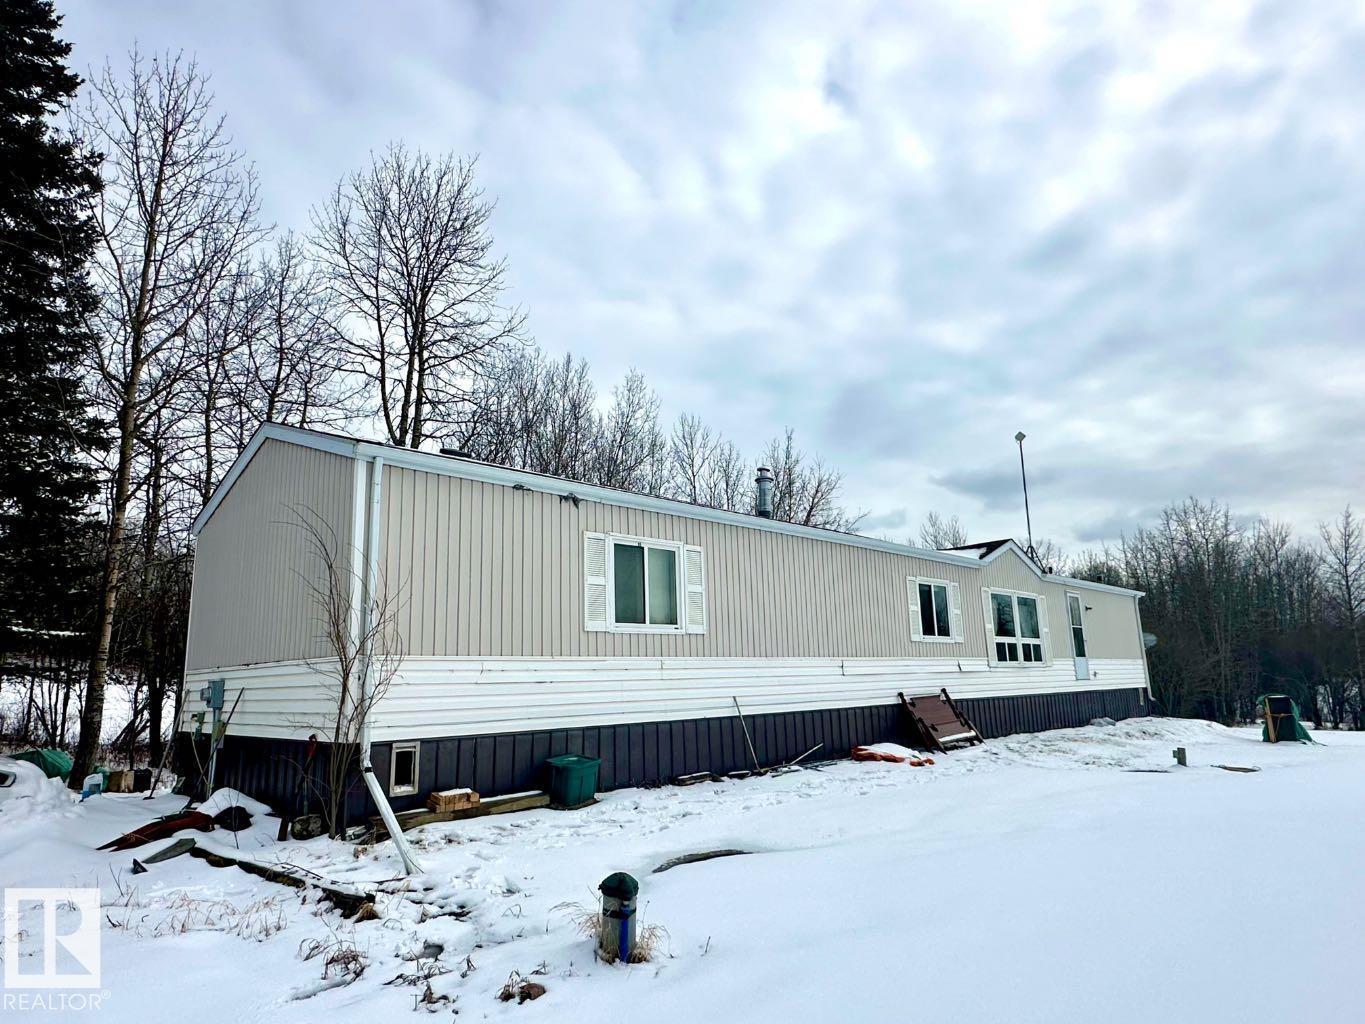
Discover the ultimate waterfront sanctuary in Beaver Meadows, a majestic 5.76-acre property that invites you to build your dream home against a backdrop of pure serenity. Backing onto a peaceful body of water, this land offers a front-row seat to nature’s finest displays, from quiet, vibrant sunrises to the breathtaking golden glow of the sunset over the water. The existing mobile home provides a solid starting point for this property, with the significant advantage of an established drilled well (2017) and septic system already in place, this is a chance to secure a versatile acreage with incredible potential, allowing you to embrace a relaxing lifestyle today while seamlessly laying the foundation for your future estate. The current 1992 mobile offers an open floor plan with 3 bedrooms, and with upgrades could be a beautiful home. (id:55254)
115, 246 Nolanridge Crescent NW
Calgary, Alberta

Excellent opportunity to own this 1,350+ sqft retail condo bay in the thriving community of Nolan Hill, NW Calgary. Located on high-traffic Sarcee Trail, this space offers exceptional visibility and is perfect for a wide range of uses, including medical, dental offices, veterinary clinics, restaurants, sport centre, salons, convenience stores, and more. Surrounded by numerous anchor tenants and shopping centres, this prime location is also supported by a growing, high-density residential population from neighbouring communities. (id:55254)
171 Parkview Crescent W
Bow Island, Alberta
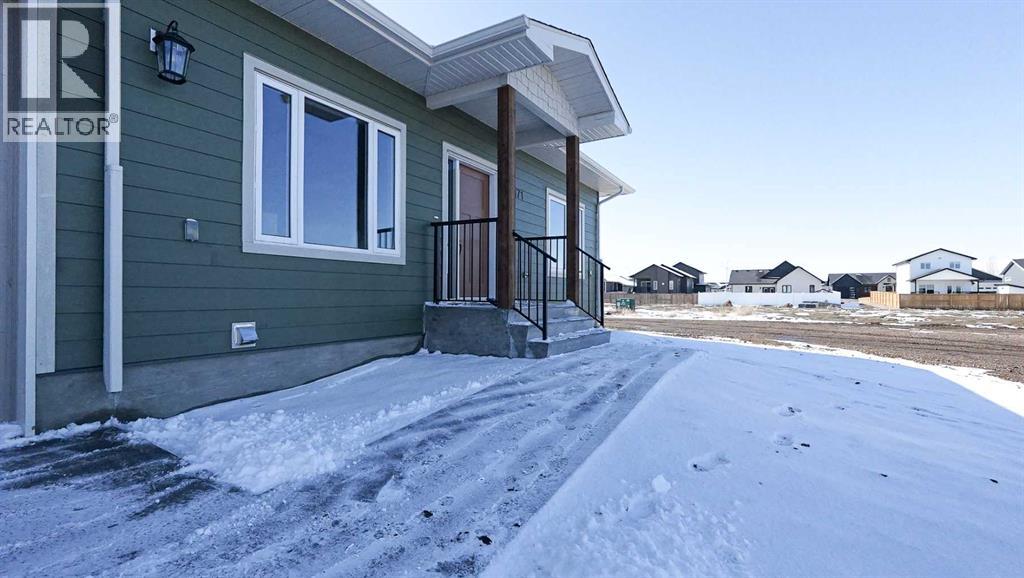
Welcome to Parkview Crescent, Bow Island’s newest subdivision, contemporary design meets small town charm. This brand-new 1,070 sq. ft. north-facing home, built by JAYCO, is part of a thoughtfully designed four-plex offering an easy, low-maintenance lifestyle with no condo fees—ideal for downsizers, first-time buyers, or young families. Step inside to a bright, open-concept main floor featuring a stylish electric fireplace, spacious kitchen, and a functional dining area perfect for everyday living or entertaining. The main level offers two bedrooms, including a comfortable primary suite complete with a 4-piece ensuite. Enjoy flexible laundry options with the choice of main floor or basement setup. Built with an ICF foundation, this home delivers excellent energy efficiency and long-term durability. The attached heated single garage adds year-round convenience, while the undeveloped basement provides a blank canvas to create additional living space tailored to your needs, if you so desire. As an added bonus, take advantage of a $7,500 property tax credit offered by the Town of Bow Island. Move-in ready and built for modern living—this is your opportunity to enjoy the benefits of a brand-new home in a welcoming community. (id:55254)
A25 Forty Mile Park
Rural Forty Mile No. 8, Alberta
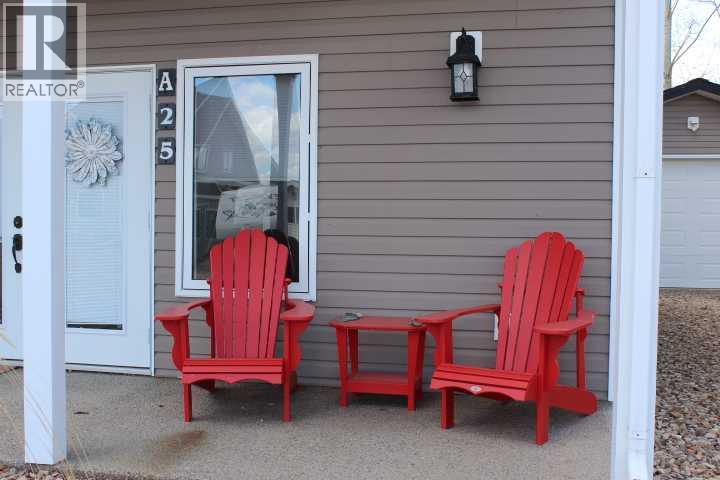
Your Lake Escape is Calling! Welcome to your four-season retreat at Forty Mile Park in the County of Forty Mile—where lake life meets comfort, privacy, and endless potential. Whether you're searching for the perfect weekend getaway or a full-time escape from the everyday, this charming 1,338 sq. ft. cabin is ready to deliver. Built in 2008, this thoughtfully designed home features 2 bedrooms, 1 bathroom, and a full kitchen—everything you need to settle in and start enjoying right away. The spacious loft adds incredible flexibility, offering the perfect spot for overnight guests, movie nights, or a cozy hangout space after a day on the water. Location is everything—and this one stands out. Set just steps from the lake and bordering the Area A common space, you’ll enjoy added privacy with neighbours on only one side and extra room to breathe. Morning coffee on the patio, afternoons by the water, and evenings under the open sky—this is what summer is meant to feel like. nside, you’ll find year-round comfort with in-floor heating on the main level and central A/C to keep things cool on hot summer days. A single-car garage provides convenient storage for your vehicle and all your lake toys. Turn the key and start living the lake lifestyle. Whether it’s boating, relaxing, entertaining, or simply unwinding, this property offers the perfect balance of nature and convenience.This cabin has been loved—and now it’s ready for its next chapter. (id:55254)