Sanket Patel Commercial Realtor
9110 100 Ave
La Crete, Alberta
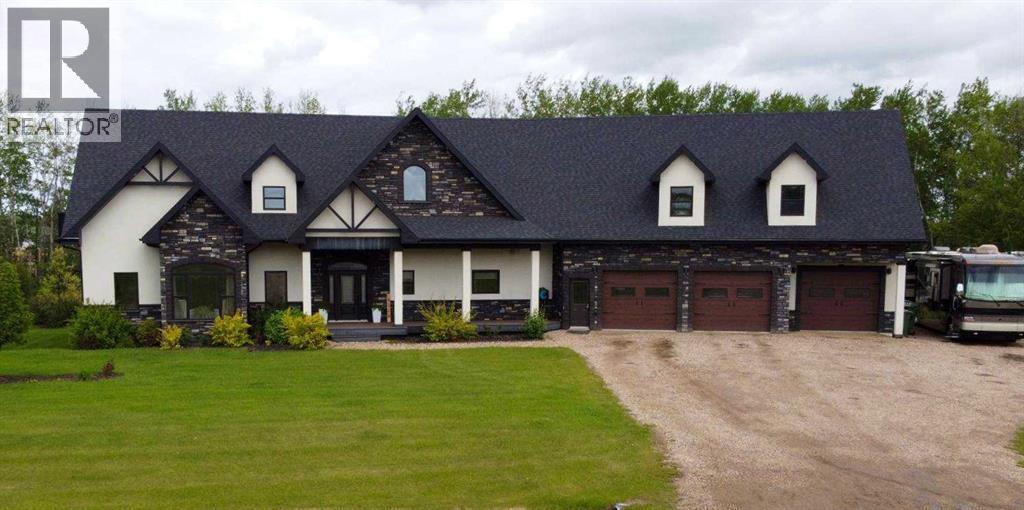
In a league of its own, this ultimate dream home offers luxury living at its finest! Tucked away on a serene 1.22 acre lot, this unbelievable residence boasts a total of 8800 sq/ft of living space, a massive 3 car garage, and an outdoor living space that is unrivaled! Stepping inside the home you'll be greeted by soaring ceilings, high end finishes and an executive feel. The spacious foyer gives way to the astounding main area which has floor to ceiling windows, an expansive dining space, and a kitchen that is sure to impress. Custom cabinetry and walk in pantry offers plenty of storage, and the high end appliances include great features like a double wall oven, huge gas cooktop, upright freezer and more to make cooking a breeze. Enjoy the phenomenal hosting space with friends and family, and when dinners over, relax in the comfort of the private living room featuring plenty of natural light, and a timeless custom rock fireplace. The sprawling master suite is all you would expect with a full walk in closet, ensuite, and accent lighting, not to mention a door leading out to the impressive back deck featuring a huge covered patio area, and a great view of the backyard. The upstairs of the home features a story book inspired kids bedroom with its own full bath, 2 walk in closets, reading nook overlooking the southern skyline, its own balcony, and to top it all off a loft that adds another great play area. The bonus room up above the garage is a family oasis featuring a huge family/media room, pool table area, along with the laundry area, full bath, and an executive office space. Moving down to the fully finished basement you'll discover a fully functional gathering place with its own full kitchen, bath, and expansive open area to enjoy. Off on the far end are 2 massive bedrooms with unique features including a gas fireplace with beautiful rock chimney, double walk in closets and a built in bunk bed. The home also offer a pristine oversized 3 car garage with plenty of space to park the vehicles and toys. The outside living space has some fantastic features for the family including a heated in ground swimming pool and trampoline for the kids, and a brick patio with pergola, the perfect spot to enjoy our great Alberta summers days. Enjoy the raised bed garden, in the nicely landscaped yard with mature trees all around. Come take a look at this turn key desirable property, luxury living awaits! Property is currently vacant and is being sold by way of judicial sale. Photos shown are from a prior listing. Schedule A must accompany all offers. Property sold as-is, where-is. Court approval required on all offers. (id:55254)
15706 116 Ave NW
Edmonton, Alberta
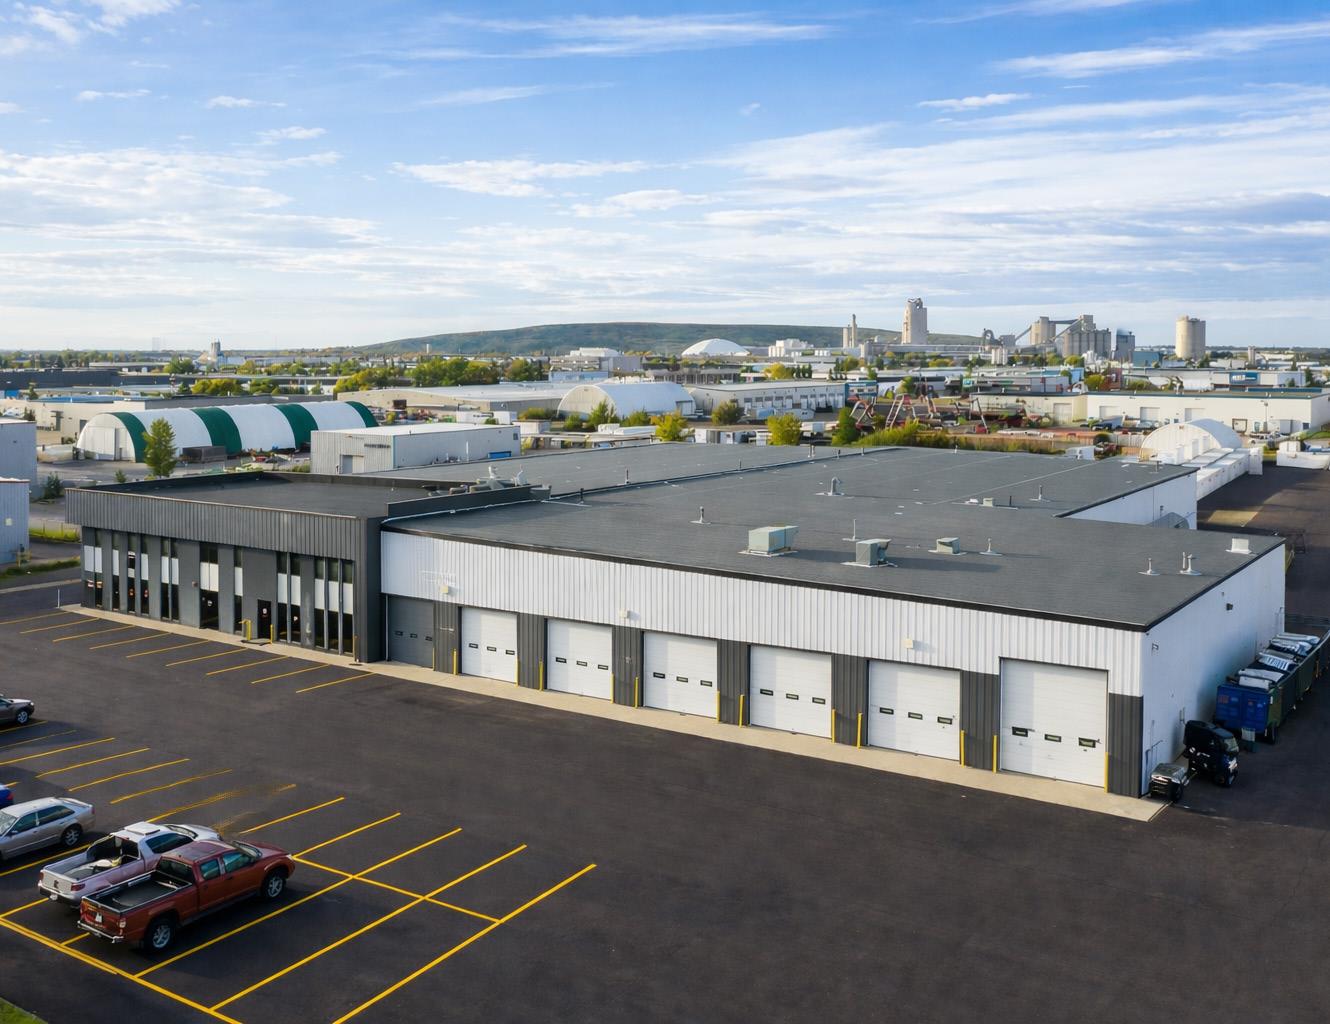
Opportunity to purchase a 59,273 SF± office/warehouse on 5.6 AC± with 9,712 SF± of office space and 49,561 SF± of warehouse, featuring multiple dock and grade loading doors, drive-through access, a wash bay, heavy power, and a makeup air unit. The property offers potential lease income, a clean Phase 1 ESA (Dec 2025), excellent access to major routes, and ongoing improvements—please inquire for tenancy details and upgrade plans. (id:55254)
96 Norquay Heights NW
Calgary, Alberta
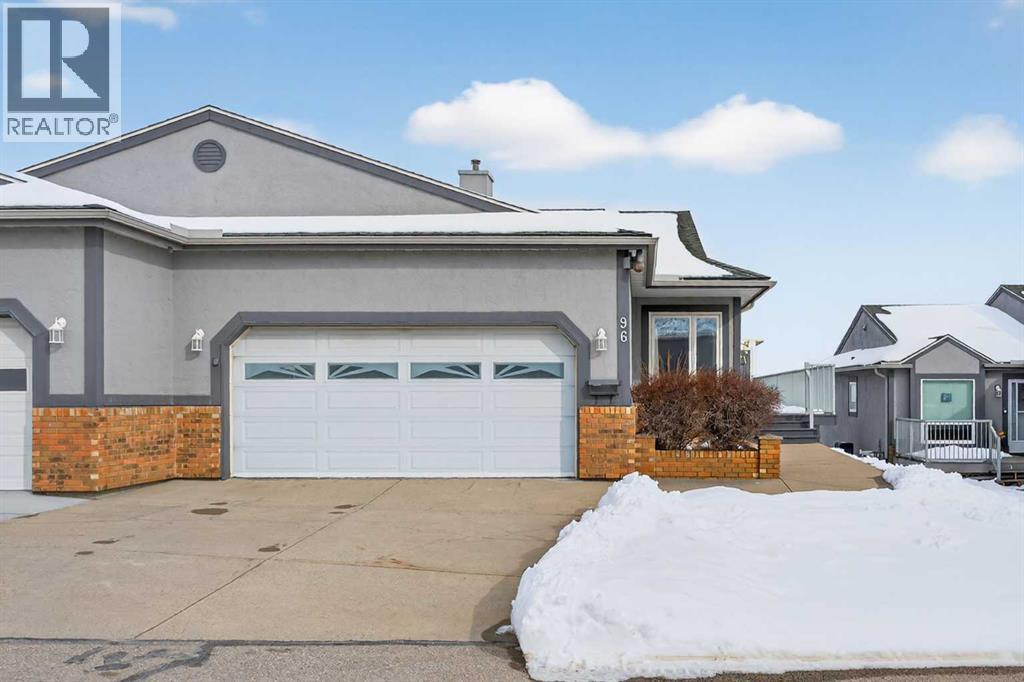
Choose a home with stunning expansive views afforded by this rare offering in Norquay Heights in the sought-after community of North Haven. Beautifully perched on the lower slopes of Nose Hill providing gorgeous panoramic views of the park, downtown and east towards the airport. This exceptional property offers a very versatile, comfortable and spacious floorplan with almost 2,700 sq.ft. of finished area plus the recent addition of a 160 sq.ft. sun room off of the living/eating area to truly take advantage of the views in all 4 seasons. Expansive deck space on the south side of the home as your approach to the main entrance adds to the enjoyment of this unique setting. Horizon Village North Haven is a small 55+ enclave sharing a common clubhouse with regular gatherings & activities for its residents which is perfect for buyers wanting to maintain connection with their neighbours in this small tight-knit community. An easy walk to the Winter Club, close to Confederation Park as well as Nose Hill Park, easy access to John Laurie Boulevard or 14 Street and as a rare inner-city property of this type – just a short distance to Downtown.Warmly finished maple hardwood floors throughout the main floor combine with durable ceramic tile flooring in entry foyer, kitchen and generous breakfast nook adjacent. This level features two bedrooms with the primary boasting west views of Nose Hill Park, his & her closets and a renovated 5 piece ensuite bath with in-floor heating, double sinks and an extra large floating glass enclosed tiled shower with two separate water fixtures! The bright kitchen offers abundant counter and cupboard space, stainless steel appliances and a corner sink with a view! The main floor laundry and mud rooms with additional storage are conveniently located as you approach the double attached garage entrance just past the renovated 2 pc bathroom. The fully developed walkout level has been updated with engineered hardwood floors in the 3rd bedroom, bonus room and the huge family room. This area boasts a wet bar and standalone stove-style gas fireplace to keep you warm and cozy on chilly winter days. A full bathroom services this lower level and has heated floors as well. Easy access from this level to the rear walk-out patio just steps from the central clubhouse. A large storage and utility room complete the floorplan. Additional features include triple glazed windows throughout, central air conditioning, central vacuum, and practical window coverings. For the mature, discerning buyer who has waited patiently for a home offering the best combination of layout and location, this beautiful offering in a park-like setting is the one. (id:55254)
642243 72 Street E
Rural Foothills County, Alberta
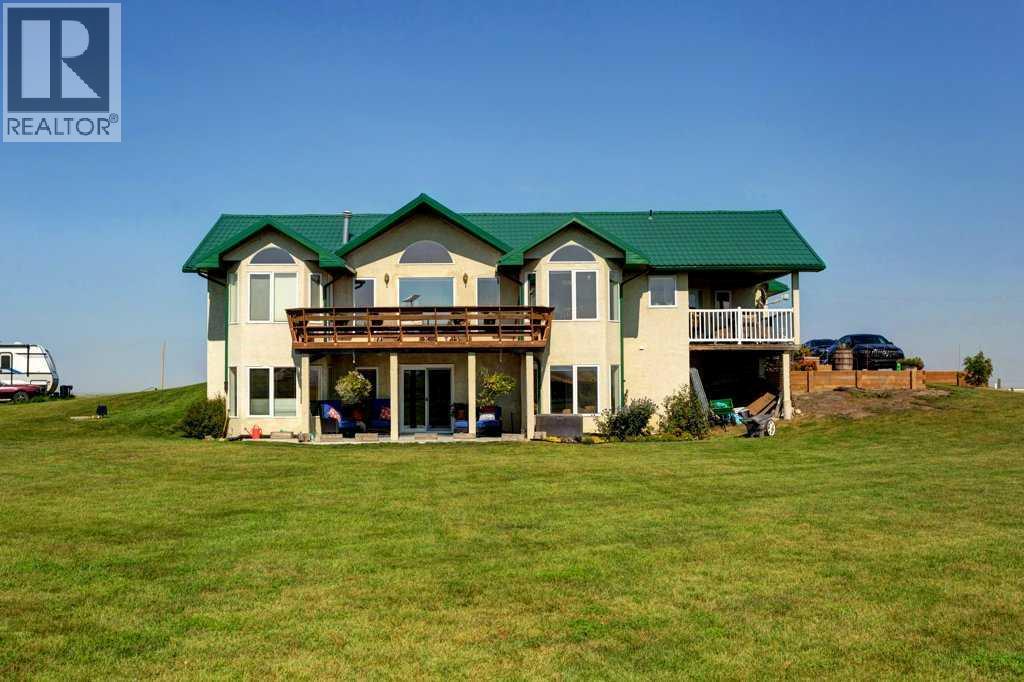
Welcome to your dream acreage in scenic Foothills County, where luxury meets the calm of prairie living. Set on 5 acres with mountain and open field views in every direction, this updated walkout bungalow combines refined finishes with the lifestyle you've been dreaming of.Step into the bright and spacious main floor, where vaulted ceilings and floor-to-ceiling windows invite natural light to pour in. The home features beautifully crafted 7” wide French oak plank flooring with an oil finish that adds warmth and richness to the space. The living room is an inviting area centered around a gas fireplace with a striking glass tile surround and a custom black walnut mantle; a truly premium detail that sets the tone for the quality throughout.The kitchen offers both style and function with stainless steel appliances, quartz countertops, a bold blue tile backsplash, garburator, stylish pendant lighting, and a large island with breakfast bar seating. The smart layout and ample cabinetry make it ideal for everyday living and entertaining. From here, step onto one of two expansive decks; one covered and equipped with a gas hookup for year-round BBQing. The second deck also connects to the private primary bedroom, offering peaceful views across the prairies.The primary bedroom features vaulted ceilings, a gas fireplace, and a custom California Closet. The spa-inspired ensuite is a true showpiece, showcasing a live-edge black walnut vanity with a waterfall leg and mortise & tenon joinery, a rainfall shower, heated towel rack, and handcrafted maple sliding door. A main floor office, perfect for remote work, and a two-piece guest bath complete this level.The walkout basement includes heated floors, two generously sized bedrooms with bay windows, a full 4-piece bathroom with travertine tile and custom cherry cabinetry, and a large recreation space ideal for movie nights, a home gym, or games. Step outside to the covered lower patio, professionally finished with a non-skid resi n coating for comfort and durability.The oversized double garage also features a non-skid resin-coated floor, which is heated, and offers space for storage or projects. A full-service RV hookup, with water, electric, and sewer, is ready for your guests or weekend escapes.Animal lovers will appreciate the custom-built barn with three 10x10 stalls, excellent ventilation, and access to the pasture. The property is fenced and cross-fenced for horses and includes two large storage sheds plus a garden shed for additional utility.Recent upgrades include a high-efficiency furnace, central air conditioning, a new front door, and select updated doors and windows. These thoughtful improvements blend efficiency with craftsmanship, enhancing the livability of the home.Whether you're seeking a private retreat, room for horses, or a refined country lifestyle, this exceptional property has it all. Schedule your private showing today and come experience the best of Foothills living. (id:55254)
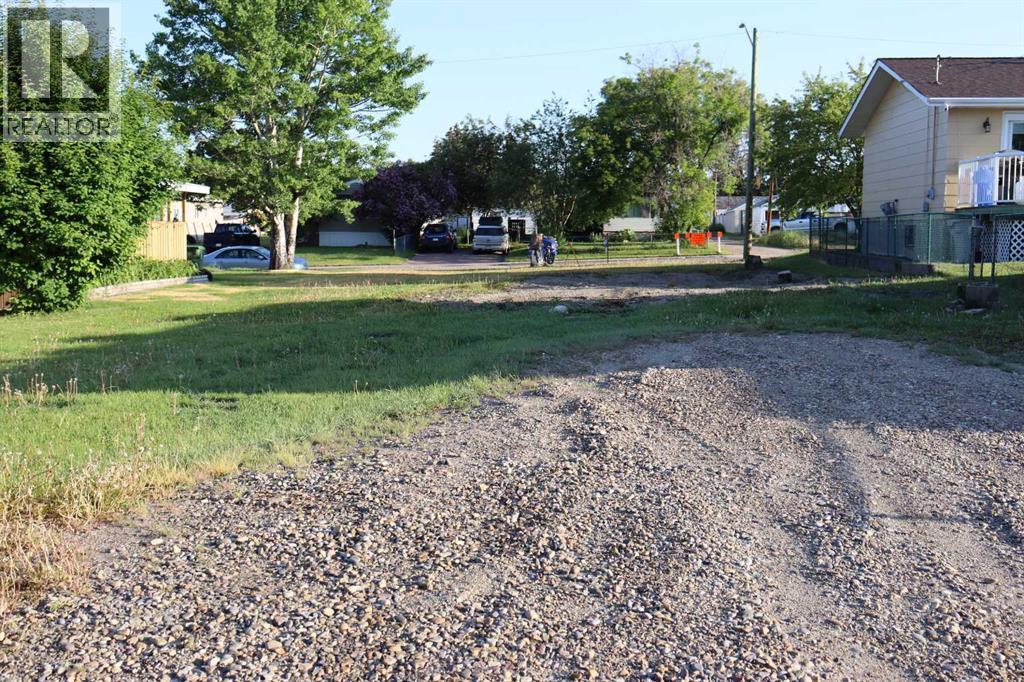
5115 8 Avenue
Edson, Alberta
Residential lot. With town approval, permission could be granted to put in a manufactured home. Could apply for a zoning change to R-MHS (id:55254)
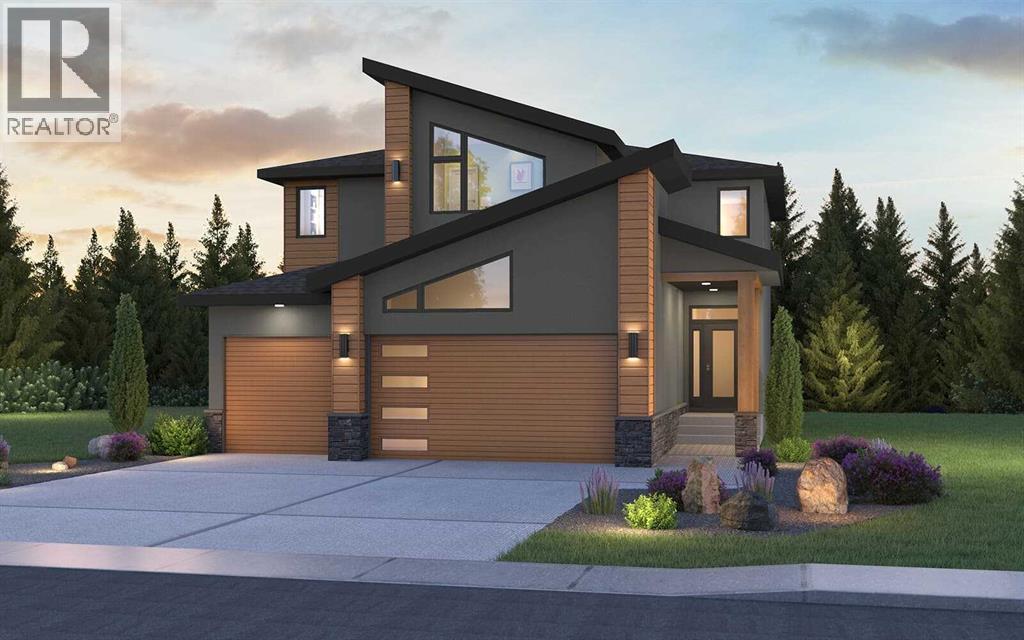
42 Setonridge Way SE
Calgary, Alberta
Welcome to 42 Setonridge Way SE - a beautifully designed home by Brookfield Residential, located in the emerging community of Seton Ridge. Offering over 3,000 sq. ft. of thoughtfully planned living space above grade, plus a fully developed basement, this 5-bedroom, 3.5-bathroom Lucca estate home delivers an exceptional blend of space, style, and functionality. Currently under construction, this home presents a unique opportunity to personalize finishes and selections, allowing you to tailor the space to suit your lifestyle. Step inside to a spacious and well-planned main floor designed for both everyday living and elevated entertaining. The open-concept layout will feature a bright great room enhanced by added pot lights and a cozy gas fireplace with an upgraded firebox, creating a warm and inviting atmosphere. The kitchen is designed to impress, complete with built-in oven and microwave, under-cabinet lighting, and a convenient butler’s pantry for added storage and prep space. A versatile flex room offers the perfect option for a home office or additional living area, while a functional mudroom helps keep daily life organized. A convenient 2-piece powder room completes the main floor. On the upper level, you’ll find 3 generously sized bedrooms and 2 full bathrooms, including a luxurious primary retreat featuring a spacious walk-in closet and a well-appointed 5-piece ensuite. A standout feature of this home is that each bedroom on the upper level includes its own walk-in closet, offering exceptional storage and comfort for every member of the household. A central bonus room with elegant railing details provides additional living space, ideal for relaxing or entertaining, while the upper-level laundry room with built-in cabinetry adds everyday convenience. The fully developed basement continues to expand your living space, featuring 9’ ceilings, two additional bedrooms, a full 4-piece bathroom, and a large recreation room with added pot lighting. A dedicated games ar ea offers even more flexibility for entertaining, fitness, or family activities. Outside, the backyard is designed for enjoyment, complete with a deck that creates the perfect setting for summer evenings. The triple car garage provides ample space for vehicles, storage, and hobbies. Located in Seton Ridge, where thoughtful home design meets wide-open skies, this community offers a unique blend of natural beauty and urban convenience. Enjoy access to parks, pathways, and environmentally protected areas, while being just minutes from the amenities of Seton, including the South Health Campus, Seton YMCA, and a wide range of shopping, dining, and entertainment options. *Please note: Property is under construction and photos are not an exact representation of the property for sale. (id:55254)
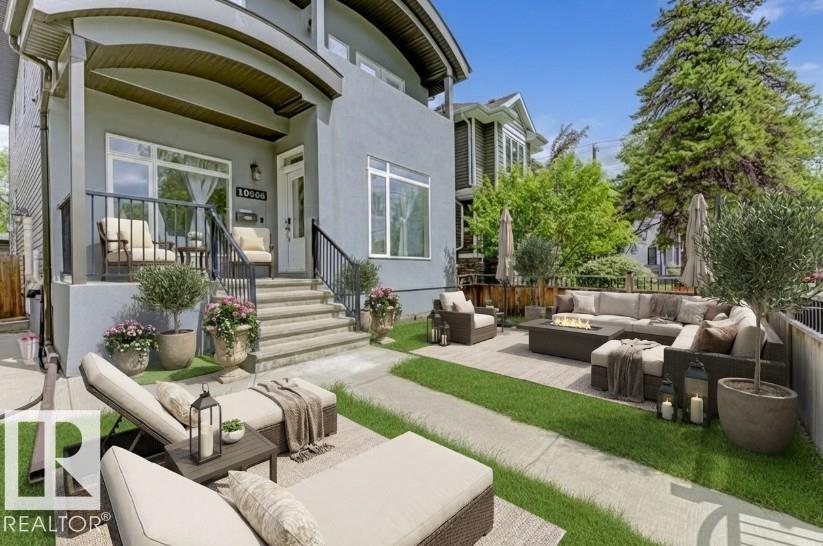
10806 72 Av NW
Edmonton, Alberta
Experience a HIGH-DEMAND LEGAL BASEMENT ASSET 3 BEDROOM SUITE that feels like a main floor. 9 ft High Ceilings, SEPARATE ENTRY. Located in a HIGH-FREQUENCY HOME WHERE STEWARDSHIP & RESPECT ARE THE STANDARD. Numbers don't lie, but they do tell a story. The story of 10806 72 AV is one of EQUITY ACCELLERATION. Your 3-bedroom legal engine subsidize A LUXURY LIFESTYLE. You get the TRIPLE-ENSUITE PREMIUM. Having 3 bedrooms in the Upper Level with their OWN BATHROOMS means this HOME is FUTURE-PROOFED for MULTI-GENERATIONAL LIVING or a HIGH-END Airbnb (EXECUTIVE RENTAL STRATEGY), 2 BALCONIES - front & back of the home and the STATUS -- the tenant provides the wealth. The DEN/OFFICE on main is an AUTHORITY COMMAND CENTRE with a half bath to host clients. In the UNIVERSITY AREA PARKING IS LIQUID GOLD. Having 4 dedicated spots adds roughly $30,000-$50,000 in perceived value to the asset. This isn't just a purchase; it's a SOVEREIGN WEALTH TRANSFER. Shall we secure this vessel before another investor does the math? (id:55254)
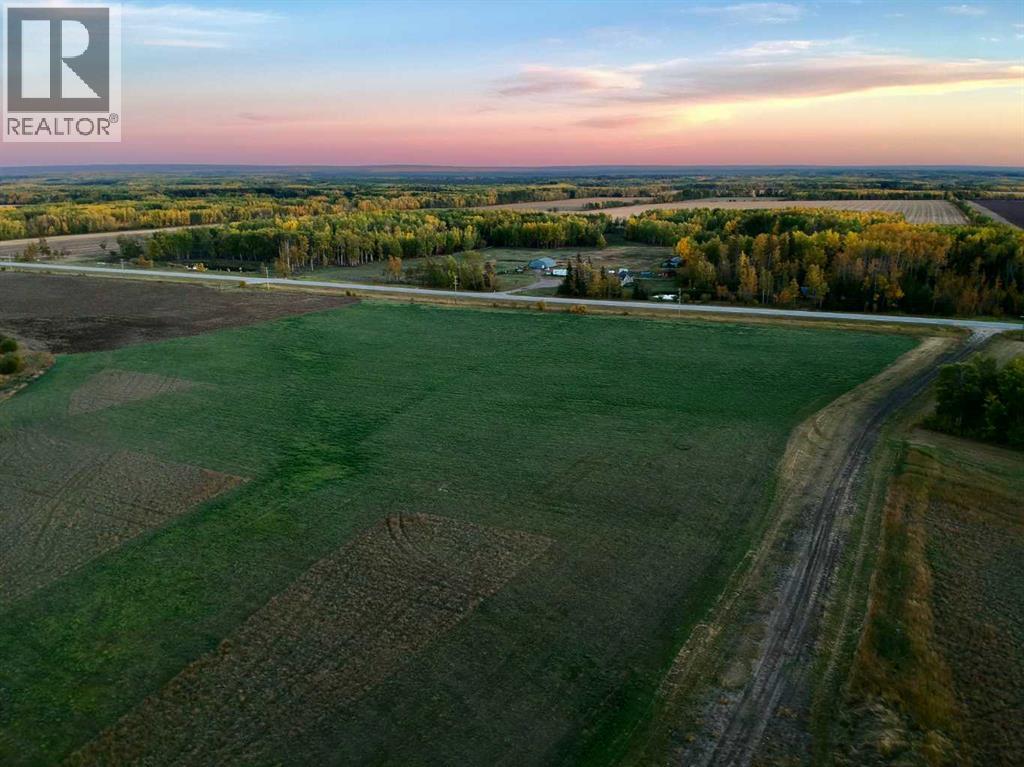
SE-30-70-21-5
Rural Greenview No. 16, Alberta
18.53 Acres of Opportunity – Ready for Your Dream Acreage Near ValleyviewSurrounded by pristine farmland and endless views, this 18.53-acre parcel offers the perfect canvas for your dream homestead. Zoned A1, the property provides flexibility for residential, agricultural, or shop use — ideal for those seeking both space and purpose.Located on Highway 669, just 5 minutes from Valleyview, the parcel sits on the north side of the road with paved access right to the property. An approach and access road are already built, requiring only a final layer of gravel to finish.Essential services are well underway — a power pole is installed and fully paid, while natural gas service is prepaid and under a $12/year holding contract until connection. With utilities ready and only your water well and septic system left to install, this property is truly plug-and-play ready for development.Whether you’re envisioning a modern acreage retreat, a family homestead, or a country property with room for a shop, this parcel delivers the space, access, and potential to bring your vision to life.A rare opportunity — peaceful prairie living with convenience at your doorstep. (id:55254)
8736 76 Av NW
Edmonton, Alberta
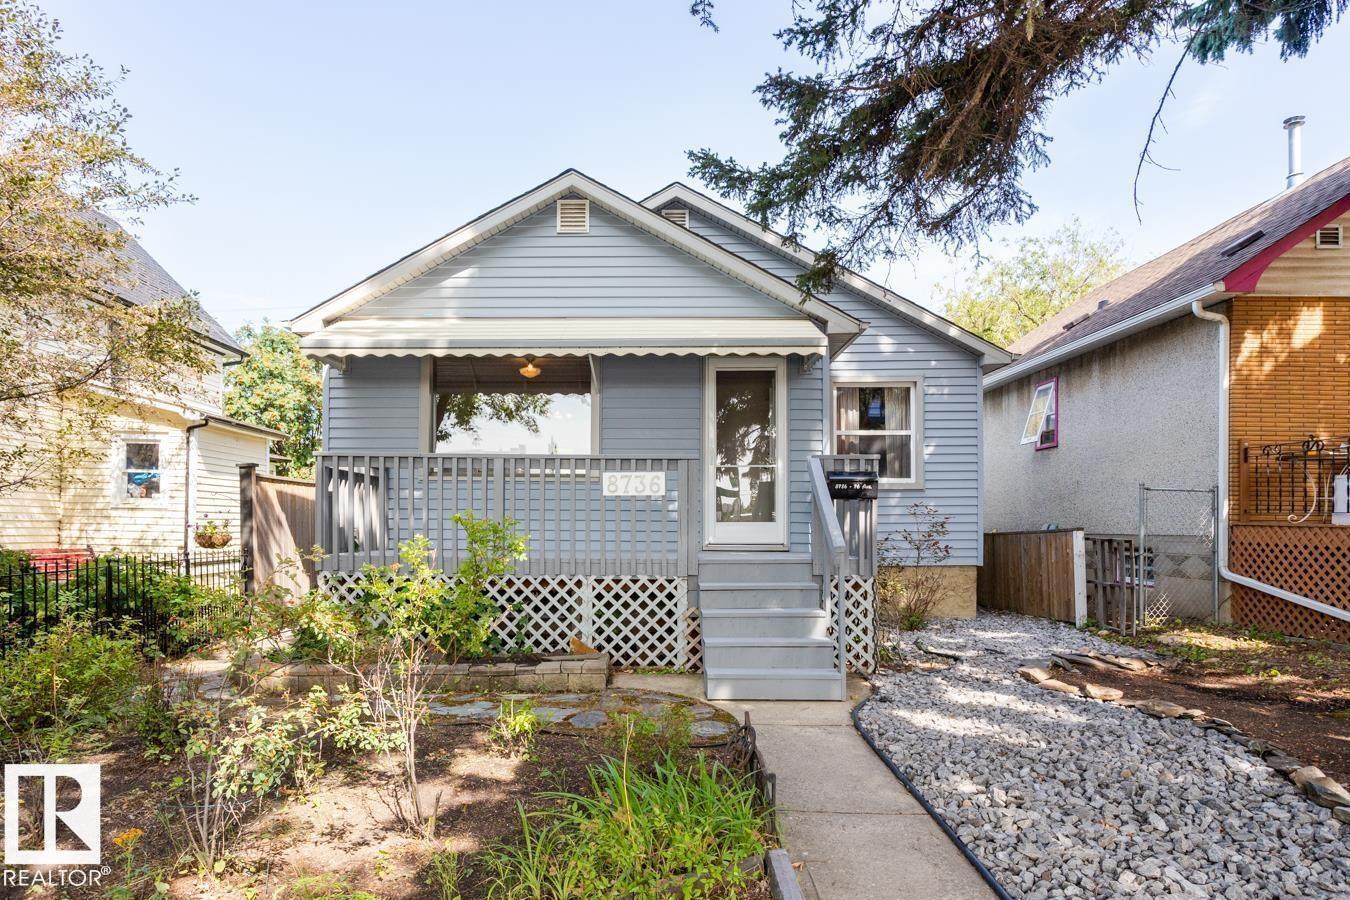
Steps down to the Mill Creek Ravine! This move in ready remodeled Bungalow home has been updated all while keeping some of the beautiful traditional features such as textured & coved ceilings, hardwood floors & welcoming front deck. The bright living room & dining room lead to the newer kitchen finished with quality cabinets, SS appliances, granite counter tops & under cabinet lighting. Down the hall the 2 bedrooms are adjacent to the bathroom. Brand new laminate flooring throughout the finished lower level with a rec room, 2 bedrooms, laundry & 2 piece bathroom with shower. Many important updates have been done, brand new shingles-2021 & siding, Electrical, bsmt bathroom 2022, windows and doors-2006. 2024 replaced Furnace and hot water tank, 2023 New micro with hood fan. Situated down the street to the beautiful trails in the Mill Creek Ravine, just a short walk to the Ritchie Market, great schools & playgrounds. Mins to the U of A & Downtown. This is a great opportunity. (id:55254)
4948 54th Avenue
Red Deer, Alberta
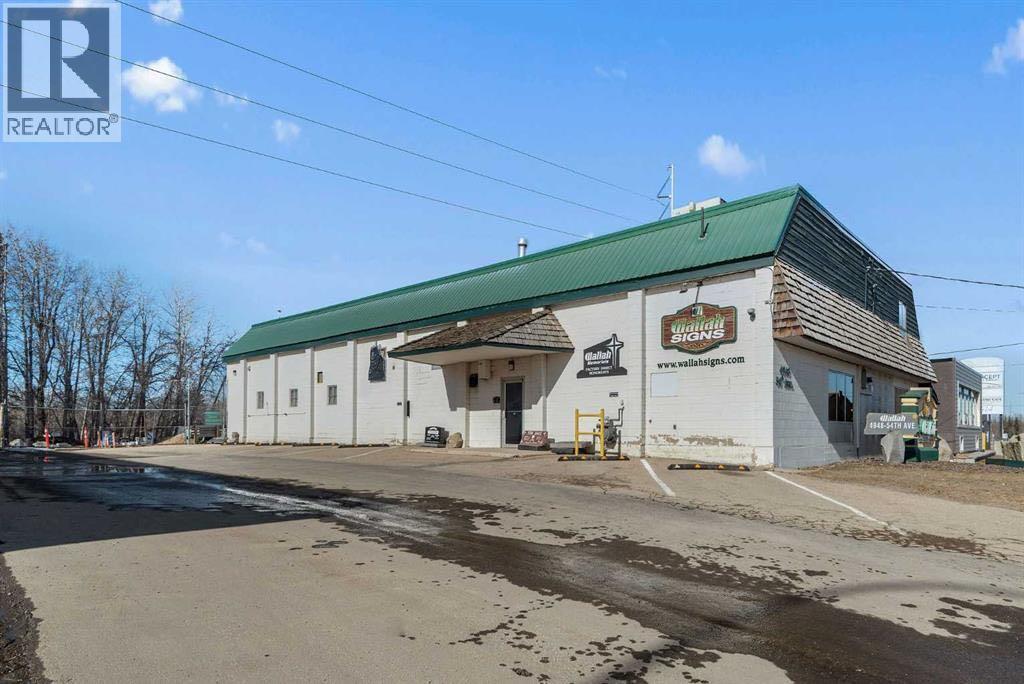
0.48 Acres – Industrial Property with Redevelopment Potential in Red Deer RailyardsRare opportunity to acquire 0.48 acres of flat land with a 5,800 sq. ft. industrial building in the rapidly evolving Railyards district in the core of Red Deer. This property offers excellent potential for owner-users, investors, or future redevelopment as the City advances plans for medium- to high-density development in the area.The 5,800 sq. ft. warehouse and office building features a new roof, two operational manual cranes, and approximately 600 sq. ft. of additional usable second-floor storage, providing practical functionality for industrial, fabrication, or light manufacturing uses.The property is currently home to Wallah Signs, offering the opportunity to operate a cash-flowing business while holding the real estate for future redevelopment potential.Bring your ideas—continue operating the existing business, reposition the building, or hold the property as the surrounding Railyards community continues to develop.Opportunities like this in the core of Red Deer are increasingly rare. (id:55254)
1058 Cristall Cr SW
Edmonton, Alberta
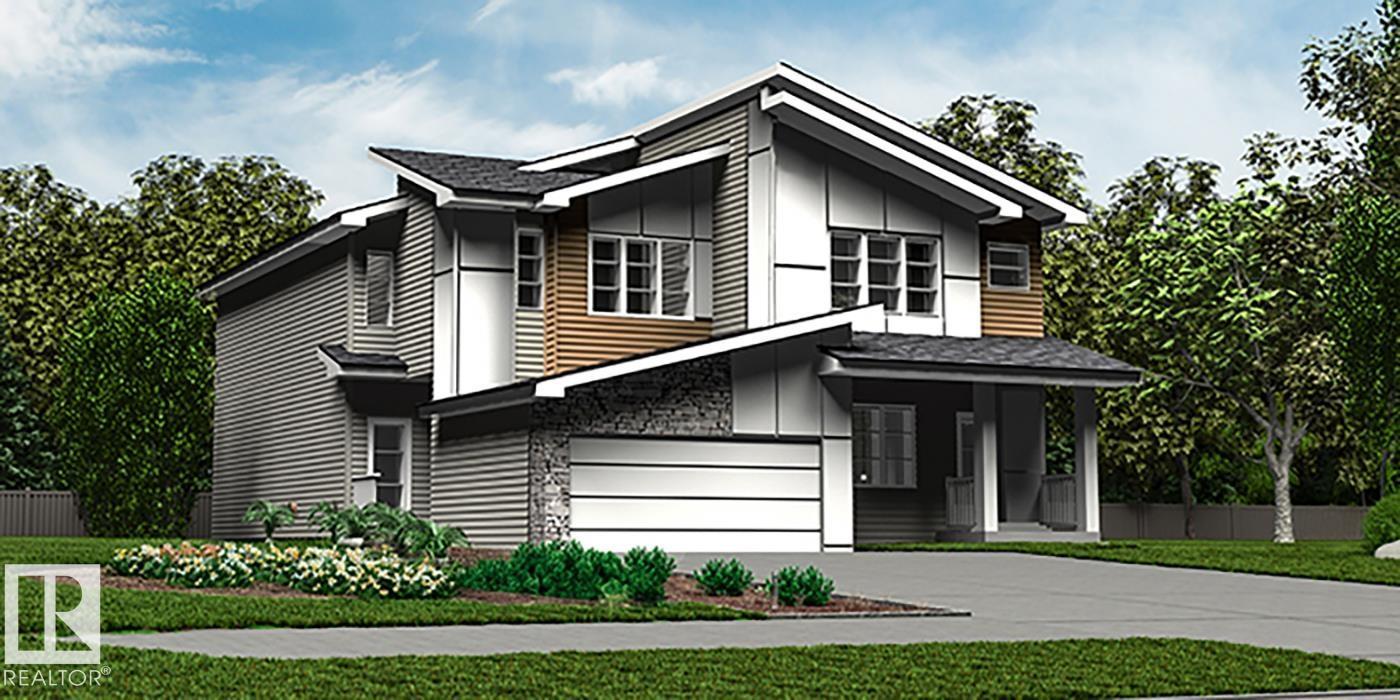
This well-designed duplex in Chappelle Gardens offers 1,663 sq ft of functional modern living. The main floor features 9-ft ceilings, luxury vinyl plank flooring, and a spacious foyer leading past a convenient half bath into an open-concept great room, kitchen, and dining area—ideal for daily living and entertaining. The kitchen includes quartz countertops, a central island with eating ledge, Silgranit undermount sink, over-the-range microwave, full-height backsplash, soft-close cabinets, and a corner pantry. A double attached garage adds convenience. Upstairs, the primary suite features a walk-in closet and 4-piece ensuite with double sinks and a glass-enclosed shower. Two additional bedrooms, a full bath, upper-floor laundry, and a versatile bonus room complete the level. Additional highlights include brushed nickel fixtures, upgraded railings, and basement plumbing rough-ins. (id:55254)
4236 54 Avenue
Wetaskiwin, Alberta
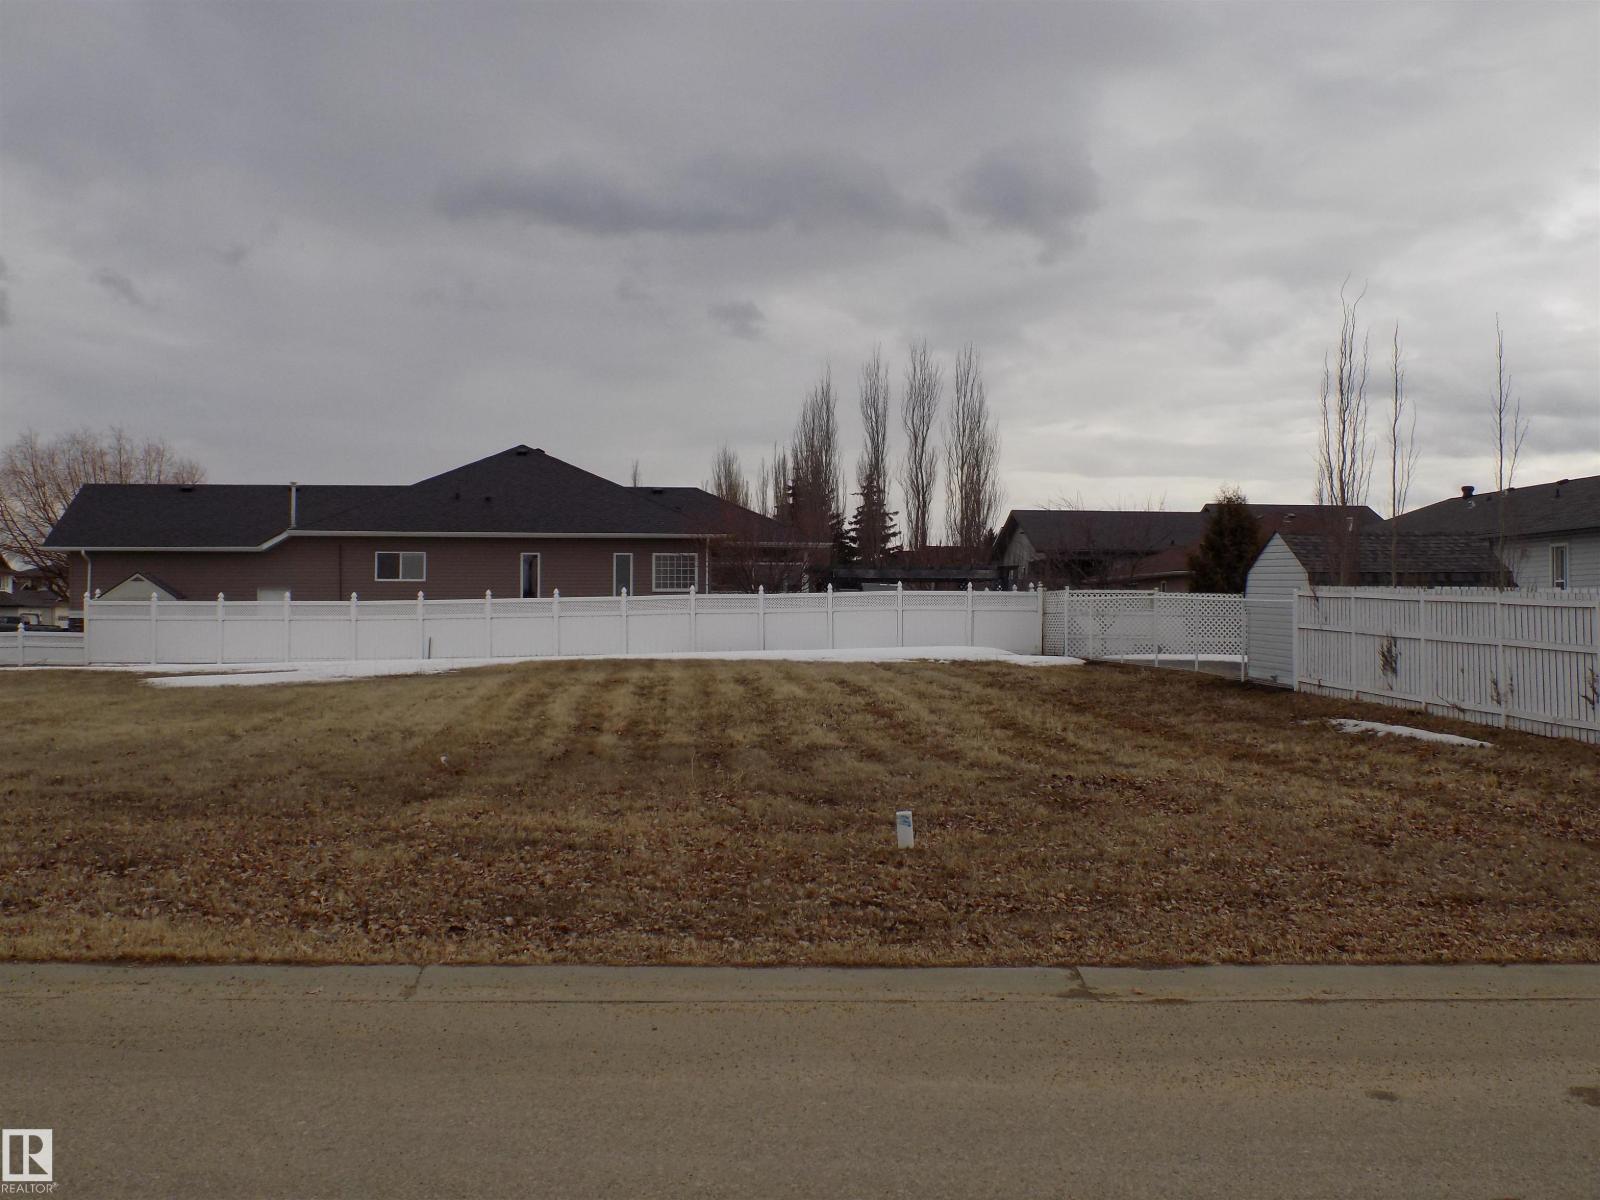
Fantastic Opportunity to build your Dream Home on this spacious NEW LOT... this property has never been available before! This lot is in the Norwood subdivision which is a great location... close to schools and recreation amenities. Get started with building your New Home today! (id:55254)