Sanket Patel Commercial Realtor
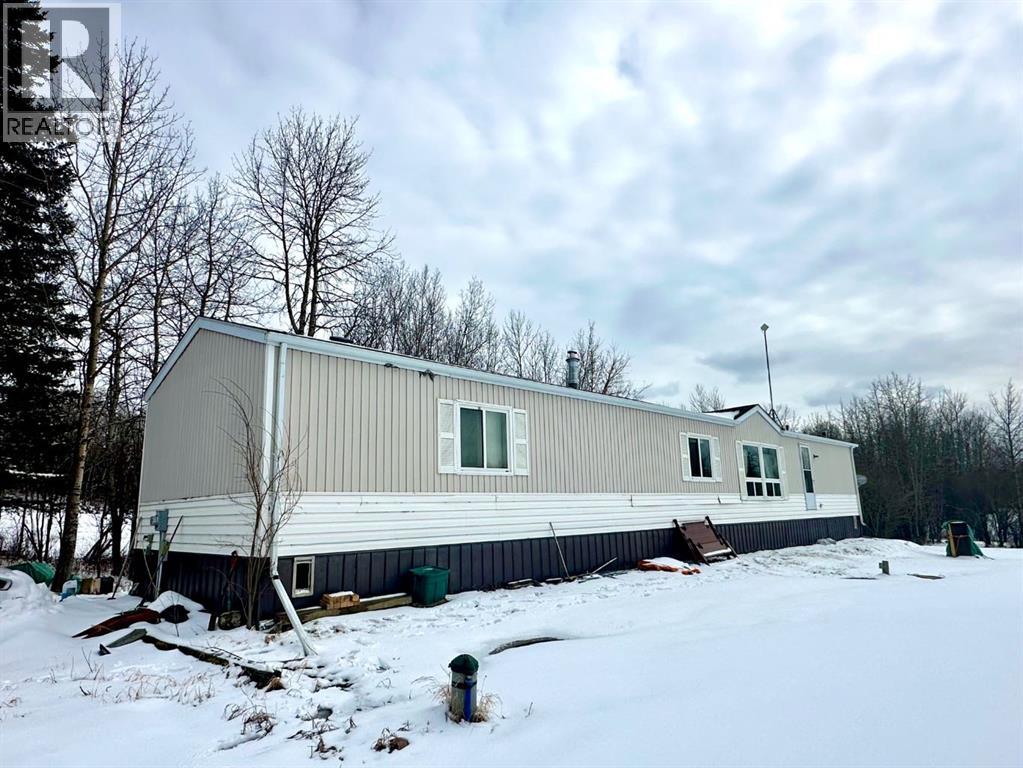
50124 Range Road 203
Rural Beaver County, Alberta
Discover the ultimate waterfront sanctuary in Beaver Meadows, a majestic 5.76-acre property that invites you to build your dream home against a backdrop of pure serenity. Backing onto a peaceful body of water, this land offers a front-row seat to nature’s finest displays, from quiet, vibrant sunrises to the breathtaking golden glow of the sunset over the water. The existing mobile home provides a solid starting point for this property, with the significant advantage of an established drilled well (2017) and septic system already in place, this is a chance to secure a versatile acreage with incredible potential, allowing you to embrace a relaxing lifestyle today while seamlessly laying the foundation for your future estate. The current 1992 mobile offers an open floor plan with 3 bedrooms, and with upgrades could be a beautiful home. (id:55254)
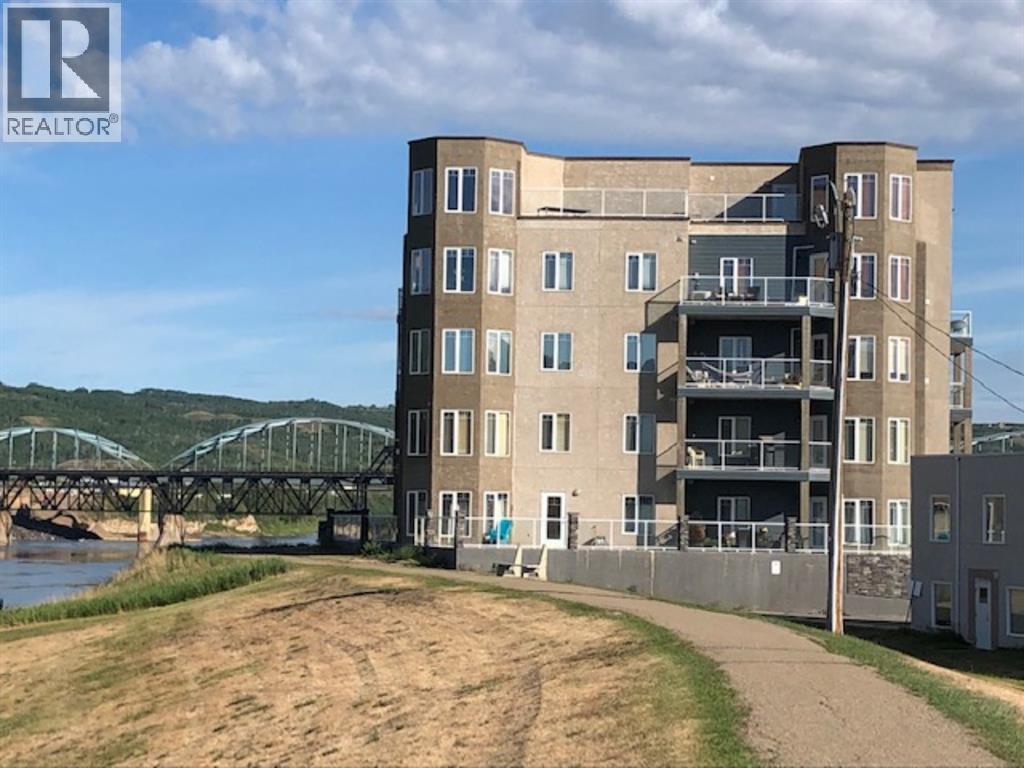
#201, 9810 94 Street
Peace River, Alberta
This beautiful 1 bedroom, 1 bathroom condo offers convenience and affordability in the heart of Peace River. Enjoy river walks on the paved trails just outside your door. Just steps away from Riverfront Park and within a few blocks from main street. The building has an elevator for ease and comfort. Unit features a balcony with natural gas hood up for your barbecue, in-suite laundry with stackable washer and dryer. Comes with titled parking stall in a heated underground garage. (id:55254)
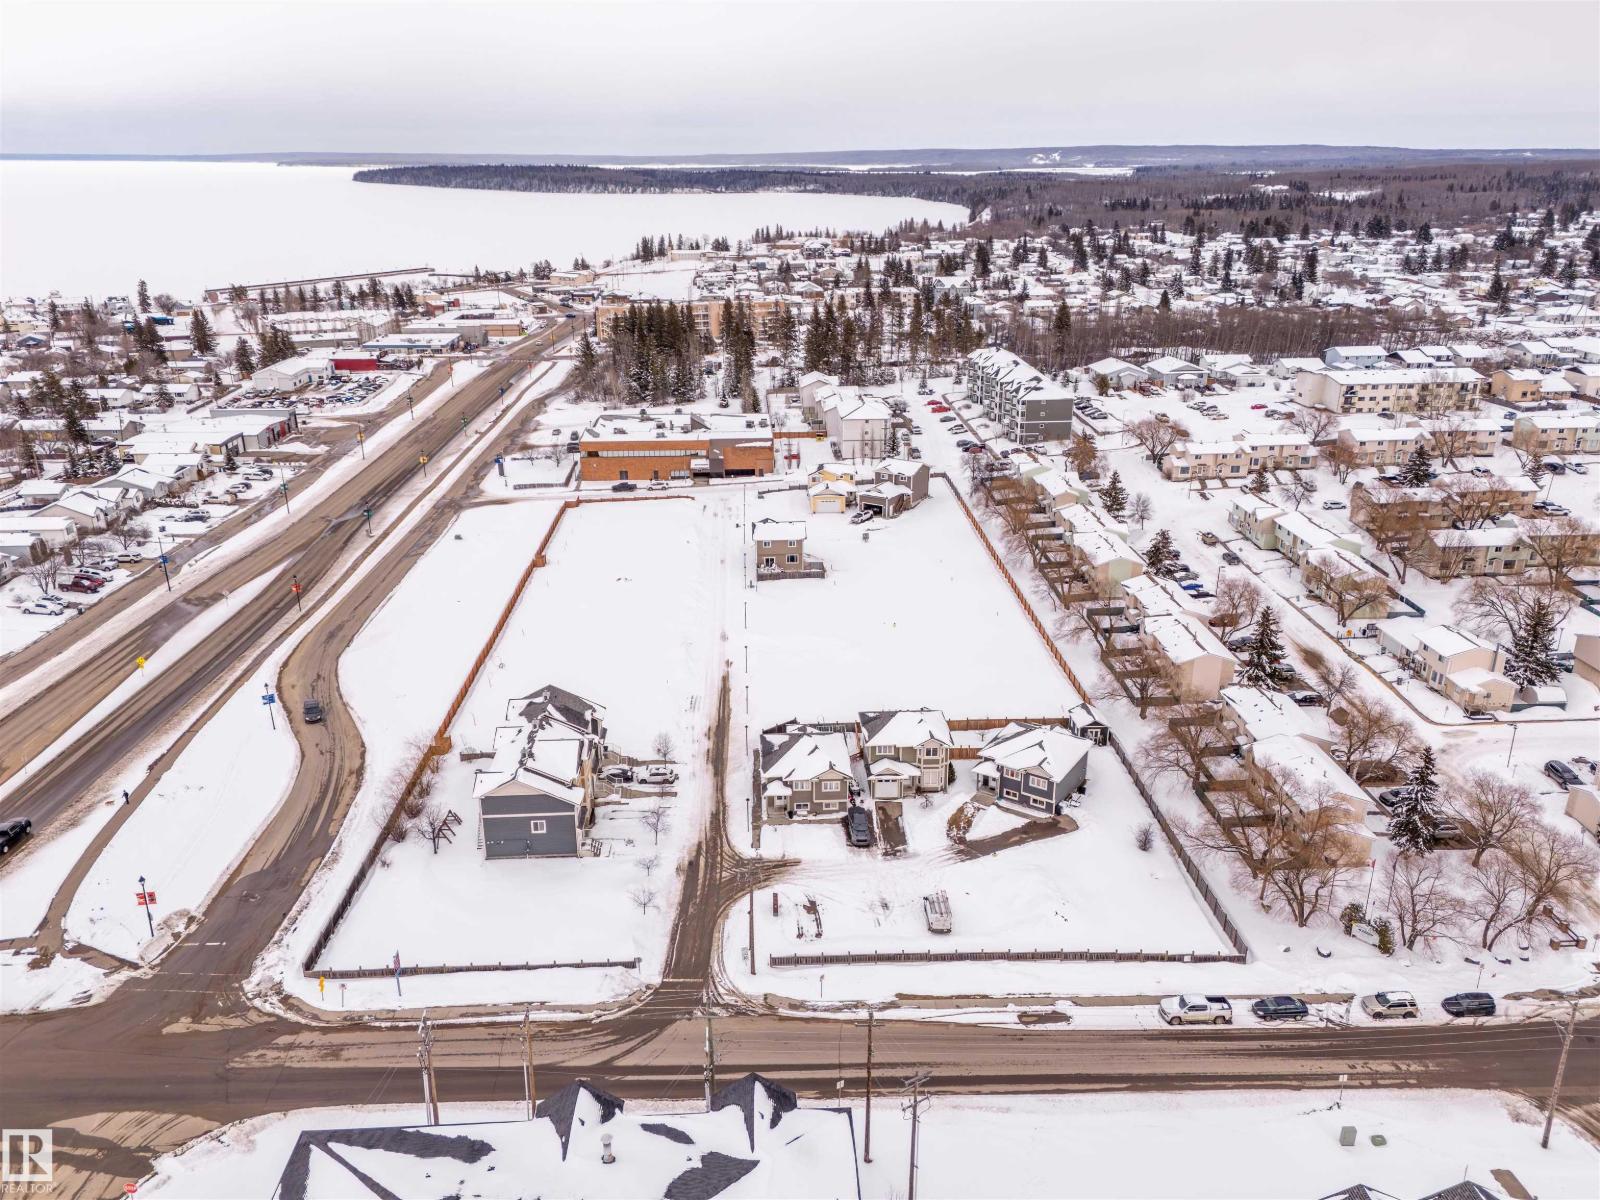
1501 8 Av
Cold Lake, Alberta
Available now - 25 serviced lots in the growing City of Cold Lake just 2.5 hrs north of Edmonton and home to 4-Wing Cold Lake. Located in the desirable North, walking distance to the Cold Lake Marina, restaurants and shopping. Set up in as a bare land condominium neighbourhood; the roadways, lights and a privacy fence are already in place. With 14 smaller lots designated for townhomes, and 11 larger lots built in small cul-de-sacs, this is a perfect Cold Lake North neighbourhood for development. Lots to be sold as a whole package. (id:55254)
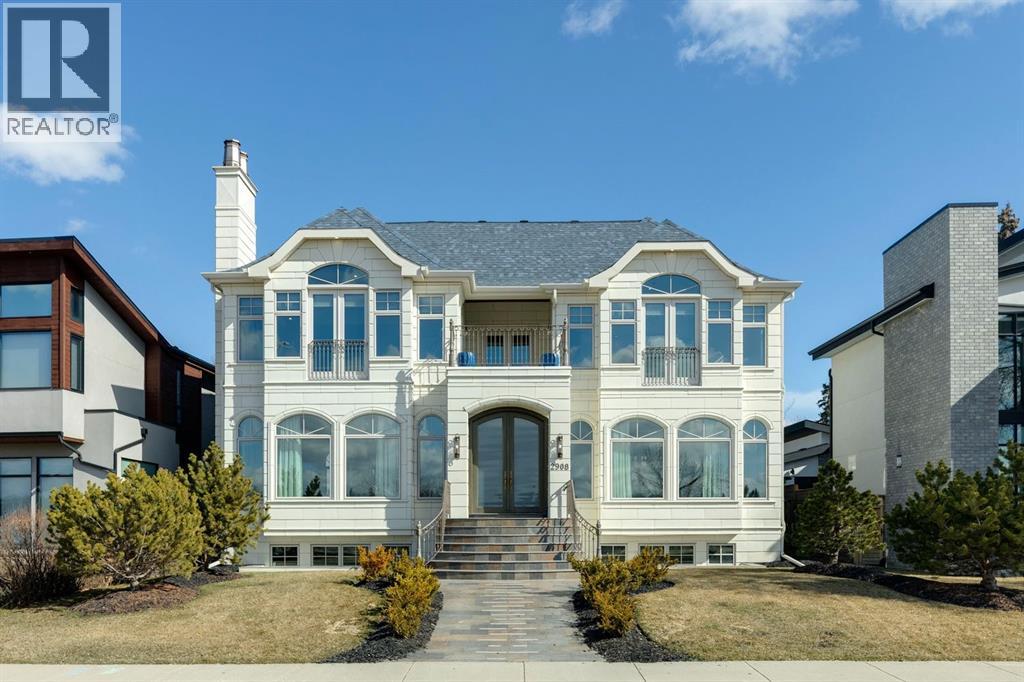
2908 Toronto Crescent NW
Calgary, Alberta
Perched along the coveted ridge in the prestigious community of St. Andrews Heights, this exceptional estate home captures truly breathtaking panoramic views of the valley and downtown skyline, an ever changing backdrop that elevates daily living into something extraordinary. Wrapped in timeless stone tile, the home’s castle-inspired exterior makes a striking first impression, hinting at the grandeur that awaits within. Step inside to graceful arched windows and refined lighting that together create an atmosphere of understated luxury. The open concept layout is both elegant and inviting, anchored by white oak hardwood flooring throughout and thoughtfully designed spaces for modern family living. The living room is a statement in sophistication, featuring a gas fireplace that exudes warmth and style. The adjoining dining area flows seamlessly into a truly remarkable kitchen that's designed to inspire. Crisp white cabinets with glass-front accents frames the space, while marble counters add a sense of refinement. A butlers pantry adds further convenience and a striking blue centre island offers generous seating and storage, complemented by charming beamed ceiling above. A full suite of high end Miele appliances, including an induction cooktop, built-in wall and steam ovens, microwave oven, panelled dishwasher, and separate panelled fridge and freezer ensures both beauty and performance. Sliding glass doors open to a slate patio and lush green space with curated planters for your own private oasis. A distinguished home office, accessed through french doors, features coffered ceilings and stunning wall paneling, with additional access to the rear patio. The main level is completed by a spacious mudroom with storage and offers access to the triple attached garage. A dramatic curved staircase leads to the upper level where a magnificent vaulted bonus room showcases a second gas fireplace, and a Juliet balcony, while a private upper deck embraces sweeping downtown, ridge and valley views. The primary suite is a true sanctuary presenting vaulted ceilings, a Juliet balcony, and exquisite custom dressing room. The lavish 5pc ensuite is designed for indulgence, complete with in-floor heating, dual sinks, vanity counter, a glass enclosed shower, and two separate water closets. Two additional generously sized bedrooms, a full bath, and a thoughtfully designed laundry room with built-in storage, concealed drying racks and sink complete the upper level. The fully developed lower continues the home’s refined aesthetic, offering expansive recreation and games areas filled with natural light from oversized windows. A glass enclosed home gym, fourth bedroom, and a 3pc bath provide flexibility for growing families or guests, while a large storage room with secondary laundry hookup ensures practicality. With its rare combination of timeless design, elevated finishes, and unparalleled views, this extraordinary home offers a lifestyle of sophistication, comfort, and enduring appeal. (id:55254)
5164 Lark Crescent NW NW
Edmonton, Alberta
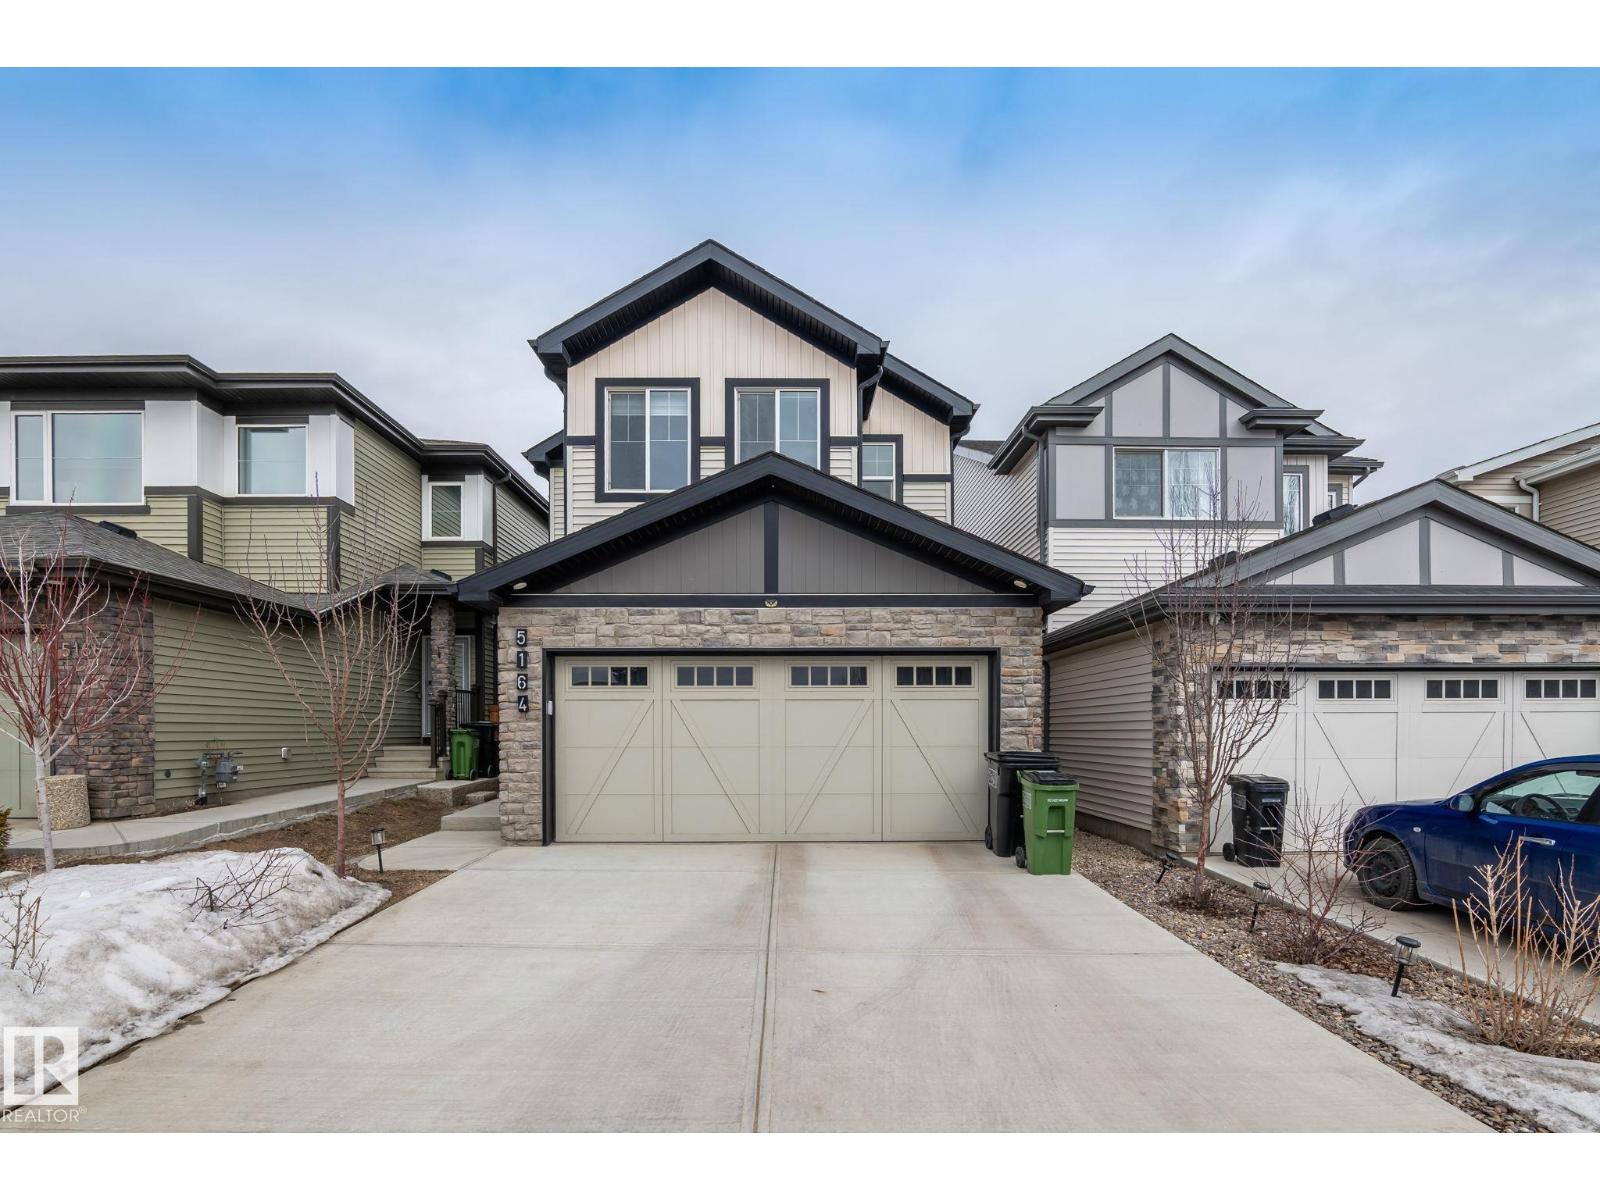
Show home matching INTERIOR . Shows 10/10. Immaculate 2-storey home in the sought-after community of Kinglet! This well-maintained property offers 3 bedrooms, 2.5 bathrooms, main floor DEN ,SIDE ENTERANCE and a functional, unique layout perfect for modern living. The main floor features a versatile DEN, ideal for a home office, along with a beautifully designed chef’s kitchen with ample cabinetry and workspace. Upstairs, you will find two spacious secondary bedrooms, a full bathroom, laundry and a bright, oversized bonus room with large windows. The primary suite includes a luxurious 5-piece ensuite and a generous walk-in closet. Enjoy the convenience of a SIDE ENTRENCE to the basement, offering future development potential. The home is fully landscaped and fenced, and facing green space with acreage homes on a quiet street with no big traffic. A perfect blend of comfort, functionality, and location—this home is a must-see! (id:55254)
101, 1234 Southview Drive SE
Medicine Hat, Alberta
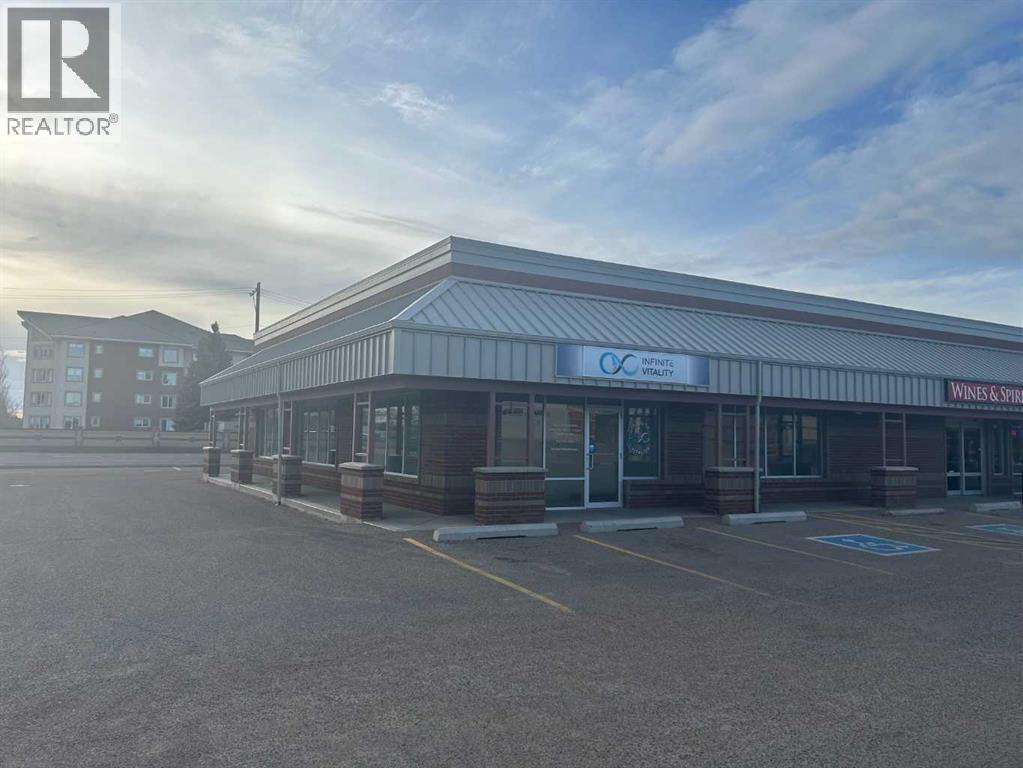
Exceptional retail space, this 2012 sq ft corner bay is highly visable and centrally located! This sunlit filled space offers a nice sized front reception space, large open area, private office, staff room and 3 bathrooms. Plenty of parking is available on site in this popular strip mall. Operating costs of $7.90 and a 5 year lease term is preferred. Available Immediately! (id:55254)
101 & 102, 12703 100 Street
Grande Prairie, Alberta
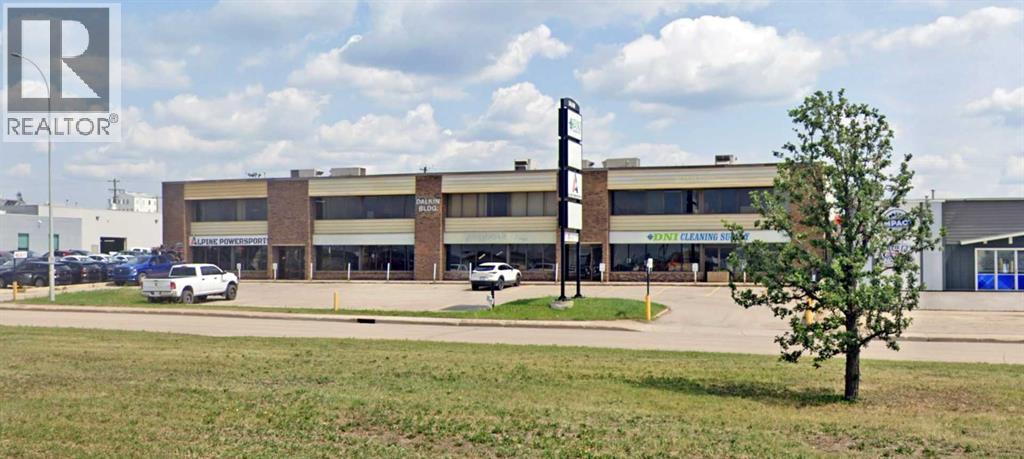
Flexible leasing options: Unit 101 and 102 can be leased separately (±3,400 SF each) or combined to form a single ±6,800 SF contiguous space. (id:55254)
202 Maligne Drive
Hinton, Alberta
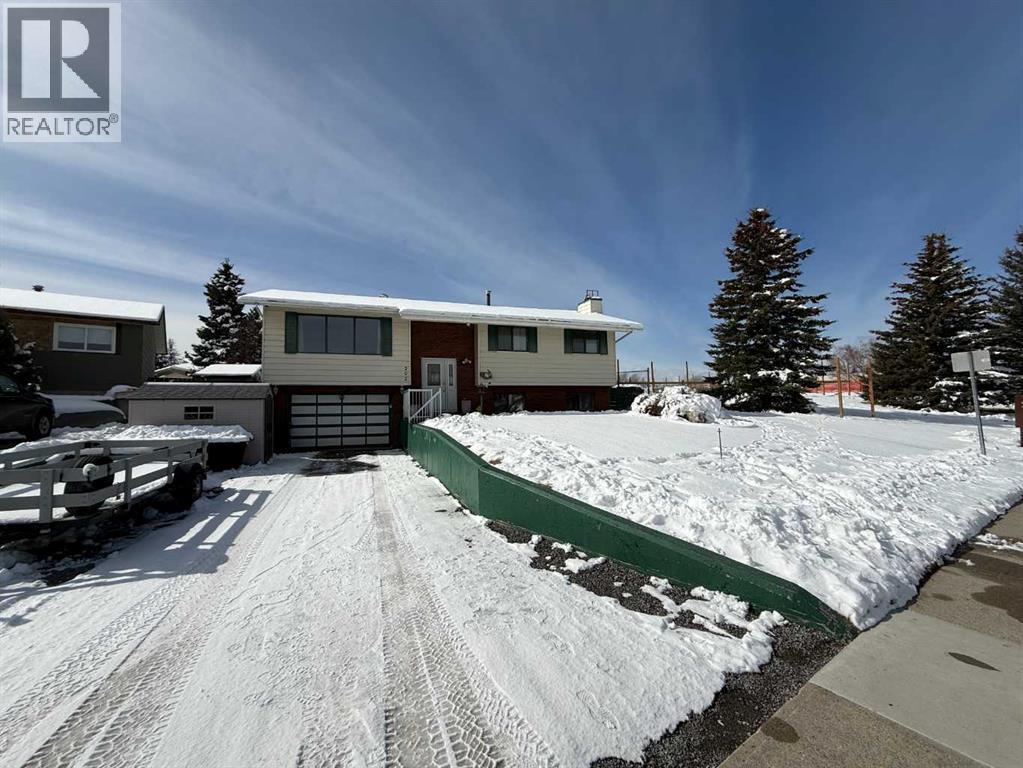
Location is a true highlight of this home, perfectly situated on a family-friendly street in Hinton’s desirable Upper Hill neighborhood. Just minutes from local amenities including the Beaver Boardwalk, disc golf course, and bike park, this property offers the ideal balance of outdoor recreation and everyday convenience.This bi-level home features 1,178 sq ft on the main floor, along with a fully developed basement. The main level offers a spacious kitchen and dining area that flows seamlessly into a bright living room, where large windows capture the morning sun. You’ll also find three bedrooms on this level, including the primary bedroom complete with a 2-piece ensuite, as well as a full main bathroom.Downstairs, the basement provides a generous family room, a fourth bedroom, and a 2-piece bathroom that is already prepped for the addition of a shower. The lower level also offers access to the attached single-car garage, adding both convenience and functionality.Outside, the property truly shines with a massive backyard featuring multiple garden sheds, a designated garden area, and a fire pit—perfect for enjoying the outdoors. Adding to the appeal, the home is located next to a community garden and sports field, offering extra space and a great neighborhood feel. Shingles were replaced in 2018, providing added peace of mind.This is a fantastic opportunity to own a well-located family home with plenty of space both inside and out. (id:55254)
911052 Rge Rd 234
Rural Northern Lights, Alberta
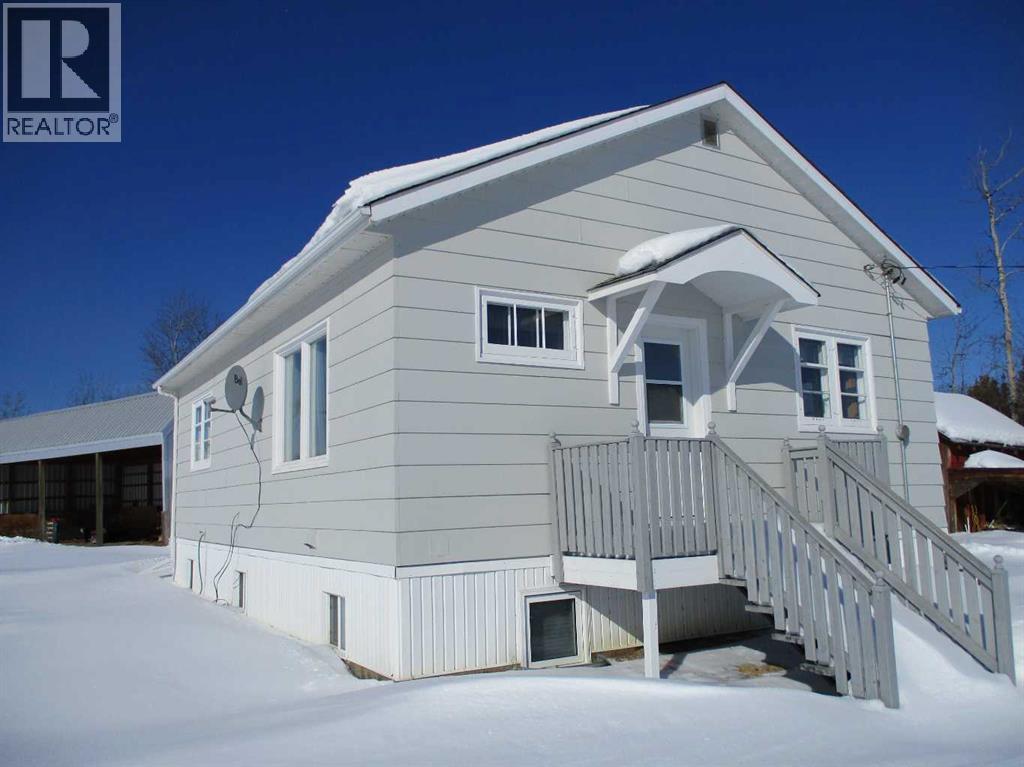
Country Living only 2 1/2 Miles from the town of Manning! This proposed Acreage is in the development stages but move in Ready once an agreement can be reached! The acreage will be approximately 18 acres and comes with 988 sq. ft. home with 3 bedrooms 2 full baths! Home was moved on the property recently so basement is newer! Comes with Newer natural gas furnace and water heater, county water is installed! Also has a 36' x 56' Metal clad Shop, insulated heated and Cement Floor with a 16'x20' Overhead door & plumbed for Water & Sewer! Acreage comes with some fencing, Corrals, lean-to & water hydrant for livestock, also has a large Dugout for livestock and garden water supply! Acreage is set up nicely for all your pets and livestock! Only 2 1/2 miles SW of Manning AB. (id:55254)
4636 46 Av
Evansburg, Alberta
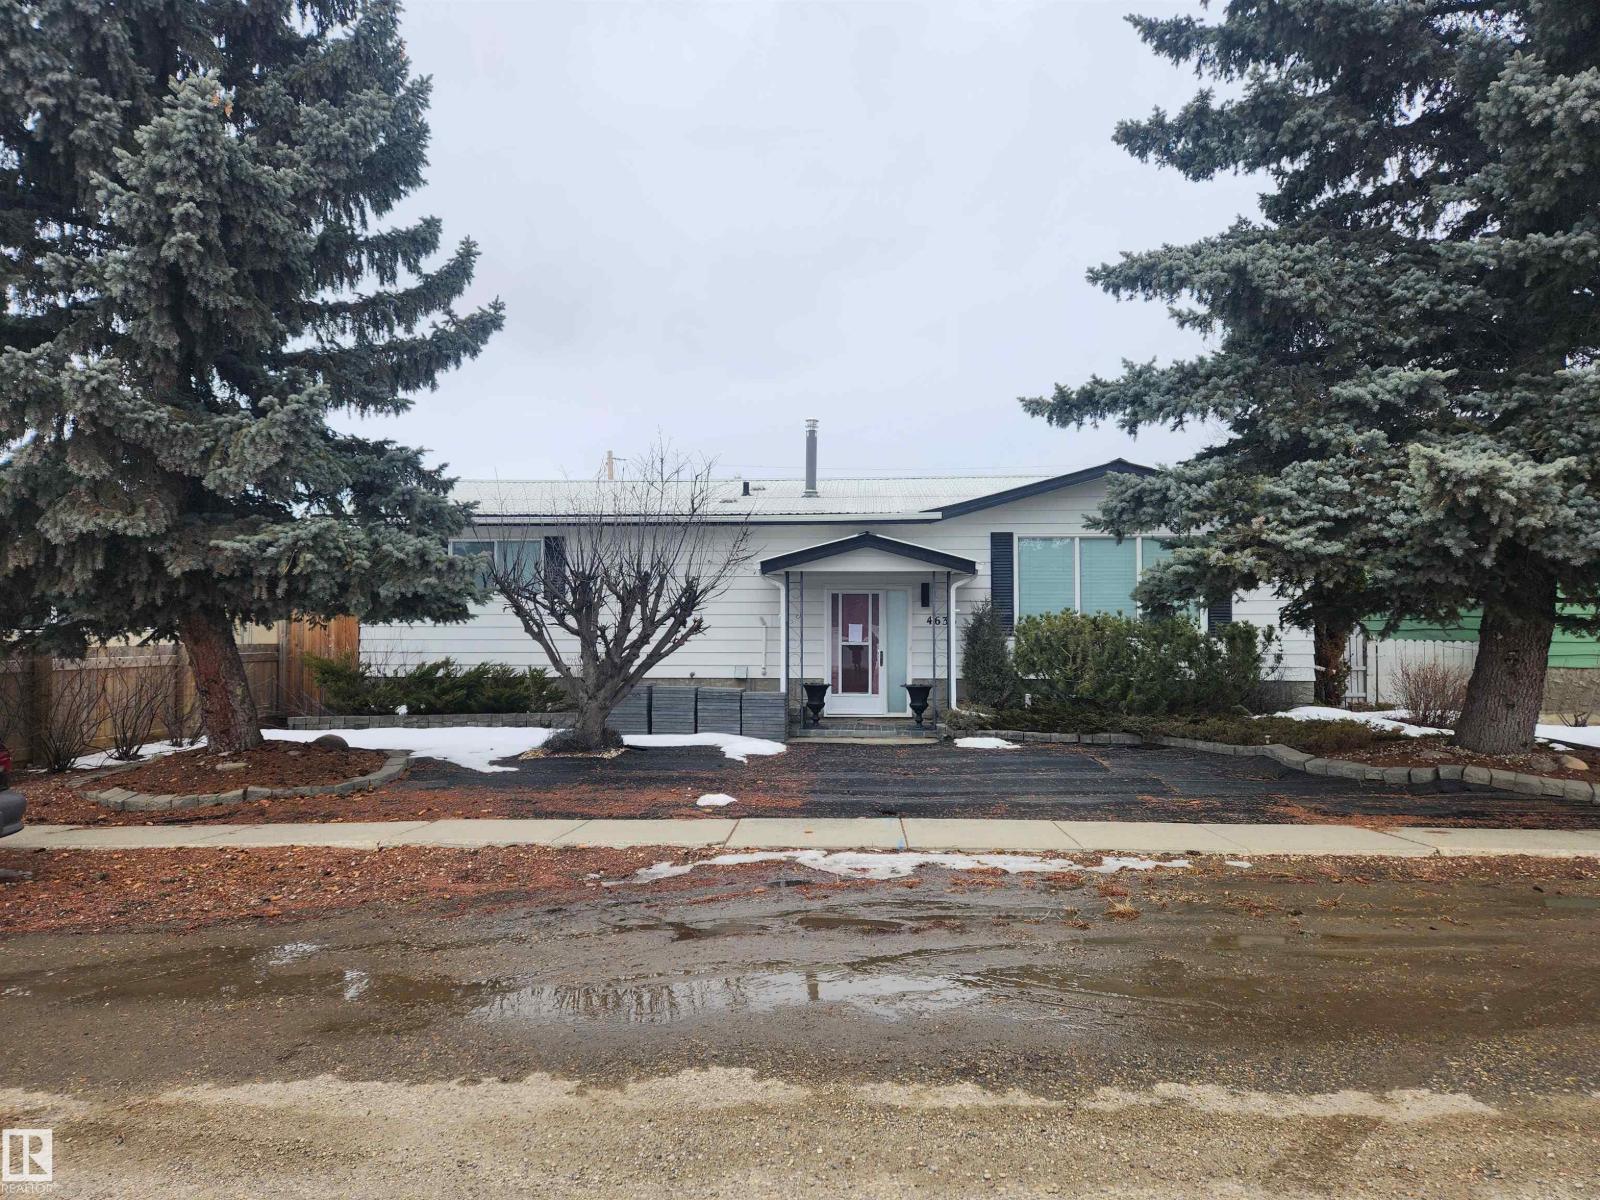
Civil Enforcement Sale being sold Sight Unseen, Where-Is, As-Is. Approximately 1400 sq ft. 3 bedroom Bungalow with 2 bathrooms and a partially finished basement. There appears to be an extension or 3 seasons room of the back and a double detached garage. Metal roof looks to be recently installed with front landscaping partially underway. All information and measurements have been obtained from potentially the Tax Assessment, old MLS, a recent Appraisal and/or assumed, and could not be confirmed. The measurements represented do not imply they are in accordance with the Residential Measurement Standard in Alberta. There is NO ACCESS to the property, drive-by’s only and please respect the Owner's situation. (id:55254)
or rent
123 Macleod Trail
Calgary, Alberta
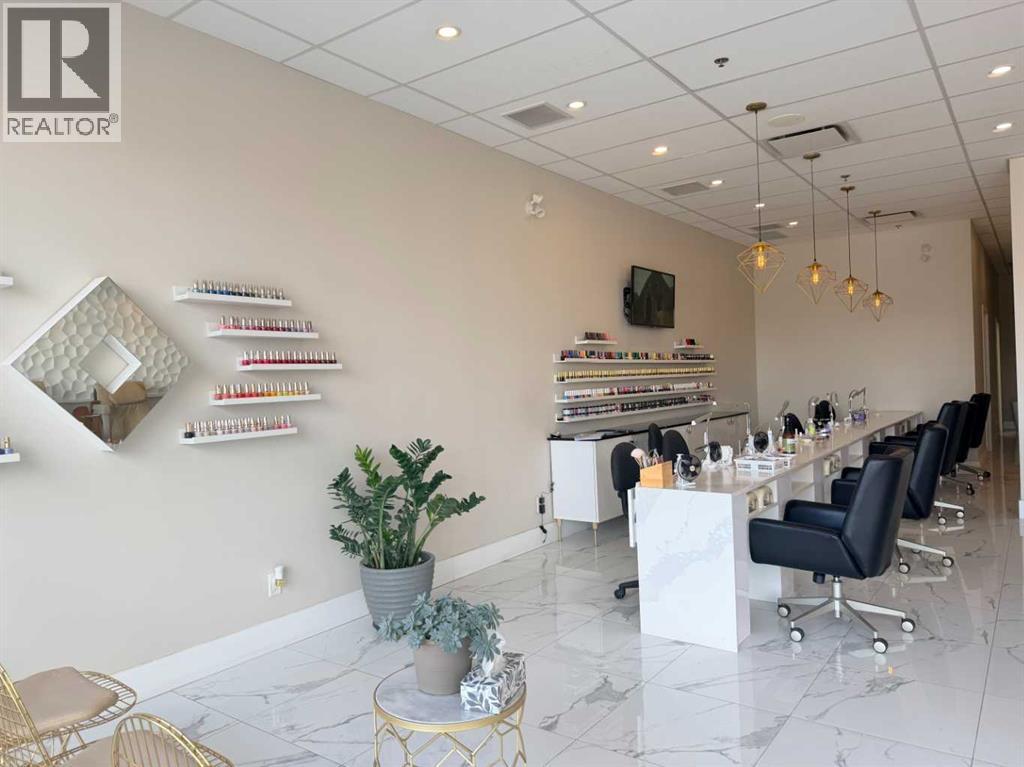
Here is your amazing chance to run your Nails Salon / Eyelash business. Spacious salon, renovated, clean and ready to run, on busy Macleo Trail street. Reasonable rent. Basic rent $2,968.75 plus additional rent $2,275.25 for 2026 (id:55254)
#302 10169 104 St NW
Edmonton, Alberta
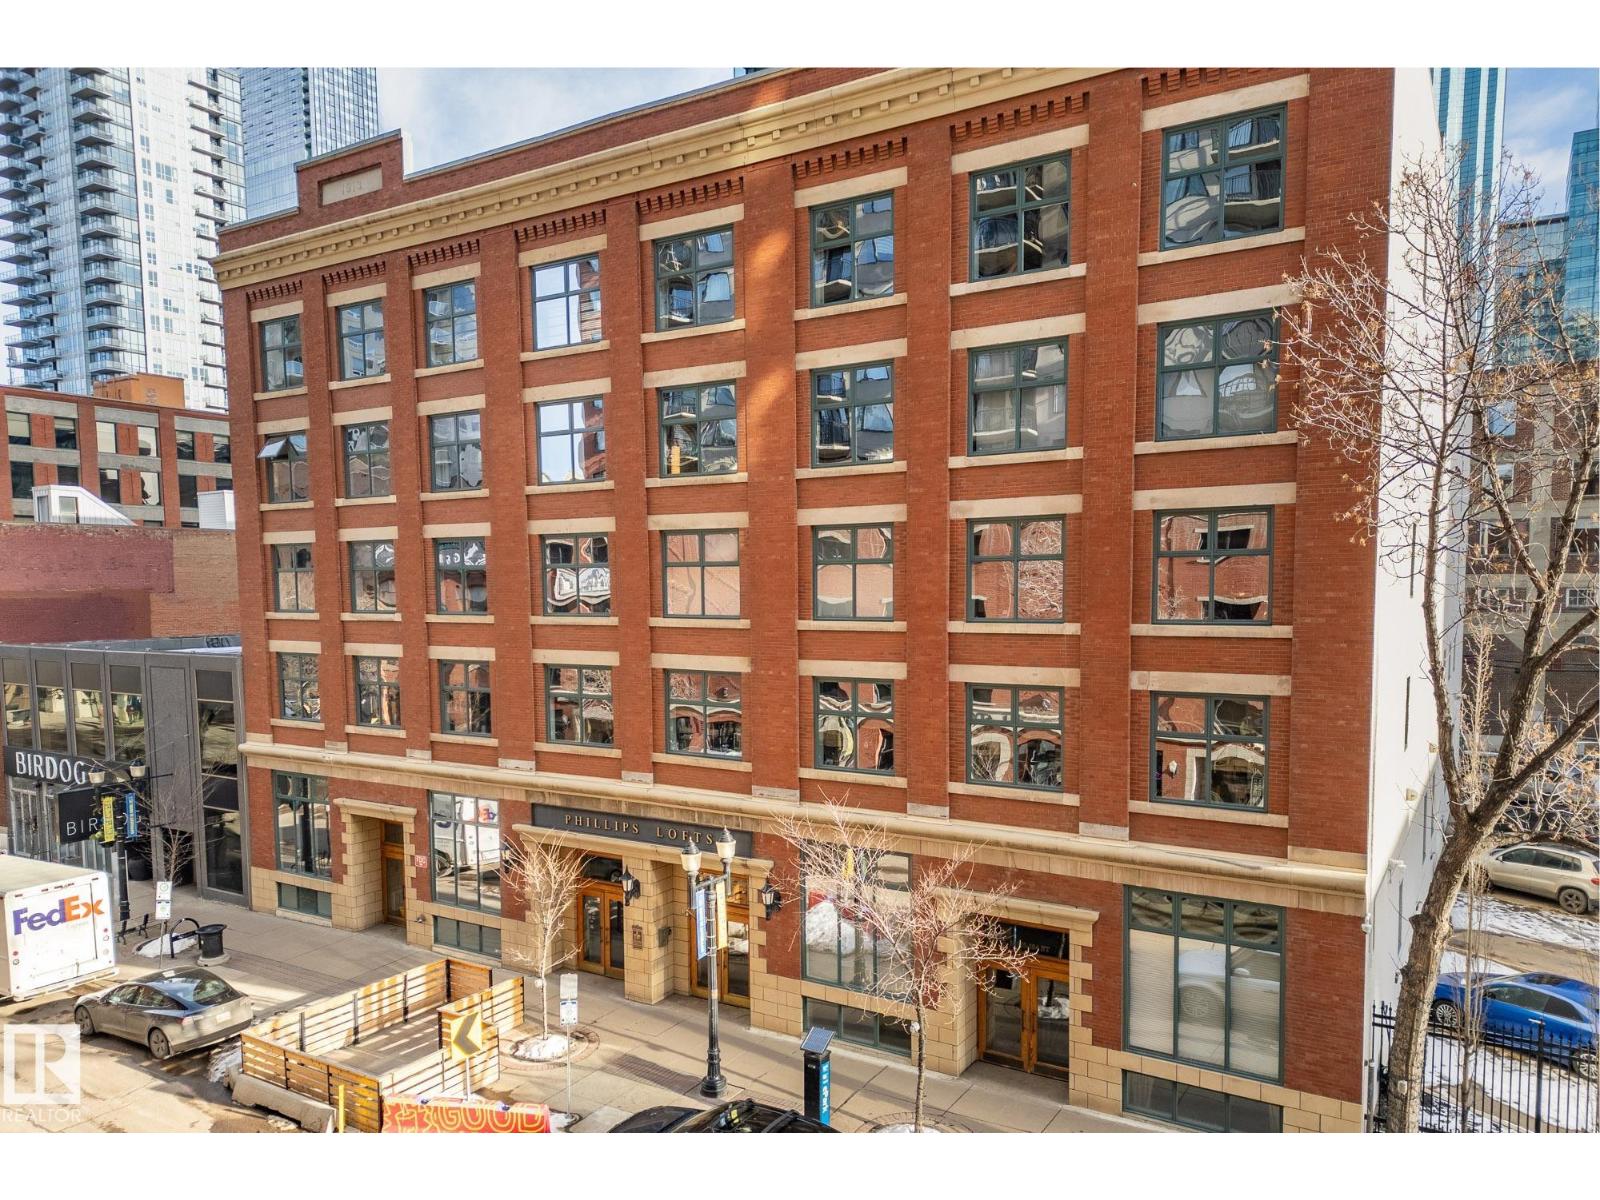
Quintessential Downtown Loft with Amazing Exposed Brick and Wood! This beautifully open concept and modernized one bedroom and den has been upgraded throughout boasting gleaming hardwood floors, custom built sliding steel doors, custom storage wall providing privacy and cupboard space to the master bedroom, 9’+ ceilings, central air conditioning (only certain units in building have it), underground parking (only certain units in building have it as well) and a storage cage that can be rented from the complex. Phillips Lofts is a historic building that is completely non-smoking, is pet friendly, and features a roof top patio as well. At over 1,500 sq/ft and situated in the absolute heart of Downtown’s 104 Street next to amazing restaurants, pubs, wine bars, coffee shops, the summertime outdoor market, and Rogers Place, this transcendent home is truly a must see! (id:55254)