Sanket Patel Commercial Realtor
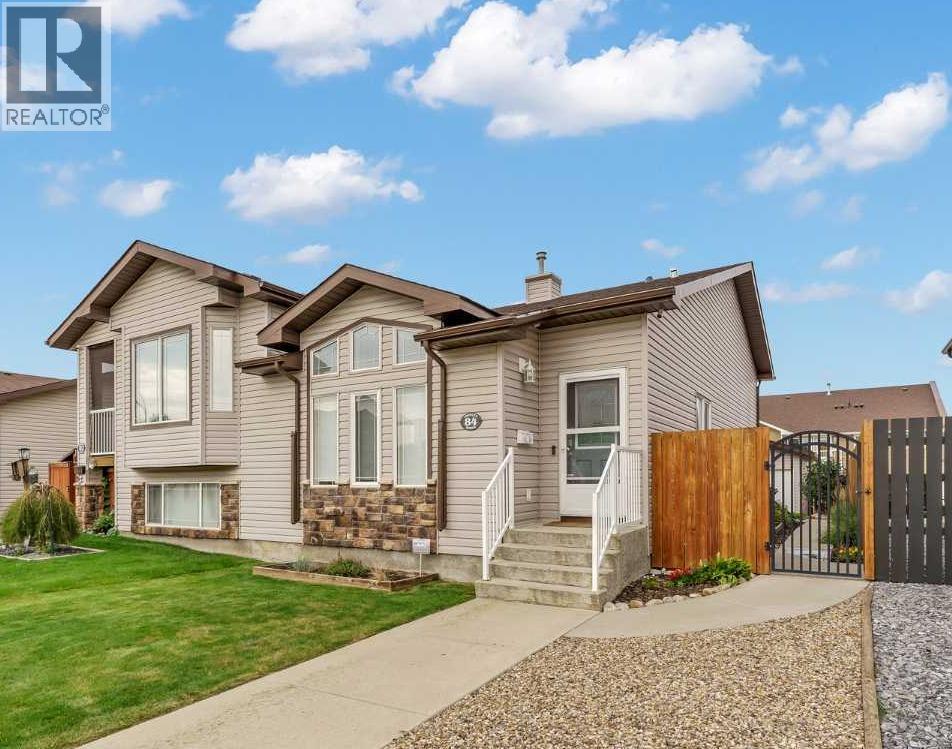
84 Northlands Crescent NE
Medicine Hat, Alberta
Welcome to this beautifully maintained 905 sq. ft. four-level split half duplex offering modern style, exceptional functionality, and—best of all—NO CONDO FEES! Located on a quiet street, this home has been thoughtfully updated throughout and is completely turnkey and ready to go. With a smart layout, generous living spaces, and a long list of recent improvements, this is an excellent opportunity for buyers looking for low-maintenance living without sacrificing space or style.The main level immediately impresses with a bright open-concept living room, kitchen, and dining area featuring vaulted ceilings, large windows, and excellent lighting. The modern kitchen offers plenty of workspace and storage, including custom built-in pantry cabinetry, along with newer stainless steel appliances. The open design makes this a fantastic space for both everyday living and entertaining.The upper level features 2 bedrooms and a 4-piece bathroom. One of the bedrooms includes a spacious walk-in closet, providing excellent storage and functionality.The third level adds even more living space with a large family room featuring a custom built-in entertainment wall, along with a convenient office nook and a large finished storage room. A rear door provides direct access to the backyard, where you'll find a deck, gazebo, and convenient access to the double detached garage.The lower level is home to the impressive primary suite, complete with a large walk-in closet and private 4-piece ensuite. A generous laundry area is also located on this level, keeping everything conveniently organized.Recent updates make this home truly move-in ready, including fresh paint throughout, new lighting, all new flooring, new window coverings with blackout blinds in the bedrooms, and a brand-new roof installed in 2026. The home also features a Sabre Security system with integrated HVAC controls, adding another level of comfort, security, and convenience.With its quiet location, modern finishes, smart four-level layout, double garage, and extensive recent updates, this home offers an exceptional turnkey lifestyle with no condo fees. There is nothing left to do but move in, unpack, and enjoy. Whether you're a first-time buyer, downsizing, or simply looking for an affordable home that feels modern and complete, this one is ready for you! (id:55254)
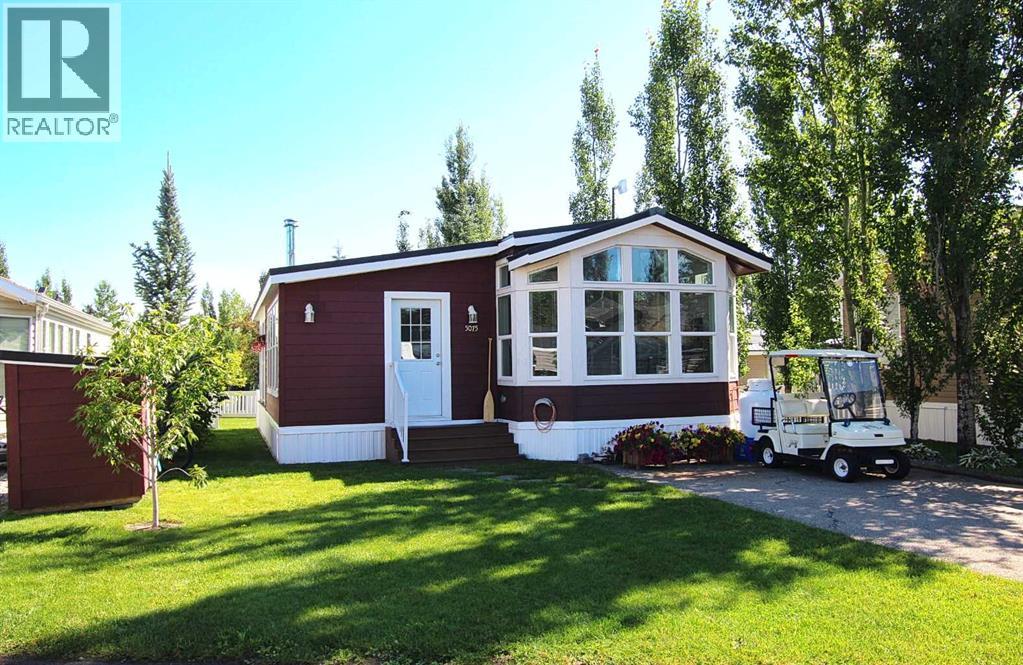
5075, 35468 Range Road 30
Rural Red Deer County, Alberta
Welcome to your perfect getaway at Gleniffer Lake! This immaculately kept 1 bedroom, 1 bathroom retreat is ideally located just steps from the outdoor pool. Enjoy a bright, open-concept kitchen and dining area that flows seamlessly into a sun-filled living room, complete with cozy wood burning stove—ideal for relaxing or entertaining. Step outside to your private, covered back deck and fully fenced, beautifully landscaped yard—perfect for morning coffee or evening BBQs. This vibrant, gated community offers something for everyone: a golf course, sandy beaches, marina, boating, fishing, two outdoor pools, one indoor pool, hot tubs, basketball and beach volleyball, games rooms, an exercise facility, pickleball courts, restaurants, and a general store. Bonus features include a golf cart, and all furniture (less personal items)—just move in and start enjoying lake life! So much to do for the whole family. (id:55254)
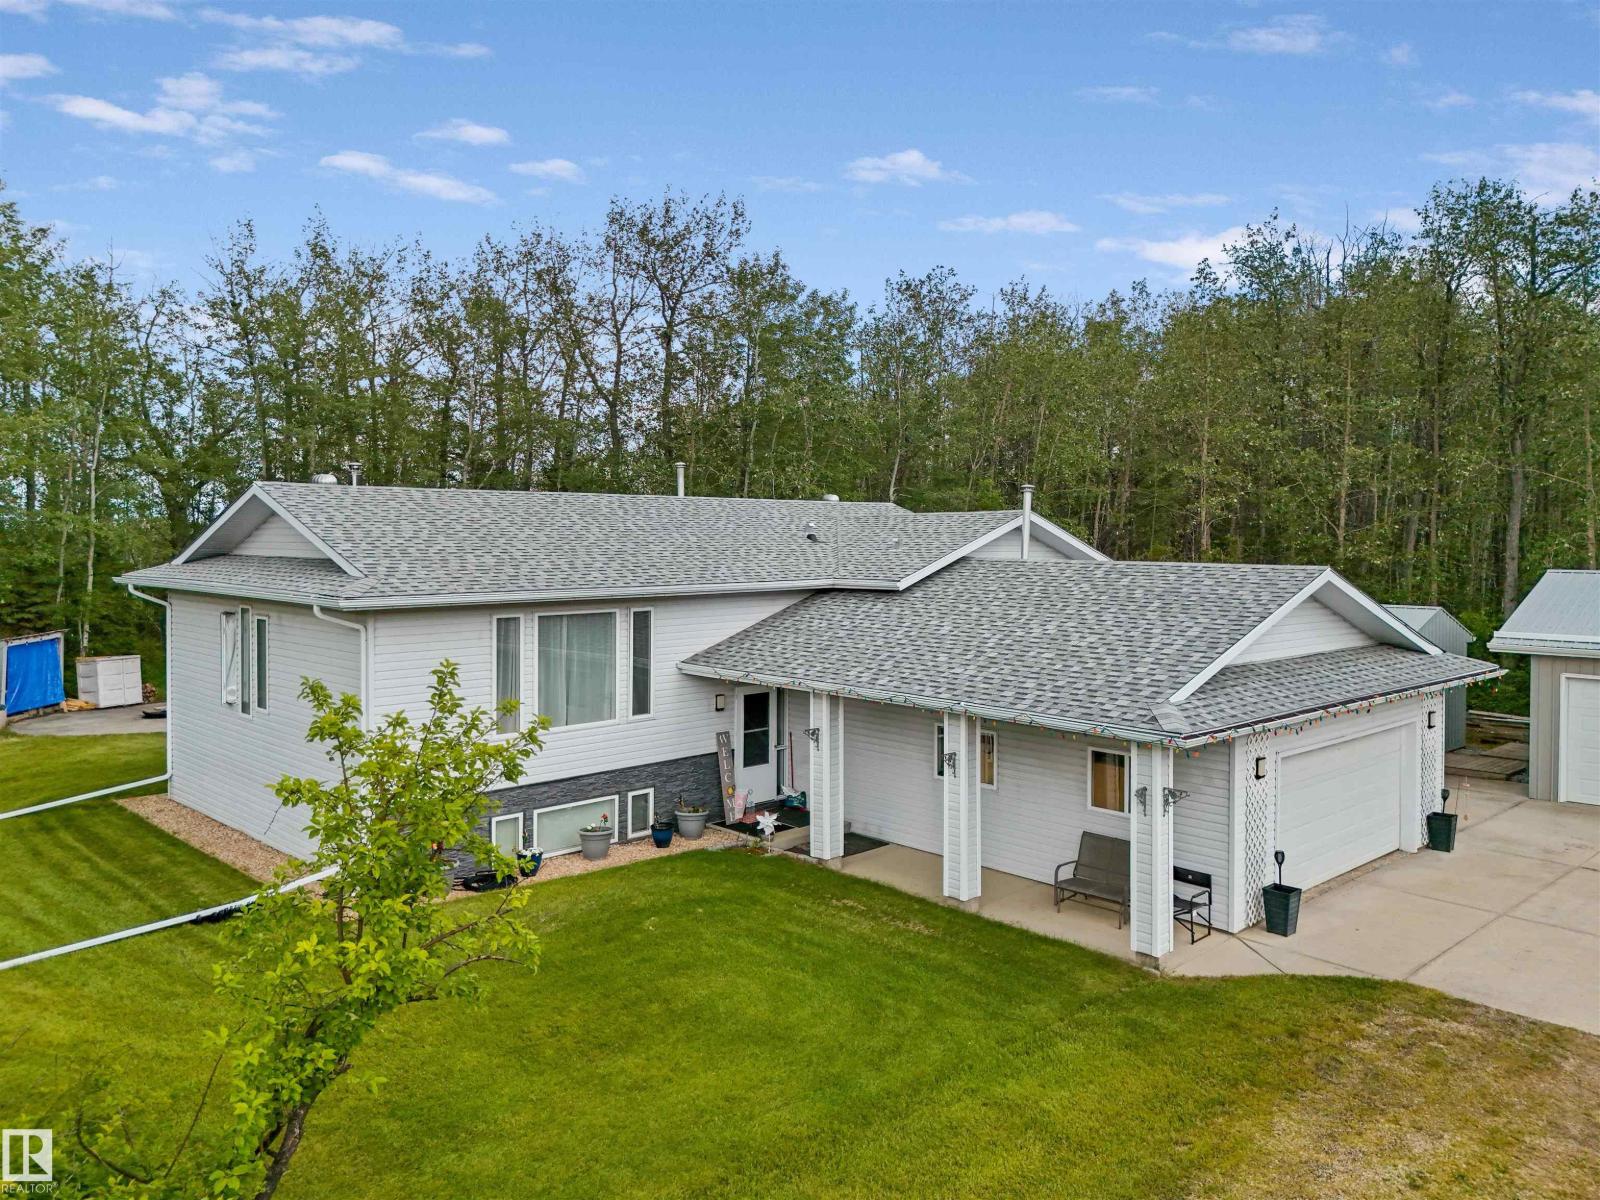
49419 Rge Road 72
Rural Brazeau County, Alberta
Located just 7 mins north of Drayton Valley on 6.25 acres on a quiet dead-end road, this acreage offers peace and quiet. The 1,445 sq ft bi-level, built in 1996, is fully developed on both levels featuring 5 bedrooms and 3 full bathrooms, providing a functional layout for a growing family. Outside, a large covered deck offers additional space to enjoy the property, with convenient storage underneath. The property features an attached heated double garage, with the added benefit of a 30'x24' detached heated garage/shop that is fully wired, providing excellent space for vehicles, projects, or additional storage. Several storage sheds provide even more room for equipment and acreage essentials. A large circular concrete fire pit creates a great gathering space outdoors. With 6.25 acres, two heated garages and a spacious fully developed home, this property offers the room and functionality of acreage living while remaining just minutes from Drayton Valley. Added bonus - $1,500.00/year surface lease revenue! (id:55254)
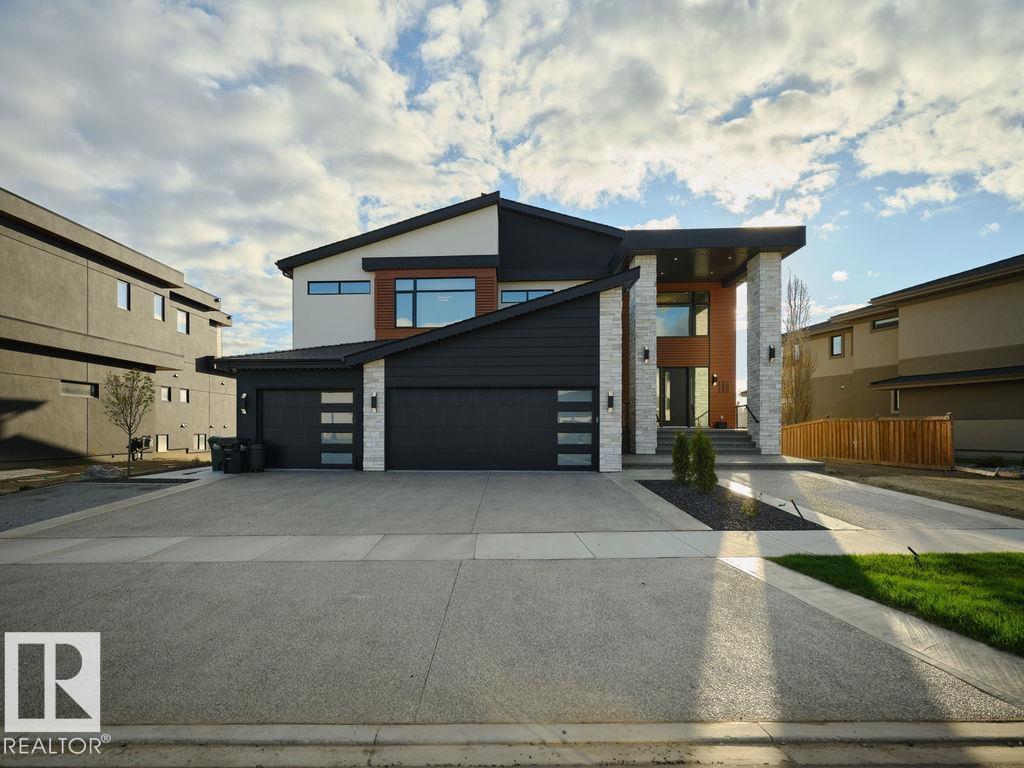
#190 52327 Rge Road 233
Rural Strathcona County, Alberta
Come home to your new life in prestigious Sherwood Golf & Country Club Estates! This Custom 4,458 SqFt 2-Storey is a show-stopper. 5 Bedrms/5.5 Bathrms/Heated Triple Garage. Experience the pinnacle of Entertaining - from your 20-guest Kitchen Island to the 1,800+ SqFt of deck/patio space overlooking the $500k+ of outdoor space feat: an In-Ground Plunge Pool (B/I Spa-Jets); massive Firepit & Salisbury landscaping. Not to mention hosting in your 2,130 SqFt, 10' Walkout Basement showcasing a full-wall Bar; Rec Rm; Theatre Rm & a club-like Gym. Upstairs, retreat to the haven of your luxurious Primary Bedrm & spa-like Ensuite w a 2-person shower, soaker tub; your own rooftop balcony; a massive W/I Wardrobe Rm ($40k+) & adjoined Laundry Rm. Back to the Kitchen - the Chef's dream. 19' Spice Kitchen; $60k+ in Appliances incl. Sub-Zero fridge & freezer; Dual Wolf Hoodfans; 2 Wolf Wall-Ovens; Teppanyaki Grill - WOW! State-of-the-art Voice Automation system; In/Outdoor Sound System. Don’t delay. Your new life awaits (id:55254)
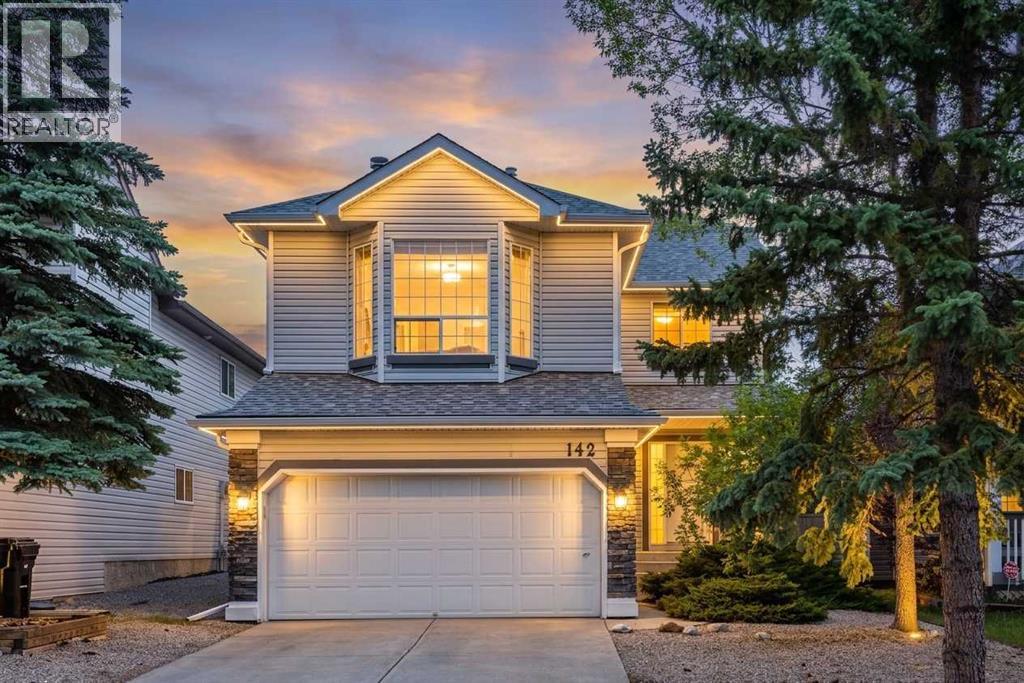
142 Somerset Park SW
Calgary, Alberta
HOME SWEET HOME! Welcome to this stunning and fully developed 2 storey home situated in the heart of the sought-after SW Calgary community of Somerset on a large, private lot! This exquisitely maintained home offers amazing pride of ownership throughout with 3 bedrooms, 3.5 bathrooms and 2,503+ SQFT of move-in ready living space. The flawless open concept main floor greets you with gleaming hardwood flooring leading you to the sun-drenched living room with a cozy stone fireplace, formal dining room complimented by a sunny bay window, large foyer, 2 piece vanity bathroom, main floor laundry room and the stylish chef’s kitchen complete with full appliances, spacious island with an eating bar, tons of cabinet space and a convenient pantry perfect for all of your kitchen storage needs. Heading upstairs you will find a bonus/ family room with a cozy fireplace that offers an ideal space for a growing family and entertaining, a fantastic 4 piece bathroom and 3 great-sized bedrooms including the magnificent master retreat with a large sunny window and a beautiful 4 piece spa-like ensuite bathroom with a relaxing soaker tub to enjoy after a busy day. The fully finished bathroom adds to your living space with a huge recreation room, 3 piece bathroom and all the storage space you could use. Outside, you will find your double attached garage with 2 additional driveway parking spaces and the extremely private backyard that is fully fenced and landscaped with mature trees and an oversized cedar deck. Ideally located close to an abundance of amenities, including shopping, restaurants, schools, parks and recreation. Enjoy easy access to Somerset Park and its splash park, playgrounds and sports courts, the Somerset–Bridlewood CTrain Station, Shawnessy Towne Centre, Cardel Rec South, Shawnessy YMCA and Fish Creek Provincial Park. GREAT VALUE! MUST VIEW! Book your private viewing of this GEM today! (id:55254)
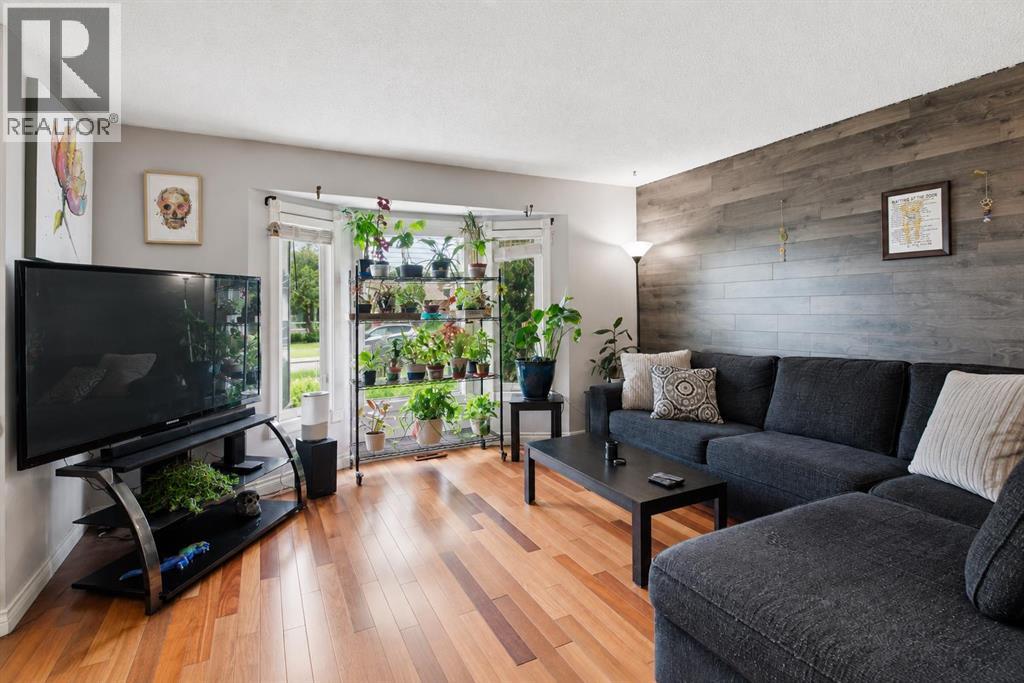
4227 49 Street NE
Calgary, Alberta
Welcome to this charming and thoughtfully maintained bungalow, offering a wonderful combination of comfort, functionality, and future potential. With numerous updates completed over the years, this home has been cared for with pride and offers a warm, inviting atmosphere throughout. The bright open-concept kitchen features updated cabinetry and flows seamlessly into the spacious dining and living areas, creating an ideal setting for everyday living and entertaining. Large windows allow plenty of natural light to fill the home, while the practical layout provides comfortable space for both families and guests.The home offers excellent flexibility with a separate basement entrance and the potential to develop a secondary suite, subject to applicable municipal approvals and permits. Whether you're a growing family looking for additional space or an investor seeking an opportunity to add to their portfolio, this property offers versatility and long-term potential. The finished basement also provides additional living space and includes a renovated shower, while the woodstove and chimney add warmth and character to the home.A number of important updates have been completed, providing peace of mind for the next owner. Improvements include a **new roof in March 2013, living room windows in November 2013, kitchen cabinets in October 2014, 24-inch attic insulation in November 2014, washer and dryer in April 2015, basement shower renovation in June 2015, bedroom and dining room windows in November 2015, woodstove and chimney in July 2017, basement bathroom window in August 2018, an egress window in March 2014, and a dishwasher installed in December 2024.** These updates demonstrate the ongoing care and investment made in the property.The location is equally appealing, with schools, shopping centres, major malls, public transit, bus routes, and the CTrain all nearby. Commuters will appreciate quick access to Deerfoot Trail, Stoney Trail, and other major roadways, while Calg ary International Airport is just a short drive away. For those who enjoy an active lifestyle, nearby parks, pathways, playgrounds, and tennis courts provide plenty of opportunities to get outside and enjoy the community.Whether you're looking for a comfortable home with room to grow or an investment with future potential, this bungalow offers an excellent opportunity in a convenient and well-connected location. (id:55254)
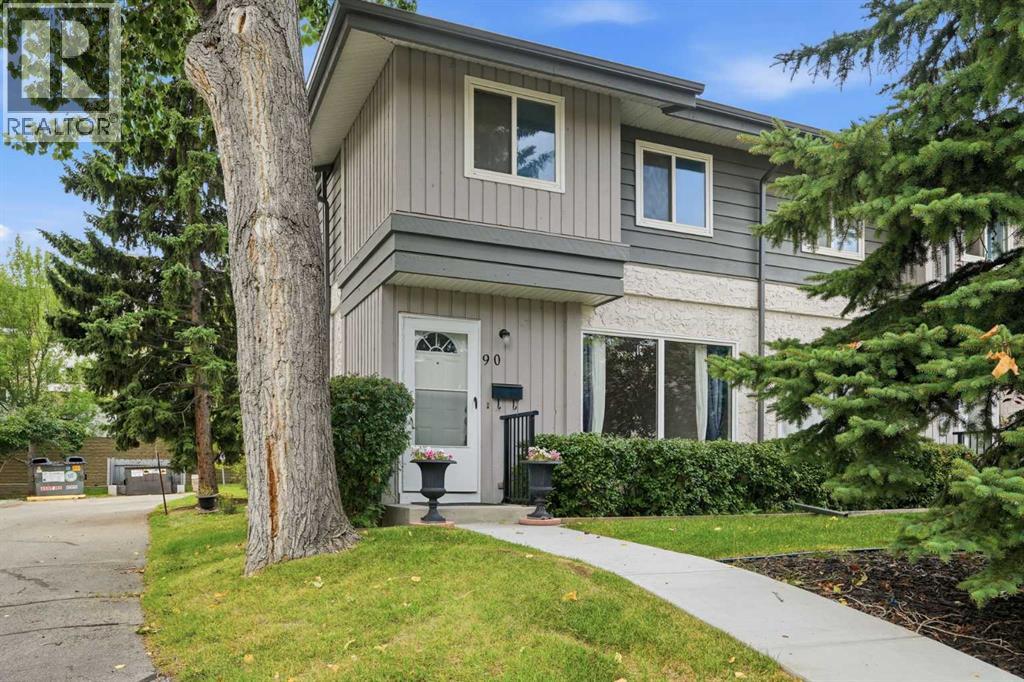
90, 999 Canyon Meadows Drive SW
Calgary, Alberta
Exceptional value and privacy await in this rare corner-unit, 3-bedroom townhouse in desirable Canyon Meadows, offered under $350,000. Tucked into a quiet, tree-lined setting, this home provides a level of peace and seclusion that most units simply cannot match. The bright floor plan features an easterly front exposure and a rear deck that soaks in warm evening sun, complemented by a large window above the kitchen sink that floods the main living spaces with natural light. Downstairs, the partially finished basement offers versatile flexibility to create a home gym, media room, or play area. Step outside to a fully fenced backyard framed by mature trees—a quiet outdoor retreat ideal for relaxing and pets (allowed with board approval). Complete with low condo fees covering both heat and water, plus an assigned parking space located just steps from your back door, this outstanding property offers premier placement within the complex. Schedule your private walkthrough today! (id:55254)
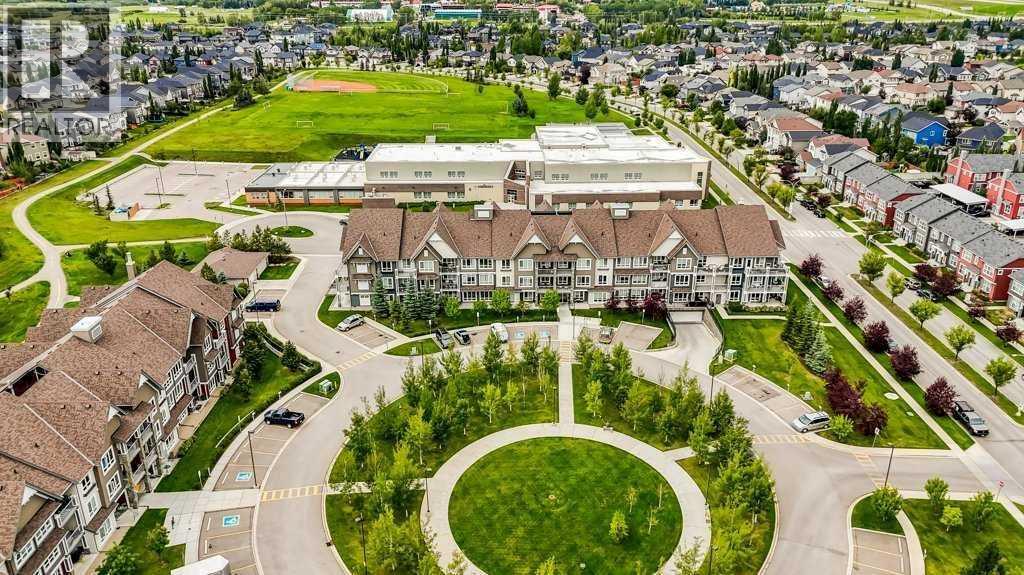
2107, 175 Silverado Boulevard SW
Calgary, Alberta
Welcome to Sawyer at Silverado, a thoughtfully designed community by Homes by Avi that blends timeless architecture with modern comfort in the heart of the vibrant Silverado neighbourhood.This beautifully designed 2-bedroom, 2-full-bathroom home offers an ideal floor plan with 9-foot ceilings, oversized windows, and abundant natural light throughout. Enjoy the convenience of your own private front entrance, perfect for pet owners and anyone who appreciates easy in-and-out access.The bright, open living space flows seamlessly onto a generous balcony complete with a natural gas BBQ connection (BBQ included)—perfect for summer grilling and relaxing outdoors. This home also includes two parking stalls: one heated underground stall and one surface stall, providing rare and valuable flexibility.The architecture at Sawyer pairs modern interiors with classic Craftsman-inspired exteriors, featuring varied elevations, charming custom planter boxes, and elegant wrought-iron railings. The buildings are thoughtfully arranged around an extensively landscaped central courtyard with over 200 trees, scenic walking paths, and peaceful park benches, creating a private park-like setting for residents to enjoy.Just steps east of the community you’ll find the Silverado Community Gardens, offering the unique opportunity to enjoy the convenience of condo living while still having space to garden. In winter, the neighbourhood ice rink becomes a gathering place for residents, while summer brings community events that make it easy to connect with neighbours and enjoy the welcoming spirit of Silverado.Everyday conveniences are just minutes away with a **4-minute drive to Sobeys, Shoppers Drug Mart, quick-service restaurants, and the neighbourhood favourite Kildares Ale House—perfect for an easy dinner out or meeting friends for a drink.The ground-floor location is ideal for pet owners, families, and anyone seeking effortless access, and you’ll appreciate being just steps from both public and Catholic schools, parks, and everyday amenities.A perfect blend of comfort, community, and convenience—welcome home to Sawyer in Silverado. (id:55254)
9716 2 Street SE
Calgary, Alberta
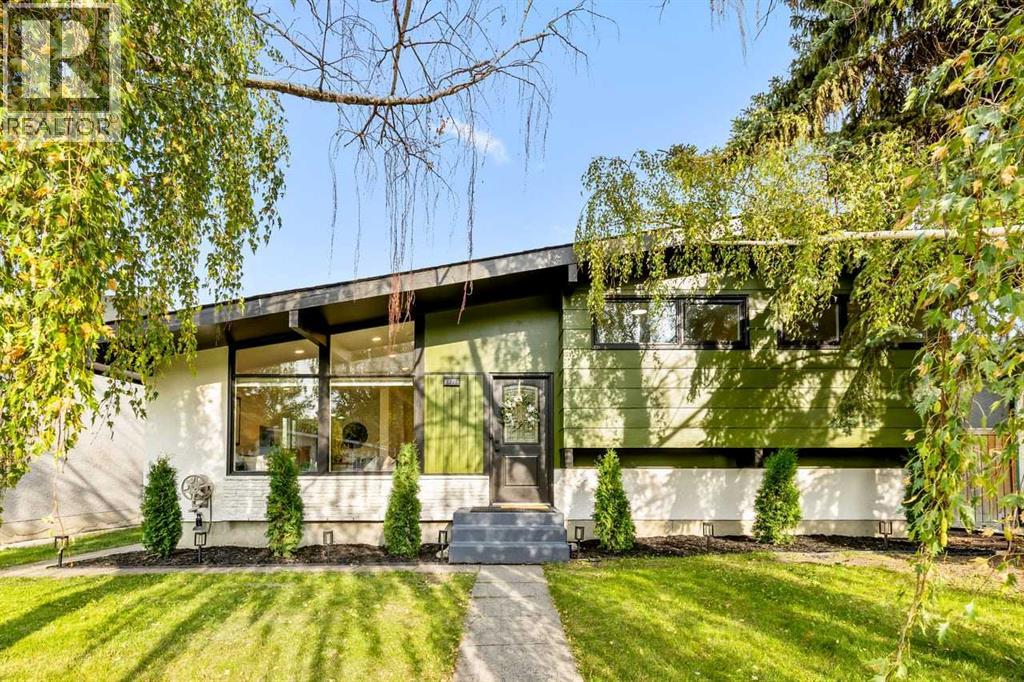
Some homes are simply renovated. Others are completely reimagined. This exceptional Acadia residence is the latter - a beautifully transformed 4-level split where soaring cathedral ceilings, sophisticated finishes, an incredible layout, and an oversized backyard come together to create a home that feels both luxurious and wonderfully livable.From the moment you enter, the impressive ceiling height and abundance of natural light set the tone. The renovation carries seamlessly throughout the entire home with luxury vinyl plank flooring on every level, brand-new windows, modern pot lights and designer lighting, complemented by beautiful handmade Italian tile in the kitchen and bathrooms.At the heart of the home is a striking European-inspired kitchen featuring warm oak veneer cabinetry, enhanced storage capacity, and sleek European built-in appliances. Designed with both beauty and functionality in mind, this is a kitchen made for everyday living, entertaining, and gathering with family and friends.The upper level offers three generous bedrooms, including a beautiful primary retreat with a private 4-piece ensuite finished with luxurious tile, plus an impressive 5-piece main bathroom.The beauty of the 4-level split design continues downstairs, where a spacious family room is anchored by a wood-burning fireplace that has been professionally inspected and approved - creating the perfect atmosphere for cozy Calgary evenings. An additional bedroom and another 4-piece bathroom provide wonderful flexibility for guests, teenagers, extended family, or a private home office.And there is still another level to discover. The fully renovated basement provides a large laundry room and an exceptional amount of additional storage, giving this home the practicality that modern families need without sacrificing style.Step outside and you’ll immediately appreciate another major advantage of this property: the oversized lot and expansive backyard. There is plenty of space for summer entertaining, BBQs, children, pets, gardening, or simply creating your own private outdoor retreat. A newly built double detached garage completes the package while preserving the generous backyard space.The home’s east-west orientation allows natural light to move beautifully through the property throughout the day.And then there is the location. Set in the established community of Acadia SE, this home puts parks, playgrounds, schools, shopping, restaurants, and everyday amenities within easy reach, while convenient access to Macleod Trail and Deerfoot Trail connects you quickly to the rest of Calgary.Four beautifully finished levels. Four bedrooms. Three full bathrooms. Cathedral ceilings. Premium European-inspired finishes. Oversized lot. Large backyard. Brand-new double garage.Everything has been thoughtfully brought together to create a home that feels fresh, modern, spacious, and completely move-in ready.This is the kind of renovation you need to see in person. Welcome home to Acadia (id:55254)
442 Regal Park NE
Calgary, Alberta
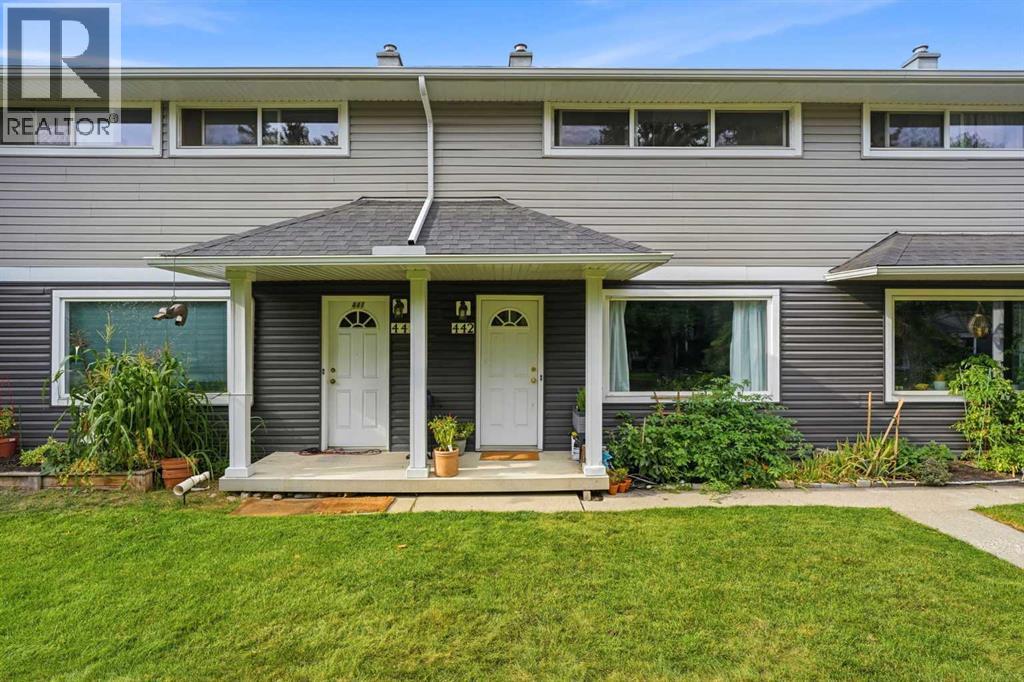
OPEN HOUSE SATURDAY, SEPTEMBER 5; 1–3 PM. EXCEPTIONAL VALUE in the heart of Renfrew! Tucked into the mature, beautifully maintained grounds of Regal Park, this 2-bedroom townhome offers over 1,340 SQ FT OF DEVELOPED LIVING SPACE across three functional levels — all just MINUTES FROM DOWNTOWN. Fresh paint and new laminate flooring complement a BRIGHT MAIN FLOOR, where large windows bring in plenty of natural light and mature trees greet you from nearly every view. Step outside to a SOUTH-FACING GARDEN, while upstairs you'll find two comfortable bedrooms, including a spacious primary with plenty of room for a king-sized bed. The DEVELOPED LOWER LEVEL adds a rec space, dedicated office, or gym - giving the home valuable flexibility for working, entertaining or simply spreading out. Regal Park itself is quiet, established and EXCEPTIONALLY WALKABLE, with mature trees, open lawns and pathways throughout. Leave the car at home and explore the independent restaurants and cafés along Edmonton Trail, the INCREDIBLE FOOD SCENE in Bridgeland, nearby parks and the Renfrew Aquatic & Recreation Centre — with the downtown core only minutes away. CONDO FEES ARE LOW at just $340/month, while a brand-new 2026 reserve fund study confirms strong financial health of the complex, strong reseerve fund, andno special assessments. PET FRIENDLY COMPLEX in a unit with character and versatility offering great value for inner city living! (id:55254)
11214 75a Avenue
Grande Prairie, Alberta
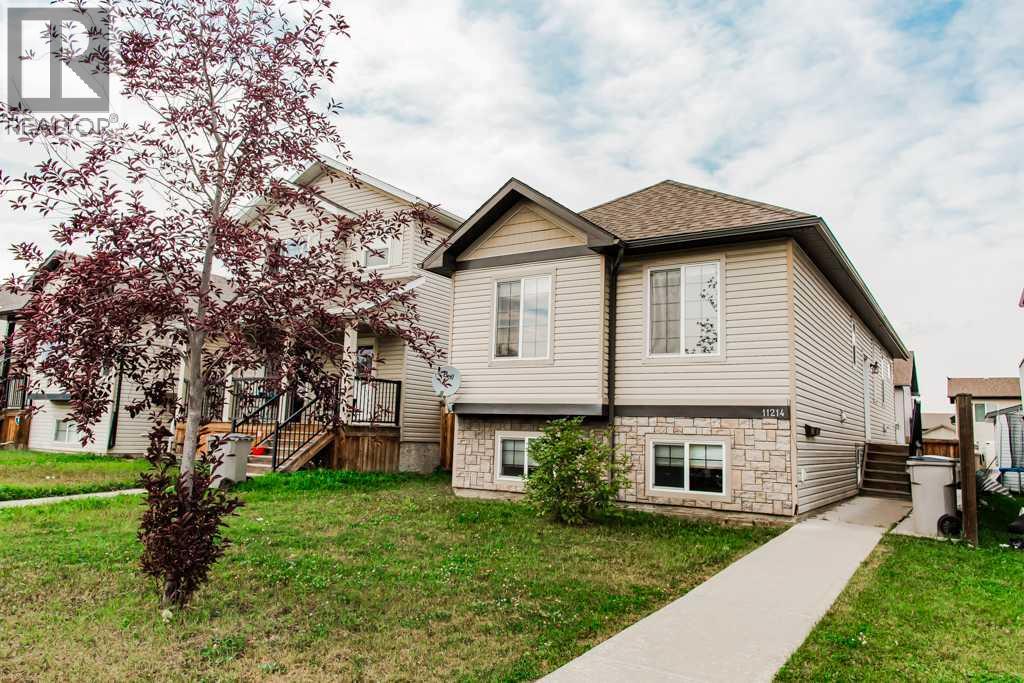
Westpointe legal up/down property offers two spacious, self-contained legal suites, each featuring 3 bedrooms, 1 bathroom, and separate power and gas meters; the clean, vacant upper legal suite allows the new owner to move in, while the legal basement suite is currently rented for $1,600 per month plus power and gas, making this an excellent investment property or an ideal option for an owner looking to live upstairs while generating rental income below. The upper legal suite is move-in ready and features a cozy gas fireplace and access to a private deck, giving you the option of immediate owner occupancy or selecting your own tenant. The legal basement suite provides immediate rental income, and the separate power and gas meters allow the occupants of each legal suite to manage their own utilities. Outside, you’ll find three convenient parking stalls at the rear. The property has also been pet-free since new, helping to keep it well maintained. This is a great opportunity to add a legal up/down property to your investment portfolio or offset your mortgage while living in the upper legal suite! (id:55254)
115 Wolf Willow Boulevard SE
Calgary, Alberta
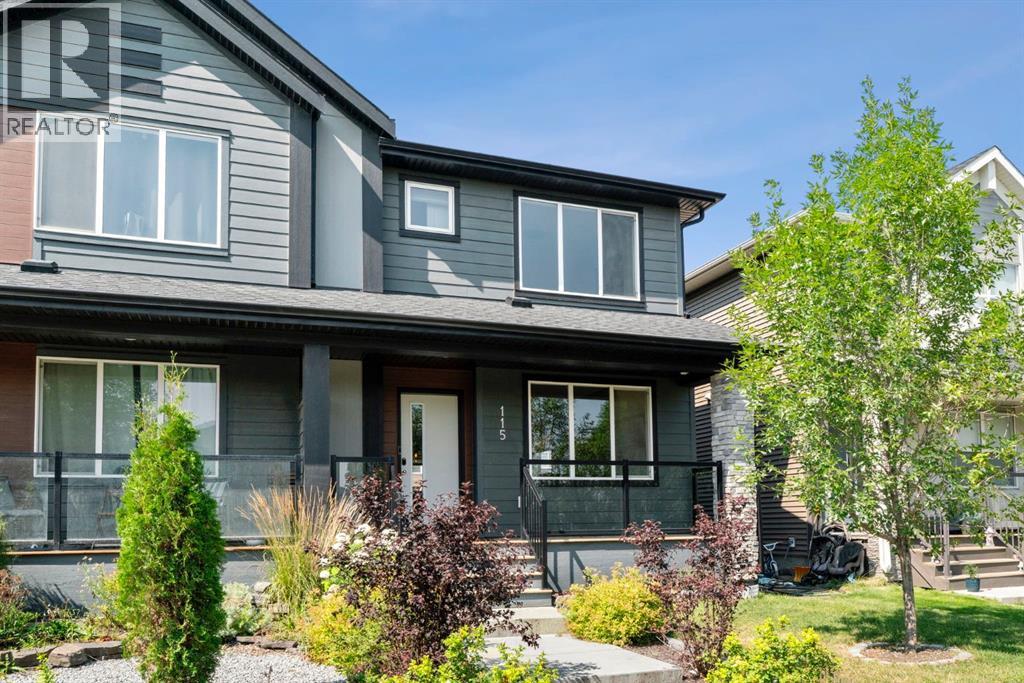
***OPEN HOUSE THIS SUNDAY, SEPTEMBER 6th, FROM 1 - 3 PM*** 115 Wolf Willow Blvd is a must see home! From the extra wide concrete poured front steps to the front porch area all landscaped, this home is very inviting from the moment you walk up to it. Inside you will find an open concept living room/dining and kitchen area with the large kitchen featuring lots of cabinets and counters, large center island with Quartz counters, Stainless Steel appliances and a walk in pantry. All this on beautiful LVP flooring. The kitchen window overlooks the back yard so you can watch the kids and family experience the landscaped back yard with exposed aggregate patio, pergola and firepit area. Behind that is the already poured concrete pad for you to build your own garage. On the upper level is three good sized bedrooms and a bonus room. The Primary bedroom has its own ensuite and walk in closet. The upper level has all new carpet and laundry. Lower level access is through the sliding barn door and awaiting your ideas. Check this home out before it's gone!! (id:55254)