Sanket Patel Commercial Realtor

46 Westwood Drive SW Calgary, Alberta T3C 2V7
46 Westwood Drive SW, Calgary, Alberta T3C 2V7 (30211804), Calgary — Homes for Sale

$669,900
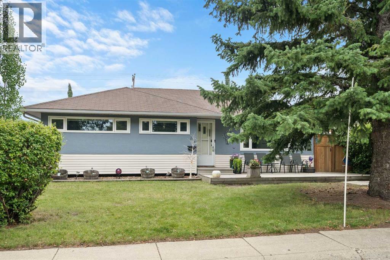
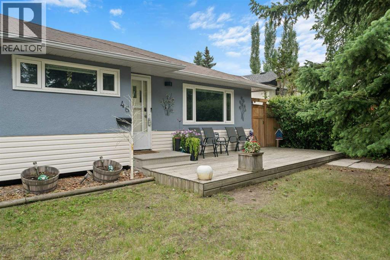
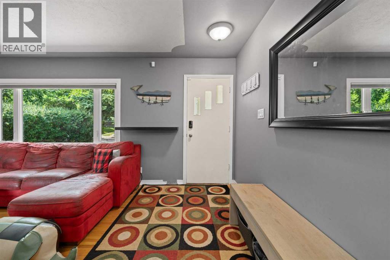
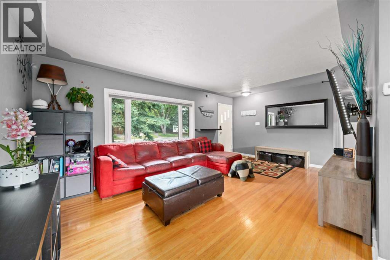
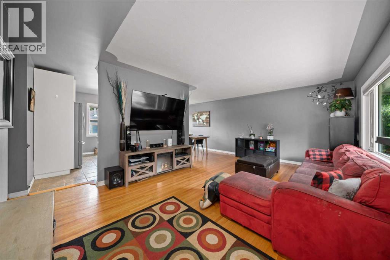
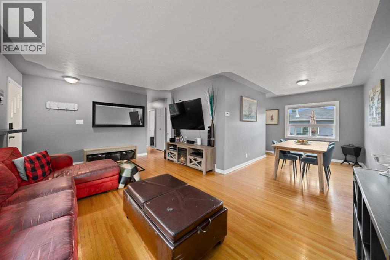
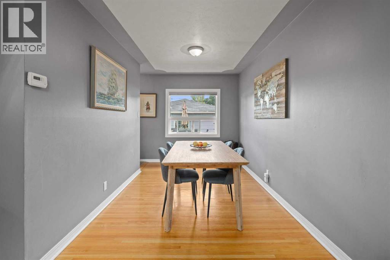
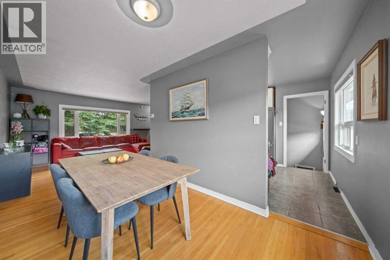
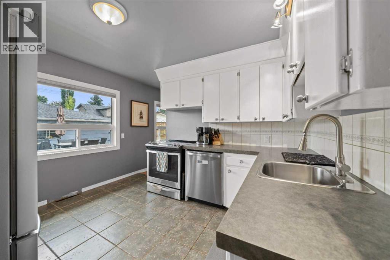
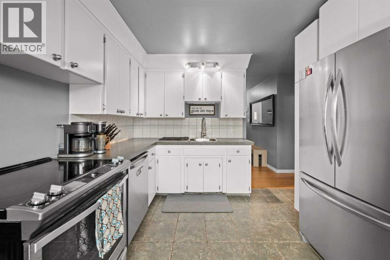
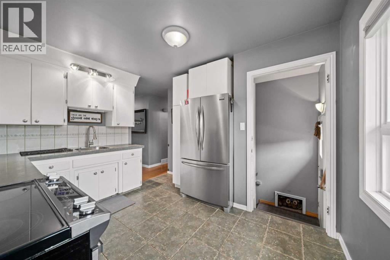
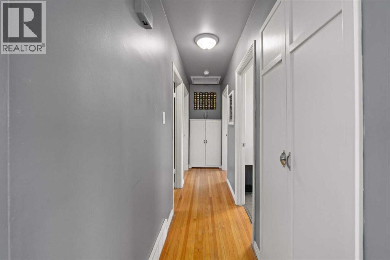
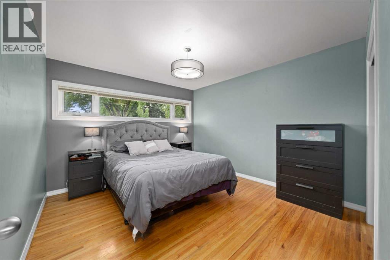
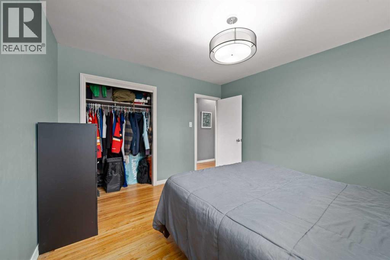
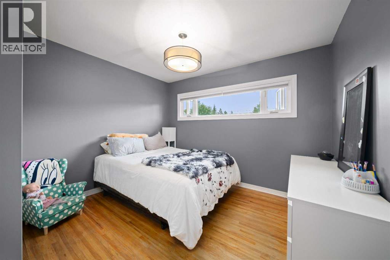
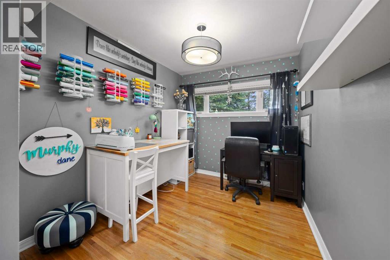
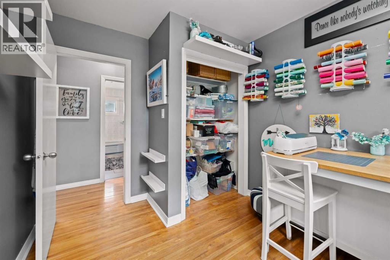
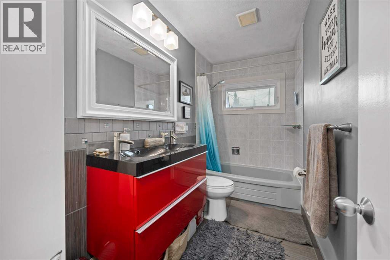
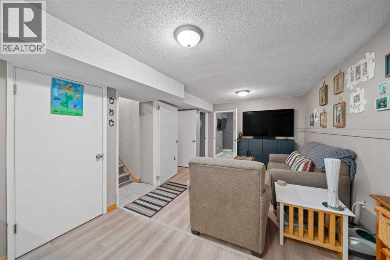
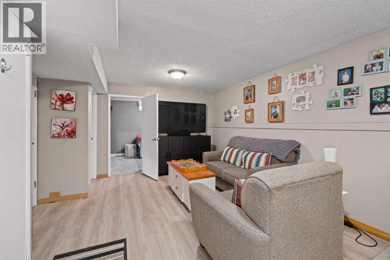
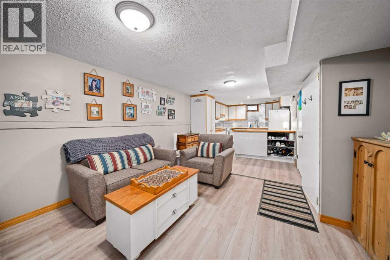
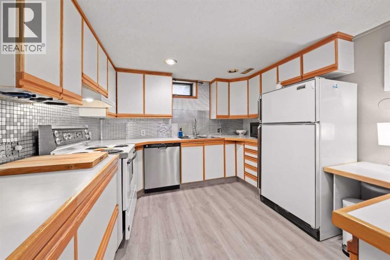
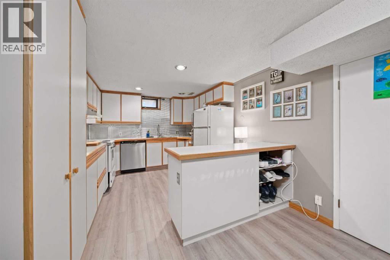
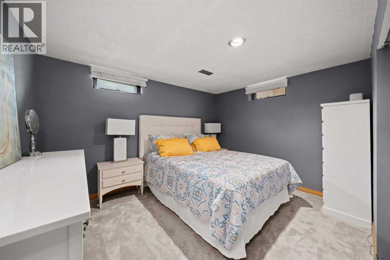
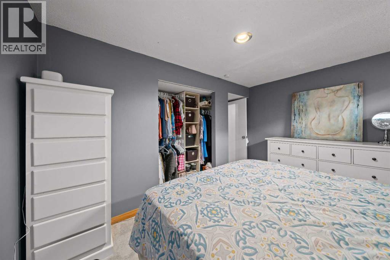
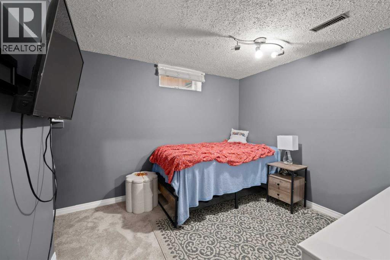
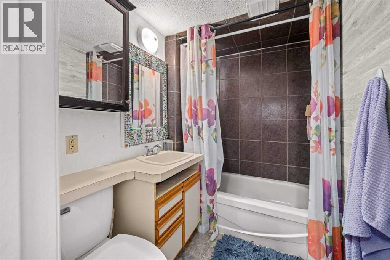
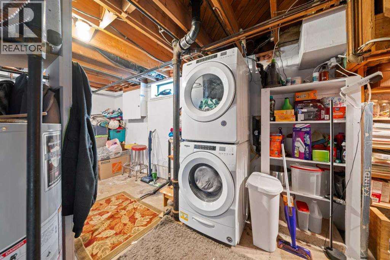
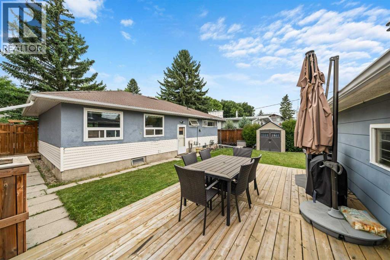
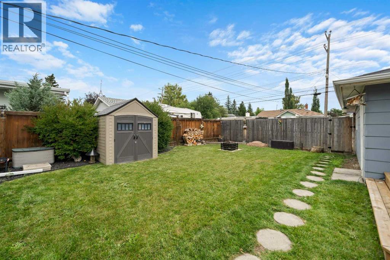
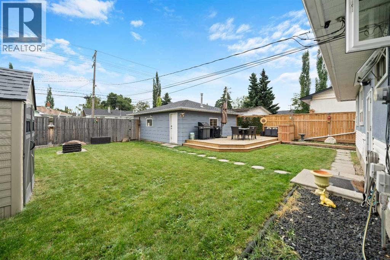
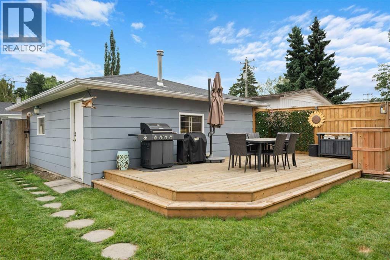
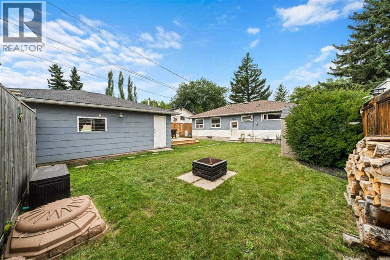
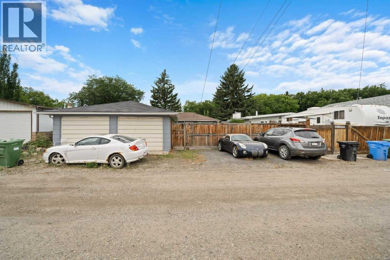
An excellent opportunity to get into this amazing community on a quiet street! There are three bedrooms on the main floor and two more downstairs in the Illegal suite! The layout is great with close to 2000 square feet developed on both levels. There have been significant upgrades completed. Inside vinyl windows were installed about four years ago on the main level, newer carpet added to the basement bedrooms, laminate flooring added downstairs, there's stainless steel appliances in the upstairs kitchen and a stainless steel dishwasher in the suite, a refurbished main floor bathroom with double sinks, updated light fixtures throughout a lot of the home and the washer and dryer are about one year old! You'll also appreciate a newer furnace and the updated hot water tank. Outside the garage shingles were replaced about five years ago, (the house shingles still look great), the house exterior was painted about five years ago as well, the back deck was installed in 2020/21, the front deck in 2010, which is still in great shape, and only one side of the fence is original! One of the things that really stood out to us about this home is the outdoor space. The yard is amazing for both Adults and kids alike! The front deck accentuates the curb appeal of the home and the back yard has not only a ton of space but another large deck, lots of grass, a handy storage shed and the amazing insulated and heated double detached garage with 220 wiring! Not only that, but the owner used to park a twenty foot trailer next to the garage. Super handy - even for extra vehicles! Please put this home on your must see list. It's very much worth viewing! CLICK ON THE MULTI MEDIA ICON FOR A VIRTUAL TOUR! (id:55254)
Property Details
| MLS® Number | A2340895 |
| Property Type | Single Family |
| Community Name | Westgate |
| Amenities Near By | Park, Playground, Schools, Shopping |
| Features | See Remarks, Back Lane, No Smoking Home, Level |
| Parking Space Total | 4 |
| Plan | 5111hn |
| Structure | Deck, See Remarks |
Building
| Bathroom Total | 2 |
| Bedrooms Above Ground | 3 |
| Bedrooms Below Ground | 2 |
| Bedrooms Total | 5 |
| Appliances | Washer, Refrigerator, Dishwasher, Stove, Dryer, Hood Fan, Window Coverings |
| Architectural Style | Bungalow |
| Basement Development | Finished |
| Basement Type | Full (finished) |
| Constructed Date | 1959 |
| Construction Material | Wood Frame |
| Construction Style Attachment | Detached |
| Cooling Type | None |
| Exterior Finish | Stucco, Vinyl Siding |
| Fire Protection | Smoke Detectors |
| Flooring Type | Carpeted, Ceramic Tile, Hardwood, Laminate, Linoleum |
| Foundation Type | Poured Concrete |
| Heating Fuel | Natural Gas |
| Heating Type | Forced Air |
| Stories Total | 1 |
| Size Interior | 1,070 Sqft |
| Total Finished Area | 1069.89 Sqft |
| Type | House |
Parking
| Detached Garage | 2 |
| Garage | |
| Heated Garage | |
| R V |
Land
| Acreage | No |
| Fence Type | Fence |
| Land Amenities | Park, Playground, Schools, Shopping |
| Landscape Features | Garden Area, Landscaped, Lawn |
| Size Depth | 32.02 M |
| Size Frontage | 16.5 M |
| Size Irregular | 526.00 |
| Size Total | 526 M2|4,051 - 7,250 Sqft |
| Size Total Text | 526 M2|4,051 - 7,250 Sqft |
| Zoning Description | R-cg |
Rooms
| Level | Type | Length | Width | Dimensions |
|---|---|---|---|---|
| Basement | Kitchen | 10.50 Ft x 12.83 Ft | ||
| Basement | Recreational, Games Room | 12.25 Ft x 15.42 Ft | ||
| Basement | Bedroom | 12.08 Ft x 12.17 Ft | ||
| Basement | Bedroom | 10.42 Ft x 11.08 Ft | ||
| Basement | 4pc Bathroom | 7.17 Ft x 5.42 Ft | ||
| Main Level | Living Room | 13.42 Ft x 19.08 Ft | ||
| Main Level | Kitchen | 11.67 Ft x 10.50 Ft | ||
| Main Level | Dining Room | 12.08 Ft x 8.17 Ft | ||
| Main Level | Primary Bedroom | 12.08 Ft x 11.25 Ft | ||
| Main Level | Bedroom | 12.08 Ft x 8.25 Ft | ||
| Main Level | Bedroom | 10.42 Ft x 11.08 Ft | ||
| Main Level | 5pc Bathroom | 10.42 Ft x 5.00 Ft |
https://www.realtor.ca/real-estate/30211804/46-westwood-drive-sw-calgary-westgate
Contact Us
Contact us for more information

Dave Rose
Associate
(403) 228-5425
www.daverose.ca/
100, 1301 8 Street S.w.
Calgary, Alberta T2R 1B7
(403) 228-5557
(403) 228-5425

Samantha Gray
Associate
(403) 228-5425
100, 1301 8 Street S.w.
Calgary, Alberta T2R 1B7
(403) 228-5557
(403) 228-5425

The trademarks REALTOR®, REALTORS®, and the REALTOR® logo are controlled by The Canadian Real Estate Association (CREA) and identify real estate professionals who are members of CREA. The trademarks MLS®, Multiple Listing Service® and the associated logos are owned by The Canadian Real Estate Association (CREA) and identify the quality of services provided by real estate professionals who are members of CREA. The trademark DDF® is owned by The Canadian Real Estate Association (CREA) and identifies CREA's Data Distribution Facility (DDF®)
August 29 2026 02:01:16
Calgary Real Estate Board
RE/MAX Innovations