Sanket Patel Commercial Realtor

1055 Jones Cr NW Edmonton, Alberta T6L 6Y1
1055 Jones Cr NW, Edmonton, Alberta T6L 6Y1 (30147340), Calgary — Homes for Sale

$472,500
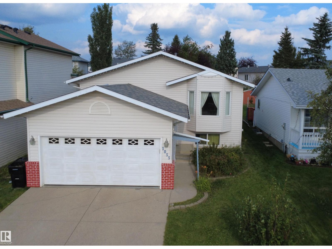
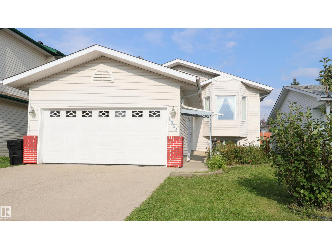
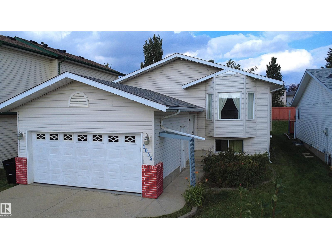
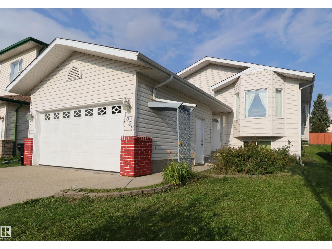
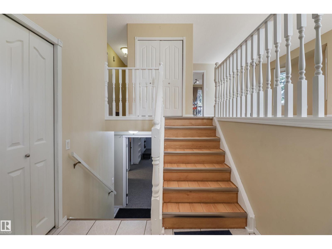
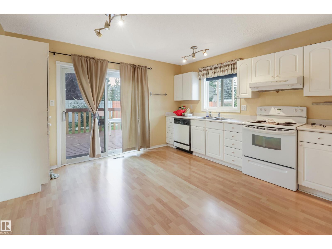
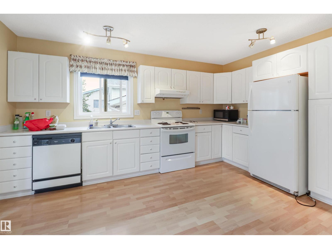
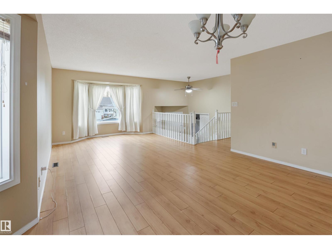
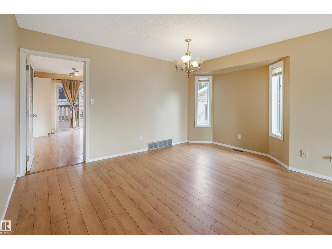
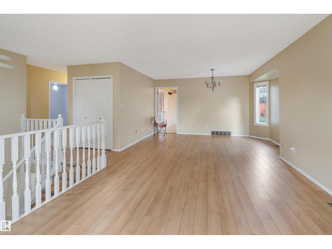
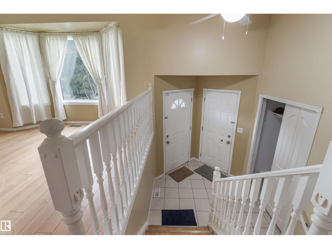
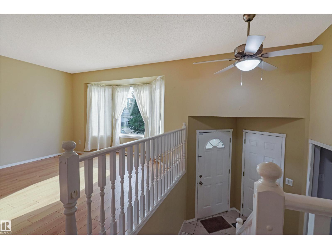
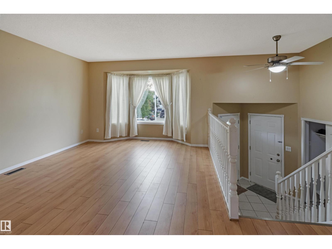
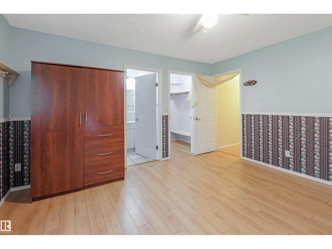

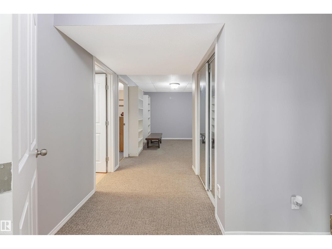
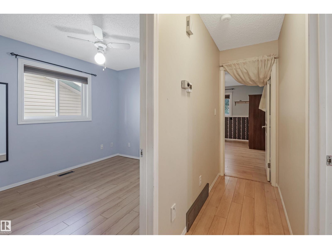
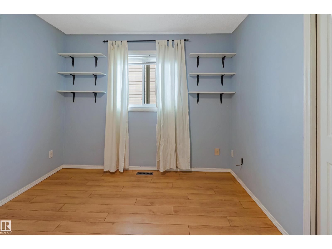
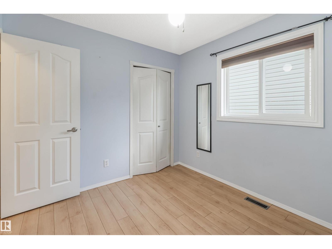
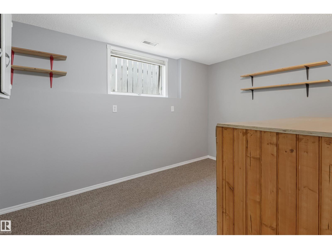
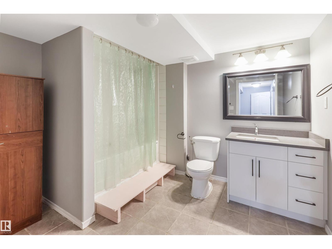
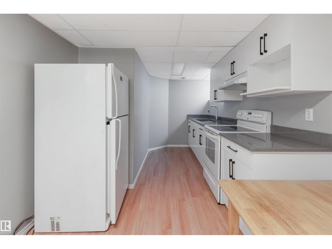
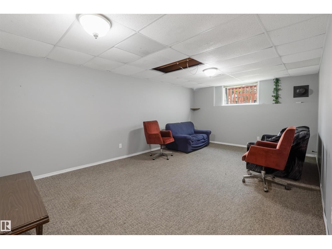
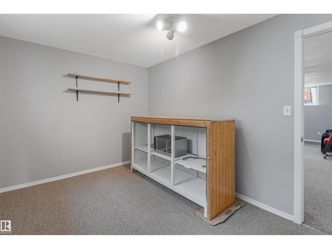
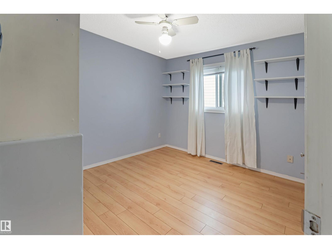
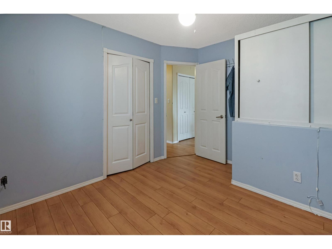
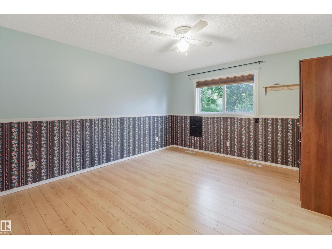
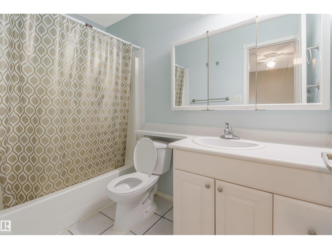
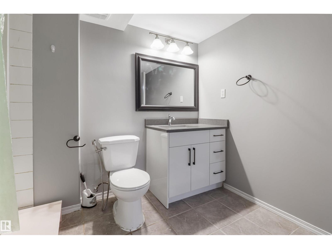
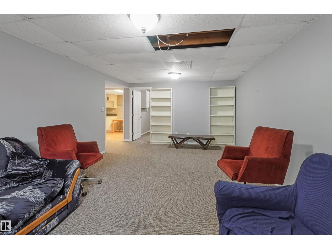
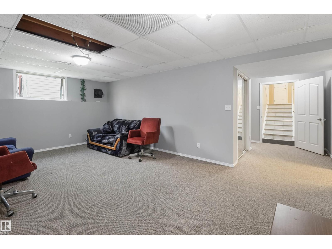
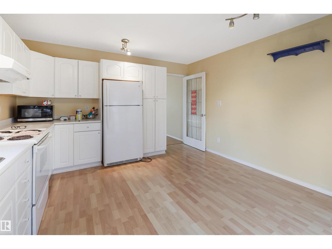
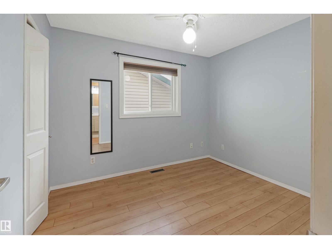
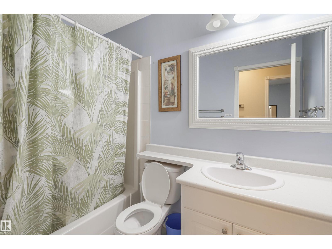
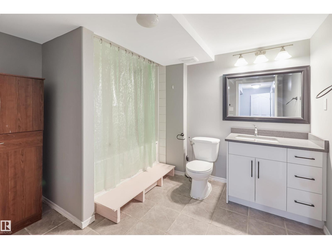
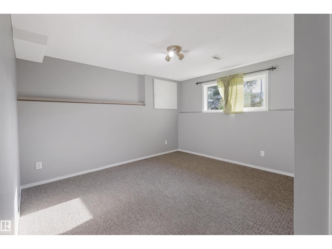
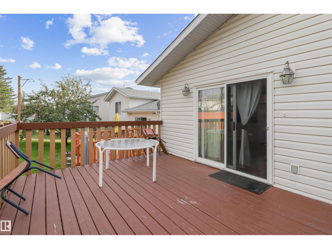
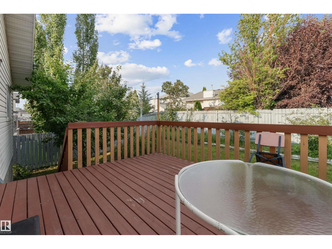
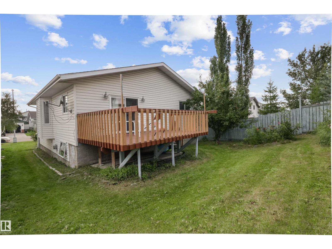
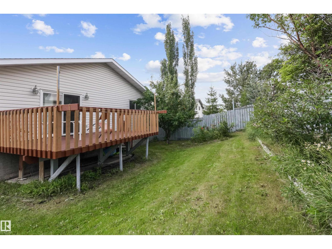
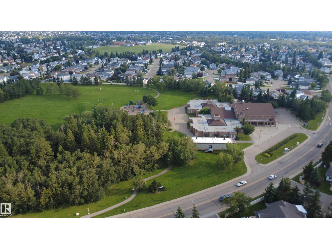
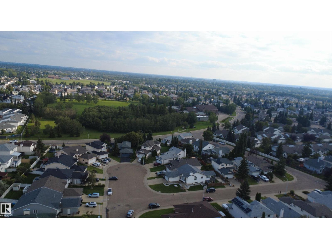
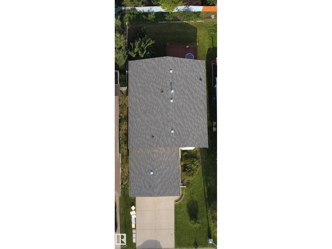
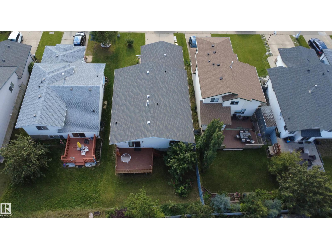
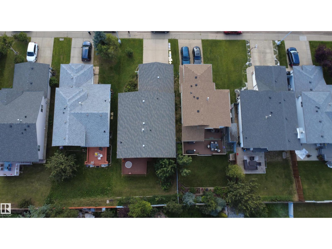
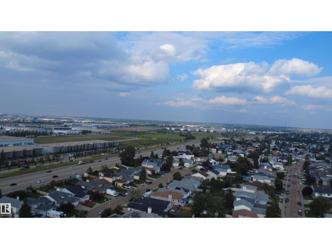
FRESHLY PAINTED & MOVE-IN READY! Welcome to this spacious bi-level in the family-friendly community of Jackson Heights, offering OVER 2,300 SQ. FT. OF TOTAL FINISHED LIVING SPACE, 5 BEDROOMS & 3 FULL BATHROOMS. The main floor features a spacious living room, dining area, functional country-style kitchen, 3 bedrooms and a full bathroom. The FULLY FINISHED BASEMENT offers 2 additional bedrooms, a full bathroom, generous family/recreation space and a SECOND KITCHEN featuring quartz countertops, upgraded cabinetry and ample storage. The home features REPLACED WINDOWS, while the basement has been freshly painted, adding to its bright and refreshed feel. Located on a quiet crescent and conveniently close to schools, parks, shopping, public transit and major roadways, with Jackson Heights School and Annie May Jackson Park nearby. A fantastic opportunity for families seeking space, functionality, updated features and a convenient location! (id:55254)
Property Details
| MLS® Number | E4503382 |
| Property Type | Single Family |
| Neigbourhood | Jackson Heights |
| Amenities Near By | Golf Course, Playground, Public Transit, Schools, Shopping |
| Features | Park/reserve, No Animal Home, No Smoking Home |
| Parking Space Total | 4 |
| Structure | Deck |
Building
| Bathroom Total | 3 |
| Bedrooms Total | 5 |
| Appliances | Dishwasher, Dryer, Garage Door Opener Remote(s), Garage Door Opener, Microwave Range Hood Combo, Oven - Built-in, Microwave, Refrigerator, Stove, Washer, Window Coverings |
| Architectural Style | Bi-level |
| Basement Development | Finished |
| Basement Type | Full (finished) |
| Constructed Date | 1994 |
| Construction Style Attachment | Detached |
| Fire Protection | Smoke Detectors |
| Heating Type | Forced Air |
| Size Interior | 1,251 Sqft |
| Type | House |
Parking
| Attached Garage |
Land
| Acreage | No |
| Land Amenities | Golf Course, Playground, Public Transit, Schools, Shopping |
| Size Irregular | 416.95 |
| Size Total | 416.95 M2 |
| Size Total Text | 416.95 M2 |
Rooms
| Level | Type | Length | Width | Dimensions |
|---|---|---|---|---|
| Basement | Bedroom 4 | 14.7 m | 12.8 m | 14.7 m x 12.8 m |
| Basement | Bedroom 5 | 8.8 m | 12.8 m | 8.8 m x 12.8 m |
| Basement | Recreation Room | 20.8 m | 12.7 m | 20.8 m x 12.7 m |
| Basement | Utility Room | 5.7 m | 5.7 m | 5.7 m x 5.7 m |
| Basement | Second Kitchen | 8.8 m | 18 m | 8.8 m x 18 m |
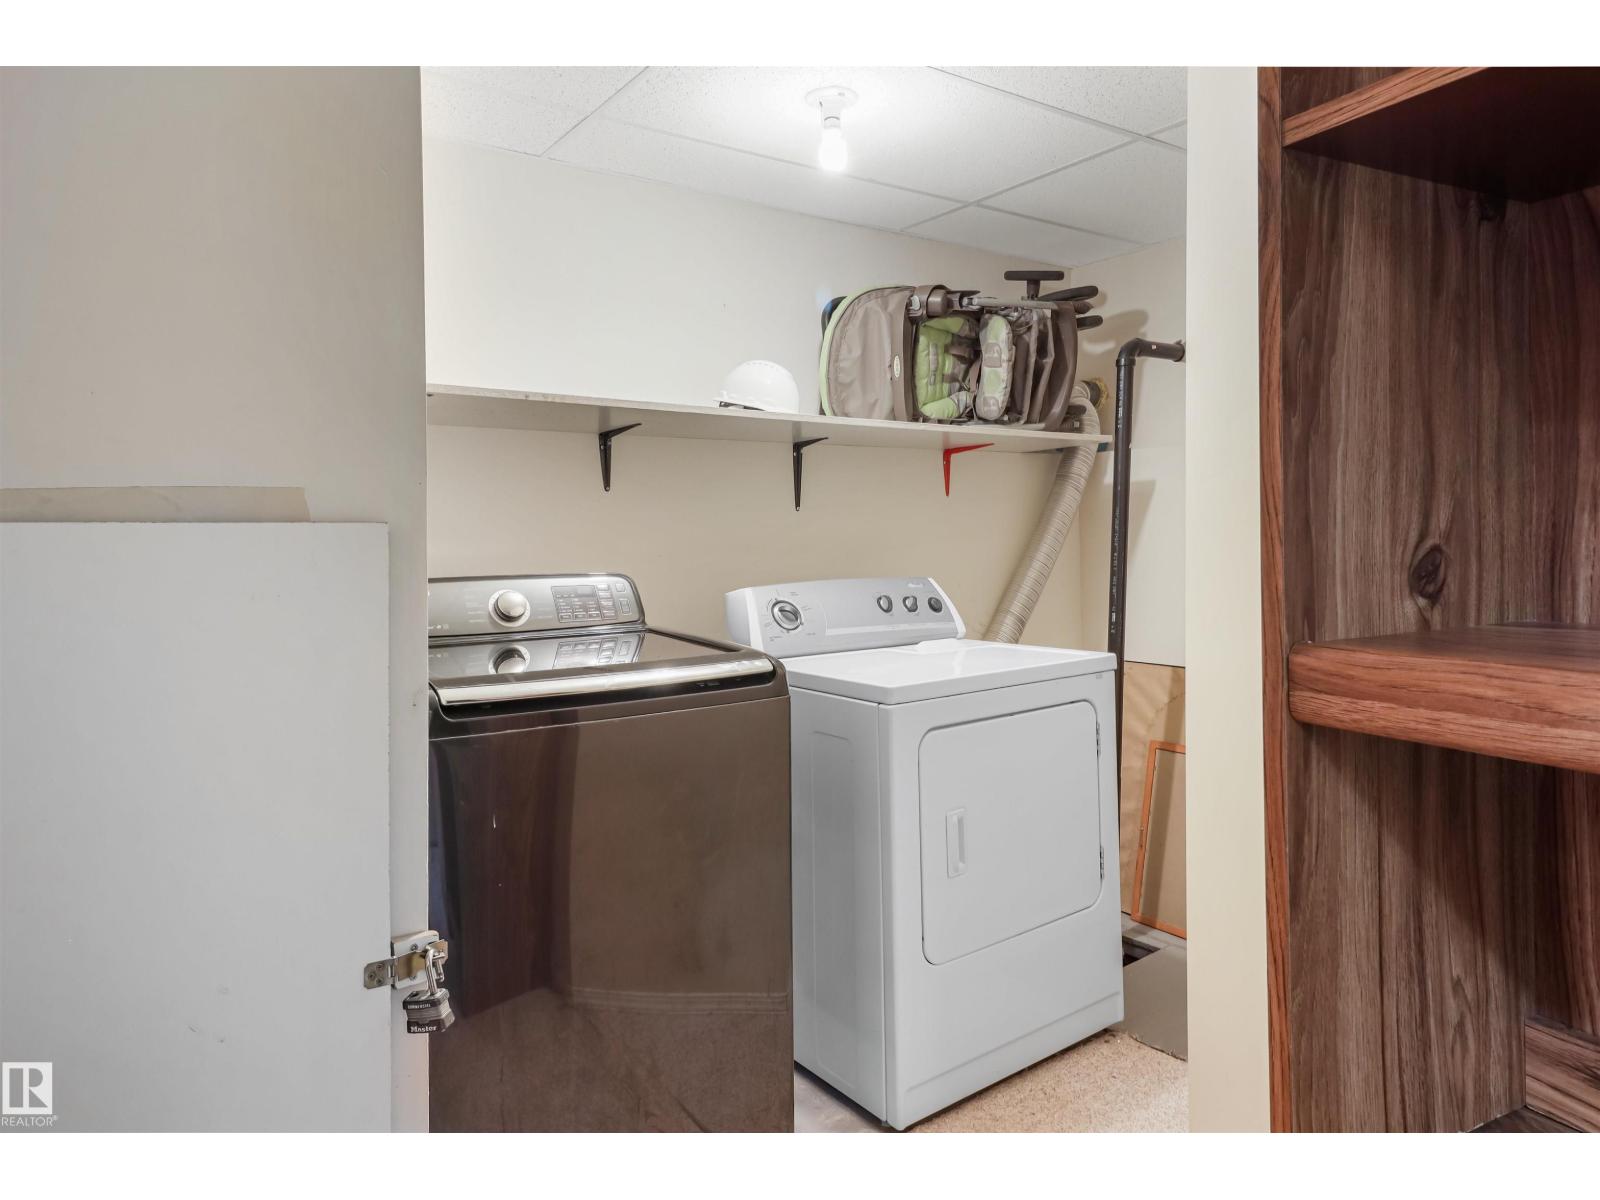
| Basement | Laundry Room | 11.1 m | 12.8 m | 11.1 m x 12.8 m |
| Main Level | Living Room | 12.8 m | 15.2 m | 12.8 m x 15.2 m |
| Main Level | Dining Room | 14.5 m | 8.7 m | 14.5 m x 8.7 m |
| Main Level | Kitchen | 12.8 m | 14.7 m | 12.8 m x 14.7 m |
| Main Level | Primary Bedroom | 12.4 m | 13.8 m | 12.4 m x 13.8 m |
| Main Level | Bedroom 2 | 11.6 m | 9.9 m | 11.6 m x 9.9 m |
| Main Level | Bedroom 3 | 9 m | 10.2 m | 9 m x 10.2 m |
https://www.realtor.ca/real-estate/30147340/1055-jones-cr-nw-edmonton-jackson-heights
Contact Us
Contact us for more information

Eddy Selvadhas
Associate
www.facebook.com/edwin.eddu.14
www.linkedin.com/notifications/?filter=all
www.instagram.com/eddyyourrealtor/
201-9426 51 Ave NW
Edmonton, Alberta T6E 5A6
(403) 493-7993
(877) 285-2001

The trademarks REALTOR®, REALTORS®, and the REALTOR® logo are controlled by The Canadian Real Estate Association (CREA) and identify real estate professionals who are members of CREA. The trademarks MLS®, Multiple Listing Service® and the associated logos are owned by The Canadian Real Estate Association (CREA) and identify the quality of services provided by real estate professionals who are members of CREA. The trademark DDF® is owned by The Canadian Real Estate Association (CREA) and identifies CREA's Data Distribution Facility (DDF®)
October 17 2026 11:20:40
REALTORS® Association of Edmonton
Nationwide Realty Corp