Sanket Patel Commercial Realtor
607 Cedarille Way SW
Calgary, Alberta
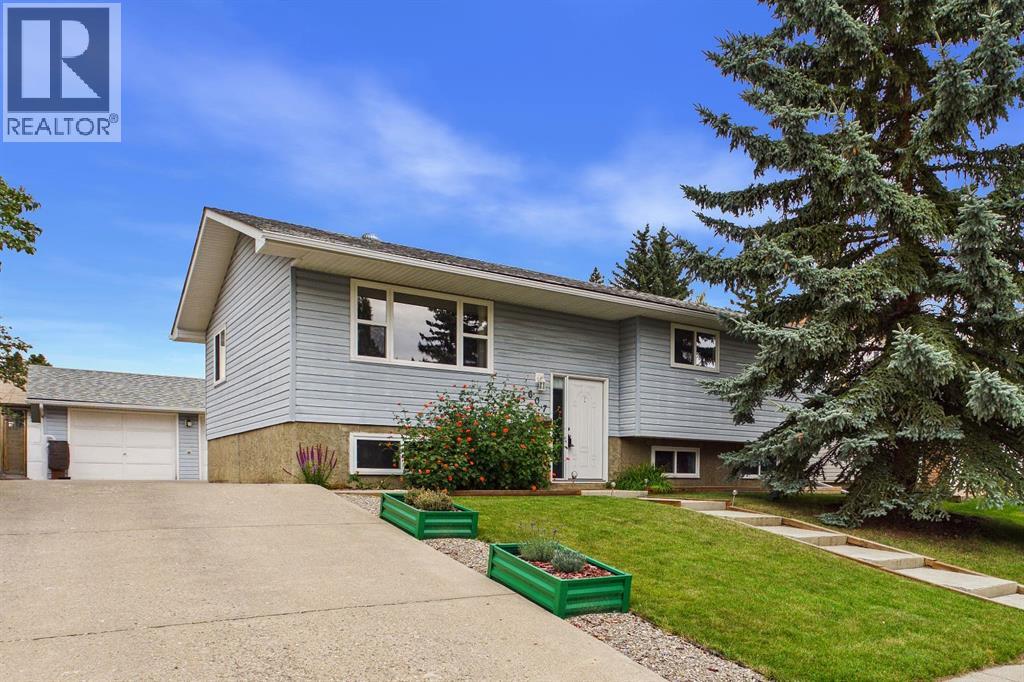
Welcome to this exceptionally well-maintained home in the established, family-friendly community of Cedarbrae, where pride of ownership is evident throughout. Thoughtfully cared for and updated over the years, this home offers 2,113 sqft of a functional layout with 3 bedrooms and a renovated 4-piece bathroom on the upper level, plus a huge bedroom with a cozy gas fireplace, a renovated 3-piece bathroom and recreation room in the developed lower level.Step inside to a spacious entryway with high ceilings, creating an open and welcoming first impression. Upstairs, the bright and inviting family room is filled with natural light, offering a comfortable space to relax and gather. The adjoining dining area provides plenty of room for family meals and entertaining, while the spacious oak kitchen features an abundance of cabinetry and storage, providing plenty of room for everyday meal preparation and organization. A back door conveniently located off the kitchen leads directly to the huge, private west-facing backyard, creating an easy connection between indoor and outdoor living and making summer BBQs and entertaining a breeze.The home has benefited from numerous important updates, including renovated bathrooms, a new roof, hot water tank, furnace, main-floor hardwood flooring, windows and central air conditioning, all completed within the last eight years. These improvements provide added comfort and peace of mind for the next owner.The developed lower level adds valuable living space and features a spacious recreation room along with the huge fourth bedroom, gas fireplace and renovated 3-piece bathroom. Egress windows bring in additional natural light, while the flexible layout provides space for a home office, gym or playroom, depending on your needs.Step outside to the large, private west-facing backyard, offering a peaceful setting to enjoy Calgary's sunny afternoons and evenings. The spacious deck is ideal for summer BBQs, outdoor dining and entertaining, or si mply relaxing at the end of the day.Car enthusiasts, hobbyists and families needing extra parking will appreciate the oversized, heated double detached garage. With no rear lane, the property enjoys a more private backyard setting, while the private driveway provides additional off-street parking for multiple vehicles.The location is equally appealing—within walking distance to Cedarbrae School, the Cedarbrae Community Centre, outdoor rink and Oakfield Park, putting schools, recreation and green space conveniently close to home.Meticulously maintained, thoughtfully updated and offering an excellent combination of indoor space, outdoor living and valuable upgrades, this Cedarbrae home is ready for its next owners to move in and enjoy. (id:55254)
301, 9656 Hillcrest Drive
Grande Prairie, Alberta
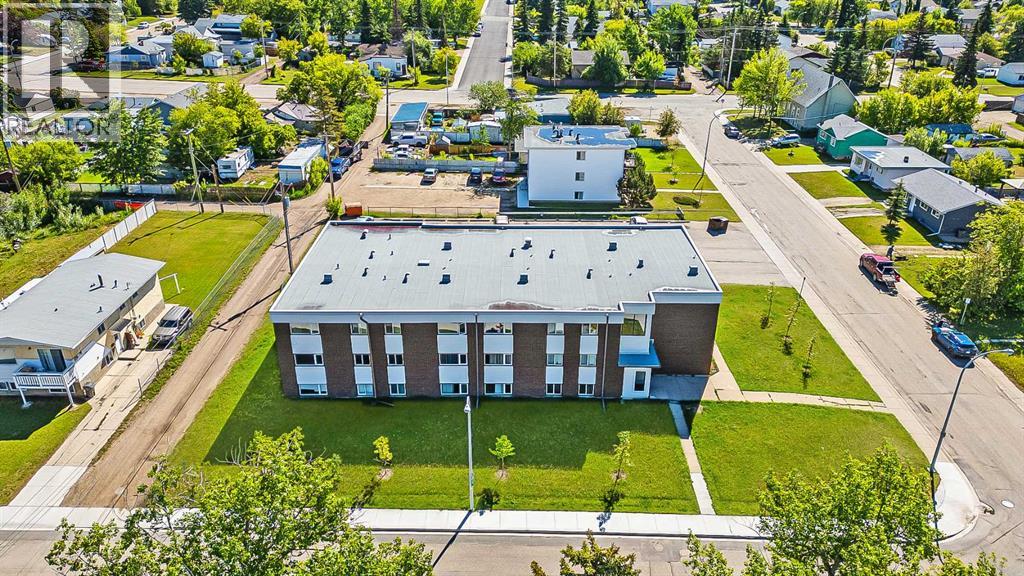
1 bed unit in Queen Elizabeth Apartments! Conveniently located 1 bed 1 bath apartment. Unit features entry closet, walkthrough kitchen and large living room.Good sized bedroom and full 4 piece bathroom. Onsite coin laundry. Rent includes heat and water. Tenant pays electricity. 1 powered parking stall included. Sorry, no pets here. Application required prior to viewing. (id:55254)
27 Heritage Point
Cochrane, Alberta
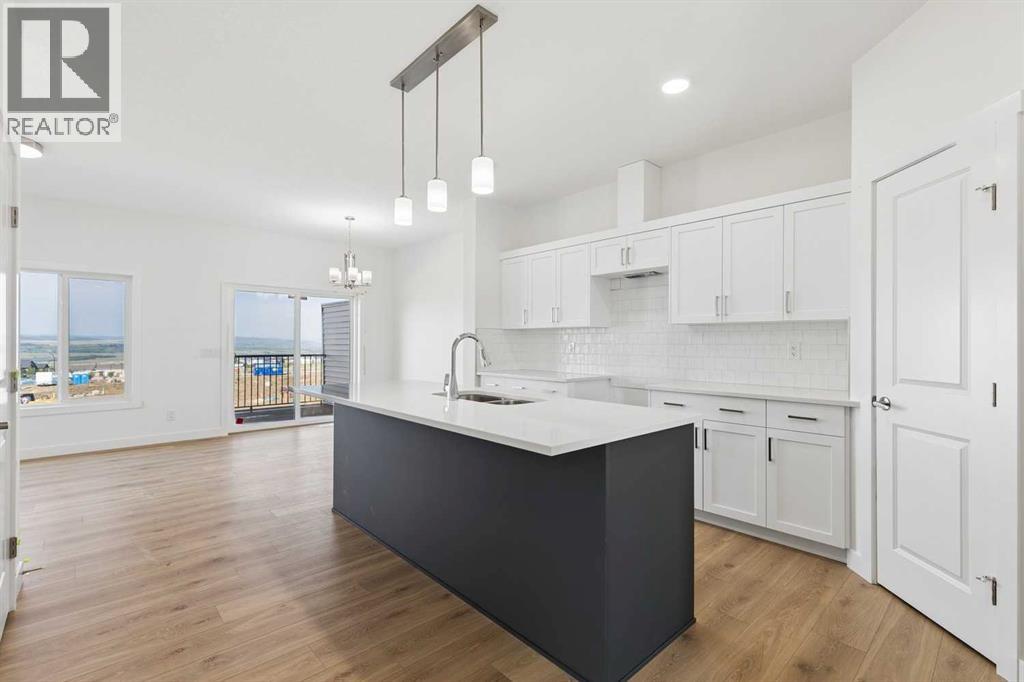
WALKOUT BASEMENT & FRONT ATTACHED GARAGE!! The Soho Duplex from Akash Homes offers 3 bedrooms, 2.5 bathrooms, and a stylish, functional living space designed with families in mind! This home features stunning finishes, 9-foot ceilings, and quartz countertops throughout, plus French-imported laminate on the main floor. A perfect retreat awaits upstairs, where you’ll find a convenient laundry room with a sink, 3 well-appointed bedrooms, complete with a spa-inspired primary retreat with ensuite and walk-in closet. Step outside to enjoy your back deck, perfect for relaxing or entertaining. With a thoughtful layout that blends comfort and functionality, the Soho is the perfect place to build lasting memories. PLEASE NOTE*** PICTURES ARE OF SIMILAR HOMES; ACTUAL HOMES, PLANS, FIXTURES, AND FINISHES MAY VARY AND ARE SUBJECT TO AVAILABILITY/CHANGES WITHOUT NOTICE. (id:55254)
9, 12 Woodside Rise NW
Airdrie, Alberta
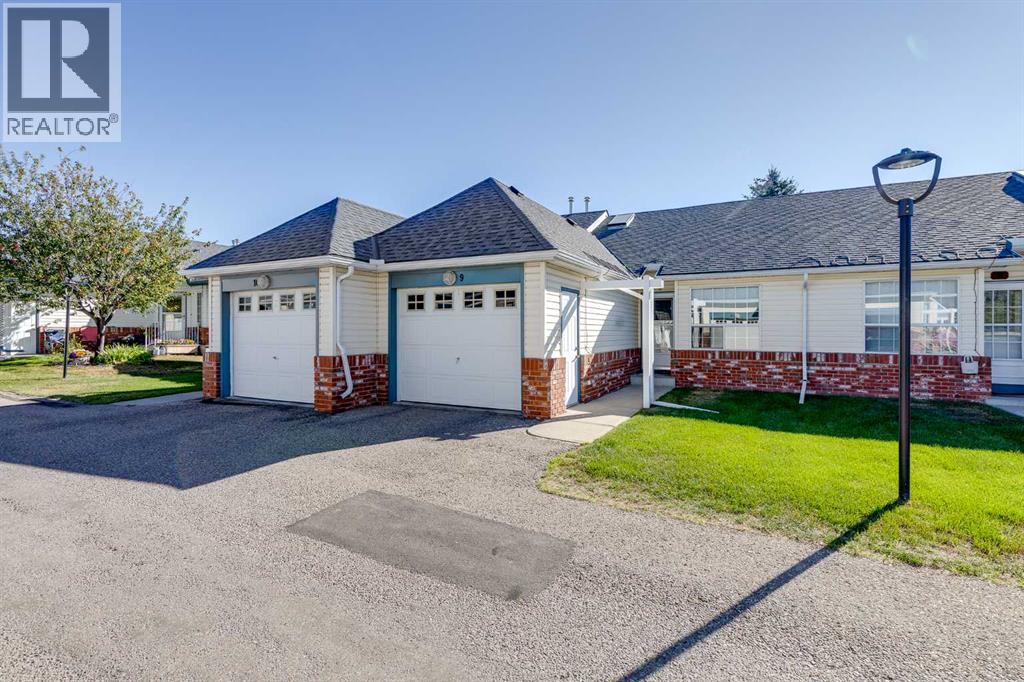
**DITCH THE YARD WORK—KEEP THE GOOD LIFE!** Turning into this BEAUTIFUL, GATED adult community, you immediately sense that life could be a little EASIER here. The MANICURED grounds, ATTRACTIVE homes and QUIET surroundings invite you to slow down. Stepping inside this lovely ONE-LEVEL home, you begin to imagine what your next chapter could look like. NO stairs to climb, no lawn to mow, no snow to shovel—just COMFORT, CONVENIENCE and more time to enjoy the things you WANT to do! The welcoming entrance opens into a surprisingly SPACIOUS floor plan with SOARING ceilings and wonderful NATURAL LIGHT. Your eyes are immediately drawn toward the GENEROUS kitchen where GRANITE countertops, a large centre island, ABUNDANT cabinetry and UNDER-CABINET LIGHTING create the perfect place to prepare meals or gather with friends. Beyond, the dining and living areas flow together beautifully, creating an OPEN and INVITING space made for ENTERTAINING. Imagine RELAXING beside the ELECTRIC FIREPLACE after dinner or opening the beautiful GARDEN DOORS and stepping onto your deck for morning coffee. When the afternoon sun arrives, simply press a button and extend your REMOTE-CONTROLLED ELECTRIC AWNING to create your own shady retreat. The PRIVATE primary bedroom provides a PEACEFUL place to end the day, while a second FLEXIBLE room is perfect for guests, an office or hobbies. The bathroom features a convenient WALK-IN SHOWER, and the separate laundry room keeps everything you need on ONE LEVEL. Downsizing doesn't mean giving up storage—a LARGE CRAWLSPACE provides TREMENDOUS space for seasonal items and keepsakes. Your ATTACHED GARAGE means no scraping windows on cold Alberta mornings, while the HIGH-EFFICIENCY FURNACE and CENTRAL AIR CONDITIONING installed in 2022 add year-round comfort and peace of mind. Then there is the LIFESTYLE. The community CLUBHOUSE becomes an extension of your home, with a fully equipped kitchen, seating for approximately 40, and an active social committee hosting dinners, CELEBRATIONS and events throughout the year. Meet neighbours for Tuesday morning coffee, Wednesday crafts, Friday shuffleboard, or borrow a book or puzzle from the community library. Prefer a round of golf? The WOODSIDE GOLF COURSE, restaurant and pro shop are only about a block away! Imagine trading weekends of yard work and snow shovelling for morning coffee on the deck, an afternoon round of golf, dinner with friends—or simply locking the door and heading off on your next adventure. This isn't simply a place to downsize—it's an opportunity to UPGRADE YOUR LIFESTYLE. All of this could be yours for only $19,735 down & $1,944.91/month (O.A.C.) Book your PRIVATE SHOWING today and discover why this DESIRABLE Woodside community could be exactly where your next chapter belongs! (id:55254)
130 Heartland Street
Cochrane, Alberta
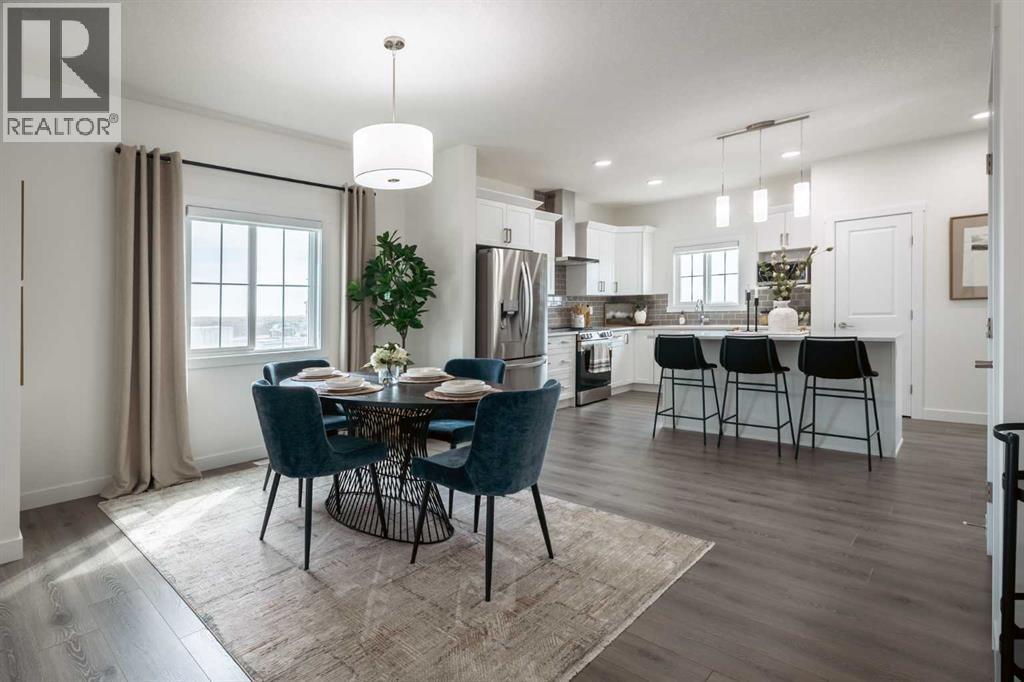
THE DOUGLAS FROM AKASH HOMES IN HEARTLAND! INCLUDES SEPARATE SIDE ENTRY! Thoughtfully designed with 1955 sq ft of stylish, functional living space! The Douglas offers a bright open-concept main floor with 9’ ceilings and beautiful French-imported laminate flooring, creating a warm and cohesive living space. The modern kitchen is finished with quartz countertops, ample cabinetry, and seamless flow into the dining and living areas—ideal for everyday living and entertaining alike. Vinyl tile flooring in all wet bathrooms adds durability and practicality where it matters most.Upstairs, you’ll find three spacious bedrooms, a versatile bonus room perfect for family time or a home office, and the convenience of second-floor laundry. The layout is designed to grow with you, offering both comfort and flexibility for busy households.Additional highlights include a separate side entrance for future potential and a DOUBLE DETACHED GARAGE. A well-balanced home that blends modern finishes, smart design, and a welcoming community—this is Heartland living at its best. **PICTURES ARE OF SHOW HOME; ACTUAL HOME, FIXTURES, FINISHES, ETC. MAY VARY AND ARE SUBJECT TO AVAILABILITY/CHANGE WITHOUT NOTICE** (id:55254)
215 8a Street NE
Calgary, Alberta
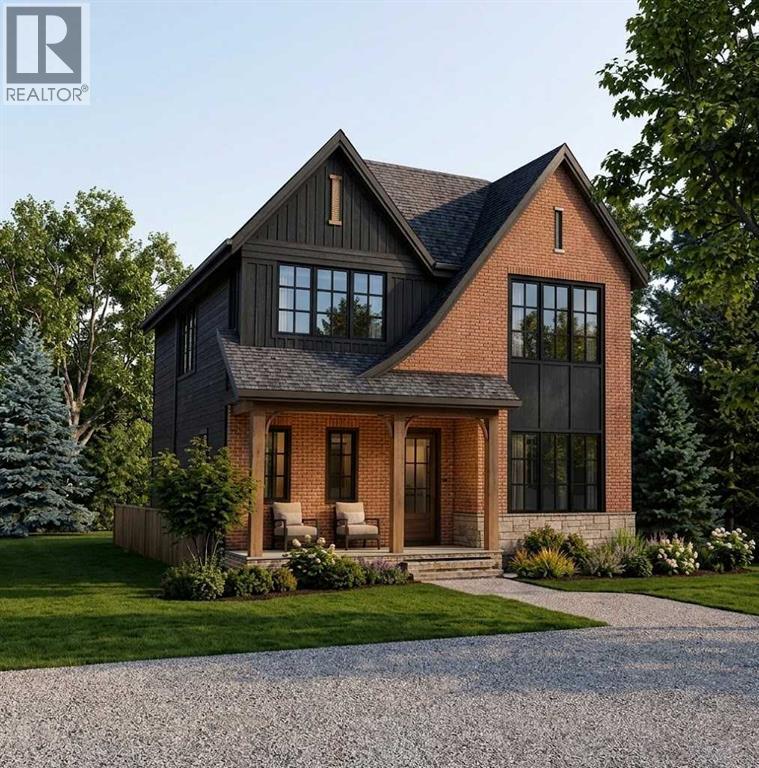
Rarely does a brand-new build of this caliber become available nestled on one of Bridgeland’s prettiest tree-lined streets, this property offers quiet neighbourhood charm just minutes from downtown. Enjoy a walkable lifestyle steps from Murdoch Park and St. Patrick's Island, as well as 1st Avenue’s vibrant culinary scene—featuring Blue Star Diner, Shiki Menya, Bridgeland Market, and local coffee shops. With Bow River pathways and the CTrain right nearby, this location seamlessly connects you to the best of inner-city Calgary. Welcome to this outstanding two-story, 5-bedroom residence offering almost 3,900sq. ft. of total living space, thoughtfully designed and exceptional materials throughout. The striking exterior features a timeless combination of Hardie board and brick veneer, complete with premium Lux windows and doors. Central Air, two zone main, and upper floors.Step inside to be greeted by elegant Marvel M Silver Majesti tile in the front entry, which transitions to beautiful 5"quarter-sawn oak engineered hardwood spanning the main and upper floors. Durable dark grey tile tastefully accents the mudroom, laundry room, secondary bathrooms, and lower level. Just off the entry is a quiet den/study and a butler’s pantry that flows into a dream chef’s kitchen. This culinary masterpiece centers around a massive quartzite island overlooking a cozy keeping room with a fireplace and custom shelving. The elite appliance package includes a JennAir refrigerator, Viking range, Miele wall oven, Miele microwave, Miele dishwasher, and two built-in wine cellars.Upstairs, every bedroom boasts its own full ensuite, including the spectacular spa-inspired primary retreat. The upper level is complete with a highly functional, thoughtfully designed laundry room equipped with an LG washer and dryer. Downstairs, the lower level is perfectly built for rest, relaxation, or a home workout. Meticulously crafted by Platinum, this home is the result of a dedicated father-and-son team who were on-site daily. Drawing on nearly four decades of experience as a general contractor for high-end hotel (Westin, Fairmont Palliser, Banff Springs, and Lake Lousie) renovations, the builder's uncompromising standard of luxury is evident in every corner of this exceptional home. (id:55254)
524 Savanna Crescent NE
Calgary, Alberta
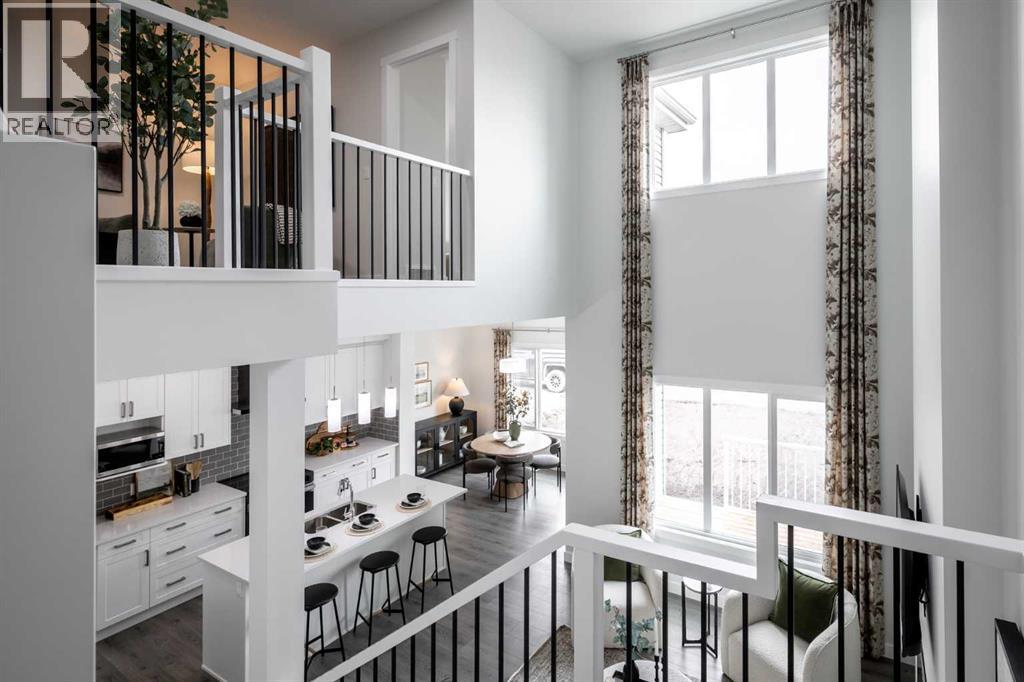
THE OTIS Z-24 BY AKASH HOMES IN HEARTLAND OFFERS OVER 2,060 SQ FT OF FAMILY-FRIENDLY LIVING WITH A SEPARATE SIDE ENTRY, MAIN FLOOR DEN & IMPRESSIVE OPEN-TO-BELOW DESIGN! This thoughtfully designed single-family home features 3 bedrooms, 2.5 bathrooms, 9’ ceilings, an electric fireplace and quartz countertops throughout. The open-to-below with spindle railing creates a bright, airy feel, while the versatile upper-floor bonus room and convenient laundry add functionality for busy households. Retreat to the spacious primary bedroom featuring an expansive walk-in closet and 5-piece ensuite with dual sinks, separate tub and shower. A rear deck with aluminum railing provides even more space to enjoy. Located in the growing community of Heartland in Cochrane, enjoy nearby parks, pathways, shopping and everyday amenities, with convenient access to Calgary and the Rocky Mountains. PLEASE NOTE: PICTURES ARE OF SHOW HOME; ACTUAL HOME, PLANS, FIXTURES AND FINISHES MAY VARY AND ARE SUBJECT TO AVAILABILITY/CHANGES WITHOUT NOTICE. (id:55254)
116 Precedence Way
Cochrane, Alberta
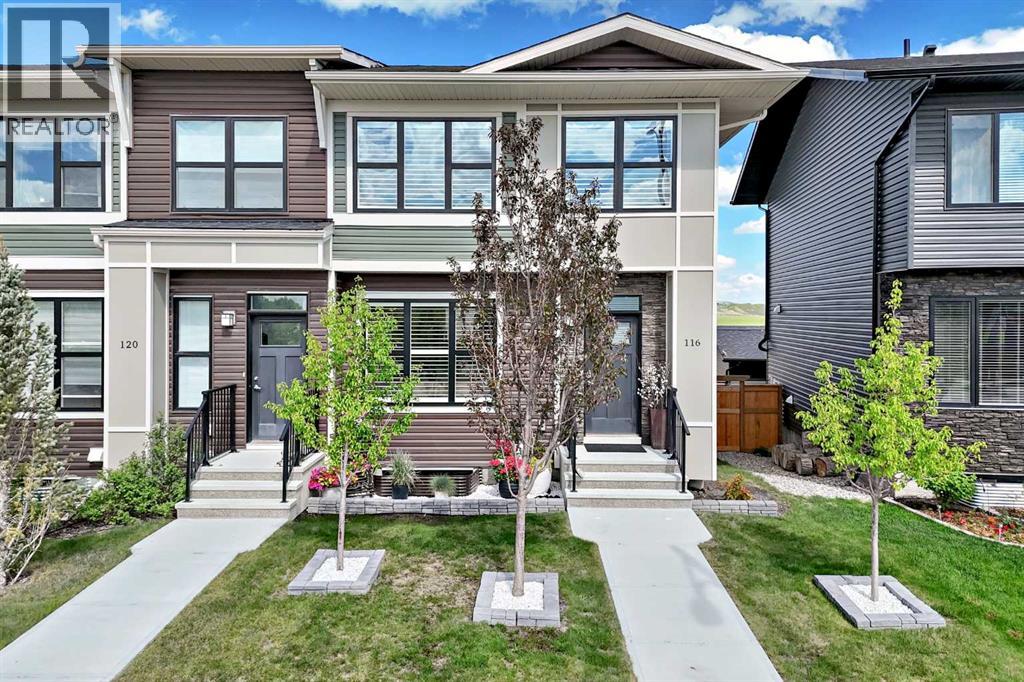
Come on in to this END UNIT, 3 Bedroom, 2.5 Bath HOME with DOUBLE detached GARAGE. It's like you've walked into a Show Home! HIGHLIGHTS include: New,within the past year, upgraded Fridge, Dishwasher and GAS stove, Garburator and kitchen taps. New Electric Fireplace with heat function in livingroom, New Shutter Blinds throughout, NEW Elite Lennox CENTRAL AIR recently installed. Landscaping is DONE!! This home has wonderful views ofthe MOUNTAINS and PARK across the street and from the Master Bedroom you can see the Bow River Valley and Canada Olympic Park! With it'sMODERN Floor Plan this home is perfect for entertaining and general Family life. Back deck with gas BBQ hook up, nice yard, trees planted for privacy,and Double Detached Garage with EXTRA PARKING next to garage. There is also a 1/2 bath on the main floor for convenience. Upstairs are 3 good size bedrooms. Master comfortably holds a KING bed set and has its own 4 piece en suite and walk in closet. Laundry is also on this level making it very convenient. Having 2 more bedrooms allows for a family living or guest room and an office space! The community of Precedence has parks, walking paths. Shopping and Schools are close by. It is a short drive to the SLS Sports complex and Bow River. Cochrane plays host to two golf courses, fishing in the Bow River or betteryet go for a float! Easy commute to the Trans Canada and the Rocky Mountains or head east to Calgary. This Townhome is MOVE IN READY! IMMEDIATE POSSESSION is Available (id:55254)
248 Parkland Crescent SE
Calgary, Alberta
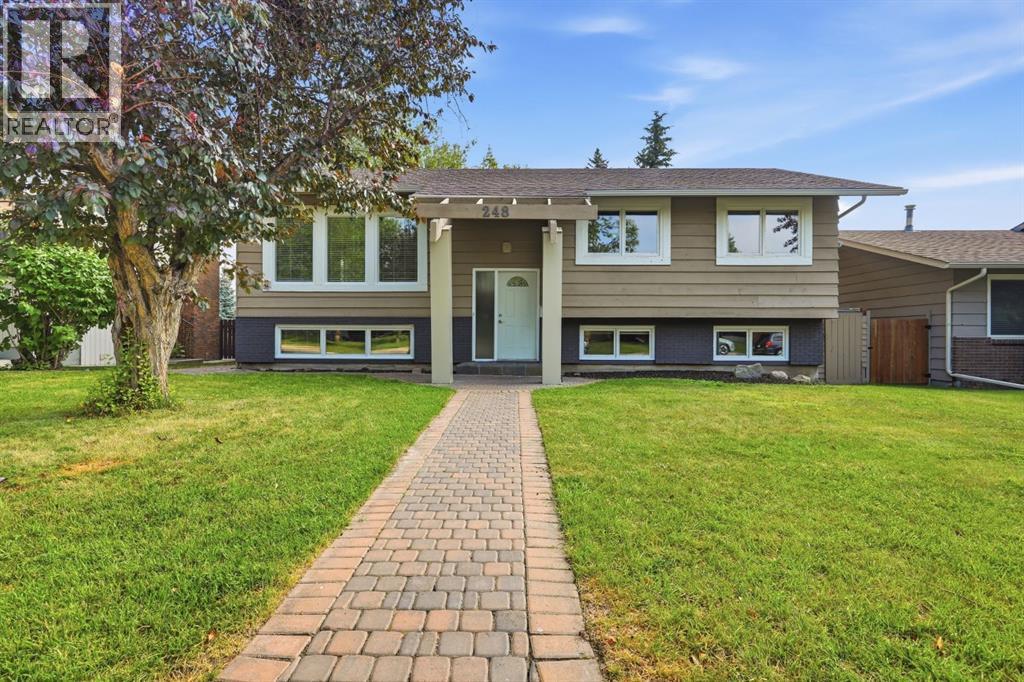
| PARKLAND BI-LEVEL | 4 BEDROOMS + DEN | 3 BATHROOMS | EXPANSIVE BACKYARD RETREAT | WALK TO SCHOOL, PARK 96 & FISH CREEK PARK | Welcome to an outstanding opportunity for a young family to put down roots in the highly desirable community of Parkland. Located on a quiet, established street and freshly painted throughout, this bright bi-level offers a spacious, practical layout with room to grow, entertain, work from home, and enjoy one of southeast Calgary’s most family-focused neighbourhoods. The main level feels open and welcoming, with laminate flooring flowing through the generous living and dining areas and large windows bringing in plenty of natural light. The updated kitchen features abundant cabinetry, stainless steel appliances, concrete counter tops, a contemporary tile backsplash, and a convenient connection to the dining area for easy everyday meals and entertaining Three bedrooms are located together on the main floor, including a comfortable primary bedroom with its own 2-piece ensuite, while a full 4-piece bathroom serves the additional bedrooms. Downstairs, the fully developed lower level adds exceptional flexibility with a large recreation room with fireplace, a fourth bedroom a 3-piece bathroom, laundry area, sauna, storage, and a den that could become a home office, gym, or guest retreat. Outside is where this property truly separates itself: the large, mature backyard offers multiple spaces for family life, including an expansive interlocking-brick patio for barbecues and gatherings, plus a raised deck built around a spectacular mature tree that creates a shaded outdoor retreat unlike anything found in many newer communities. There is plenty of room for children to play, pets to explore, and parents to relax or entertain beneath the established canopy. The location completes the package, with Prince of Wales School only a few minutes away on foot and quick access to Park 96, playgrounds, pathways, and the endless outdoor recreation of Fish Creek Pr ovincial Park. For buyers hoping to enter Parkland without sacrificing indoor flexibility or outdoor space, this freshly painted and move-in-ready family home delivers the neighbourhood, layout, and backyard lifestyle that are increasingly difficult to find at this price point. (id:55254)
646 7 Street SE
Medicine Hat, Alberta
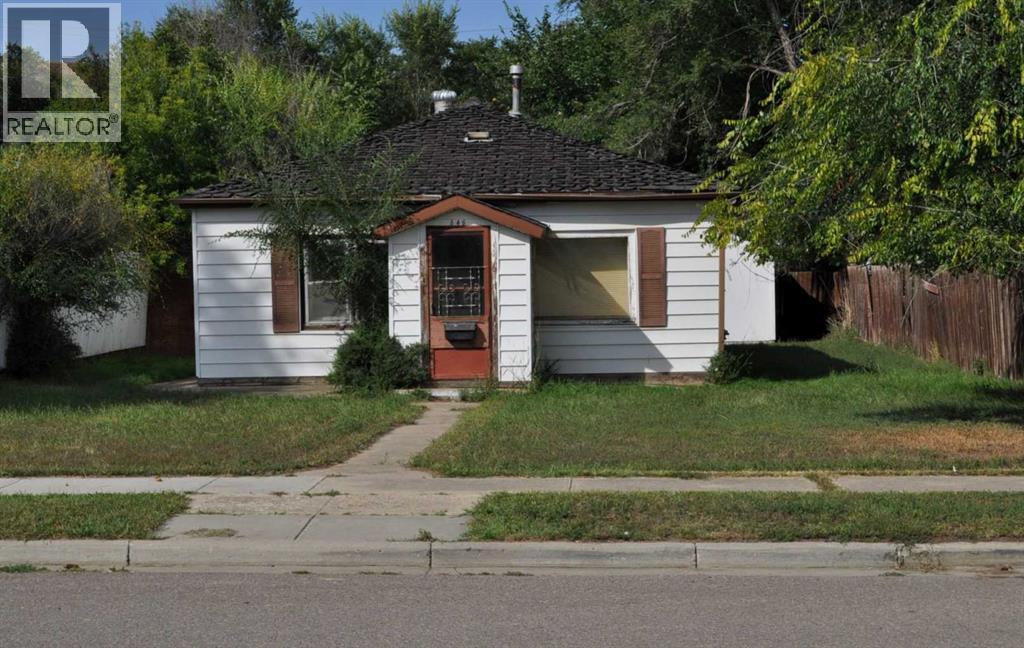
Price reflects lot and the 2 detached garages. One is 22X28 and the other is 14x 24 with no real value on the home. With the DC zoning on this property it opens up different possibilities for usages. The home should be taken down, the foundation is compromised. It is an estate sale so it's to be Sold (AS IS, WHERE IS) as the Executor has never lived on the property. (id:55254)
3723 63 St NW
Edmonton, Alberta
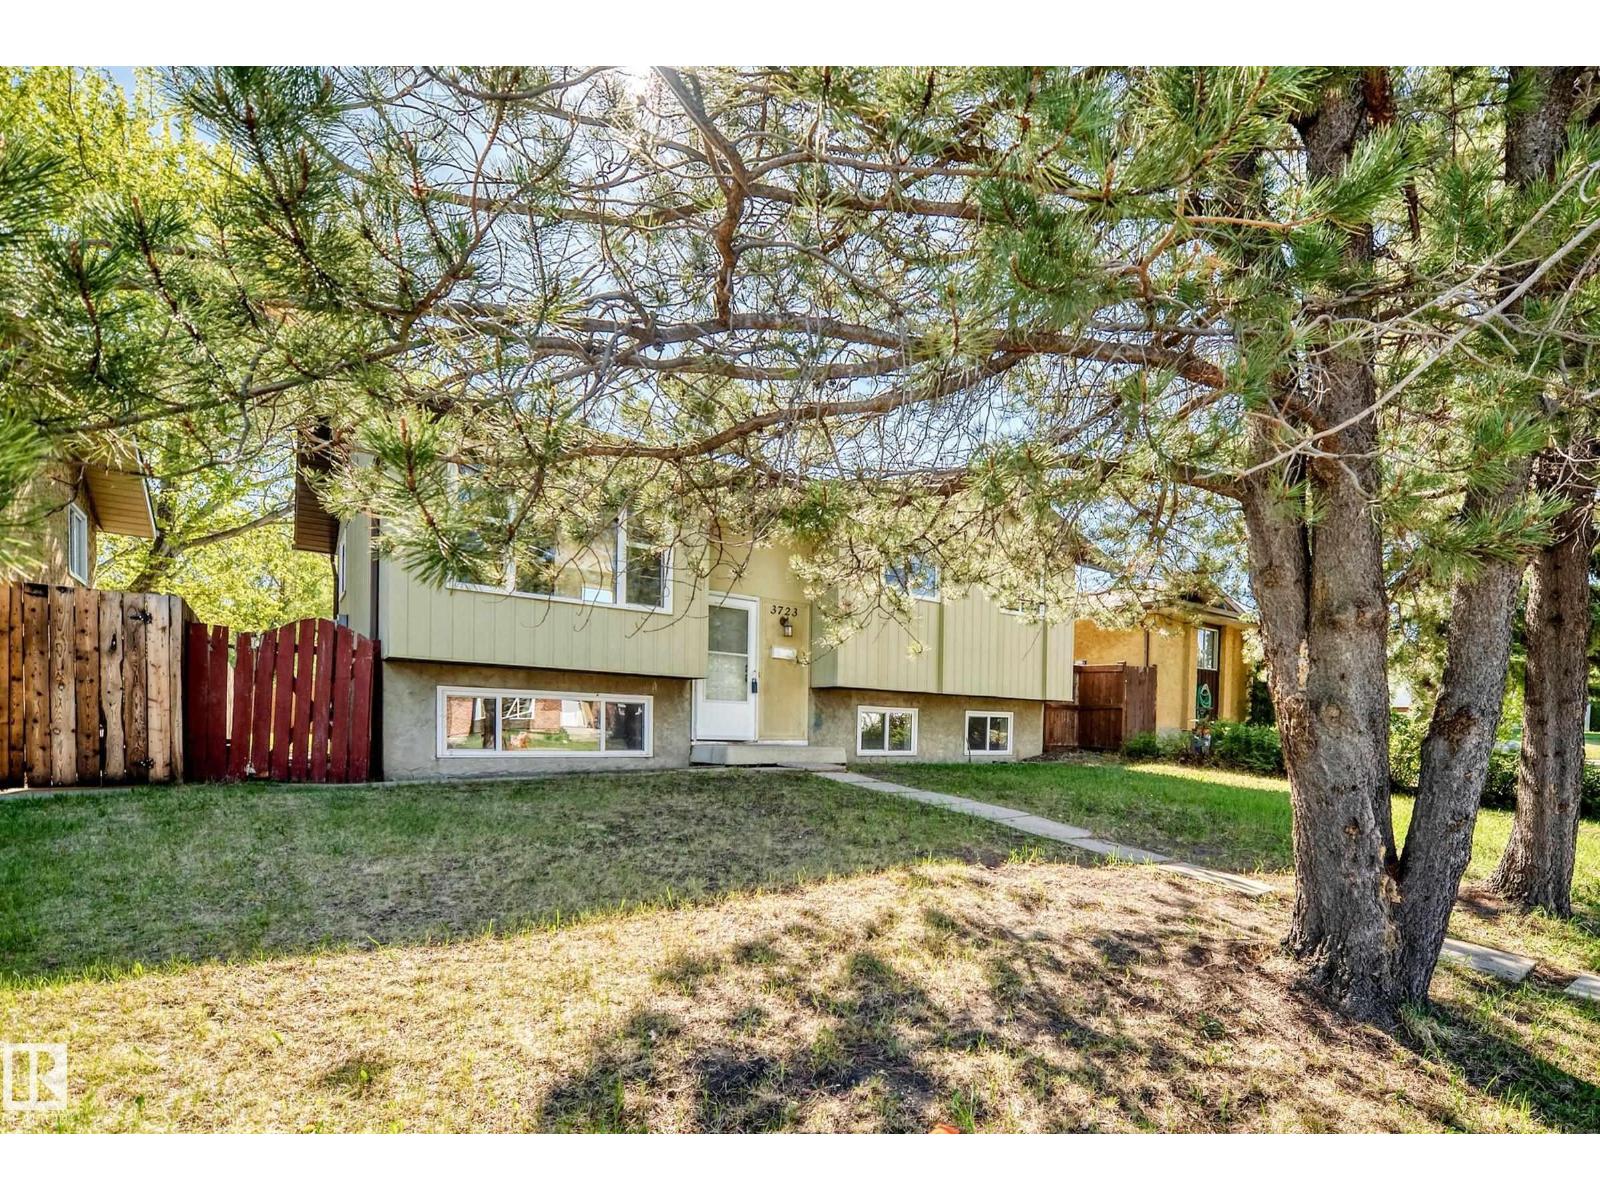
Massive price reduction for quick sale! Welcome to this Fantastic bi-level home situated in the desirable community of Hillview! Features total 4 bedrooms plus a den/computer room that can easily be converted into a 5th bedroom, 2 full bathrooms & a fully finished basement. Main floor greets you with bright open-concept layout, spacious living room, gorgeous hardwood flooring & large windows for plenty of natural light. Spacious kitchen adjacent to dining area with patio doors leading to deck & fully fenced backyard, perfect for summer BBQs & entertaining. Fully finished basement offers massive family room, bedroom, den, 3 pc bathroom, laundry & utility area. Conveniently located close to schools, parks, public transit, shopping & all amenities. Move-in ready! Perfect for growing families, first-time buyers or investors. Great value in a fantastic location! (id:55254)
4906 Park Cr
Cherry Grove, Alberta
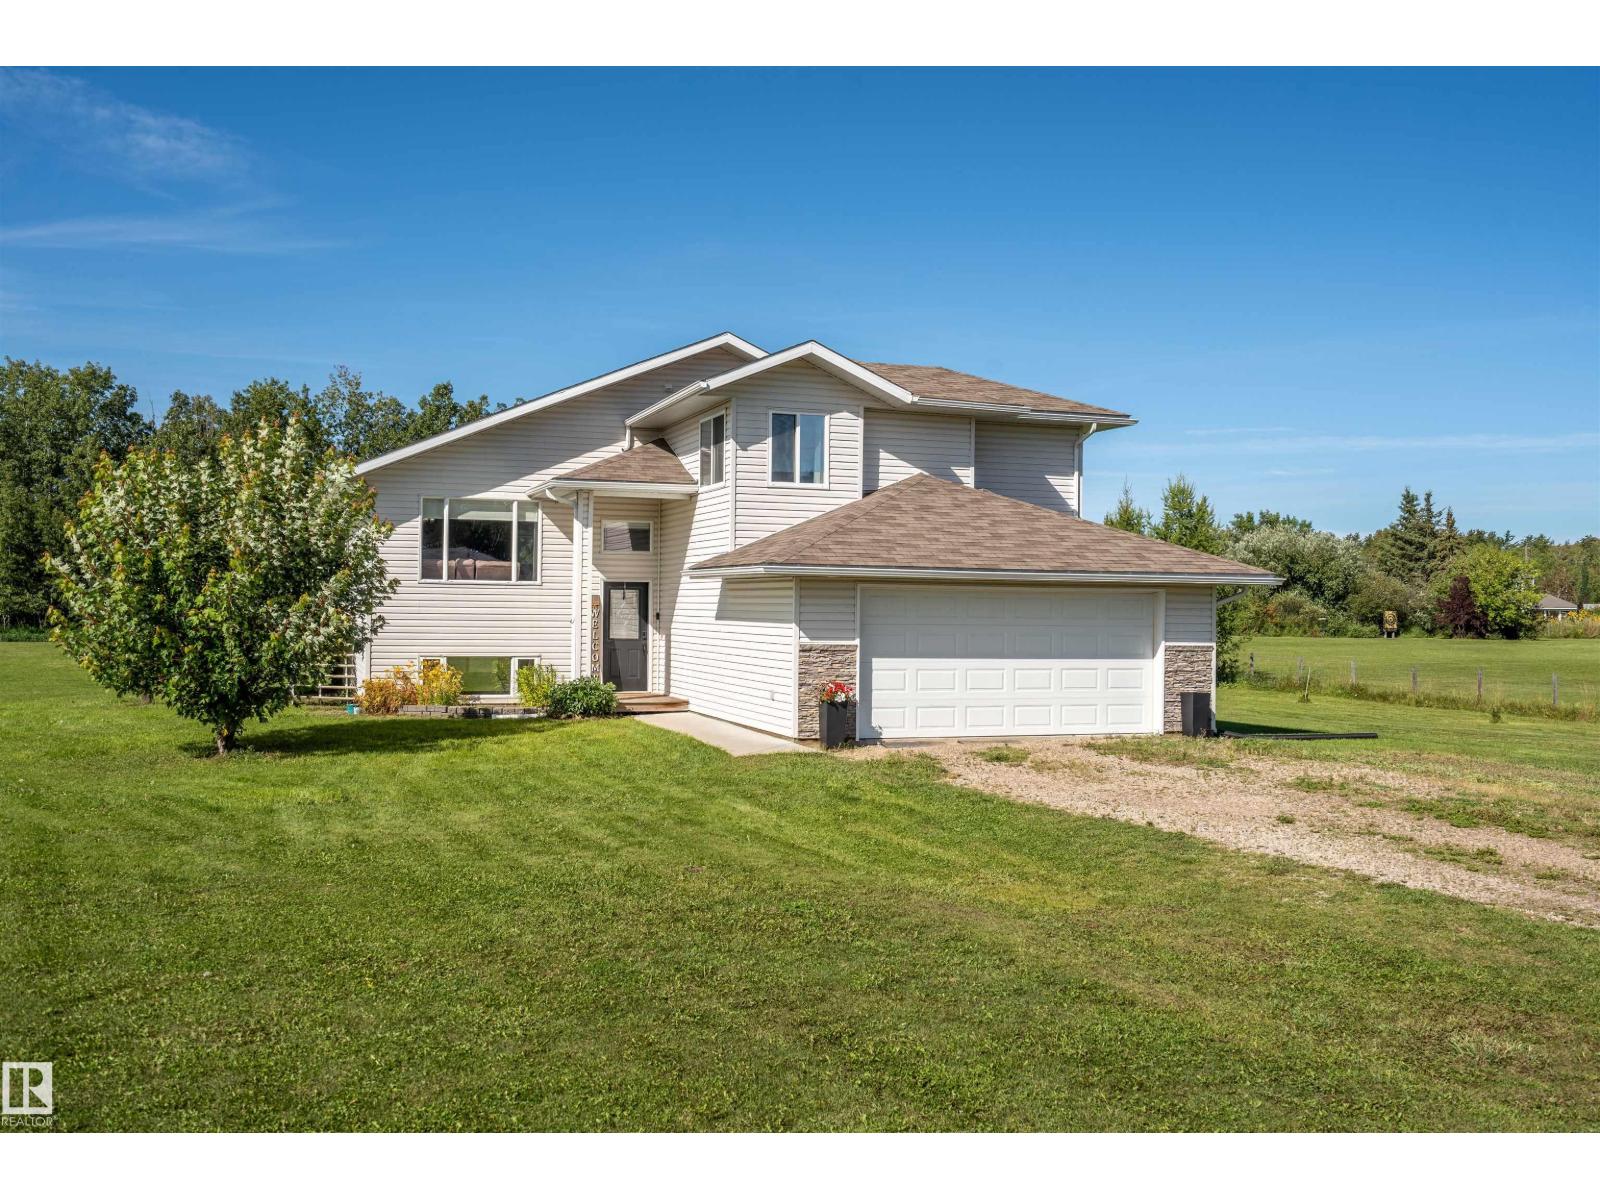
Welcome to Cherry Grove, a peaceful country community located just 10 km from Cold Lake. Set on a beautifully landscaped 2-acre parcel, this property offers the space, privacy, and relaxed lifestyle that makes country living so appealing. Built in 2009, this thoughtfully designed Hailey style home offers 4 bedrooms and 3 bathrooms with a bright, functional layout. The main living space welcomes you with hardwood flooring, vaulted ceilings, and a large front window that fills the room with natural light. The kitchen is spacious and practical, featuring a centre island, plenty of cabinetry and an adjoining dining area with patio doors leading directly to the deck. Two comfortable bedrooms and a full bathroom complete this level, while upstairs you'll find a private primary with a walk-in closet and 3pc ensuite. The lower level adds even more living space with a generous family room, fourth bedroom, and another full bathroom. In-floor heating keeps the basement and double attached garage warm! (id:55254)