Sanket Patel Commercial Realtor
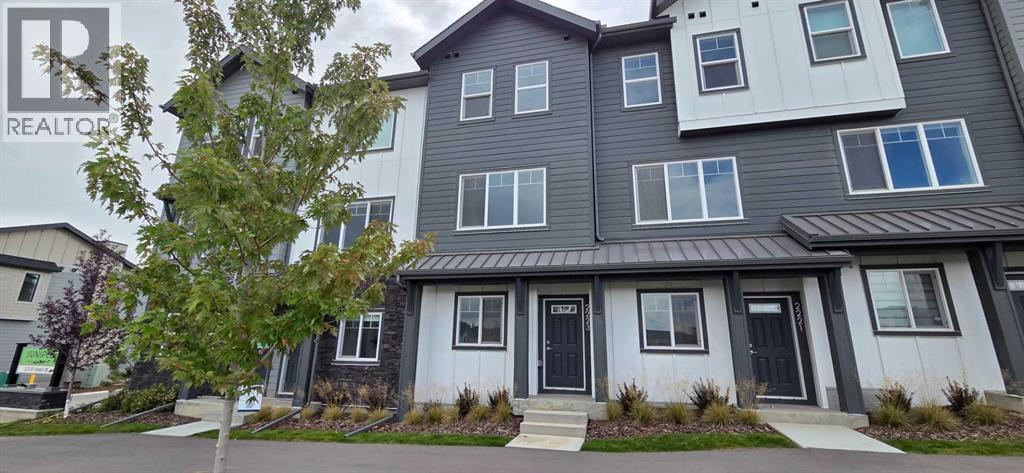
2223 81st Street SW
Calgary, Alberta
*First Time Buyers save 5% off listing price!* IMMEDIATE OCCUPANCY AVAILABLE 1 Year Free Internet and No Condo fees for 1 year! –Welcome to the Juniper Townhomes in prestigious Springbank Hill/Aspen. This 2-bedroom townhome offers a sophisticated design with an emphasis on natural light and functional space. The ground level features a private yet bright den/home office with a large window and closet, a convenient 2-piece powder room, and direct access to the oversized single attached garage (plus additional driveway parking). The main floor boasts an expansive open-concept layout with 9' ceilings and large windows. A modern chef-inspired kitchen is finished with quartz countertops, a breakfast bar, and professional-grade appliances. Luxury Vinyl Plank throughout! Adjacent to the dining area, large sliding glass doors lead to a full-sized balcony. Upstairs, the primary suite includes a double-access closet and a private ensuite with a glass-enclosed stand-up shower. An additional large bedroom and a second full 4-piece bathroom, as well as upper-floor laundry complete the top level. Perfectly positioned for a quick commute with direct access to Stoney Trail and 17th Ave, with LRT just a short walk away and just across the road from the premium shopping and dining at Aspen Landing. Move-in ready and built for modern living.Crafted by Slokker Homes, a family-owned builder with deep roots dating back to 1935. Every detail reflects our multi-generational commitment to "long quality"—ensuring your home is built beautifully and engineered to last for decades to come. Experience the peace of mind that comes with nearly a century of building excellence. (id:55254)
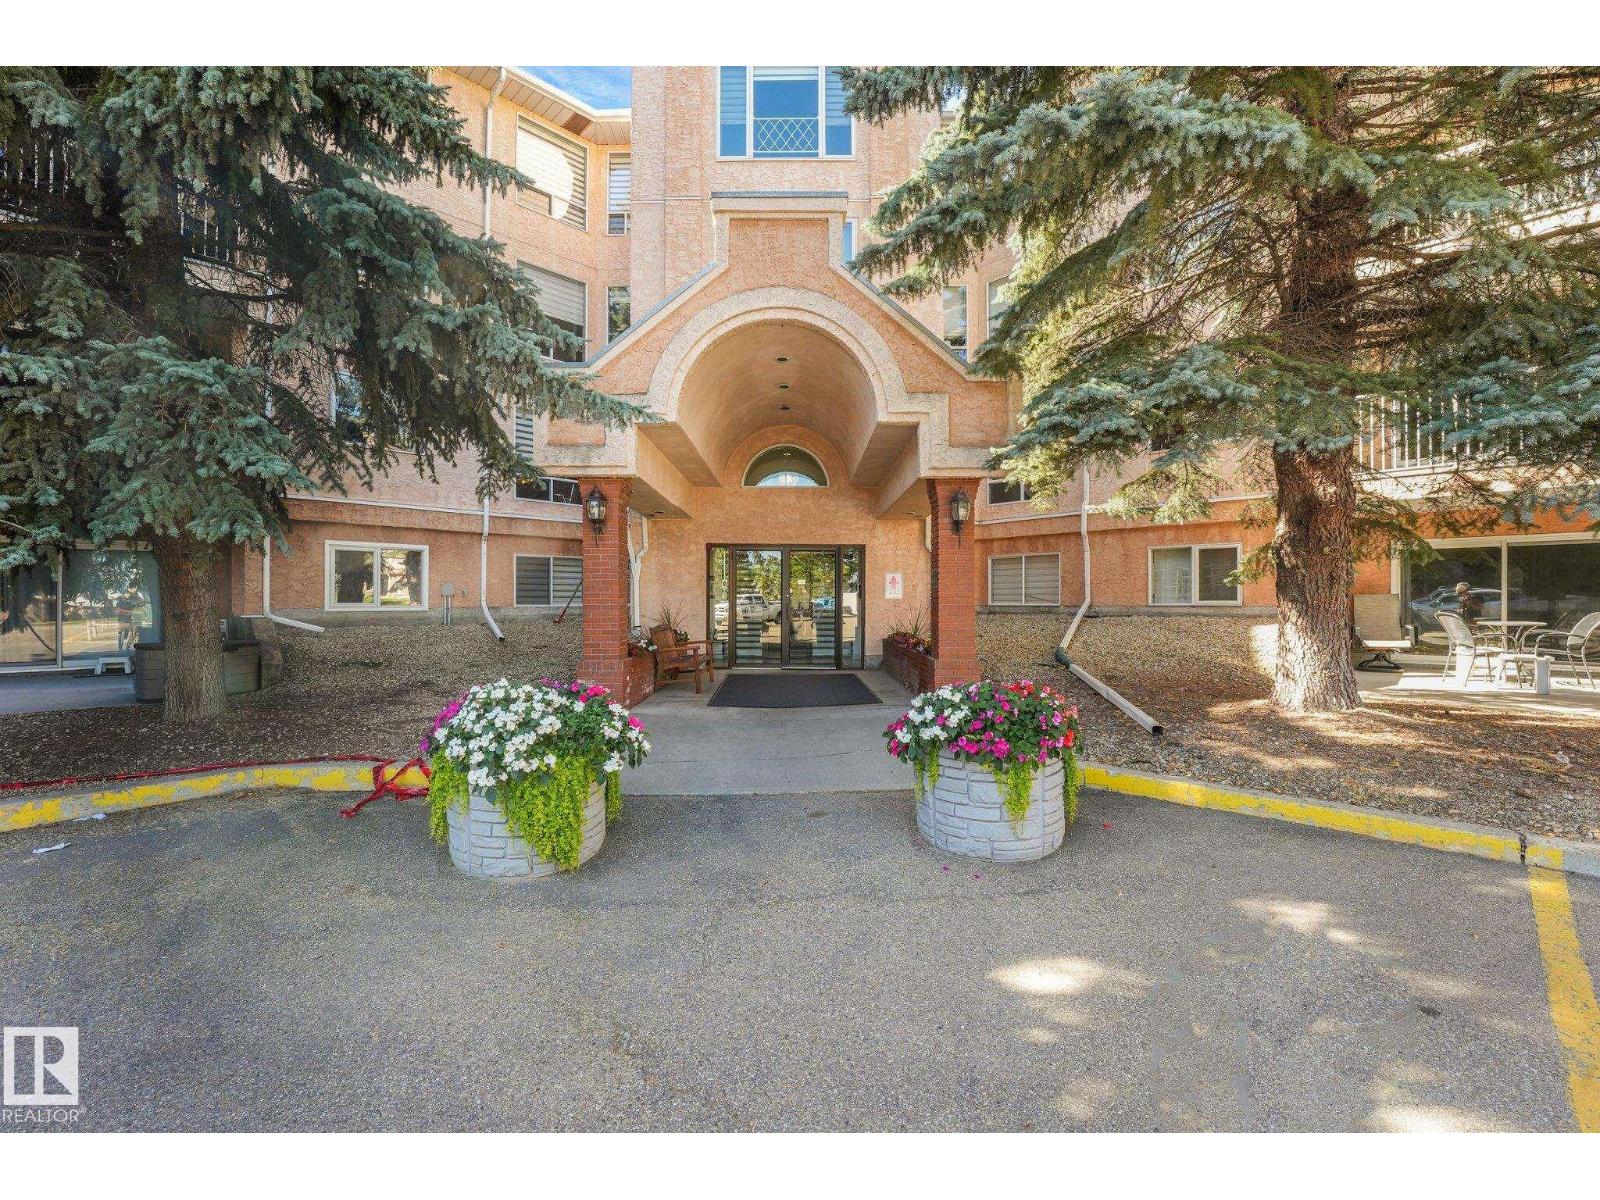
#307 10945 21 Av NW
Edmonton, Alberta
Welcome to this beautifully updated 40+ adult condo, offering the perfect opportunity to downsize without compromising on style, comfort, or convenience. Ideally situated on the third floor with picturesque views, this inviting unit features a recently renovated kitchen with sleek modern finishes, ample workspace, and a functional layout perfect for both everyday living and entertaining. Step outside onto the spacious corner balcony overlooking tree tops and a peaceful park—an ideal setting to enjoy your morning coffee or unwind at the end of the day. The unit also includes an assigned underground parking stall. The building has a wonderful selection of building amenities, including a large social room, quiet library, exercise room, and workshop room, creating plenty of opportunities for residents to stay active and connected. Within walking distance to grocery shopping and numerous everyday amenities, this well-maintained condo offers an easy, comfortable lifestyle in a welcoming adult community. (id:55254)
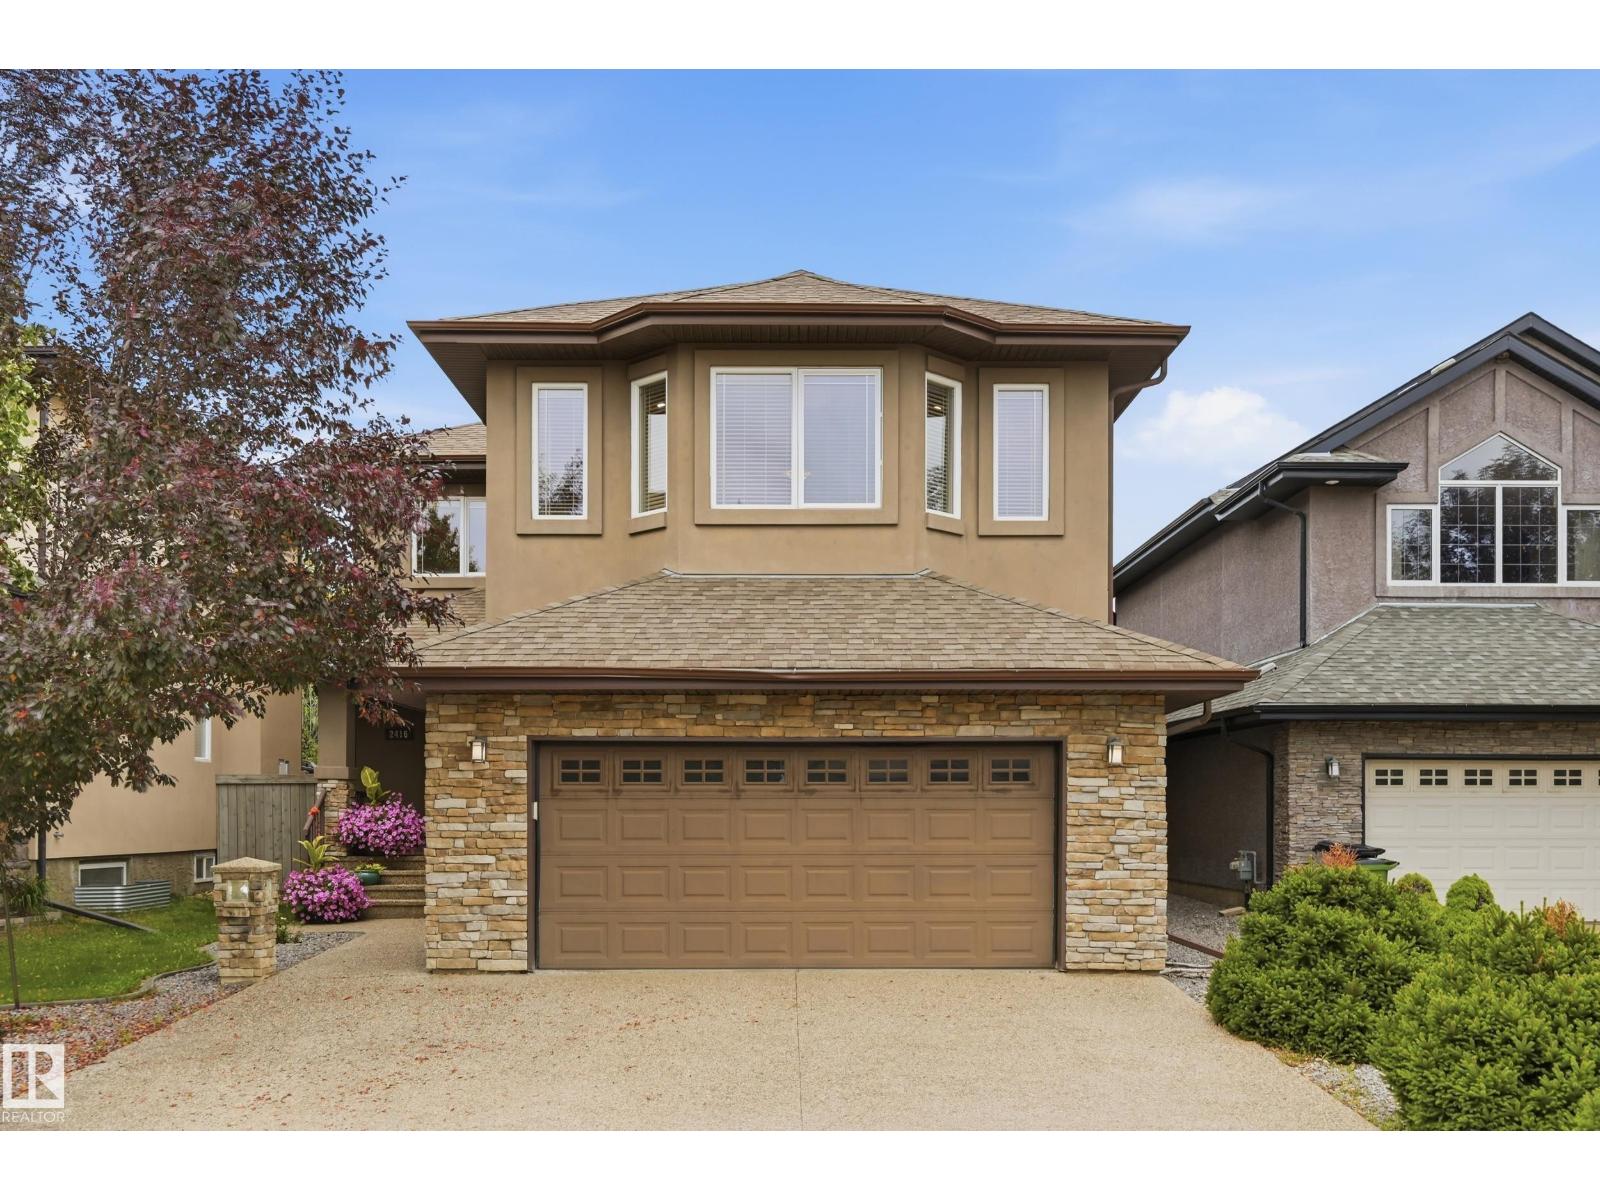
2416 Warry Pl SW
Edmonton, Alberta
Experience elevated living in the prestigious community of Upper Windermere. This impressive 2,855 sq ft 2-storey offers a FULLY FINISHED BASEMENT, 5 bedrooms and 3.5 baths. Step inside the grand foyer to a welcoming living room featuring a cozy GAS FIREPLACE surrounded by a built-in entertainment centre. The executive kitchen is designed for both everyday living and entertaining with a large island, raised eating bar, GAS STOVE, built-in double ovens, GRANITE countertops and convenient WALK-THROUGH PANTRY. Upstairs, a spacious BONUS ROOM accompanies 3 generous bedrooms, including the primary retreat with WALK-IN CLOSET and luxurious ensuite. The finished basement adds 2 bedrooms, a family room with STONE FIREPLACE, entertainment area and full bath. Outside, enjoy a NEW large private deck in a peaceful crescent setting. NEW FURNACE & A/C (2023). Residents enjoy exclusive access to the Upper Windermere leisure centre with basketball and tennis courts, playground, SWIMMING POOL and ice skating. (id:55254)
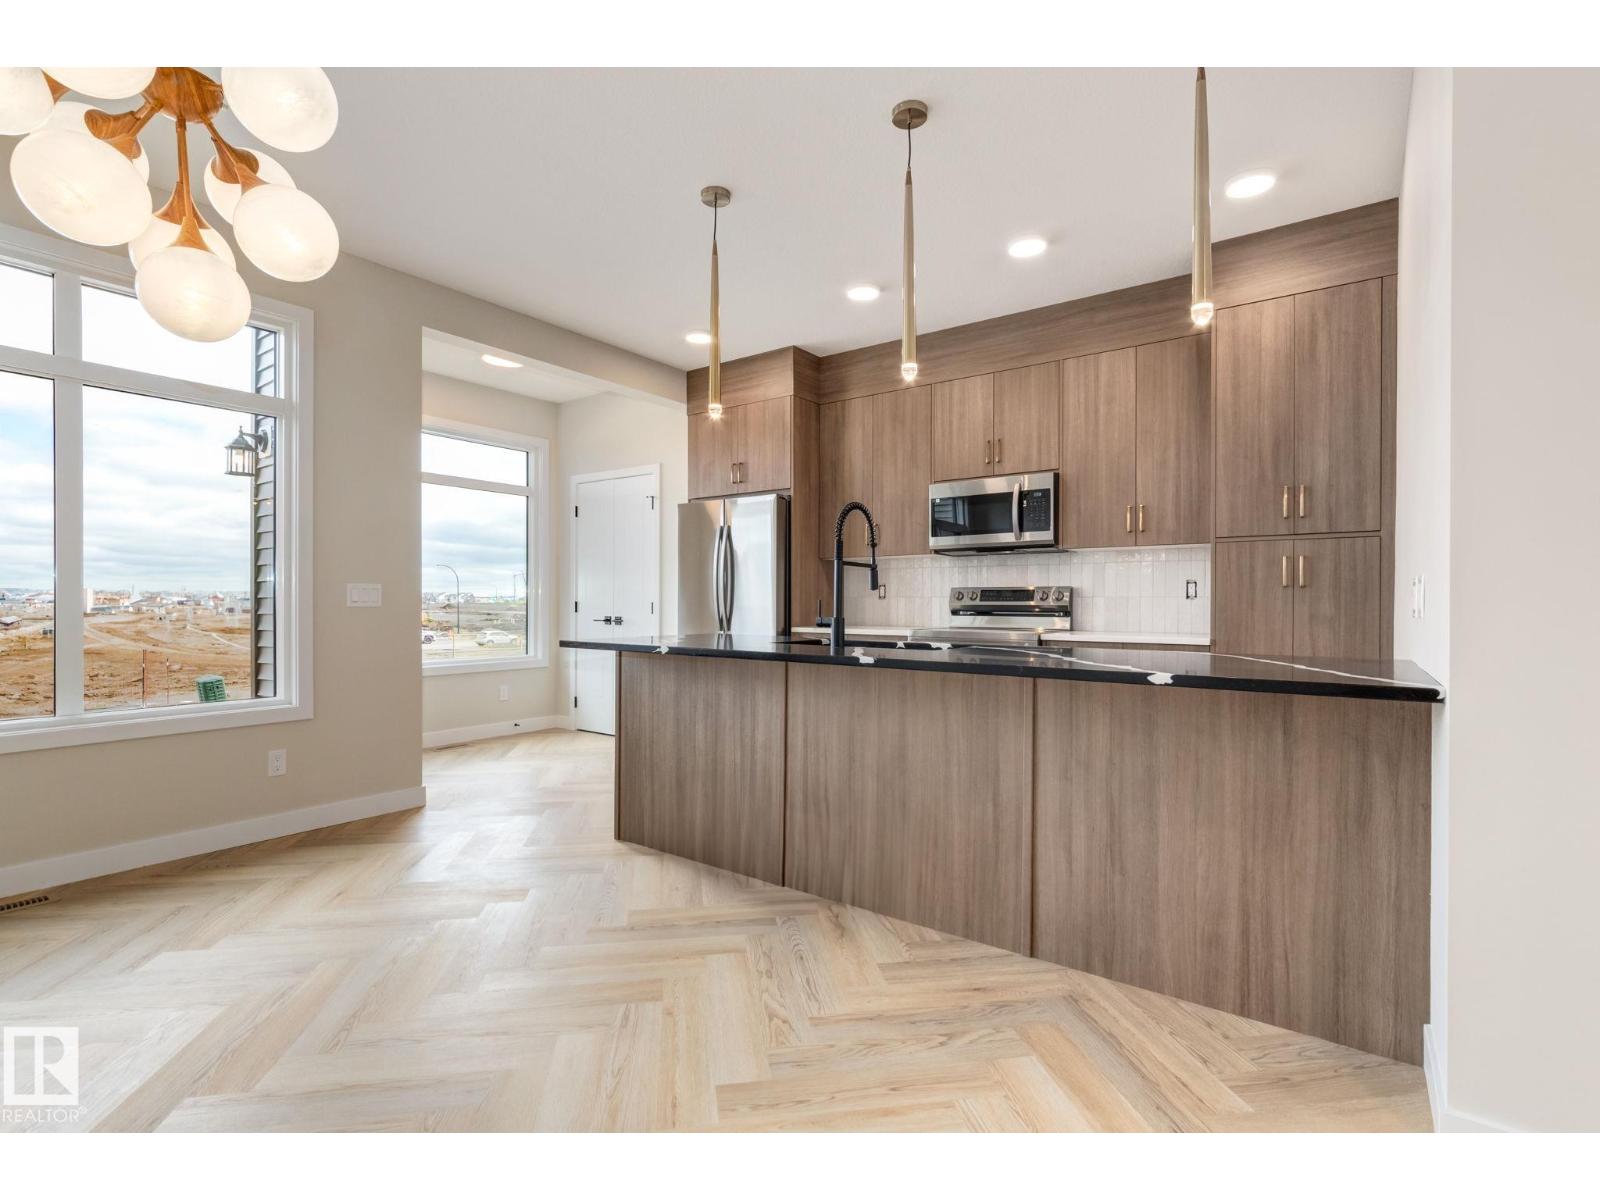
62 Cessy St
St. Albert, Alberta
Experience the best in the community of Cherot, connected to trails and nature. This 3-bedroom, 2.5-bath half duplex is the perfect blend of comfort and style. Enjoy 9' ceilings on the main floor, complete with a convenient half bath. The upgraded kitchen features stunning 42 cabinets, quartz countertops, and a waterline to the fridge—ideal for modern living. Upstairs, you'll find a spacious walk-in laundry room, a full 4-piece bathroom, and 3 generously sized bedrooms perfect for your growing family. The primary suite is a true retreat, offering a walk-in closet and a luxurious ensuite with double sinks. Additional features include a separate side entrance, legal suite rough in's, parking pad, an unfinished basement with painted floors, ALL APPLIANCES INCLUDED, triple-pane windows, a high-efficiency furnace, and double detached garage. Buy with confidence—built by Rohit. UNDER CONSTRUCTION! Photos may differ from actual property. (id:55254)
Unknown Address
Edmonton, Alberta
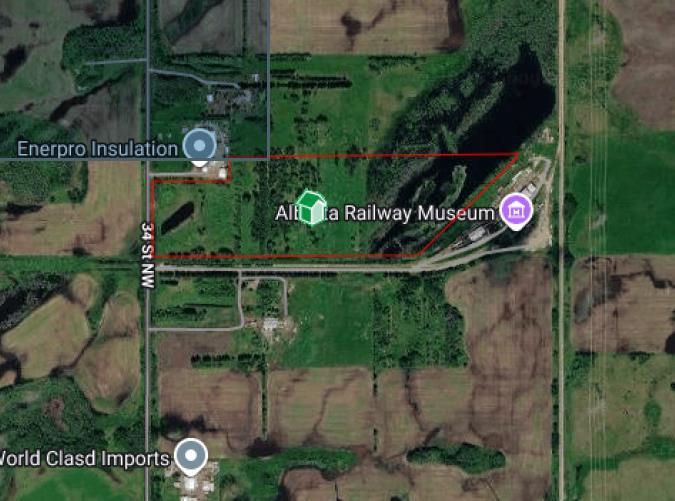
Utilize this opportunity to secure 30.13 acres of agricultural-zoned land in Edmonton’s Horse Hill area. Positioned directly beside the Alberta Railway Museum. Horse Hill is one of Edmonton’s designated Urban Growth Areas, with long-term planning supporting future development throughout the district.The property offers excellent accessibility with paved public road access directly to the parcel and an existing power pole installed on the property. EPCOR is currently completing infrastructure improvements along the property line, including culvert and ditch/swale upgrades, further enhancing drainage and access.Located within northeast Edmonton’s evolving growth corridor, Horse Hill benefits from connectivity to Manning Drive/Highway 15, Anthony Henday Drive, Highway 28A and Highway 37, providing strong regional access. The property’s proximity to existing rail infrastructure, agricultural operations and planned future development makes it an attractive opportunity for land investors, agricultural users or buyers seeking a strategic long-term land holding. (id:55254)
615 63 Avenue NW
Calgary, Alberta
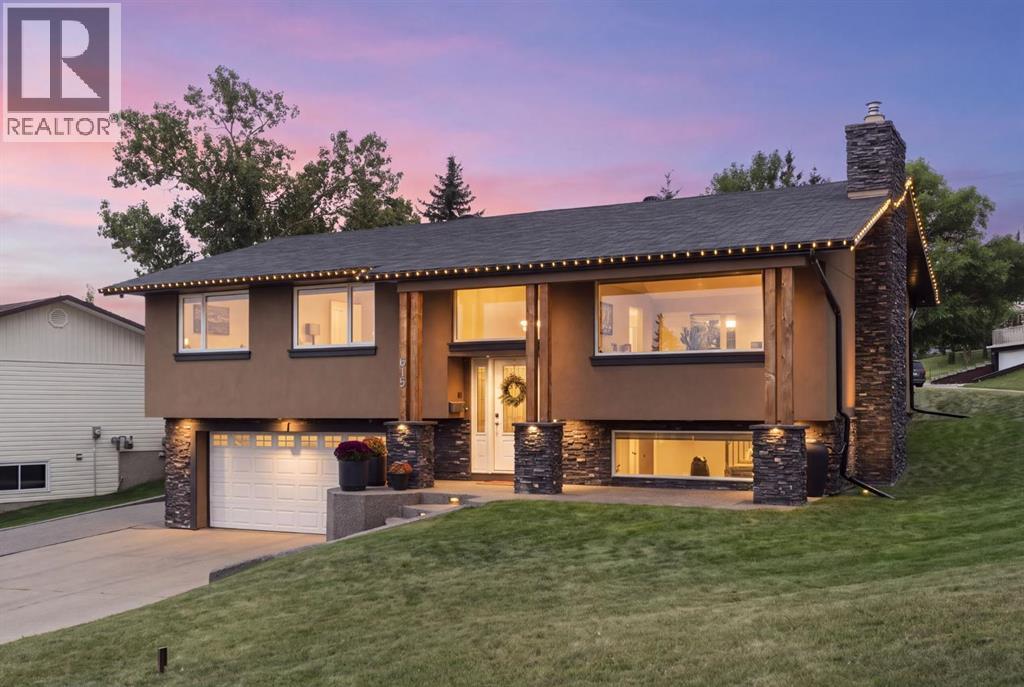
Welcome to one of the most unique properties in Thorncliffe, set on an exceptional 770 sq. m. corner lot with sunny south and west exposure. Conveniently located just minutes from major routes, schools, shopping, services, amenities and Nose Hill Park, this beautifully updated bi-level offers a combination of indoor and outdoor living that would be incredibly difficult to replicate.The standout feature is the remarkable backyard setting, highlighted by an impressive 1,000+ sq. ft. sunken courtyard that feels completely private. Multiple patios and entertaining areas are complemented by a built-in outdoor fireplace with chimney, hot tub, exterior lighting and plenty of surrounding green space. There is also a dedicated trailer/RV parking pad and a permanently affixed storage shed tucked into the rear corner of the property. Inside, the home offers four bedrooms, three bathrooms and a bright, open layout filled with large windows that bring in an abundance of natural light while maintaining an impressive sense of privacy. Warm, timeless finishes carry throughout the main living spaces, including wood flooring and a beautifully appointed renovated kitchen with a large island, built-in hutch, generous cabinetry and excellent sightlines into the living and dining areas. The main level features three bedrooms, two bathrooms and the convenience of main-floor laundry with an additional refrigerator. From here, you can also walk directly out to the sunken courtyard, creating a seamless connection between the home and its incredible outdoor spaces.Downstairs adds even more versatility with a fourth bedroom, third bathroom, second fireplace and a dedicated media room complete with a built-in projector and integrated tech bank. The home's unique design also provides two separate interior access points from the double attached garage—one leading directly into the lower level and another connecting to the rear courtyard. And the garage is a destination of its own. Finished as t he ultimate man cave, she shed or workshop, it features parquet-style checkered flooring, extensive built-in cabinetry, heat, water and sink, plus a Gladiator wall-storage system. With four bedrooms, three bathrooms, two fireplaces, beautifully renovated kitchens and bathrooms, exceptional outdoor living and one of the most distinctive lots and layouts you'll find in the area, this is a truly turnkey home ready for its next family. Properties like this are nearly impossible to recreate. Don't miss your opportunity—book your private showing today. (id:55254)
#7, 5029 34
Red Deer, Alberta
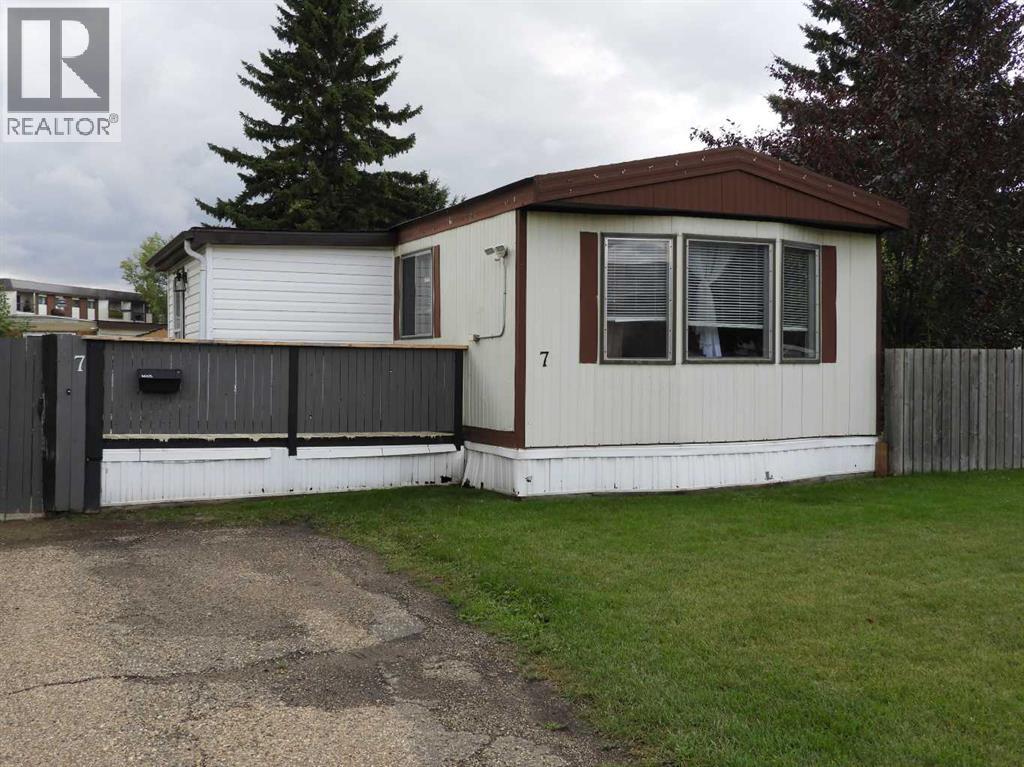
This 2 bedroom,1 bathroom Modular Home with 2 x 6 Walls is located right at the entrance to Creekside Mobile Home Park. 15ft 10 Inch Wide x 64 FT Long mobile plus addition. The cheapest lot rent in the City! $575/MONTH , including water, sewer and garbage. It has a fully fenced yard, 8 x 12 storage shed with some gardening tools and shelving to be left, AC for the summer and large attached deck. There are 2 paved parking spots and additional off street parking that is available for guests. Inside the stove was recently replaced with a refurbished unit which has a 1 year warranty. The furnace was replaced in 2023 with new element in water tank as well 2023. There was new heat tape installed on the water line in 2025. The kitchen is quite roomy, a good space for dining table with 2 closets for pantry storage. Laundry area has additional cabinets for storage. The entryway adds additional heated storage space with deep freezer to be left for new owners. There are other notes attached to this listing for recent work completed as well as the park rules. Pets are allowed with some restriction maximum of 2 Cats OR 2 dogs less than 15" shoulder height. (id:55254)
480 + 490 South Avenue
Spruce Grove, Alberta
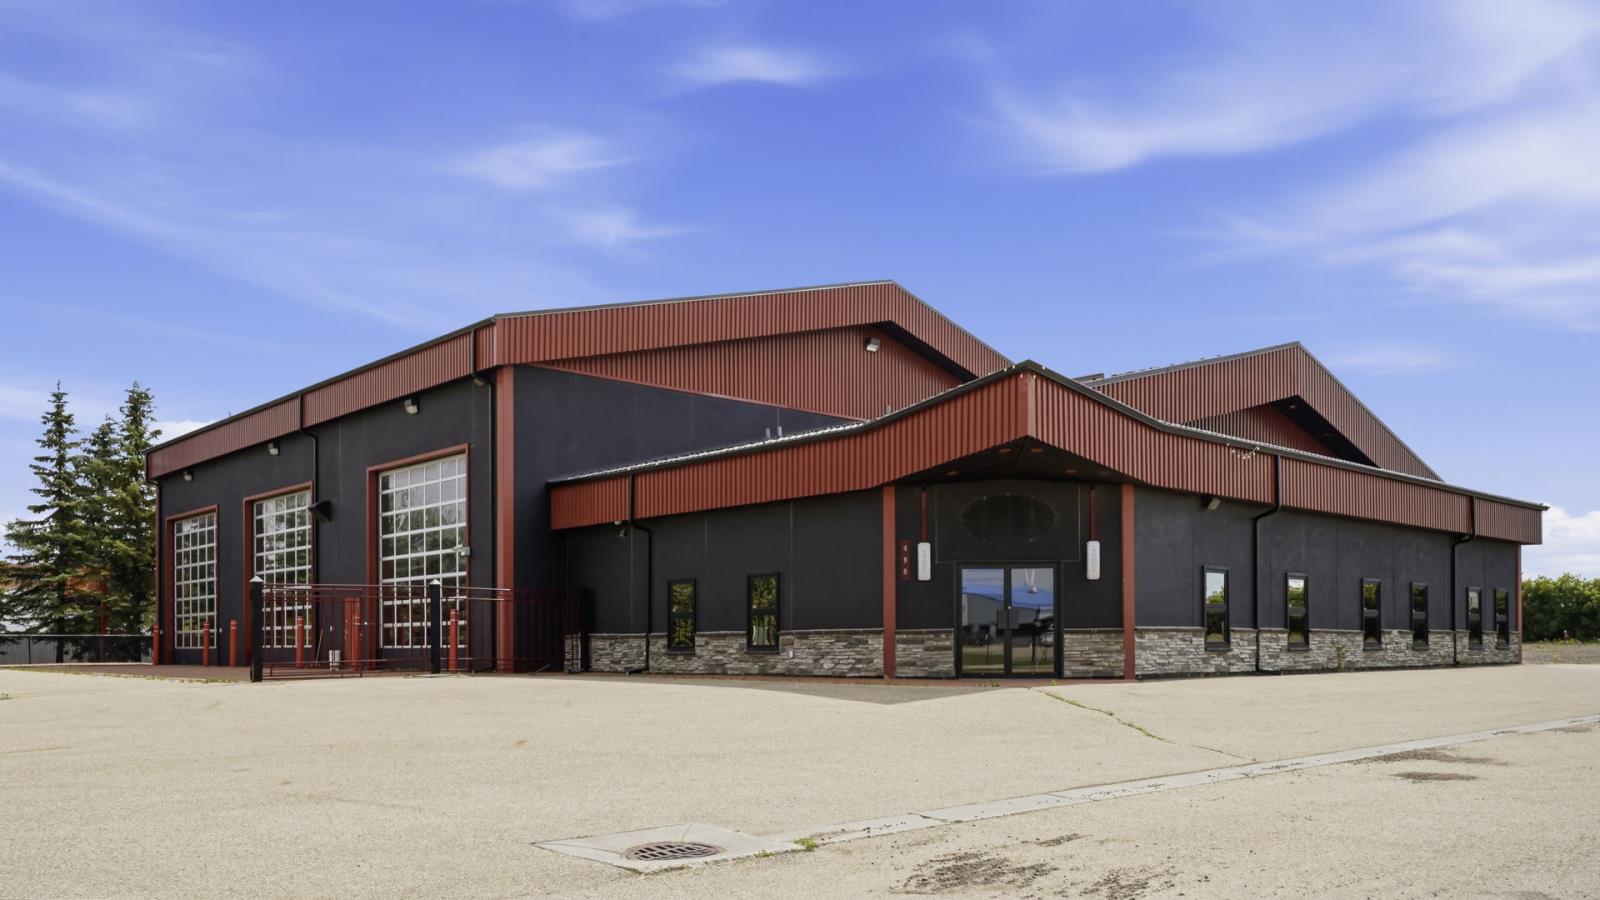
Exceptional industrial opportunity situated on 2.34 acres in Spruce Groves established industrial district. This modern ±10,078 SF facility combines quality construction, functional design, and extensive yard space to accommodate a wide range of industrial operations. The professionally finished office area is complemented by a highly functional shop featuring six oversized drive-through overhead doors, crane infrastructure, wash bay with Hotsy system, in-floor heating, make-up air system, and concrete loading aprons. The fully fenced and secure site offers excellent circulation for large commercial vehicles and an exceptionally low site coverage ratio, providing outstanding flexibility for outdoor storage, equipment, and future operational expansion. Strategically positioned in one of Spruce Groves premier industrial areas, the property benefits from immediate access to Highway 16A via Century Road and excellent connectivity to Highway 16, providing efficient transportation throughout the Edmonton Metropolitan Region. M1 zoning provides exceptional flexibility for a wide range of industrial, commercial, automotive, office, service, wholesale, and equipment related businesses. A rare opportunity to acquire a well-appointed industrial facility offering modern improvements, exceptional functionality, and extensive yard space. Available for immediate possession (id:55254)
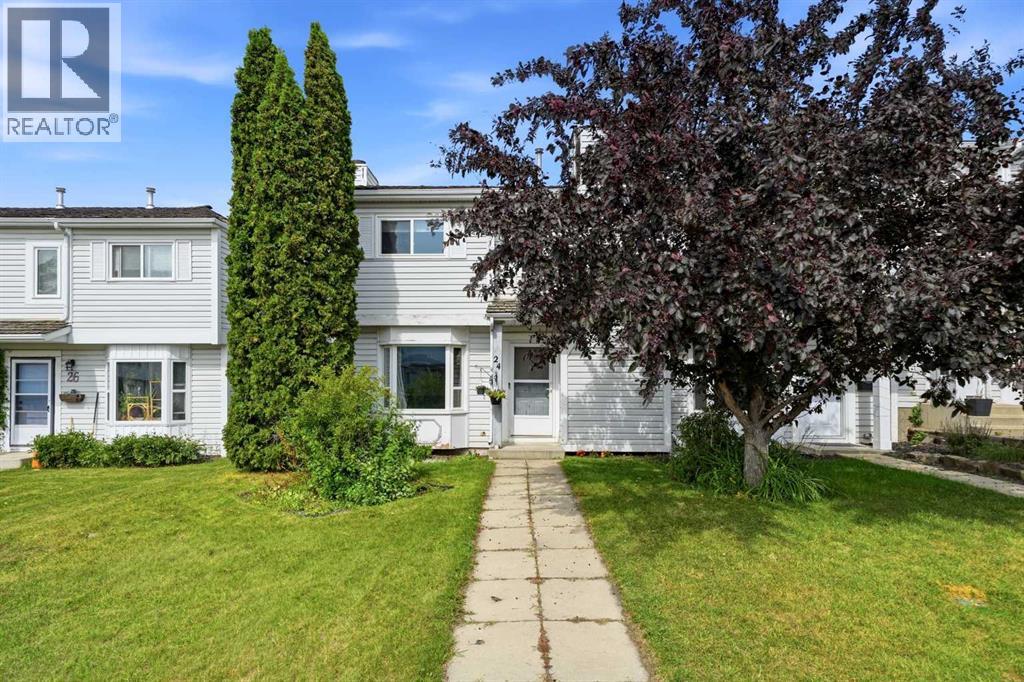
24 Ellenwood Drive
Red Deer, Alberta
The perfect home for a growing family!!! Affordable and adorable~ 3-bedroom home that is fully developed has lots to offer! Located in a desirable Eastview neighborhood, close to parks, trails schools and a major bus route. A fenced yard for your children and pets! With a little TLC you will have a perfect gem!! NO CONDO FEES!! The main floor has a spacious front entrance that walks into the living room. A bayed window offers lots of additional space for the big furniture. A warm cozy home that welcomes you the minute you walk in. The kitchen is spacious with lots of cabinets and overlooks the fully fenced back yard! White cabinets and stainless appliances, and lots of counter space. A small 2-piece powder room conveniently located off the back entrance. Upstairs features 3 good sized bedrooms, a 4-piece bathroom, and a small nook that would be great for a small office desk. The recently updated basement has a utility room, large storage room, and a beautiful family room, perfect and comfy for movie nights! Lots to love about this home, in a great family friendly neighborhood. All newer windows and blinds, newer pex plumbing throughout – No Poly-B - and a recently redone maintenance free back yard! (id:55254)
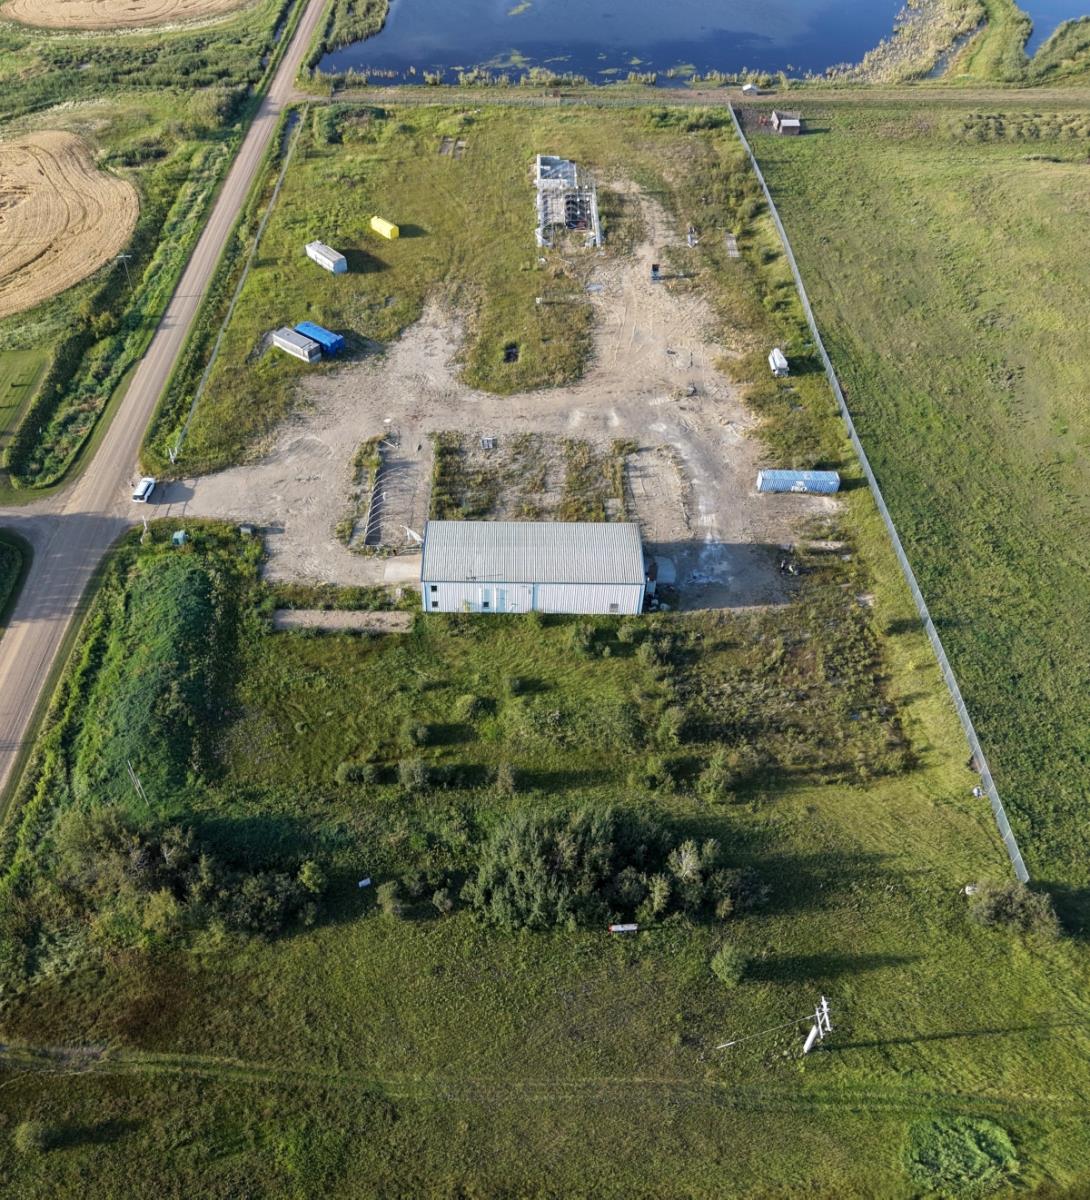
Unknown Address
Tofield, Alberta
4000 sq/ft shop on 6 acres bordering highway 14 and minutes away from Tofield! Shop is metal framed and has 2- 16ft overhead doors. 4600 total square feet with office, kitchen, 2 bathrooms, and overhead tool crib. 400amp-3 phase power and natural gas run to the shop. Drilled well and septic tank & field also run to the shop. Yard is fenced on 3 sides. Roughed-in 30,000 gallon storage tank with power in yard for vehicle wash. Great access & visibility from Highway 14! (id:55254)
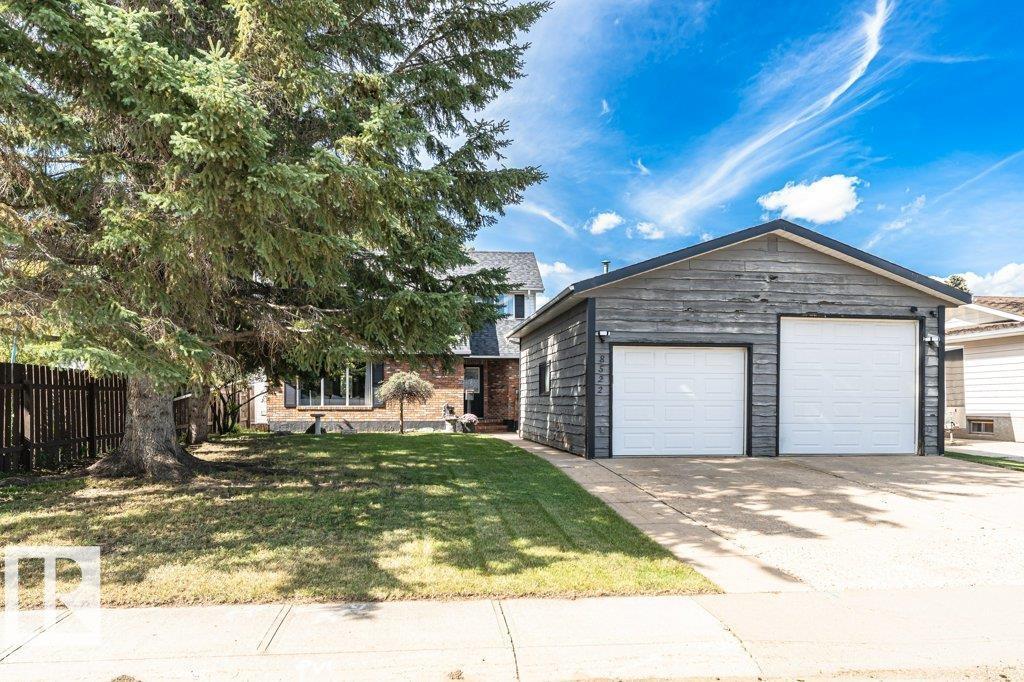
8522 98 Av
Fort Saskatchewan, Alberta
Character, Location, & an EPIC GARAGE! This inviting home offers a unique architectural touch w/a beautiful vaulted wood ceiling in the comfy living rm, creating a warm open feel to the space. Some original hardwood lends to the home's charm as well, and newer LED lighting on the main floor gives it a modern touch. The spacious dining area offers access to a huge fenced yard. There is a functional galley kitchen w/breakfast nook, and built-in pantry storage. A convenient powder rm completes the main level. Upstairs offers two large bdrms, incl. a Primary with walk-in closet. The partially finished basement provides a versatile gym/rec space, and another flex rm and bathroom are also on this level. Additional practical updates include some newer vinyl windows, newer shingles (approx. 9 years), and furnace, A/C and HWT (all approx. 2019). The HUGE heated garage, measuring over 27' x 23', features 10' and 8' doors - an exceptional space with lots of room for vehicles, toys, and tinkering! Lots to Love! (id:55254)
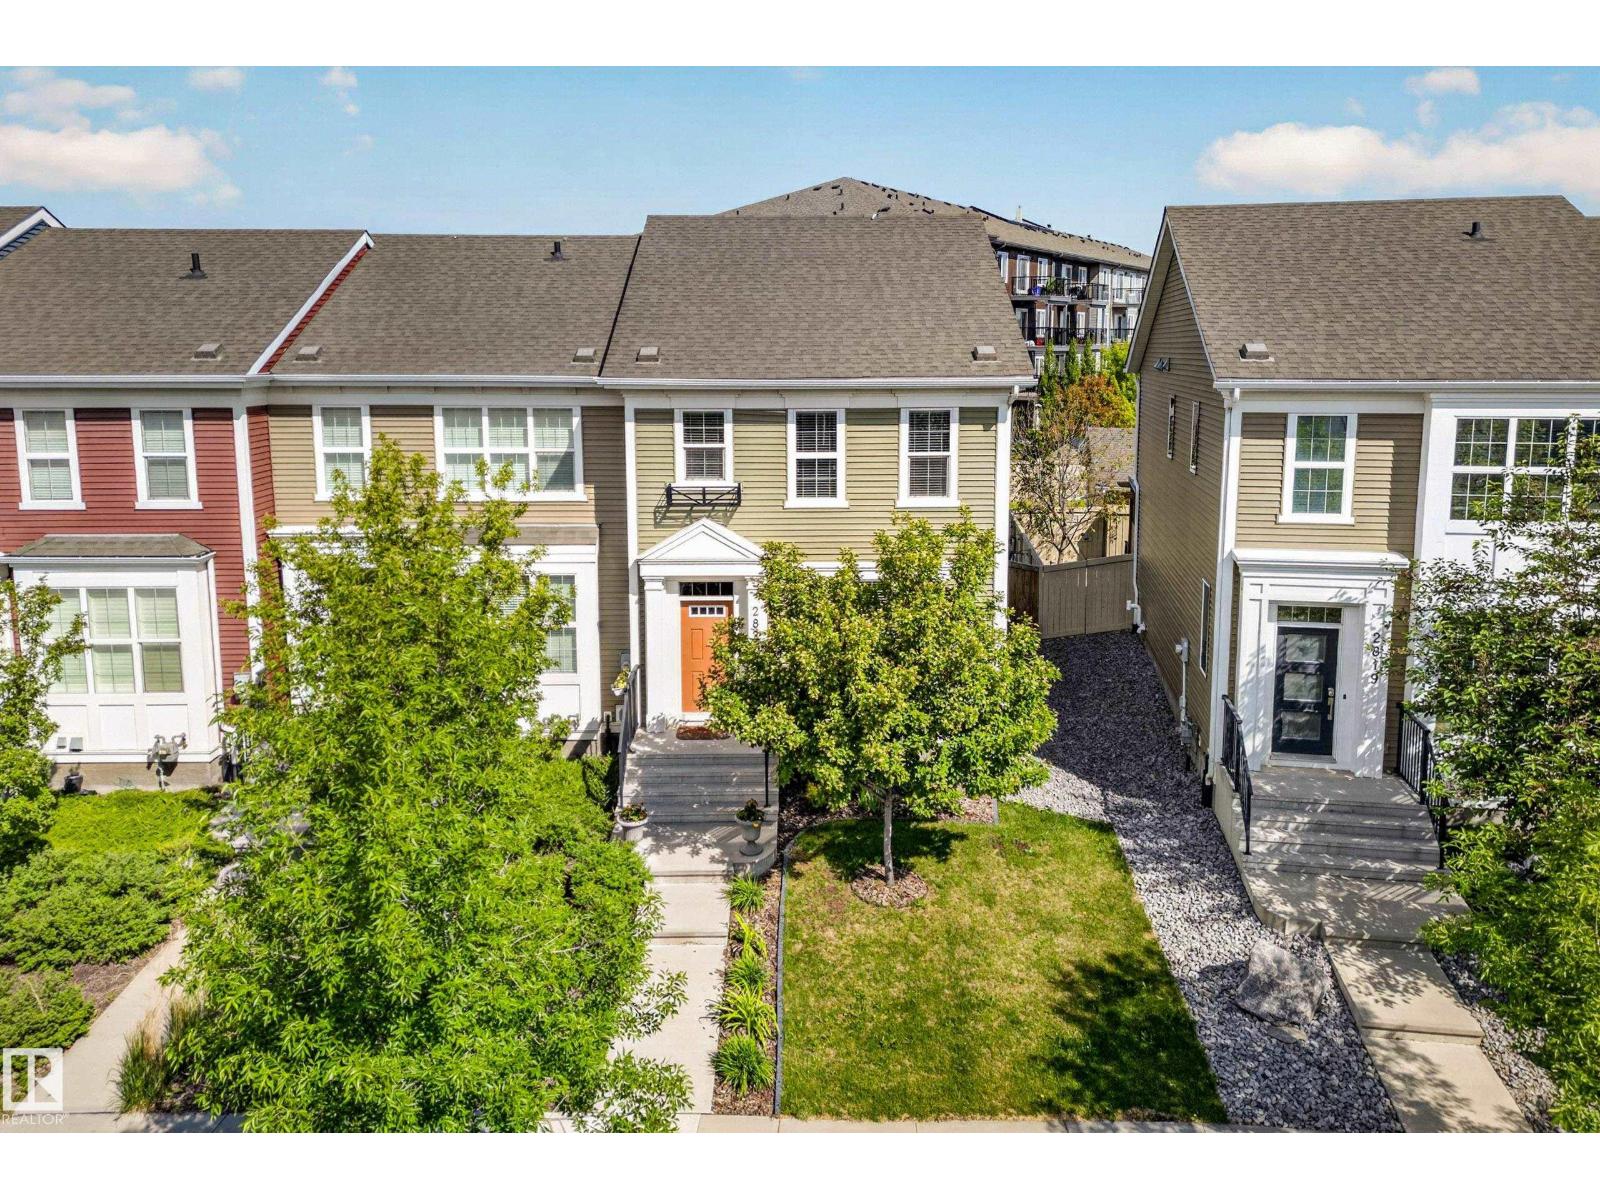
2821 Maple Wy NW
Edmonton, Alberta
Bright and spacious END UNIT residential attached home with NO CONDO FEES! Extra windows fill the home with natural light, enhancing the open-concept main floor. The U-shaped kitchen offers ample counter space and overlooks the living and dining areas, making it ideal for everyday living and entertaining. Upstairs features a generous primary suite with a large walk-in closet and 4-piece ensuite, plus two additional bedrooms and a 4-piece main bath. Convenient second-floor laundry and central air conditioning add to the home's appeal. The unfinished basement is ready for your personal touch and future development. Outside, enjoy the beautifully landscaped yard and double detached garage. Ideally located with quick access to the Whitemud and just minutes from shopping, restaurants, schools, parks, and other amenities. A fantastic opportunity to own a bright, well-maintained home in a convenient location! (id:55254)