Sanket Patel Commercial Realtor
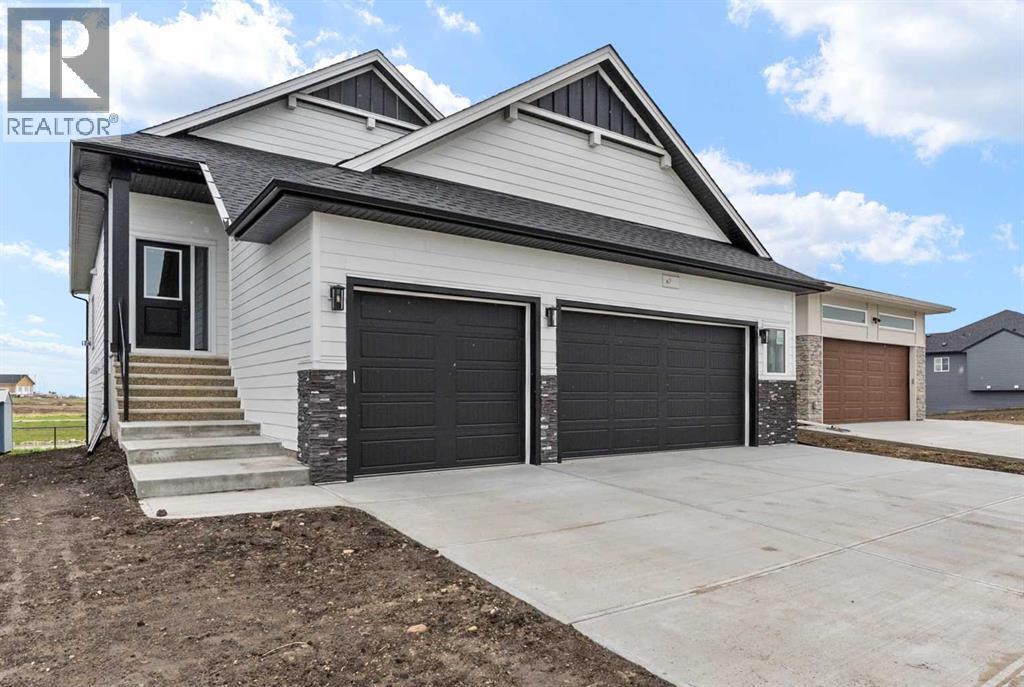
716 Mandalay Avenue
Carstairs, Alberta
Experience the perfect blend of style, functionality, and location in this impressive brand-new WALK-OUT BUNGALOW by Marygold Homes. Featuring a TRIPLE CAR GARAGE, a FULLY FINISHED BASEMENT, and a desirable pond-backing setting, this home offers over 2,980 SQFT of total developed living space.Located in the sought-after community of Mandalay Estates, this newly built detached home enjoys close proximity to downtown Carstairs, the Community Golf Course, Memorial Arena, and Hugh Sutherland School. Residents will also appreciate being within walking distance of both a SHOPPERS DRUG MART and a LOBLAWS grocery store, conveniently situated within the subdivision itself. Enhancing the home's curb appeal and durability is a hardie-board siding exterior designed to withstand the elements while maintaining an attractive appearance.Upon entering, you'll find a thoughtfully designed main floor highlighted by 10-ft ceilings, vaulted ceilings in the kitchen and living room, 8-ft interior doors, CHROME PLUMBING FIXTURES, 2 bedrooms, and 2 full bathrooms. Entry from the TRIPLE CAR GARAGE leads through a practical mudroom/laundry room complete with built-in storage solutions and a UTILITY SINK. At the heart of the home is a chef-inspired kitchen designed for both everyday living and entertaining. Features include a large central island with storage on both sides and bar-style seating, STAINLESS STEEL KITCHEN APPLIANCES, quartz countertops, soft-close shaker cabinetry with pull-out drawers, a custom hood fan canopy, and a spacious walk-in pantry. A dedicated bar area with glass-front cabinetry adds an elegant touch while enhancing functionality.Flowing seamlessly from the kitchen are the dining area and living room, creating an open and inviting atmosphere. The living room is anchored by a custom entertainment unit and a tile-surround gas fireplace, while a large transom window introduces abundant natural light and architectural appeal. Furthermore, the house comes with zebra -roller blinds installed. Step outside onto the Duradek Lino-finished deck, which includes a gas line and provides the perfect setting for relaxing, entertaining, or enjoying barbeque gatherings.The primary suite features large windows, a walk-in closet with custom shelving, and a private 4-piece ensuite featuring a dual-sink vanity, separate water closet, and a shower with a built-in bench. A second bedroom, an additional 4-piece bathroom, and a linen closet complete the main level.The FULLY FINISHED walk-out basement extends the home's living space with expansive windows, 9-ft ceilings, and 7-ft passage doors throughout. This level includes 2 additional bedrooms, a full 4-piece bathroom, a WET BAR, and a recreation area, providing excellent flexibility for guests, family members, or a home gym setup.This exceptional property presents a rare opportunity to own a brand-new bungalow that combines quality craftsmanship, thoughtful design, and a prime location. Don't miss the chance to make it yours. (id:55254)

2606 109 St NW
Edmonton, Alberta
Very Limited Opportunity. Expand the Value of your Unit by adding a Titled Parking stall. Why rent a stall when you can own your own. (id:55254)
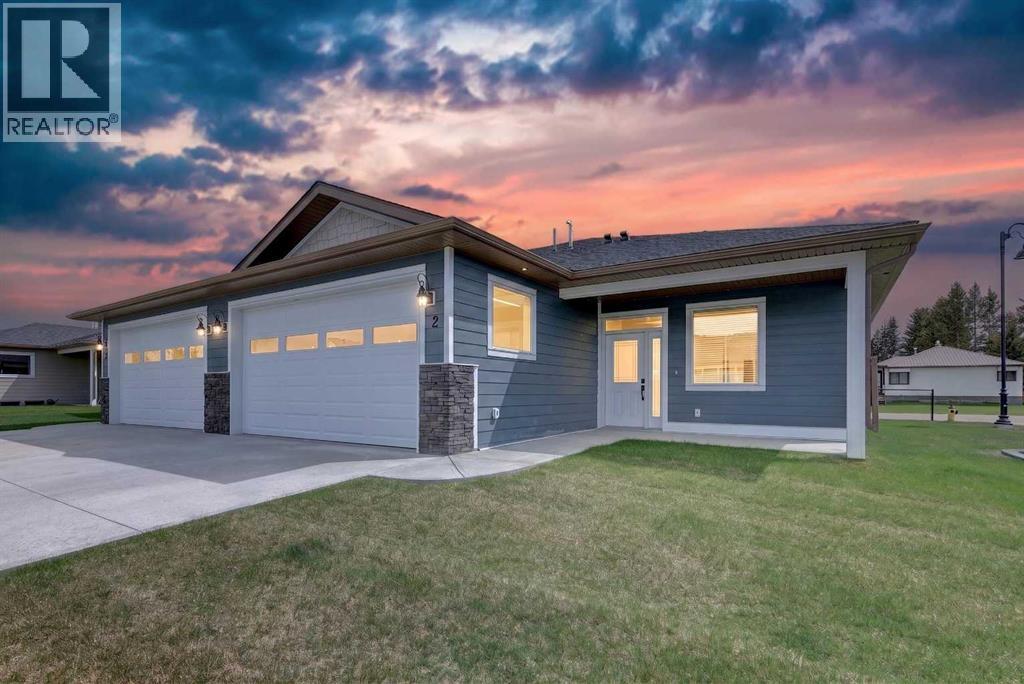
2, 610 4 Avenue SW
Sundre, Alberta
This Sundre villa offers a serene escape from urban life, surrounded by lush greenery and picturesque mountains. Situated in the heart of Sundre's vibrant community, Prairie Creek Crossing beckons with its promise of tranquil living for adults seeking a retreat or retirement haven. Step inside to discover a modern oasis designed for comfort and convenience. The open floor plan welcomes you with vaulted ceilings, creating an airy ambiance throughout. The kitchen is a chef's delight, with ample counter space, and a spacious pantry for all your culinary needs. Entertaining is effortless as the dining area seamlessly transitions into the inviting living room, providing the perfect setting for family gatherings and socializing. Retreat to the master bedroom, featuring a walk-through closet leading to a private 4-piece ensuite, offering a sanctuary of relaxation. The second bedroom can be used for visiting guest or the much needed office! Designed for ease of living, this single-floor layout eliminates the hassle of stairs, catering to adults looking to downsize without compromising on comfort. A double attached heated garage provides convenient parking for two vehicles, ensuring both practicality and security. Experience year-round comfort with in-floor heating throughout the home and garage, while exterior landscaping and snow removal are meticulously taken care of. Embrace the joys of pet ownership as Prairie Creek Crossing welcomes furry companions with board approval, allowing you to share your new home with your beloved pets. Beyond the doorstep, Sundre offers an array of recreational opportunities for outdoor enthusiasts, including hiking, fishing, camping, and trail riding amidst breathtaking natural landscapes. Indulge in quality golf courses or unwind at the local hospital, seniors club, or indoor recreational centre with an indoor pool and fitness facilities. Don't wait to embrace the retirement lifestyle you've dreamed of—seize the opportunity to live amidst S undre's beauty and tranquility at Prairie Creek Crossing. (id:55254)
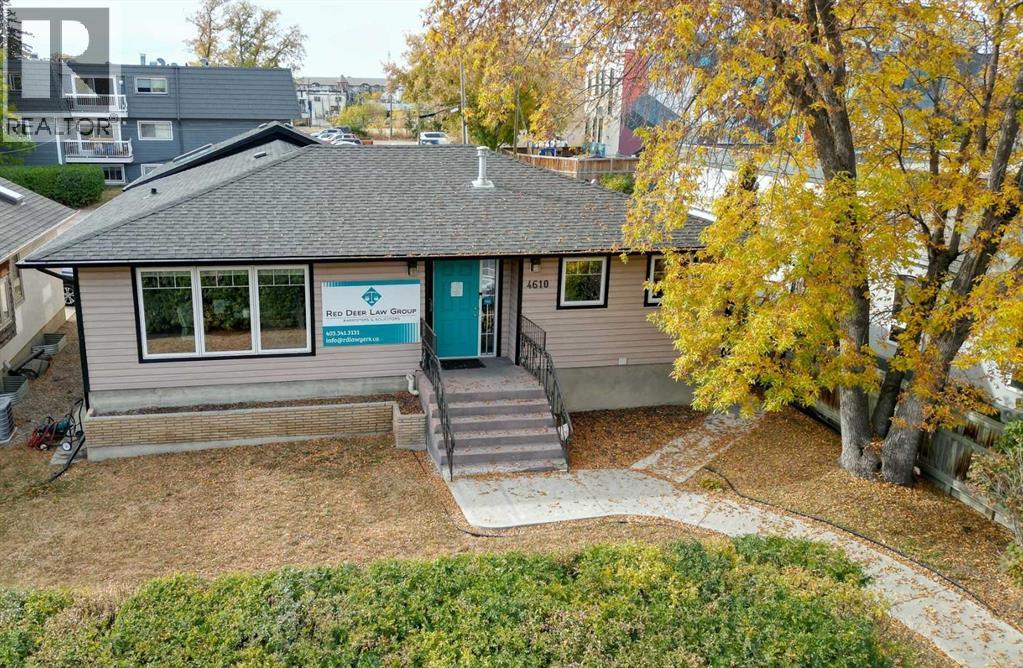
4610 48 Avenue
Red Deer, Alberta
Great opportunity to own this strategically located turn key office space on the edge of downtown, with close proximity to Red Deer city hall and the new courthouse. Currently being occupied as a law office, this C1 zoned commercial property (50X130FT LOT) is ideal for any number of business opportunities. Up to 11 offices with open reception area. Parking in the rear and off street (up to 11 stalls). Wheel chair accessible. A great opportunity at an affordable price. Relatively quick possession is available. (id:55254)
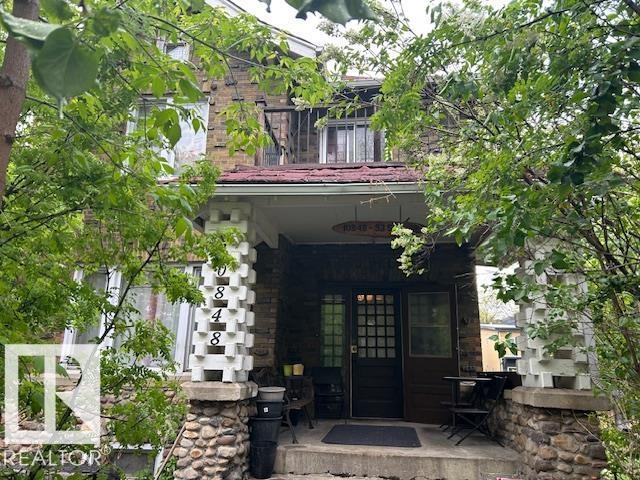
10848 93 St NW
Edmonton, Alberta
Great charming brick Home Built in 1910, Unique and tastefully decorated with a spacious living and dining rooms, 9 FT ceiling, complete with pocket doors. Kitchen has a formal pantry, has two metal door accesses. A Gas Fireplace, main floor Den. Good size foyer with open stairway adds charm to an older character home. Hardwood floor, all windows have been upgraded. The House now has a brand new boiler system and hot water tank. All bedrooms have walk in closets. The Basement is developed with 2 good size bedrooms. Next Door vacant lot is for sell too, $130,000.Address is 10856 93 ST with separate Title. Plan is 171OU, Block 23, Lot 5. House has Over size single 16x22 Garage is fully insulated, wired. Spacious concrete deck. Close to all Amenities: Schools, transportation, shopping, Hockey Arena, Good location. (id:55254)
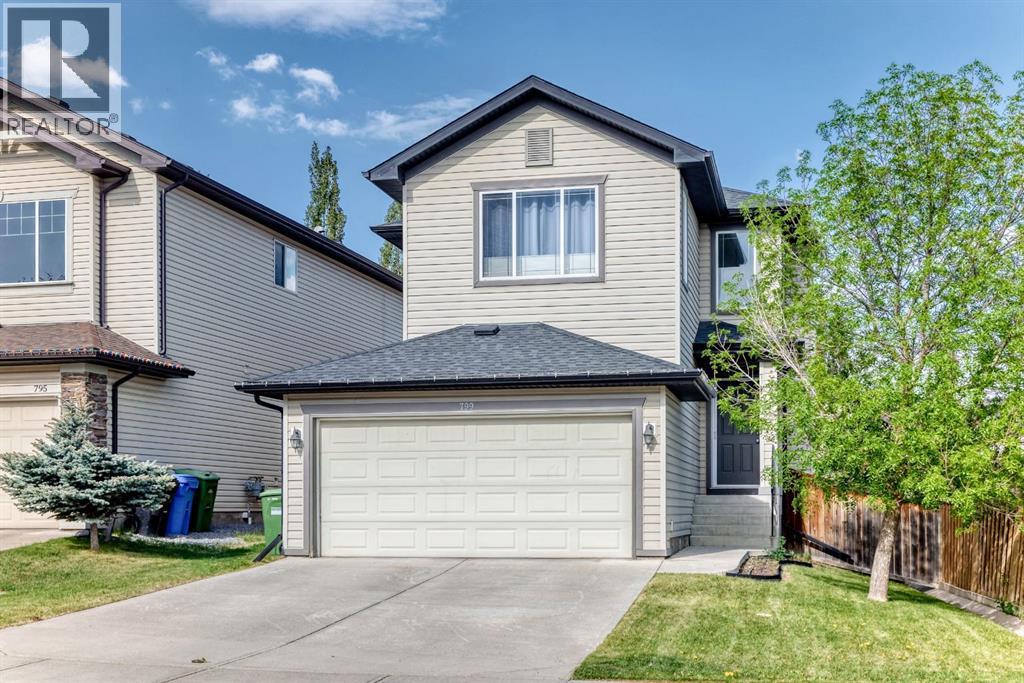
799 Tuscany Drive NW
Calgary, Alberta
** OPEN HOUSE: SUNDAY, MAY 31, 1:00 - 3:00 PM ** Excellent family home, move in ready, well maintained on a quiet section of Tuscany Drive. Total of 3 bedrooms, 4 bathrooms, upper bonus room, main floor great room, family and games room down, fully developed basement, open main floor plan, very spacious, well landscaped and private backyard. Recent upgrades include: central air conditioning (2013), cedar deck (24x12 ft) and fence (2013), roof (2020), washer & dryer (2024), dishwasher (2025), stove (2018), Custom closests, Hunter Douglas blinds, interior painting and baseboards (2019), furnace serviced annually, upgraded light fixtures, switches, plugs (2019) Tuscany home association includes clubhouse, recreational facility, outdoor hockey rink (zamboni), Great access to walking and biking paths. Great family neighbourhood with numerous schools, shopping (groceries, drug store, restaurant, pub, medical, dental all nearby), playgrounds, great access to Highway 1, Banff & Kanaskis (id:55254)
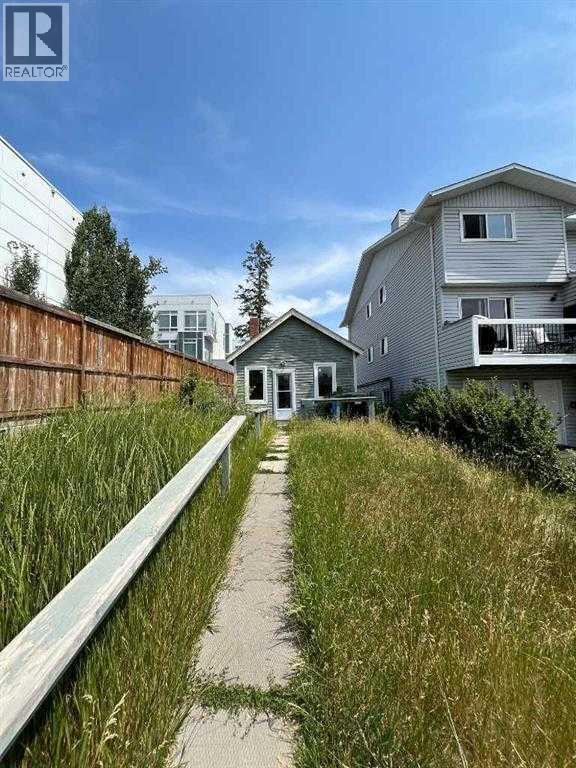
3816 Parkhill Place SW
Calgary, Alberta
Exceptional redevelopment opportunity in the highly sought-after community of Parkhill. Situated on an M-C1 zoned lot, this property offers outstanding potential for investors, builders, and developers. While the existing home has benefited from numerous recent upgrades—including a newer roof, windows, doors, plumbing lines, electrical panel and wiring, furnace, and hot water tank—the true value lies in the land and its future development potential.An approved Development Permit for a four-storey apartment building is already in place, creating a rare opportunity to develop a long-term income-producing asset in one of Calgary’s most desirable inner-city locations. Whether you are an experienced developer expanding your portfolio or an entrepreneur seeking a manageable multifamily project, this property presents exceptional possibilities. (id:55254)
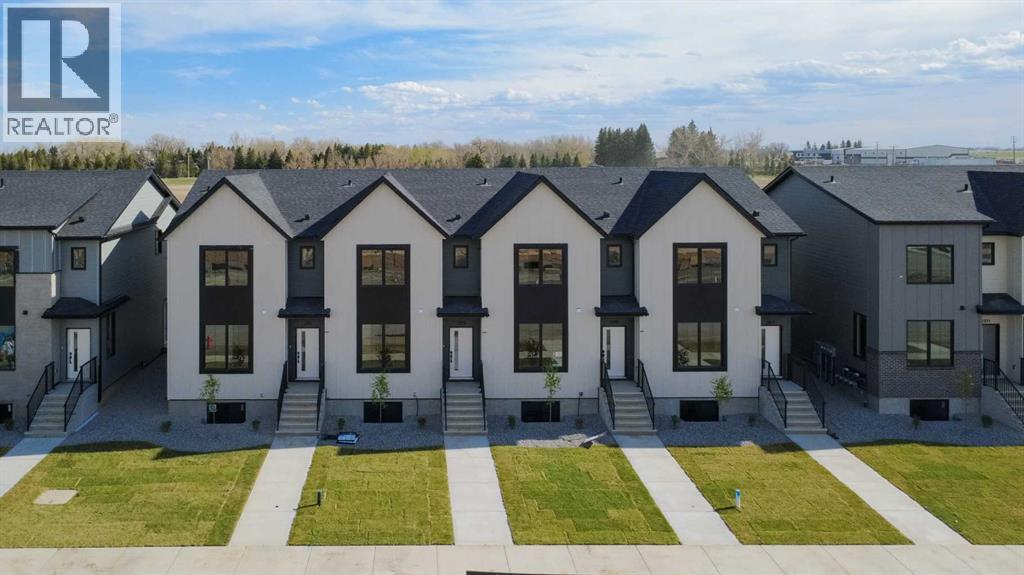
2815 16 Avenue
Coaldale, Alberta
One of four newly built Coaldale townhomes available! Each unit will have AC will be fully fenced and landscaped with an asphalt parking pad. Inside, an open-concept living room, dining room, and kitchen with central island. Large front and back windows provide plenty of natural light, a rear powder room adds convenience, and access to the rear deck is perfect for summer entertaining. Upstairs, three bedrooms, two bathrooms, and laundry create a functional layout. The basement has been roughed-in with a bathroom and open area for a rec room. If a townhouse unit in a developing community sounds like the place for you, (id:55254)
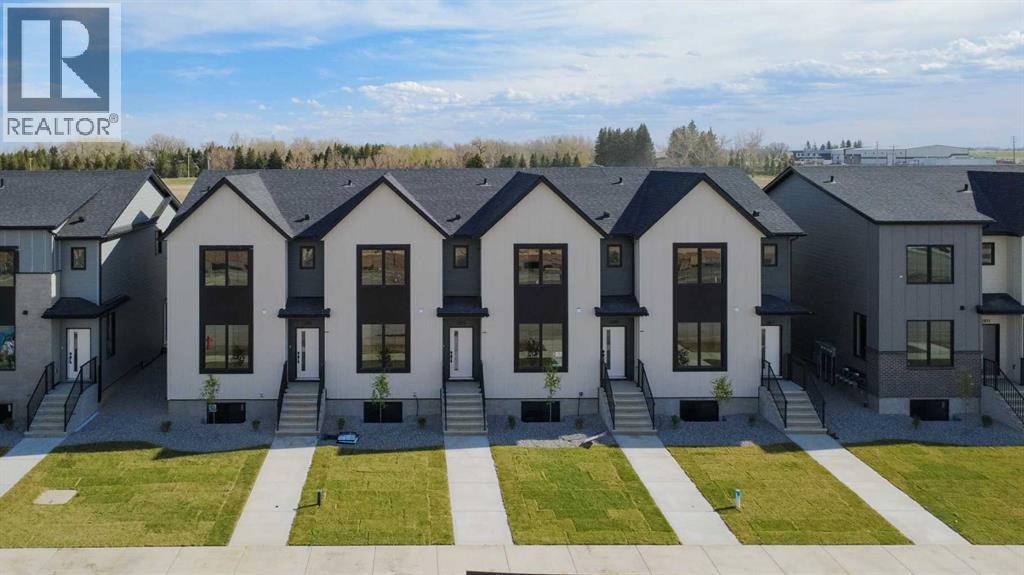
2813 16 Avenue
Coaldale, Alberta
One of four newly built Coaldale townhomes available! Each unit will have AC will be fully fenced and landscaped with an asphalt parking pad. Inside, an open-concept living room, dining room, and kitchen with central island. Large front and back windows provide plenty of natural light, a rear powder room adds convenience, and access to the rear deck is perfect for summer entertaining. Upstairs, three bedrooms, two bathrooms, and laundry create a functional layout. The basement has been roughed-in with a bathroom and open area for a rec room. If a townhouse unit in a developing community sounds like the place for you, (id:55254)
409, 41251 Range Road 210
Rural Camrose County, Alberta
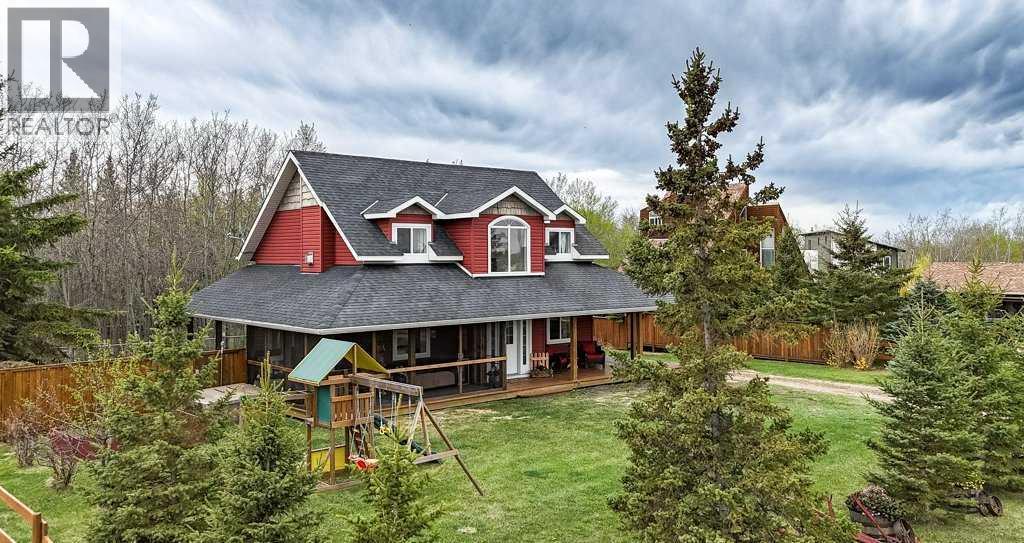
Welcome to your perfect year-round getaway or full-time residence in the gated community of Braseth Beach on beautiful Buffalo Lake. This move-in ready home is tastefully decorated and offers the ideal combination of comfort, privacy, and recreational living. With 3 bedrooms plus a den, there is plenty of space for hosting family and friends or simply enjoying peaceful lake living year-round. The upper level features all three bedrooms along with a spacious 4-piece bathroom, creating a functional layout for families and guests alike. The bright and spacious main floor offers an inviting open-concept design with an abundance of windows that fill the home with natural light while showcasing beautiful views of the private treed lot. The well-appointed kitchen flows seamlessly into the large living room and dining area, making it perfect for entertaining or relaxing after a day at the lake. The main level is also complete with a versatile den, a 3-piece bathroom, and a convenient laundry/mud room. Outside, the wrap-around deck and screened-in porch provide exceptional additional living space where you can enjoy the peaceful surroundings in comfort throughout the seasons. The detached garage offers plenty of room for vehicles and toys while also featuring a separate storage/workshop area for added functionality. Situated on a beautifully treed and private .52 acre lot, this property provides the perfect balance of space, nature, and recreation, all just a short walk from the lake. Whether you are searching for a weekend retreat, summer escape, or a place to call home year-round, this exceptional property delivers the lake lifestyle you’ve been dreaming of. (id:55254)
4805 48 Av
Ardmore, Alberta
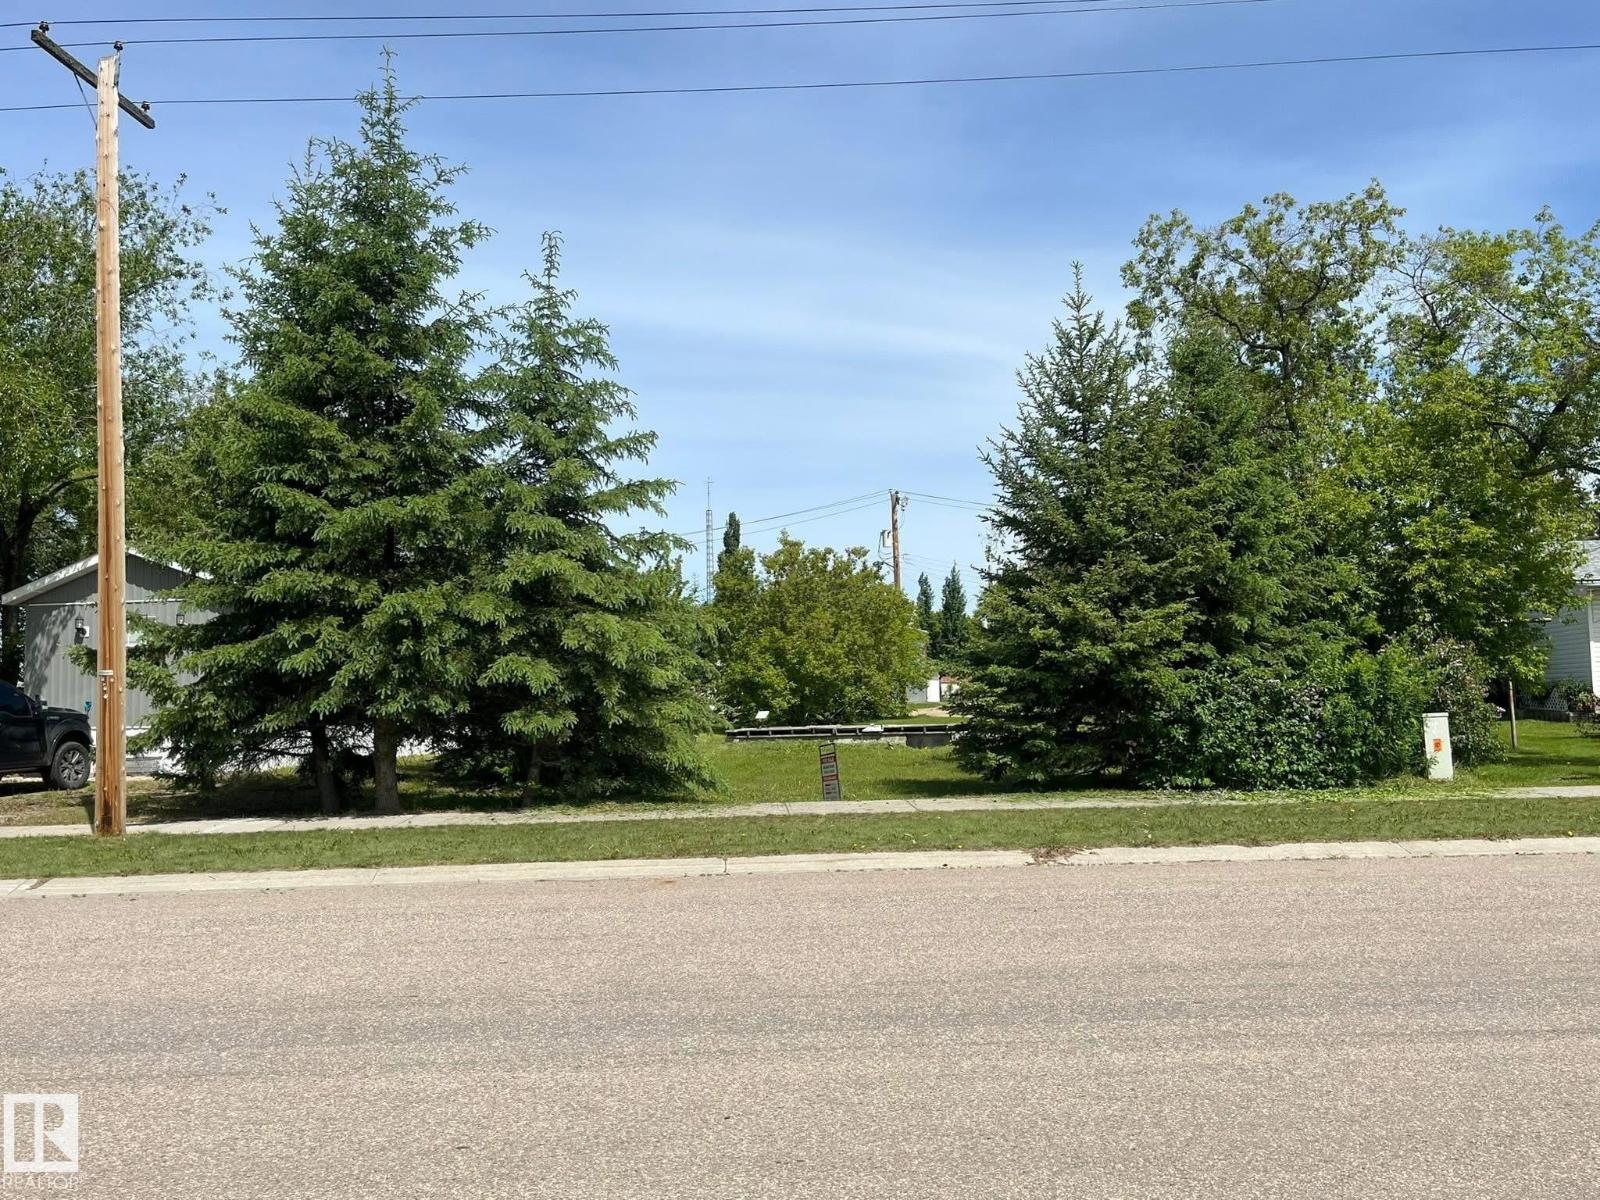
Build-ready lot with mature trees and established landscaping offering privacy. Existing capped basement on site with all utility hookups, providing a head start for construction or placement of an RTM/mobile home. Great opportunity to build your new home. (id:55254)
3 Hillside Av
Swan Hills, Alberta
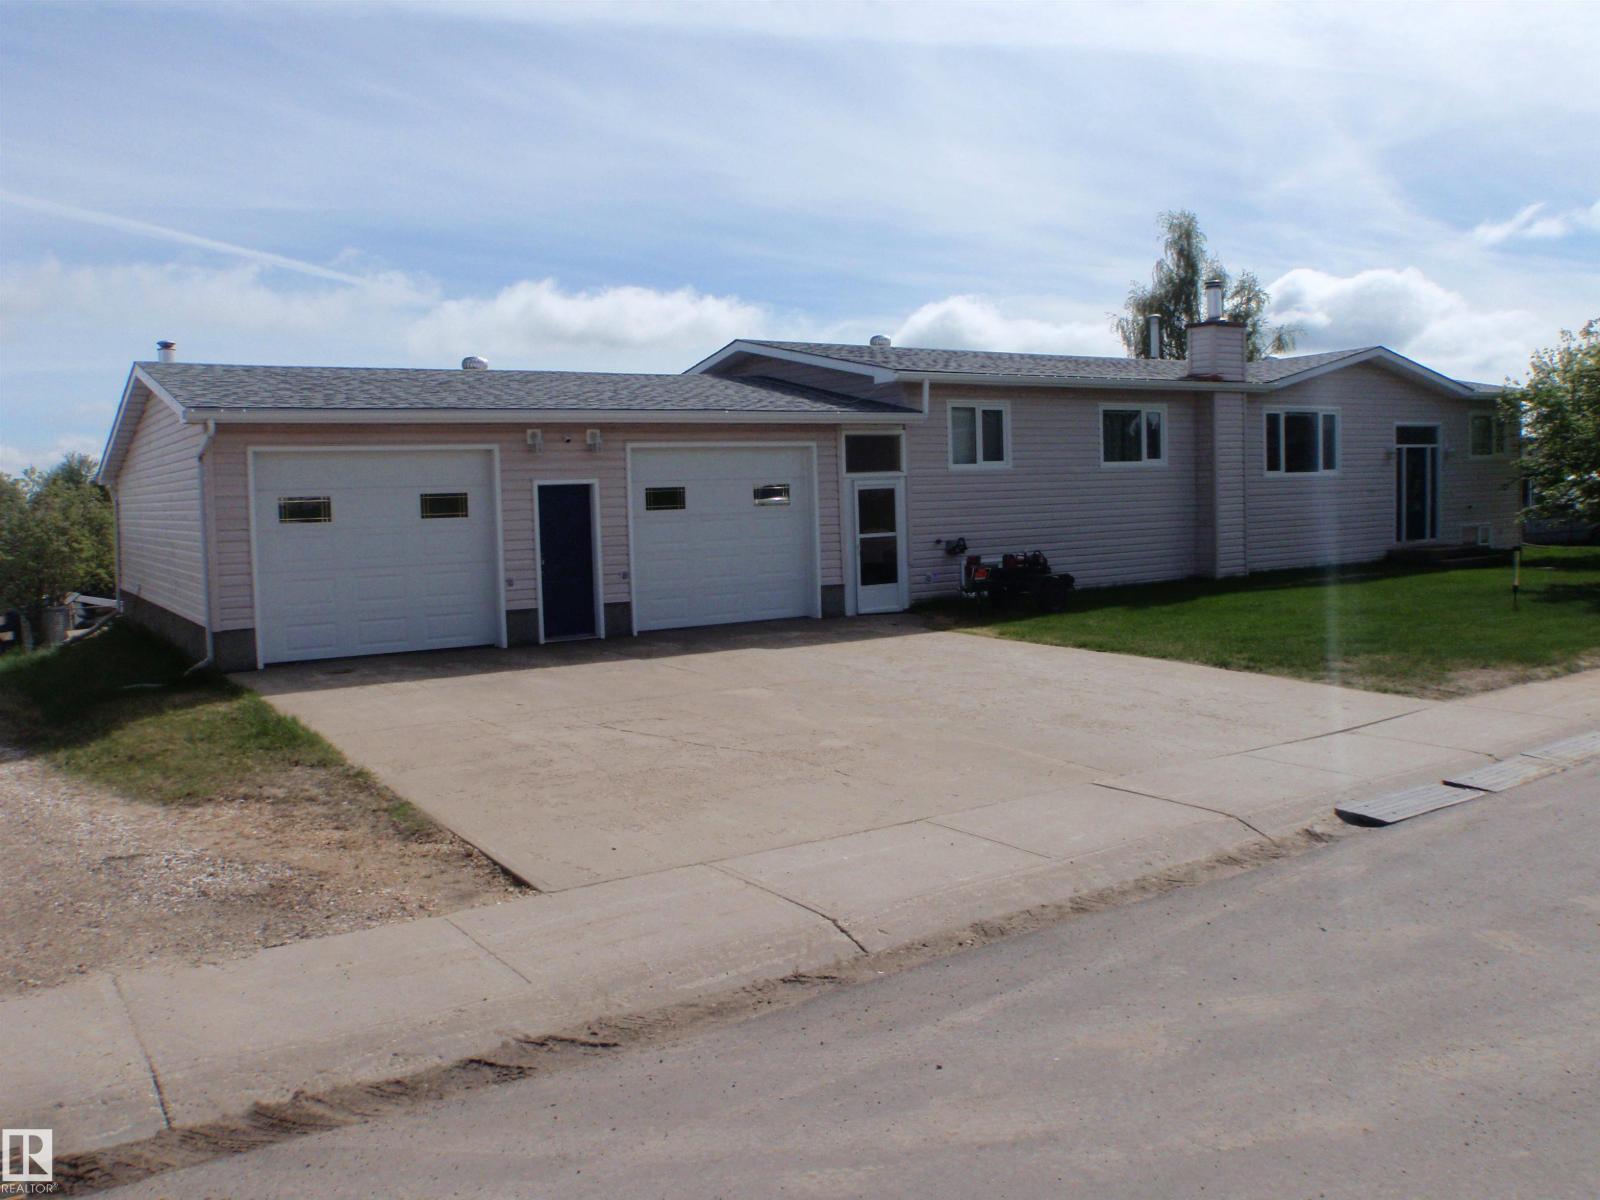
If you need a large, renovated home and are willing to live in kind of remote area, then this could be all you're looking for. This spacious 1560 sqft modular home has LOTS TO OFFER! UPGRADES include: Shingles (2017), Complete Oak kitchen with huge island-fancy china cabinet-pantry with pullouts (all in 2003), Vinyl Siding-windows-doors (2003), 2 Garage Doors and Openers (2003), Laminate (2010), 4 Appliances (d/w is older), and most of main floor was Re-Painted (2025). FEATURES include: main floor laundry, a 2-pc bath & furnace in the huge 29w x 34d garage, a big woodstove & new walk-in shower (2023) in basement. The wet bar comes with 7 bar stools for entertaining and the covered 8x32 deck & concrete patio will cover all your outside activities. (id:55254)