Sanket Patel Commercial Realtor
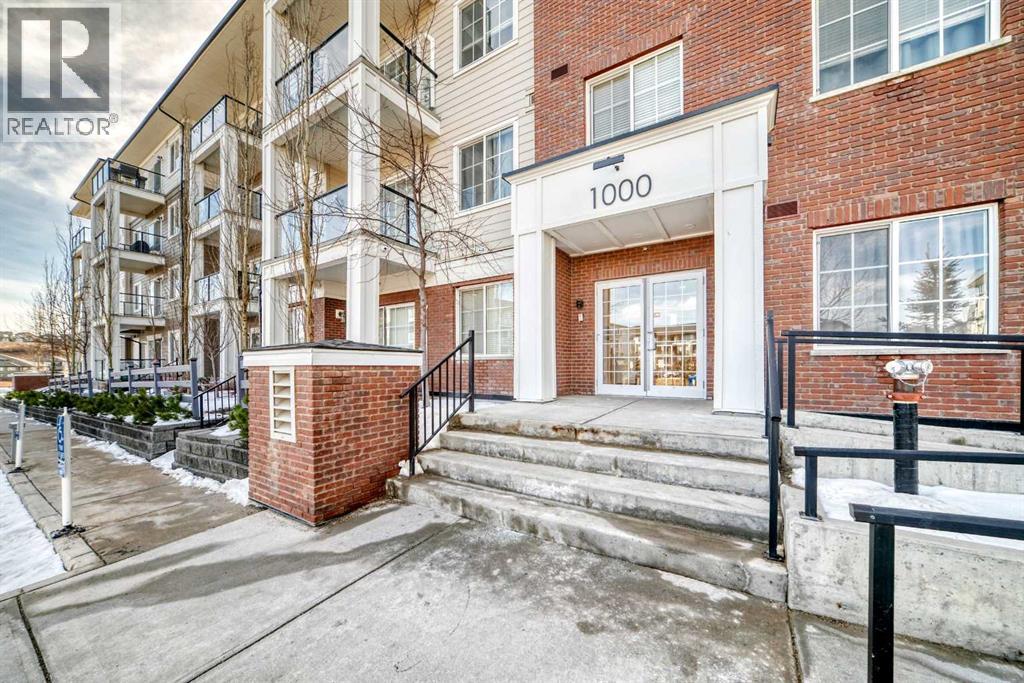
1213, 298 Sage Meadows Park NW
Calgary, Alberta
Welcome to this beautifully 2-bedroom, 2 full bathroom (4pc) condo located in the peaceful and family-friendly community of Sage Hill.This bright and thoughtfully designed condo features a modern open-concept layout, highlighted by elegant quartz countertops, stainless steel appliances, and a functional kitchen that flows seamlessly into the living and dining areas that is perfect for everyday living and entertaining.The spacious primary bedroom includes a walk-in closet and a private ensuite, while the second bedroom and separate full bathroom offers flexibility for guests, family, roommate, or a home office setup. Stay comfortable year-round with the added bonus of AIR CONDITIONING!Step outside onto your south-facing balcony complete with a gas hookup for your BBQ—ideal for soaking up the sun and enjoying summer evenings.Located in a quiet, family-oriented neighborhood, this condo is just steps from scenic walking paths and a beautiful nature reserve, offering a perfect blend of urban convenience and natural surroundings. You’re also just minutes away from schools, shopping, and all essential amenities.Whether you're a first-time buyer, downsizer, or investor, this home checks all the boxes. Book your Showing Today (id:55254)
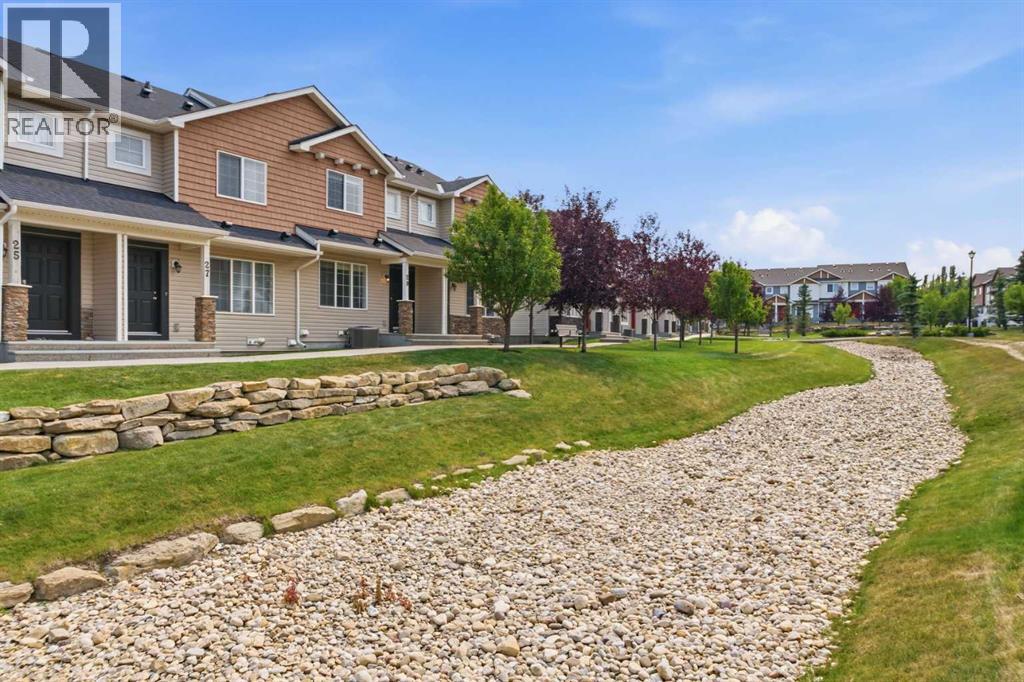
29 Pantego Lane NW
Calgary, Alberta
**CANCELED OPEN HOUSE** STUNNING MODERN TOWNHOME | DUAL PRIMARY BEDROOMS | AIR CONDITIONED UNIT! Don’t miss out on this opportunity to own this stunning, move-in-ready townhome offering modern living in a great location! Pride of ownership shines throughout this extremely clean and exceptionally well-maintained home, featuring an attached DOUBLE GARAGE and the central A/C to keep you cool all summer long. Highlights of the modern interior include rich hardwood flooring, and an impressive CHEF’S KITCHEN equipped with SS appliances | large island | dark mocha shaker-style cabinets | light quartz counters. The bright and open main level showcases large living and dining areas, perfect for entertaining family and friends, with direct access to your covered balcony, or go out front to the stunning courtyard with outdoor picnic tables! The welcoming main level also offers a seamless flow and abundance of natural light throughout the living spaces. Head upstairs to uncover the DUAL PRIMARY BEDROOM layout where both large bedrooms feature their own private ENSUITE BATHROOMS and WALK-IN CLOSETS! One of the primary bedrooms even offers extra space for a dedicated desk space or cozy sitting area, making it ideal for working from home or relaxing at the end of the day. Convenience is all around with an incredible location only minutes from quality schools, local shopping, restaurants, public transit, parks/pathways, and the Vivo Centre! You will also enjoy quick and easy access to Stoney Trail, Deerfoot Trail, Costco, and CrossIron Mills for all your commuting and shopping needs. This home shows 10/10—come check it out before it’s gone! *Some photos have virtual staging* (id:55254)
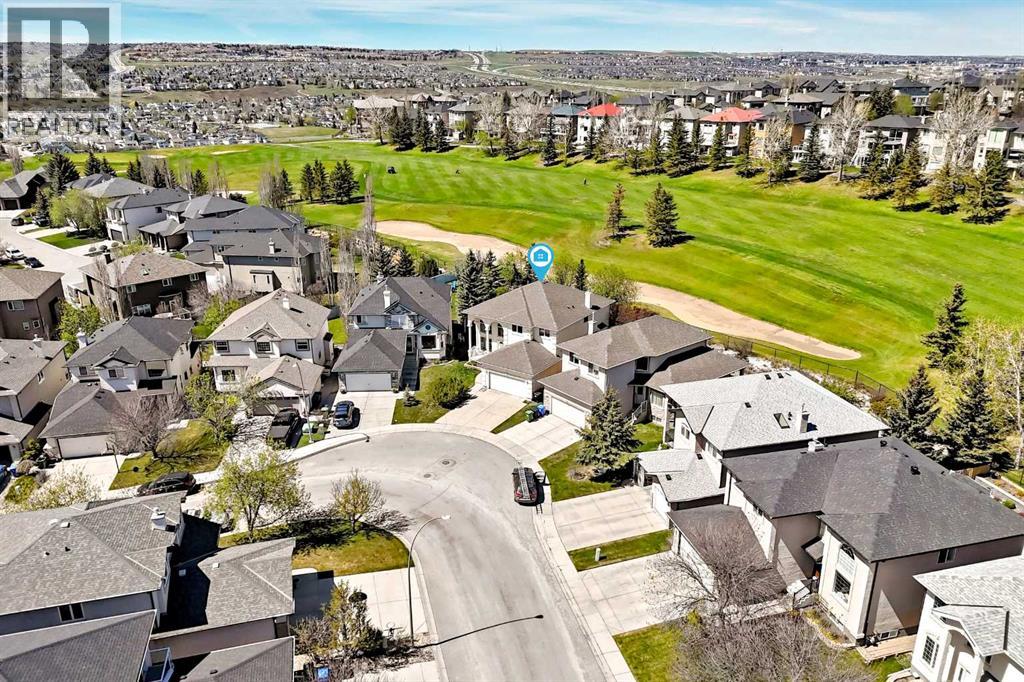
130 Panorama Hills View NW
Calgary, Alberta
Nestled along the prestigious 7th hole of The Ridge Course at Country Hills Golf Course, this stunning estate home offers an exceptional blend of luxury, space, and timeless architecture in one of Panorama Hills’ most sought-after locations. Boasting 3,582.3 sq.ft. of developed living space, this impressive two-storey is defined by its dramatic open-to-above design, soaring ceilings, and expansive windows that flood the home with natural light.Designed for both comfortable family living and elegant entertaining, the main floor showcases grand formal living and dining spaces, a spacious family room with fireplace, a bright chef-inspired white island kitchen, and a dedicated main floor den. The upper level offers 3 generously sized bedrooms plus a large bonus room, including an oversized primary retreat complete with a luxurious 5-piece ensuite featuring a jetted tub.The fully developed basement expands the home’s functionality with an additional bedroom, den, expansive recreation room, and an impressive bar area perfect for hosting family and friends. With two 2-piece bathrooms, two 4-piece bathrooms, and a spa-inspired 5-piece ensuite, the thoughtful layout offers exceptional comfort and convenience for growing families and guests alike.Set on a quiet estate pie lot backing directly onto the golf course, this home combines stunning architectural presence with an unbeatable location — offering a rare opportunity to enjoy estate-style living with beautiful golf course views in the heart of Panorama Hills. (id:55254)
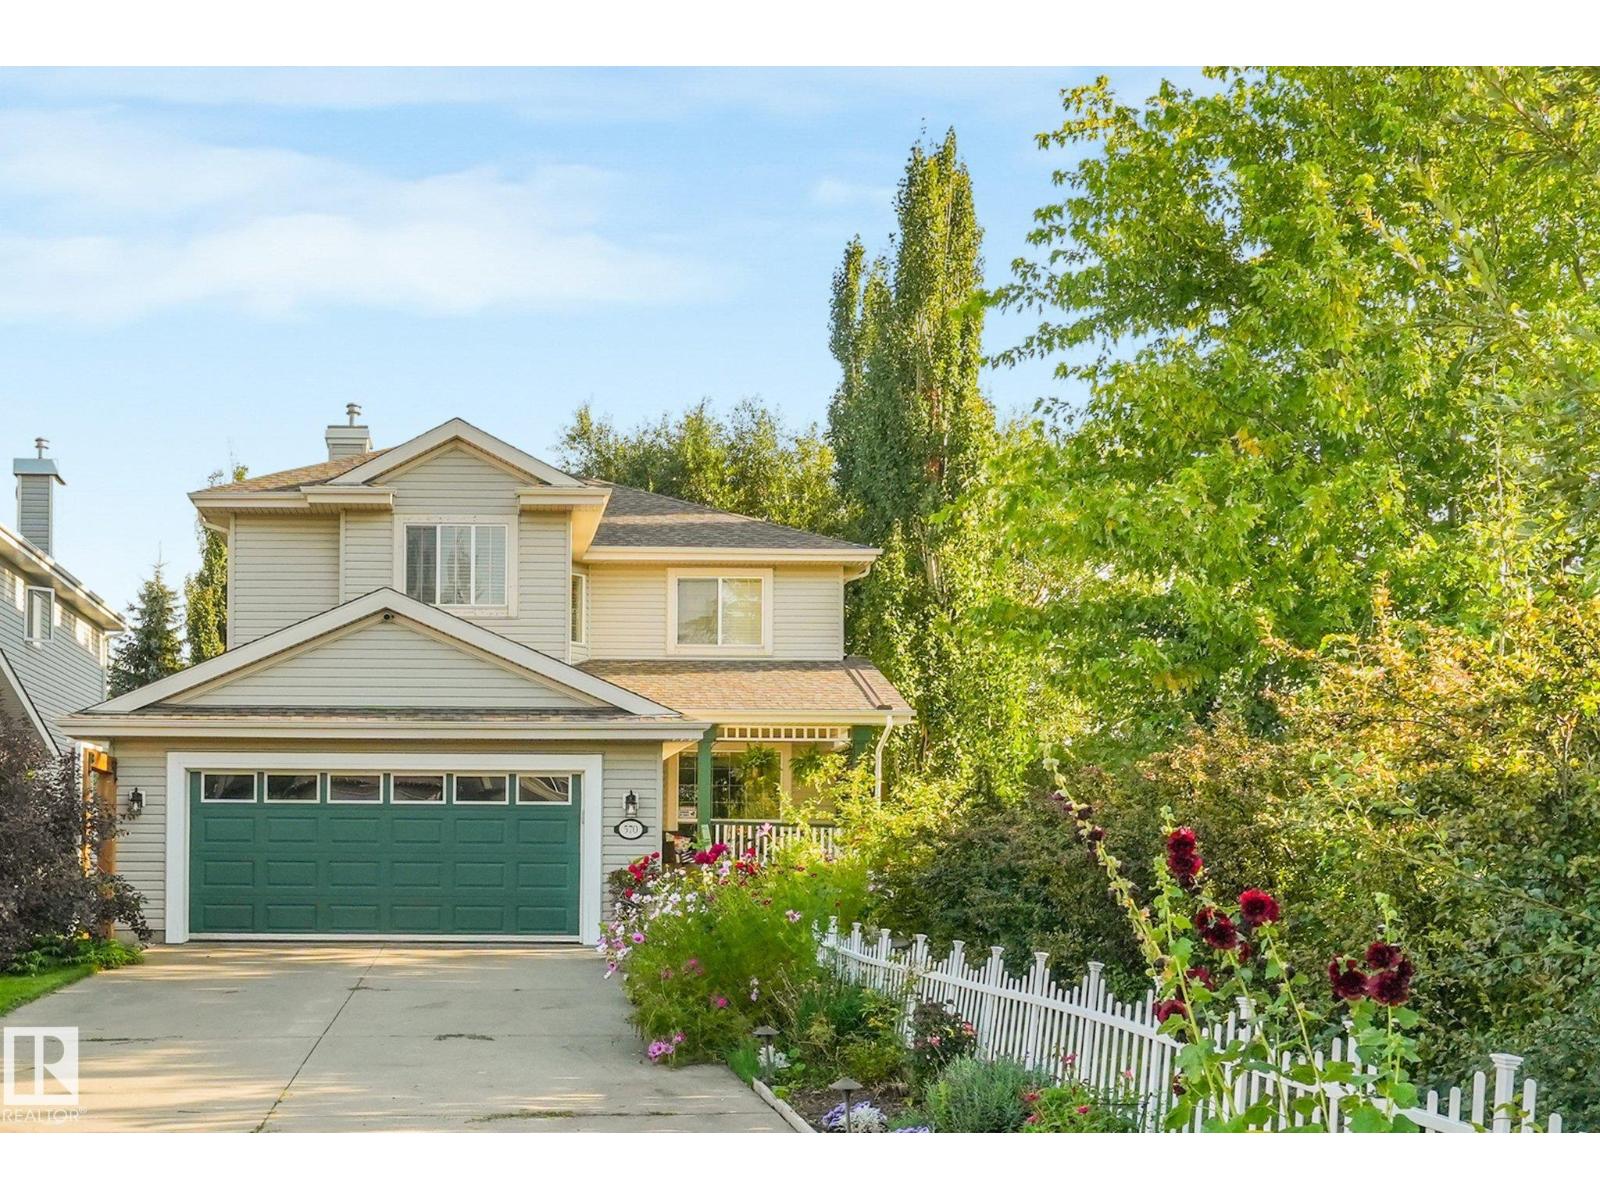
570 Glenwright Cr NW
Edmonton, Alberta
Beautiful 2-storey WALKOUT home tucked into Glenwright, a private pocket of Glastonbury. Offering 2,294 sq. ft. above grade, this well cared for home sits in a quiet cul-de-sac and backs onto a peaceful park and treed setting. This is the kind of home that comes with a binder of invoices because so much has already been done. Recent updates include shingles, furnace, A/C, hot water tank, deck, kitchen appliances, paint, fixtures, basement flooring and bathroom improvements. With 4 bedrooms plus a basement office that could function as a 5th bedroom, a fully finished walkout basement and plenty of living space, it is an ideal family home. The huge 819 m² lot offers a beautifully landscaped backyard, room to entertain and an oversized driveway with additional parking for vehicles or an RV. Move in and enjoy knowing the big-ticket work has already been taken care of. A rare combination of space, privacy, updates and location in one of west Edmonton’s most desirable family communities. (id:55254)
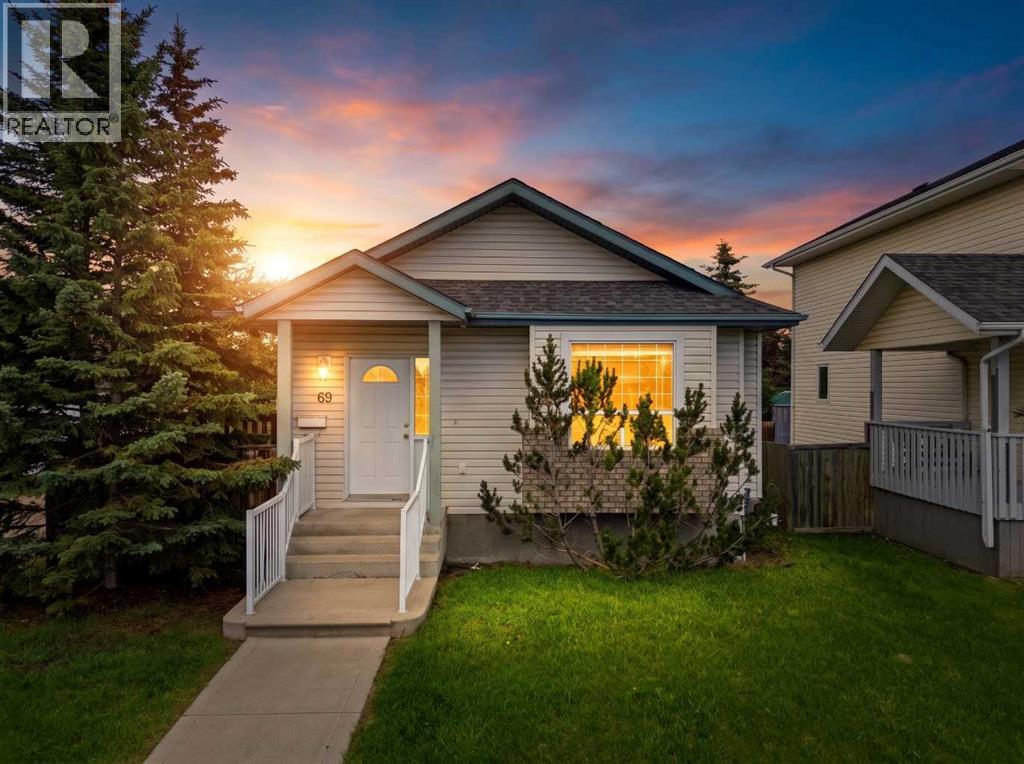
69 Durand Crescent
Red Deer, Alberta
This well-maintained and charming bungalow is sure to impress! Priced right to allow for your custom flooring and paint choices! Offering 1,072 sq. ft. of comfortable living space, this 4 bedroom home is an excellent option for seniors, empty nesters, first-time buyers, or anyone looking for a well-kept and affordable property in a desirable South Red Deer neighborhood. The main floor features a bright and inviting layout with a welcoming living room, functional kitchen, and dining area with patio doors providing convenient access to the deck. All appliances, as well as the washer and dryer, are included, adding to the ease of moving in and making this home your own. The convenient main-level design offers comfortable everyday living. The partially finished basement provides additional space and plenty of future potential. It includes an additional bedroom, a 2-piece bathroom, and flexible space that could be developed into a family room, hobby area, or additional living space to suit your needs. Outside, the landscaped yard features a fully fenced backyard, creating a great space for relaxing, entertaining, children, or pets. Back alley access adds extra convenience. Ideally located close to schools, shopping, parks, and everyday amenities in South Red Deer, this lovely bungalow offers a wonderful combination of comfort, practicality, affordability, and location. For added peace of mind, the home has recently been professionally cleaned, including carpet cleaning, as well as furnace and duct cleaning. Well cared for and ready for its next owners, this home is truly move-in ready! (id:55254)
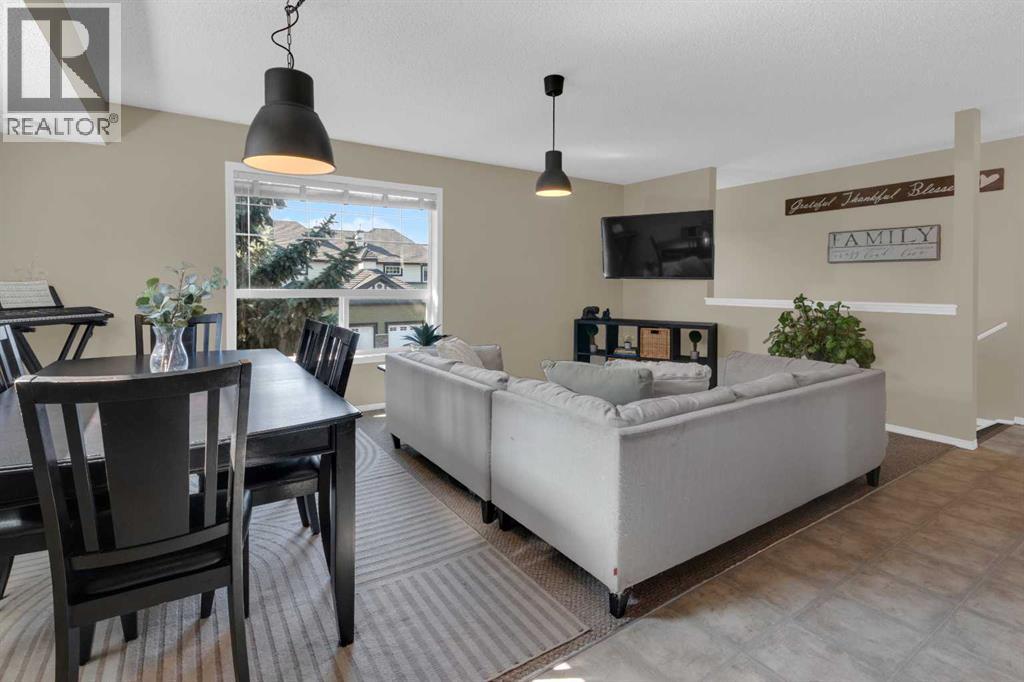
411, 140 Sagewood Boulevard SW
Airdrie, Alberta
Whether you're a first-time home buyer, downsizing, or searching for a smart investment opportunity, this charming townhouse is sure to impress! Welcome to Sage in the sought-after community of Sagewood, where comfort, convenience, and affordability come together. Ideally located close to schools, shopping, restaurants, recreation, and the extensive network of scenic walking and biking paths, this home offers an exceptional lifestyle. Step inside to discover a bright and inviting open-concept layout designed for easy everyday living. The spacious living room seamlessly flows into the well-appointed kitchen, complete with an abundance of warm maple cabinetry, black appliances, generous counter space, and a large island that's perfect for meal preparation, casual dining, or entertaining. Thoughtfully positioned away from the main living area, the two generous bedrooms provide added privacy. The primary bedroom offers direct access to the private deck—an ideal spot to enjoy your morning coffee or unwind at the end of the day. The second bedroom is incredibly versatile and can easily serve as a home office, fitness room, media space, guest room. A convenient in-suite laundry with stackable washer and dryer, a linen closet for additional storage, low monthly condo fees, and an assigned parking stall located just steps from your front door complete this fantastic package. Affordable, functional, and perfectly located—this is an excellent opportunity to own in one of Airdrie's most desirable communities! (id:55254)
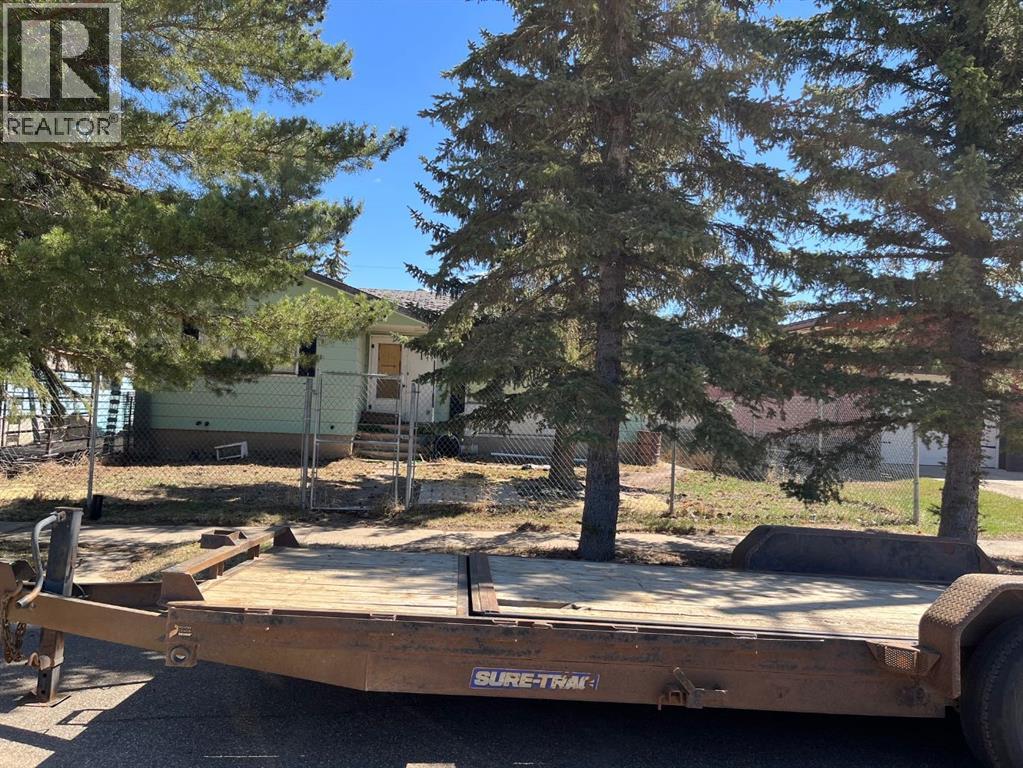
203 Dehli Street
Veteran, Alberta
This is a Civil Enforcement Sale under Section 7 of the Civil Enforcement Act in Alberta. Property is located on Hwy #12 approximately 200 klm East of Red Deer in the village of Veteran Alberta The listing agent has not viewed the interior of the property. All interior and exterior sizes are estimates only. Two or possibly three bedrooms and one main floor bath. This has not been confirmed. Property is not occupied and is surrounded by wire protective fencing. Please do not attempt to enter the building or the yard. The house is in need of complete renovation. (id:55254)
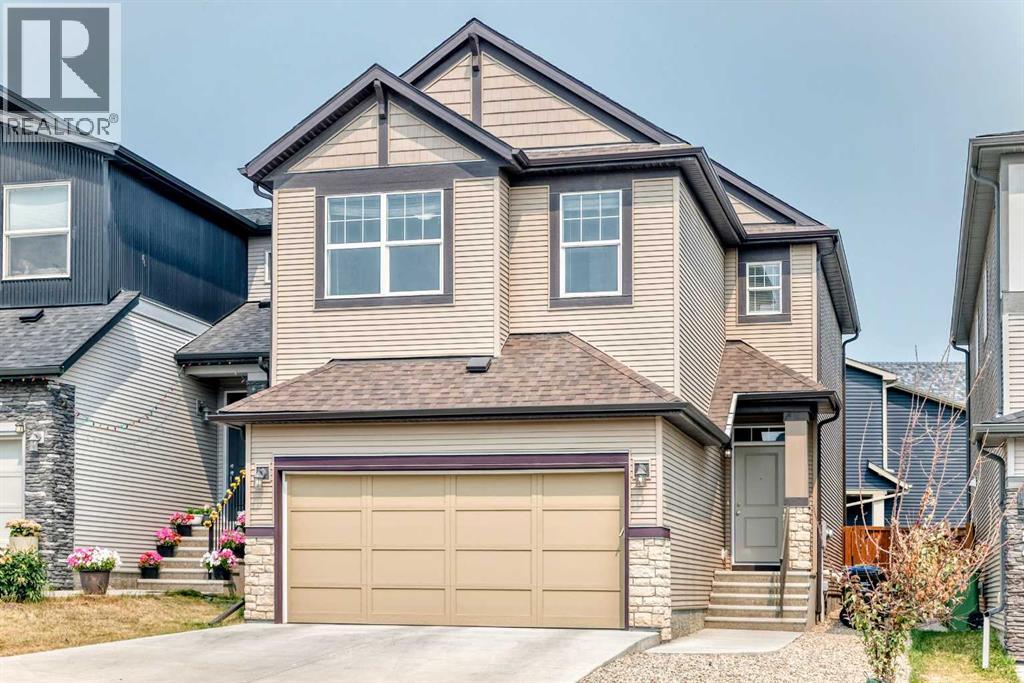
190 Sage Bluff Rise NW
Calgary, Alberta
Welcome to 190 Sage Bluff Rise NW, a move-in-ready home in the desirable community of Symons Gate. Built in 2019, this exceptional and well-priced property features 3 upper-level bedrooms, 3.5 bathrooms, and a professionally finished full basement.Step inside to find a freshly painted interior highlighted by a modern kitchen complete with quartz countertops and brand-new stainless steel fridge and stove. The functional upper floor hosts 3 spacious bedrooms—including a primary retreat with a massive walk-in closet and private ensuite—alongside a convenient dedicated laundry room and a large bonus room perfect for family gatherings.The fully developed basement boasts of a cozy, carpeted recreation room equipped with a wet bar and a full bathroom, offering excellent leisure and guest entertainment space.Outside, the beautifully landscaped backyard serves as a private oasis for summer hosting, while the front double attached garage features a south-facing driveway for effortless winter snow melt.Perfectly situated in a quiet neighborhood, this home offers quick access to local schools, parks, shopping, and walking trails, and sits within a comfortable walking distance to the shops at the Sage Meadows Corner.Quick possession is available. (id:55254)
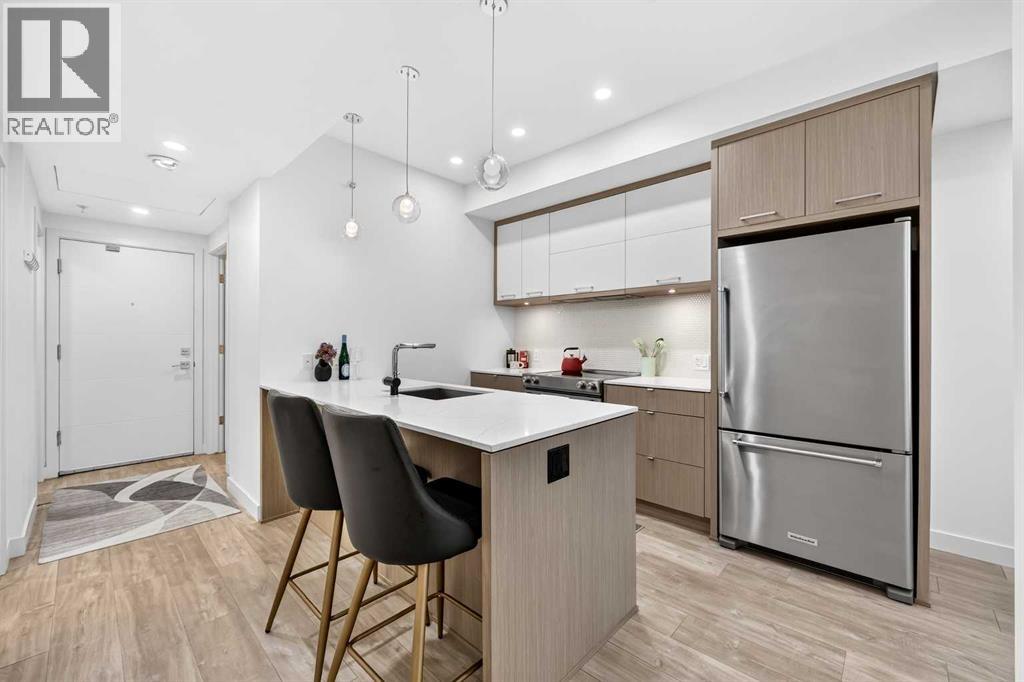
307, 3450 19 Street SW
Calgary, Alberta
Set in one of Calgary's most established inner-city communities, Avenue 33 puts you right in the middle of the energy and character that make Marda Loop so popular. Spend the morning grabbing coffee, meet friends for dinner, pick up groceries, or browse the local shops, all without needing to get in the car.Inside, this well-appointed 1 bedroom + den condo offers a bright and functional layout with modern finishes throughout. The kitchen features quartz countertops, ample cabinetry, convenient lower drawers, and stainless steel appliances.The living room is filled with natural light thanks to large windows and high ceilings, creating an airy and comfortable space that opens onto your private balcony.The spacious bedroom offers a walk-in closet and a versatile window nook that could easily become a vanity, additional storage, or a cozy reading space. The bathroom features a deep soaker tub and quartz countertops.The den adds valuable flexibility, whether you need a dedicated home office or an additional sleeping space. With a sprinkler system, it offers the potential to function as a second bedroom. A front-loading washer and dryer, underground parking, and a separate storage locker complete the home.Enjoy the best of inner-city living with a home that combines comfort, flexibility, and a location that makes getting out and enjoying Calgary easy. (id:55254)
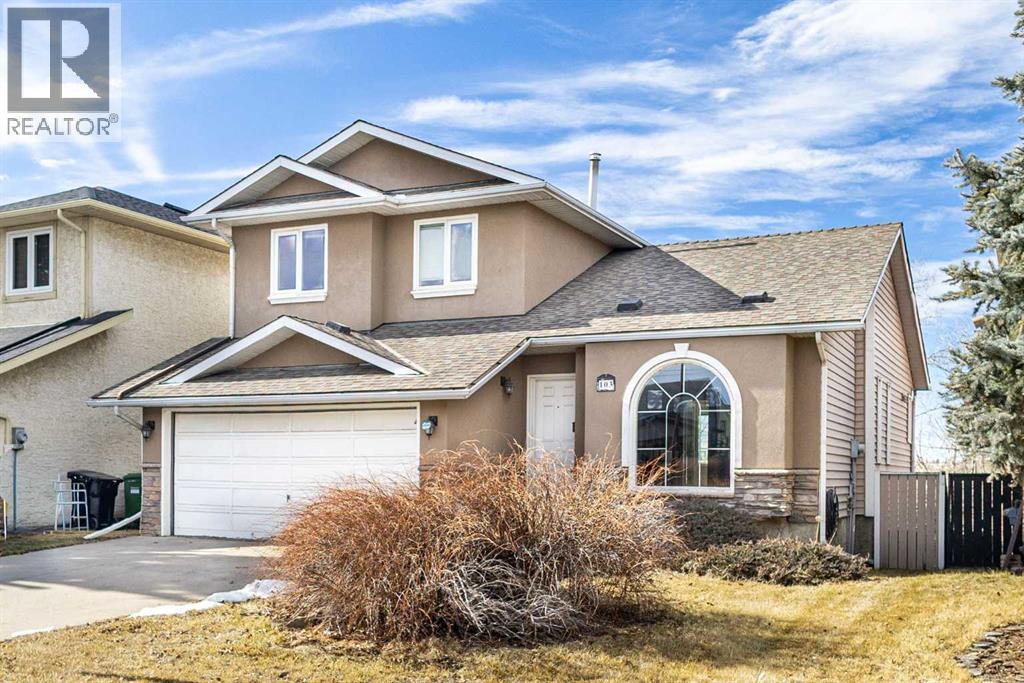
103 Riverside Way SE
Calgary, Alberta
NEW PRICE! RARE RIVERFRONT WALKOUT WITH MOUNTAIN & CITY VIEWS!A rare opportunity to own a meticulously maintained walkout home backing directly onto the Bow River valley. Surrounded by mature trees, this exceptional property offers outstanding privacy and breathtaking, unobstructed views of the Rocky Mountains and Calgary skyline. The bright, fully developed walkout basement is ideal for entertaining or multi-generational living.Highlights Include:* NO POLY-B (2024): Entire home professionally re-piped for complete peace of mind.* PREMIUM EXTERIOR: Commercial-grade acrylic stucco and extensive stonework for lasting durability and curb appeal.* CHEF’S KITCHEN: Granite countertops, upgraded appliances (2023), and a 5-burner gas range.* MOVE-IN READY: Vaulted ceilings, central A/C, and approximately 98% newer windows.* PRIME LOCATION: Just 10–15 minutes to Deerfoot Meadows, Costco, IKEA, T&T, Heritage C-Train, and top-rated schools.NOW OFFERED AT A NEW PRICE—don’t miss this rare riverfront walkout with stunning mountain and city views! (id:55254)
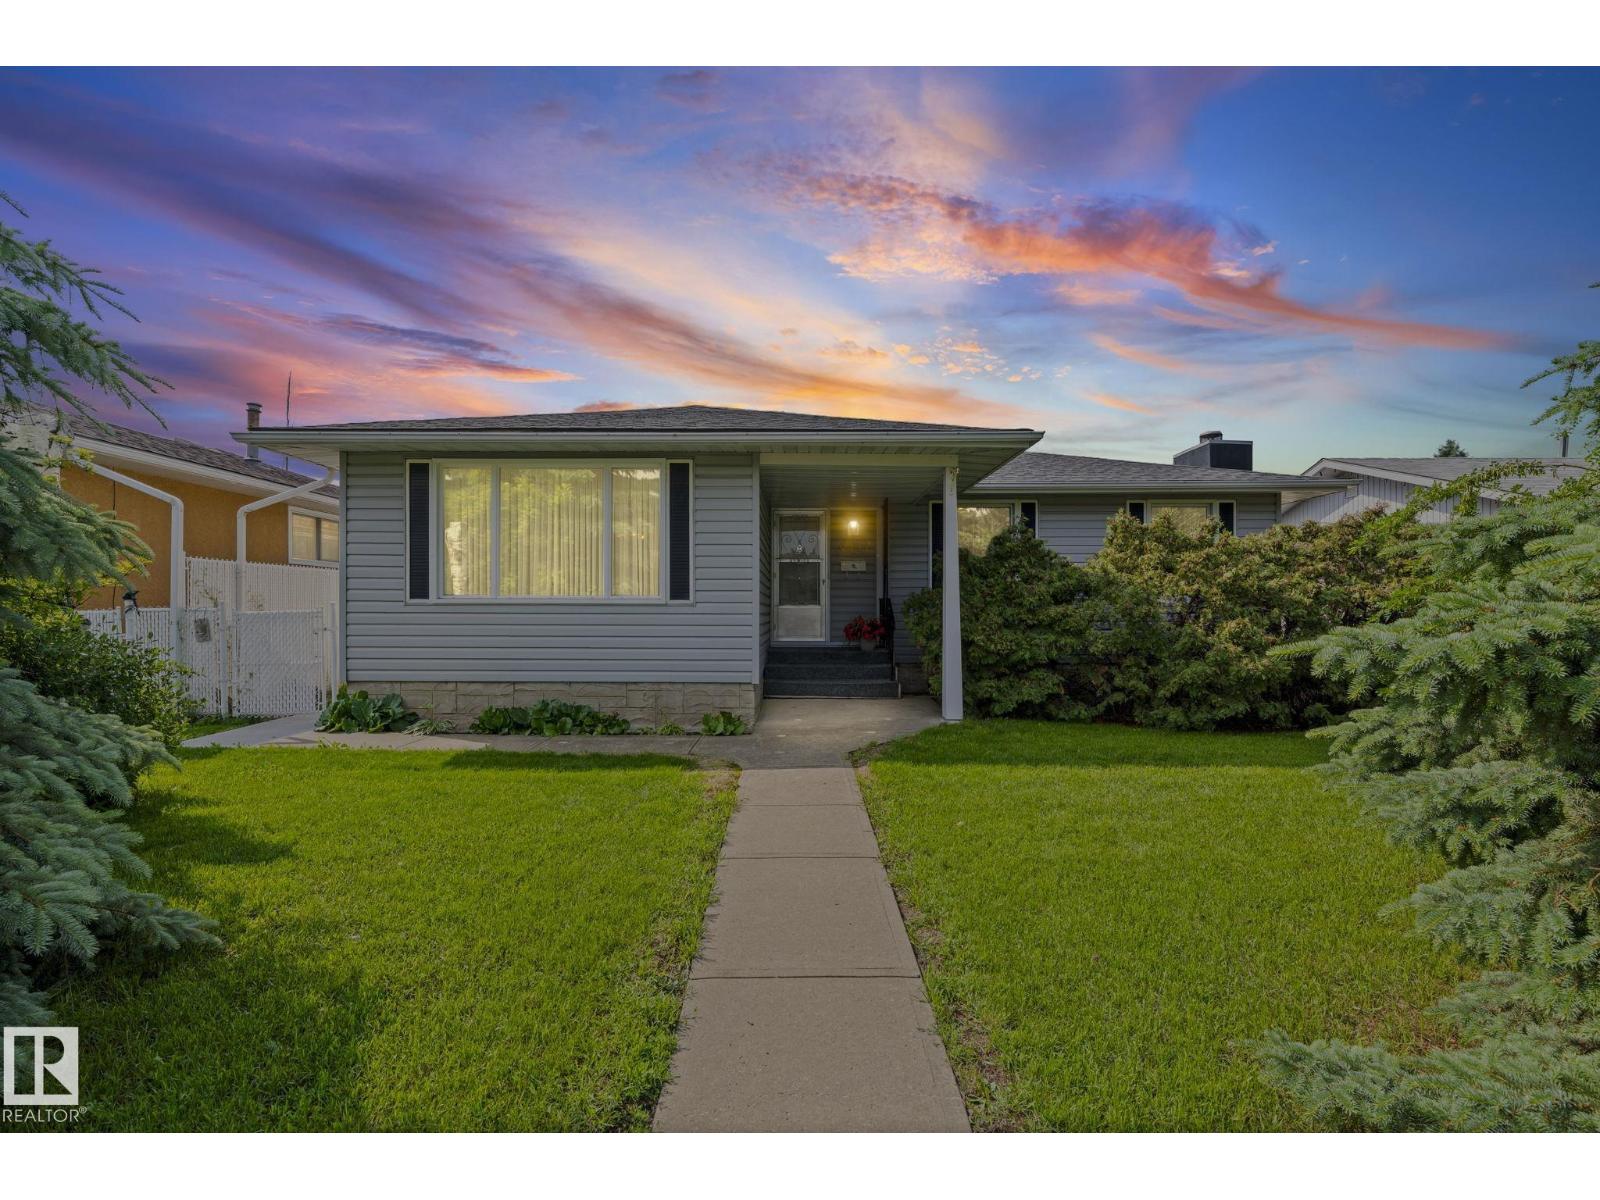
8323 142 Av NW
Edmonton, Alberta
Original Owner home! Solid 1,194 sq.ft. bungalow on a quiet, tree-lined cul de sac in the safe neighbourhood of Northmount! Spacious oak eat-in kitchen overlooks picturesque, private backyard. Ideal for an investor, renovator or a family! Bright living/dining room features a large picture window, original hardwood beneath the carpet, generous sized bedrooms, primary with two-piece ensuite. Numerous updates including newer windows, shingles, leaf guard gutters, hot water tank & furnace humidifier. Basement with additional bedroom, stone surround wood-burning fireplace & plenty of space for future development. Peaceful, private backyard with cherry trees, shed, & double garage with power. Conveniently located close to schools, Henday, transit, shopping, all amenities & a quick 20 minute commute to Downtown. Gem of a home filled with a loving energy! (id:55254)
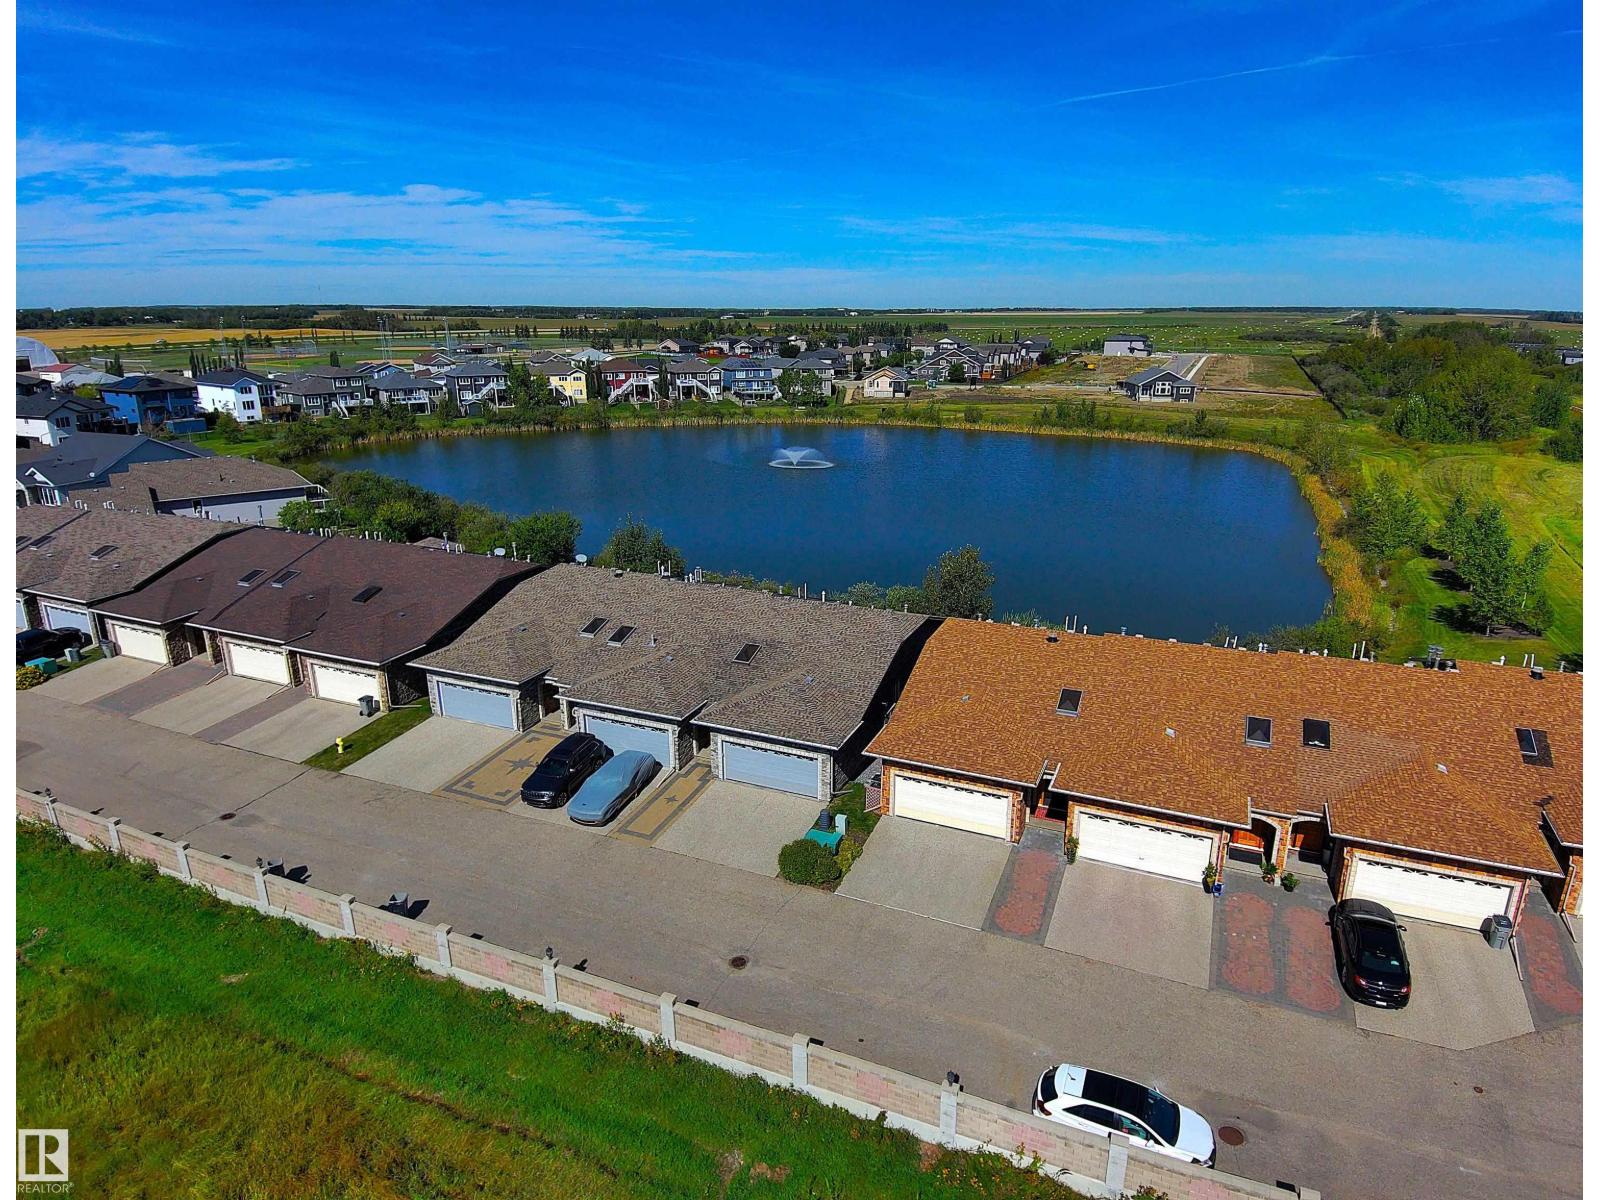
#10 10500 103 Av
Morinville, Alberta
Immaculate 45+ Walk-Out Bungalow Located in Private Setting with Serene Water Views. Beautiful Curb Appeal Shows Stone Entrance and Gorgeous Wooden Front Door w/Side Lights. Large Foyer Displays Natural Light from Skylight. Well Designed U-Shaped Kitchen in Granite Counter Tops, SS Appliances and Custom Cabinets with Pot Drawers. Sliding Patio Doors off the Living Room & Primary Room to Large Deck Overlooking the Water Views. Two Bedrooms on the Main Level Separated by Laundry Room & 2PC Bath. Primary w/3 PC Ensuite & Walk-In Custom Closet. Huge Family Room w/Gas Fireplace in the Walk-out Basement. Full 4PC Bath w/Tile Floor & Spacious 3rd Bedroom has Double Closets. Sliding Doors to Stone Patio & Path to Water Fountain. All Doors are Custom Designed Wood, the Entry & Bedroom doors are wheelchair friendly. Triple Pane Windows Through out Home, Phantom Screen Door, Radiant Heated Double Garage, & Gas BBQ line. Quiet area of Town. Details to Design are Present in this Beautiful Home, Including the Views! (id:55254)