Sanket Patel Commercial Realtor
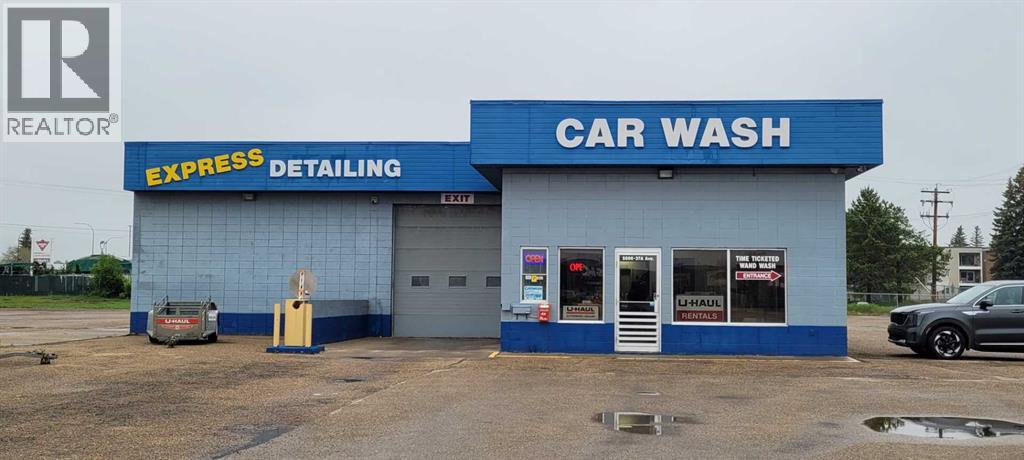
5506 37a Avenue
Wetaskiwin, Alberta
Prime Investment Opportunity: Own the well-established Automile Car Wash, perfectly situated in a high-visibility, prime location at the main entrance of Wetaskiwin on Highway 2A! This highly successful operation features 8 fully equipped wand wash bays and benefits from a steady, diversified revenue stream with reliable commission income from an on-site U-Haul service. With the current owners retiring, this turnkey business is primed for a seamless transition and offers massive immediate upside; an ambitious buyer can easily tap into a lucrative, high-demand market by introducing professional auto detailing services to maximize future sales. (id:55254)
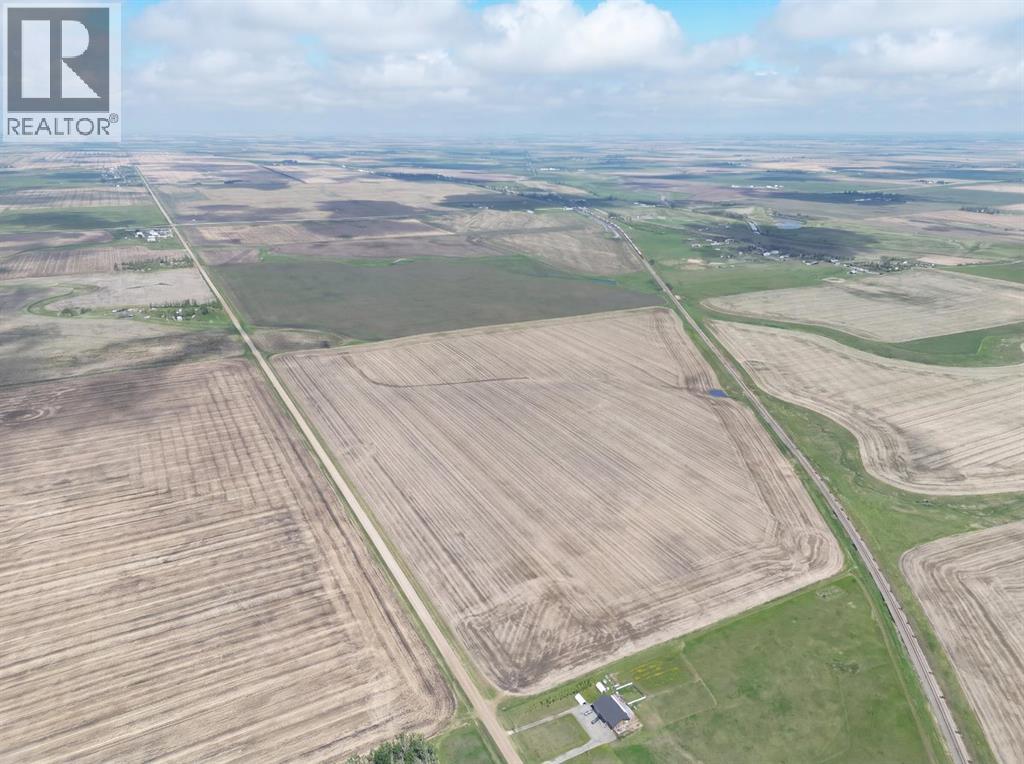
N/a NW-13-25-28-W04m
Conrich, Alberta
Prime ±112.77 acre agricultural land for sale in Conrich, Alberta. Ideally located in Rocky View County with strong access to Stoney Trail, Trans-Canada Highway, and nearby rail infrastructure. This fully cultivated parcel has no subdivisions and includes both surface and mineral rights, an exceptionally rare ownership opportunity. The land is zoned agricultural and is currently leased annually to a local farmer for crop production. (id:55254)
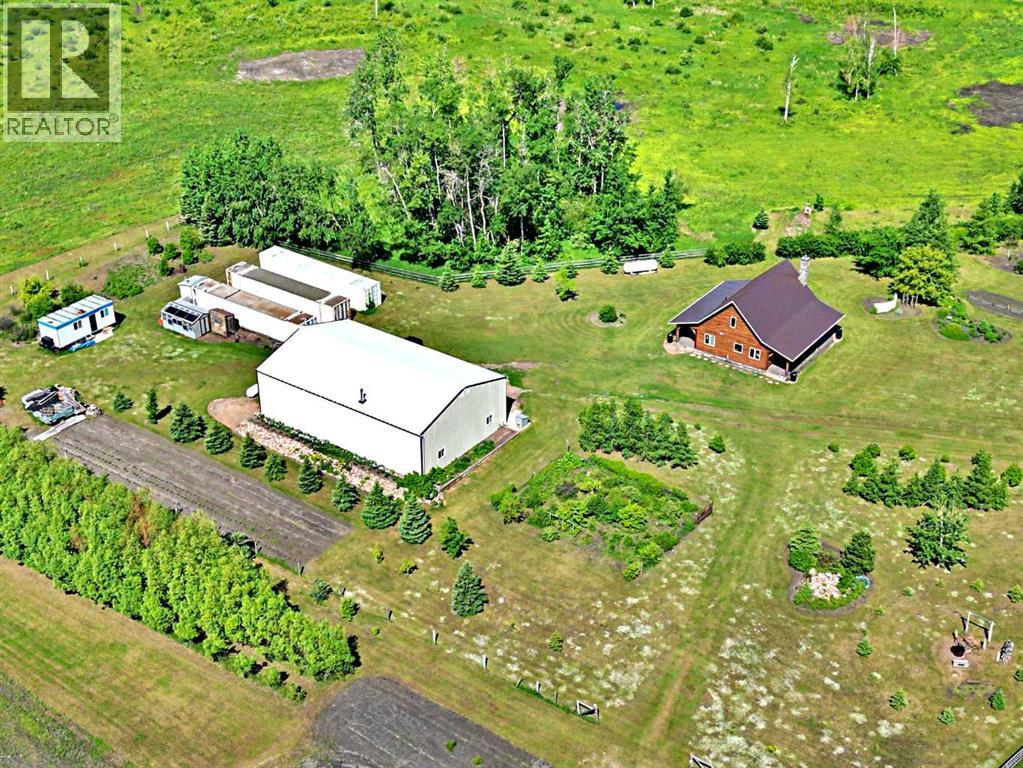
73043 Twn 512a Township
Vermilion, Alberta
Virtually all pavement to this 128 Acre parcel within 10 minutes of Vermilion, AB. Scenically-Situated on the North Half of Indian Lake - Roughly 70 Acres of Hay land, 40 Acres of new breaking land, and 18 Acres within the yard-site: Supplying: an immaculately kept 1,266 SQ FT Home, built in 2020, a 66' x 42' Goodon Shop (2014) with an extra 42' x 24' loft space (extra living quarter capabilities,) horse shelter & tack room with corral and small pasture. A CNRL lease is currently providing $2,200 / year in revenue. The land is fully fenced with cross fencing for horses. Also on the property; a fully self sustained, year-round, Trout Pond with 14" + Rainbow trout (methyl hydrate tank for winter months.) There are countless mature fruit trees of a wide variety, providing a true mini-Orchard feel. High-end "Allura" composite siding covers the home. Triple-pane - Jeld-Wen windows, solid Oak doors and casing throughout, as well as one of a kind ~ Copper-Bathtub. The total heating cost for the home in 2025 was $966 ~ Propane heat. Gas is ran underground to the house & shop for future use if desired. An absolute ONE-OF-A-KIND property awaiting it's new owner. (id:55254)
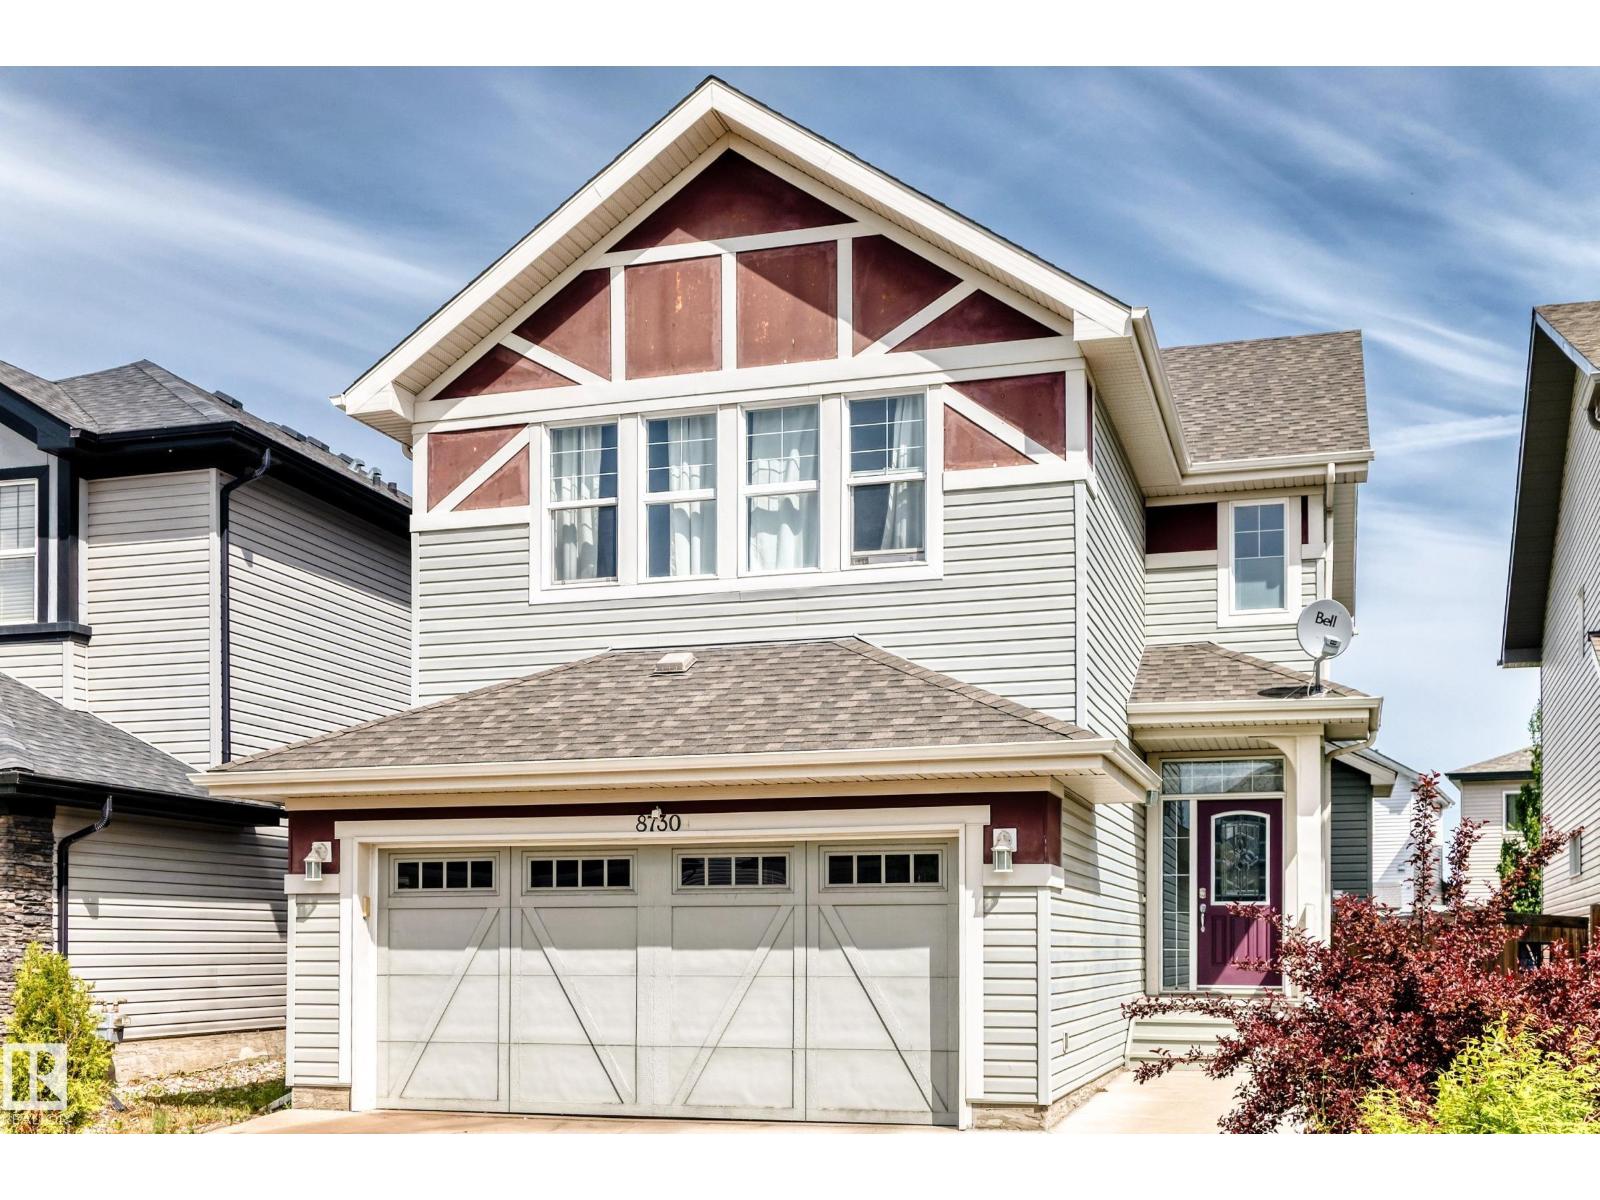
8730 180a Av NW
Edmonton, Alberta
Quiet cul-de-sac location. Fully finished 4 bedroom home, has an attached/oversized garage with spacious driveway. Grand foyer: vaulted ceiling, open staircase to upper level, which overlooks the foyer below. Main floor: open plan, wood flooring & view of big back yard. Living room: cozy fireplace can also be enjoyed from kitchen & dining rooms Dining area: patio door opens to backyard. Lovely kitchen: plenty of wood cabinets, island, newer appliances, gas stove & 220 electrical wall outlet. Upper level: large bonus room with big windows. Primary bedroom: has 4 piece ensuite, separate shower & corner tub. There are two more bedrooms + another 4 piece bathroom on upper level. Basement: family room, bedroom, 3 piece bathroom. (id:55254)
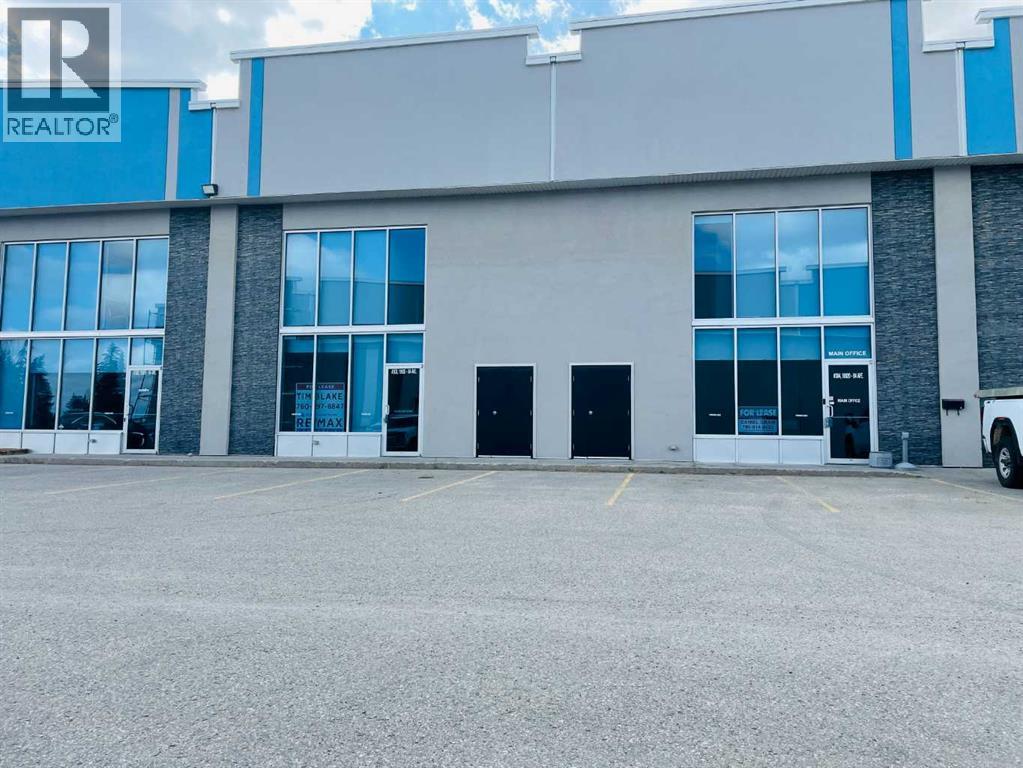
302, 10920 84 Avenue
Grande Prairie, Alberta
Own your own executive office space with HIGH SPEED Fibre internet and great exposure on busy 84th Avenue , near Hwy 40. Lots of additional parking available on adjacent site if needed. Setup with 12 offices , boardroom and Kitchen with bathrooms on both levels. Priced to sell far below replacement cost. This space features 3840 Sq Ft office but could be combined with adjacent units if more space is required. Also available for lease. Owner is a Licensed REALTOR® in Alberta. (id:55254)
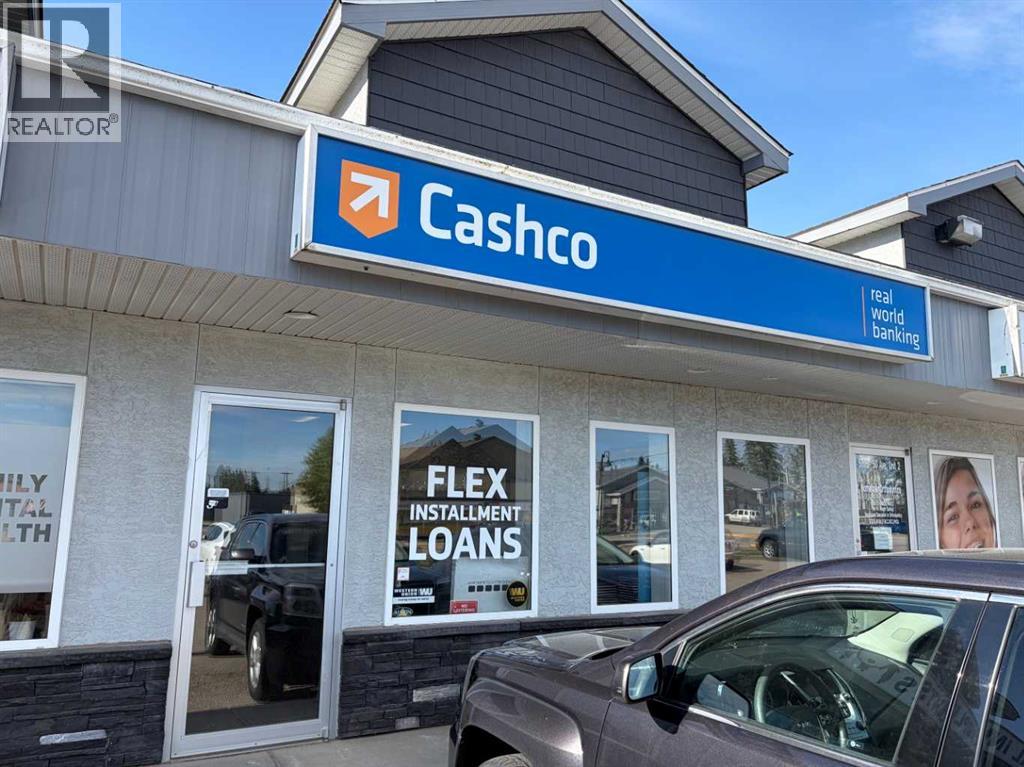
5023 50 Avenue
Whitecourt, Alberta
Excellent location, on one of Whitecourt's busiest streets. Tenant is responsible for utilities and municipal taxes, as well as common area fees. (id:55254)
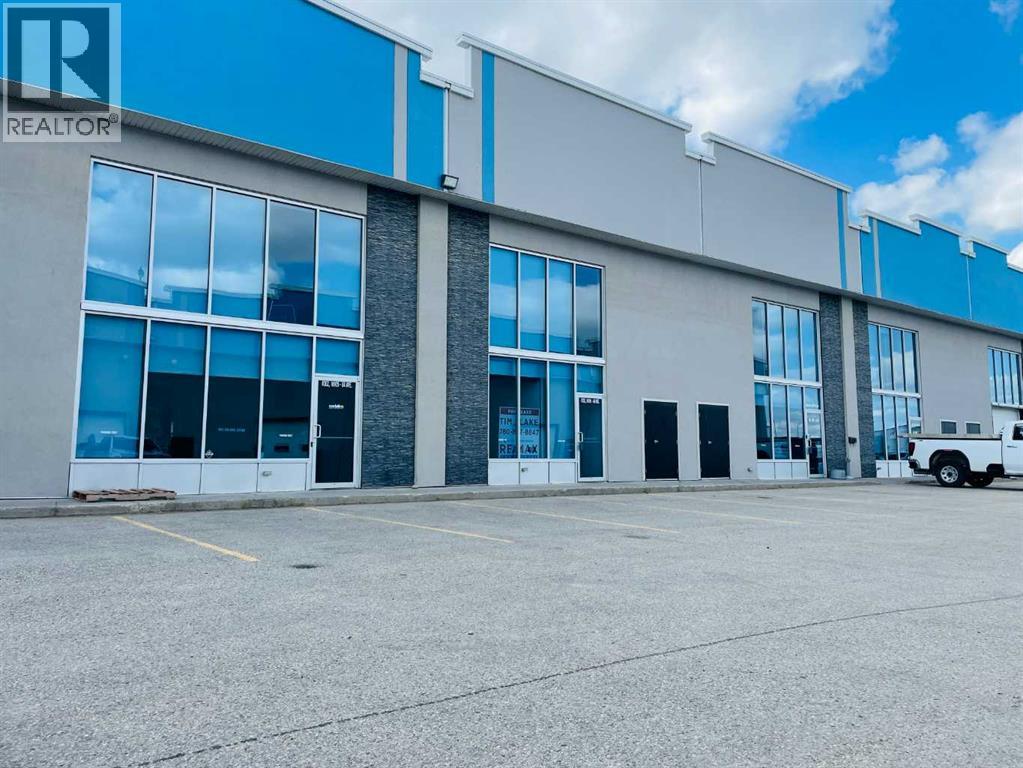
302/303, 10920 84 Avenue
Grande Prairie, Alberta
Own your own executive office space with HIGH SPEED Fibre internet and great exposure on busy 84th Avenue, near Hwy 40 . Lots of additional parking available on adjacent site if needed. Setup with 25 offices , boardroom and bathrooms on all levels. Priced to sell far below replacement cost. This space features 7080 Sq Ft office but could be split if less space is needed. Also available for lease. Owner is a Licensed REALTOR® in Alberta. (id:55254)
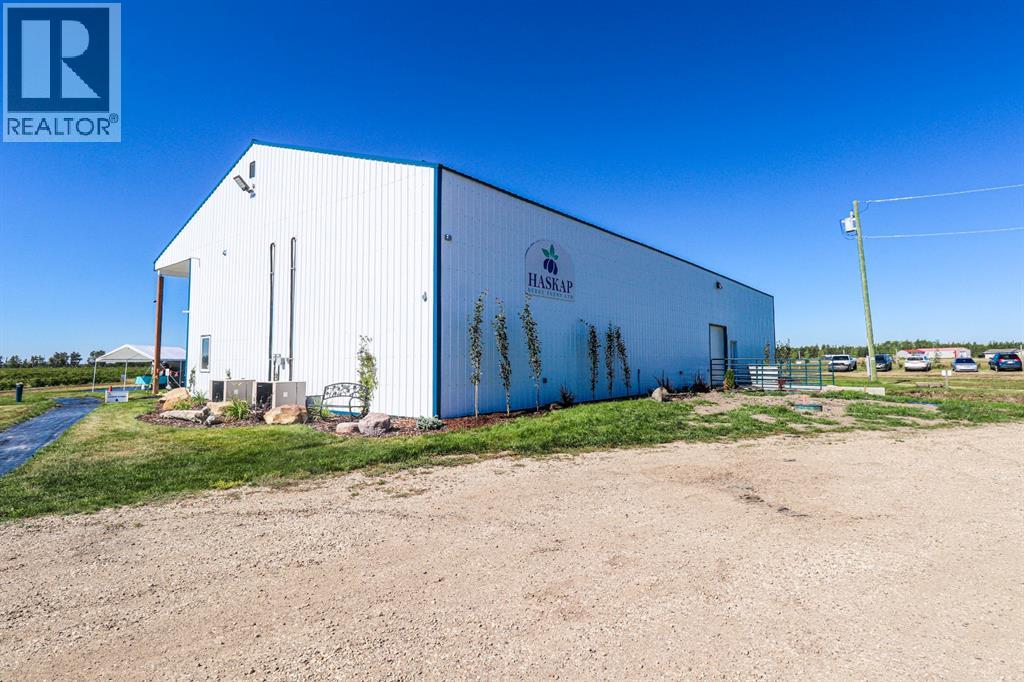
705068 Rge Rd 82
Wembley, Alberta
ATTENTION INVESTORS !!!Have you heard of Haskap Berry Farm? It is one of the largest haskap farms in Canada! And it's for sale. Haskap berries are a new, healthy, tasty and emerging crop in the Agri-Food Industry. They are high in antioxidants and Vitamin C with a robust, bold taste, similar to a juicy blueberry, raspberry, and black currant combined. Haskap Berry Farm is a premium, high-quality operation with 57,000 plants, 57 acres, drip irrigation, a dugout, landscape fabric, a bird control system, and an 8-foot high fence. A new 4,000-square-foot processing and freezing facility was completed in 2020, designed specifically for food safety protocols and large quantity throughput. Food safety programs are in place. A state-of-the-art product traceability program has been purchased to trace the haskaps from harvest through shipping and is in preparation for use this season. The farm has current and pending contracts and a successful u-pick operation. It is located in close proximity to an urban area.Thirty thousand newer haskap varieties (producing larger, sweeter berries) were planted in 2017 and 2018. The farm utilizes natural growing techniques and processes good soil. The field layout is designed for optimum pollination and efficient harvesting. Berms, swales and buffer zones have been introduced, reducing the possibility of cross-contamination. The farm is located in AG zoning and has the potential for expansion within existing boundaries. Fifteen thousand plants have been pruned, enabling maximum future yields for 2022. Various farm equipment can be included in the sale! (id:55254)
10304 117 Street
Fairview, Alberta
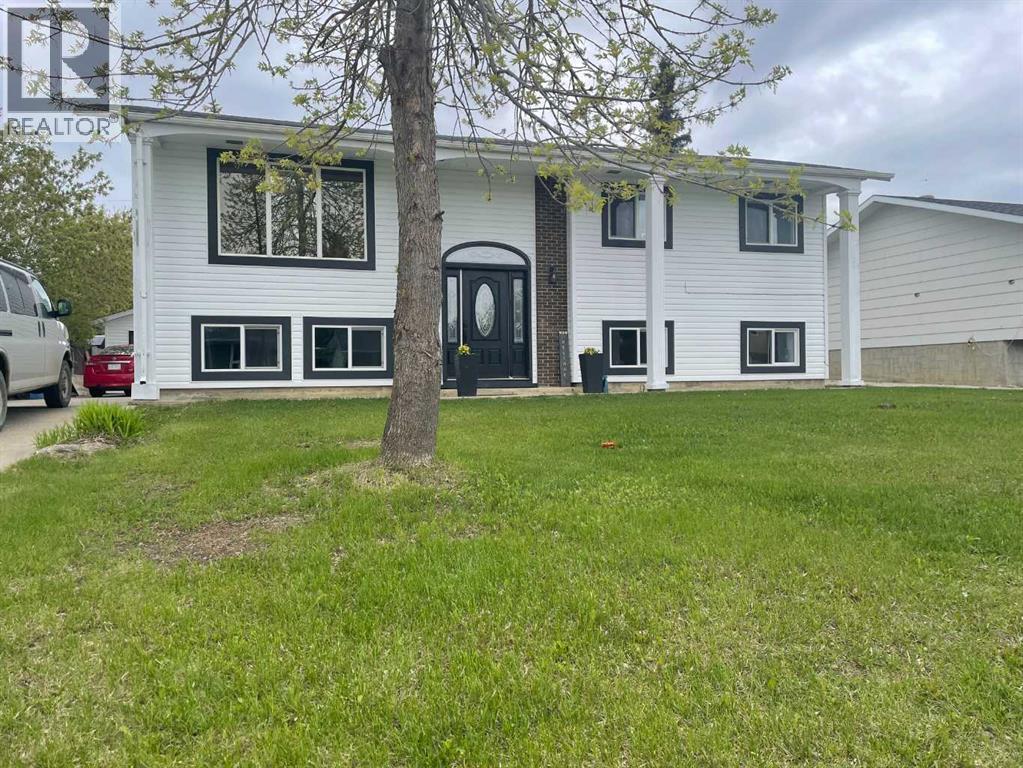
Reduced! Looking for a home where the major updates are already complete? This move-in-ready property is packed with improvements and located in a highly desirable neighbourhood. The redesigned kitchen offers an open-concept layout that flows seamlessly into the dining and living areas, creating a bright and welcoming space for everyday living and entertaining. Newer cabinetry provides abundant storage and is complemented by updated appliances.The home has seen extensive renovations throughout, including all new flooring, three beautifully updated bathrooms featuring new toilets, tub, shower, and vanities, along with all new windows and new siding. The shingles are approximately five years old, offering added peace of mind.The main floor features three spacious bedrooms, a 3-piece bathroom, a convenient 2-piece ensuite, a large living room, and direct access from the dining area to a large new back deck — perfect for watching sunsets or hosting guests.Downstairs, the fully developed basement offers two additional bedrooms, another 3-piece bathroom, an oversized family room, and a spacious laundry/utility room complete with a new furnace.Outside, the 14x22 garage is partially insulated and newly sided. A concrete parking pad plus additional parking accessible from the rear alley provide ample parking options. The partially fenced yard offers privacy and plenty of space for outdoor entertaining, gardening, or family enjoyment.A well-maintained, updated home with room for the whole family — all that’s left to do is move in. Call your Realtor today to book a private viewing! (id:55254)
649 Pineland Road NE
Calgary, Alberta
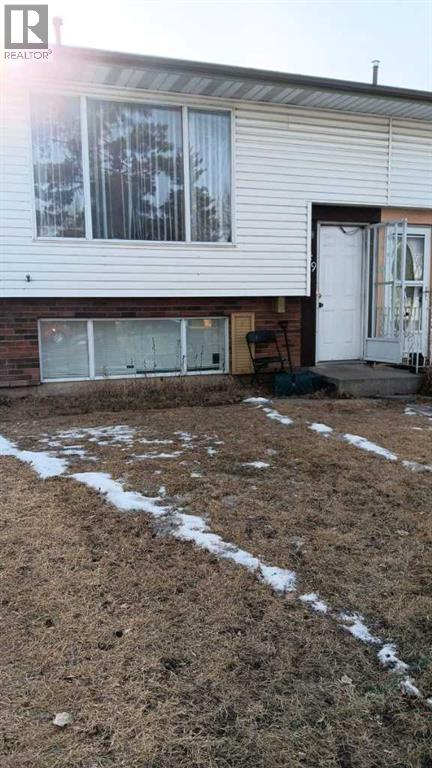
Click brochure link for more details. This house has a fully developed illegal basement suite with separate entrance. This beautiful bi level style half duplex house is in a very quiet neighbourhood Pineridge NE. Hospital, train station, costco and superstore are nearby. 2 bedrooms up stair and 2 bedrooms in the basement. Extra large windows in the basement. There are 2 kitchens. It is illegal mother in law suite with separate entrance in the basement. Extra large basement windows in all bedrooms. Laminate floor through out. Beautiful house inside and outside. Newer furnace and water tank. Do not know exact size of the property. It is about 882 sq2 on main floor. it is being sold as is. Large fenced back yard with a small shed. 2 parking stalls Infront of the house. (id:55254)
Business Business Avenue
Edson, Alberta
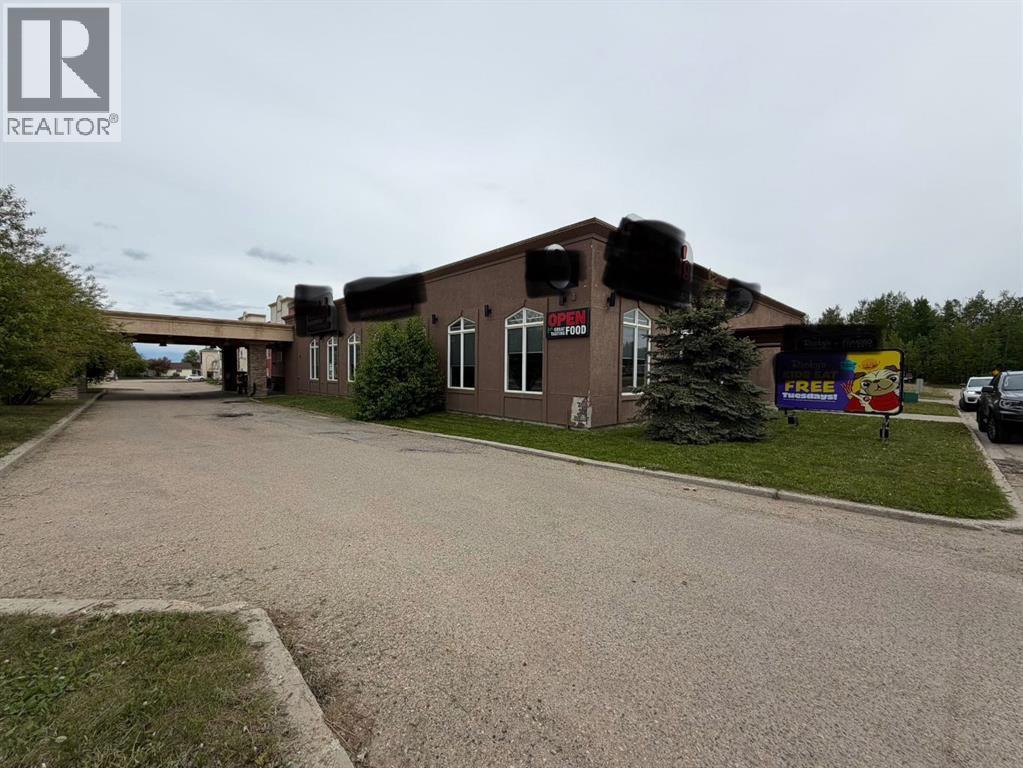
ASSET SALE & WELL ESTABLISHED FRANCHISE OPPORTUNITY IN THE HEART OF EDSON; only 2 hrs West of Edmonton & 2 hrs East of Jasper Park! Great opportunity to purchase this franchise, assets/equipment and leased space to run your business on a busy main traffic road / area in Edson! Great location, with a modern, well maintained space to run your business successfully. The space is leased to the current Franchisee and a buyer can take over the lease to continue using this space. There is a great menu, ample seating for customers to enjoy their meals with family and friends, and a large meeting/party room customers can book! Cozy fireplace adds ambience and some extra heat for those sitting nearby. There is a bar section for customers to sit at. The back area of the restaurant is where the food is prepped and stored. This is the perfect business for a family / team to commit to and realize its' full earning potential! Great location in the Town of Edson in a high traffic area, with lots of customer parking. There is an info package upon request that lists the assets / included equipment , franchisee fee, lease of space info, and more. (id:55254)
8536 183 Av NW
Edmonton, Alberta
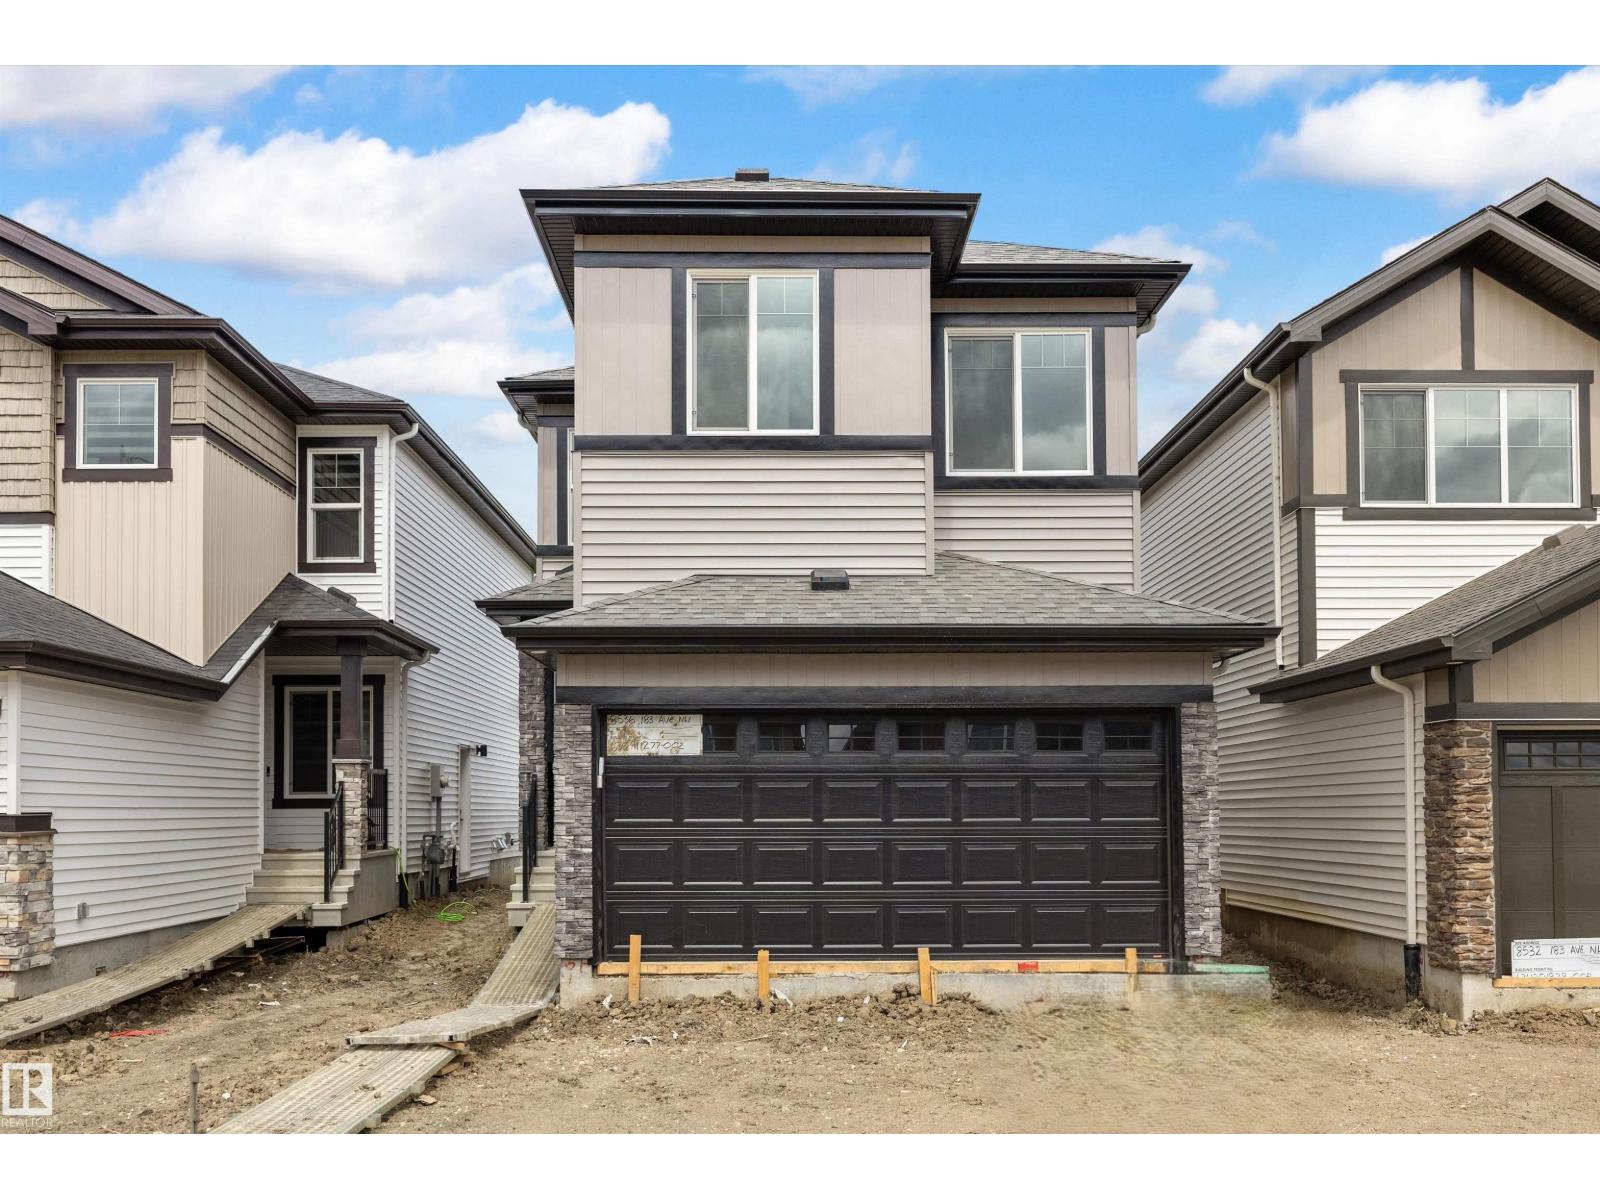
This well-designed home offers an efficient layout tailored for modern living. The main floor features 9' ceilings, LVP flooring throughout, a double attached garage with floor drain, and a separate side entrance. A welcoming foyer with a large coat closet opens to the bright kitchen, nook, and great room. The kitchen is finished with quartz counters, an island with flush eating ledge, undermount sink, OTR microwave, full-height tile backsplash, soft-close raised-profile cabinetry, and a corner pantry. Large rear windows fill the space with natural light, and a garden door leads to the backyard. A 2-pc bath completes the main level. Upstairs includes a primary suite with walk-in closet (window) and 4-pc ensuite with double sinks and glass shower, plus a bonus room, two bedrooms, a full bath, and a laundry room. Includes brushed nickel fixtures and basement rough-ins. (id:55254)