Sanket Patel Commercial Realtor
201, 97 Station Drive
Sylvan Lake, Alberta
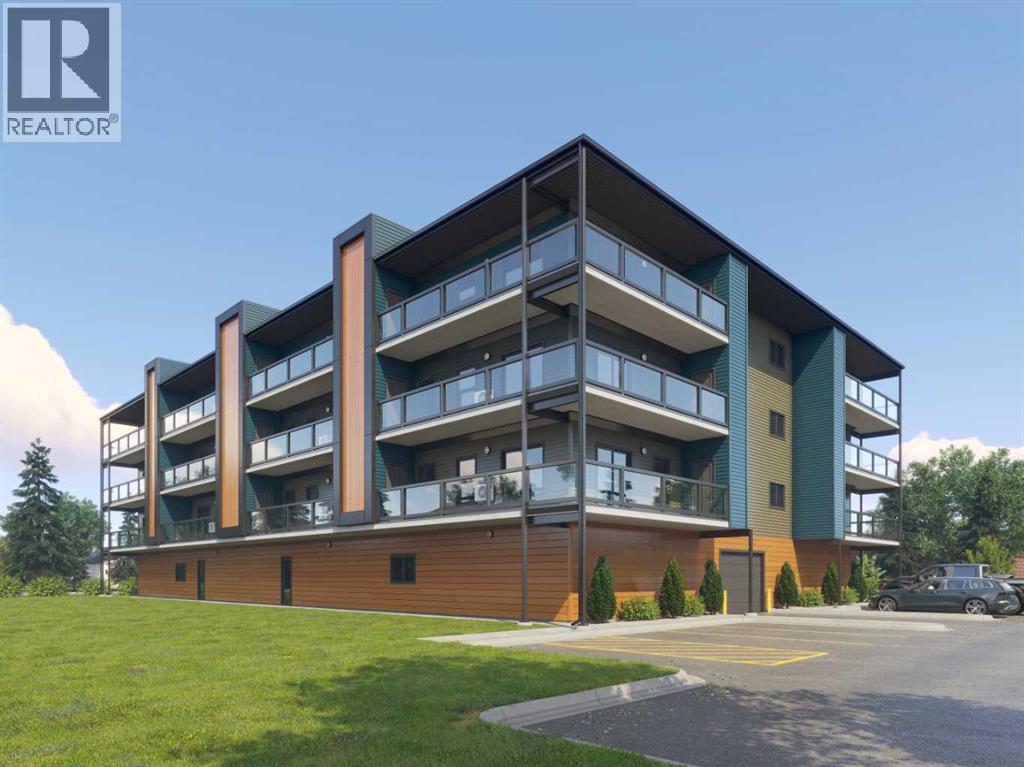
"To be Built/Pre-Construction" Be part of something new at Eagleview. This condo will have all the modern features and finishes you would expect in a premium built adult orientated condo. 2nd floor south facing unit. 9ft ceilings. This unit will offer 2 bedrooms, 1 bathroom, modern, efficient living in a thoughtfully planned community. 6 x 22ft covered deck. The open kitchen flows effortlessly into the dining and living areas, creating a bright and welcoming space. Step outside onto your private deck with additional storage, appreciate first-floor indoor parking, also on first level you will find a resident gathering room, exercise room and workshop. Outside will boast a community garden, more parking and dog run. There is still time to pick interior selections for finishes, paint colors, etc. Concrete core floor with steel beam construction make for a very quiet building which enables it to be pet friendly. There will even be a heated dog wash in the parkade. Pictures are for representation purposes of what the finishings options are like. Taxes are TBD. (id:55254)
8, 421041 Range Road 260
Rural Ponoka County, Alberta
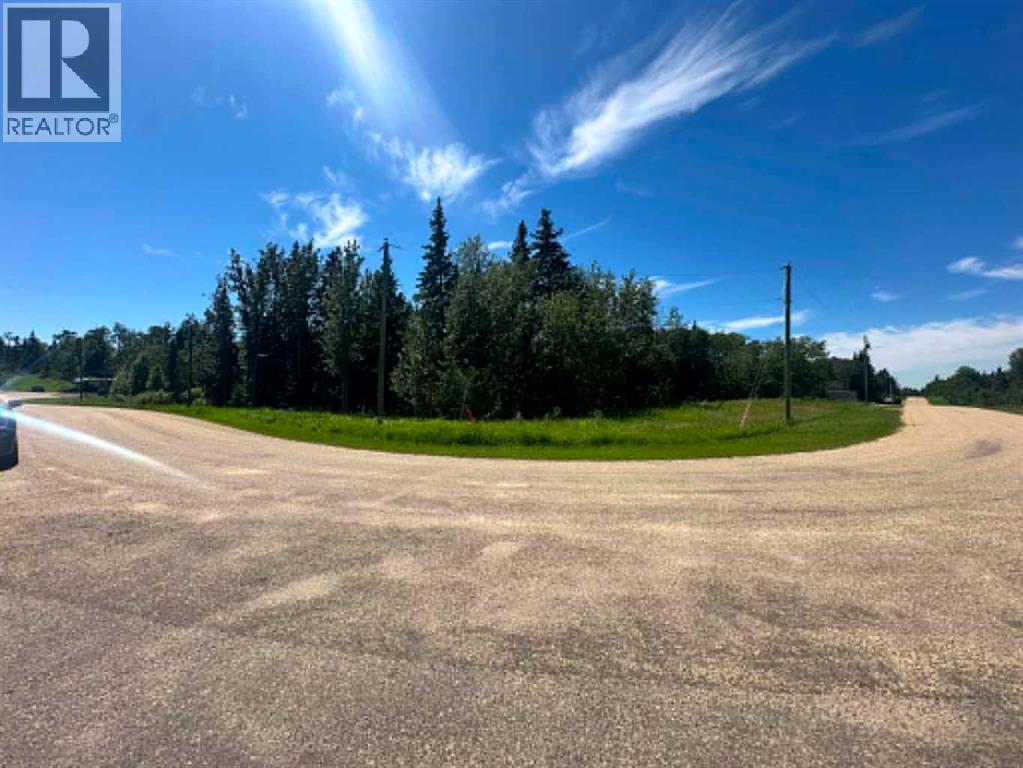
Build your dream on this beautiful 2.64-acre lot in Anderson Estates, located just minutes south of Ponoka. Offering the perfect balance of peaceful country living and convenient access to town, this property provides endless possibilities. Design and build your dream home, add the shop you’ve always wanted, and still have plenty of room to enjoy the outdoors. With mature trees, open space, and room to grow, there’s no shortage of opportunities for recreation, hobbies, or simply enjoying your own private retreat. If you’ve been searching for the ideal acreage to bring your vision to life, this is the one. Services at property line. (id:55254)
165 Wilson Crescent
Red Deer, Alberta
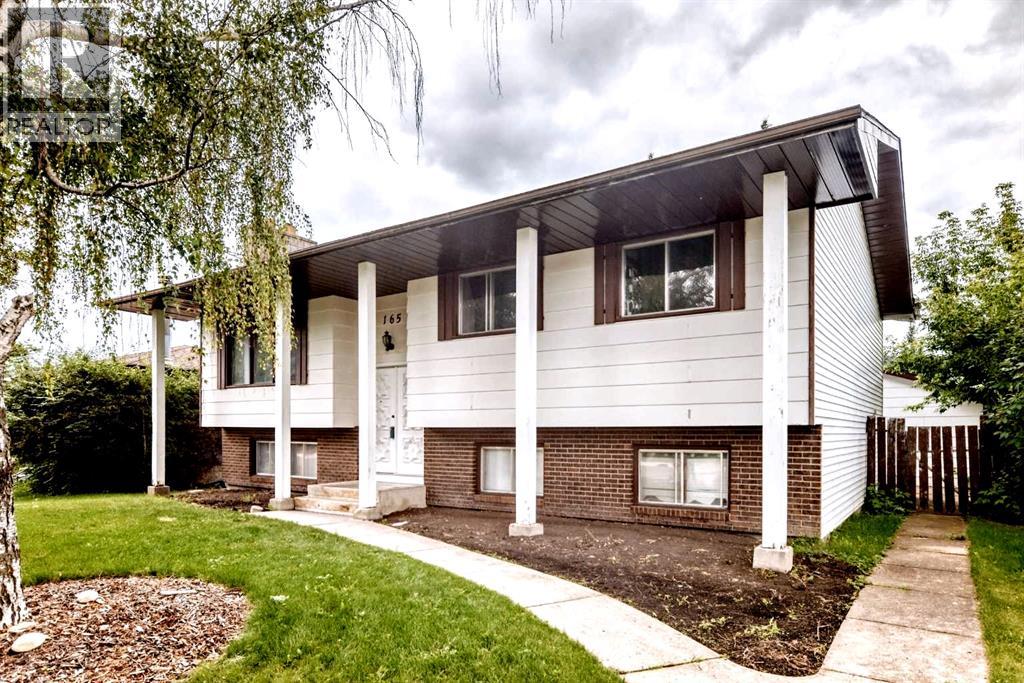
165 Wilson Crescent — WestparkWelcome to 165 Wilson Crescent, nestled in the highly sought-after community of Westpark!This fully developed bi-level offers over 1,500 sq. ft. of living space, featuring 5 spacious bedrooms, 3 full bathrooms, and a double detached garage. From the moment you step inside, you'll appreciate the open layout, generous room sizes, and thoughtful updates throughout.Recent improvements include new countertops, newer appliances, flooring throughout, modern lighting, replaced skylights, new drywall, new faucets, vanities and toilets, (not ensuite) and fresh paint, creating a clean, contemporary feel while maintaining the home's charm and character.The primary bedroom is a true retreat, complete with a private hot tub room, while the additional sunroom/flex space with skylights provides a bright and versatile area to enjoy natural light in every season. Outside, you'll find a mature, fully fenced yard with a BBQ pad and gas hookup, perfect for summer entertaining. The property also offers RV parking, adding valuable convenience for your recreational vehicles and guests. The double detached garage features newer shingles and a 220V plug, making it a fantastic space for projects, hobbies, or additional parking.Location is everything, and this home delivers! Within walking distance to schools, parks, walking trails, Red Deer Polytechnic, the hospital, and downtown, plus quick access to Highway 2, you'll love the convenience of this exceptional Westpark location.A well-updated home, a great yard, excellent parking, and an unbeatable location—165 Wilson Crescent is ready to welcome you home! (id:55254)
4101, 522 Cranford Drive SE
Calgary, Alberta
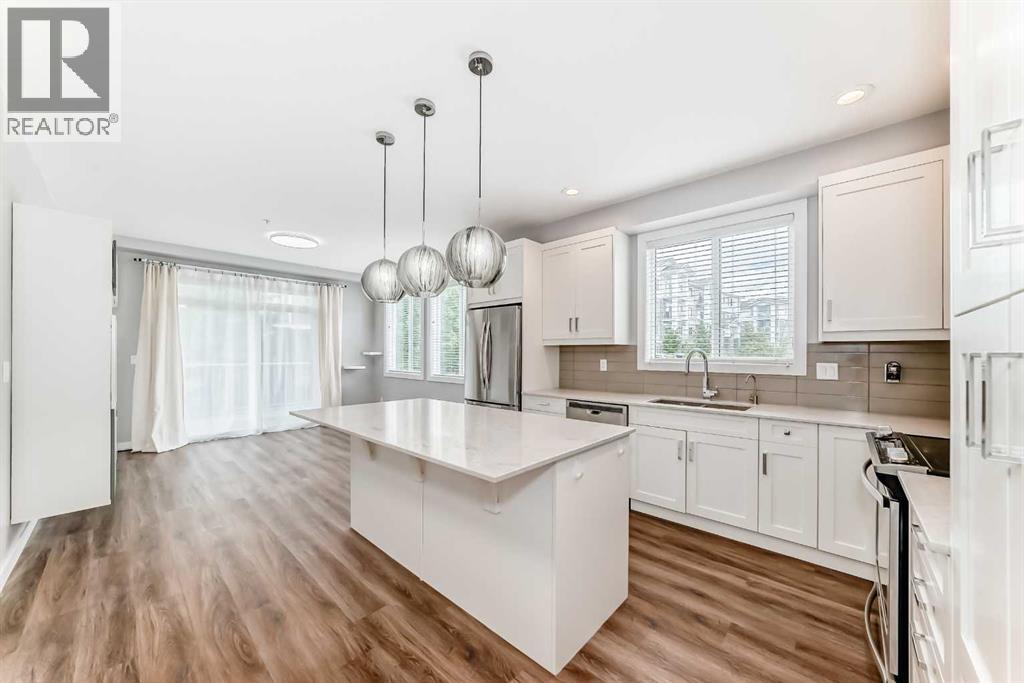
Welcome to CRANSTON RIDGE, where modern comfort meets a prime location. This beautifully designed GROUND-FLOOR CORNER UNIT offers 2 SPACIOUS BEDROOMS, 2 FULL BATHROOMS, and HIGH-END FINISHES throughout — perfect for FIRST-TIME BUYERS, DOWNSIZERS, or INVESTORS. Enjoy a BRIGHT, OPEN-CONCEPT LAYOUT featuring a GOURMET KITCHEN with QUARTZ COUNTERTOPS, STAINLESS STEEL APPLIANCES, UPGRADED MAPLE CABINETS with dovetail drawers, and a REVERSE OSMOSIS WATER FILTRATION SYSTEM. The living and dining area flow seamlessly onto an OVERSIZED PATIO with a NATURAL GAS HOOKUP — perfect for year-round BBQs and relaxing evenings. The PRIMARY SUITE includes a WALK-THROUGH CLOSET with UPGRADED BUILT-IN SHELVING and a PRIVATE 4-PIECE ENSUITE. The second bedroom offers flexible space for guests or a home office. Additional highlights include IN-SUITE LAUNDRY, TITLED HEATED UNDERGROUND PARKING, and a SECURE STORAGE LOCKER — ALL INCLUDED. Located just MINUTES FROM THE SCENIC BOW RIVER PATHWAY, and close to PARKS, SCHOOLS, SHOPPING, and RESTAURANTS. Enjoy EASY ACCESS TO DEERFOOT AND STONEY TRAIL for a stress-free commute. DON’T MISS YOUR OPPORTUNITY to own a WELL-MAINTAINED, LOW-MAINTENANCE home in one of CALGARY’S MOST DESIRABLE COMMUNITIES. (id:55254)
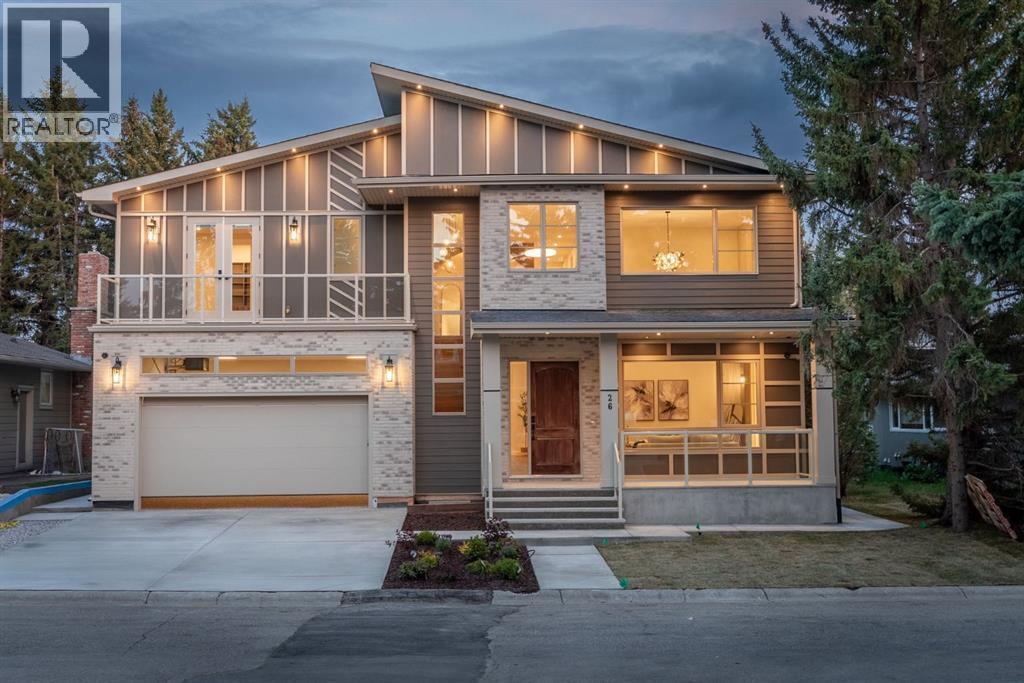
26 Varsplain Place NW
Calgary, Alberta
Welcome to this exceptional custom built luxury residence tucked away on a quiet cul-de-sac In the highly sought after Varsity Village community of NW Calgary.Backing directly onto a serene walking path, this beautifully designed home offers the perfect balance of elegance, comfort, and convenience-just minutes from University of Calgary,Market Mall,Foothills Hospital, Alberta Children's Hospital, Parks and Top Rated Schools .Featuring 5 spacious Bedrooms and 6 luxurious washrooms, this home is thoughtfully crafted with high end finishes and functional family living in mind.The chef-inspired kitchen with JennAir appliances is complemented by a fully equipped butler pantry, ideal for entertaining and seamless organization. Upstairs and throughout the home, you’ll appreciate the attention to detail including heated bathroom floors, designer fixtures, and premium craftsmanship.The fully developed lower level is built for lifestyle and entertainment, offering a private theatre room ,wet bar and gym space.Additional premium features include:* Heated garage* EV charging ready* Air conditioning* Built-in security system with cameras* Sprinkler system* Multiple entertaining spaces* Backing onto walking Pathways. This is a rare opportunity to own a luxury custom home in one of Calgary’s premier NW communities. Perfect for families, professionals, and those seeking upscale living in an unbeatable location. (id:55254)
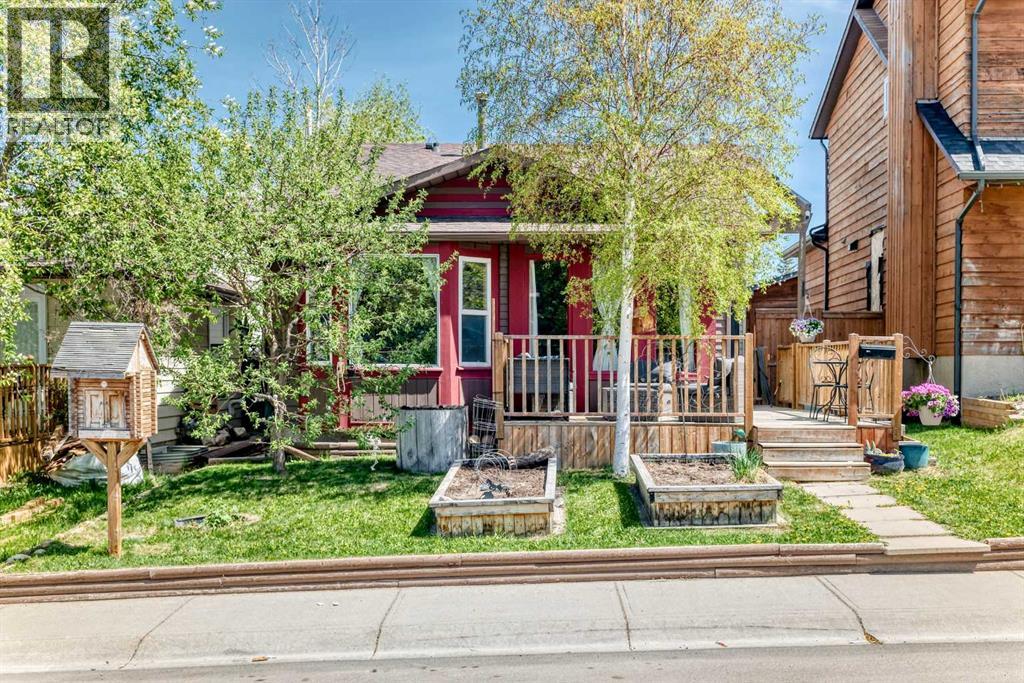
52 Beacham Road NW
Calgary, Alberta
HUGE PRICE REDUCTION! Open house on Sunday, September 6th, 2 to 4 p.m. Incredible value for this solidly built home in Beddington Heights! Lovely four level split in this NW 'family friendly' community. This charming home has a welcoming 'open concept' vibe and nearly 1500 square feet of functional living space . The west facing main level has an efficient kitchen, spacious living room and dining nook, with several large windows, letting in so much natural light. Original hardwood floors on the main level are in excellent condition. Decks in the both the front of the home and off the master bedroom , allow you to enjoy both early morning light and sunsets. The lower level has a cozy family room with a wood stove, as well as a two piece bathroom and a third bedroom (with egress window built to code). There is so much storage throughout this home and the basement is partially developed with a 'flex' room, for an extra bedroom, office, gym or whatever your heart desires. The back yard is maintenance free, with evenly laid 'stamped' bricks. An oversized heated and insulated garage is a contractor's/hobbyist's 'dream space', with 240V wiring and plenty of space for work benches, as well as ample room for two vehicles. A beautiful green space with playgrounds is directly behind this home. Walking distance to the two area elementary schools and the pathways and the nature trails of Nose Hill are just a few minutes away. (id:55254)
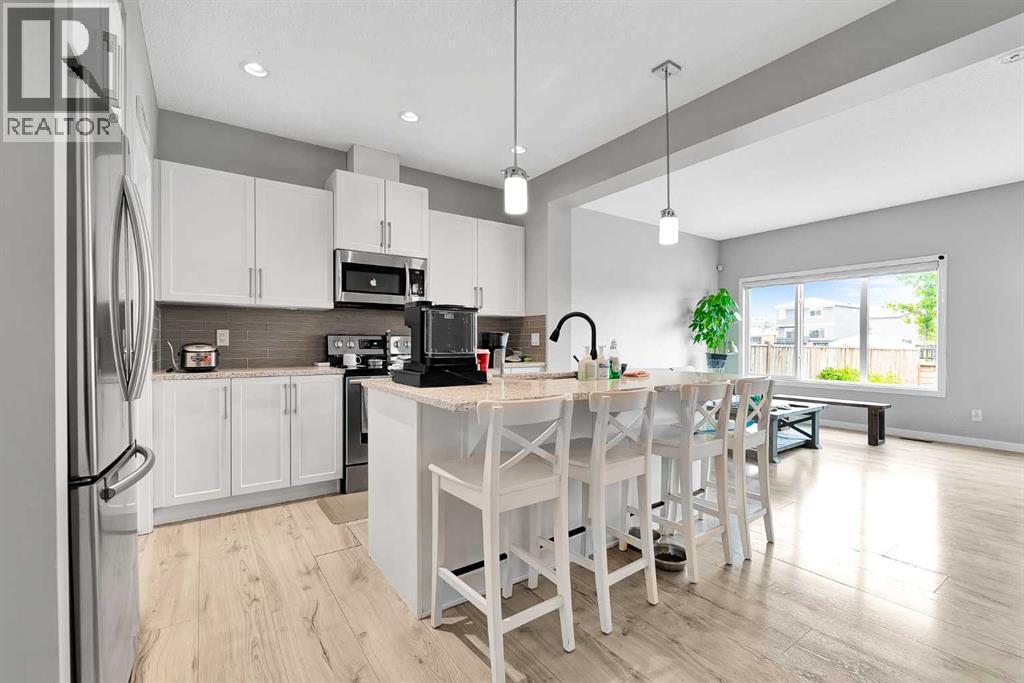
75 Evanscrest Way NW
Calgary, Alberta
Open house Sunday Sep 6(1-3PM) !This 2015 built attached garage house has total 3 Bedrooms, 2 and half Bathrooms, Super convenient location at NW Calgary. This house has new roof. Beautiful private yard comes with nice deck and fully fenced. Main floor kitchen with walk in pantry and large center island open to dinning, high rise 9 feet ceiling living room space and formal dining area. There is great space for upstairs bonus room. Master bedroom has large en-suite and walk-in closet. Also there are two more bedrooms, another full-bath in this level. In the basement, it comes with great space. Beautiful yard is fully fenced. Walking distance to bus stop, shopping area and gas station. This is the house you must see!! (id:55254)
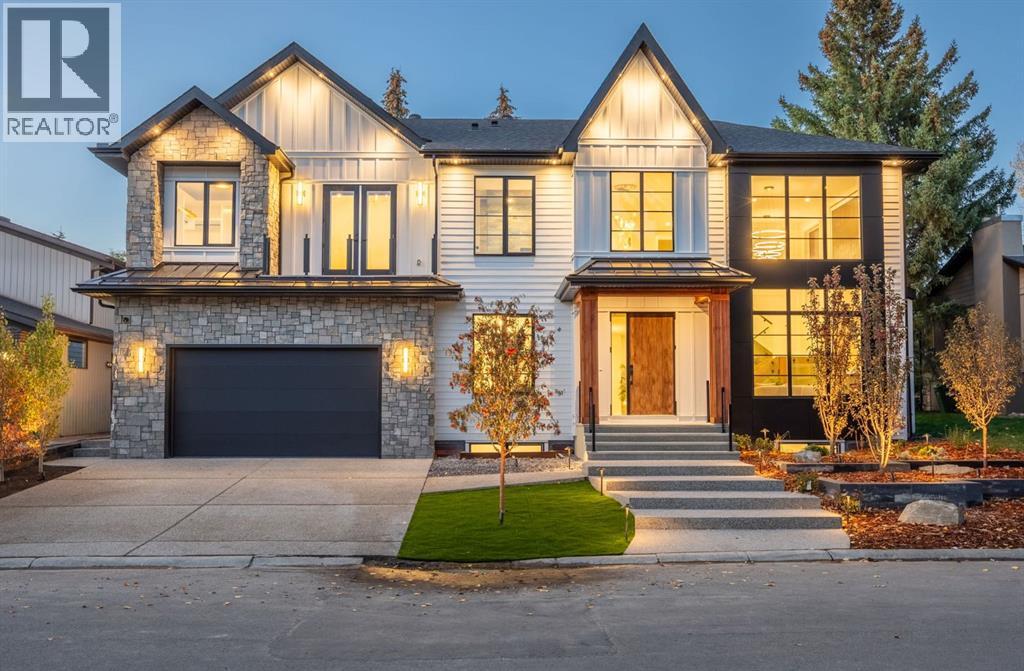
620 Varsity Estates Crescent NW
Calgary, Alberta
Welcome to this extraordinary, brand-new custom estate home, perfectly positioned in the highly sought-after community of Varsity Estates. Backing directly onto the golf course, this residence offers breathtaking views of the fairways from nearly every principal space, including the kitchen, dining room, master suite, guest bedroom, family room, bonus room, and the beautifully landscaped backyard. From the moment you enter, you’re greeted by soaring open-to-above ceilings, modern glass railings, and designer chandeliers that create an immediate sense of elegance and grandeur. The thoughtfully designed floor plan offers both formal and casual living spaces, featuring a sophisticated living room and a warm family room, each highlighted by its own fireplace. At the heart of the home is a gourmet kitchen equipped with premium JennAir appliances, a convenient coffee bar, and an expansive island perfect for entertaining. Seamlessly connected dining and living areas provide an ideal setting for gatherings, while expansive windows frame stunning golf course vistas. This residence features 4 generously sized bedrooms and 5.5 bathrooms, including a luxurious master suite with panoramic views, a spa-inspired ensuite with heated floors, steamer in shower and a custom walk-in closet. Additional highlights include an executive office, home gym, theatre room, and a wet bar designed for elevated entertaining. Luxury is in every detail—heated washroom floors, central air conditioning, and high-end lighting throughout. Practicality meets modern convenience with 200-amp electrical service, EV charger readiness, and a triple heated garage with epoxy flooring. Blending contemporary architecture with timeless finishes, this Varsity Estates masterpiece offers more than just a home—it delivers an unrivaled lifestyle in one of Calgary’s most prestigious communities. Book your Private Tour now. (id:55254)
179 Erin Park Drive SE
Calgary, Alberta
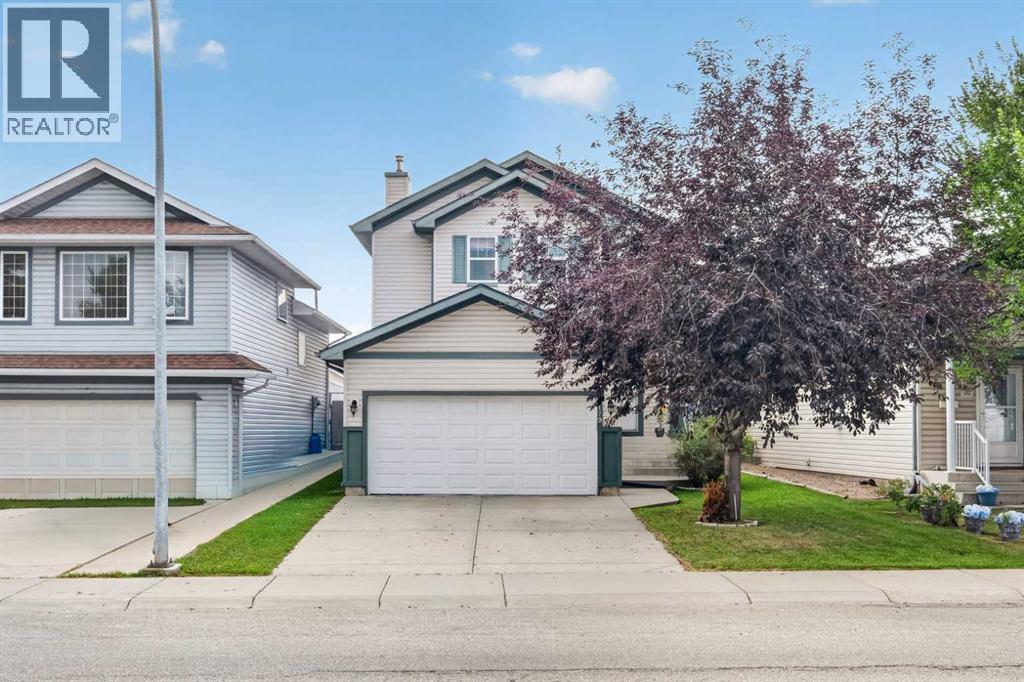
Welcome to 179 Erin Park Drive SE, a beautifully maintained 2-storey home offering 1,543 sq ft of bright, functional living space in the heart of Erin Woods. The main floor features a spacious front living room with abundant natural light, a modern kitchen equipped with stainless steel appliances, quartz countertops, plenty of cabinets, an island with breakfast bar seating. The dining area that opens directly onto the backyard deck, creating an ideal space for everyday living and summer entertaining. You’ll also appreciate the convenience of main-floor laundry and a well-placed powder room. Upstairs, this home offers three generous bedrooms, including a private primary suite with a 4-piece ensuite, along with two additional bedrooms and another full bathroom. The finished basement adds even more value with a large family recreation room, providing the perfect spot for movie nights, a play area, or a home gym. Outside, the fully fenced yard offers room for kids, pets, and outdoor enjoyment, while the front double attached garage provides secure parking and extra storage. Located in a quiet pocket of Erin Woods, this home is surrounded by parks, playgrounds, and green spaces, including Erin Woods Park and multiple nearby pathways. Families will appreciate the close proximity to Erin Woods School, community programs, and local amenities. Commuters will love the convenience of being minutes from Peigan Trail, Deerfoot Trail, and Stoney Trail, offering fast connections across the city. With transit options nearby and a strong sense of community, Erin Woods provides an affordable, well-established neighbourhood ideal for growing families and first-time buyers.. This one is ready to impress—schedule your private showing today and see the value for yourself. (id:55254)
18 North Bridges Garden
Langdon, Alberta
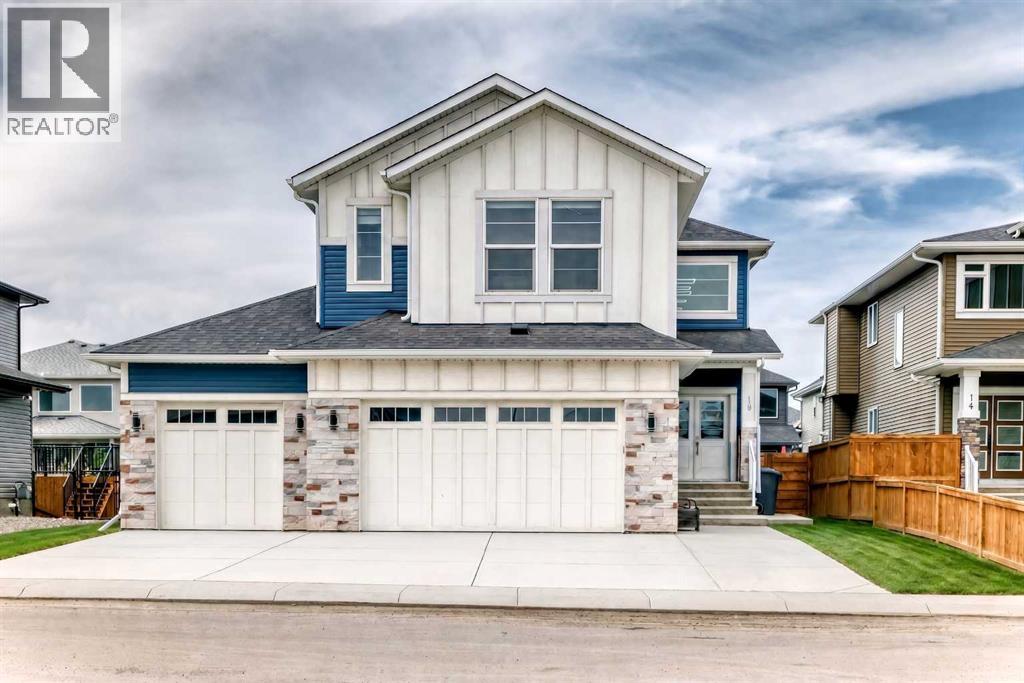
Situated directly across from a serene park in the prestigious community of Bridges of Langdon, this 2,937 sq. ft. executive masterpiece offers standard-setting luxury just 15 minutes from Calgary. A grand foyer featuring an open-to-below design creates an immediate impression of space and elegance. Designed for versatile living, the main floor includes a private office or potential 5th bedroom next to a full 3-piece bathroom featuring a standing shower. At the heart of the home, a double gourmet kitchen showcases premium built-in appliances, sleek quartz countertops, and a massive walk-through pantry complete with custom MDF shelving. The fluid open layout seamlessly connects the formal dining area, sunny breakfast nook, and a cozy living room centered around a gas fireplace with direct access to the outdoor deck and broad backyard. The upper level acts as a private sanctuary, anchored by a central loft perfect for family entertainment. The primary retreat offers a 5-piece ensuite with a jetted tub and an oversized walk-in closet. Additional family bedrooms feature expansive footprints—including one with its own dedicated ensuite, supported by upper-level laundry with built-in storage and sink. A separate exterior entrance leads to the partially finished basement, complete with a private bedroom, living space, flex room, and bath rough-in—offering potential for multigenerational living or future development. An oversized triple-attached garage completes this exceptional residence. Book a private showing today or contact Ahuja Real Estate. (id:55254)
24020 Aspen Drive
Rural Rocky View County, Alberta
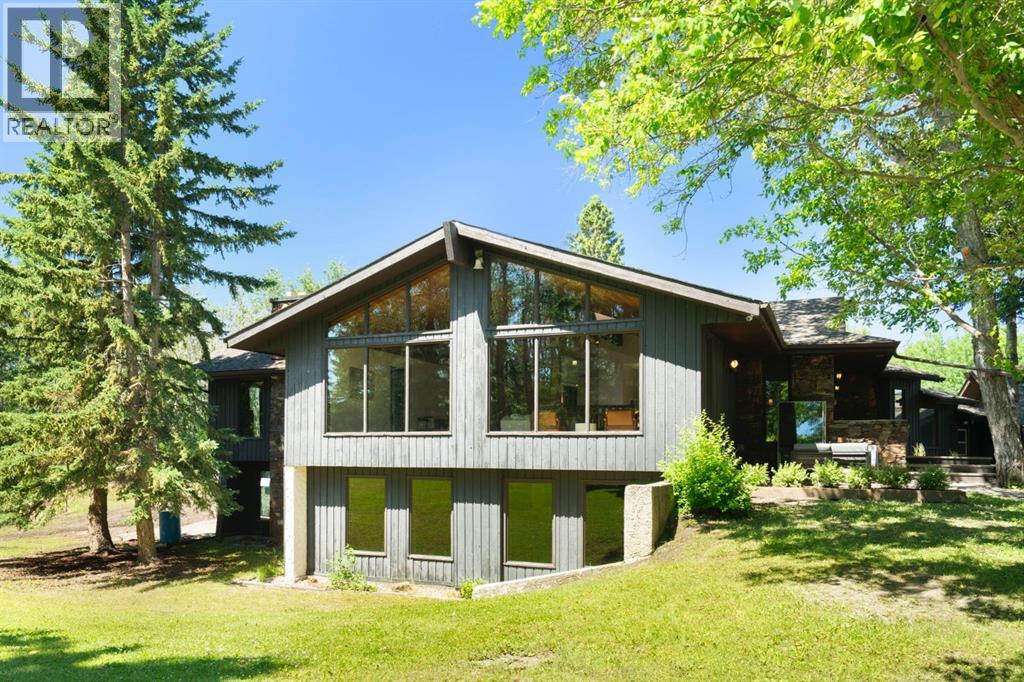
Tucked discreetly among mature trees on 4.55 beautifully private acres, this exceptional just over 6,700 sqft walkout bungalow is a rare opportunity to own a true Bearspaw estate property 1 minute outside city limits. Set well back from the road and surrounded by a peaceful forest canopy, this custom-built residence reflects an era when homes were designed and crafted without compromise, offering exceptional privacy, timeless architecture, and remarkable potential. Built as a luxury home, its enduring craftsmanship is showcased through rich oak millwork, raised-panel doors, custom wall panelling, intricate ceiling details, soaring cedar-clad vaulted ceilings with exposed beams, skylights, and a dramatic circular staircase that anchors the heart of the home. Inspired by the clean lines and natural materials of West Coast Modern design, the home celebrates light, warmth, and a seamless connection to its surroundings. Expansive south-facing windows flood the principal living spaces with natural light while framing picturesque views of the trees and surrounding landscape. Designed for both family living and entertaining, the spacious main level offers generous living and dining areas, a welcoming family room with wood-burning fireplace, oak built-ins, and direct access to the impressive 750 sq.ft. west-facing deck. The kitchen features two built-in ovens, a gas-fired indoor grill, new electric cooktop, and a bright breakfast nook overlooking the backyard. The private bedroom wing includes 3 spacious bedrooms, highlighted by the primary retreat with deck access, walk-in closet, and 5-piece ensuite. A full bath, powder room, laundry, and mudroom complete the main level. The fully developed walkout level offers exceptional flexibility with a large recreation room with pool table, spacious wet bar and stone fireplace, a large wine room with storage, sauna, full bath, office space, media room with play area, plus multiple rooms ideal for hobby space or additional storage. Th e updated gym is a family's dream. The home has benefited from numerous recent other improvements, including nearly all new windows, 2 new boilers, new hot water tank, water softener and reverse osmosis system, new dishwasher and electric cooktop, upgraded security system with 4 cameras and doorbell camera, rough-in for a generator, repaved sport court (2022), and a new sports storage shed. The quad garage, workshop, and abundant storage easily accommodate vehicles, equipment, and hobbies. The former tennis court offers exciting potential as a tennis, pickleball, or multi-sport court, while the expansive grounds provide endless room for children, pets, and outdoor recreation. Perfectly positioned just minutes from northwest Calgary amenities, Rocky Ridge YMCA, with the mountains just over an hour away, this is a rare opportunity to own an architecturally distinctive Bearspaw estate where exceptional craftsmanship, natural beauty, and endless possibilities come together. (id:55254)
6507 34 Street SW
Calgary, Alberta
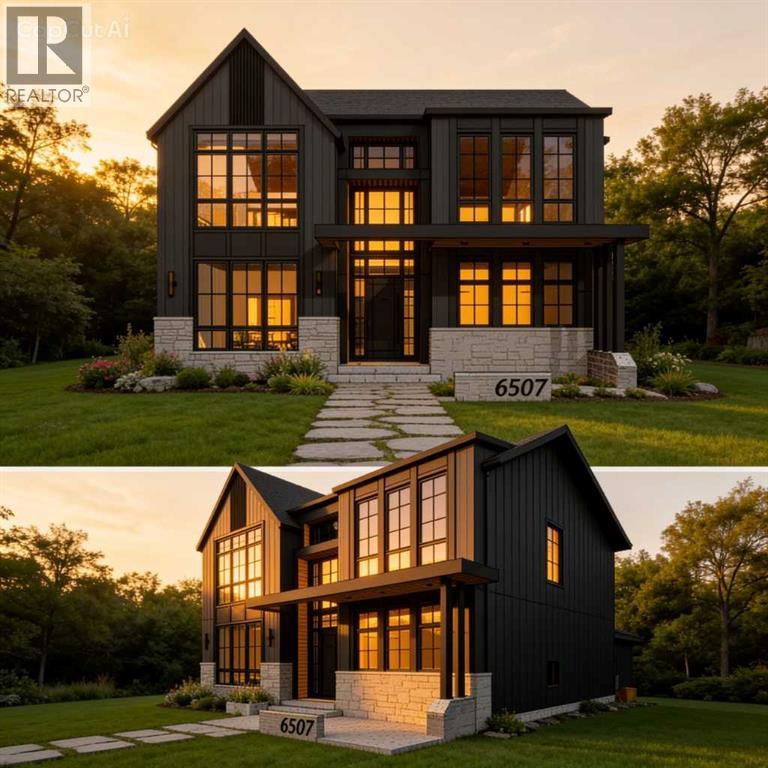
Welcome to luxury living in prestigious Lakeview SW! Currently under construction by Beaumont Homes with a December 2026 possession date, this incredible property offers over 4,600 sq. ft. of total living space, featuring 6 spacious bedrooms, 4.5 baths, and a triple-car tandem garage.Act early to personalize your dream residence—customize interior design finishes or select exterior color palettes to truly make it your forever home. Unbeatable location steps from Earl Grey Golf Club, Glenmore Reservoir & North Glenmore Park trails, top-rated schools, and quick access to downtown Calgary. Don't miss this rare opportunity to build custom in one of Calgary's premier southwest communities! (id:55254)