Sanket Patel Commercial Realtor
2912 17 Street SE
Calgary, Alberta
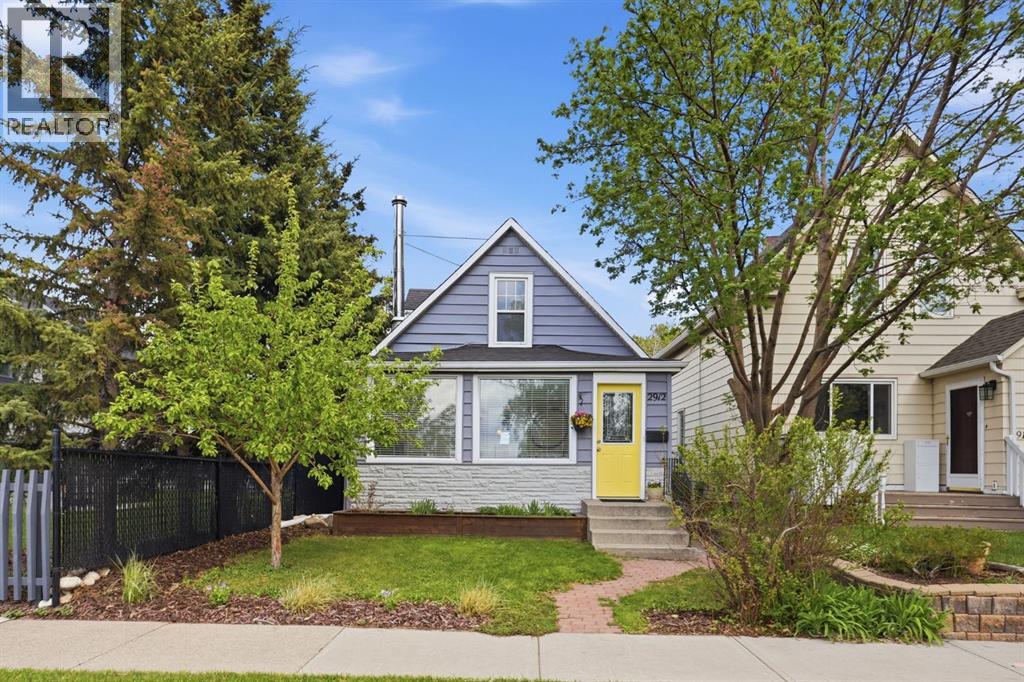
Daisy’s Cottage is looking for new owners to love her. Not just buyers — owners. The kind who sip their morning coffee in the sunroom as the light filters in, cozy up by the wood-burning fireplace come winter, and lose an afternoon in the garden without a single apology for it.Built in 1911 and lovingly tended ever since, this charming 1.5-storey home in the heart of Inglewood offers just under 1,100 square feet of character and comfort. Featuring 2 bedrooms: one is currently a dedicated office — along with 2 bathrooms and the opportunity to develop a third bathroom and additional bedroom, this home offers both charm and flexibility.The kitchen is the real thing: butcher block countertops, a farmhouse sink, gas range, stainless steel appliances, and enough soul to make cooking feel like a pleasure again.Wind down however suits you best: this home comes with not one, but two clawfoot tubs, along with your own private backyard oasis just steps from the Inglewood Bird Sanctuary, river pathways, wildlands, and bike paths. With friendly neighbours and a vibrant community, this is Calgary’s most beloved neighbourhood for a reason — it actually feels like one.Recent updates include new vinyl plank flooring, new carpet, and a fresh coat of paint throughout. For peace of mind, the furnace, hot water tank, and roof were all replaced within the last six years and an extra-wide single garage and rear parking pad complete this truly special property. She’s ready for her new owners. Are you? (id:55254)
15 Ashbury Cr
Spruce Grove, Alberta
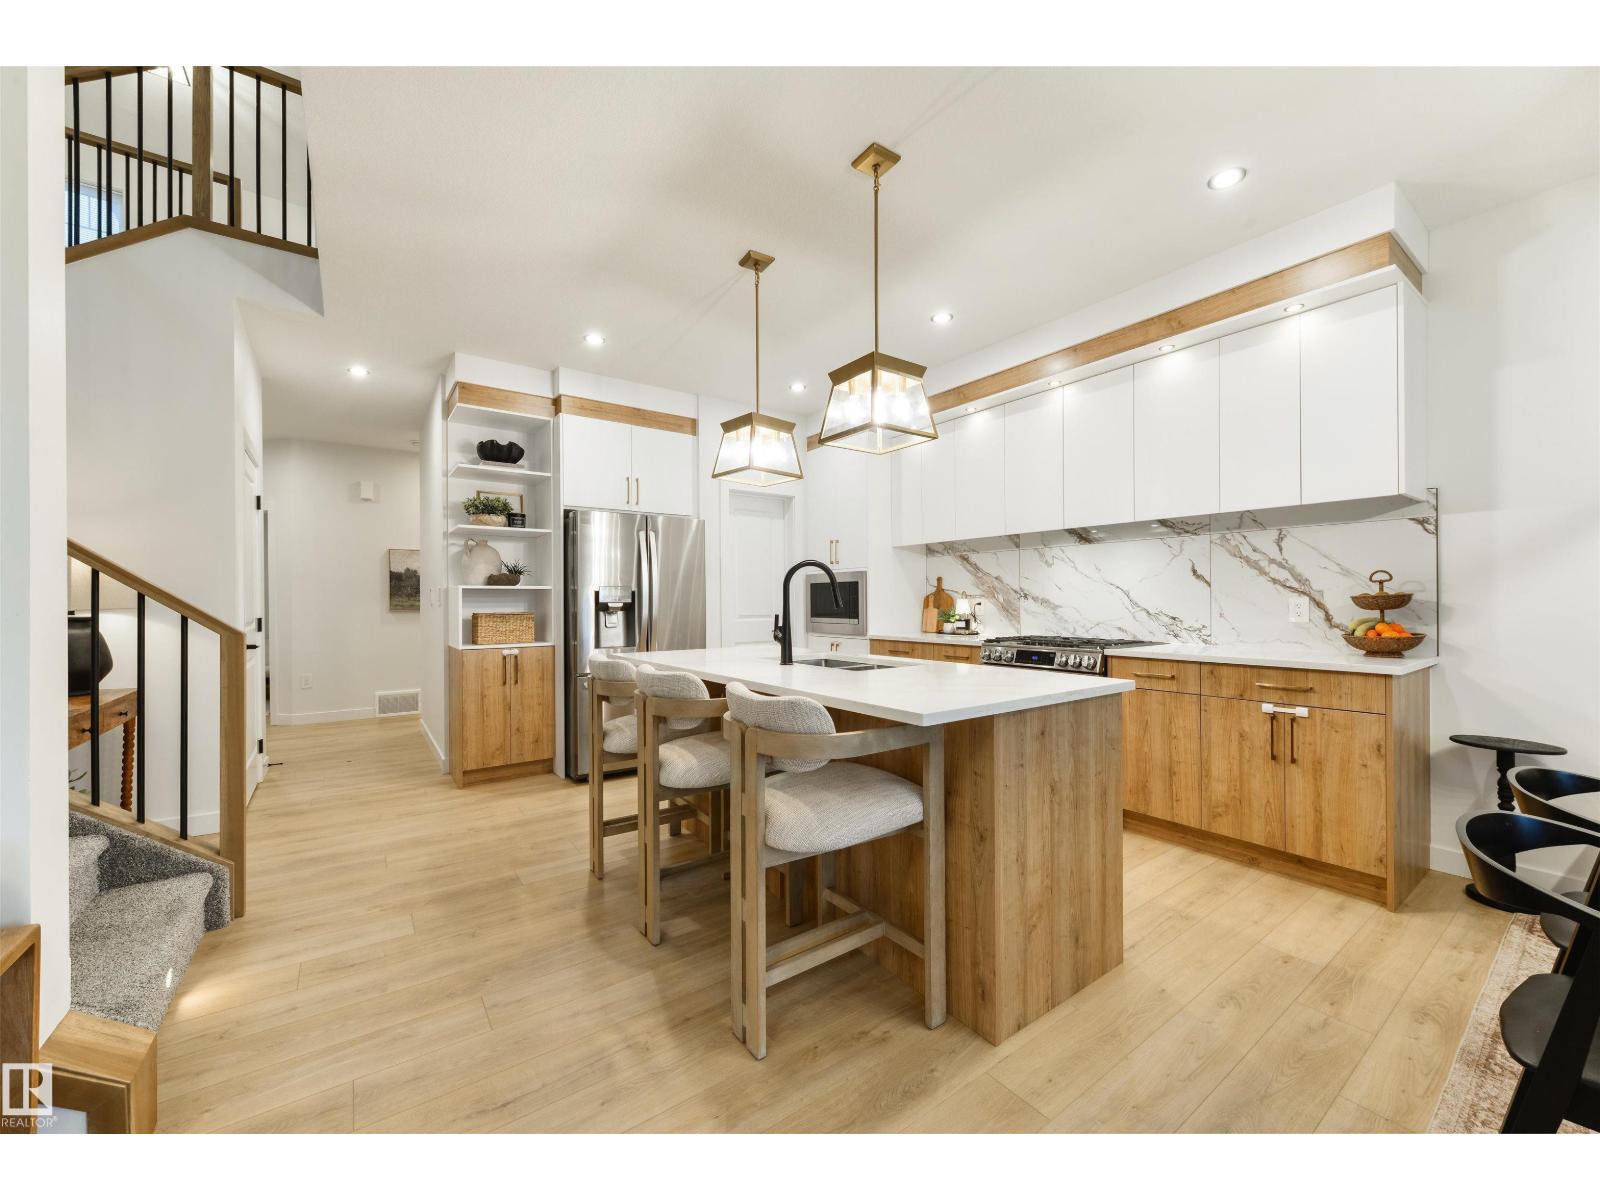
Drool-worthy & looks like a showhome! Featuring 9’ ceilings & vinyl plank flooring, this home showcases a main-floor office/den, 2pc bath, absolutely STUNNING kitchen with two-toned cabinetry, QUARTZ countertops, center island, pendent lighting, built-in appliances, walk-through pantry, & separate dinette, a lovely living room with cozy fireplace, top-floor laundry, functional bonus room with extra nook for crafts or homework, a 4pc bath (with ensuite access to one of the bedrooms), Bluetooth speakers in both the living room & owner’s suite, 3 total bedrooms (all with their own walk-in closets!) including a king-sized owner’s suite with a gorgeous 5pc ensuite, and an unfinished basement with convenient side entrance. Complete with a double-attached garage, landscaping, and an exterior deck with desirable SOUTH-FACING exposure, this home is within walking distance to playgrounds & trails, with quick & easy access to commuter routes. (id:55254)
#506 10179 105 St NW
Edmonton, Alberta
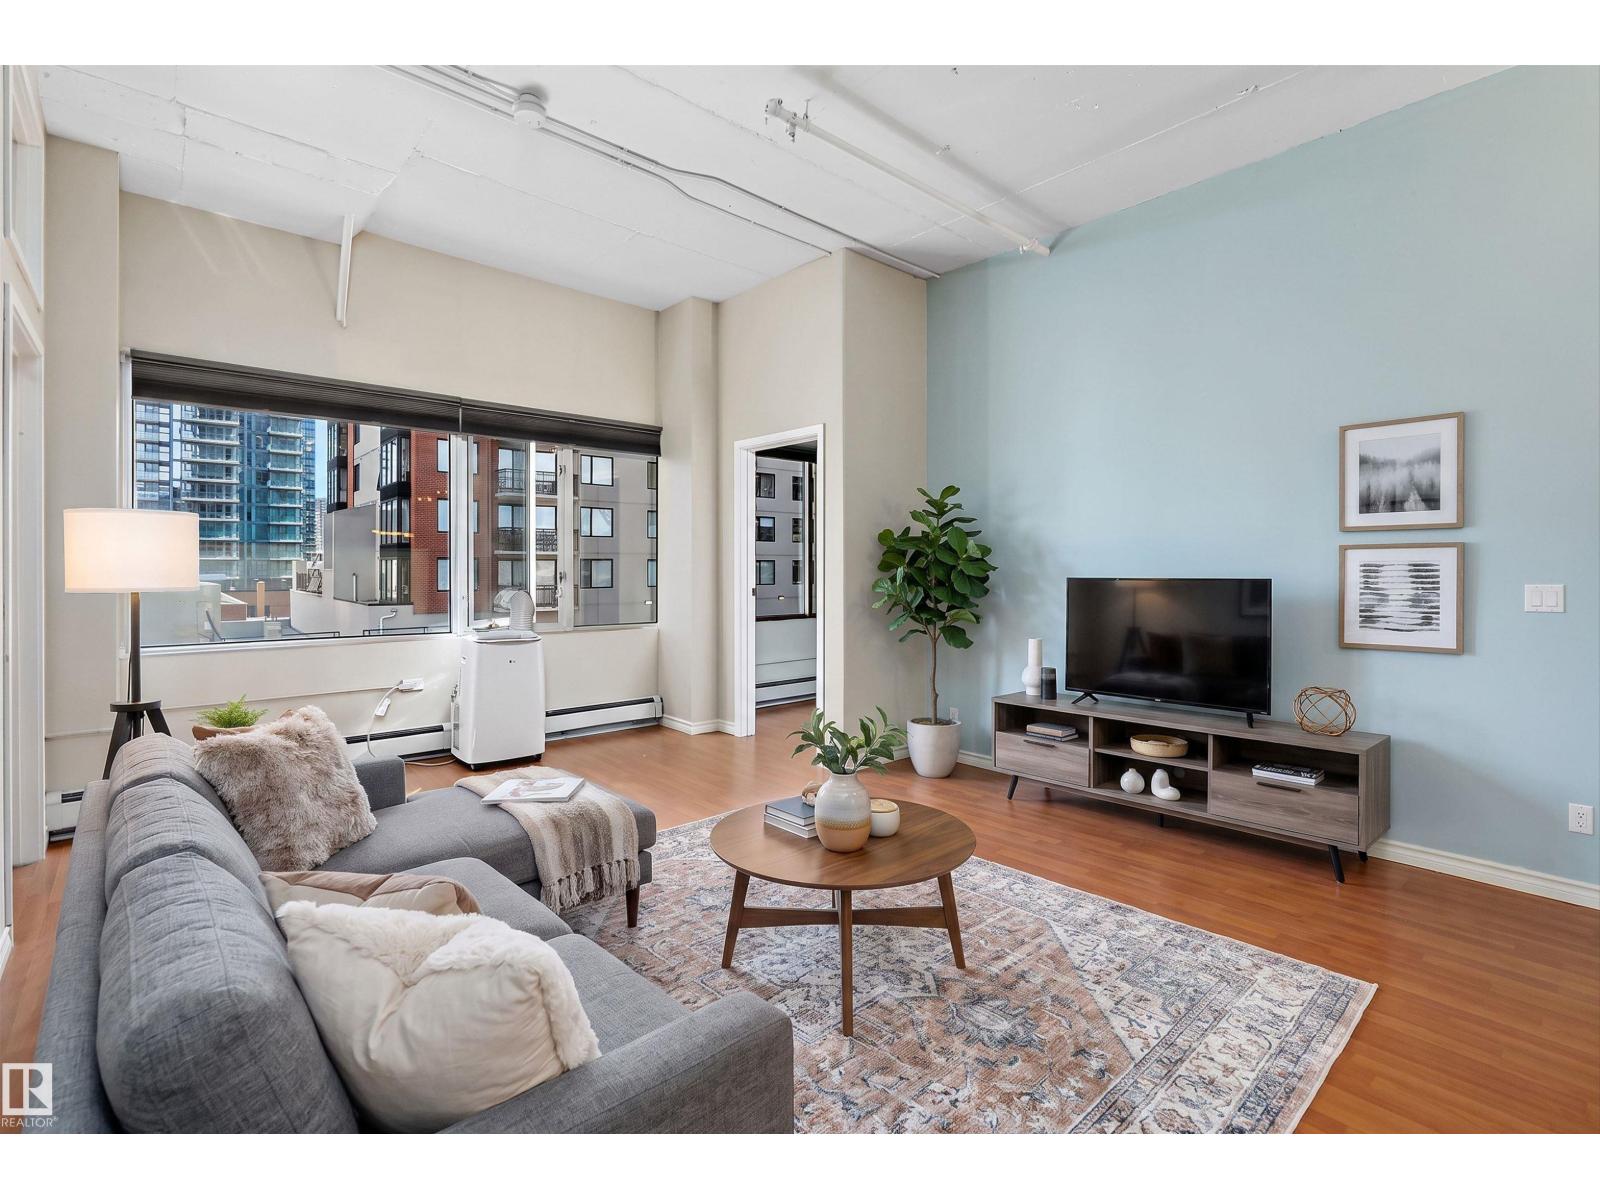
Embrace the ultimate downtown lifestyle in this beautifully updated 5th-floor urban home, perfect for professional singles or couples craving the city vibe. Massive potential for investors too! Welcome to LOFT506 at The Ten. Offering 1,115 sq. ft. of stylish living space, this home features 2 bedrooms, 2 full bathrooms, & heated underground parking. Soaring 10-foot ceilings & exposed concrete accents create an industrial-chic atmosphere, while granite countertops, updated cabinetry, and newer flooring, add that contemporary comfort. The in-suite laundry & fresh paint make it move-in ready. East views of Downtown Edmonton are bright and endless. Just steps away from the vibrant Ice District, you’ll have access to trendy Cafés, Restaurants & Shopping. Enjoy easy access to Rogers Place, MacEwan University, the River Valley, & LRT-all just minutes away. Convenience is at your fingertips. If you’re looking for a stylish, urban home that captures the energy of Downtown living, this LOFT is the perfect fit. (id:55254)
7307 181 Av NW
Edmonton, Alberta
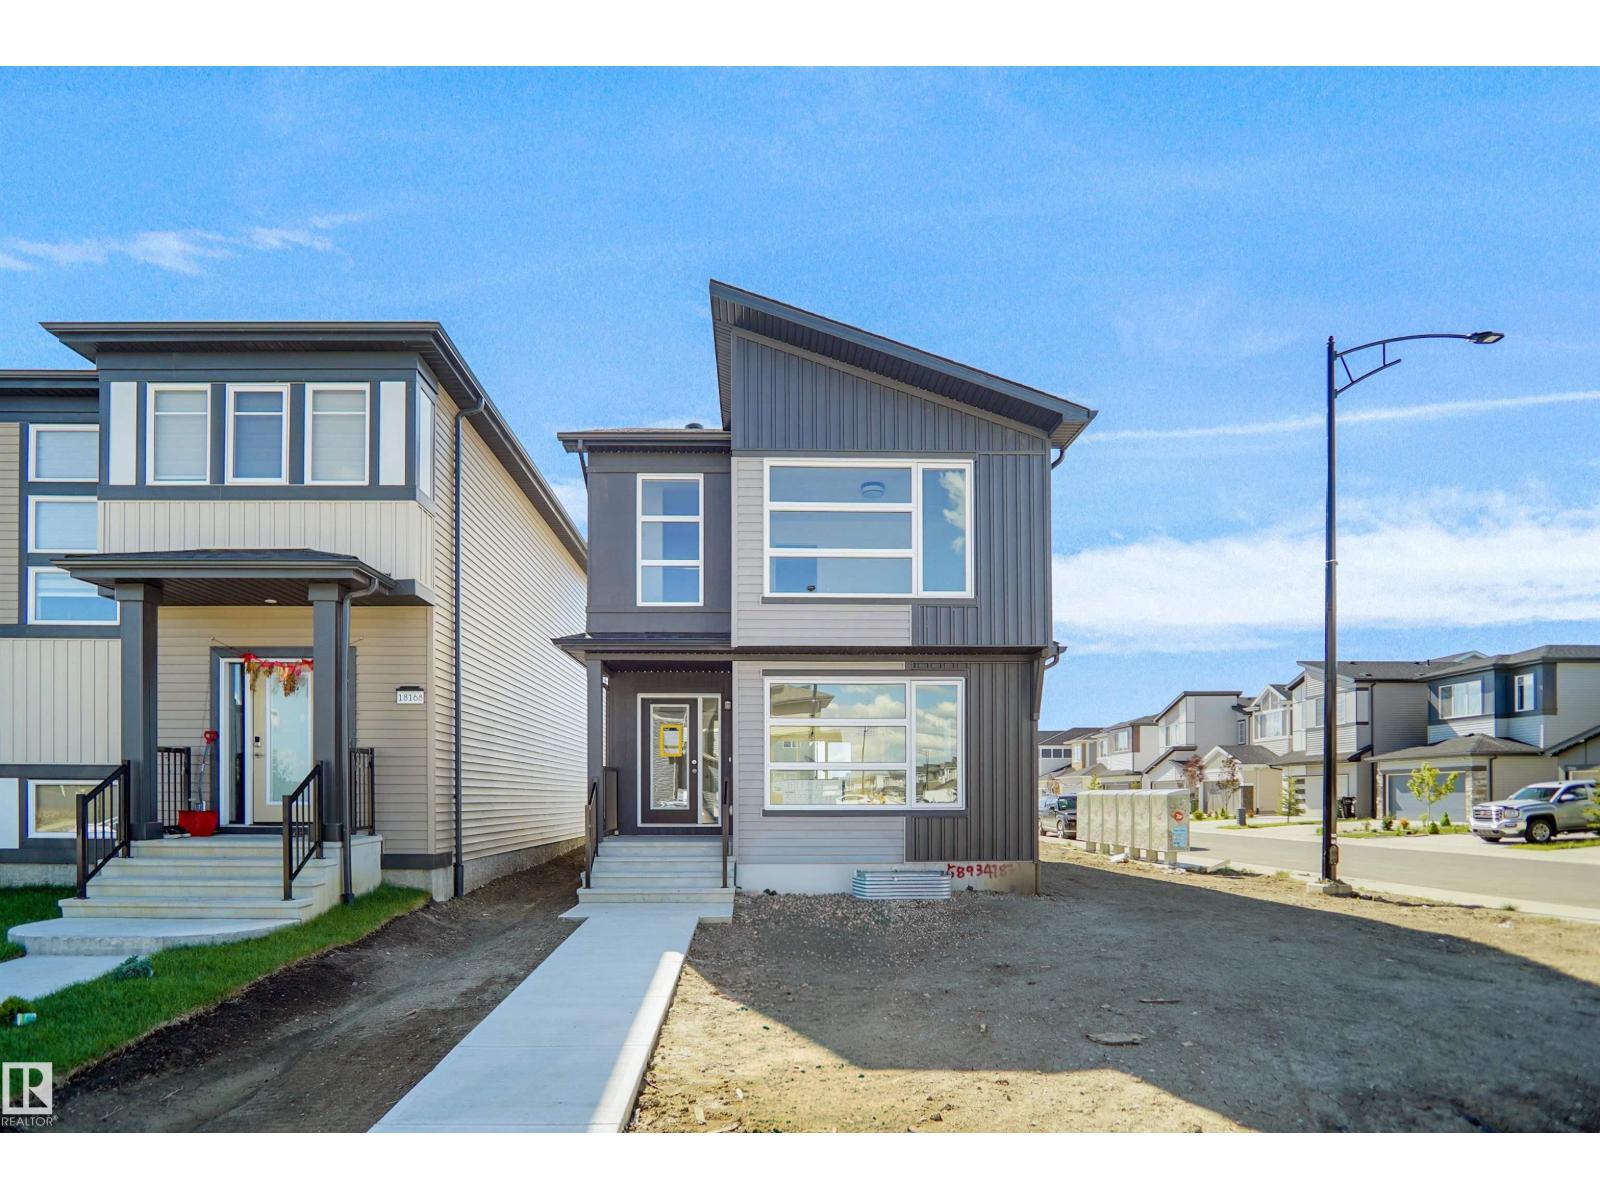
Welcome to the Brooklyn built by the award-winning builder Pacesetter homes and is located in the heart of Crystalina Nera. The Brooklyn model is 1,648 square feet and has a stunning floorplan with plenty of open space. Three bedrooms and two-and-a-half bathrooms are laid out to maximize functionality, making way for a spacious bonus room area, upstairs laundry, and an open to above staircase. The kitchen has a large island which is next to a sizeable nook and great room with stunning large windows. Close to all amenities and easy access to the Anthony Henday and Manning Drive. This home also ha a side separate entrance perfect for future development. *** This home is under construction and the photos used are from the same style home recently built but the colors may vary this home will be complete by next week **** (id:55254)
7303 181 Av NW
Edmonton, Alberta
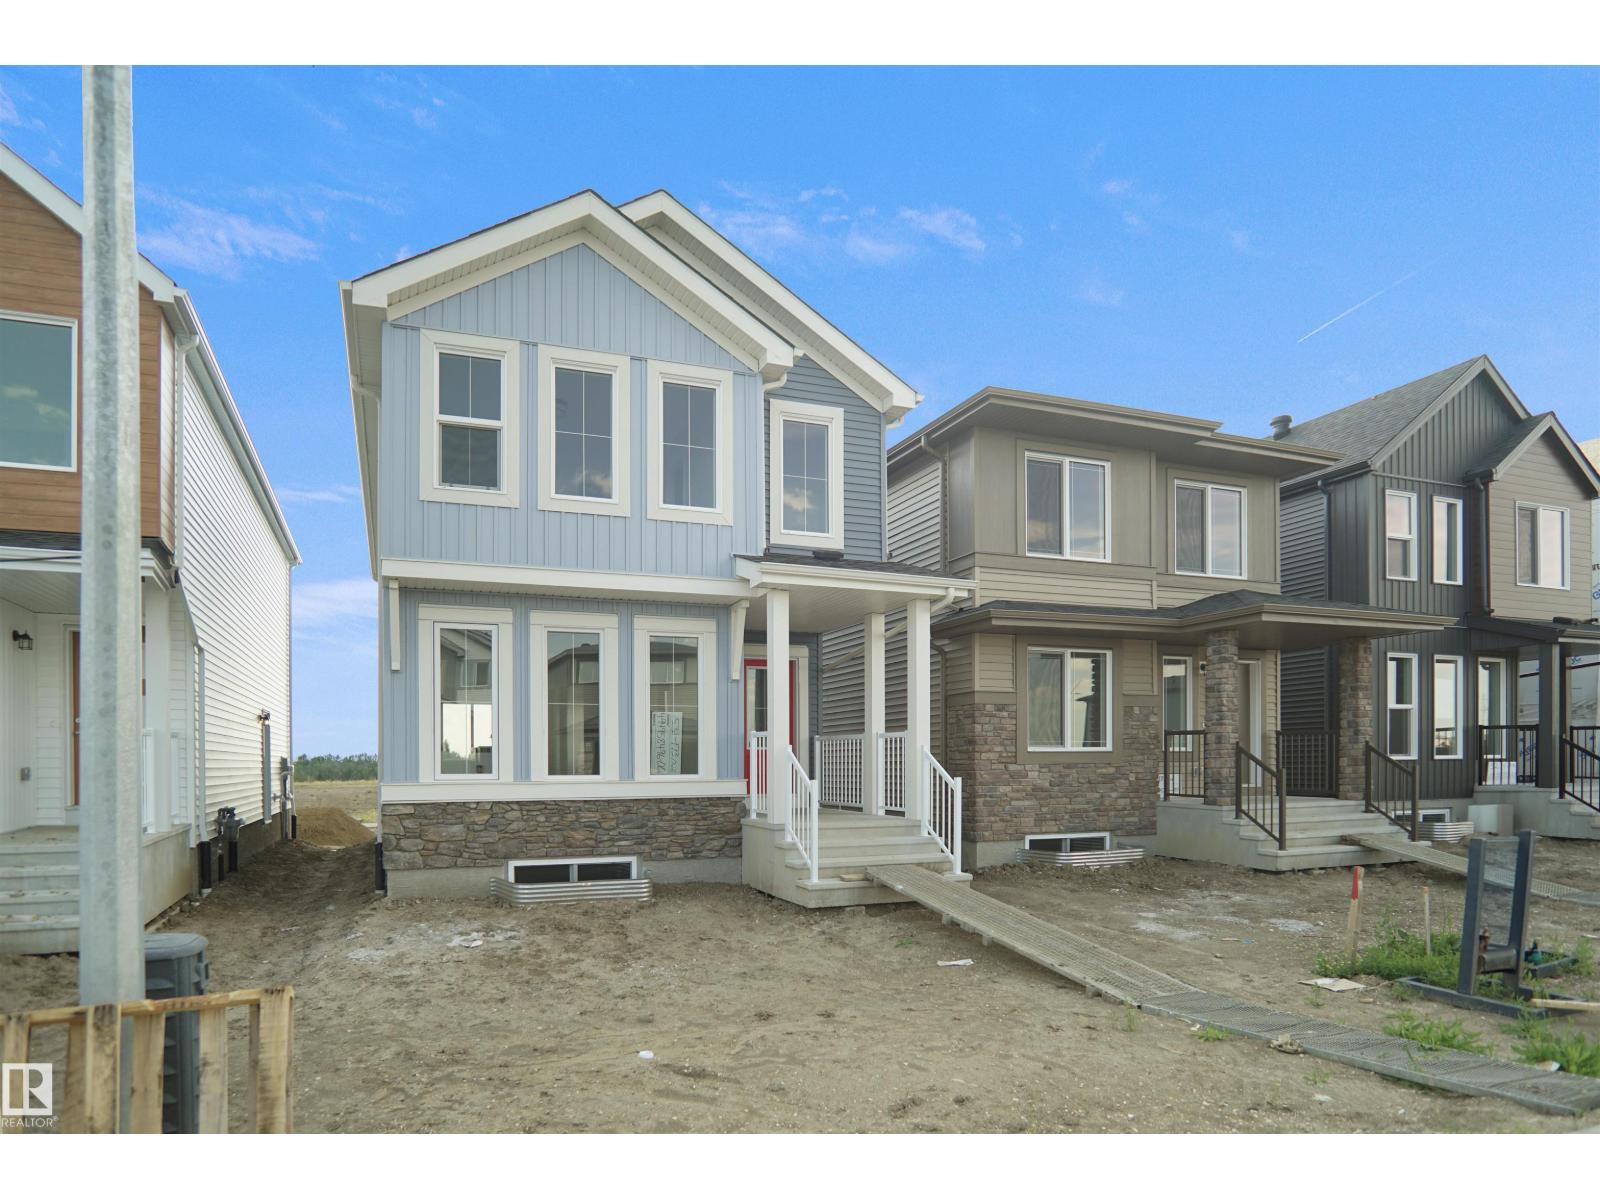
Welcome to the Brooklyn built by the award-winning builder Pacesetter homes and is located in the heart of Crystalina Nera. The Brooklyn model is 1,648 square feet and has a stunning floorplan with plenty of open space. Three bedrooms and two-and-a-half bathrooms are laid out to maximize functionality, making way for a spacious bonus room area, upstairs laundry, and an open to above staircase. The kitchen has a large island which is next to a sizeable nook and great room with stunning large windows. Close to all amenities and easy access to the Anthony Henday and Manning Drive. This home also ha a side separate entrance perfect for future development. *** This home is under construction and the photos used are from the same style home recently built but the colors may vary this home will be complete by next week **** (id:55254)
22434 99a Av NW
Edmonton, Alberta
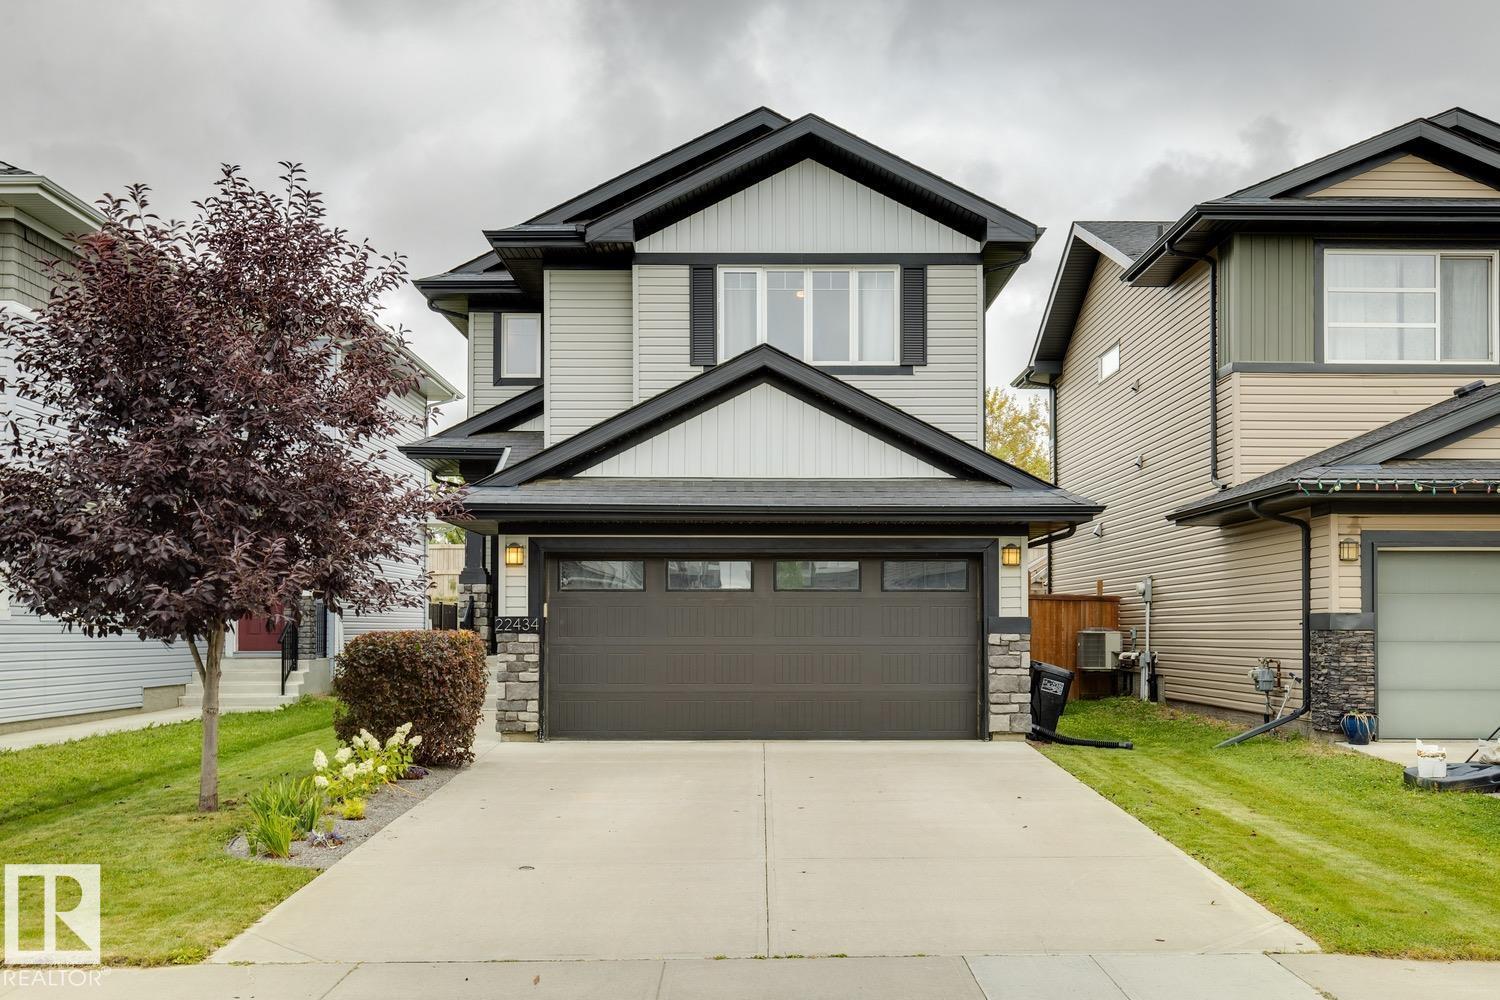
Great VALUE in Secord! 1500sqft PLUS a FINISHED basement. Close to K–9 schools, parks, shopping & everyday amenities! Main floor features 9ft ceilings, built-in speakers and an open concept layout perfect for entertaining! Spacious living room with a beautiful fireplace, gorgeous white kitchen with tons of cabinet/counterspace(quartz), corner pantry and high end SS appliances. Upstairs is a bonus room, perfect for additional lounging space. Large primary bedroom with a walk-in closet and ensuite. 2 more bedrooms and a 4pc bath complete this level. Finished basement offers a large family/rec room with a fitness area, PLUS a separate enclosed den/office/music room! The backyard is beautifully landscaped with a massive deck spanning the width of the home, fire-pit area and is fully fenced! This home has been VERY WELL-KEPT and is truly MOVE-IN READY. Better than new, simply get your keys and ENJOY! (id:55254)
#92 13320 124 St NW
Edmonton, Alberta
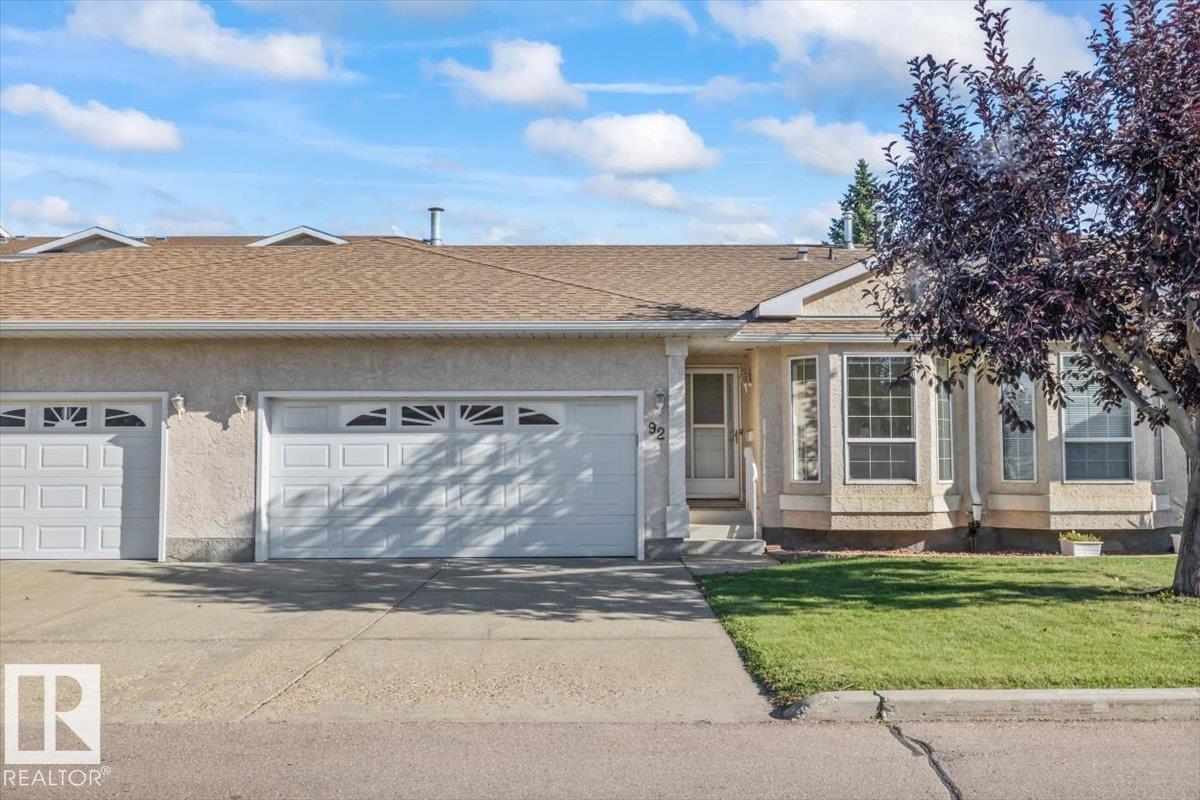
SPACIOUS, 2 bed 1000+ sq ft bungalow with a DOUBLE CAR Garage in beautiful Shepherds Meadow! With one large bedroom, a second bedroom or den each with newly installed vinyl floors + baseboards, a spacious living room with tons of natural light, an upgraded kitchen with newer appliances (2025), and a spacious dining room opening onto a good sized deck! This home is truly turn key, with upgraded High efficiency furnace, A/C, upgraded R50 insulation in both the garage and house, fully insulated basement including the rim joists, and black out blinds throughout! Located in the heart of this well managed condo complex this bungalow is just steps from Shepherd Meadows private park and a short walk from the visitor parking. Additionally Shepherds Meadow has a fantastic location, just south of 137th avenue and a short commute to the Yellowhead via 127th street! This one is a must see! (id:55254)
20007 131 Av NW NW
Edmonton, Alberta
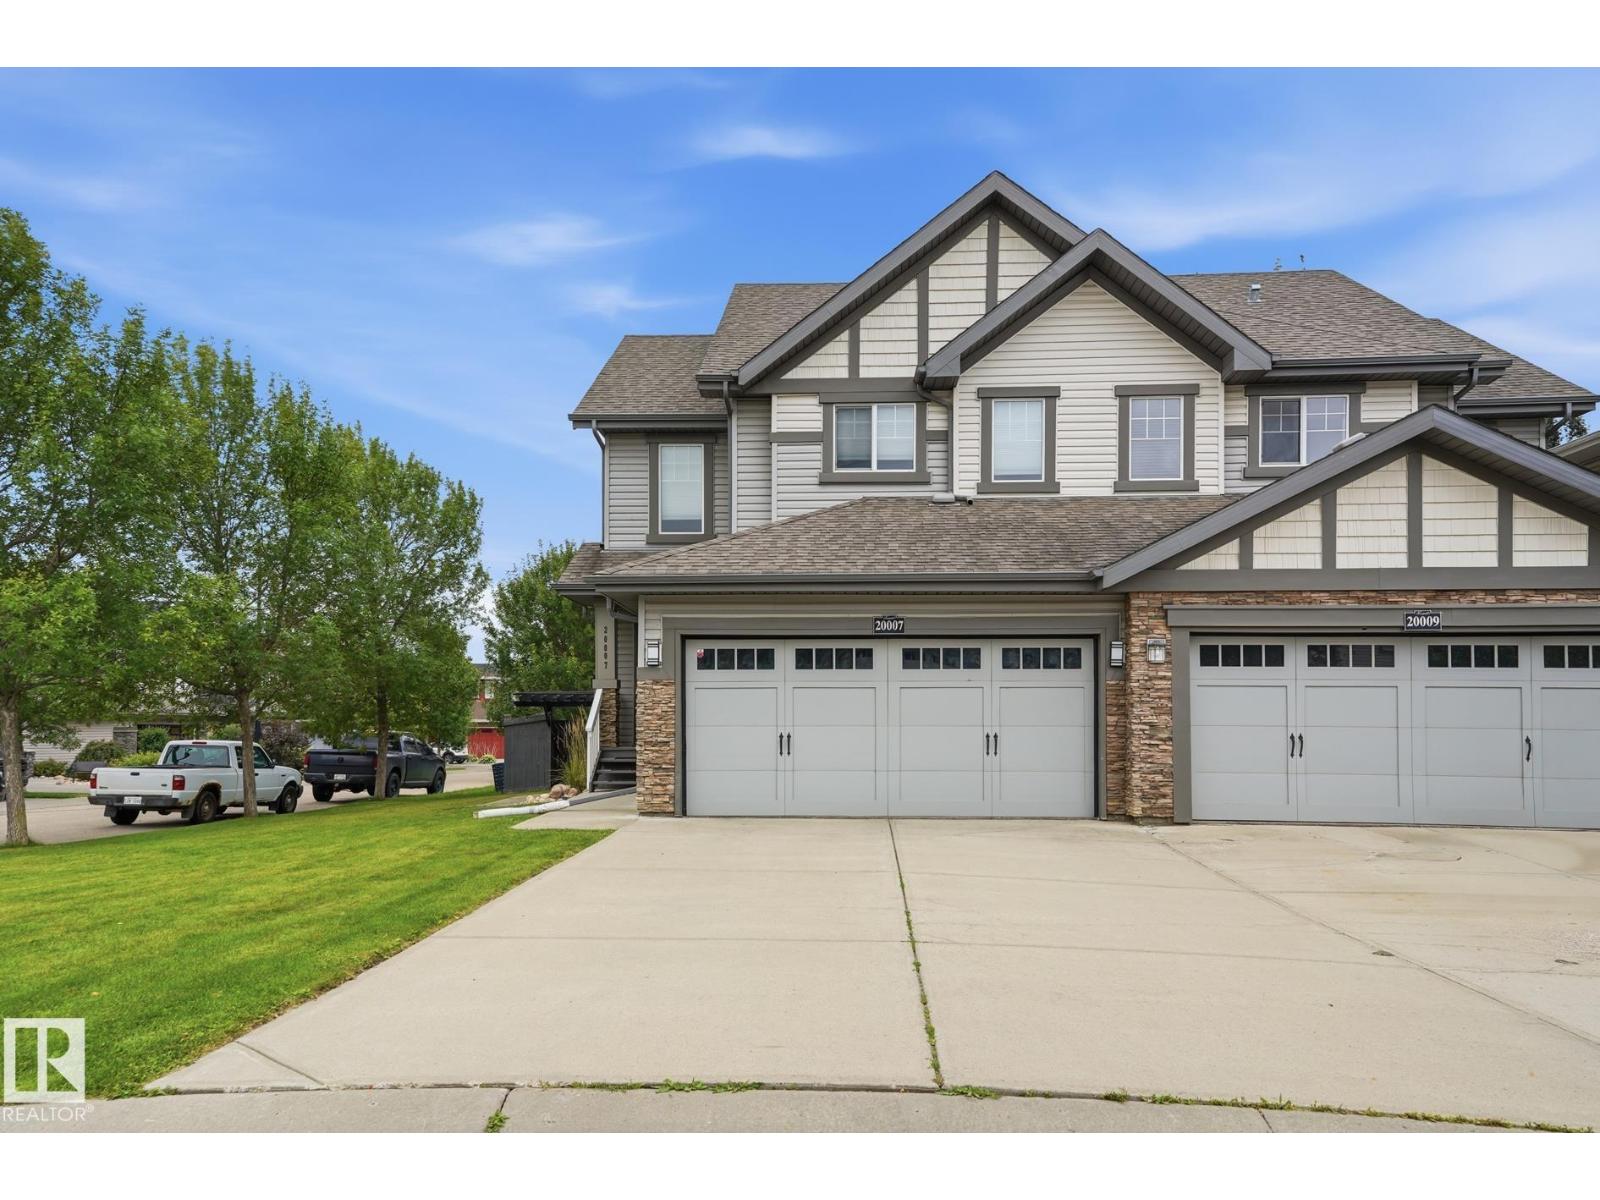
Amazing and beautifully maintained end-unit duplex showcasing pride of ownership throughout! This stunning home features two exceptionally large primary bedrooms, each with its own private ensuite, plus a total of 4 bathrooms, offering both comfort and convenience for families or guests. The 3/4 developed basement provides additional living space, with only the ceiling remaining to complete the renovation. Recent upgrades include new quartz countertops and stylish backsplashes in the kitchen and bathrooms, adding a modern and elegant touch. Situated on a quiet street just steps from walking trails, this beautiful property offers a private backyard with plenty of storage potential and space to relax or entertain. With its thoughtful updates, spacious layout, lots of windows and natural light, and excellent location, this home is truly move-in ready. • 3/4 finished basement • New quartz countertops and backsplashes • Private backyard with excellent storage potential • Quiet street close to walking trails (id:55254)
925 Burrows Cr NW
Edmonton, Alberta
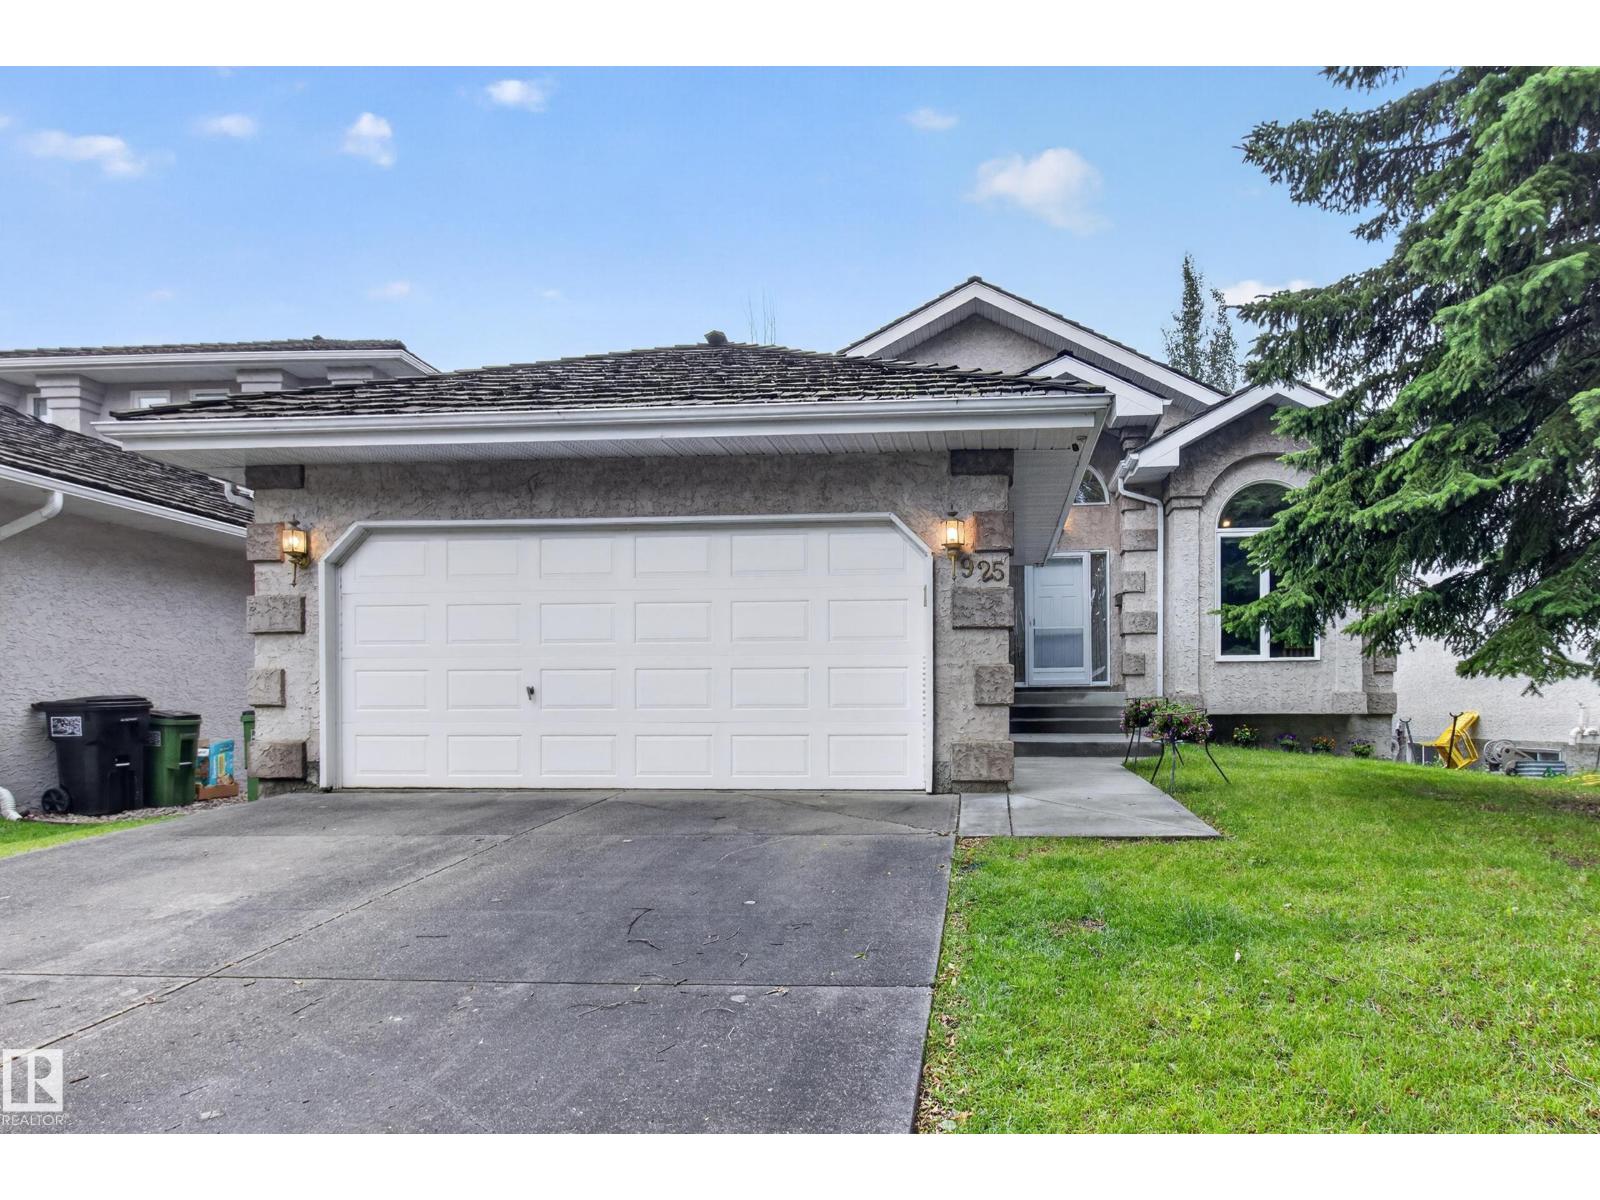
Former Gannet SHOWHOME backing onto a gorgeous, private TREED WALKING PATH in sought-after Bulyea Heights! This beautifully maintained 1,682 sq. ft. bungalow offers VAULTED CEILINGS, CENTRAL A/C, GRANITE countertops, main-floor laundry, a spacious primary bedroom with a 4-piece ensuite, second bedroom, OFFICE/DEN, and another full bath. The original builder-developed basement features impressive 9-FOOT CEILINGS, BRAND NEW CARPET, two additional bedrooms, and a 4-piece bathroom. Built with continuous EPS foam insulation for OUTSTANDING ENERGY EFFICIENCY and year-round comfort. Updates include TRIPLE-PANE WINDOWS and front door (2021) + NEW PEX PLUMBING and frost-free exterior taps (2026). Enjoy an unbeatable location just steps from the brand-new 142 Street Pedestrian/Cyclist Bridge, providing direct access to Edmonton's incredible river valley trail system and just a few blocks from the scenic Whitemud Creek Ravine. A rare bungalow opportunity in one of Edmonton's premier neighbourhoods. (id:55254)
320 Braniff Place SW
Calgary, Alberta
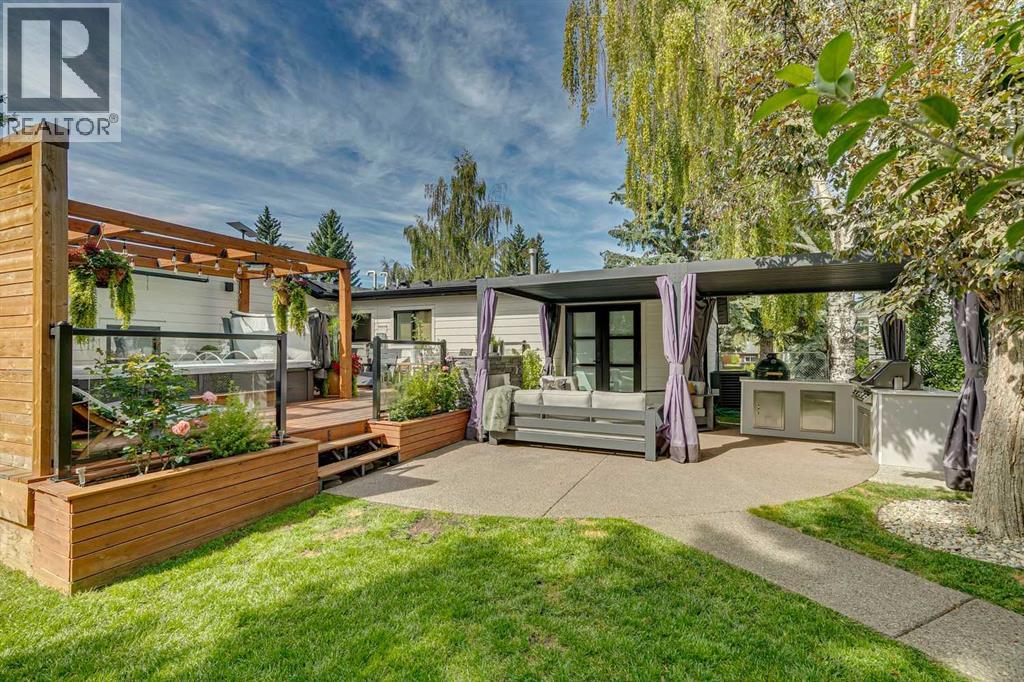
Open House Sunday Sept 6 1-4PM. Welcome to exceptional luxury living in Braeside! Offering over 2,263 sq. ft. of total developed living space, this beautifully renovated 4-bedroom bungalow with a main-floor den is ideally situated on a quiet cul-de-sac and an impressive oversized lot measuring 146' deep with 110' across the back. From the moment you step inside, you'll appreciate the thoughtful design, premium finishes, and abundance of natural light throughout. The stunning open-concept main living area features an upgraded fireplace and custom built-in feature wall, creating an inviting focal point that beautifully complements the dining and entertaining spaces. The main-floor den is both stylish and functional, featuring acoustic wood wall panels and a built-in storage system. Meals will be a joy to create in the chef-inspired kitchen which is a true showpiece, featuring a Samsung Smart appliance package with a 5-burner gas cooktop and pot filler, built-in Bespoke convection wall ovens and refrigerator. Floor-to-ceiling cabinetry provides exceptional storage, while the expansive island is finished with quartz countertops and a striking waterfall edge. Rest and rejuvenate in the spacious primary retreat offering a luxurious 3-piece ensuite, walk-in closet, and French doors that open directly onto the sunny, private backyard. Three beautifully finished full bathrooms throughout the home feature stylish tile accents and thoughtful finishes. The fully developed lower level offers exceptional additional living space, featuring a large recreation room with dedicated gym area, wet bar, 3-piece bathroom, two bedrooms, and a second den/games room—providing plenty of space for family, guests, hobbies, fitness, and entertaining. Step outside into your own private backyard oasis. Enjoy the 8-person hot tub, composite deck with pergola, private sauna, exposed aggregate patio with built-in BBQ and fireplace, raised garden beds, and screened-in gazebo. The oversized yard provid es ample space to relax, entertain, and enjoy the outdoors throughout the seasons. A double detached garage provides convenient parking and additional storage. This exceptional home is further enhanced by numerous major upgrades, including a new Napoleon furnace and heat pump, on-demand water heater, HRV, water softener, irrigation system, Hardie board siding, and new shingles.Beautifully renovated, thoughtfully designed, and exceptionally well equipped, this Braeside bungalow offers an impressive combination of luxury, comfort, privacy, and functionality—inside and out. (id:55254)
201, 30 Crystalridge Drive
Okotoks, Alberta
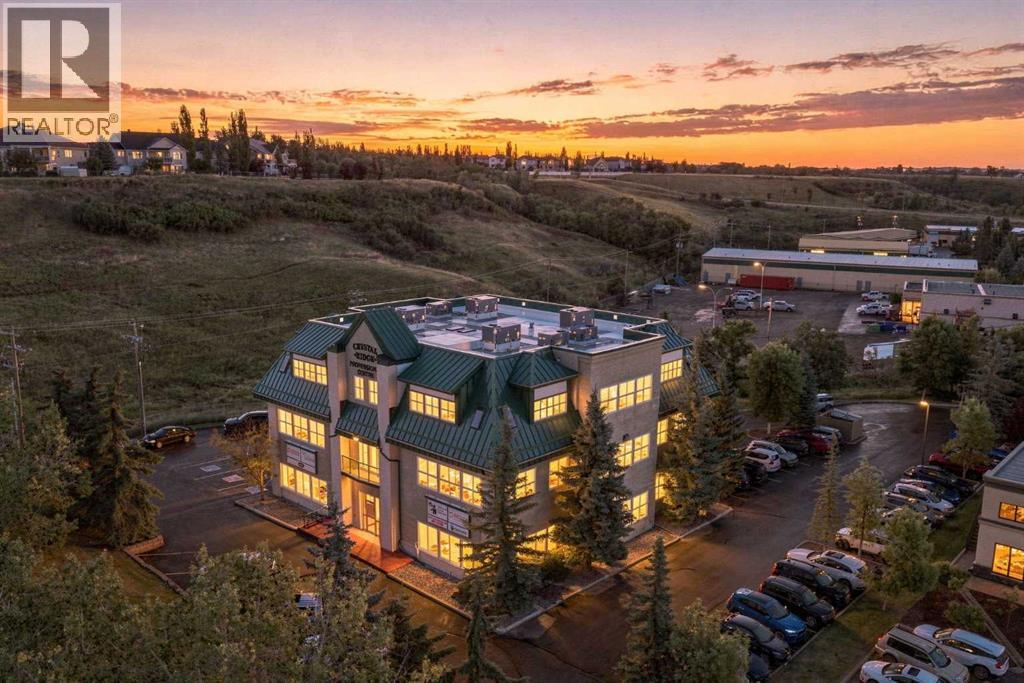
Excellent opportunity to own a well-designed 2,323 sq ft professional office condo on the second floor of the Crystal Ridge Professional Building in Okotoks. The functional layout offers 9 private offices, making it an ideal setup for a professional practice, growing business, or organization looking for a combination of private workspace and shared amenities.The space welcomes clients into a large reception and lobby area and features a spacious executive boardroom/meeting room, central full kitchen, dedicated storage room, and well planned hallways connecting the individual offices.With offices ranging in size to accommodate individual workspaces, executive offices, or shared work areas, the layout provides plenty of flexibility without sacrificing privacy. Large windows throughout many of the offices provide natural light and create a bright, professional working environment.Located at #201, 30 Crystal Ridge Drive in Okotoks, this is a great opportunity for businesses looking to establish or expand their presence in one of Okotoks' professional commercial buildings. (id:55254)
13 Lazaro Close
Red Deer, Alberta
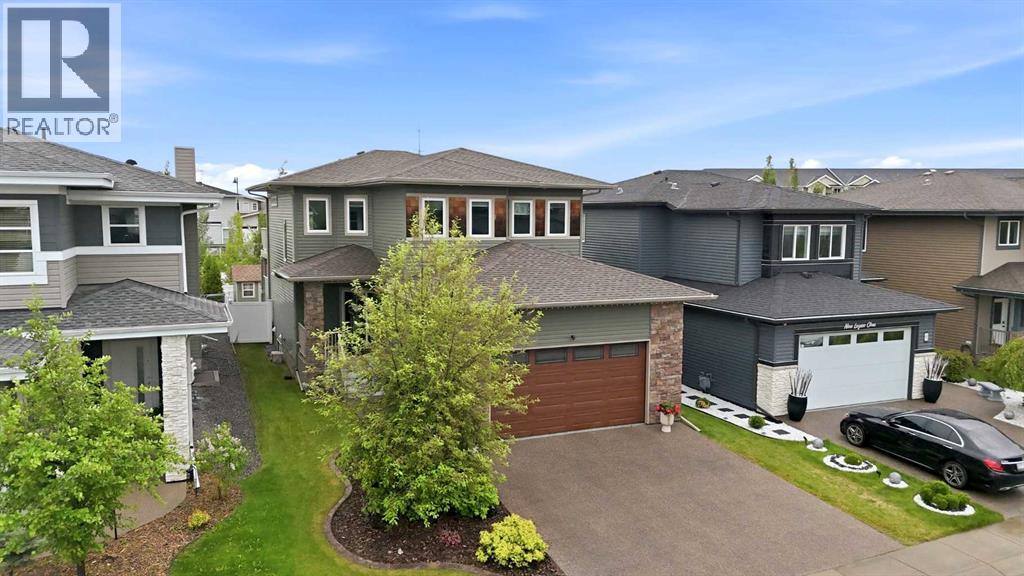
WELCOME HOME TO THIS BEAUTIFULLY DESIGNED 2 STOREY HOME IN LAREDO - FORMER SHOWHOME! Offering the perfect blend of space, comfort and style. With 4 spacious bedrooms and 4 bathrooms, this home is ideal for the growing family or anyone who loves to entertain and appreciates all the extra details. Main floor offers open living room that features gas fireplace and 9 foot ceilings with beautiful modern coffered ceiling. Spacious kitchen with custom cabinetry w/under cabinet lighting & granite counter tops. Dining room opens to the covered deck. 1/2 bath and main floor laundry finish the main floor. Up the amazing staircase you will be greeted with a den/loft/family room leading to an upper deck. Be wowed by the primary bedroom which features large 5 pc ensuite with walk in closet plus two more bedrooms & another 5 pc bathroom complete the 2nd level. Downstairs is some amazing entertaining space, bar with 2 wine fridges, lots of space, additional bedroom. New hot water on demand, underfloor heat, air conditioning, underground sprinkler, professionally landscaped, gas line to BBQ, custom blinds (Hunter Douglas Roman Shades), triple pane windows, exposed aggregate drive way and garage floor and so much more! This one is a 10 out of 10! Oh and a greenhouse! Prestigious former show home! (id:55254)