Sanket Patel Commercial Realtor
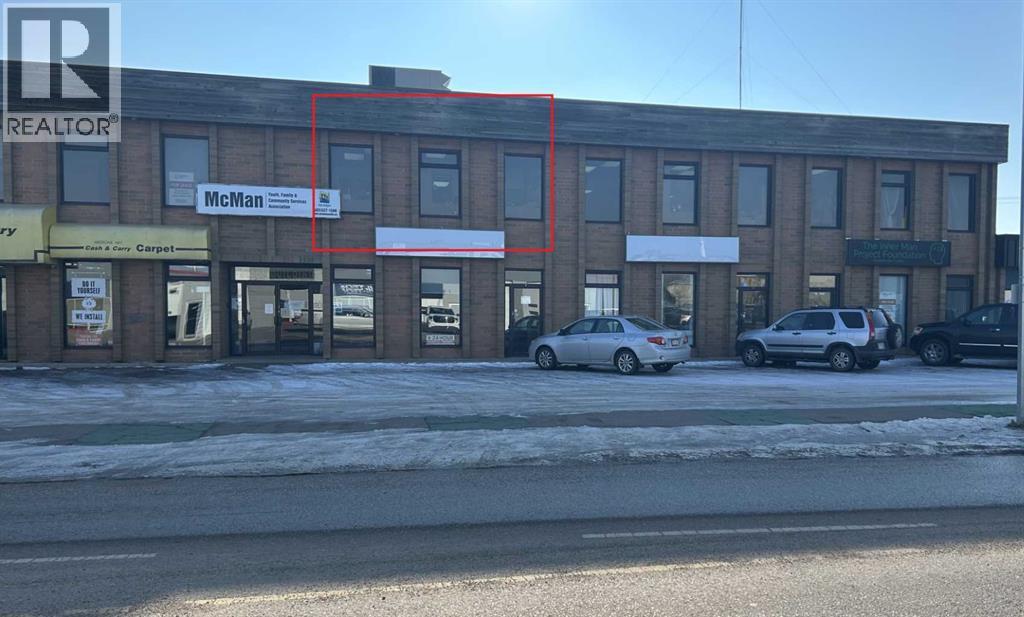
14, 941 South Railway Street SE
Medicine Hat, Alberta
Great second floor space on South Railway Street SE. This space is developed with 3 offices, washroom, and open reception. Front offices have nice sized windows to give lots of natural light. Operating costs are $2.40/sq ft (id:55254)
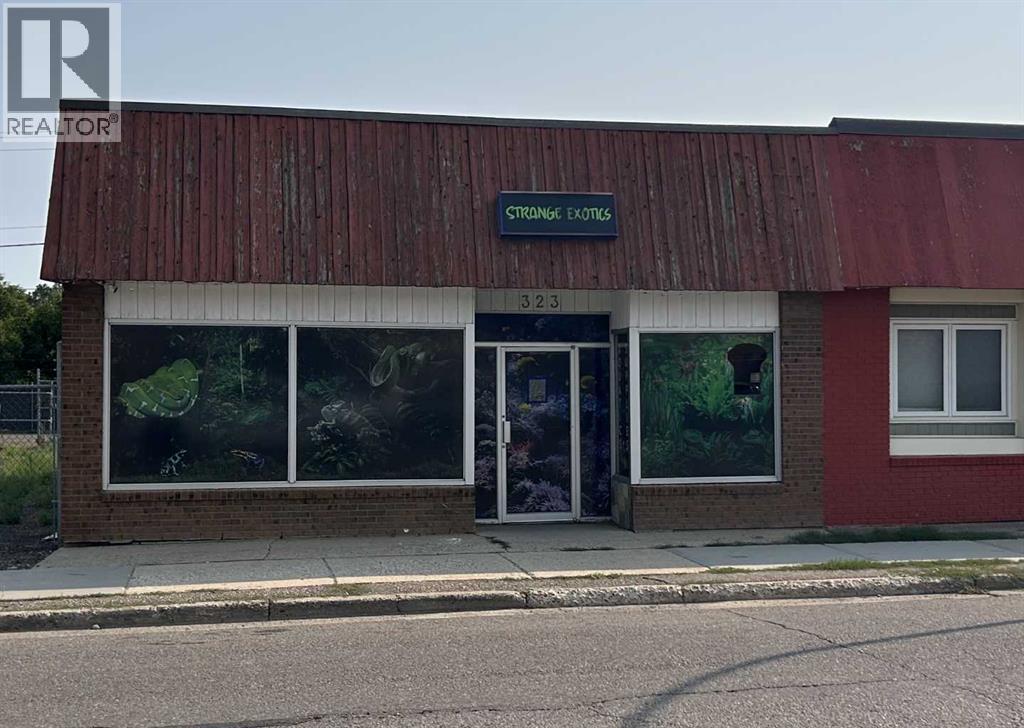
323 North Railway Street SE
Medicine Hat, Alberta
Looking for the perfect storefront to grow your business? This highly visible street-level commercial space offers excellent exposure with expansive display windows designed to attract customers and showcase your products or services. Offering approximately 2,600 sq. ft., the flexible layout includes a spacious open retail area, one private office, a large showroom/classroom, and a rear warehouse/shipping and receiving area. The floor plan can easily be reconfigured to create a wide-open concept to suit a variety of retail, office, or service-based businesses. Whether you're looking to purchase your own commercial property or lease a prime retail location, this versatile space provides endless possibilities in a high-visibility setting. (id:55254)
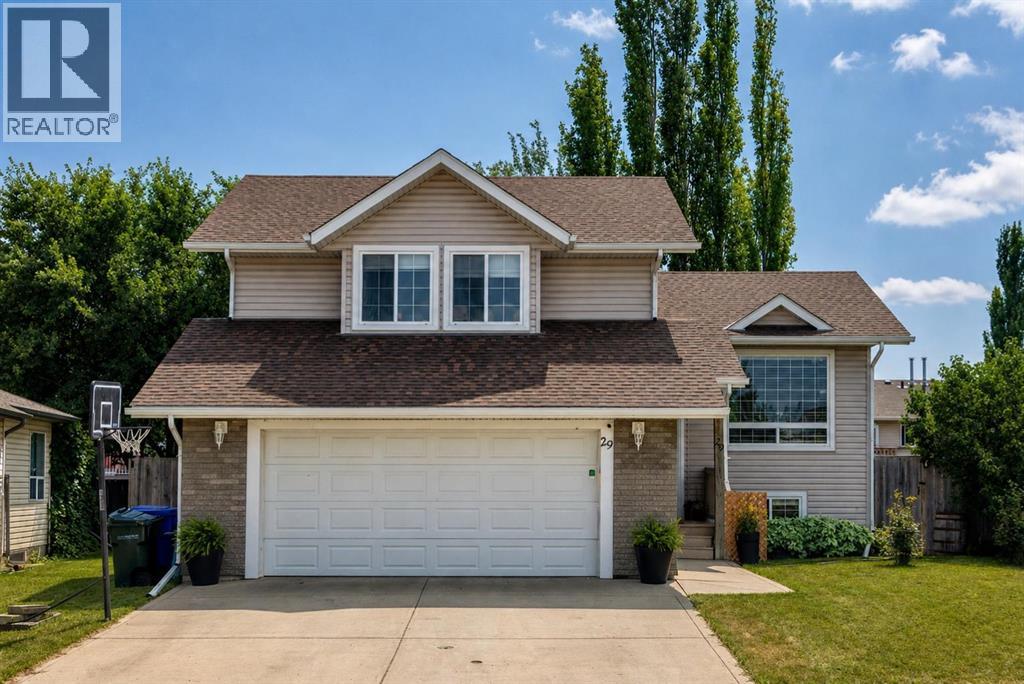
29 Sierra Road
Olds, Alberta
Move-in ready and beautifully renovated, this exceptional modified bi-level offers the perfect combination of modern style, functional design, and an outdoor space you'll enjoy for years to come. Featuring 4 bedrooms, 3 full bathrooms, and a heated double attached garage, this home has been thoughtfully updated from top to bottom, allowing you to simply unpack and enjoy. The bright, open-concept main floor is designed for both everyday living and entertaining, showcasing vaulted ceilings, new flooring, and a stunning renovated kitchen complete with quartz countertops, new stainless steel appliances, abundant cabinetry, and two pantries for exceptional storage. The seamless flow between the kitchen, dining, and living areas creates a warm, inviting atmosphere that's perfect for gathering with family and friends. Privately situated on its own level, the spacious primary retreat offers peaceful south-facing windows, plenty of closet space, and a modern ensuite. Two additional bedrooms and a full bathroom with double sinks complete the main level, providing an ideal layout for families of all sizes. The fully finished lower level expands your living space with an impressive recreation space that offers endless possibilities—from movie nights and kids' play space to a home gym or games area. A fourth bedroom, a beautifully renovated full bathroom featuring a glass shower, laundry area, generous storage, and the mechanical room complete the lower level. Step outside and discover the spacious, mature backyard. Enjoy established trees, abundant raspberry bushes, apple trees, saskatoon bushes, multiple raised garden boxes, strawberry patch and a private gravel fire pit area that's perfect for relaxing summer evenings. Back lane access provides added convenience and future flexibility. Completing the package is a heated double attached garage with attached fenced dog run for your fur baby! Book your showing today! (id:55254)
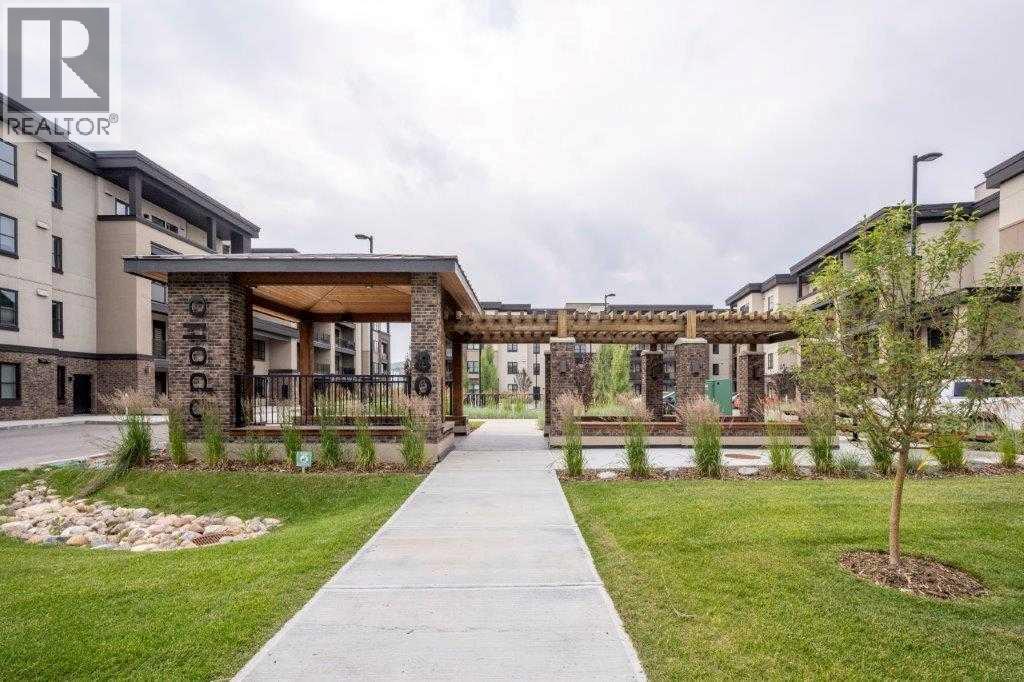
3103, 80 Greenbriar Place NW
Calgary, Alberta
Welcome to Greenbriar, a vibrant and growing community in northwest Calgary. This south-facing main-floor condo offers 818 sq. ft. of well-designed living space with 2 bedrooms and 2 full bathrooms, plus a private terrace with a separate exterior entrance. The kitchen features quartz countertops, full-height cabinetry, upgraded stainless steel appliances, and a large island, ideal for everyday living and entertaining. The open-concept layout connects the kitchen, dining, and living areas, creating a bright and functional space. The bedrooms are thoughtfully positioned on opposite sides of the unit for added privacy. The primary bedroom includes a walk-through closet and a private ensuite with a walk-in shower and subway tile finish. Luxury vinyl plank flooring runs throughout the home for a modern, low-maintenance finish. Enjoy the sunny south-facing terrace, complete with a gas line for a BBQ and convenient direct access from outside. Additional features include in-suite laundry and titled parking. Ideally located just steps from the Calgary Farmers’ Market, shopping, restaurants, transit, parks, pathways, fitness facilities, and outdoor skating rinks. Bowness Park is minutes away, downtown Calgary is approximately an 18-minute drive, and Banff is just over an hour away, making weekend mountain trips easy. A great opportunity to own a move-in-ready condo in a prime location with excellent amenities nearby. (id:55254)
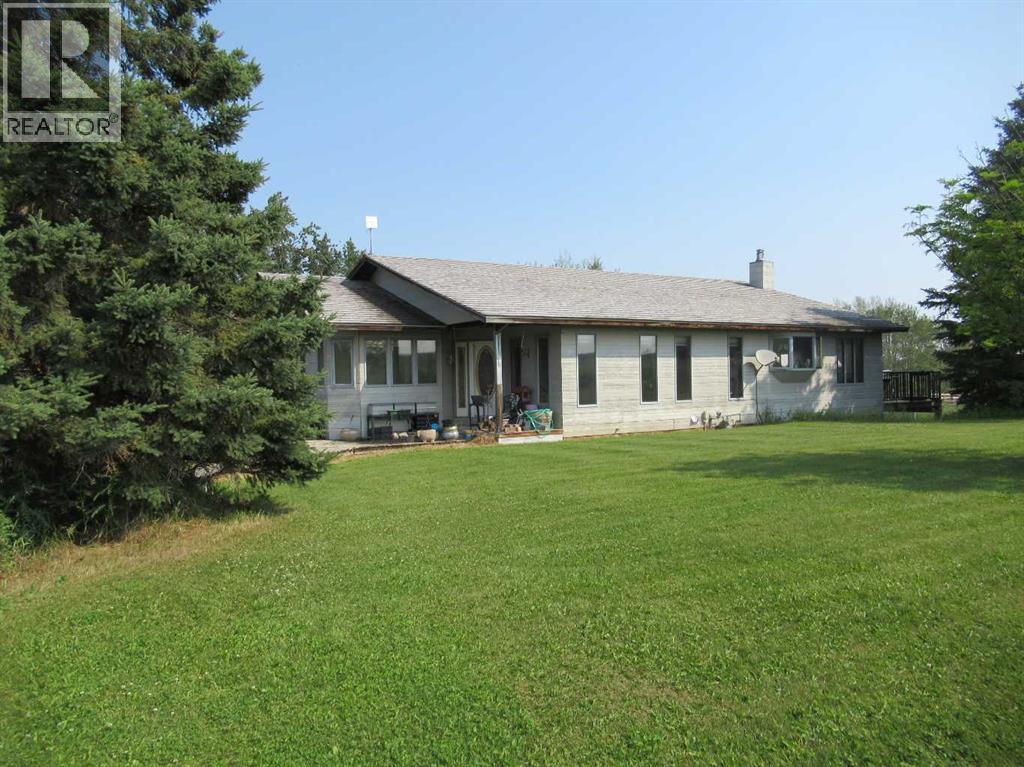
420035 Range Road 32
Rural Ponoka County, Alberta
Peace and quite, room to Roam and still close to town describes this beautiful 40 acre acreage. The property offers a lovely mix of mature trees and open pasture, providing privacy and plenty of space to enjoy the out doors. The spacious family home features an open kitchen and living area with a cozy airtight woodstove, along with an additional family room, office and 3 bedrooms completing the main floor. The walkout basement has some development already in place, offering additional potential. This private property also features two natural springs providing a great water supply. Located 10 minutes from Rimbey, this nearly 40-acre property offers the perfect combination of peaceful country living and convenient access to town. An acreage well worth seeing. (id:55254)
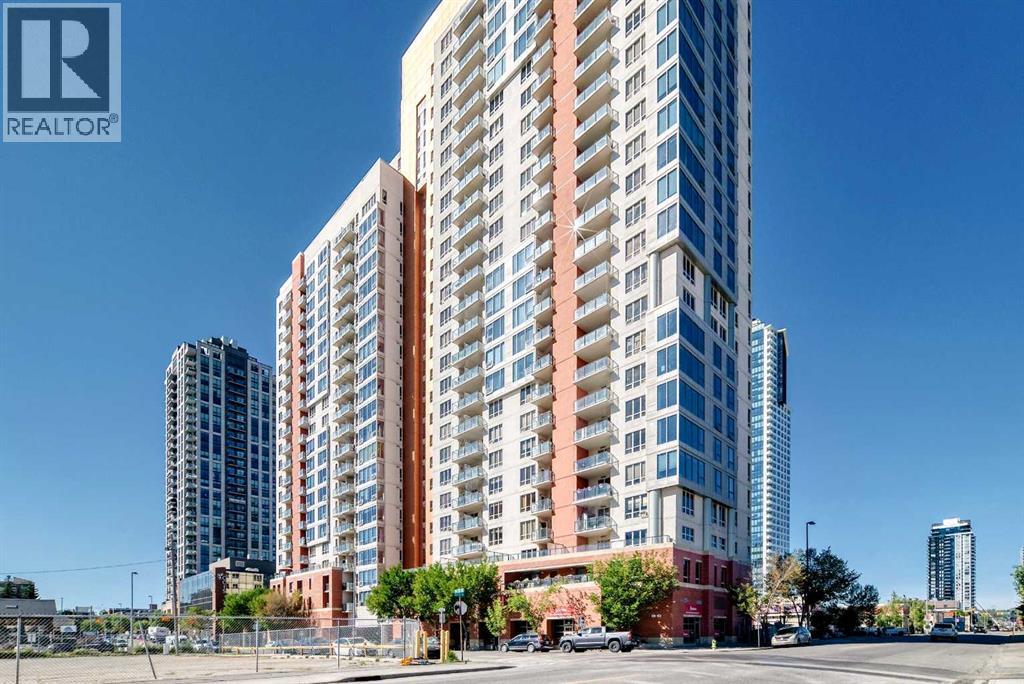
714, 1053 10 Street SW
Calgary, Alberta
*** #714 1053 10ST SW *** Fantastic location , walk to Ctrain station , 17AV , bow river pathway , COOP is just downstairs .. This lovely one bedroom apartment with in suite laundry , 9 ft ceiling and oversized window , Titled underground heated parking stall, , This secure building is equipped with a fitness facility on 2nd floor , a steam room, an owners lounge and bike storage. , Lower condo fee includes Electricity , Heat and Water . Enjoy the magnificent sun rise and city views from your east facing balcony, complete with natural gas hook-up for your BBQ , perfect for the 1st time buyer or investor . Won't last , Call your agent today ! (id:55254)
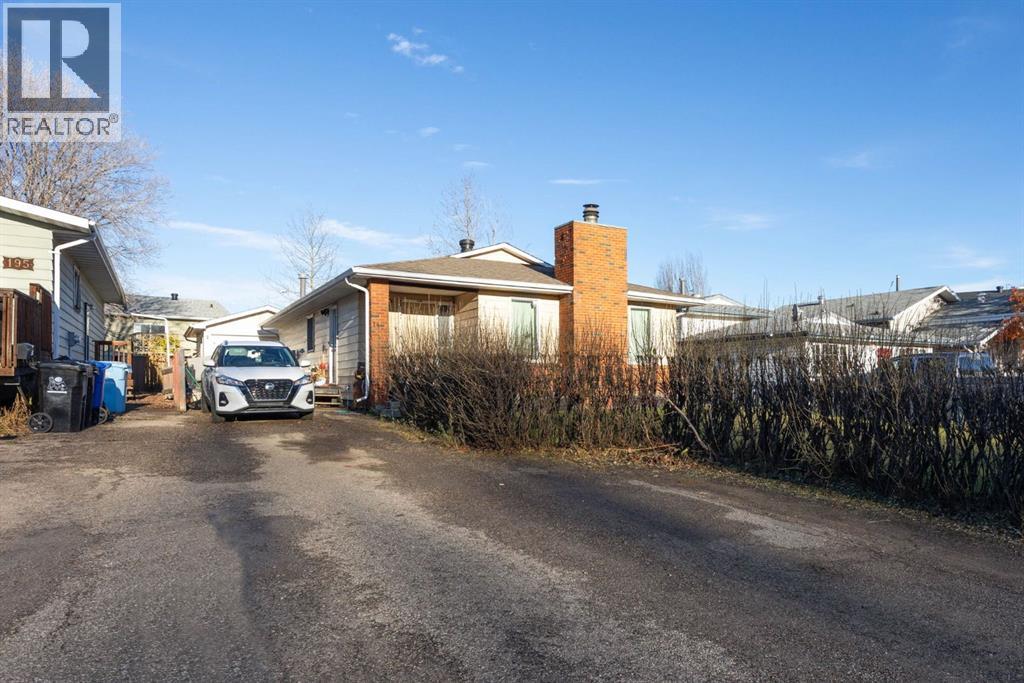
193 Eymundson Road
Fort Mcmurray, Alberta
INVESTOR ALERT or PERFECT FAMILY HOME!Welcome to 193 Eymundson Road, located in the heart of Thickwood — just steps from schools, trails, and parks. This spacious 5-bedroom, 3-bathroom home offers great potential for both homeowners and investors.The main floor features a bright open living area with a cozy wood-burning fireplace and beautiful hardwood floors throughout. The kitchen and dining area provide plenty of space for family gatherings.Downstairs, you’ll find a fully developed basement with two additional bedrooms, a full bathroom, and a separate entrance — ideal for rental income or extended family.Outside, enjoy a detached garage, a large driveway with ample parking, and a great-sized lot. Whether you’re looking to live upstairs and rent out the basement, or simply enjoy extra space for family, this home checks all the boxes.Don’t miss this opportunity in one of Fort McMurray’s most established neighborhoods! (id:55254)
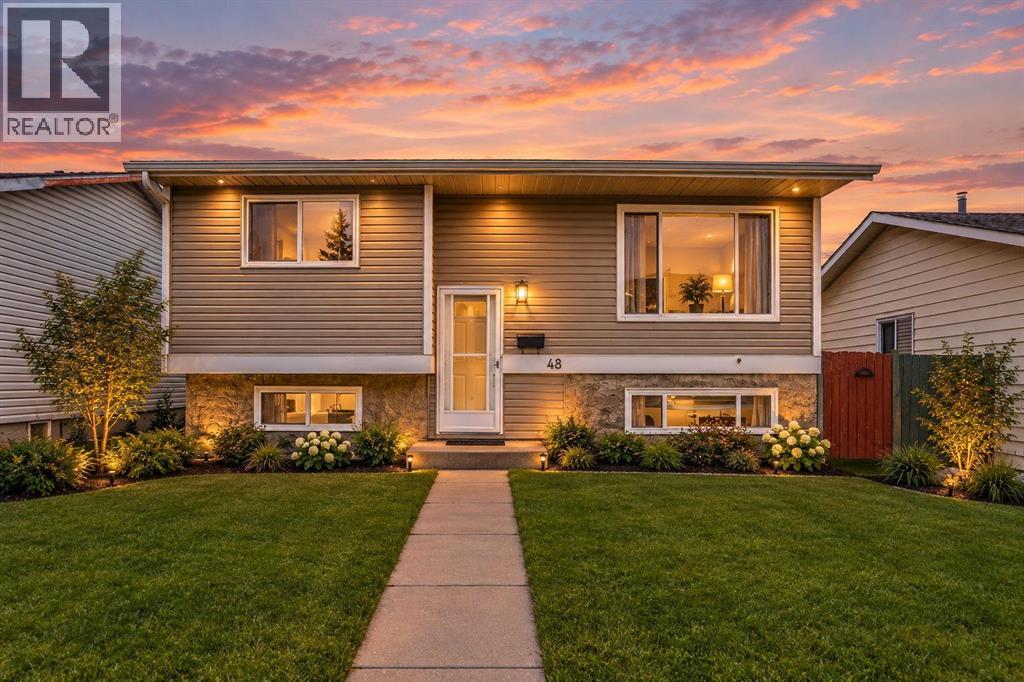
48 Falton Rise NE
Calgary, Alberta
Fully renpvated bi level in the last few years,With new windows,new shingles,New kitchen cabinets, new granite countertops,newer appliances. House comes with 3 good size bedrooms on the main level.Master with 2pce-ensuite fully finished basement with 2 bedroom illegal suite[one bedroom without window].Kitchen with eating area and deck going to the back yard .Oversized double detached heated garage[can fit 3 small cars]+one car carport.walking distance to all three levels of schools,halfblock to the bus route.Close to shopping and lrt station.Vacant for quick possession.Very easy to show any time.House shows very well.One of the best locations in falconridge.Will not last at this price. (id:55254)

Unknown Address
,
A Well Established Liquor Store for Sale in Calgary. (id:55254)
599 Moonlight Lane W
Lethbridge, Alberta
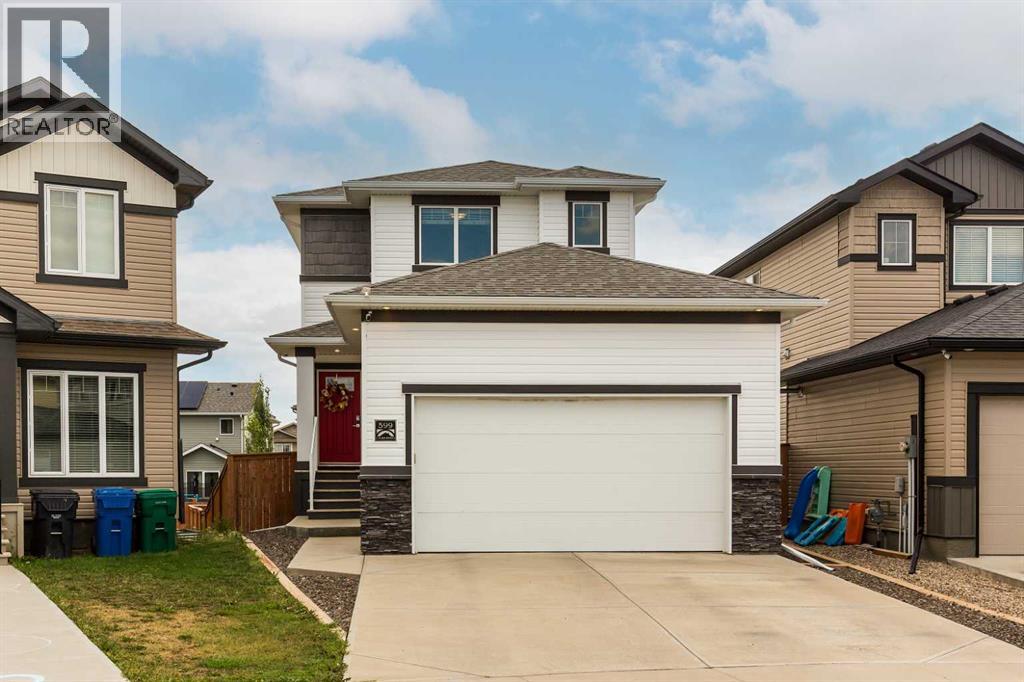
This well designed home in Copperwood, situated on a pie shaped lot backing onto a back lane for added privacy. The property features an attached double car garage and an open concept main floor highlighted by a dining table and island that were custom built directly into the home, designed specifically for this space. Large windows throughout bring in an abundance of natural light, and a half bathroom completes the main level.The upper floor offers three generous sized bedrooms, including a primary bedroom with a walk-in closet and full ensuite. Laundry and an additional full bathroom are also located on this level.The lower level provides a fourth bedroom, a full bathroom, and a spacious living room, with the added benefit of a walk-out basement that brings natural light and direct outdoor access to the space. Great if you have older children.Located in Copperwood, this home is close to a growing number of amenities, with continued development in the surrounding area including a new LDS temple and further commercial expansion at the Crossing.A thoughtfully designed home in a neighbourhood on the rise. Be sure to watch the YouTube video tour and book your showing today. (id:55254)
#6 15 Poirier Av
St. Albert, Alberta
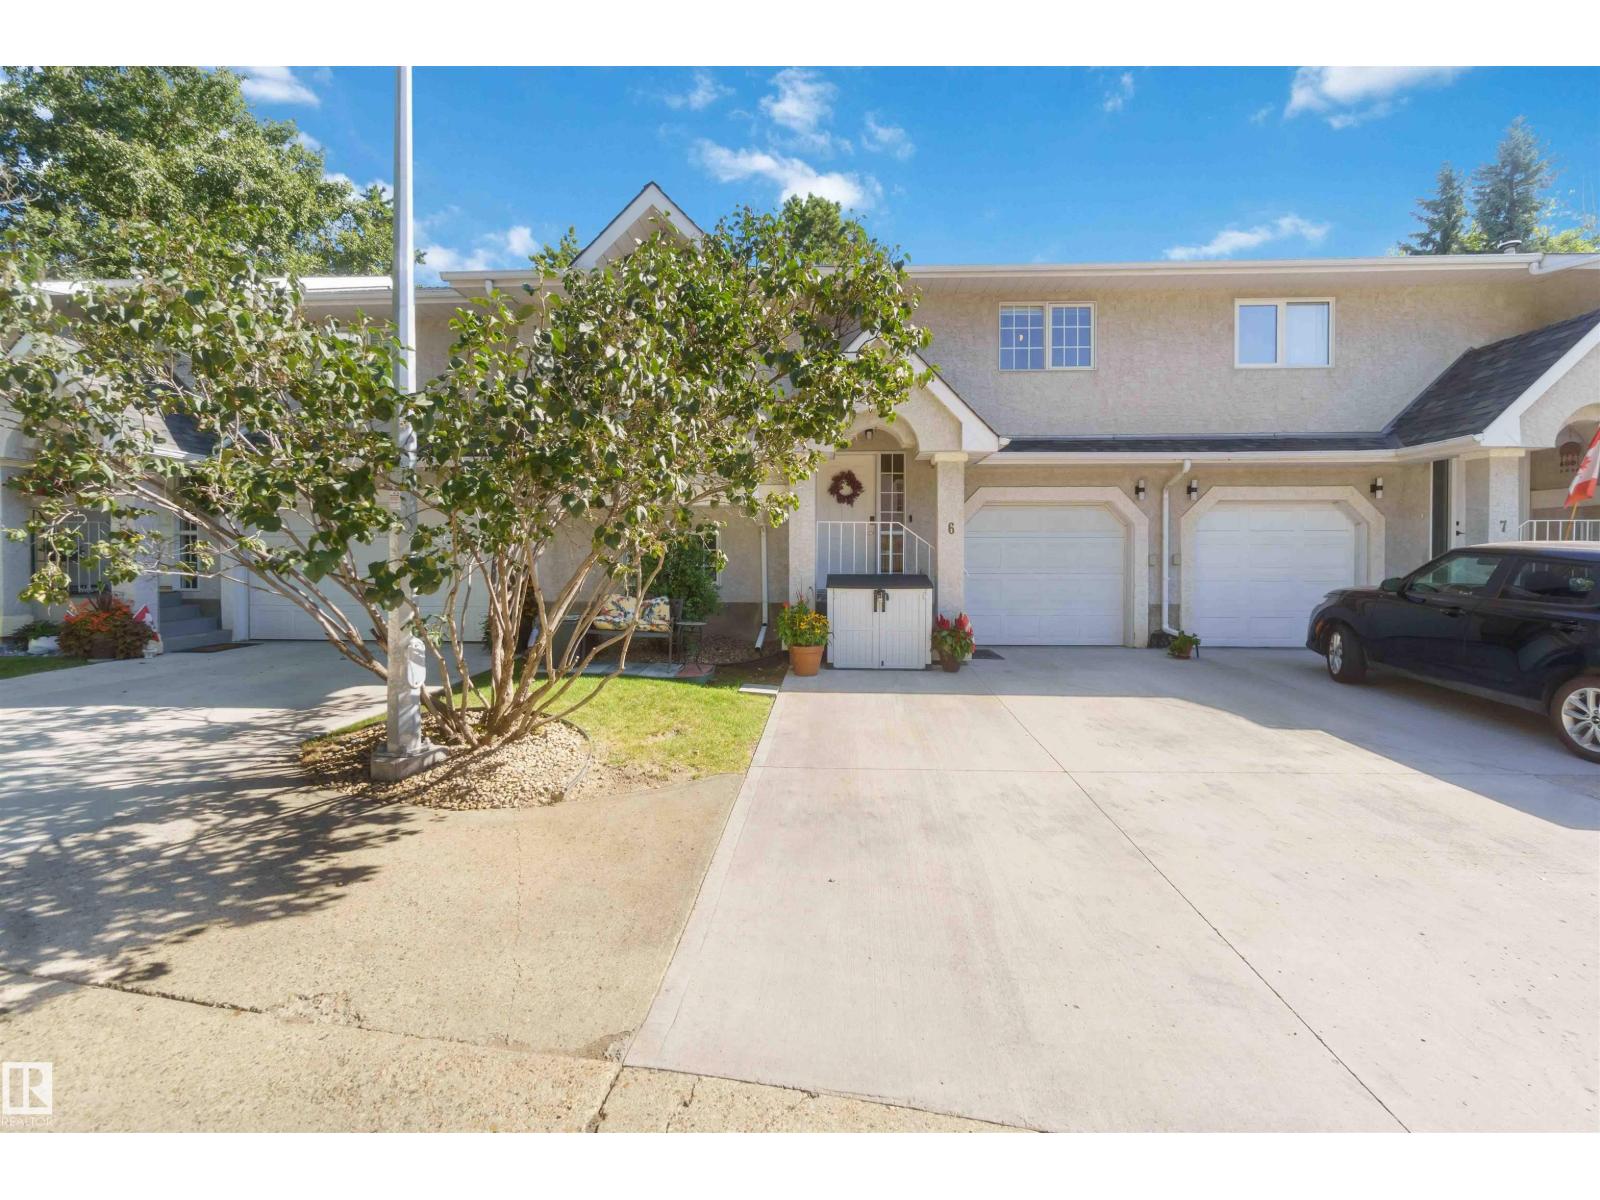
ENJOY LOW-MAINTENANCE LIVING IN THIS WELL-KEPT, 8-UNIT CONDO COMPLEX IN THE SOUGHT-AFTER PINEVIEW NEIGHBOURHOOD! Surrounded by mature trees, parks and scenic walking trails, this spacious 3-bedroom home offers exceptional value along with an attached garage. Step inside to a bright and inviting main level featuring vaulted ceilings. The spacious eat-in kitchen offers plenty of cabinetry & storage w/ direct access to the deck perfect for enjoying your morning coffee or summer evenings. The home has been painted(1yr ago), w/most flooring recently upgraded. Two bedrooms are conveniently located just off the main living area. The lower level adds excellent additional living space with a large family room featuring a cozy corner gas fireplace, third bedroom and 3-pc bathroom w/ washer and dryer. Recently added a professionally installed sink to the lower-level kitchenette area, providing additional possibilities. Direct access from the lower level leads to the attached garage. Ideal and perfect location. (id:55254)
36 Kodiak Boulevard N
Lethbridge, Alberta
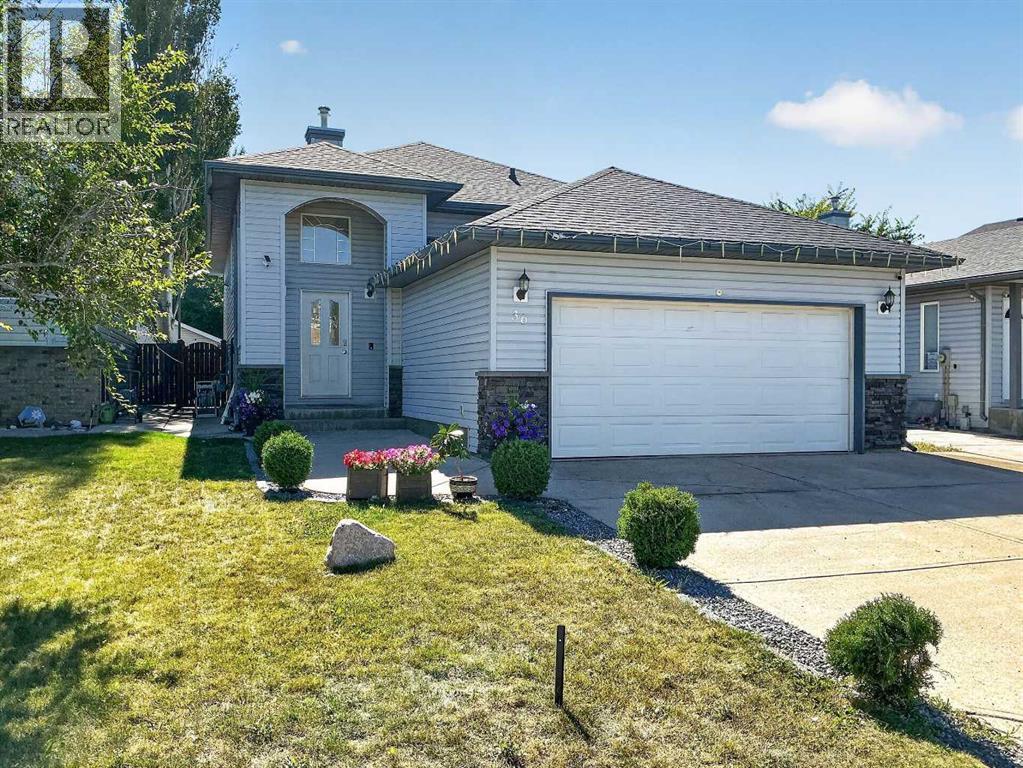
Good size bi-level home with 4 bedrooms and 3 full bathrooms in North Lethbridge just around the corner from Legacy Park! Large welcoming entry with access to garage. Main floor features open plan with vaulted ceilings for kitchen, dining, and living room. Kitchen has a corner pantry, stainless steel appliance package with gas stove, and island with double sink. Large window adorns the rear of the home in the living room and lets in so much light. Dining room has door to full length deck out back! Main floor also features 2 bedrooms including primary with walk-in closet and ensuite. There is also another full bath with tub/shower combo and a laundry room on this level. Basement is fully developed with HUGE family room featuring a gas fireplace, 2 more big bedrooms, and another full bath with tub/shower combo. Backyard is fenced and landscaped with patio stones and garden boxes for low maintenance outdoor living. Home has double attached garage for your vehicles and parking on the concrete driveway for 2 more vehicles. Home also has convenience of central a/c that was just replaced in 2026. Vinyl flooring on stairs to main and basement was done in 2025. New washer & dryer in 2025. Sump pump replaced in 2024. Some photos have furniture and decor digitally added for illustrative or marketing purposes. (id:55254)