Sanket Patel Commercial Realtor
5206 47 Avenue
Olds, Alberta
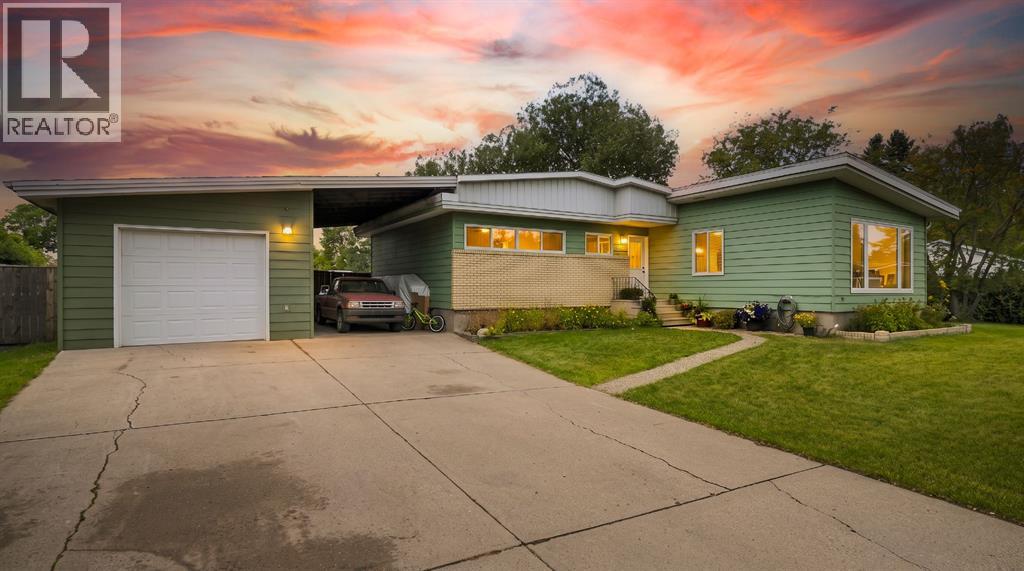
Welcome to this beautifully renovated bungalow, ideally located in a mature and welcoming neighbourhood just minutes from Olds College. From the moment you step inside, you’ll appreciate the abundance of natural light, soaring ceilings and inviting sense of space that make this home feel both bright and comfortable. The open-concept main living area is perfectly suited to modern living, bringing the living room, and dining area together in one warm and connected space. Whether you’re hosting friends, enjoying a quiet evening at home or gathering with family, this thoughtfully updated layout offers the flexibility and flow you’ve been looking for. Kitchen with breakfast nook are tastefully set slightly apart and keep the party going without the distraction of food preparation. Three generous main-floor bedrooms provide comfortable accommodations for family members, guests or a dedicated home office. The basement adds even more opportunity, offering plenty of room to develop additional bedrooms, a family room, recreation space, gym, office or whatever best fits your needs. Step outside and discover a truly exceptional yard. The huge pie-shaped lot is fully fenced and surrounded by mature trees, creating a private and peaceful outdoor setting with ample room for children and pets to play, gardens to grow and summer gatherings to unfold. A convenient carport and oversized detached garage provide abundant parking, storage and workspace, making this property as practical as it is appealing. With its stylish renovations, bright and spacious interior, three main-floor bedrooms, expansive lot and outstanding future potential, this home offers a rare combination of comfort, versatility and location. Close to Olds College and everything the community has to offer; a pool, library, hospital, walking/bike paths, green spaces, parks, schools and shopping... this is a town and home you’ll be proud to call home! Call your favourite Realtor today to set up a private showing, or chec k out the attached 3D video. (id:55254)
Unknown Address
,
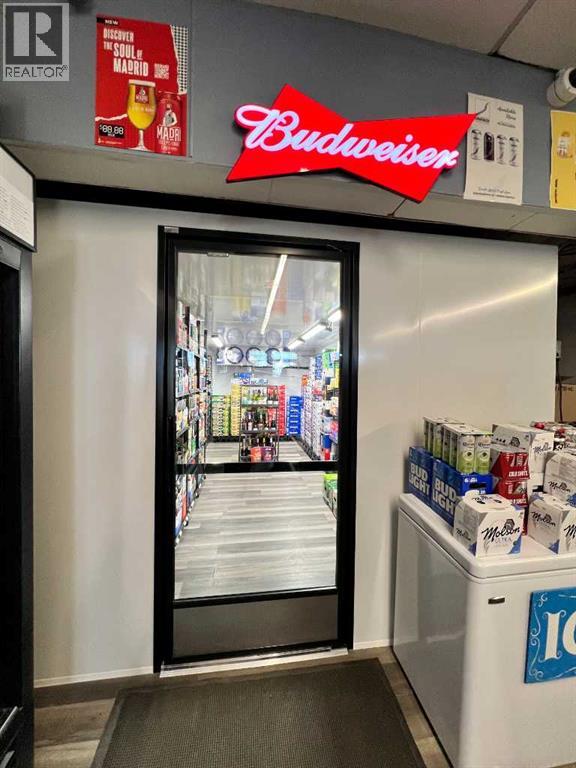
Here's your opportunity to run your own income producing asset! Brand new walk-in cooler (over $40k). Loyal clientele! Amazing location. Should be eligible for the Rural Entrepreneurship Stream Program. Location is not as shown. Inventory is extra at wholesale cost. Lease is $17/sqft escalating by $1/sqft per year. Over $240k in inventory. (id:55254)
114 Hilltop Crescent
Fort Mcmurray, Alberta
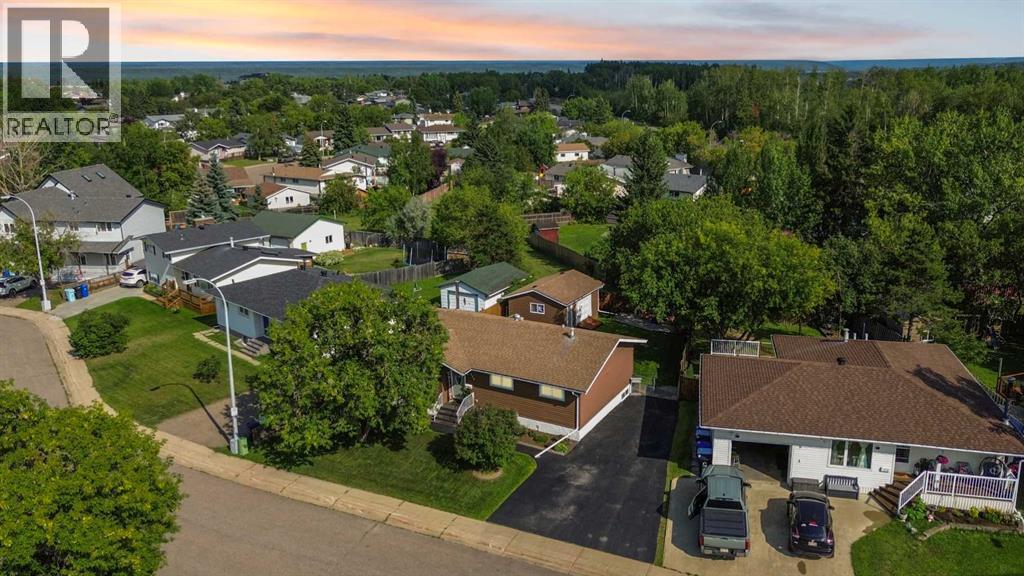
Introducing 114 Hilltop Crescent. A well kept and thoughtfully updated bungalow in the heart of Thickwood, one of Fort McMurray's most established neighbourhoods. Set on an expansive 6,700+ sq ft lot, this home offers space, updates, and a location that puts everything within easy reach.From the moment you arrive, the wide asphalt driveway with room for multiple vehicles and the home's tidy curb appeal set the tone. Step inside to find new flooring throughout the main level, anchored by an electric fireplace. The kitchen has been recently refreshed in crisp white, with upper and lower cabinetry, a neutral backsplash, and an island that flows into the dining room and out to the double tier deck. Three spacious bedrooms and a full bathroom complete the main floor.Downstairs, a separate entry leads to a fully finished basement with new flooring, a woodburning fireplace, and a generous rec room. You'll also find two dens that could serve as a home office, gym, or hobby space, an updated full bathroom, and a bright and spacious laundry room, plus additional storage under the stairs. Central a/c keeps the whole home comfortable in the summer months.The backyard is where this property truly shines. Spacious and serene, it features a playhouse, a large shed with a bay door, and no direct neighbours behind. A rear gate on the fence adds flexibility for trailers, toys, or future plans.Living in Thickwood means minutes to schools, parks, shopping on Thickwood Boulevard, and direct access to the Birchwood Trails for year round walking, biking, and cross country skiing. It is a quick drive to downtown and an easy commute to site.This home comes with a long list of updates: new washer and dryer (May 2026), gutters (summer 2025), garage roof (summer 2025), house shingles replaced approx. 10 years ago and inspected in good condition (summer 2025), furnace, hot water tank, and a/c (2008), siding (2013), asphalt driveway (2013), two new decks (2014), fence (2014), kitchen update d (approx. 5 years ago), appliances (approx. 5 years old), vinyl windows replaced by current owners, new flooring throughout, stair carpet, the only carpet in the house (approx. 5 years old), and shed jacked up and levelled (summer 2025).Move-in ready, meticulously maintained, and waiting for its next chapter. Sellers are willing to leave most of the furniture. Request your private showing experience today. (id:55254)
#18b 18305 89 Av NW
Edmonton, Alberta
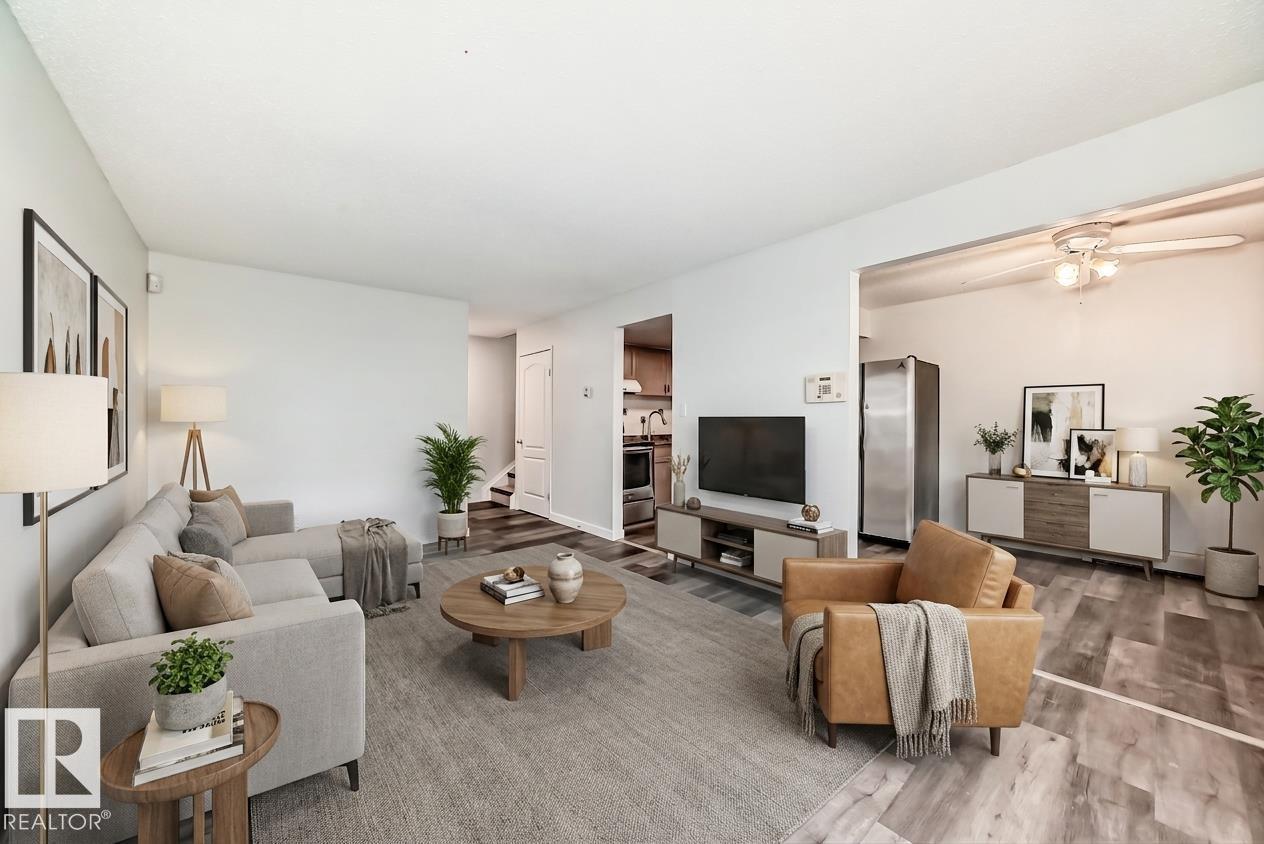
This warm and inviting home is perfect for families! With 3 spacious bedrooms, a finished basement, and a fully fenced yard, there’s plenty of room for everyone to enjoy. The bright and open living room flows into the kitchen and dining area, creating the perfect space for family gatherings. Large windows fill the home with natural light, making it feel bright and welcoming. Upstairs, you’ll find three generously sized bedrooms and a full 4-piece bathroom. The finished basement offers a fantastic rec room, a den, a laundry area, and plenty of storage space. Located in a well-maintained complex, this home is just minutes from West Edmonton Mall, great schools, and has easy access to the Anthony Henday. Plus, condo fee of $629.12 include heat and water, (you pay power and NO FURNACE OR HWT TO WORRY ABOUT!) and the unit comes with a convenient parking stall right outside the door. A wonderful place for your family to call home! (id:55254)
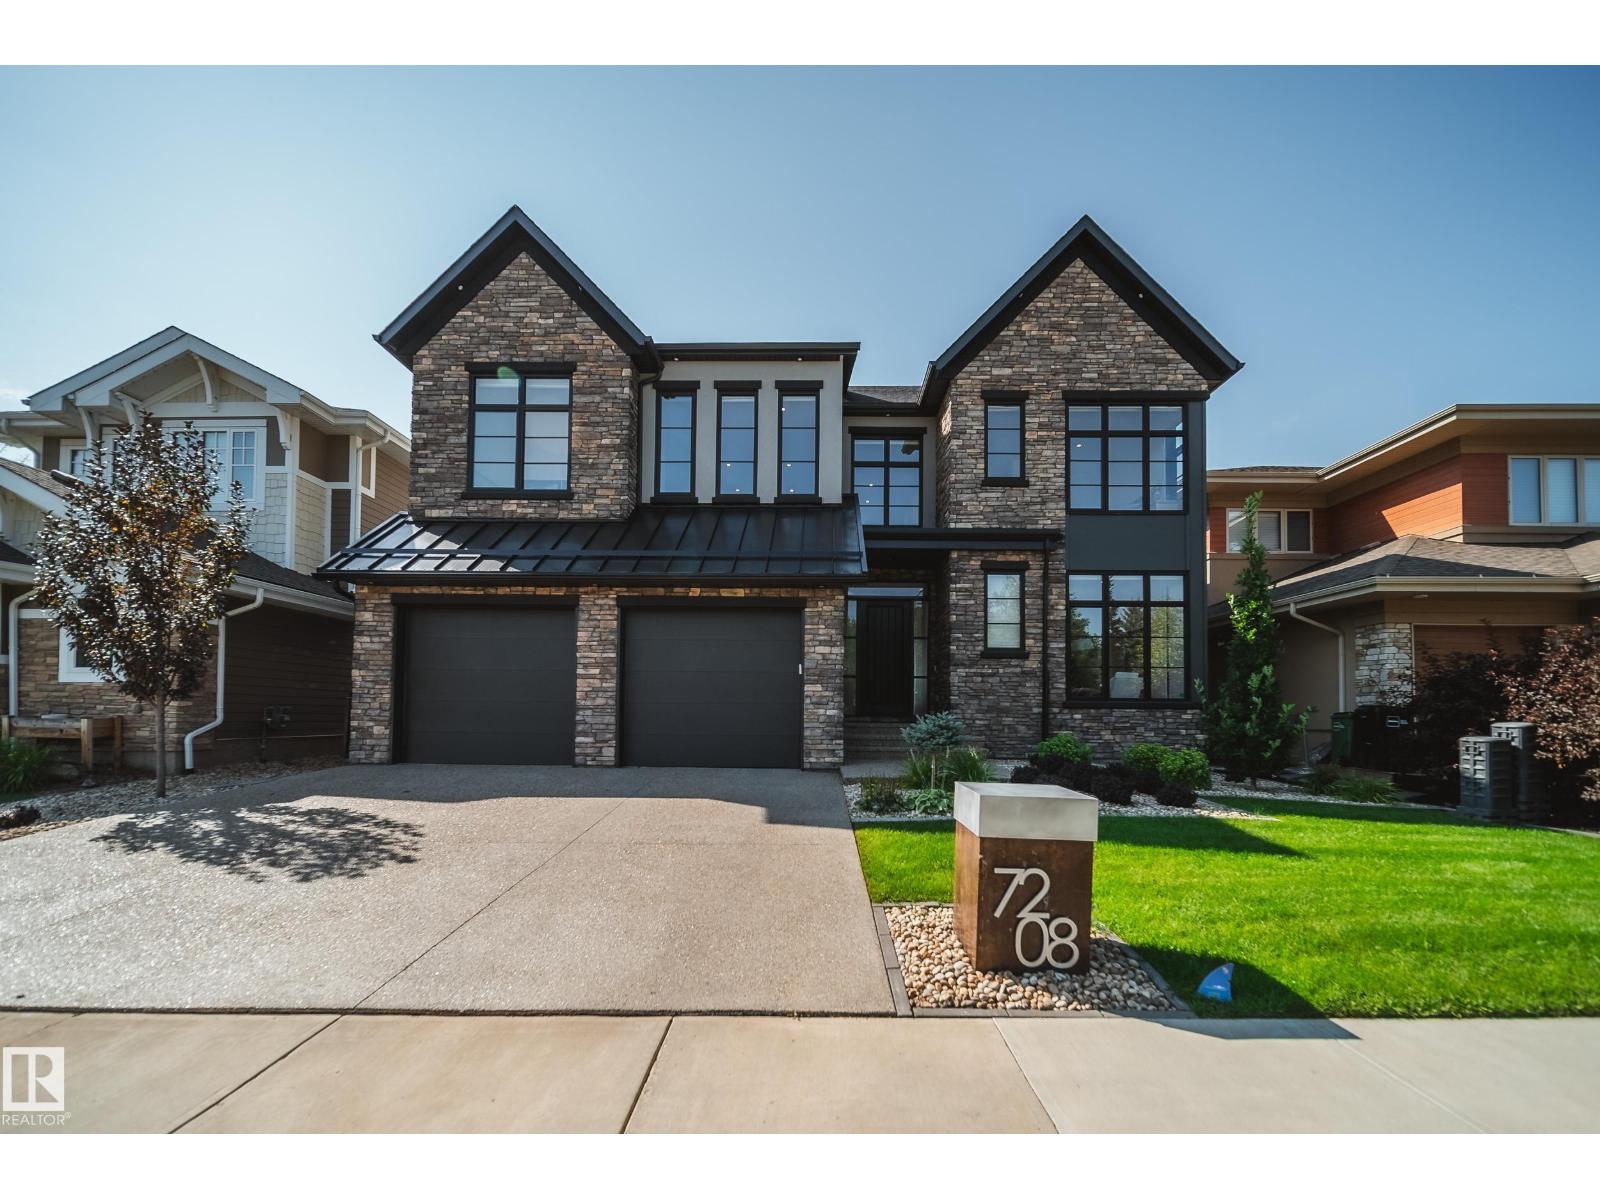
7208 156 St NW
Edmonton, Alberta
There are great locations, and then there are locations like this. Literally steps from Edmonton’s spectacular river valley and trail system, this 3,000 sqft home pairs an incredible setting with sophisticated, beautifully considered design. Inside, the open main floor is bright, spacious and made for entertaining, featuring a stylish open-concept office and a showpiece kitchen that commands attention. An oversized island, granite countertops, custom backsplash and built-in appliances combine to create a space that feels both elevated and inviting. Generous living and dining areas flow effortlessly together, while 3 bedrooms and 3 beautifully finished bathrooms offer exceptional space and comfort. The primary bed is spacious and truly feels more like a retreat/ AC and UG Sprinklers top it off. Morning walks, evening rides and endless kilometres of river valley trails begin practically outside your door—an exceptional home offering space, style and one of Edmonton’s most enviable lifestyles. (id:55254)
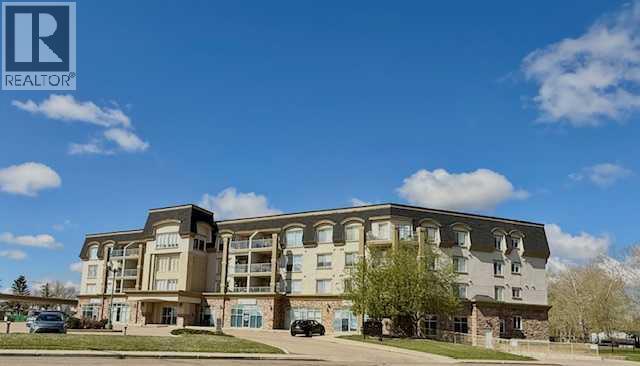
405, 4425 Heritage Way
Lacombe, Alberta
Come and check out this executive style condo that has been beautifully updated in the sought after Chateau Lacombe! Close to all of Lacombe's downtown amenities . This top floor west facing unit has 2 generous bedrooms , 2 bathrooms and adequate laundry room with awesome storage space. The open-concept layout showcases lovely hardwood flooring in the living room and tile in the kitchen. The bright and inviting kitchen offers an island and an abundance of cabinetry,& flowing seamlessly into the spacious living and dining areas complete with black out blinds included, as well with a great view to the west and panoramic view of those stunning Alberta sunsets . Patio door with retractable door screen leads to oversized balcony with a retractable awning that if forgotten about puts itself away! WOWZERS!! A private spot to relax on a summers evening to catch some sun and enjoy the views . The master bedroom has a large ensuite with shower plus huge walk in closet with custom Canadian Closet built ins with enough room for comfort and organization for everyone .There is also a common social room for visiting neighbours, hosting parties or playing cards or host a private function. This very well kept unit offers everything you need including titled underground parking so you never have to worry about parking in the outside elements . Across the parking lot or the street they have coffee until the cows come home with A&W and McDonalds close enough so you never have to drive if you so choose to. A gem waiting to be discovered for the discreet home Buyer in today's market. (id:55254)
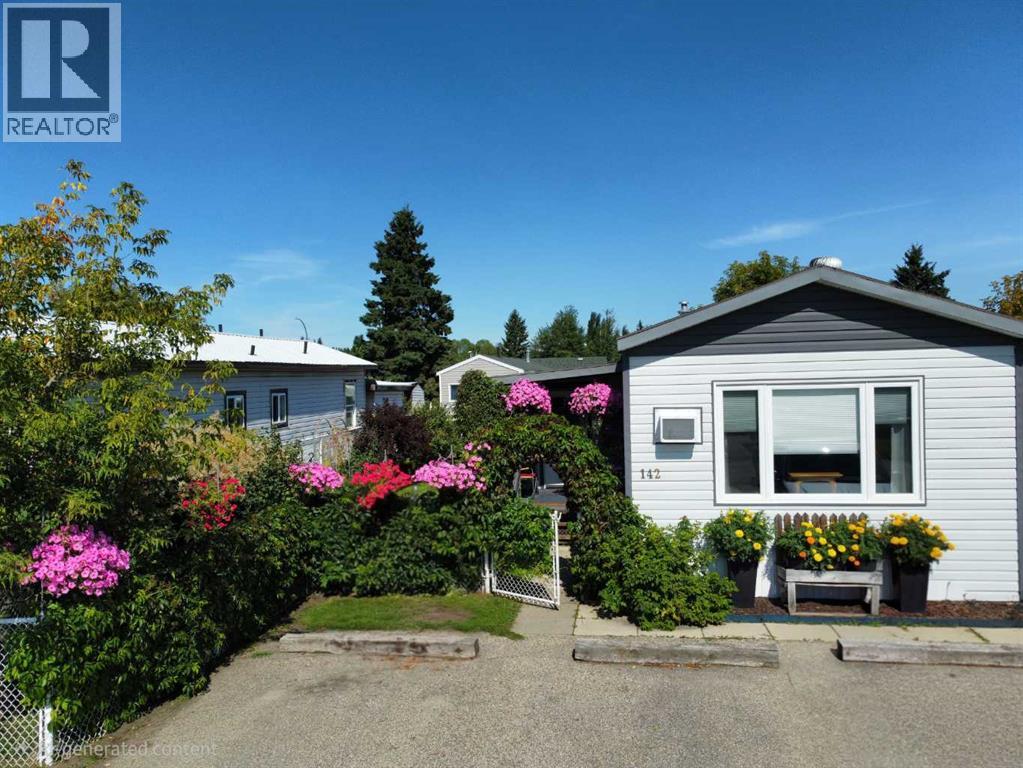
142 Rivervalley Estates
Whitecourt, Alberta
This beautifully maintained 16' x 60' home with an 8' x 12' entry addition offers bright, comfortable living spaces and exceptional outdoor features. The covered front entry leads into a spacious foyer and a large front living room that opens into the dining area and kitchen. The kitchen provides excellent functionality with plenty of cupboards and storage. The first bedroom is generously sized, and the main bathroom is large and well laid out, with the laundry conveniently located in the hallway nearby. The primary bedroom sits at the back of the home, offering privacy and ample space.The property is ideal for anyone who enjoys gardening and outdoor living. It includes two sheds measuring 6' x 10' and 8' x 10', a 6' x 8' greenhouse, extensive flower beds, a large garden area, and a side deck with a relaxing lounging space. The furnace was replaced ten years ago, the shingles are six years old.This is a warm, inviting property with thoughtful upgrades and a beautifully kept yard, perfect for comfortable living both inside and out. (id:55254)
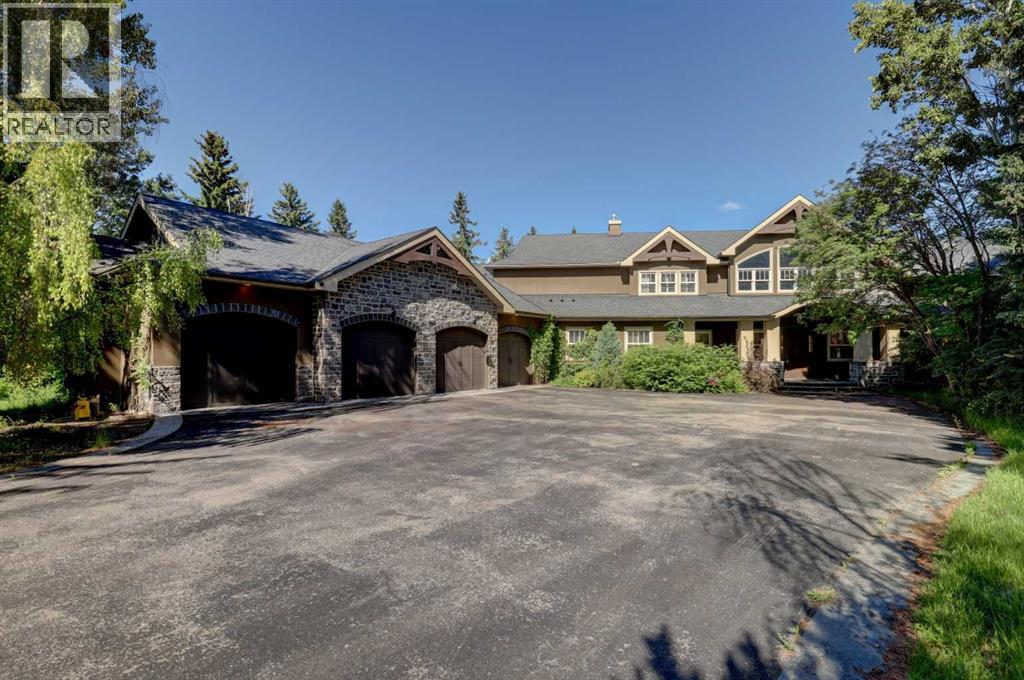
16 Pinehurst Drive
Rural Foothills County, Alberta
Properties like this rarely come to market. Tucked away on 1.2 acres in the prestigious community of Pinehurst, this custom-built estate offers a level of privacy that's becoming increasingly difficult to find. Surrounded by mature trees, streams and environmental reserve, it's easy to forget you're only minutes from the city.Offering over 10,500 square feet of developed living space, this home was designed to accommodate both everyday family living and large-scale entertaining. From the moment you step through the solid fir front door, the craftsmanship is impossible to miss. The curved open-riser staircase with solid cherry handrails sets the tone, while soaring vaulted ceilings, floor-to-ceiling windows and wide-plank cherry hardwood floors create a bright, welcoming space that takes full advantage of the surrounding views.The kitchen is the heart of the home, featuring premium stainless steel appliances, granite countertops, a pot filler and plenty of workspace for everything from family dinners to entertaining guests. Multiple living areas flow throughout the main floor, each offering its own connection to the beautiful setting outside. Step onto the wraparound concrete deck where you'll find an outdoor kitchen and brick fireplace, creating an incredible space to relax or host family and friends.The upper level is highlighted by an impressive primary suite with vaulted ceilings, hardwood flooring, a private balcony overlooking the indoor pool and a spa-inspired ensuite complete with a steam shower, standalone tub and a second private balcony. Three additional bedrooms complete the upper floor, including one with its own four-piece ensuite while the other two share a Jack and Jill bathroom. A comfortable bonus space with a fireplace offers the perfect spot for homework, reading or simply unwinding.The walkout basement continues to impress with a large family room, games area, custom bar, theatre room, gym and two additional bedrooms, providing more than enough room for family and guests.One of the home's most remarkable features is the indoor pool. Designed with its own sealed room and dedicated HVAC system, it's comfortable to enjoy throughout the year while helping manage humidity throughout the rest of the home.Additional features include multiple gas and wood-burning fireplaces, a dedicated home office, three steam showers, zoned in-floor heating, a dual-coil hot water system, maintenance-free concrete decks, underground irrigation, built-in speakers throughout and a heated, finished four-car garage.If you've been searching for a property that offers exceptional craftsmanship, remarkable privacy and room for every stage of family life, this is one you'll want to experience in person. (id:55254)
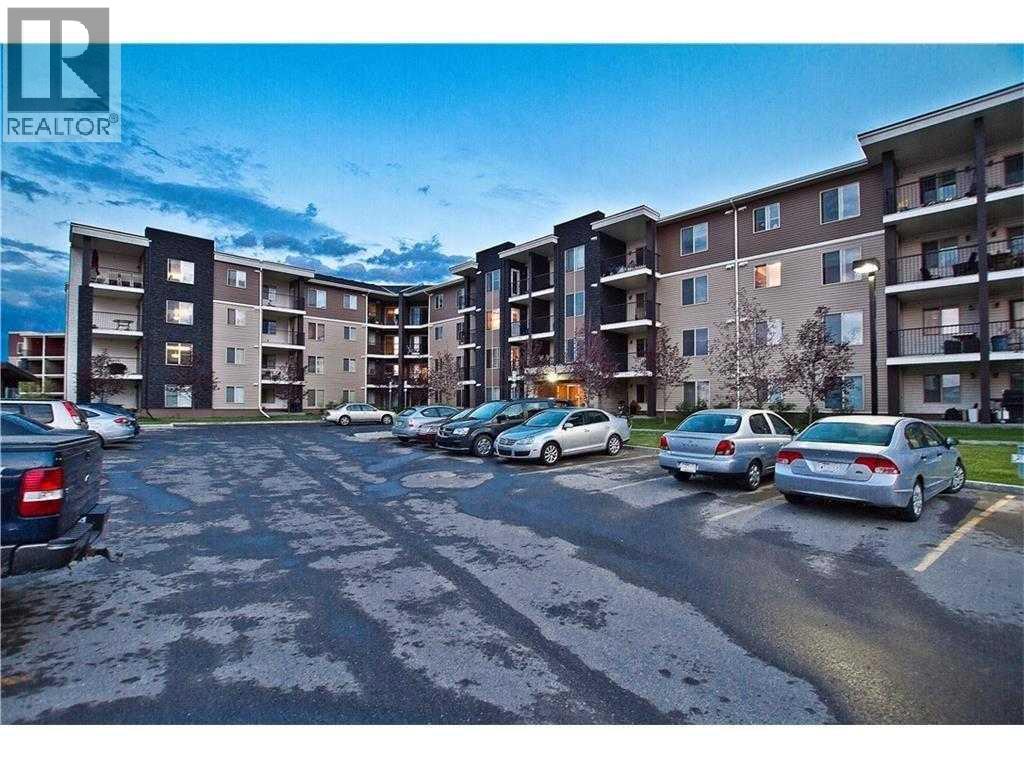
217, 7180 80 Avenue NE
Calgary, Alberta
Welcome to this bright and spacious corner unit in the heart of Calgary’s Northeast. This newly painted and beautifully maintained 2-bedroom, 1-bathroom condominium offers 705 sq. ft. of thoughtfully designed living space in the desirable community of Saddleridge,. Bright and welcoming, the open-concept layout features black appliances, in-suite laundry, and a private balcony perfect for everyday comfort.Conveniently located on 80th Ave NE, this home is just steps from transit, schools, and shopping, and minutes from Saddletowne Circle, the Genesis Centre, and the Saddletowne LRT Station. Quick access to Stoney Trail and Métis Trail ensures easy commuting throughout Calgary.Ideal for first-time buyers, investors, or downsizers, this property delivers exceptional value in one of Northeast Calgary’s most sought-after neighborhoods'. (id:55254)
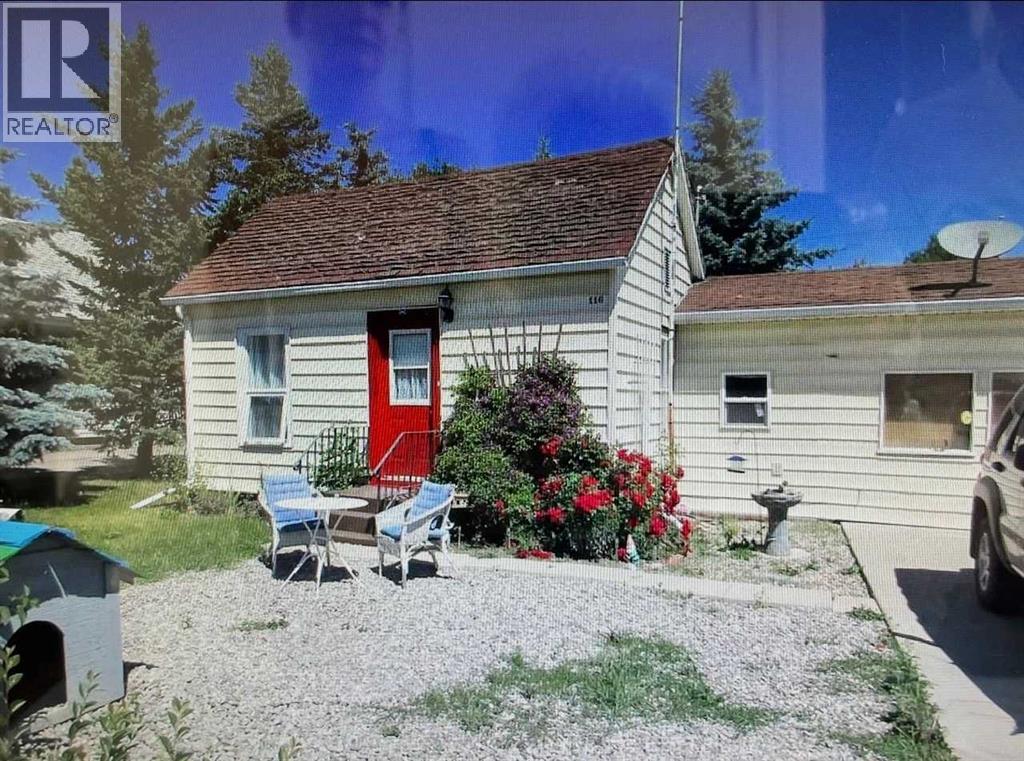
116 51 Avenue W
Claresholm, Alberta
Estate Sale of THE WEE HOUSE!.. Soo Darn Affordable!.. Prime Location Close to Up Town!.. Good Bones! YES, This Gem needs TLC, . Such an Opportunity for The Handy Man! Large livingroom, Dining area, 2 Bedrooms 3pv Bath/Antique Tub! Step out the Rear porch to a Huge Yard, Perfect to Relax & Entertain.. Includes 2 Sheds.. Loads of space for garden, Plus room to park RV & extra Toys! Front Concrete Driveway.. NOTE: Property is SOLD AS IS! No RPR will be supplied (id:55254)
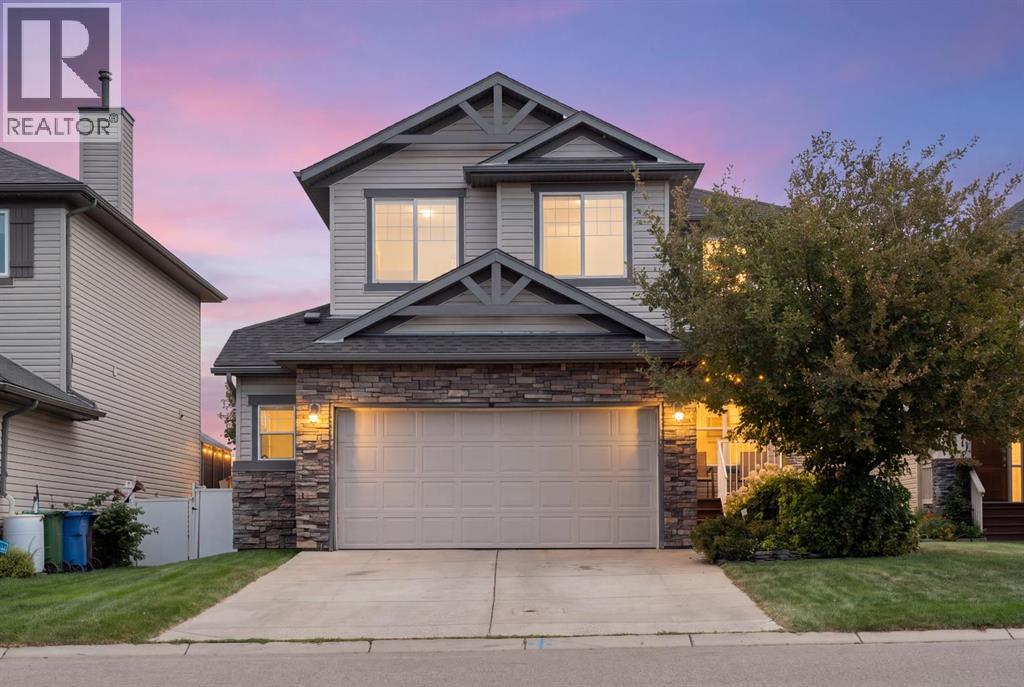
408 Rainbow Falls Way
Chestermere, Alberta
Room to live, play, work and grow, inside and out! This spacious family home in the heart of Rainbow Falls is designed for the way life actually happens, with over 2,000 sq. ft. above grade, a finished basement, four bedrooms and multiple living spaces that give everyone room to spread out!The main floor feels bright, comfortable and connected. Hardwood floors carry through the kitchen, dining and living areas, creating an easy flow for everyday routines and time together. Gather around the fireplace, enjoy meals overlooking the backyard, or step outside onto the deck when the weather is calling. A dedicated main floor office creates a quiet place to work, study or get creative without giving up a bedroom, while main floor laundry and a convenient powder room help keep busy days running smoothly.Upstairs, the home really opens up for family life. Three bedrooms are joined by a generous bonus room that can change right along with you, whether that means movie nights, toys and playtime, gaming, homework or a little bit of everything. The primary bedroom offers its own walk in closet and private 4 piece ensuite, while the additional bedrooms share another full bathroom.The finished basement adds even more flexibility. A fourth bedroom, large recreation room and half bath create a comfortable space for older kids, overnight guests, hobbies or family hangouts. There is also an impressive amount of storage, giving bikes, seasonal décor, sports equipment and all the extras that come with family life a place of their own.The outdoor spaces feel like an extension of the home. Start the morning on the covered front porch, relax or entertain on the rear deck, and enjoy a fenced, established yard surrounded by mature trees and landscaping. From the backyard, step directly onto the community walking path and head to the pond just across the street, or to the South Shore of Chestermere Lake for a walk, bike ride or time by the water.Rainbow Falls is made for an active, family friendly lifestyle, with parks, playgrounds, schools, shopping and an extensive network of pathways close by. Add central air conditioning and a double attached garage, and this is a home that brings together space, comfort, flexibility and everyday convenience in all the right ways. (id:55254)
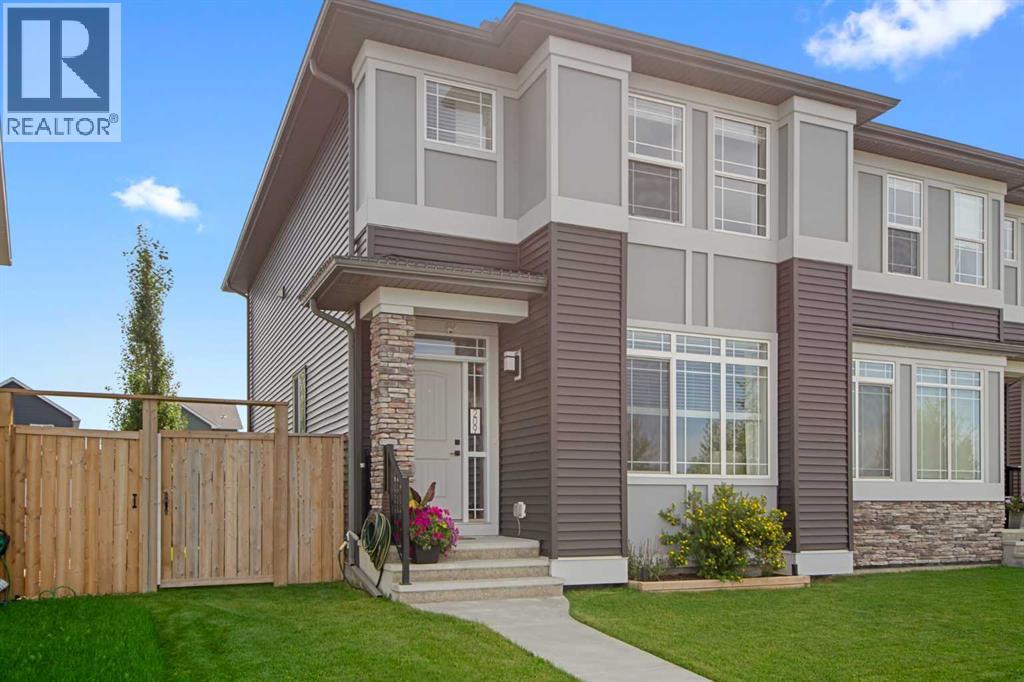
209 D'arcy Ranch Drive
Okotoks, Alberta
THIS is why people love these Morrison-built duplexes! Every square inch of this beautifully designed home has been put to work, with generous rooms, smart storage and a layout that makes everyday life feel easy. Then it goes above and beyond with an oversized, beautifully landscaped yard, mature trees, an oversized double detached garage and even space beside it for a small trailer!Inside, a charming front flex room gives you options: home office, playroom, hobby space or perhaps the perfect setup for a small home-based business. The living and dining areas are both wonderfully spacious, but the kitchen is the undeniable showstopper. It is BIG, bright and incredibly functional, with loads of cabinetry, extensive counter space, a huge walk-in pantry and an absolutely fantastic window that fills the room with natural light. This is the kind of kitchen that makes you want to cook, gather and stay awhile.Upstairs, the thoughtful design continues with a comfortable bonus room, a spacious primary bedroom with views toward the D’Arcy Ranch Golf Club and proper second-floor laundry with its own dedicated room. No laundry closet here! Two additional bedrooms and a full bathroom complete the upper level.The unfinished basement is ready for whatever comes next, with a bathroom rough-in and a well-positioned window for a future bedroom. Outside, the oversized yard is already beautifully established, offering space to relax, entertain, garden and play without waiting years for the landscaping to grow in. The oversized garage, trailer parking and abundant street parking make this property especially practical. There is even a bike lane right out front!And the location keeps getting better. Walk to D’Arcy Crossing for groceries, coffee, restaurants and everyday essentials, explore the community’s pathways, parks, playgrounds, skating rink and fitness park, or head over to the nearby D’Arcy Ranch Golf Club. A new K–6 École Good Shepherd School offering English and French Immer sion programming is currently under construction, with another future school site planned for the community.Beautifully built, exceptionally functional and surrounded by amenities, this is not your average duplex. Come see why buyers love these award-winning Morrison homes! (id:55254)