Sanket Patel Commercial Realtor
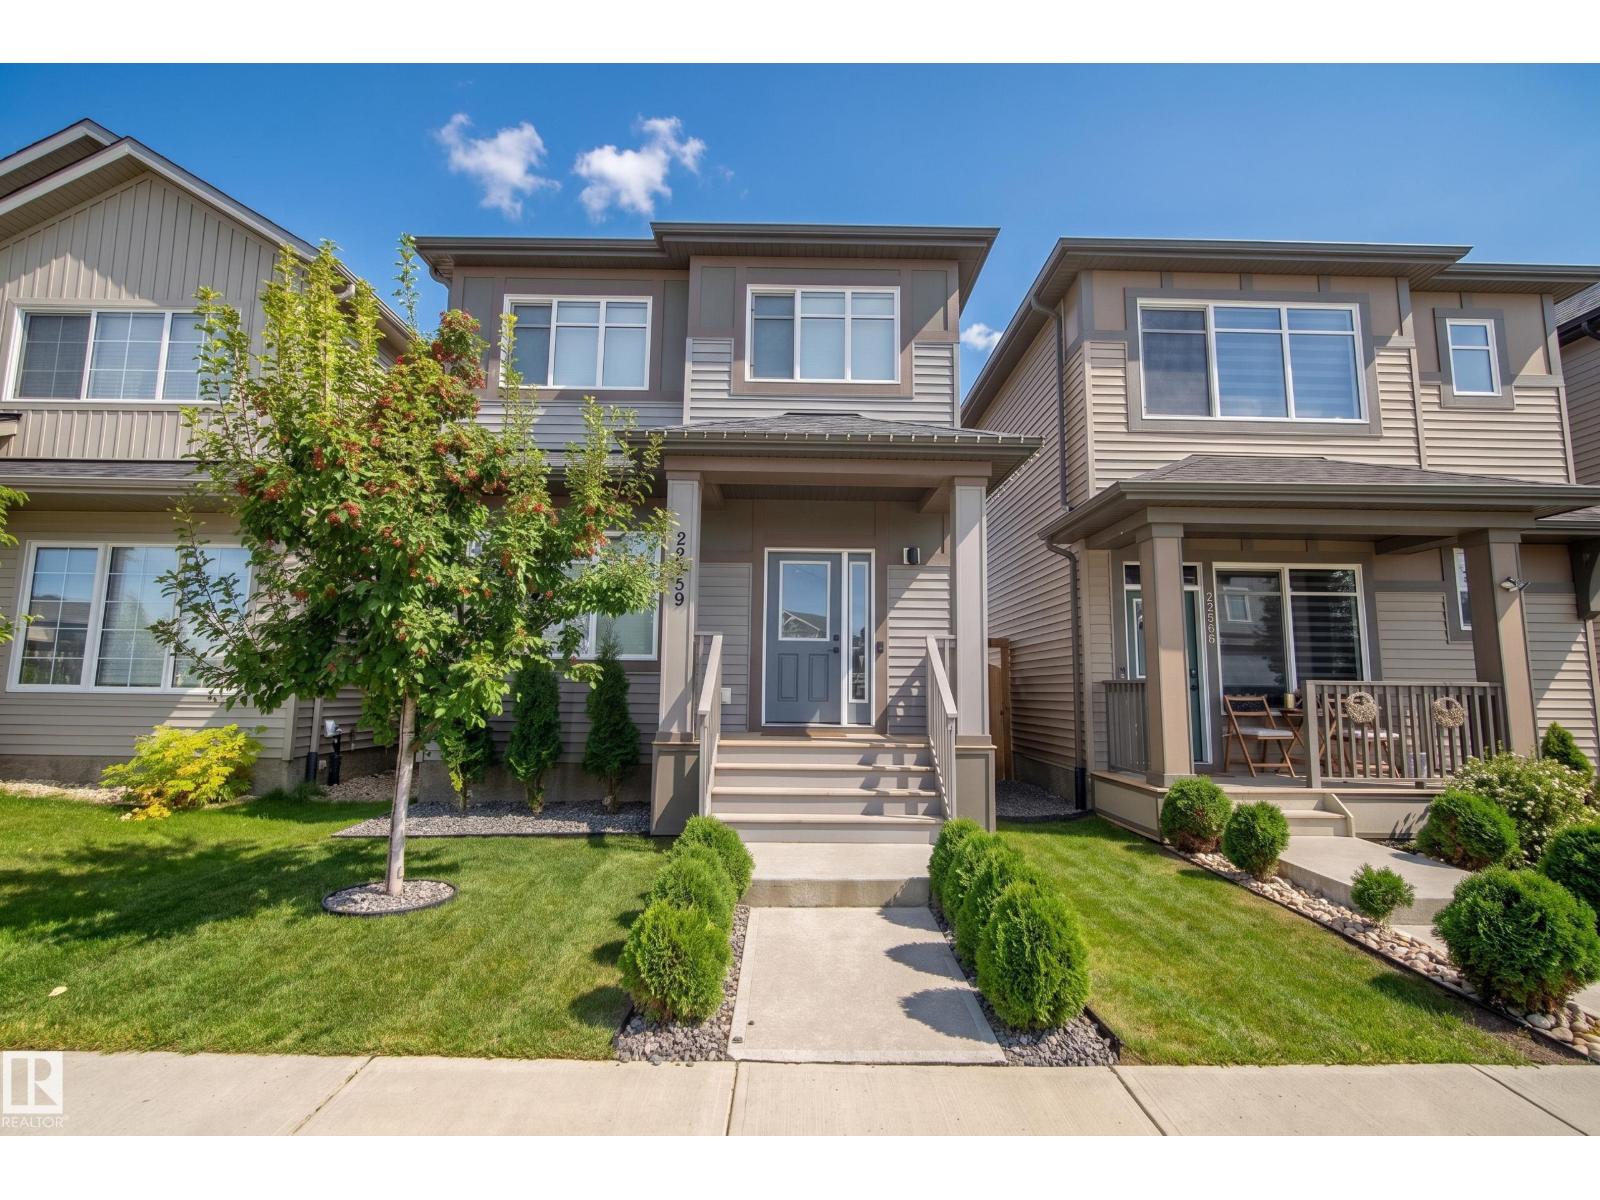
22359 93 Av NW
Edmonton, Alberta
FANTASTIC CURB APPEAL! Welcome to this EXQUISITELY MAINTAINED 2-storey home in the heart of WEST SECORD, where style, comfort and thoughtful upgrades come together beautifully. Offering 4 bedrooms, 4 bathrooms, a spacious bonus room, main floor laundry and a fully finished basement with bedroom, family room and full bath, this impressive home is truly move-in ready. The bright, open-concept main floor features huge windows allowing tons of natural light, a stunning 9-ft quartz island, high-end black stainless appliances, Silgranit sink, sleek electric fireplace, custom blinds and elegant black fixtures, hardware and lighting. The primary suite includes a built-in closet organizer & spa inspired ensuite. Enjoy A/C, a HEATED and FULLY FINISHED DOUBLE detached garage with EPOXY floors and EXTRA ATTIC STORAGE, plus a gorgeous landscaped yard with CONCRETE PATIO. Recent cabinetry and countertops in the dining and laundry areas add even more functionality. A truly exceptional home built by Impact (Coventry). (id:55254)
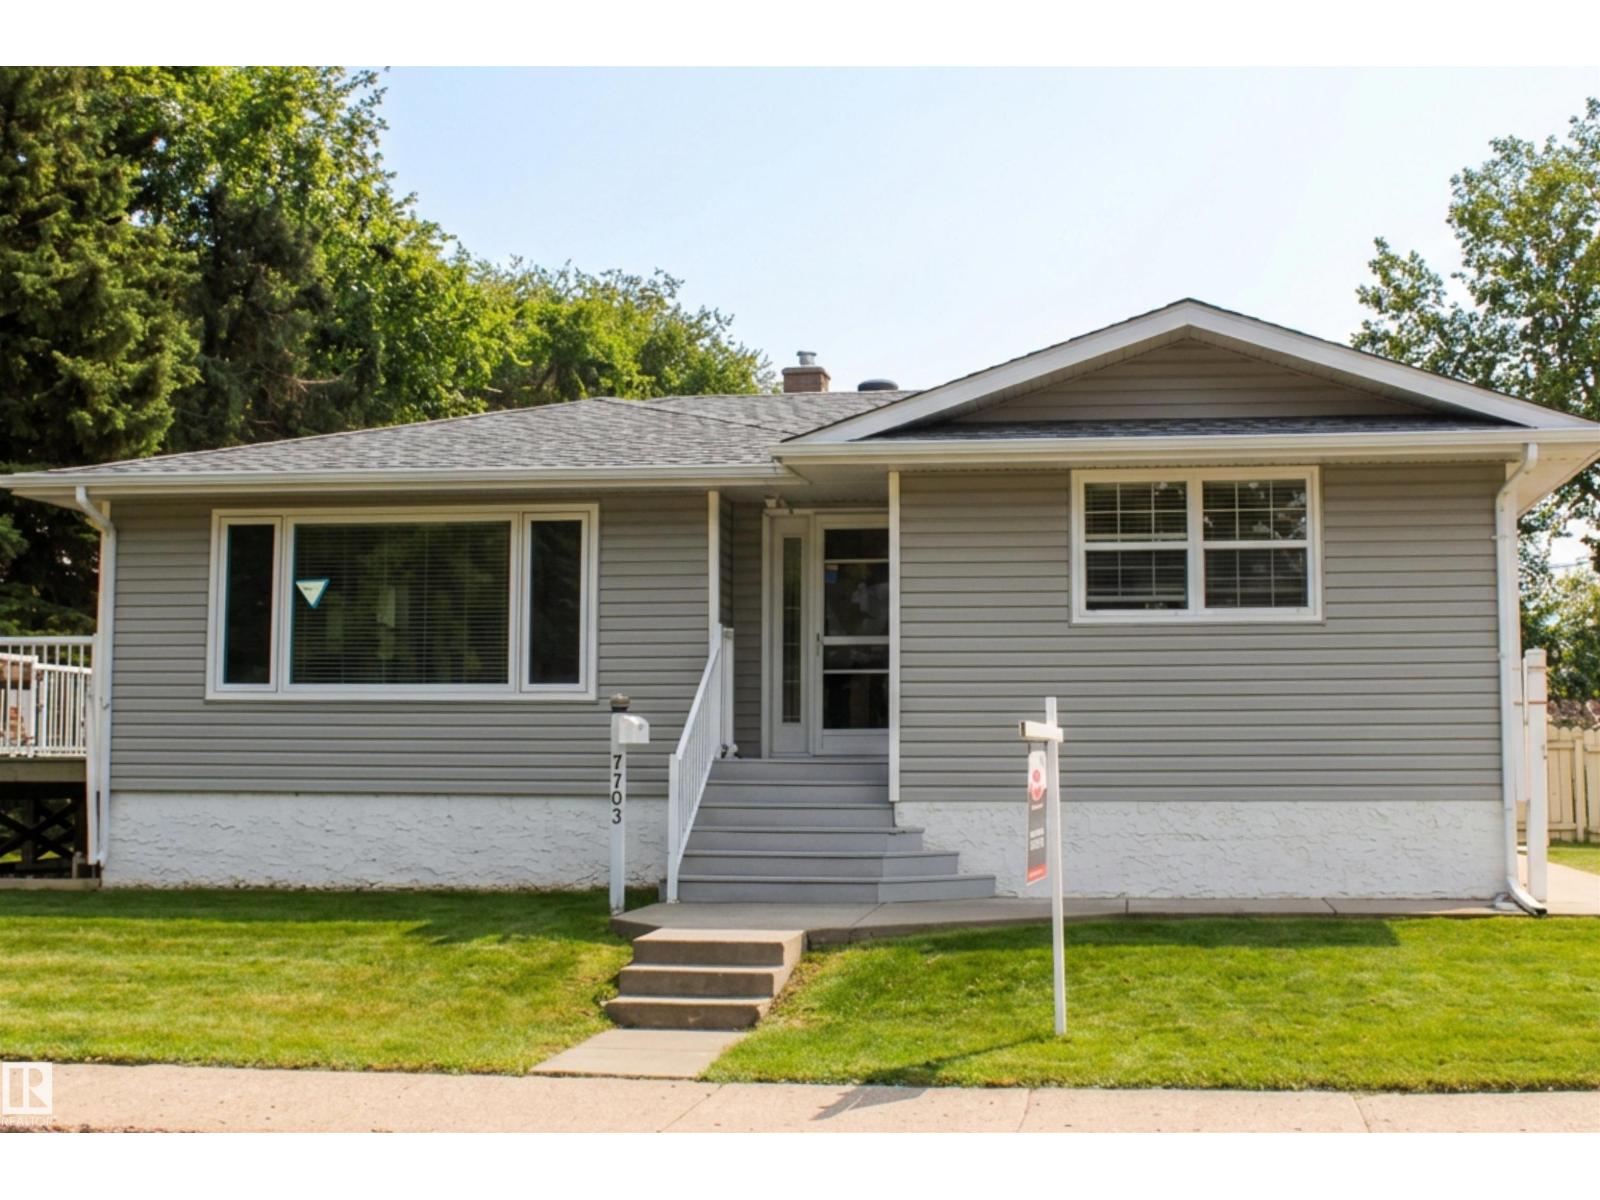
7703 104 Av NW NW
Edmonton, Alberta
FOREST HEIGHTS GEM! Charming 1,160 sq. ft. bungalow on a desirable corner lot in a mature, tree-lined neighborhood. This inviting home offers 2 bedrooms and 1 full bathroom on the main level, plus a fully developed basement with separate entrance featuring an additional bedroom, additional 4-piece bathroom, and second kitchen—ideal for extended family, guests, or added living flexibility. The beautiful main kitchen boasts gorgeous cabinetry and quartz countertops, with hardwood, vinyl, and carpet flooring throughout. Enjoy summer evenings on the deck with a gas BBQ hookup and the convenience of a detached double garage, perfect for parking and storage year-round. Upgrades include furnace (2025), 50-gallon HWT (2021), front window (2022), updated light fixtures, fresh paint, and new shingles (2026). Fantastic Forest Heights location close to parks, schools, shopping, and amenities. Move-in ready and a must-see! (id:55254)
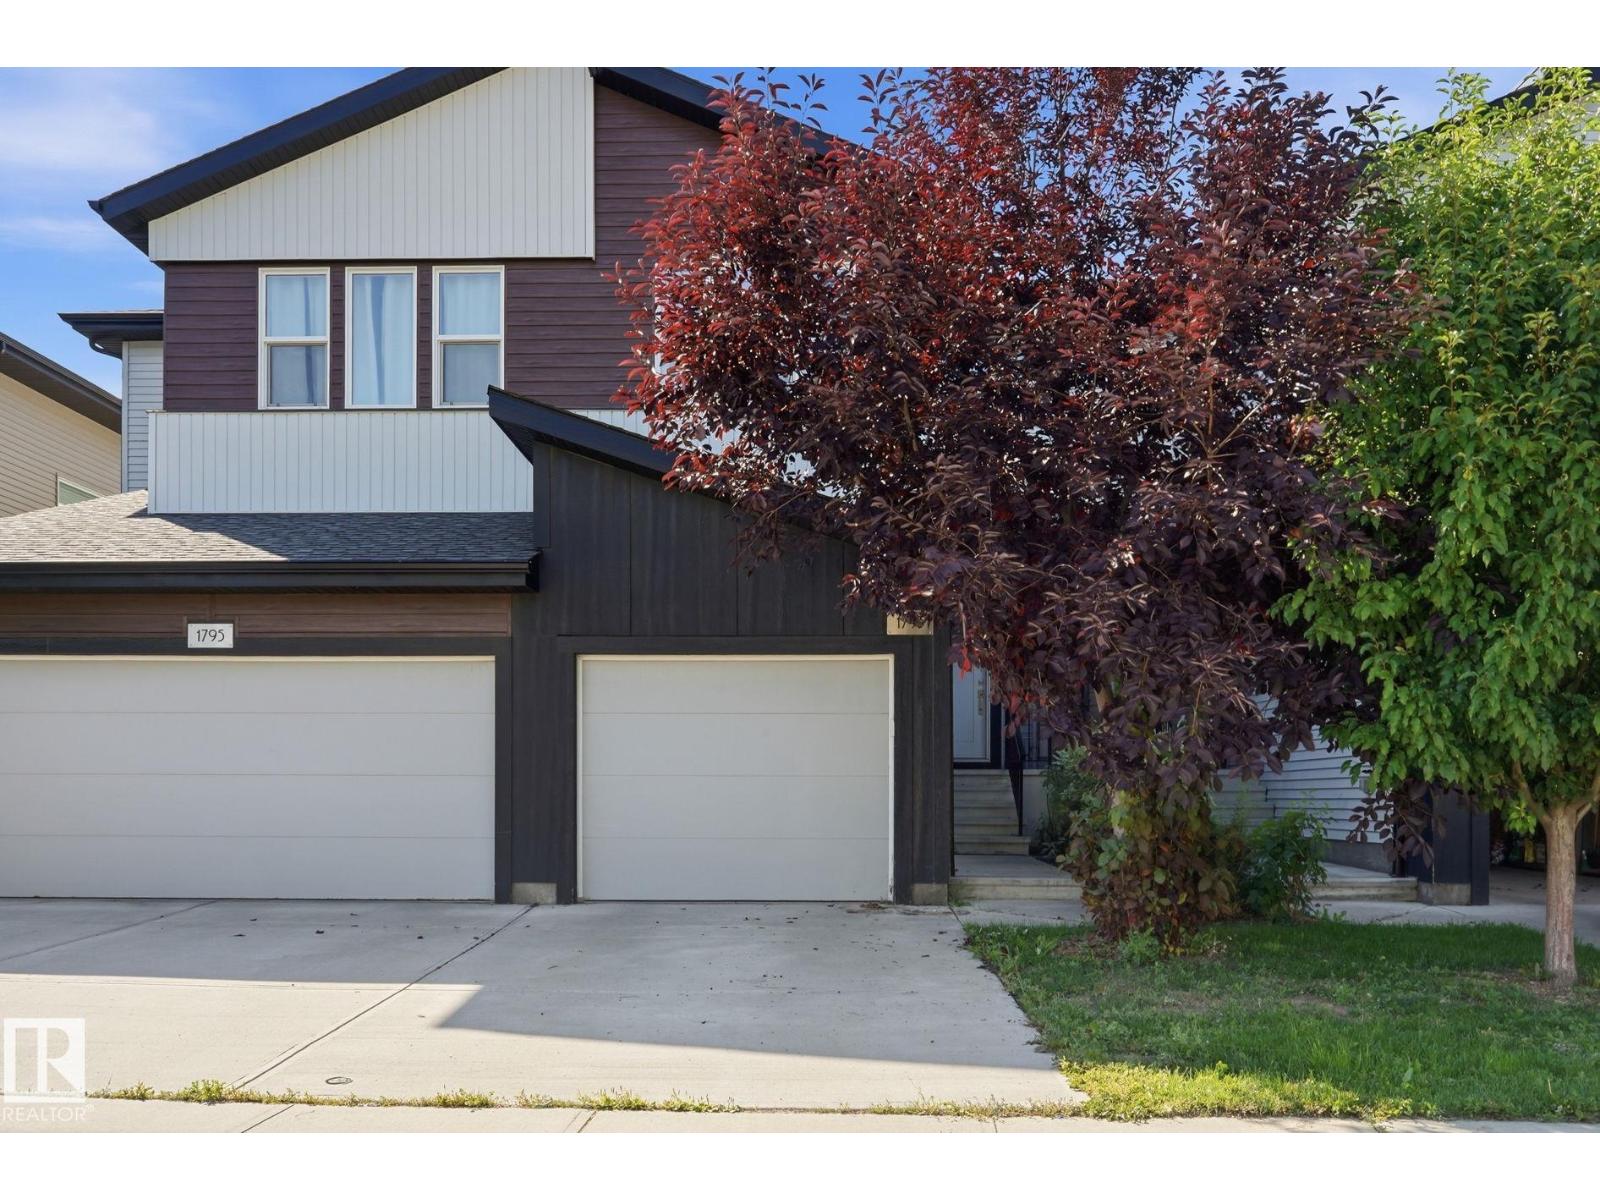
1793 Keene Cr SW
Edmonton, Alberta
No Condo Fees! Welcome to this beautifully maintained 3-bedroom, 2.5-bathroom townhouse in the sought-after community of Keswick. The main level features 9' ceilings, large windows, and an open-concept design that brings the kitchen, dining, and living spaces together. The upper floor is designed for modern routines, featuring a primary suite complete with a walk-in closet and a full 4-piece ensuite. Two extra bedrooms easily adapt to home office needs, guest rooms, or a growing household, complemented by the convenience of upper-level laundry. The unfinished basement provides flexibility for future development. A fully fenced backyard with deck creates a great setting for outdoor enjoyment, while central air conditioning adds comfort through the warmer months. Conveniently located near schools, parks, shopping, and daily amenities, this home offers an appealing combination of modern style, functionality, and southwest Edmonton living. Make it your new home today! (id:55254)
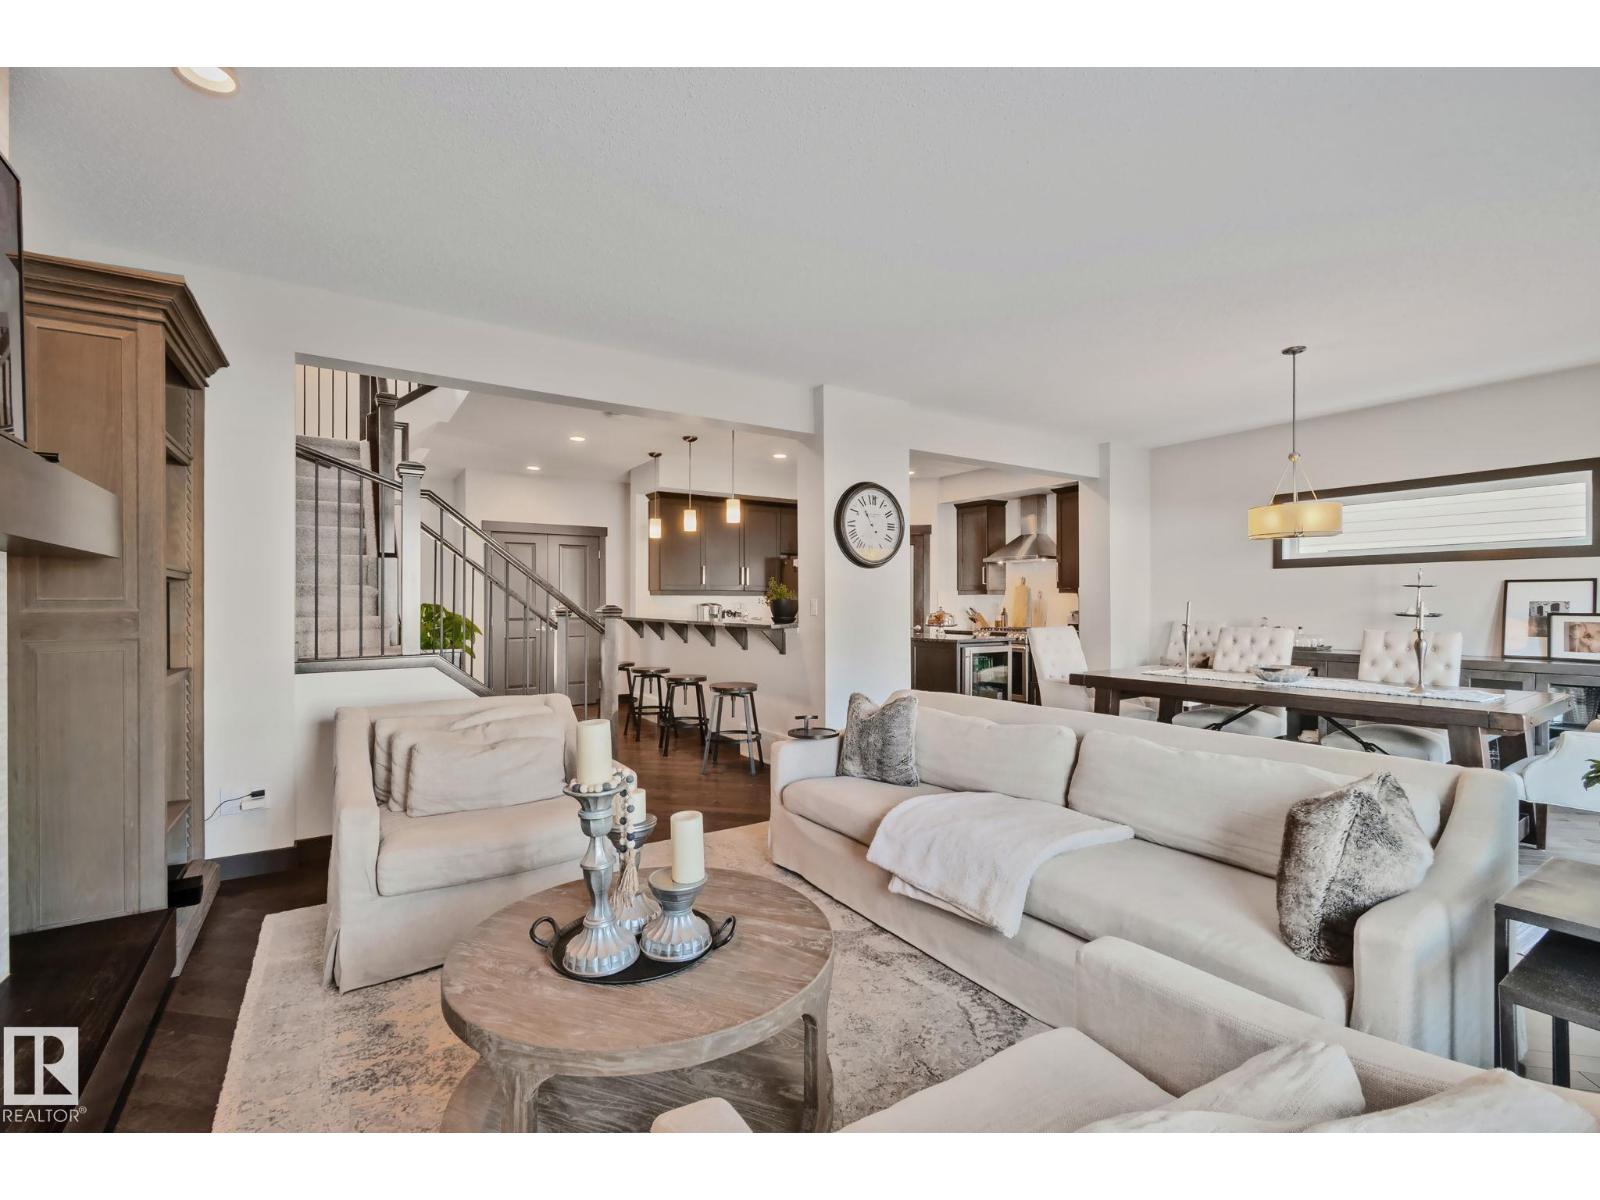
1337 Secord Ld NW
Edmonton, Alberta
STUNNING SECORD 2 storey home that is the pinnacle of pride of ownership! This GORGEOUS original owner home has premium finishes including high end tile, stone and lighting with hardwood main floors and plush carpet upstairs. A beautiful chef's kitchen with walk-thru pantry, stainless steel gas range, dark cabinetry, island with wine cooler, open into a spacious dining and living room area with a cozy built in gas fireplace. The dining room opens to a tasteful backyard oasis - complete with a deck and salt-water hot tub! Upstairs, a luxurious primary bedroom ensuite with separate shower and soaker tub complete with generous walk-in closet are finished with beautiful tile. Two additional bedrooms as well as laundry and another full bathroom finish the perfect top floor. Basement has 9 ft ceilings, two windows and is roughed in for future design. More features: Double attached garage, triple pane windows, A/C, pond & playground across street, nearby K-9, Lewis Farms Rec. (5 min.), Henday/Whitemud (id:55254)
38 Durrand Bn
Fort Saskatchewan, Alberta
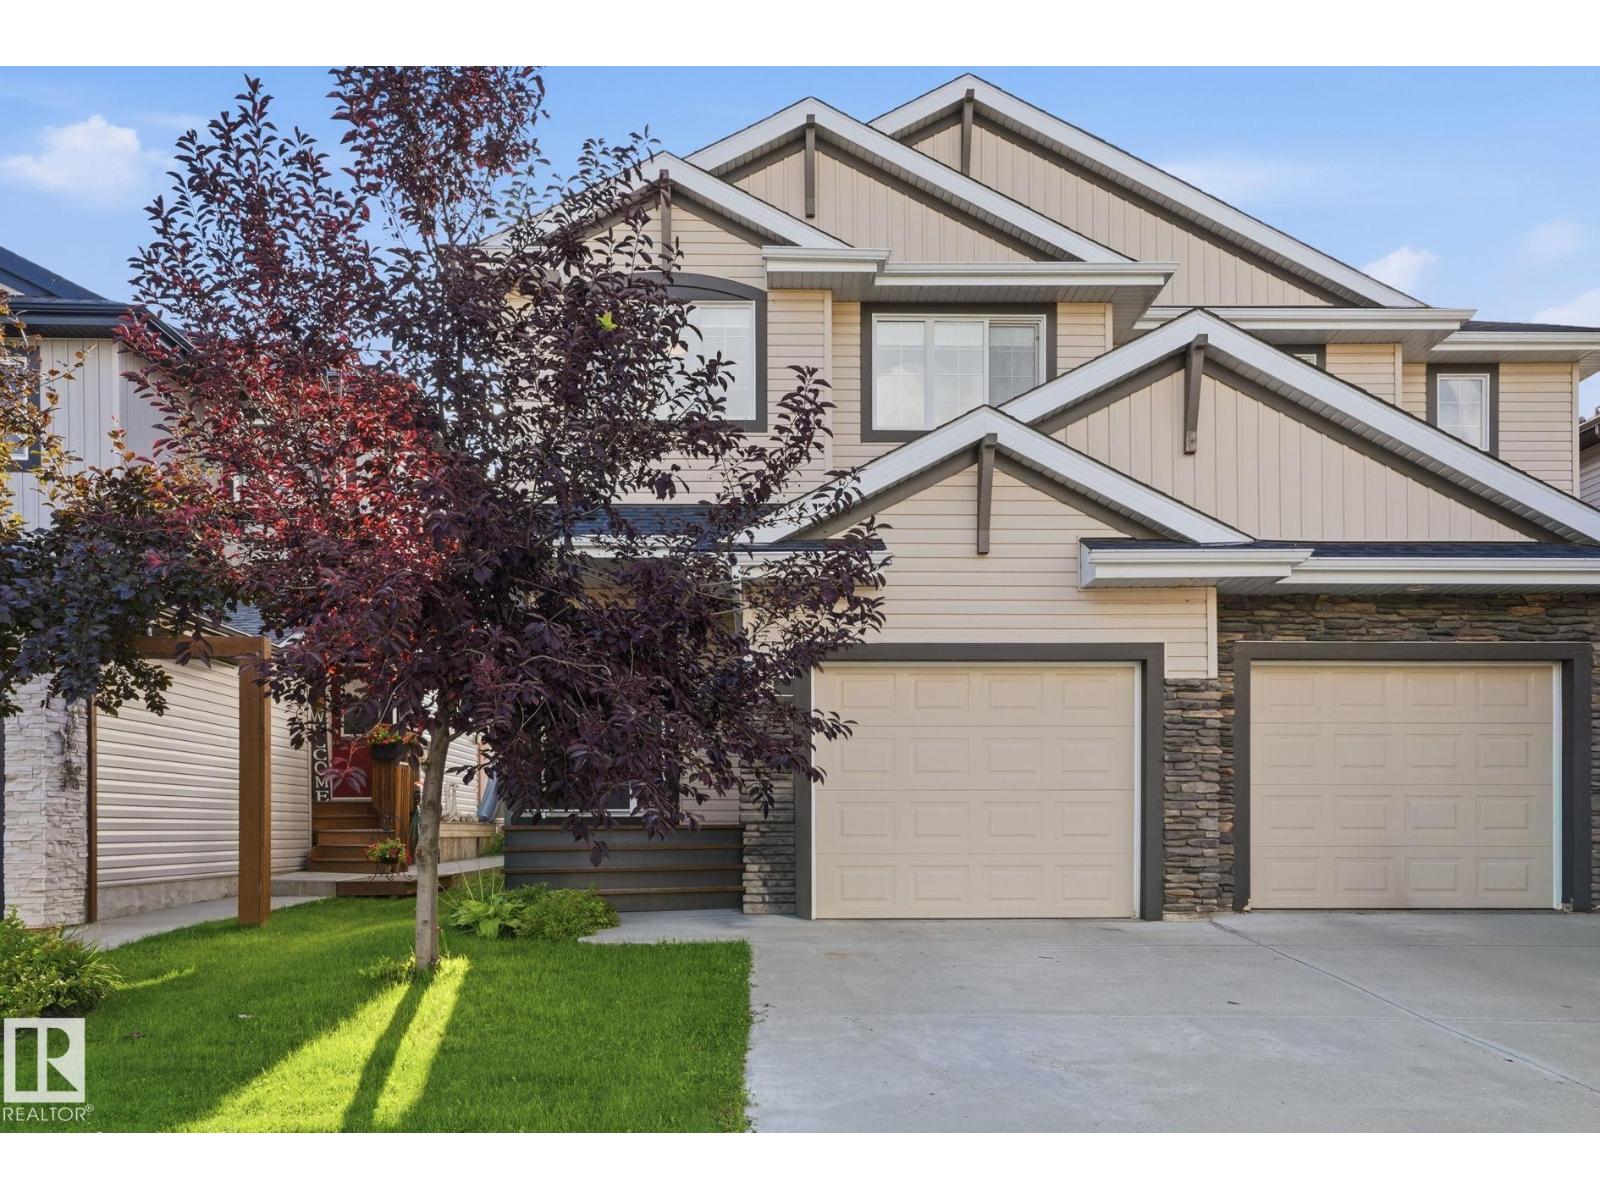
Welcome to this beautifully maintained 1,491 sq ft half duplex with no condo fees, built in 2017 by Pacesetter Homes. Designed with comfort and functionality in mind, this inviting home offers 3 bedrooms, 2.5 bathrooms, and a bright open-concept main floor. The spacious kitchen features granite countertops, a gas stove, and a large pantry, with garden doors providing easy access to the deck and backyard. The great room is finished with durable vinyl plank flooring and offers a cozy gas fireplace, creating a welcoming space for everyday living and entertaining. Upstairs, the primary bedroom is a comfortable retreat complete with a full ensuite and walk-in closet. Two additional bedrooms and a full bathroom provide plenty of space for family, guests, or a home office. Enjoy the privacy of the large backyard, which backs onto green space and provides a peaceful outdoor setting. Shopping, schools, and everyday amenities conveniently located nearby. (id:55254)
4044 Crowsnest Cr
Sherwood Park, Alberta
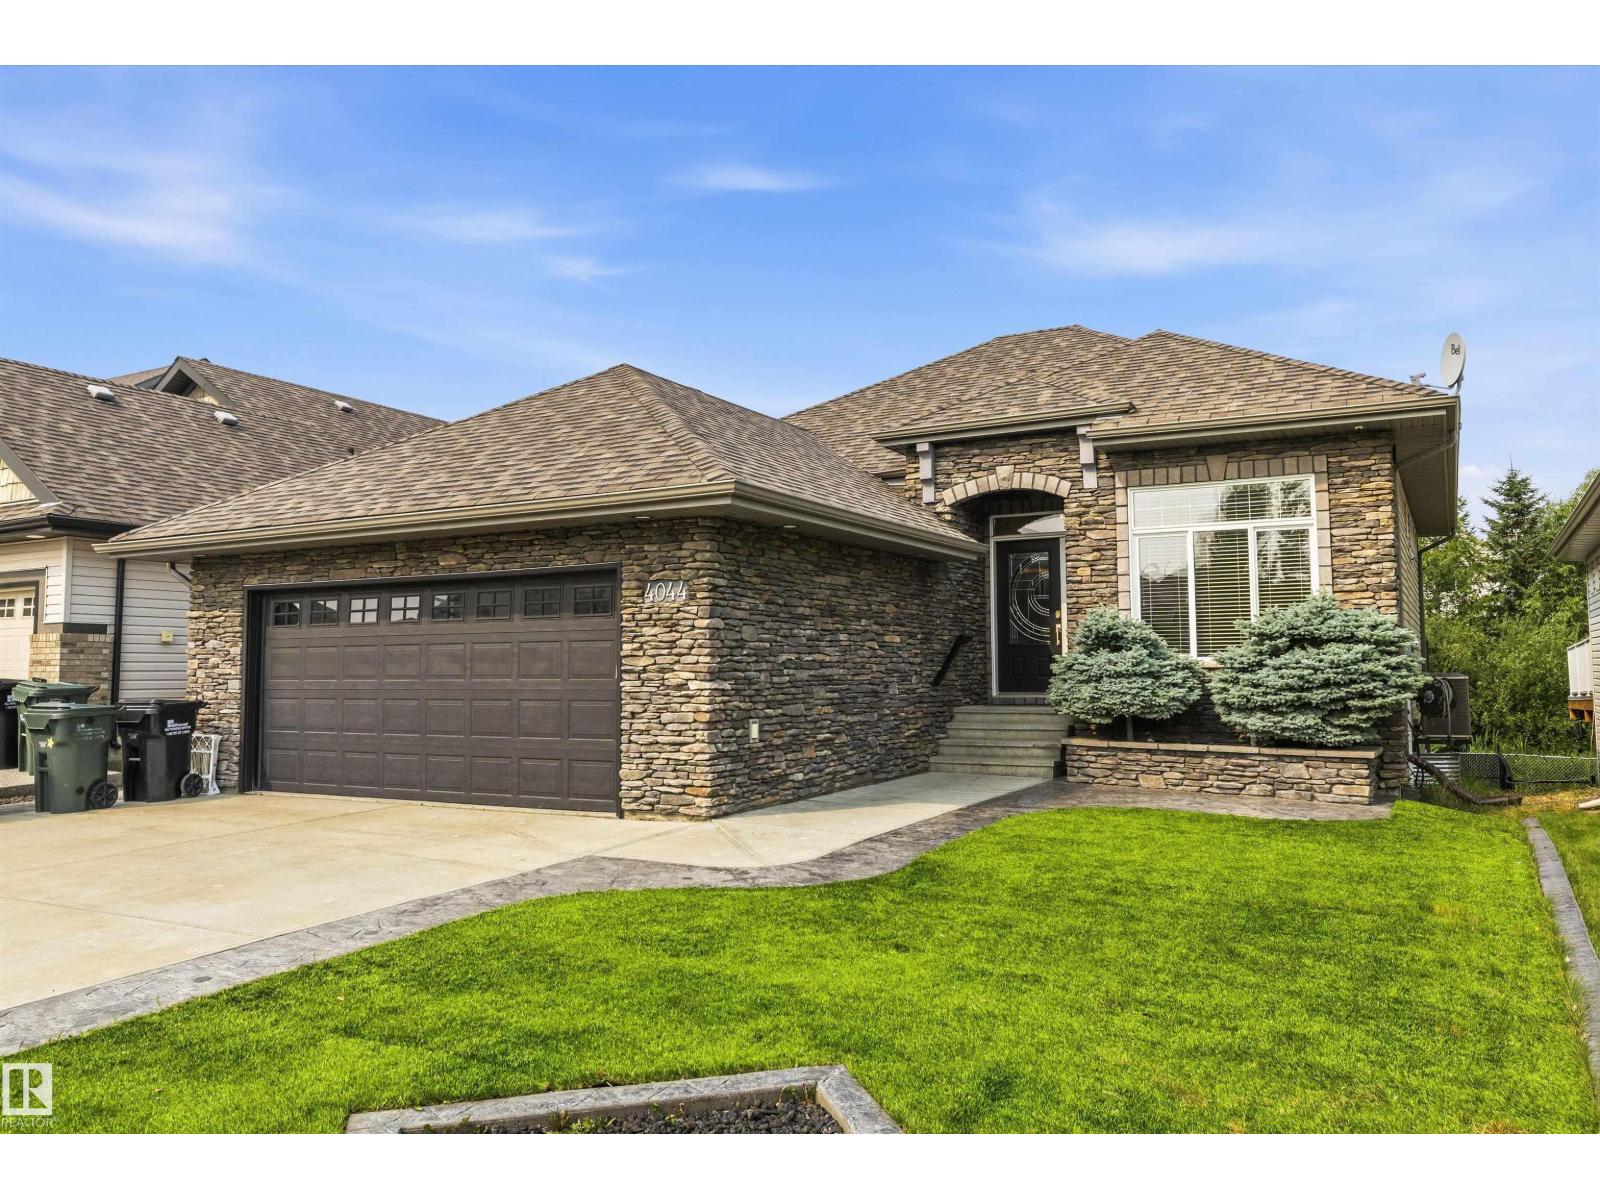
Welcome home to this GORGEOUS WALK-OUT BUNGALOW backing a fully mature TREED WETLAND AREA. Executive home covered in custom stone detail offering great curb appeal and located in a quiet crescent. Home offers expansive 10 FT CEILINGS on main, OPEN CONCEPT LAYOUT, CENTRAL A/C, large DEN/FLEX SPACE, warm neutral colour palette, and custom stone work in interior also. Kitchen offers unique GRANITE counters, pantry, SS appliances, and LARGE ISLAND. Living room is spacious with oversized west facing windows and beautiful fireplace design. Primary is large and offers loads of closet space and ensuite. Basement is FULLY DEVELOPED and features concrete floors, 9 FT CEILINGS, and WETBAR perfect for entertaining. Outside you will find artificial turf, stamped concrete, built-in outdoor kitchen/BBQ area, and upper and lower patio areas. Walking distance to the lake. Close to all amenities you would ever need as well as great schools. Enjoy executive luxury bungalow living at its finest. (id:55254)
6235 13 Avenue NW
Edmonton, Alberta
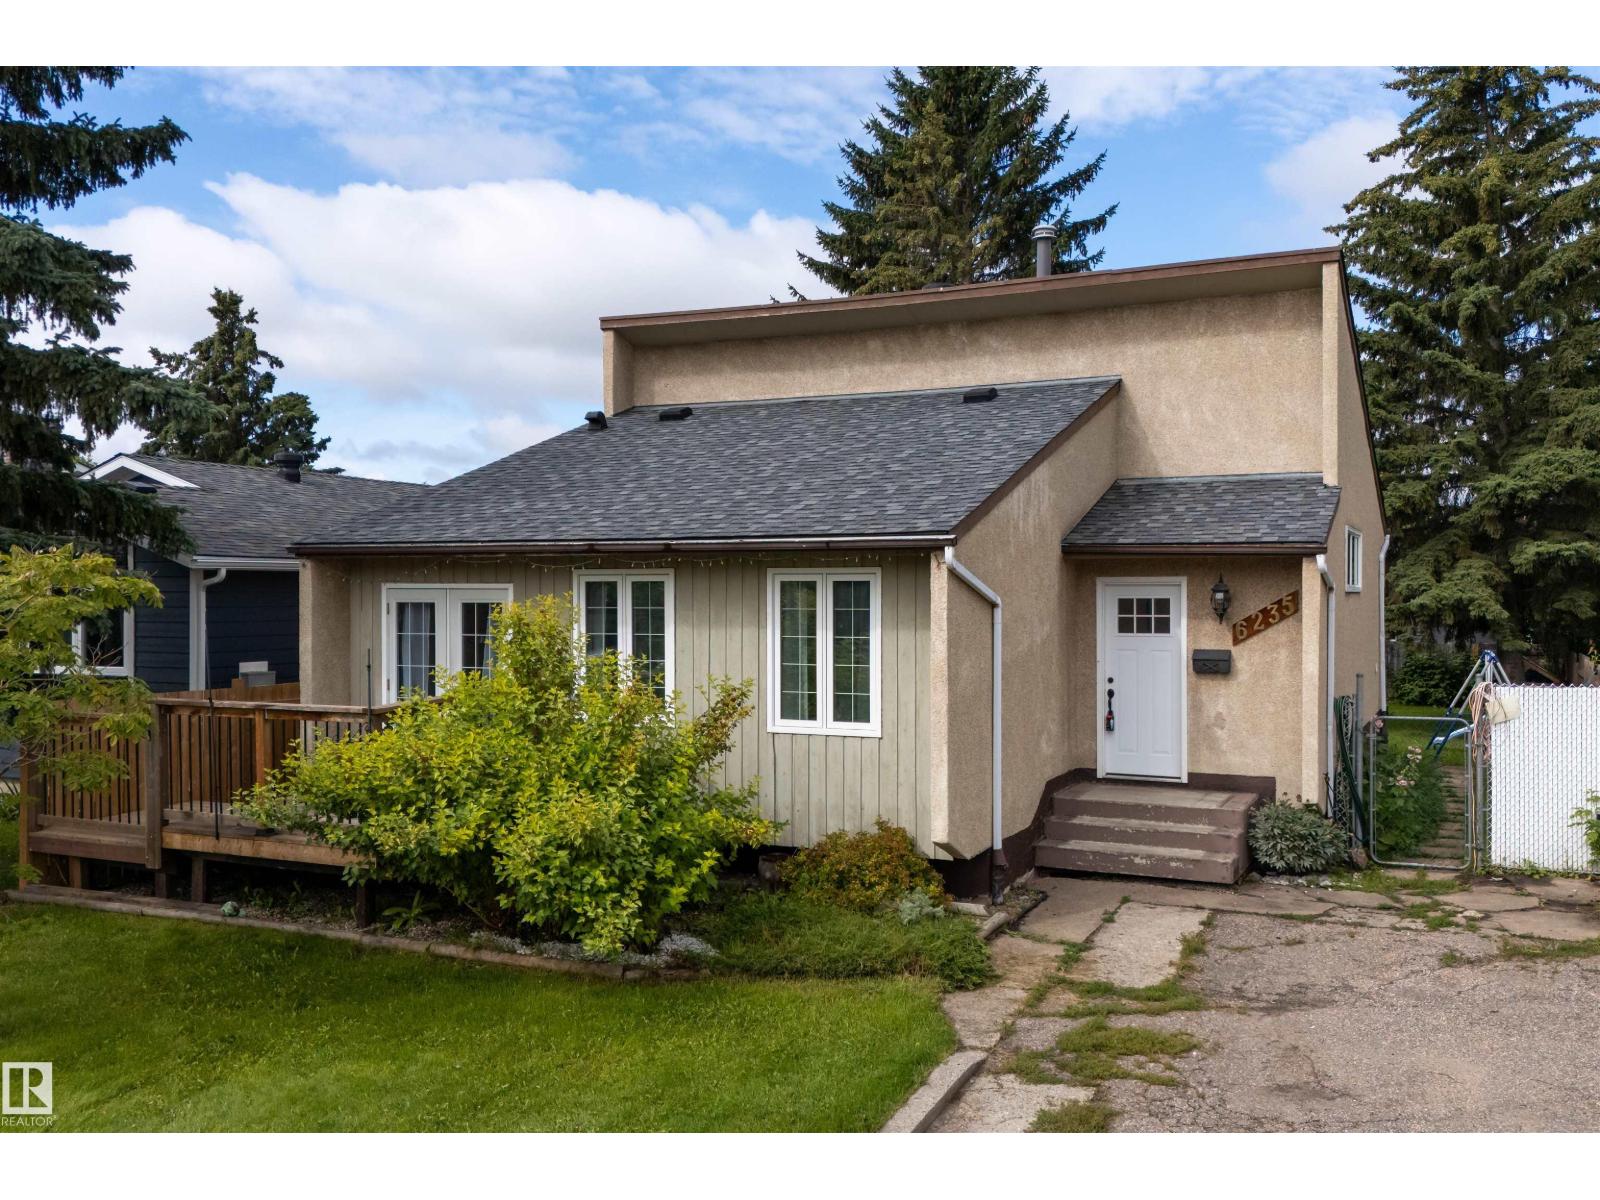
Welcome to this well-maintained 4-level split tucked into a quiet cul-de-sac in the family friendly community of Sakaw! Offering a functional layout and great living spaces, this house is designed for comfortable everyday living. The main floor features hardwood flooring and a spacious kitchen with plenty of cabinet storage, renovated in 2017. Upstairs are 3 large bedrooms, including a generous primary suite with a walk-in closet and private 3 piece ensuite with access to the rear deck. A full 4 piece bathroom completes the upper level. The lower level offers a large bonus room with fireplace plus an additional 4th bedroom. Outside, enjoy a fully fenced backyard with mature trees for privacy, a shed, tree house and room to play! Front and rear decks provide great outdoor space. Updates include a new roof (2025) and a hot water tank (2024). Close to schools with quick access to the Anthony Henday. A well located, functional home offering great value and the flexibility to suit your family's needs! (id:55254)
3722 Kidd Cr SW
Edmonton, Alberta
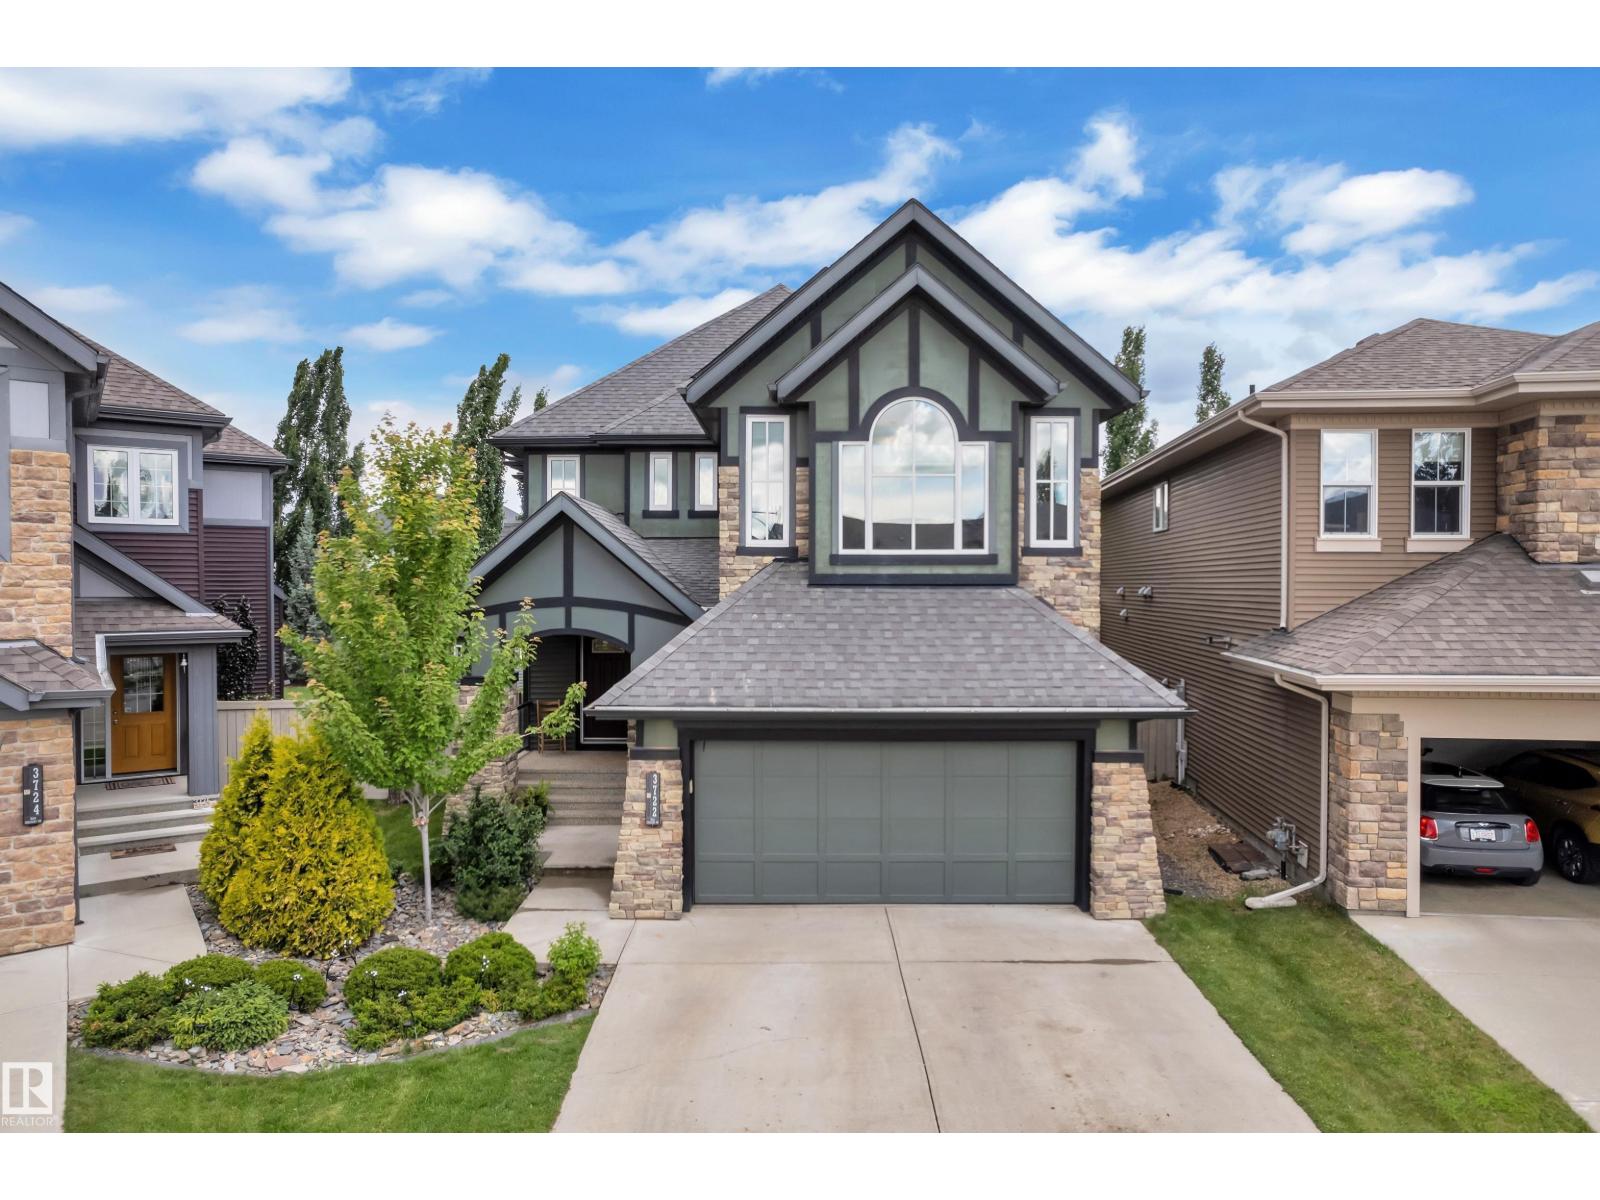
PIE-SHAPED LOT IN KESWICK! Designed with growing, multi-generational & extended families in mind, this impressive home offers over 3,670 sq. ft. of developed living space with 6 bedrooms & 3.5 bathrooms. A main-floor bedroom provides added flexibility for parents, guests or a home office, while the huge bonus room creates the perfect family gathering space. The kitchen features quartz countertops, stainless steel appliances, a generous pantry, ample cabinetry & storage. Upstairs, enjoy spacious bedrooms and a primary retreat with a 5-piece ensuite. The fully finished permitted basement adds 2 bedrooms, a recreation area & full bath. Outside, the landscaped pie-shaped yard offers a glass-railed deck, patio, pet area & custom children's playhouse. Complete with central A/C, new hot water tank (2026), double attached garage & a quiet crescent location near parks, trails, schools, shopping & amenities. (id:55254)
132 Edgewater Ci
Leduc, Alberta
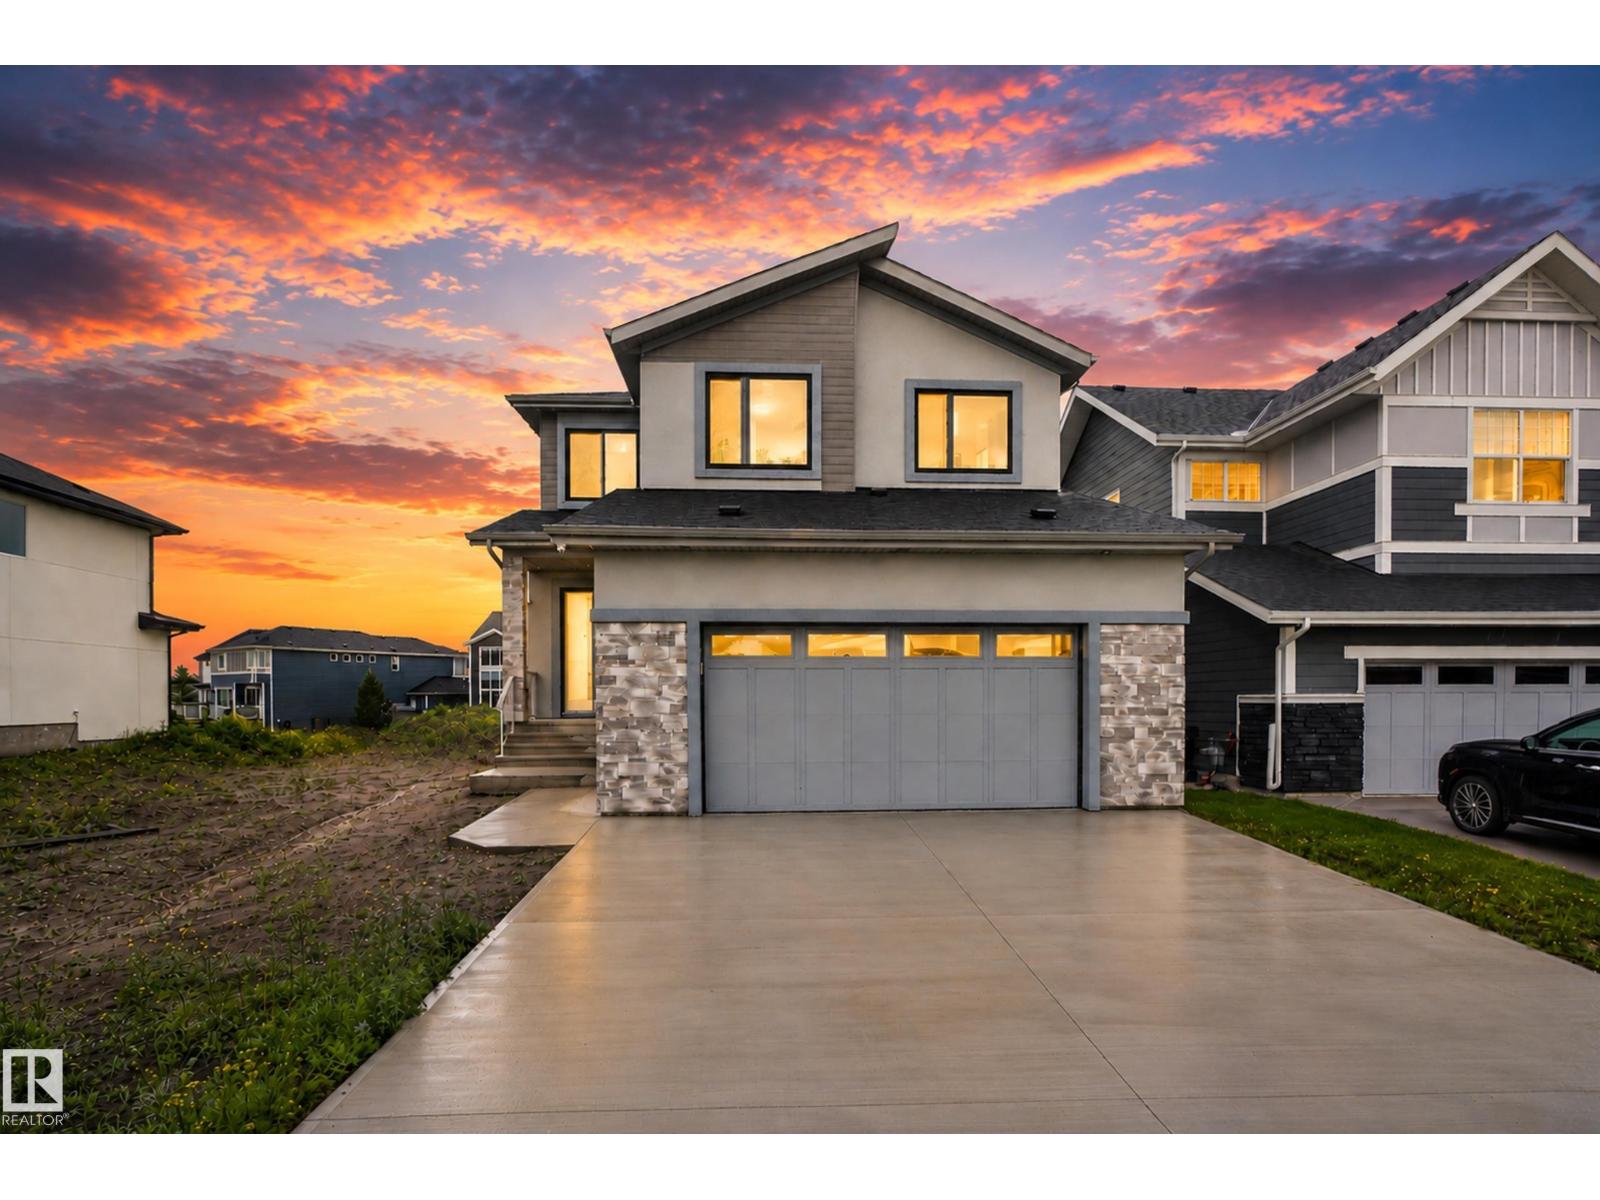
WELCOME TO YOUR DREAM FAMILY HOME IN SOUTHFORK! Offering approximately 2,865 sqft. above grade, this beautifully designed home features 4 bedrooms and 4.5 bathrooms—with a private ensuite for EVERY bedroom! The main floor offers an impressive open-concept layout with a spacious living room, dining area, large kitchen, pantry, dedicated mudroom, and a convenient main-floor bedroom with its own ensuite—perfect for guests or multi-generational living. Upstairs, the luxurious primary suite features a generous walk-in closet and spa-inspired 5-piece ensuite, while two additional bedrooms each enjoy their own private ensuites. A bright bonus/family room with open-to-below design creates an ideal space for family movie nights and entertaining. The upper-level laundry adds everyday convenience. With thoughtful design, spacious rooms, excellent natural flow, and a large garage, this home offers the perfect blend of comfort, functionality, and style. A rare layout designed for the way families live today—come see (id:55254)
215 Grandin Vg
St. Albert, Alberta
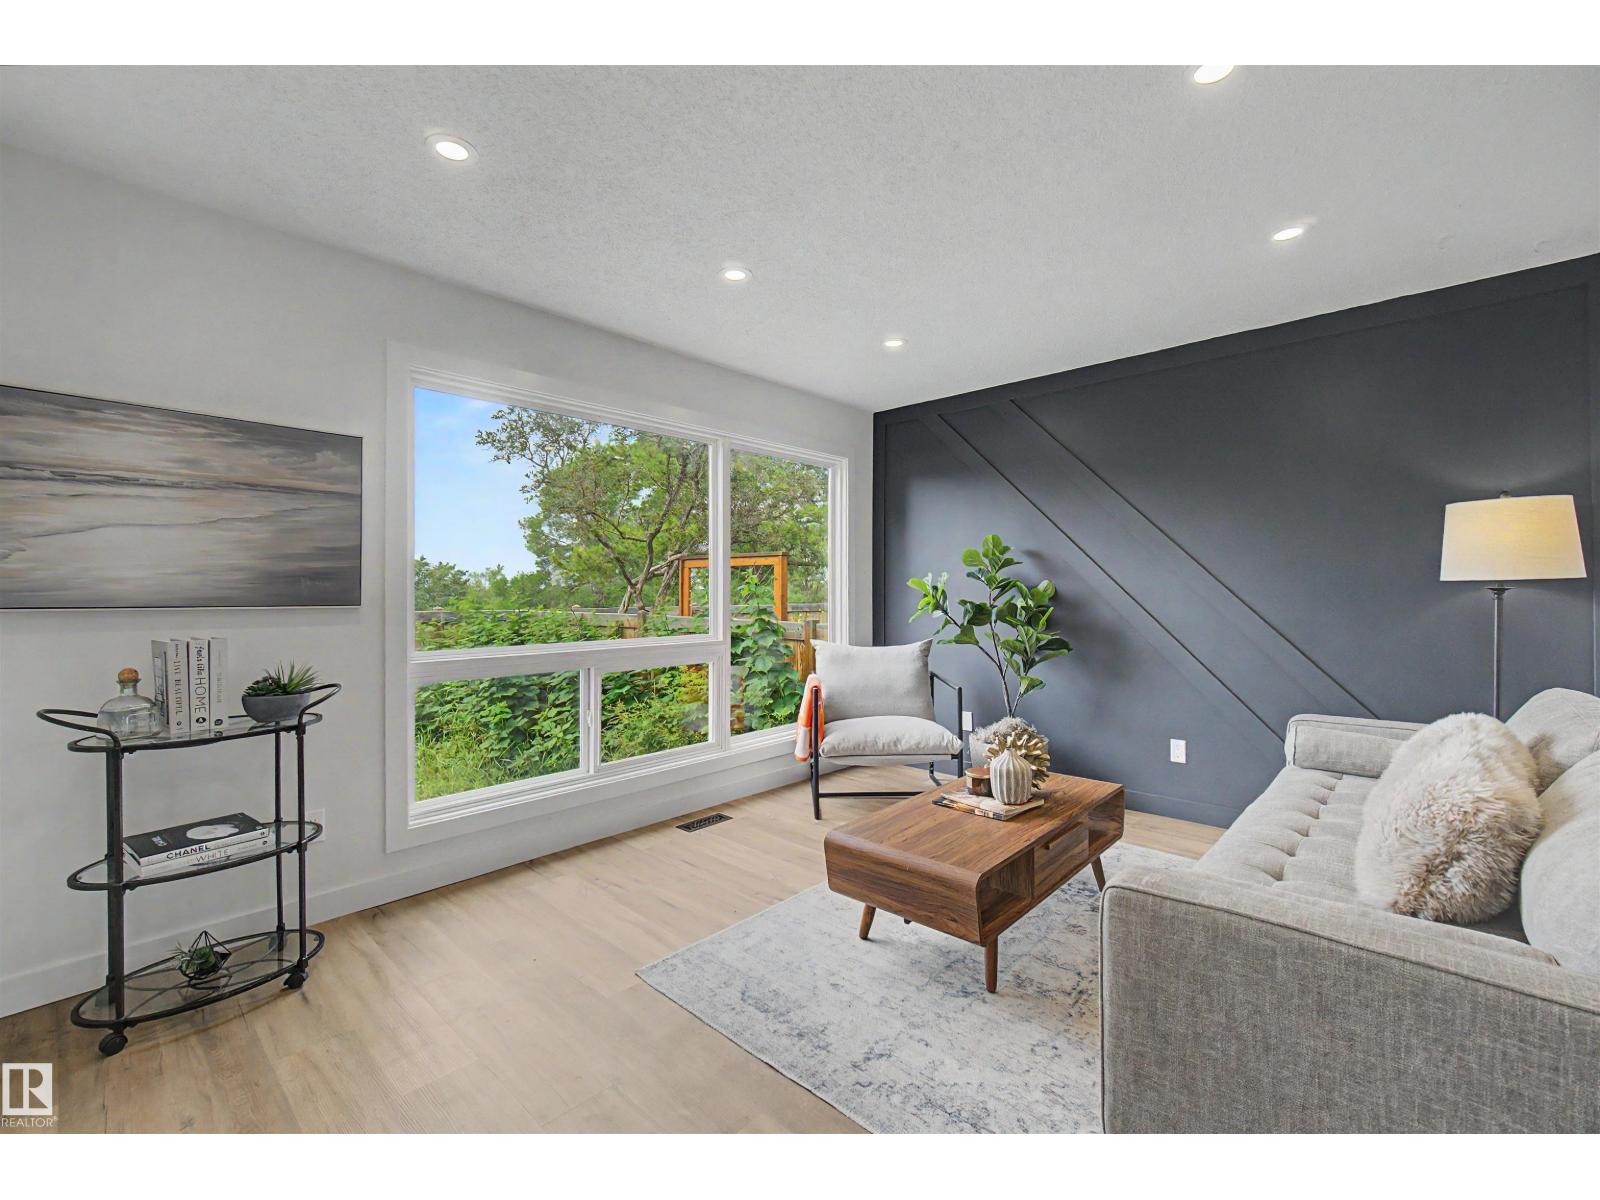
Perfect Home for First Time Home Buyer/Investor!!! This FULLY Renovated 3 Bedroom 2-Storey Townhome with single garage that is MOVE IN READY in Grandin Village! This unit has been extensively renovated with gorgeous QUARTZ countertops, NEW CABINETRY, NEW LIGHT FIXTURES, Luxury Vinyl Plank Flooring and Carpet! Main Floor Gleams with beautiful pot lights and New Stainless Steel appliances, NEW LVP in Large Living/Dining Area! The kitchen has been fully renovated with gorgeous tile back splash and two toned cabinetry! Beautiful space to eat-in at the front of the kitchen! Perfect 2-piece Bathroom is tucked away on first floor! Large back yard area to develop! The second floor boasts a Spacious SPA-Like Bath with Claw Foot Tub, separate shower, Large adjacent Primary Bedroom and two more large bedrooms!! Newly Carpeted, Lower Level has spacious living area to enjoy family time!! Hot water on-demand! A Must See!! (id:55254)
11420 46 Av NW
Edmonton, Alberta
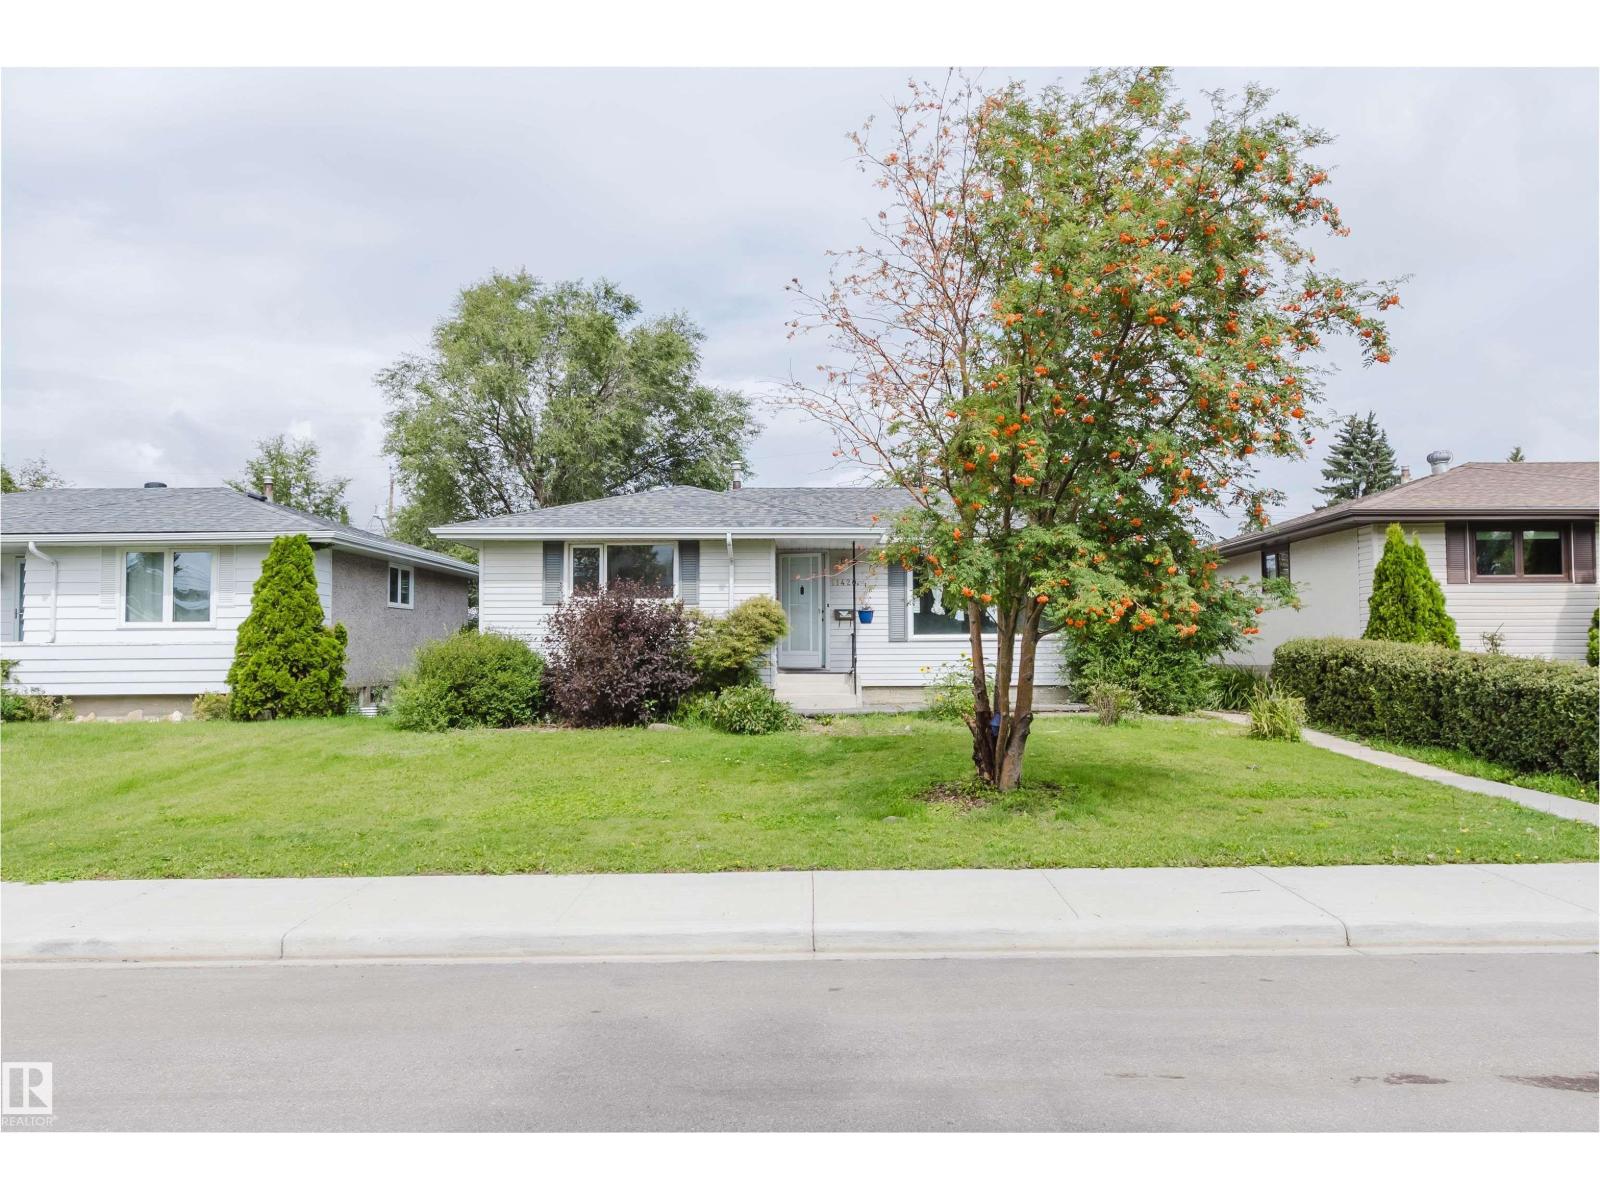
Prime Southgate location! This renovated Malmo Plains bungalow sits on a quiet street, just steps from Southgate Centre and the LRT. With over 1,160 sq. ft., it offers 3+2 bedrooms, 2 full bathrooms, and a fully finished basement with a separate entrance. The main floor features new flooring, a renovated kitchen, three bedrooms, and a full bathroom. The bright, open-concept living room overlooks the south-facing yard. The lower level includes two additional bedrooms, a 3-piece bathroom, and separate laundry. Enjoy a large private backyard and a newer 17' x 17' double detached garage. Conveniently located near schools, shopping, and public transit, with easy access to major routes and amenities. (id:55254)
652 Crimson Dr
Sherwood Park, Alberta
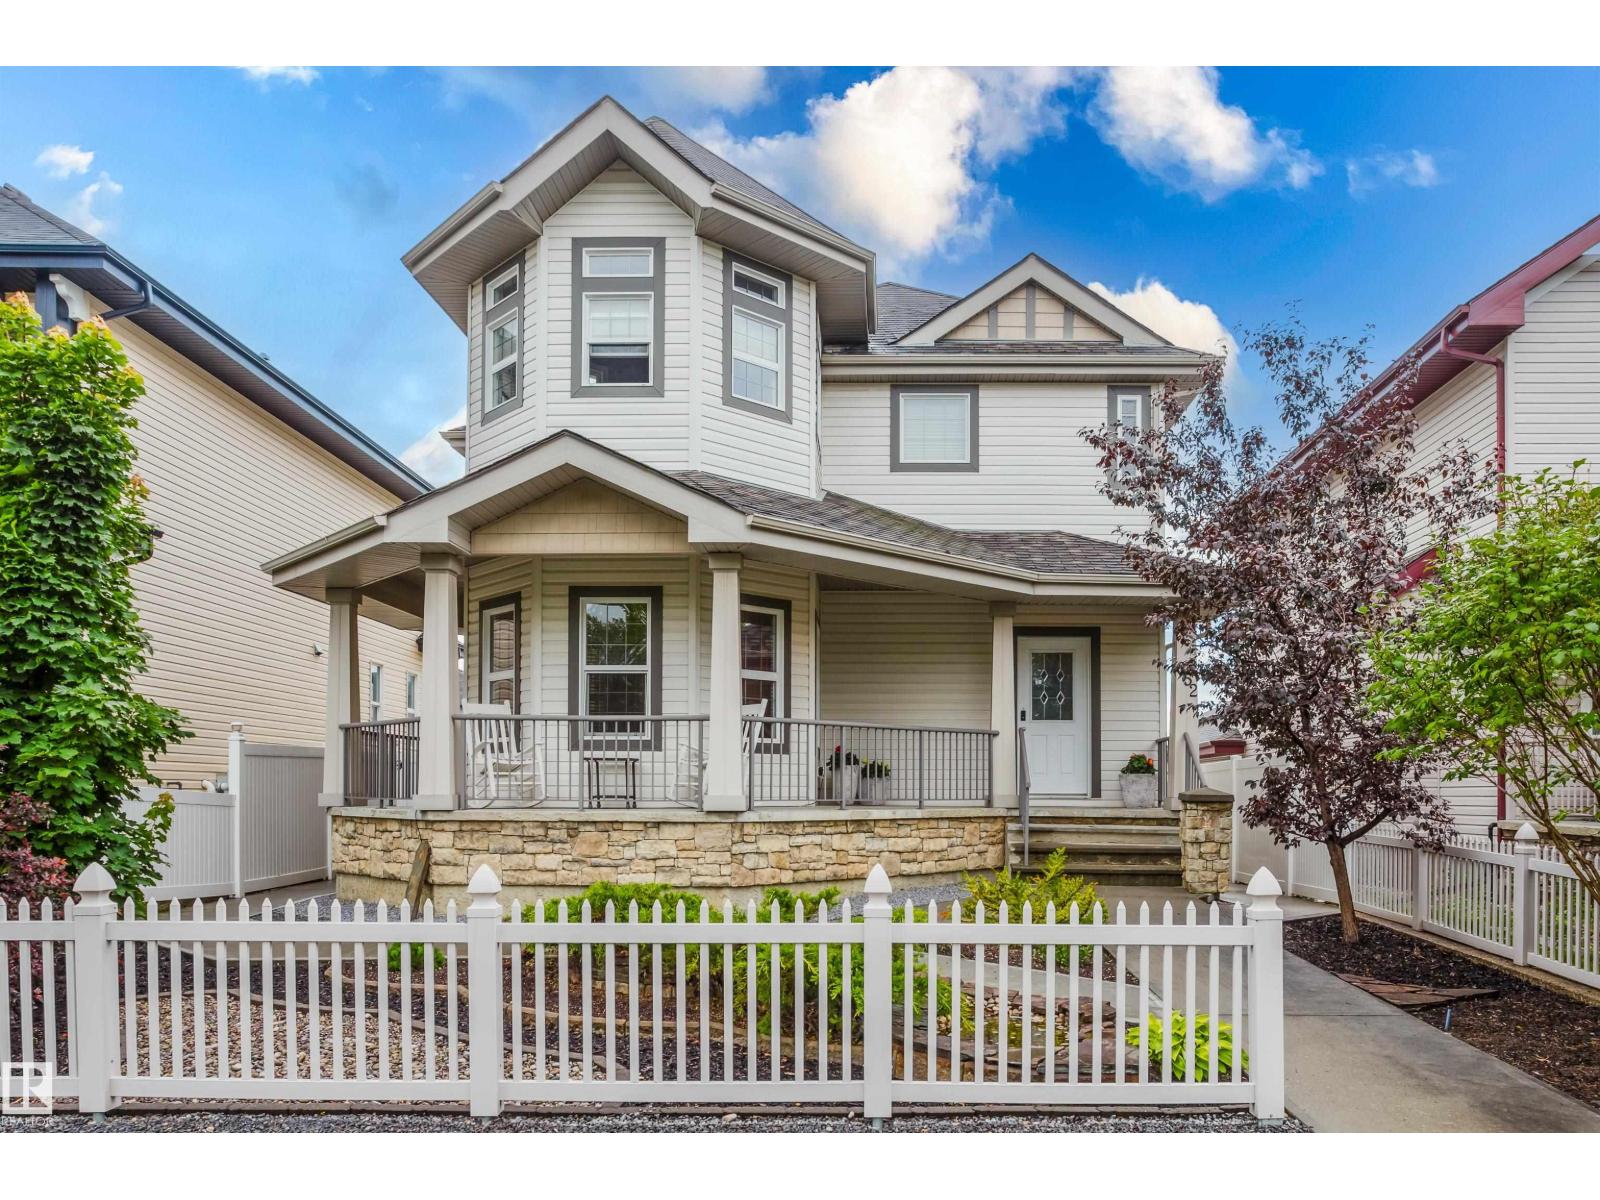
Beautiful 2-storey in desirable Lakeland Ridge is the perfect place to call home! Offering an ideal blend of space, comfort & convenience, just minutes from Millennium Place, schools, parks, shopping, Baseline Road & everyday amenities. The bright, open-concept main floor features a spacious great room with a cozy natural gas fireplace, large picture window & and large kitchen complete with a centre island, corner pantry, updated countertops, newer sink & hands-free faucet. Massive den at front of home. Upstairs you'll find a generous bonus room, a spacious primary retreat with ensuite, 2 additional bedrooms & a 4-piece family bath. Additional features include central A/C, built-in speakers, outdoor patio speakers, Hunter Douglas window coverings, central vac rough-in, an attached garage at back of home with a gas heater & added man door. Outside, enjoy the large front veranda, widened driveway, exposed aggregate walkways, vinyl fencing & a beautifully landscaped front & back no-maintenance yards. (id:55254)