Sanket Patel Commercial Realtor
120, 8500 19 Avenue SE
Calgary, Alberta
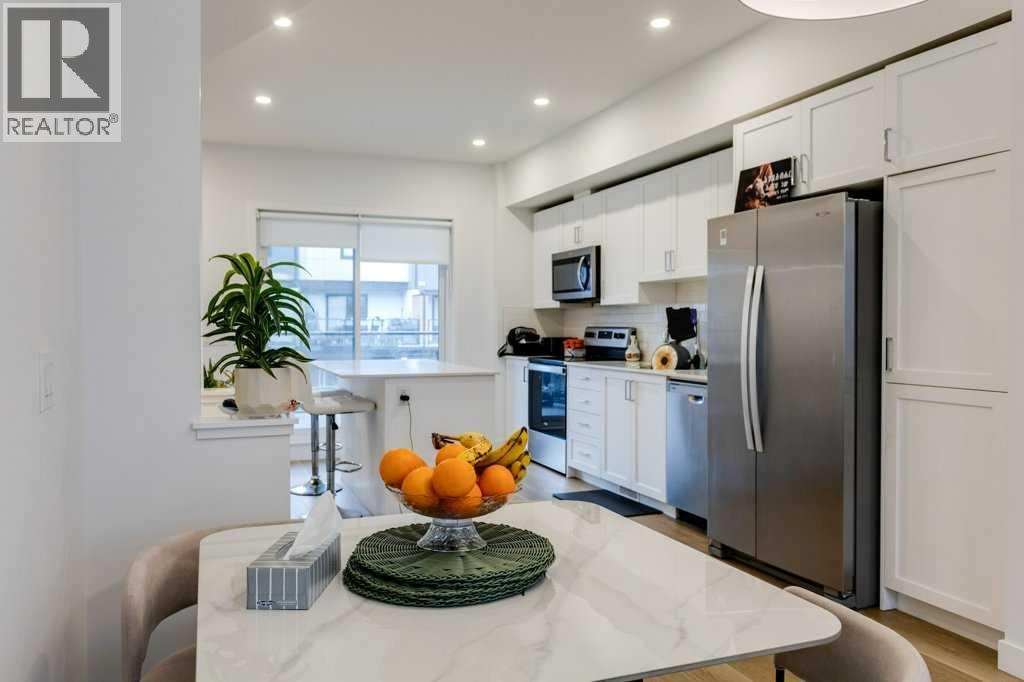
This isn’t just a place to live, it’s a community designed for enjoying life. East Hills Crossing was thoughtfully planned with health, well-being and connection in mind. Stroll through the community park, enjoy green space, shoot a few hoops on the half basketball court or meet up with friends and neighbours at the community plaza.When you’re ready to venture beyond the community, there’s plenty to discover. Take your dog for a hike, enjoy a picnic at Elliston Park, play hockey or cricket, or head over to Bob Bahan Aquatic & Fitness Centre for swimming and recreation. And then there’s 17th Avenue SE, Calgary’s International Avenue, just minutes away and offering a delicious passport to the world with Vietnamese, Middle Eastern, Filipino & countless other global flavours. Inside, this townhouse offers the modern finishes & practical features you’re looking for. The kitchen is designed with quartz countertops, a convenient breakfast bar, full-height tiled backsplash, stainless-steel appliances and a sleek undermount sink with pull-out faucet. The open, contemporary feel continues throughout the home with durable plank flooring, luxury vinyl tile in the bathrooms and carpet on the entire third floor.Comfort and efficiency have also been thoughtfully considered. The home features a high-efficiency natural gas furnace, heat recovery ventilator to bring in fresh air and enhance indoor air quality, an energy-efficient 50-gallon electric hot water tank and MERV 8 air filtration. You’ll also find 200-amp electrical service, pre-wiring for high-speed internet in the living room, smoke and carbon monoxide detectors and offset-stud demising walls designed to help reduce sound transfer between homes.Outside, contemporary styling combines brick, horizontal fibre-cement siding, wood-look accents and tempered-glass railings. Low-E Argon-filled windows feature stylish black exteriors with white interiors, while the insulated fiberglass front door and insulated steel garage door add both comfort and practicality.East Hills Crossing is Calgary’s first privately funded LEED Neighborhood Development community, built by Minto Communities using sustainable building practices designed to create a healthier, more comfortable and energy-efficient place to call home.If you’re looking for a townhouse that gives you modern style, everyday convenience, easy transportation [ just across the street from the Purple MAX BRT stop, home to a future BRT station] and a community with plenty to enjoy, East Hills Crossing deserves a look. Come see how easy it can be to make yourself at home. (id:55254)

5009 41 Street Close
Innisfail, Alberta
Not every home is about the latest finishes. Sometimes, it is about the space, the setting and the opportunity to make a property your own. Tucked into a quiet cul-de-sac in an established Innisfail neighbourhood, this spacious bungalow sits on an unusually large 9,286 sq. ft. lot, created by combining the original residential lot with a neighbouring vacant parcel, now consolidated onto one title. The result is a generous, private yard with mature trees, established hedges and plenty of room for gardening, entertaining, pets or simply enjoying the outdoors. Inside, the home offers more than 1,500 sq. ft. on the main floor with a distinctive layout that differs from a traditional bungalow. All three bedrooms are located on the main level, including a generously sized primary bedroom, along with a five-piece bathroom and an additional two-piece bath. The living and dining areas provide ample gathering space, while the eat-in kitchen offers a practical setting for everyday meals. Large windows and a skylight above the staircase bring natural light into the home. The developed lower level includes a substantial recreation and games area, four-piece bathroom, laundry and additional storage, offering flexibility for hobbies, family activities or other uses. This is an established home with a mix of updates and original characteristics, and buyers should anticipate that some finishes and improvements may benefit from further attention over time. For those who value space and are comfortable making a home their own, there is plenty to work with here. Outside, an oversized double detached garage and long driveway provide generous parking and storage options. Parks, schools, recreation facilities, walking trails and everyday amenities are all within easy reach. The real appeal of this property lies in its combination of a large bungalow, an exceptionally generous lot, mature landscaping, privacy and a quiet location. If you are looking for a property with room to grow, person alize and enjoy, this one deserves a closer look. (id:55254)

1305, 11811 Lake Fraser Drive SE
Calgary, Alberta
Welcome to this gorgeous ground level unit in the sought-after Gateway SouthCentre! A rare find as this unit offers 2 UNDERGROUND, PARKING STALLS as well as 2 bedrooms, 2 full bathrooms and a den. The unit's patio door provides direct ground-level access to the landscaped courtyard and pathways that lead out to the street. The open-concept layout creates a warm and inviting atmosphere, with plenty of natural light throughout. The kitchen features stainless steel appliances, granite countertops, tile backsplash, and a large island with an eating bar, making it ideal for both everyday living and entertaining. The spacious living room offers beautiful views of the meticulously landscaped central courtyard. A private patio (with gas hook up), is conveniently located just off the living room , providing the perfect spot to enjoy your morning coffee or unwind at the end of the day. The primary bedroom features a walk-through closet and 4-piece ensuite. Located on the opposite side of the unit for added privacy, the second bedroom is conveniently situated next to a second 4-piece bathroom. The versatile den provides the perfect space for a home office, gym, craft room, or whatever best suits your lifestyle. The two side-by-side titled, underground parking stalls and storage lockers are only one level below the unit and are very conveniently located near the same elevator and stairwell that is adjacent to unit 1305. Also for your convenience there is in-suite laundry. Gateway SouthCentre offers an impressive array of amenities, including a state-of-the-art fitness centre, guest suites, two social rooms, on-site management, and security. The building also features an energy-efficient geothermal heating and cooling system and rooftop solar panels, providing year-round comfort while helping reduce utility costs. Condo fees include electricity, heat, air conditioning, water, and sewer. Ideally located just minutes from Southcentre Mall, Willow Park Village, Anderson LRT Station , restaurants, shopping, and Fish Creek Park, this is a fantastic opportunity to enjoy a low-maintenance lifestyle in a premium courtyard facing location. Book your private tour today! (id:55254)

408, 521 57 Avenue SW
Calgary, Alberta
Inviting Updated 2-Bedroom Condo With View in a Well-Managed 40+ Complex. Situated in an area of great walkability and a building rich in amenities, adult living is a breeze. This unit enjoys many upgrades including kitchen and bathroom, luxurious laminate, & gorgeous palette. A warm foyer invites you and guests home. The smart floorplan separates personal quarters from main living. The classic walk-thru kitchen makes day-to-day and entertaining so easy. Plenty of cupboard and counter space, and handy breakfast bar. The spacious living room opens to sunny south deck. Stretch out & enjoy the view. Generous bedrooms, primary with a large walk-in closet. Lots of storage in the unit as well as storage locker. Chinook Manor has ample amenities - elevator, event room with kitchen, social / games room, billiard room, fitness room with bathroom/showers, laundry room and workshop. Assigned parking; plenty of street parking too. Building upgrades include roof, elevator, entrance, interior. Steps to Chinook. Stroll to Britannia Plaza & Crossing's grocery. thematic bistros. shops and services. Grab a java and saunter down to Sandy Beach or Stanley Pk. Easy access to transit, C-train & city in general. This 4th floor unit enjoys immense pride of ownership - just sit back and relax. (id:55254)

44 Greenwich Heath NW
Calgary, Alberta
Welcome to the Carrara by Partners, an exceptional four-storey Modern Brownstone fronting directly onto the canal in the prestigious northwest community of Upper Greenwich. Offering 2,882 square feet of thoughtfully designed living space with no condo fees, this residence presents a rare opportunity to own one of a limited collection of luxury brownstones while still having the ability to personalize the interior selections and create a home that reflects your own style. Inspired by timeless architecture and refined design, the Carrara combines sophisticated interiors with exceptional functionality. A private four-storey elevator, expansive rooftop patio, and oversized heated rear-attached double garage provide the perfect balance of convenience, comfort, and an effortless lock-and-leave lifestyle. The entry level welcomes you with a spacious foyer leading to a versatile office or fourth bedroom, a full bathroom, and a thoughtfully designed mudroom complete with custom built-ins and direct access to the heated garage. The main living level is designed for both everyday living and entertaining, featuring 10-foot ceilings and expansive windows that capture natural light while showcasing views of the canal. At the heart of the home, the chef-inspired kitchen offers quartz countertops, custom cabinetry, a statement plaster hood fan, and built-in dining cabinetry that blends style with functionality. The adjoining living room is anchored by a striking fireplace, creating a warm and inviting gathering space, while the rear deck with enclosed storage extends the living area outdoors. A beautifully appointed powder room completes the level. The third floor is dedicated to private living and features an impressive primary retreat with a spa-inspired ensuite complete with dual vanities, a freestanding soaker tub, and a fully tiled glass shower. Two additional bedrooms share a beautifully finished full bathroom, while a spacious laundry room with built-in cabinetry, sink, and quartz countertops adds everyday convenience. The top floor opens to a flexible living space that leads directly onto a private rooftop patio with hot tub rough-in and sweeping views of the canal and surrounding community. Whether used for entertaining, relaxing, or creating your own private retreat, this space offers a unique outdoor experience rarely found in Calgary. Upper Greenwich is one of Calgary's most distinctive new communities, thoughtfully planned around its signature canal, extensive pathway network, sports courts, playgrounds, and beautifully designed green spaces. Just minutes from Calgary Farmers' Market West, WinSport, the Bow River pathway system, and major commuter routes, residents enjoy an exceptional balance of recreation, connectivity, and everyday convenience. With direct canal frontage, no condo fees, a private elevator, rooftop patio, and the rare opportunity to personalize your interior selections, the Carrara represents a limited opportunity to own one of Upper Greenwich (id:55254)

905, 100 10a Street NW
Calgary, Alberta
Welcome to your dream single-level Penthouse with your own private riverfront rooftop patio at The Kenten. Masterfully designed by architects Davignon and Martin, The Sable spans 96 feet of glass with 11 foot ceilings and both sunrise and sunset elevations. As you step in, you are greeted by a large living space with triple pane windows overlooking the river; featuring an beautiful kitchen, living, dining, and 450 square foot wrap around balcony, all designed to entertain your family and friends. Enjoy a gourmet kitchen with Sub-Zero & Wolf appliances, gas range, custom millwork, walk-in pantry, and fireplace that all flow towards your opening wall system. The large primary bedroom has an office/den, a large walk-in closet, and a 6-piece ensuite bathroom with a floating tub and heated floors., and a steam shower. The second bedroom come has it's own ensuite bathroom, and a 3rd bedroom and bathroom complete the residence. The penthouse is accompanied by 2 bike racks, 2 titled storage lockers, and 3 titled parking stalls or garage conversion. There are 3 modern palettes to choose from that can be further customized to your liking. The Kenten features over 8,000 square feet of amenities including a sky lounge, gym overlooking Kensington, golf simulator, sauna, hot tub, concierge, guest suites, car wash, and more. Explore a simplified lock and leave lifestyle you didn't know was possible, with 250+ shops and restaurants in Kensington and river pathways stemming from one end of the city to the other. Now in construction, our sales center is open for viewings by private appointment. With only 44 residences, don't miss this once in a lifetime opportunity to live at the most interesting corner in Calgary. (id:55254)

64 210044 Hwy 512
Rural Lethbridge County, Alberta
A beautiful custom built bungalow that welcomes you with style and warmth. Situated on 2.77 acres with panoramic country views from every window. Solid fir steps lead you into the large foyer with slate tiles. The warmth of spruce beams and a wood burning stove welcome you into the living room. The spacious kitchen has a coffee station, custom concrete counters with ample work space and an abundance of maple kitchen cupboards line the kitchen walls. The very large walkin pantry can store food staples and kitchen appliances to delight any gourmet cook. A U-shaped nook off the kitchen is perfect for breakfast or morning coffee. A large dining room that would easily seat 8, looks out onto the deck and the fields beyond. Next to the kitchen is the main floor laundry room and mudroom with custom built coat lockers. The mud room leads out to the 30x50 garage and workshop which is any man's dream space. Down the hall from the living room is a den, and 2 bedrooms with walkin closets. The primary bedroom opens out onto the rear deck and has a spacious ensuite and walkin closet. The lower level has a massive rec room that could accommodate a variety of recreation tables and a seating area. The media room can easily seat 6-8 reclining chairs, ready for your family or friends movie nights. There is a small bar between the media room and rec room. The lower level has 2 additional bedrooms with large windows making them bright and inviting for family or guests. A 4 pc. bathroom, large storage room and flex /exercise room complete the lower level. The walk out basement makes access to the back yard and decks quick and convenient. Walkout access also makes it possible for a spacious lower level suite. The acreage has a firepit with a stack of firewood to create a camping experience without leaving home. The house exterior is Hardi-plank siding for durability and low maintenance. The foundation is wrapped with Watchdog waterproofing. 2 decks with composite decking line the back of the home to enjoy the sunshine for entertaining and barbecuing. A curved front deck is a perfect place to curl up on a cushioned bench. A shelter belt of trees line the acreage on 3 sides. The pasture is open for your creative ideas for horses , barns, or hobbies or a shop. City water has been added for a worry free water source. With the acreage only being 10 minutes outside of the City it is convenient for all the City amenities without giving up your country lifestyle. It is on a quiet road with only local traffic. Come and make this your country home. Quick possession is possible. Furnished rooms have been virtually staged. (id:55254)

41 Templeson Crescent NE
Calgary, Alberta
Mature trees and a low-maintenance backyard set the stage for this 4-bedroom detached home in Temple, where a fully developed basement and oversized heated 27 x 20'6 garage add valuable space for everyday life. Hardwood and laminate flooring carries through the main level, while a huge picture window fills the living room with natural light and frames views of the backyard. Everyday cooking is well served by a kitchen with abundant cabinetry and generous workspace, flowing into a bayed dining area that gives family meals their own defined setting. A convenient powder room completes this level. Upstairs, 3 bedrooms keep the household together, accompanied by a 4-piece bathroom for daily routines. Downstairs extends the usable living space with a large rec room ready for movie nights, games or casual gatherings. An additional flex room adapts easily as a home office or 4th bedroom and a 3-piece bathroom adds extra convenience to the lower level. Outside, paver stones form an inviting patio for summer barbecues and quiet evenings, while raised garden beds leave room to grow vegetables, herbs or flowers without adding extensive yard upkeep. Car enthusiasts, hobbyists and anyone needing serious storage will appreciate the oversized detached garage, which is heated, has a 2-piece bathroom (That's right a bathroom in the garage!), easily fits a large truck, and drywalled/insulated for comfortable year-round use. As a bonus the roof was redone in 2019 and the home rocks updated triple pane LUX windows! Families will also appreciate this phenomenal location near Annie Foote School and Father Scollen Catholic School, with Village Square Leisure Centre, shopping, transit and other everyday amenities close by. With 4 bedrooms, flexible recreation and work space, an easy-care outdoor setting and an impressive mechanic's dream garage, this home brings together the practical extras that make day-to-day living work well. (id:55254)

12 Sunset Way
Priddis Greens, Alberta
Calling all golfers & nature enthusiasts! Highly desirable “Priddis Greens” development in the heart of the foothills offering spectacular mountain views, treed woodlands & world class golfing right at your doorstep. Minutes from Calgary City limits & new ring road providing quick access to all areas of Calgary & shopping conveniences. This marvelous community offers year-round activities including social club events, miles of walking paths, winter cross country skiing on groomed trails & ice skating. Enjoy dining at the full menu Country Club restaurant or order your meal to take out! Bragg Creek & Priddis restaurants & shopping options are sure to add variety. Excellent location on a quiet enclave backing to a forested area with the golf course beyond. Walk to the Club House in a few minutes! Inside you’ll discover an impeccably maintained & renovated villa offering a move in ready home. This Pebble Beach model was the second largest model built. The oversized, heated, double garage has expensive built-in cabinets, work bench & utility sink. The Primary bedroom retreat is spacious, has vaulted ceilings & a bay window sitting area to enjoy leisure time enjoying the treed privacy. Convenient main floor bedroom or den has built-ins featuring a coffee bar & beverage fridge. Remodelled main floor laundry room & 2-piece bathroom. The renovated kitchen is a stunning Chef’s dream! Features timeless quality cabinets, tile backsplash, Quartz counter tops & top of the line JennAir stainless steel appliances. 6 burner gas stove, side by side fridge, wall oven, warming bread drawer, large beverage fridge & a massive sit up island is all perfect for hosting family & friends to a beautiful meal! The vaulted great room has been opened to the kitchen & offers loads of room to arrange furniture with access to a roomy upper deck to enjoy a BBQ or relaxation. The dining room is a more formal, perfect space to enjoy a quiet meal together. The developed walk-out basement adds a 3rd bed room, renovated full bath & a family room complete with a beautiful multi sided fireplace. More space awaits your needs in a massive multi-purpose room plus loads of storage space. New carpet & fresh paint. Walk-out to the covered patio & yard. Some new windows & exterior doors. Central A/C. Mechanicals have all been serviced regularly offering peace of mind. Come enjoy the beautiful, low maintenance lifestyle this executive villa offers! (id:55254)
306, 77 George Fox Trail
Cochrane, Alberta
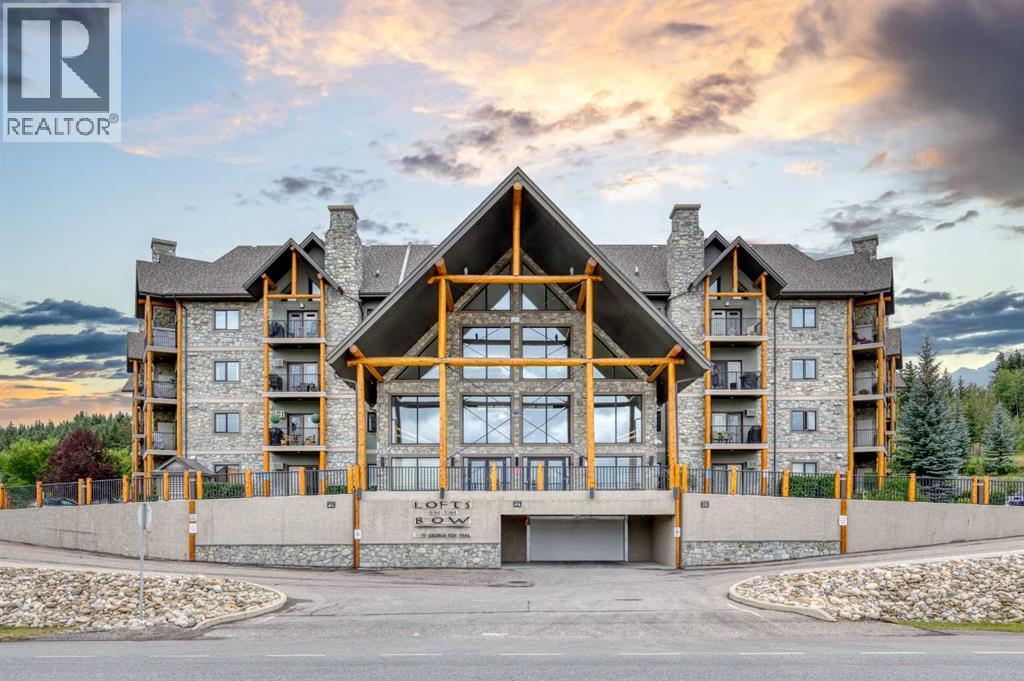
Welcome to Lofts on the Bow. This unit is a two bedroom, two bathroom unit. The upgrades include Vinyl plank flooring throughout, upgraded cabinets to the ceiling, painted white, quartz counter tops in the kitchen and water to the fridge with filter system. The Pantry has also been upgraded with more shelving space. Tastefully designed by the owners, this unit exudes comfortable living. From the balcony you can look out over the generous courtyard that is carefully taken care of . here you can enjoy meeting with other neighbors or invite friends over for a BBQ on the grill. Amenities of the condo are many, including a fully stocked Kitchen and Party room, a meeting room that also hosts some of the women for a quilting room, Two Guest suites for your out of town guests, a pool table room, a workout room with several machines, a coffee station and puzzle table on the second floor, a Library on the third floor with a great assortment of books for all tastes and sofas and soft chairs on all floors for meeting friends and chatting for hours on end. the underground Parkade awaits you vehicle and also has another storage space for you. There is also plenty of extra parking on both sides of the building for guests and your second vehicle. And this community of people is quite amazing too. When you leave for a trip, you can tell your neighbor you're leaving and they will heartily offer to look after your unit while you are away. Welcome to lofts on the Bow. This can be your home too. Schedule your showing today. (id:55254)
3232 Doverville Crescent SE
Calgary, Alberta
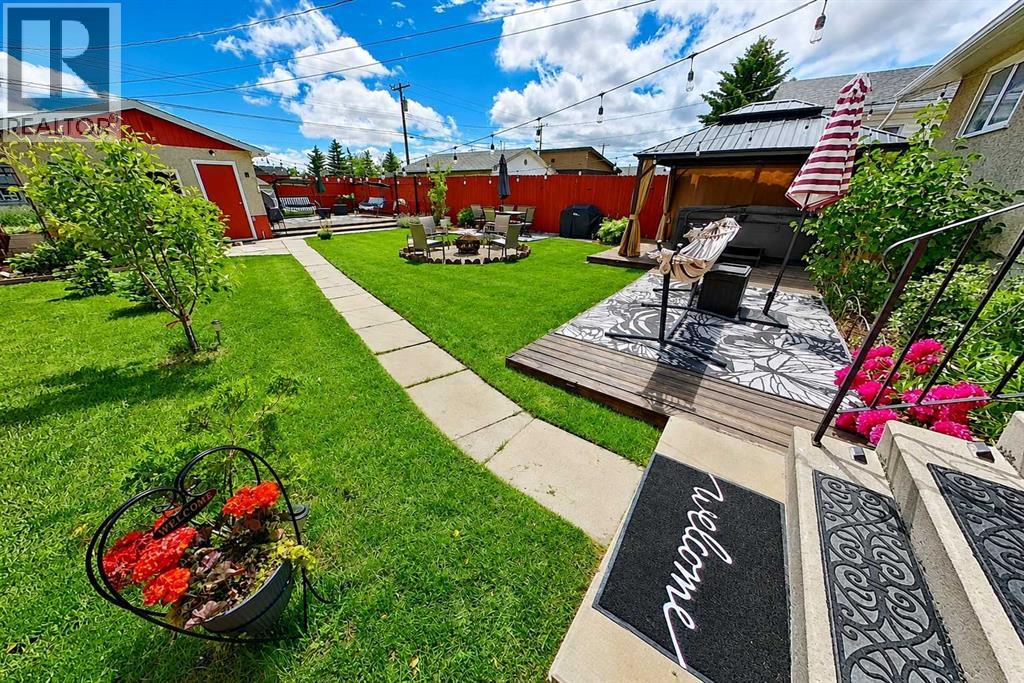
Extensively upgraded and move-in ready, this well-maintained bi-level offers approximately 1,686 sq. ft. of developed living space, numerous major improvements already completed.RECENT UPGRADES INCLUDE: Energy-Efficient Windows throughout, High-efficiency Furnace, Central Air Conditioning, Water Heater and Upgraded Attic Insulation. Home features include an Eco-smart Thermostat, Copper and PEX Plumbing, upgraded Electrical service with a separate 220V panel, and a Roof Replaced in 2018.The main floor offers a living room, kitchen and dining area, two bedrooms with generous closets, and a four-piece bathroom with Soaker Tub. The partially finished lower level provides a large recreation room, third bedroom, custom Wet bar with bar fridge and storage, and a dedicated laundry/utility area.Outside, the fully fenced 5,201 sq. ft. lot has been developed into a private backyard retreat with multiple gathering spaces. Mature fruit trees, flowering shrubs, perennials, greenhouse, two decks, concrete dining patio, Steel Gazebo, 10-person Hot tub, and Fire-pit area.A detached garage provides additional parking and storage with 2 garage openers, numerous extras included are indoor and outdoor security cameras, all window coverings, bar fridge, and laundry-room freezer.Close to schools, parks, shopping, transit and major roadways. Flexible possession available to accommodate the buyer’s timeline. (id:55254)

251223 Sunshine Road
Rural Rocky View County, Alberta
**Rare B-LWK ZONING — LIVE ON-SITE AND OPERATE YOUR BUSINESS FROM ONE PROPERTY ** Contractor Yard -- Fleet & Equipment Base -- Automotive / Diesel Repair Potential -- Small Industrial Operations -- Owner-Operator Headquarters -- Storage + Residence -- Entrepreneur CompoundRare Business Live-Work opportunity within Calgary's fast-developing East Corridor .This 3.7-acre property combines a substantial 8,580 sq. ft. warehouse/shop, a secondary 3960SF workshop, a 3,000+ sq. ft. residence, yard space, and rare B-LWK zoning that allows an owner-user to live on-site while operating a business from the same property. This is an ideal setup for contractors, fleet operators, equipment-based businesses, automotive or diesel repair, trades, logistics support, storage, or an entrepreneur looking for land, buildings, flexibility, and proximity to Calgary in one package.The property offers the practical infrastructure that many business owners struggle to find: shop space, yard functionality, room for equipment and vehicles, and the ability to centralize business and residential needs on one site. Instead of carrying a separate home, shop lease, and yard-storage cost, this property creates the opportunity to consolidate operations and build long-term equity.Located within the Sunshine Road area, where Rocky View County has initiated an Area Redevelopment Plan process to provide future statutory policy guidance for planning and development decisions. Buyers should make their own inquiries with Rocky View County regarding permitted uses, approvals, and long-term planning context.A rare opportunity for an owner-user, investor, or business operator seeking a flexible live-work property close to Calgary, Stoney Trail, Country Hills Boulevard, and the expanding east-side commercial corridor. (id:55254)
24 St Andrews Close
Lyalta, Alberta
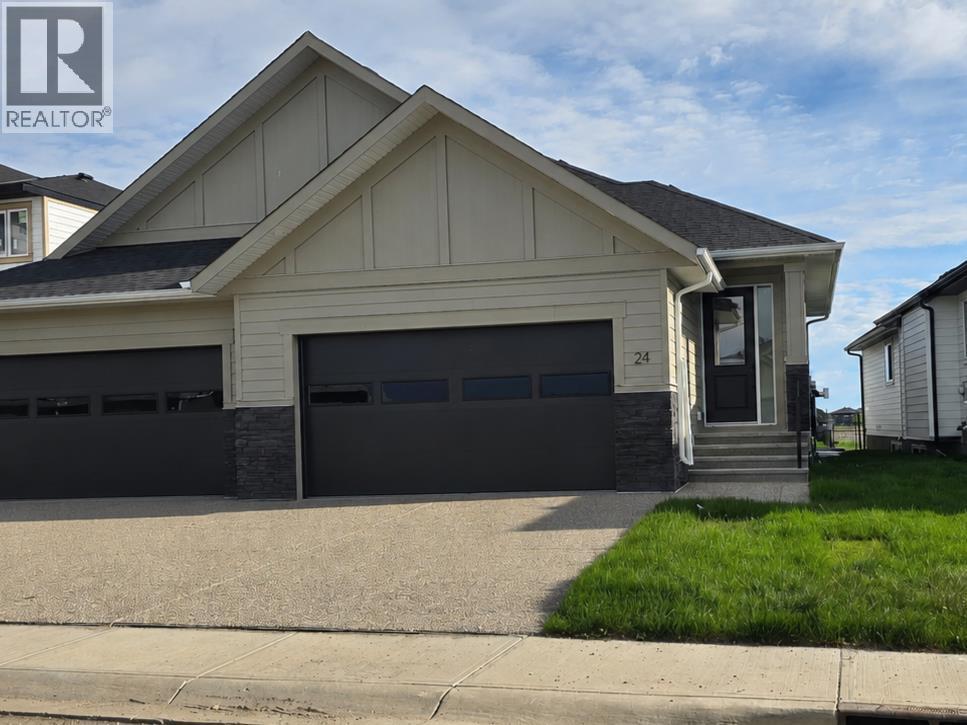
ELIGIBLE FOR FIRST HOME BUYERS GST REBATE. Brand New Fully Finished Bungalow | Pond & Mountain Views | Quiet Cul-de-Sac | Lakes of Muirfield Welcome to 24 St. Andrews Close - an exceptional brand new semi-detached bungalow perfectly positioned on a quiet cul-de-sac in the sought-after golf course community of Lakes of Muirfield. Backing onto open space with no neighbours behind, this home offers stunning pond and mountain views along with 3,258 sq ft of beautifully finished living space. The main floor spans 1,662 sq ft above grade and showcases soaring vaulted ceilings and an open-concept design filled with natural light. The chef-inspired kitchen features quartz countertops, an oversized island with seating, stainless steel appliances, modern cabinetry, and statement pendant lighting. The kitchen flows seamlessly into the dining area and spacious living room, highlighted by a dramatic floor-to-ceiling tile fireplace feature wall. Expansive rear windows frame peaceful water views and open skies, creating a truly serene backdrop. The primary suite is a private retreat complete with a walk-in closet and a luxurious 5-piece ensuite with dual vanities, a deep soaker tub, and separate shower. A second bedroom, full 4-piece bath, mudroom, and convenient main-floor laundry complete this thoughtfully designed level. The fully finished basement offers incredible additional living space with a massive recreation room and stylish wet bar—perfect for entertaining or relaxing. Two additional bedrooms, a full bathroom, ample storage, and a second laundry area add flexibility and function, ideal for guests or multi-generational living. Enjoy the freedom of no water restrictions in this premier golf community - a significant advantage over Calgary, Chestermere, and Strathmore. Low-maintenance living in this quiet, established golf course community just 20 minutes from Calgary and Strathmore. With pond views, mountain views, no neighbours behind, and a premium cul-de-sac location, this home offers the perfect blend of privacy, comfort, and modern design. Builder will provide a $5000 credit for appliances. (id:55254)
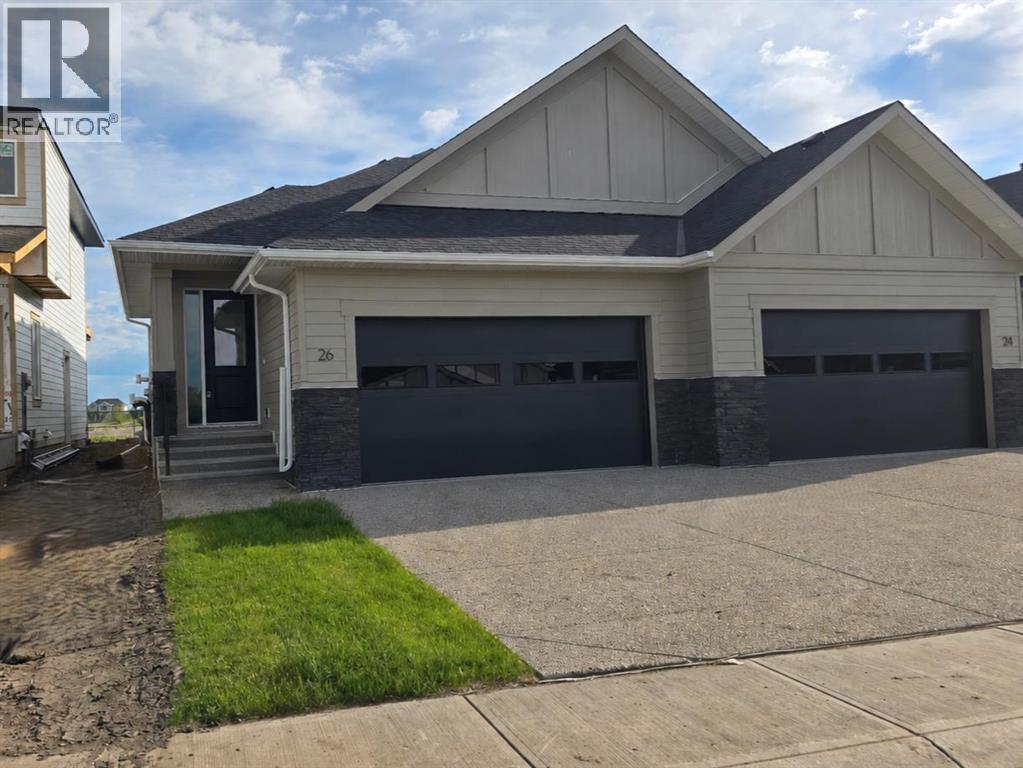
26 St Andrews Close
Lyalta, Alberta
ELIGIBLE FOR FIRST HOME BUYERS GST REBATE. Brand New Fully Finished Bungalow | Pond & Mountain Views | Quiet Cul-de-Sac | Lakes of Muirfield Welcome to 26 St. Andrews Close - an exceptional brand new semi-detached bungalow perfectly positioned on a quiet cul-de-sac in the sought-after golf course community of Lakes of Muirfield. Backing onto open space with no neighbours behind, this home offers stunning pond and mountain views along with 3,258 sq ft of beautifully finished living space. The main floor spans 1,662 sq ft above grade and showcases soaring vaulted ceilings and an open-concept design filled with natural light. The chef-inspired kitchen features quartz countertops, an oversized island with seating, stainless steel appliances, modern cabinetry, and statement pendant lighting. The kitchen flows seamlessly into the dining area and spacious living room, highlighted by a dramatic floor-to-ceiling tile fireplace feature wall. Expansive rear windows frame peaceful water views and open skies, creating a truly serene backdrop. The primary suite is a private retreat complete with a walk-in closet and a luxurious 5-piece ensuite with dual vanities, a deep soaker tub, and separate shower. A second bedroom, full 4-piece bath, mudroom, and convenient main-floor laundry complete this thoughtfully designed level. The fully finished basement offers incredible additional living space with a massive recreation room and stylish wet bar—perfect for entertaining or relaxing. Two additional bedrooms, a full bathroom, ample storage, and a second laundry area add flexibility and function, ideal for guests or multi-generational living. Enjoy the freedom of no water restrictions in this premier golf community - a significant advantage over Calgary, Chestermere, and Strathmore. Low-maintenance living in this quiet, established golf course community just 20 minutes from Calgary and Strathmore. With pond views, mountain views, no neighbours behind, and a premium cul-de-sac location , this home offers the perfect blend of privacy, comfort, and modern design. Builder will provide a $5000 credit for appliances. (id:55254)
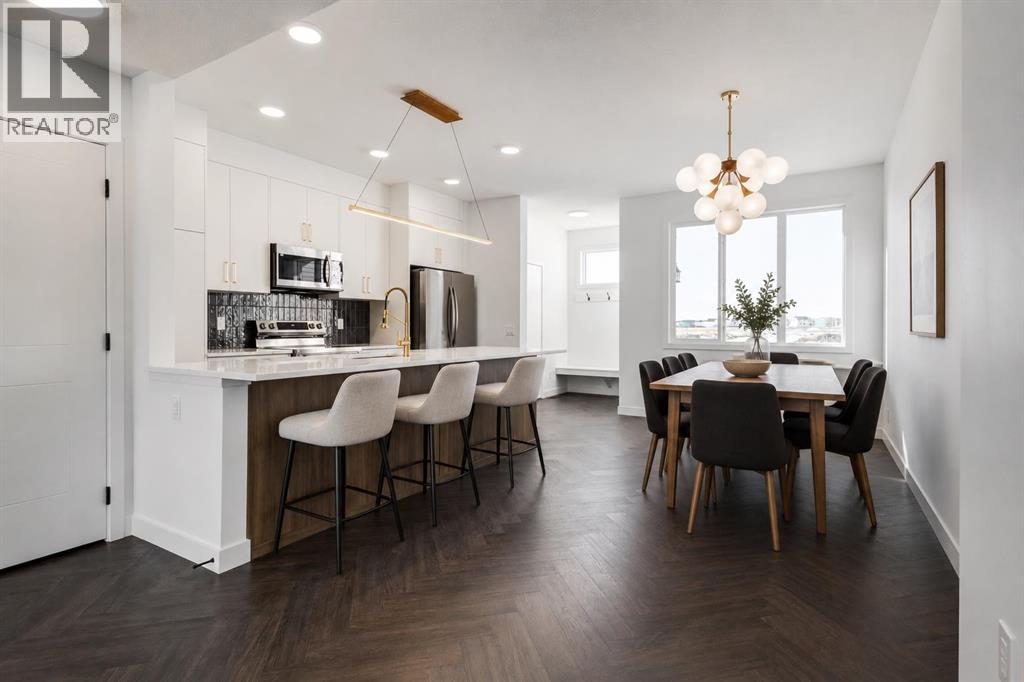
218 Greystone Boulevard
Cochrane, Alberta
** Open House at Show Home - 78 Agate Road, Cochrane - October 17th 12-6pm and October 18th 1-6pm ** Welcome to this beautifully crafted unit of a duplex - Talo model by Rohit Homes, situated in the vibrant and rapidly growing community of Greystone in Cochrane. This home is an excellent fit for families, first-time buyers, or anyone looking to right-size without compromising on style or versatility. Offering 3 bedrooms, 2.5 bathrooms, and 1,520 sq. ft. of well-designed living space, this brand-new home features a bright, open-concept main floor with 9' ceilings and a seamless connection between the kitchen, dining, and living areas—ideal for both daily living and entertaining. The contemporary kitchen serves as the focal point, complete with quartz countertops, a central island, and modern cabinetry that blend practicality with sophisticated design. At the rear, a parking pad provides convenient parking while preserving the home’s inviting curb appeal.Upstairs, the spacious primary suite includes a private ensuite and generous closet space, complemented by two additional bedrooms and a full bathroom—ideal for kids, guests, or a home office. A convenient upper-floor laundry room adds to the everyday ease of living. Set in the dynamic community of Greystone you'll enjoy quick access to parks, schools, scenic pathways, local amenities, and major routes—making commuting to Calgary or weekend escapes to the mountains a breeze. Don’t miss your chance to live in this stylish and functional quadplex in one of Cochrane's most desirable new neighborhoods—schedule your private showing today! (id:55254)
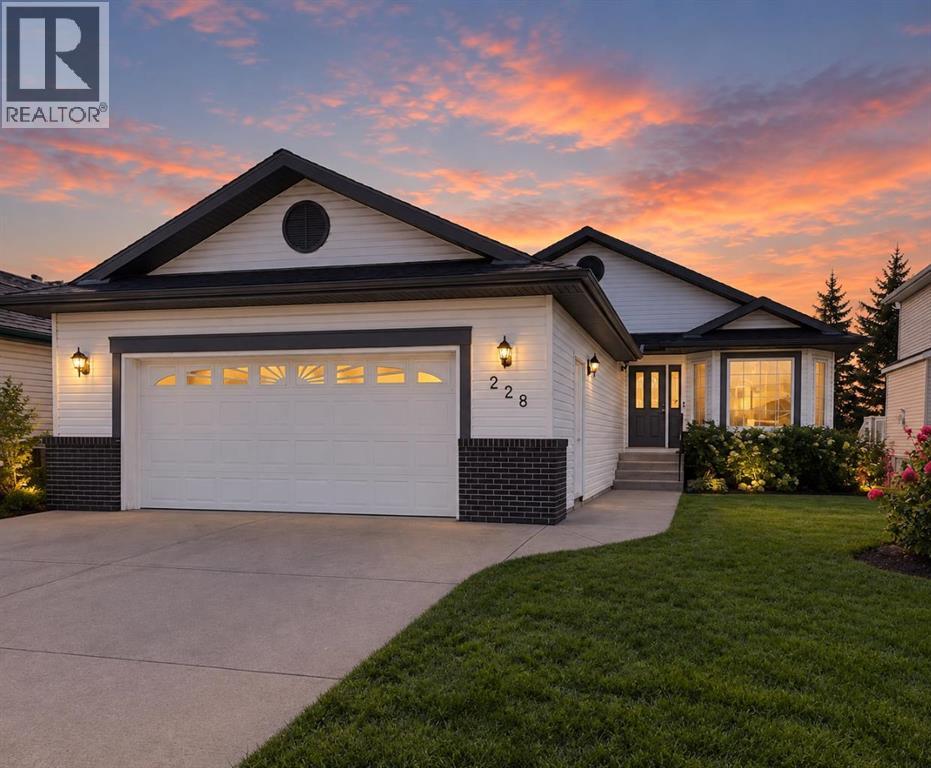
228 Woodside Crescent NW
Airdrie, Alberta
Hello, Gorgeous! Golf course living, beautifully reimagined. Welcome to 228 Woodside Crescent NW, a renovated bungalow backing directly onto Woodside Golf Course, with over 2,500 SQFT of developed living space and a setting that makes everyday life feel just a little more special.Step inside and the transformation is immediately apparent. The main floor has been thoughtfully renovated with wide-plank flooring, fresh paint, and an open, light-filled layout designed to make the most of those gorgeous views out back. The kitchen is a standout, finished with quartz countertops, stainless steel appliances, pull-out cabinetry, generous storage, and an oversized island made for gathering around.Living and dining flow effortlessly together, while large windows bring the outdoors in and keep the golf course as the backdrop. At the front of the home, a flexible bonus space gives you room to make it your own—home office, reading room, sitting area, or somewhere to enjoy a little quiet.The primary suite offers the kind of main-floor retreat bungalow buyers are looking for, complete with a walk-in closet and beautifully updated five-piece ensuite. A second bedroom, full bathroom, and main-floor laundry mean everything you need for day-to-day living is right where you want it.And there's plenty more downstairs. The developed lower level offers a spacious recreation room, third bedroom, full bathroom, excellent storage, and a second laundry hookup—giving guests, older children, or extended family added space and flexibility.Just as much attention has been paid to what's behind the walls as what you can see. The Poly-B plumbing has been replaced, and the home features a renovated main level, updated kitchen and bathrooms, new appliances, and a new hot water tank. Add in the oversized double garage and this is a home designed to make life easier, not add to your to-do list.Then there's the backyard. No neighbours directly behind you—just open views across Woodside Golf C ourse and a peaceful place to start your mornings, spend a summer evening, or simply enjoy a little extra breathing room.Set in established Woodside, with pathways, parks, amenities, and golf woven into the community, this is an opportunity to enjoy the space of a fully developed home without giving up the ease of bungalow living.Renovated. Main-floor living. Golf course out back. Come see what makes this Woodside bungalow stand apart. (id:55254)
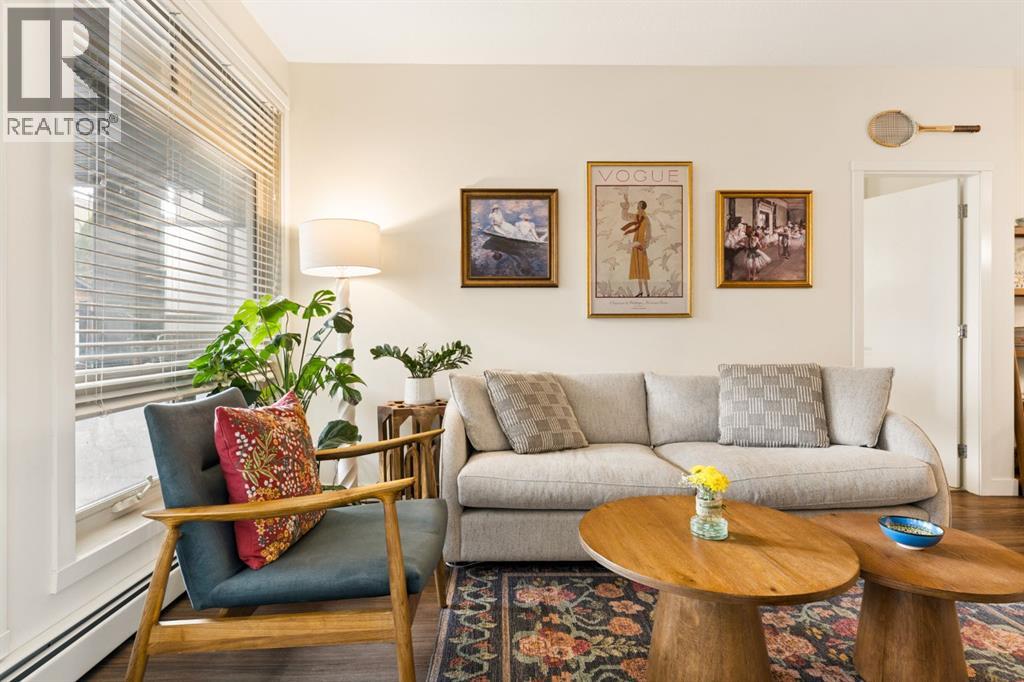
118, 823 5 Avenue NW
Calgary, Alberta
Kensington living with a private patio that actually feels like a yard! Welcome to the Ven by Bucci, a main-floor corner unit that gives you the best of both worlds: the walkability of one of Calgary's most loved inner-city neighbourhoods, and a street-level patio with its own gated entrance. Entering directly into your unit without having to use the common space offers ease of access that is a dream for everyone including pet owners (Very pet friendly building with no size or weight restrictions). The oversized SE-facing patio spans nearly 20 feet, with a natural gas hookup for your BBQ, a covered ceiling, and a fenced garden bed along the railing. It's the kind of outdoor space that turns morning coffee and summer evenings into a daily ritual. Inside, the space is thoughtfully laid-out. The kitchen is built for people who cook: a gas cooktop, quartz counters, a double under mount sink, a hexagon tile backsplash, full-height flat-panel cabinetry, and a large peninsula with room for barstools. The kitchen is rounded out by Bosch and Fisher & Paykel stainless appliances. The living and dining areas flow off the kitchen, with plenty of room for a proper dining table and a full sofa setup. The split-bedroom layout suits singles, couples, or a small family. The primary bedroom has a walk-through closet with built-in organizers and drawers, a private 3 piece ensuite with a glass tiled shower, a large countertop, integrated shelving on the mirror, a linen closet, and automated lights as you enter the bathroom. The second bedroom sits across the living area, and a separate den makes a proper home office or library without sacrificing space. The main bath has been finished with a soaker tub, a rainfall shower head, and a hand painted floral accent wall. In-suite laundry comes with a full-size stacked Whirlpool washer and dryer plus shelving for extra storage. he extras matter here: titled tandem parking for two vehicles in the heated underground parkade close to the stairs and elevator, an assigned storage locker, secure bike storage, a car wash bay, and a workshop room. The building is well managed, with two elevators and a secured entrance. Step outside and you're minutes from Kensington's cafés, restaurants, and shops, the Sunnyside LRT station, the river pathway system, Riley Park, and downtown. This is a unit for someone who wants to live in the neighbourhood, not just near it! (id:55254)

64242 258 Avenue E
Rural Foothills County, Alberta
MOTIVATED SELLERS - All reasonable offers welcome! Pack the kids and discover the quiet acreage that makes room for absolutely everything: more than 3,000 sq. ft. above grade, another 1,710 sq. ft. of wide-open basement space, a private setting around the home, and 5.25 acres of flat, usable land with room for a substantial future shop, horses or sport court. Add outstanding potential for multigenerational living, a home-based business or a future secondary suite, and this becomes the kind of property families search for, and rarely find.The 3,031 sq. ft. bungalow with loft offers three bedrooms, 2.5 bathrooms and exceptional flexibility. The oversized 27’ x 50’ triple attached garage features in-slab heat and dual access, while an incredible 1,188 sq. ft. bonus level above offers both interior and exterior entry. Imagine the ultimate games room, gym, studio, professional office, guest retreat or independent living space—the size and separate access create possibilities few properties can match.Its prominent corner position along 80 Street E provides convenient access and excellent visibility, making it compelling for a permitted home-based business or future on-site signage. Business, signage and secondary living uses are subject to Foothills County requirements and approval. A secondary suite would be subject to approval and permitting by the city.The untouched 1,710 sq. ft. lower level is equally impressive, with 9.5’ ceilings, six large windows, in-slab heat, roughed-in bathroom plumbing and provisions for a future walk-up at the northwest corner. With no interior support posts dictating the layout, it offers a bright, open canvas for additional bedrooms, a theatre, fitness area, family room, workshop—or any combination that fits your life.Outside, mature trees create a peaceful, sheltered setting around the home, while much of the 5.25 acres opens into broad, flat and highly usable land. There is abundant space to build the large shop you have been searchin g for, while still leaving room for children, animals, gardens, equipment or additional outbuildings. Any future development is subject to Foothills County approval.While the setting feels wonderfully quiet and private, everyday life remains close: South Health Campus, four nearby golf and recreation destinations—including Heritage Pointe Golf Club and LaunchPad—Davisburg Community Hall, local parks, two nearby K–9 schools, Heritage Heights School and St. Francis of Assisi Academy, plus Scott Seaman Sports Rink and its indoor walking track. Calgary and Okotoks are both within easy reach without sacrificing the peace of country living.Properties offering this much usable space, flexibility, mature privacy and business potential in such a connected location are exceptionally hard to replace. Bring your family, bring your plans, and come see how much possibility is waiting here. Ask about viewing the AI renderings to show what the unfinished spaces could become—it’s incredible! (id:55254)

92 Everglen Close SW
Calgary, Alberta
Set at the end of a quiet CUL-DE-SAC in Evergreen, this two-storey WALKOUT offers the kind of space families spend years searching for — SIX BEDROOMS, three and a half baths, and roughly 3,400 sq ft of finished living across three well-planned levels.Step onto hardwood that carries you through a light-filled main floor. A working fireplace anchors evenings in the living room, the dining area comfortably seats a crowd, and a walkthrough pantry leads into a kitchen finished with GRANITE COUNTERS and updated stainless steel appliances — cabinetry that's held up beautifully over the years. A den with oversized windows makes an effortless home office, rounded out by a main-floor half bath.Upstairs, the primary suite delivers on quiet-morning routines: a huge walk-in closet and an ensuite built for unwinding, with a soaking tub and separate stand-up shower. Three more bedrooms, a full bath, and a large bonus room give a growing household breathing room.Downstairs, the FULLY FINISHED WALKOUT BASEMENT opens straight to the backyard — a spacious family and entertainment room, two more bedrooms, and a full bath, ideal for teens, guests, or extended family who want their own space.Recent updates take the guesswork out of ownership: NEW ROOF (2024), TANKLESS WATER HEATER (2021), FURNACE (2020), water softener (2020), upgraded toilets, and fresh paint throughout. PERMANENT OUTDOOR LED LIGHTING adds effortless curb appeal and season-ready ambiance, day or night. A fully insulated DOUBLE ATTACHED GARAGE completes the package.SIX BEDROOMS. A WALKOUT BASEMENT. A CUL-DE-SAC ADDRESS. Layouts like this don't come up often in Evergreen. (id:55254)
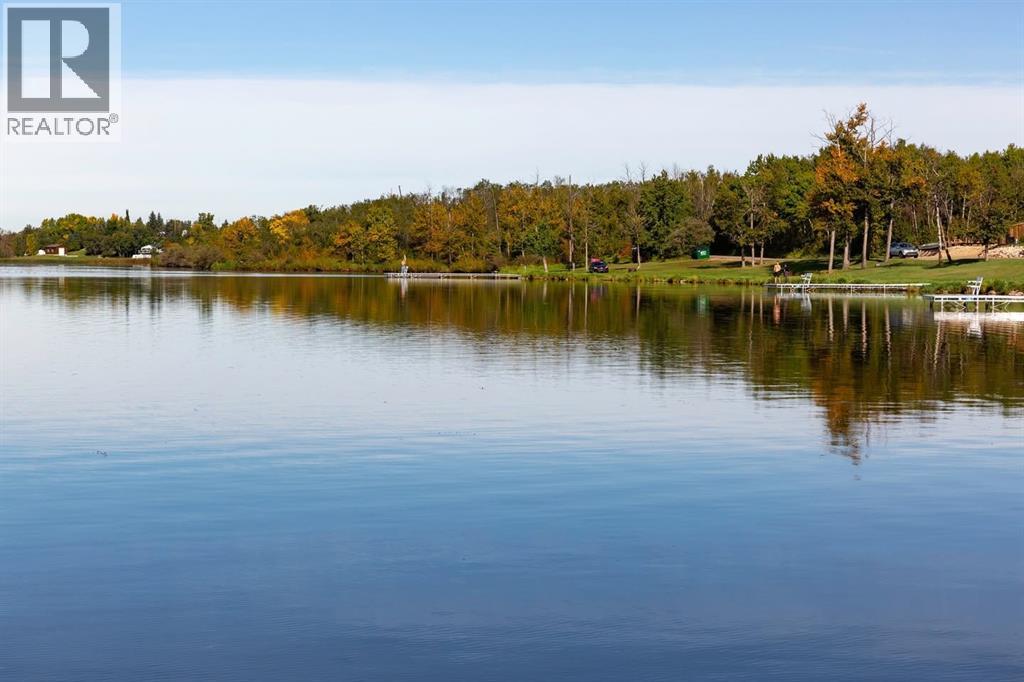
317 Minnewaukan Road
Tillicum Beach, Alberta
Lakeview Escape at Tillican Beach, Dried Meat Lake – Near Camrose, AlbertaLocation & SettingWelcome to Tillican Beach on Dried Meat Lake, just minutes from Camrose. This hidden gem offers the perfect blend of peaceful lakeview living and year-round recreation. Whether you’re looking for a weekend getaway spot or a place to build your dream cabin or perfect home away from home, this property provides the ideal setting.Lot & Land FeaturesSpacious lot with plenty of room to bring your camper today or start planning your dream build.Easy year-round access with maintained roads.Services such as power and gas are at the property line, offering convenience for seasonal use or permanent builds.Recreational Amenities & ActivitiesSummer fun on the water: boating, tubing, wakeboarding, and water skiing.Excellent fishing opportunities, including ice fishing in the winter.Winter recreation includes snowmobiling (skidooing), cross-country skiing, and lakeside skating.Scenic year-round views—sunrises over the lake, cozy evenings by the fire, and the wide-open beauty of Alberta skies.Tillican Beach provides a family-friendly atmosphere with picnic areas, green space, and direct lake access.Cabin / RV / Dream-Build PotentialPerfect spot to park your RV or camper and start enjoying lake life immediately.Build your dream cabin or perfect home away from home—plenty of space and potential.Room for outdoor features like firepits, decks, and gathering areas.Why This Is SpecialPrime location: only a short drive from Camrose, making it perfect for weekend retreats or longer escapes.Active lifestyle: boating, fishing, water sports, and winter recreation all at your doorstep.Lasting value: a rare opportunity to secure a recreational lot in the sought-after Tillican Beach community. (id:55254)
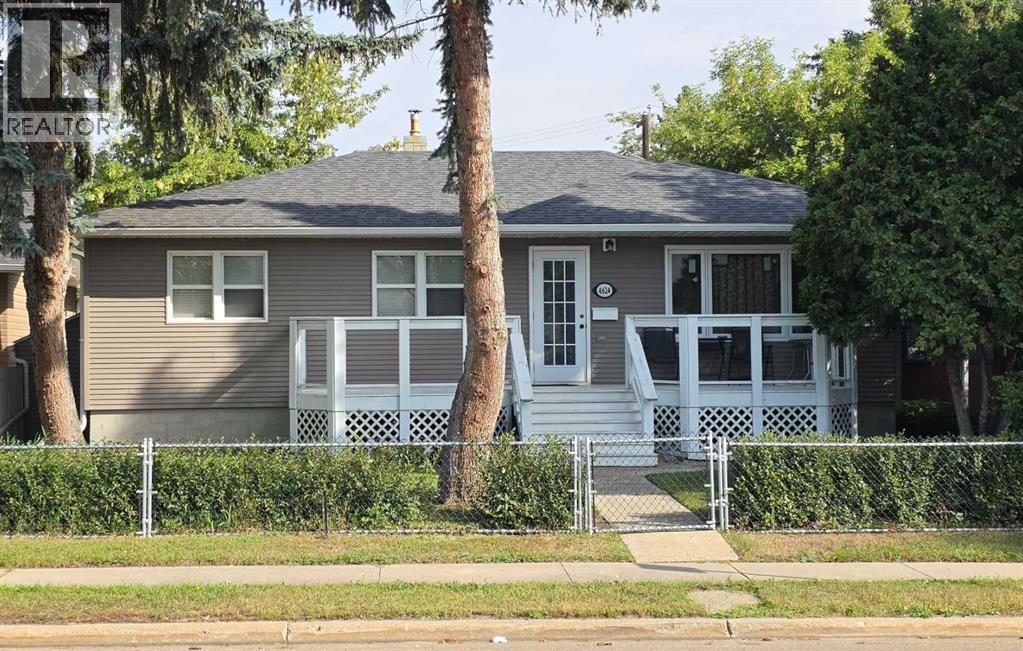
4624 49 Street
Red Deer, Alberta
Take a look at this spacious character home built in 1953 on a huge double lot, fully fenced for your family with mature landscaping, new rear decking and plenty of parking. The front entrance features a south-facing deck and opens to beautiful original hardwood flooring throughout the main floor. You'll be impressed with the tasteful modern updates which were professionally done in 2025. The floor plan of the main living area was tastefully opened up adding a central breakfast bar with microwave oven, gorgeous textured ceiling, brand new kitchen cabinets with gas stove, stainless steel fridge and dishwasher, new sink, countertops, lighting and upgraded wiring. The main bathroom was also refreshed with new tub/ tiled shower surround, vanity, toilet and lighting. There are three spacious bedrooms on the main floor all freshly painted with newer vinyl windows. From the rear entrance and the kitchen, steps lead to a bright family room below with a cozy gas fireplace, tiled flooring, spacious fourth bedroom (armoire/ no closet) and a second full bathroom with 36" shower. There's an additional room with a large window that is currently a den which could be converted into a 5th bedroom as well. The laundry set is recessed with closet doors in front. Recent further upgrades also include an added electric panel, new waste line to the city service. "Make your home here" in this classic family neighbourhood. (id:55254)
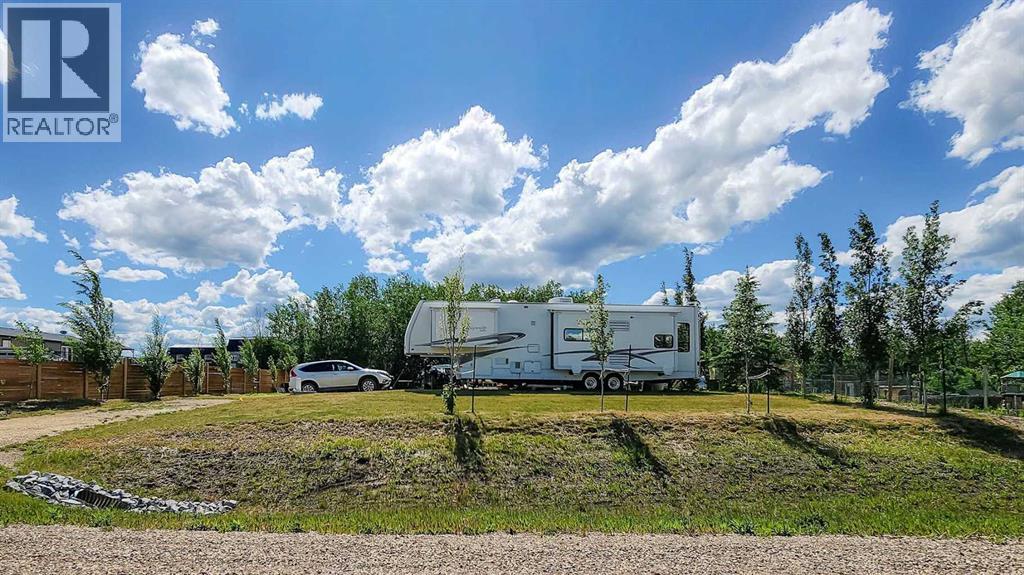
15 Horse Shoe Lane
White Sands, Alberta
Life is better at the lake! This nearly half-acre lot in the Summer Village of White Sands backs onto a municipal reserve, offering privacy and natural surroundings. Set up for immediate enjoyment with RV hookups and a spacious deck, the property is landscaped and partially fenced, and includes a ShelterLogic storage unit plus a cozy bunkhouse with electricity.A standout feature is the custom grain bin fire pit area—perfect for entertaining—along with a charming hidden fairy garden tucked into the trees. Services include natural gas to the property line, electricity on site, and a septic holding tank. Water is available at the nearby filling station.Located in a vibrant lake community with 9 beach access points and year-round recreation, including boating, fishing, trails, tennis, pickleball, and winter activities. Just 20 minutes to Stettler and about an hour to Red Deer. Ideal as a seasonal retreat or future build site. 5th wheel available separately. (id:55254)
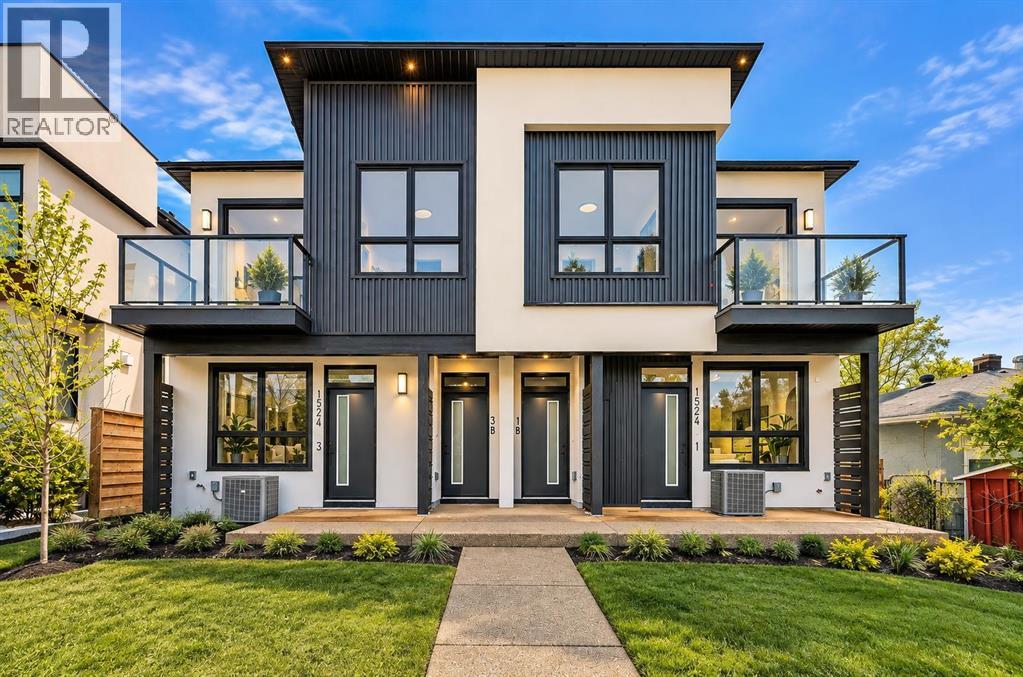
2, 1524 29 Avenue SW
Calgary, Alberta
Move into the heart of South Calgary today with this brand-new, walkout townhome that perfectly blends luxury, location, and low-maintenance living! Thoughtfully designed w/ 3 beds, 2.5 baths, and a LEGAL 1 BED SUITE (approved by the city), this is inner-city living without compromise! The interiors strike a perfect balance between modern luxury & livable design. Find high-end finishes that are rare to find at this price point — blonde wood tones, sleek custom cabinetry, and modern & thoughtful tile. Designer hardware, mid-century inspired embellishments, and a clean neutral palette give this space a fresh, elevated vibe. The kitchen is the heart of the home, designed w/ both form and function in mind. A large quartz island anchors the space w/ bar seating for casual meals or morning coffee. There's a full stainless steel appliance package, generous cabinetry, and a stylish backsplash that adds just the right amount of visual interest. It's open to the dining area and spacious living room & balcony, creating the perfect layout for hosting or just relaxing at home. And don’t forget the upscale powder room, complete w/ designer lighting. Upstairs, the primary suite feels like a boutique hotel retreat w/ a PRIVATE BALCONY, a large walk-in closet, and a modern 3-pc ensuite w/ a fully tiled walk-in shower. Two additional bedrooms and a full bathroom give you space for guests, kids, or home office! And yes, there's a laundry room upstairs, tucked conveniently between bedrooms. Downstairs is perfectly set up for a mortgage helper, additional income generator, or the perfect spot for multi-generational living w/ a LEGAL 1-BED SUITE (approved by the city). The modern touches flow into this space as well, w/ an open kitchen & living room space w/ ceiling-height cabinetry, stainless steel appliances, and quartz countertops, complete w/ separate laundry, a great-sized bedroom, and a full 4-pc bathroom. There is a separate entrance to the suite, as well as access from the main h ome to the suite for complete ease of use. The suite also boasts a private deck. The low-maintenance landscaping and a detached garage at the back are a serious bonus in the inner city. The backyard also features upright bike racks & secure CycleSafe lockers for added convenience. You’re tucked into a tree-lined street in South Calgary, but just a short stroll to absolutely everything. Our Daily Brett and South Calgary Pool & library are just at the end of the street, cSPACE King Edward’s arts & community programming is just a few blocks over, and all the everyday amenities in Marda Loop are w/in walking distance — Blush Lane Organic Market, Safeway, Shoppers, fitness studios, and an incredible lineup of restaurants. You’re minutes from 17th Ave’s restaurants & nightlife, and a quick commute to downtown! Whether you're looking for a stylish new home in an established neighbourhood or a long-term rental property w/ strong demand, this unit is an incredible opportunity! *pictures from show suite* (id:55254)
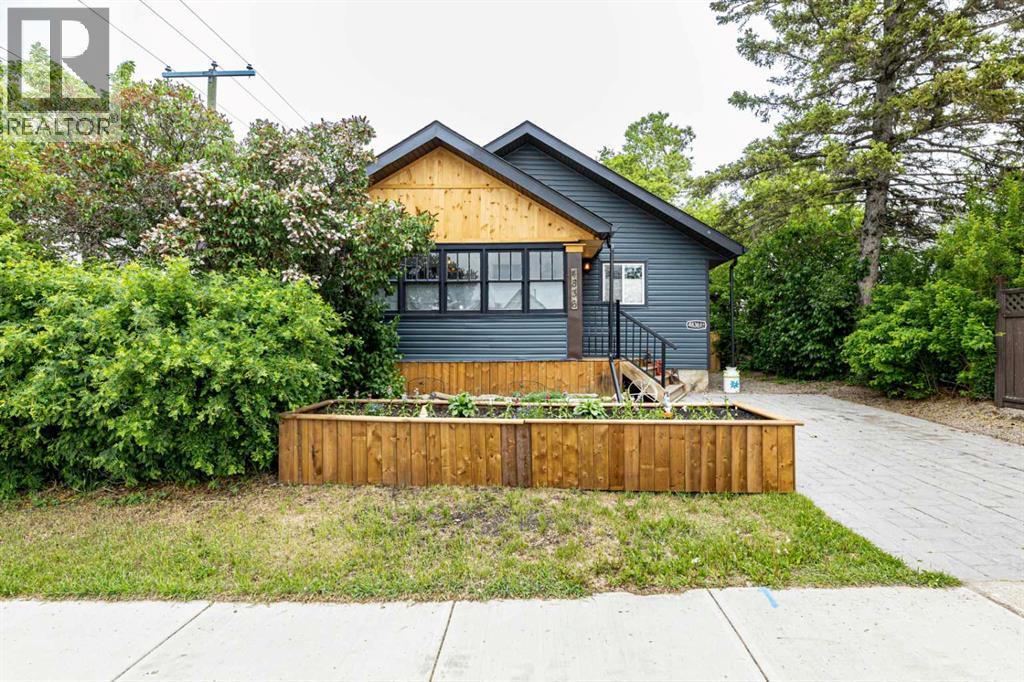
4836 49 Street
Innisfail, Alberta
This MULTI ZOING PROPERTY is a must see. Check out the LEGAL 1-Bedroom ATTACHED SUITE with a Private Entrance including ALL furnishings! Or This oversized 23 x 29 HEATED SHOP with metal roof, 220V welder plugs, pre-wiring for a car lift, 12’7” ceilings, and a 10 x 16 garage door. The exterior offers a stamped concrete driveway and walkway, plus a 20-amp plug ready for vehicle use. Welcome to this beautifully renovated antique-style home, rebuilt from the studs up while maintaining its timeless charm. Located in the heart of Innisfail’s welcoming community, this home sits just one block from downtown shops, cafés, and amenities—offering both convenience and small-town warmth.The main home features 2 bedrooms up and 2 bedroom down, plus oversized room that can be used as a bedroom or has been pre wired and sound proofed for use as a theatre room. Relax in the spa-like bathroom with Bluetooth smart lighting on the main floor, or head down to the large bathroom down. Renovations were completed with quality in mind, including new appliances (2023/2024) with select Samsung smart features, new architectural shingles, a 50-gallon hot water tank (2023), all-new plumbing to the city line, new electrical, furnace, and ducting, and new windows throughout (excluding the front porch). Engineered hardwood flooring runs through the main floor and suite. A gas line is roughed in for a BBQ, awaiting final exterior connection. With mixed zoning, incredible upgrades, and a prime location in one of Innisfail’s most charming neighborhoods, this unique property is a must-see. (id:55254)

35, 740 Bracewood Drive SW
Calgary, Alberta
** BRAND NEW Luxury Vinyl Plank Flooring, Carpet & Freshly Painted ** Welcome to this CHARMING 2-bedroom, 1.5-bath townhome, perfectly positioned in one of the city’s most established and sought-after communities of Braeside. With its desirable WEST-facing exposure and a park just steps from your front door, this home effortlessly blends EVERYDAY COMFORT with an inviting, lifestyle-driven setting. Step inside to discover a bright and welcoming FRESHLY PAINTED interior, where natural light pours through large front windows, creating a warm and airy atmosphere throughout the main level. The SPACIOUS living room is an ideal space for cozy evenings or relaxed gatherings with family and friends. The kitchen is both FUNCTIONAL and inviting, featuring a bright west-facing window that fills the space with warm afternoon sunshine. Thoughtfully maintained, it offers a full set of WELL-KEPT appliances and timeless white cabinetry. With BRAND NEW Luxury Vinyl Plank & Carpet Flooring throughout, the layout flows seamlessly into the large dining area, while a conveniently located powder room completes the main floor. Upstairs, you’ll find two GENEROUSLY sized bedrooms designed to accommodate a variety of lifestyles. The primary retreat stands out with its IMPRESSIVE proportions, offering plenty of room to unwind and recharge. A well-appointed full bathroom serves the upper level, combining practicality with comfort. The fully developed basement adds valuable versatility to the home, creating the PERFECT space for a media room, home office, fitness area, or creative studio. With in-suite laundry and additional storage, this lower level enhances both convenience and livability. Outdoors, your PRIVATE west-facing fenced front yard becomes a true extension of your living space. Enjoy a LARGE patio ideal for summer barbecues, morning coffee in the sunshine, or simply relaxing while overlooking a touch of green space - perfect for children or pets to play. An assigned parking stall, al ong with ample visitor and street parking, ensures ease for both homeowners and guests. This well-managed complex offers LOW CONDO FEES and peace of mind, with notable updates including upgraded windows that add both efficiency and comfort. Located in the heart of Braeside, you’re surrounded by mature tree-lined streets, scenic pathways, and an ABUNDANCE of nearby amenities. Enjoy quick access to Southland Leisure Centre, Fish Creek Park, Southcentre Mall, Canyon Meadows Aquatic & Fitness Centre, and the Glenmore Reservoir. Parks, schools, off-leash areas, and local dining are all within walking distance, while convenient routes to Stoney Trail and public transit make commuting across the city simple. Whether you’re entering the market, expanding your investment portfolio, or downsizing without compromise, this is a RARE opportunity to own a home that perfectly balances location, lifestyle, and value - all in a community that TRULY feels like home. Book your PRIVATE TOUR TODAY!! (id:55254)
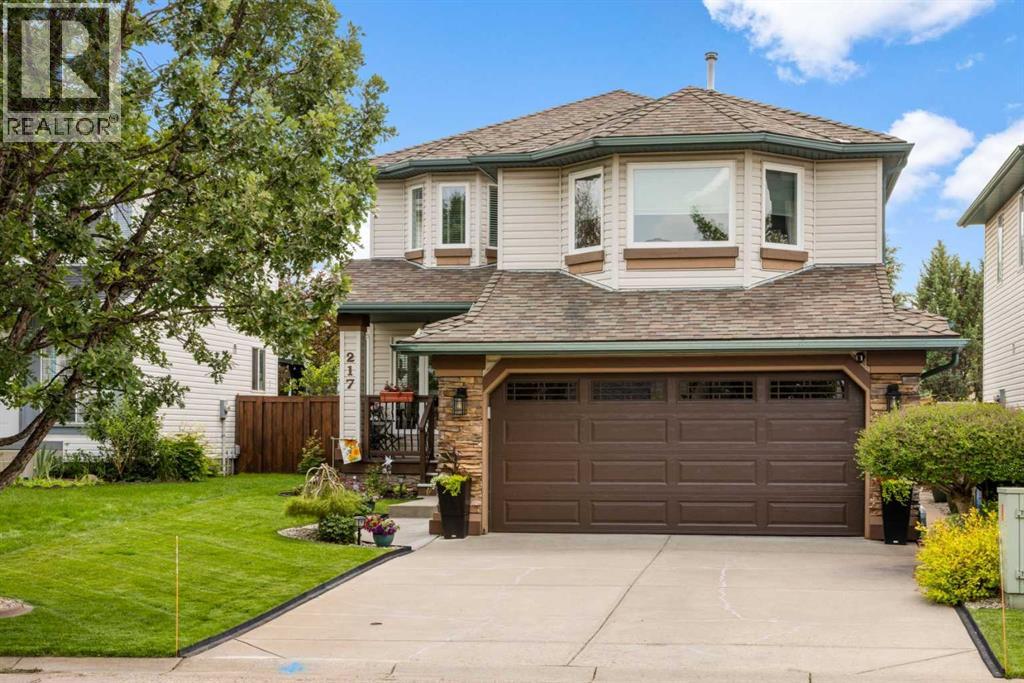
217 Douglas Glen Close SE
Calgary, Alberta
From the moment you arrive, you'll immediately appreciate the pride of ownership that shines throughout this beautifully maintained home, lovingly cared for by its original owners and located on a quiet cul-de-sac. The spacious front entry is the hub of the home with hardwood stairs that lead to the upper and lower levels. Beyond the entry is the elegant formal dining room, located at the front of the home for hosting family dinners and special occasions. The rich on-site finished hardwood flooring guides you to the back of the home where an inviting open-concept design creates the perfect setting for everyday living and entertaining. The beautifully appointed kitchen features a central island with raised breakfast bar, stunning quartz and quartzite countertops, stainless steel appliances, an abundance of cabinetry, under-cabinet lighting, and a spacious pantry. The bright breakfast nook overlooks the backyard, making it the perfect spot to enjoy your morning coffee or casual meals. Just beyond, the sunken living room offers a warm and inviting atmosphere while newer windows throughout the home flood the space with natural light and provide beautiful backyard views. A few steps down from the main living area you'll find the conveniently located powder and laundry room, and direct access to the oversized, insulated double attached garage complete with a 220V electric heater. The upper levels offer an exceptional family-friendly layout. The first upper level features a spacious bonus room with vaulted ceilings and a gas fireplace with floor-to-ceiling stone surround and a raised hearth with built-in storage. Just a few more steps lead to the private bedroom level where the generous primary suite offers a walk-in closet and a luxurious four-piece ensuite complete with a soaker tub and separate shower. Two additional spacious bedrooms and a full four-piece bathroom complete the upper level. The fully developed basement provides even more functional living space with a r ecreation room, dedicated gym area, versatile flex room ideal for a home office or craft room, and an abundance of storage. Step outside and discover your own private backyard retreat. Fully fenced and meticulously landscaped, this outdoor oasis features lush lawn space, mature trees, beautiful gardens, a garden shed, and an expansive two-tier deck thoughtfully designed with separate areas for barbecuing, outdoor dining, lounging, and entertaining beneath the pergola. This exceptional home combines outstanding care, quality upgrades, and an incredibly functional floor plan, making it the perfect place for your family to create lasting memories. (id:55254)
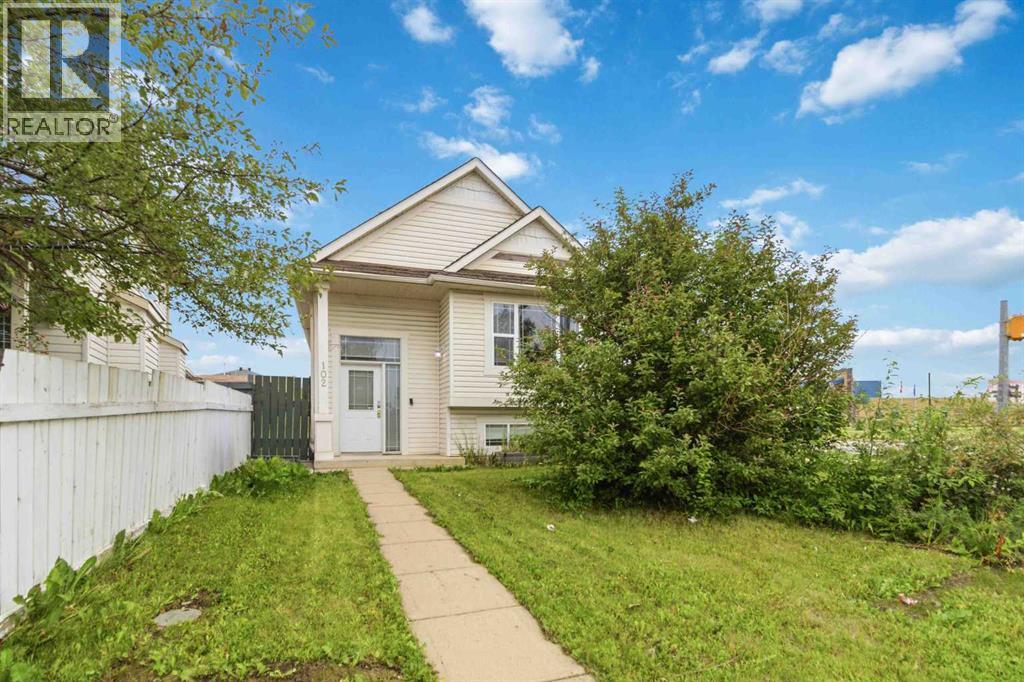
102 Dominion Drive
Fort Mcmurray, Alberta
FANTASTIC STARTER HOME AT A PRICE THAT WON'T BREAK THE BANK! If you are looking for 4 bedrooms, 3 bathrooms, corner lot, a fabulous detached garage, in Timberlea across from the schools, bus route and all amenities, this is the PERFECT investment property for the savvy buyer! This open concept bi level will steal your heart. Patio doors leading to your side deck. For those boys with toys enjoy the detached garage, perfect for all your needs. A yard for the kids, and location to all amenities. Come on by and check this place out. Staged and Ready for immediate possession. Call today to view (id:55254)
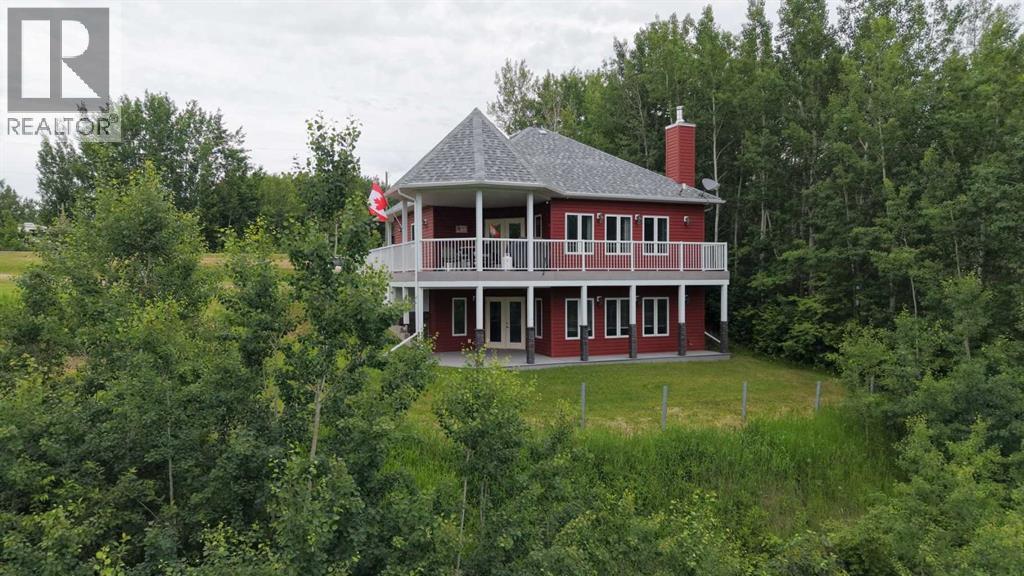
613 & 617, 13221 Twp Rd 680
Lac La Biche, Alberta
SELLER MOTIVATED! MUST SELL! This stunning 1.6-acre lakefront property offers breathtaking views of Lac La Biche Lake, making it an ideal spot to live or unwind with friends. With over 1,800 sq.ft of finished space, the home boasts high-end finishes, including granite countertops, premium stainless steel appliances, Kitchen Craft cabinets, engineered hardwood floors, a steam shower, and a walk-out basement. Two covered decks provide spectacular views of the lake. Located in the Golden Sands subdivision, the property is 2.5 hours south of Fort McMurray and 3 hours north of Edmonton. Built to the highest standards, this home features a glued and screwed subfloor, 9' ceilings throughout, an ICF block basement, in-floor heating with four zones, a heatilator fireplace, triple-glazed windows, 35-year shingles, and 220 wiring to a 40' sea-can. Additionally, there is another 20' sea-can, a shed, outdoor wiring for a hot tub, and a geotechnical report available. This listing includes two titled lots, offering the potential to sell one or use it for parking a friend’s RV for weekend visits. Enjoy the beauty of sunsets and the tranquility of this exceptional home for years to come. (id:55254)
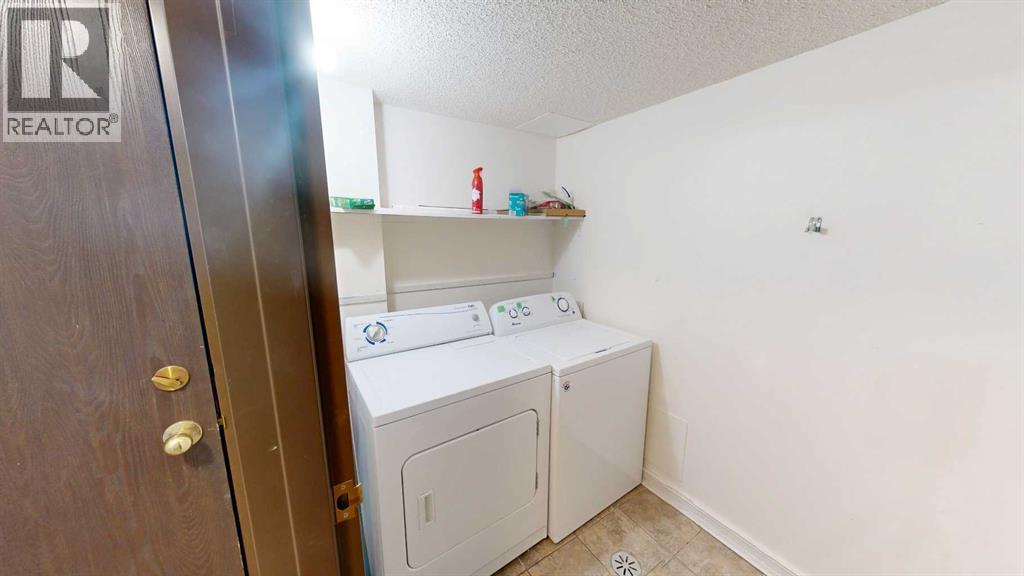
212, 401 Columbia Boulevard W
Lethbridge, Alberta
IN-SUITE LAUNDRY, EAST facing (capturing the morning sunlight) located on the "popular" 2nd floor, renovated thru out , close to parks, schools (incld. U of L), commercial & professional amenities. Look at the photos, explore the virtual tour then lets get serious. Knowledgeable investors choose Westridge Manor, why? Financials: Capital Reserve fund is actually "overfunded" (meaning we have CASH in the bank!), an "engaged Board of Directors, the president is available to answer your questions. Added features; large deck with storage closet (YES, BBQ's are allowed), 1 assigned parking stall, secure bike storage and the icing on the cake a long term, "live-in" Resident Manager. Safe, financially strong, professionally managed, affordable living. Condo fees include; insurance, utilities (except power), snow removal, trash, recycling, reserve fund contributions. Room rental rates = $600+ per. Extra parking stalls $120 p/y (STA). (id:55254)
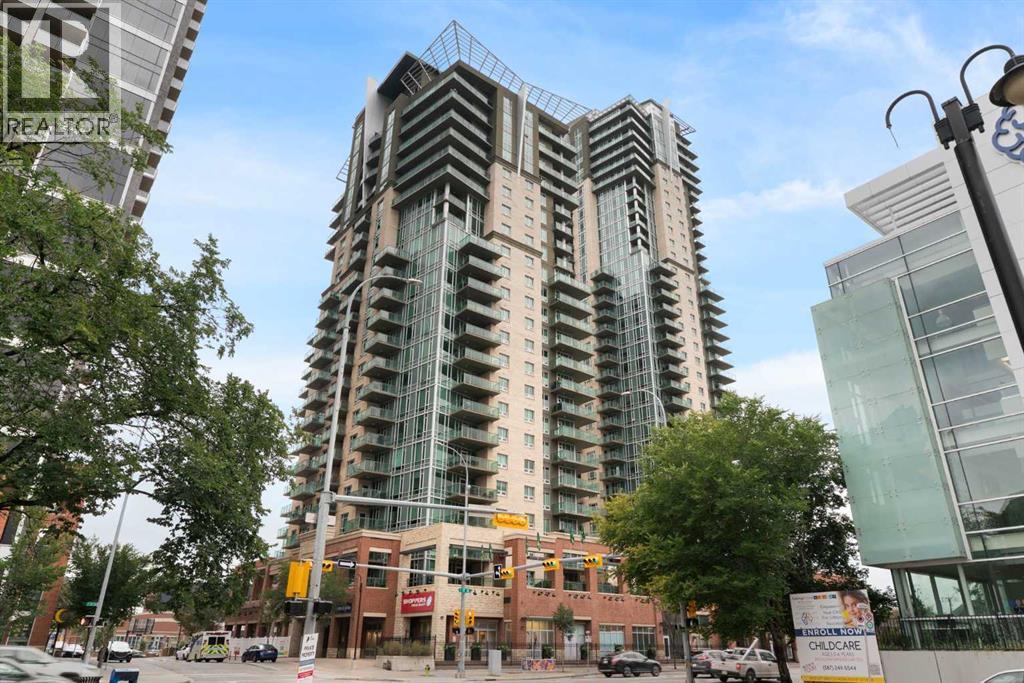
309, 1410 1 Street SE
Calgary, Alberta
PRICE REDUCED! Perched on the third floor of Sasso in Calgary’s Beltline, this thoughtfully designed 1 BEDROOM + DEN gives you the energy of inner-city living with the space to actually settle in. Built as a CONCRETE HIGH-RISE with built-in AIR CONDITIONING, the building offers the solid construction you want downtown, while the unit itself brings together a smart layout, natural light, and an easy connection to the outdoors. Right when you walk in, the DEN sits at the front of the unit, creating a dedicated space that feels nicely removed from the main living area. Set it up as a home office, reading room, creative space, or extra storage. It is the kind of extra space that makes a one bedroom condo live differently. A proper foyer and front closet give you a place to land before the home opens into the kitchen, dining, and living areas. The kitchen is centred around a peninsula with room for stools, extra prep space, or casual meals, along with a tiled backsplash and plenty of cabinetry. From here, the layout flows into a dining area with space for a dining area - if you love to host, this space is for you! The living room is connected to this open concept space and filled with natural light. The balcony off the living room offers the perfect spot for morning coffee, fresh air while you work, or an evening drink as the city winds down. The primary bedroom is comfortably sized with a WALK-IN CLOSET and ENSUITE access to the 4-piece bathroom. IN-SUITE LAUNDRY keeps everyday routines simple. Life at Sasso extends beyond the unit with a FITNESS CENTRE, HOT TUB, STEAM ROOM, social lounge with pool table and a bar, PRIVATE MOVIE THEATRE, shared courtyard, and ON-SITE CONCIERGE. The unit also includes TITLED UNDERGROUND PARKING and a separate STORAGE LOCKER, giving your car, bike, luggage, and seasonal gear their own place. And then there is the location. Downtown, 17th Avenue, the CTrain, restaurants, coffee shops, groceries, and nightlife are all within easy reach. Lea ve the car underground and enjoy having so much of Calgary right outside your door. This 1 BED + DEN delivers the extra flexibility, outdoor space, amenities, and inner-city lifestyle that make condo living easy. Book your showing today! *Some photos in this listing have been virtually staged. (id:55254)
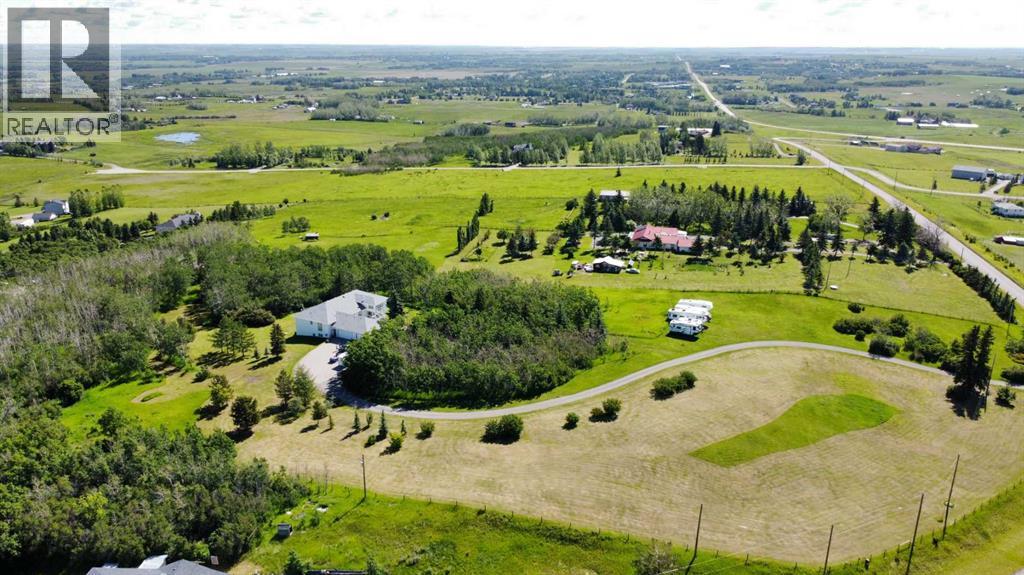
16006 274 Avenue E
Rural Foothills County, Alberta
Welcome to Multi Generational country living just minutes from the city — an exceptional, fully finished 6-bedroom walkout bungalow set on an incredibly private, treed 9.1-acre parcel. Perfect for multi-family living, extended family or those who love space, convenience and active family life.Highlights:5,513+ sq. ft. of thoughtfully designed living space — virtually two homes in one: identical main floor and walk-out lower level floor plans.3 beds / 3 baths on the main level and 3 beds / 3 baths on the lower level — ideal for multi-generational living, or guests.Two full chef’s kitchens (both with gas ranges) — entertain upstairs, let teens or in-laws run their own show downstairs.Oversized great rooms on both levels with gas fireplaces and soaring ceilings (10' on main; 9' on walkout). Two Laundry Rooms! Two separate master suites — each with enormous ensuites and double / Triple walk-in closets.Ample additional bedrooms and bathrooms on each level for family, guests and flexibility.Grand front entrance and former roundabout driveway give a great arrival experience.Triple oversized heated garage with direct entry to the main floor — mudroom convenience for hockey gear, bikes and boots.Circular driveway, private setting surrounded by Saskatoon bushes and a mature forest — tons of outdoor play and privacy.Fabulous outdoors: nearly 10 acres for kids to roam, explore the woods, ride bikes or build forts — yet only minutes from amenities.Location & Lifestyle:Only ~10 minutes to Okotoks and ~10 minutes to Calgary’s South Health Campus.Two schools and Scott Seaman Sports Rink just 2 minutes away — close to school, and hockey.Country tranquility with city convenience — perfect for families who want acreage and access to urban services.Imagine pulling in after work, dropping hockey bags in a warm garage, watching kids disappear into their own backyard wilderness, or hosting two holiday dinners — one on each level. With flexible living spaces, excellent loca tion and stunning grounds, this property is a rare blend of function, fun and elevation. With Great Mountain Views! (id:55254)
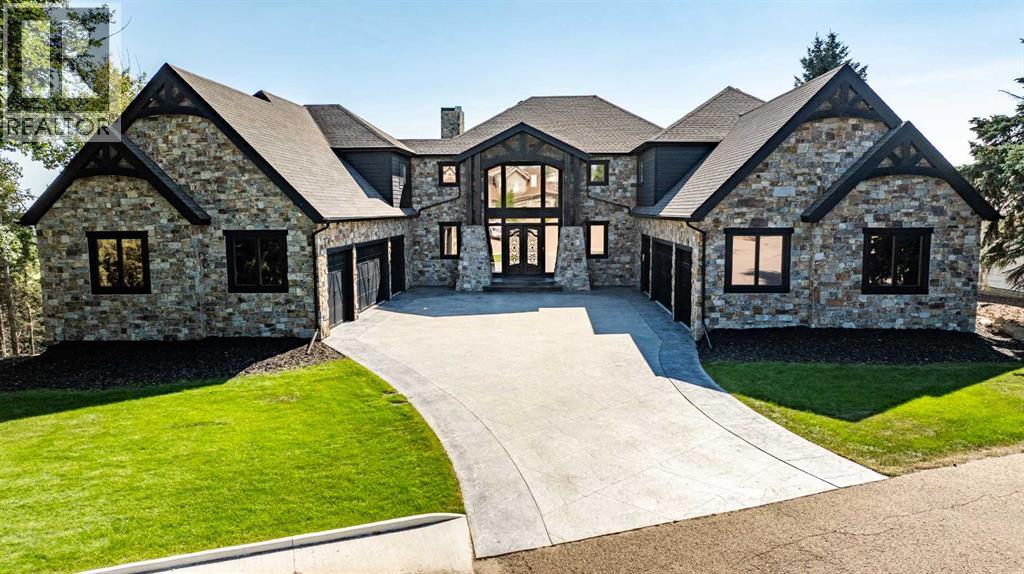
37, 26540 11 Highway
Rural Red Deer County, Alberta
Perched on 1.83 acres in Balmoral Heights, just minutes from Red Deer, this one-of-a-kind executive two-storey walkout offers over 5,300 sq/ft of developed living space with commanding city views. A paved driveway leads to a 7' cast-iron double door entry, opening into a great room with 20'+ ceilings and floor-to-ceiling windows that frame the view from the moment you walk in. The main floor features a dream kitchen with butler's pantry and coffered ceilings, a dedicated office, and a separate reading room/library. Upstairs, a bonus/theatre room sits alongside a primary suite with fireplace, custom ensuite, soaker tub, tiled shower, and a walk-in closet with laundry hookup — plus two additional bedrooms sharing a Jack & Jill ensuite, each with its own walk-in closet. The fully finished walkout basement adds a fourth bedroom, a second living room, a games room with bar, and a dedicated utility room. Two attached garages (East Wing 29x51 & West Wing 22x52) round out the property, with the east bay wired 220V and currently set up as a gym and golf simulator space, ready to convert to a shop or car lift. The tiered backyard overlooks the city and includes a rear entrance with room for future development, such as an additional shop. Year-round comfort comes from two furnaces, two A/C units, and in-floor boiler heat — a rare 4 bed/4 bath executive acreage with city convenience just minutes away. (id:55254)

7276 Township Road 782
Rural Saddle Hills County, Alberta
Discover the ultimate live-work setup situated on 63 acres close to high-traffic corridor just minutes from Spirit River. Perfectly tailored for a business owner, welder, trucker, logger, or mechanic, this versatile property seamlessly blends high-capacity commercial functionality with modern residential comfort. A mature grove of trees and a separate dedicated driveway establish distinct privacy between the commercial workspace and the residence. The industrial workspace is fully equipped for immediate operation:•Main Industrial Shop (3,864 sq. ft. / 92' x 42'): Built for drive-through convenience with 24' x 14' insulated overhead doors at either end. It features heated floors, overhead radiant natural gas heaters with circulating fans, LED lighting, an oil retrieval system, air compressor, septic pump-out, bathroom, utility room, first aid room, durable metal exterior walls and roofing, and two 200-amp power services.•Secondary Shop & Office (2,460 sq. ft. Total): Combines a 960 sq. ft. shop with a 16' x 14' door and a 1,500 sq. ft. two-storey office building complete with two bathrooms, multiple private offices, and meeting spaces.•Machine Shop / Pole Shed (120' x 60'): Offers extensive storage capacity with an enclosed rear section for secure equipment housing. •Just north of the main buildings, there is another gravel driveway to where a former camp was located, with 400 amp power service, and underground septic & cistern tanks adding to the consideration of subdividing as an option. • The residence is to be on municipal water, has air conditioning, an over 1,000 sq.ft. attached, heated, finished garage and 2 outside decks including the oversized back deck with ramp. The 1,528 sq ft home underwent renovations & updates 7 years ago and boasts 5 bedrooms & 3 bathrooms and convenient main floor laundry in mudroom just off of the garage. Ample counter space in the U-shaped kitchen featuring white cabinets, stainless steel appliances, & rangeho od microwave. French doors lead to the back deck off of the dining area. Primary bedroom has huge walk-in closet & ensuite with separate shower & corner, jetted tub. Very large family room is downstairs plus 3 piece bathroom, 2 bedrooms, storage & big flex room/office and to keep everyone comfortable, the basement has infloor heat. Outside, there is a massive, approx. 24' diameter concrete circle pad with firepit to enjoy visiting around and roasting marshmallows. So much opportunity to be found here! Contact a REALTOR® today for more information or to view. (id:55254)

15 Sundown Way
Cochrane, Alberta
Welcome to 15 Sundown Way in beautiful Sunset Ridge! Ideally located just steps from Ranchview School, Sunset Pond, and scenic walking trails, this upgraded home offers the perfect blend of family-friendly living and an active lifestyle. The welcoming foyer leads into a bright and thoughtfully designed main-floor featuring a private office, perfect for working from home, convenient powder room, and a spacious mudroom/laundry room with access to the garage. The walk-through pantry leads into the bright chef's kitchen, complete with quartz countertops, a large island, and stainless steel appliances. The dining room boasts large patio doors that fill the space with natural light and open onto the expansive south-facing deck, creating the perfect setting for outdoor entertaining and relaxing with your loved ones. The open-concept living area is warm and inviting, highlighted by a beautiful gas fireplace that provides the perfect finishing touch to this stylish and functional main-floor. The second floor boasts a spacious and private primary bedroom featuring bright windows and a spa-like ensuite with a soaker tub, separate shower, double vanities, and a large walk-in closet completes this adult retreat. The second and third bedrooms are thoughtfully separated from the primary suite by a bright and spacious bonus room, providing an ideal layout for both privacy and family living. A full bathroom located near the bedrooms completes the second floor. The professionally finished basement offers additional living space, featuring a large family room with a beautiful fireplace, a large fourth bedroom, and a practical three-piece bathroom. The basement is finished off by a versatile flex/office/gym room providing even more flexibility for today’s lifestyle, and a storage room. Outside, the beautiful backyard offers exceptional privacy as it backs directly onto walking trails, providing easy access to Sunset Pond and is an easy walk to Ranchview School. This peaceful s etting is perfect for enjoying the outdoors while remaining close to everyday amenities. Located close to schools, walking trails, restaurants, and ample local businesses; this home won’t last long, book your showing today! (id:55254)
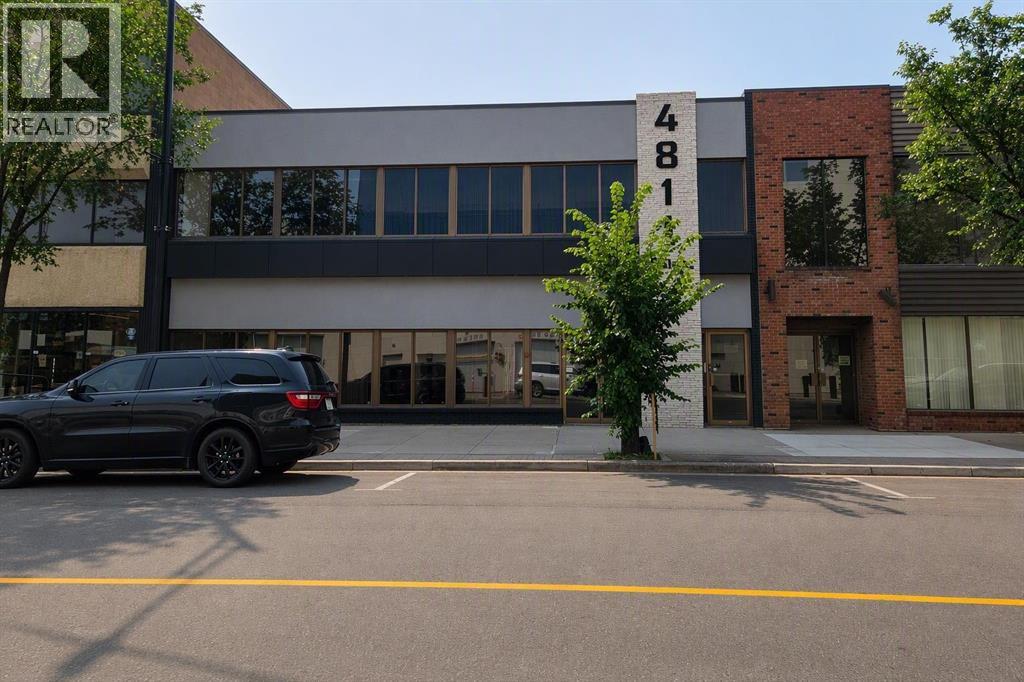
4811 48 Street
Red Deer, Alberta
Office opportunity directly across from Red Deer’s new courthouse and justice centre. Owners recently completed modernization of the front exterior in 2025. Numerous offices with multiple configurations available on main and second floor. Most recent tenant was a health care training academy, former long term offices for the United Way of Central Alberta. The main and second floors have been set up for separate tenants if required. The main floor space could also be configured for retail optionHeating is forced air natural gas furnaces, four separate control zones, office is air conditioned. As listed the common costs for the building are estimated at $4.80 per square foot for 2026 , property taxes and insurance included. Painting and redecorating of the main and second floor spaces is planned based on current asking rates for lease. Up to 7 surface parking stalls at back of building, $90 per month per stall; numerous parking lots directly to the south of the building with month to month parking options. Buildings is also available for sale MLS2334814 (id:55254)

57 Willow Green SW
Airdrie, Alberta
Voted Best New Community in Airdrie for 2025! Located in the desirable Wildflower community, residents will enjoy upcoming HOA amenities including a future outdoor pool, open-air sports court, tot lot, green-space, community facility, pickleball courts, playground, and firepit plus an off-leash dog park for your furry family member — offering something for everyone. Bright and beautifully designed, this property is filled with an abundance of natural light thanks to the extra windows throughout. The heart of the every home is the kitchen, and this chef-inspired kitchen does not disappoint. Massive quartz island, ceiling-height cabinetry, and elegant gold hardware plus faucet detailing. Accent windows enhancing the dining area, plus oversized windows. Individual locker spaces for the whole family, in this thoughtfully designed mudroom, plus convenient closet just inside the front entry. A perfectly placed two-piece bath between the front door and garage entrance. Luxury vinyl flooring flows seamlessly across the entire main level. Upstairs, add'l stairwell windows continue the airy feel. You’ll love the spacious laundry room. Bright and inviting bonus room, ideal for relaxing or entertaining. The primary suite is a true retreat, complete with a walk-in closet, double sinks, private water closet and separate shower room. Two additional bedrooms are generously sized. Step outside to the west facing back yard full of sunshine and enjoy the back deck with brand-new Regal railing plus a newly fenced yard. The insulated and drywalled double garage comfortably fits two vehicles, its big enough to accommodate a truck. (id:55254)

11 Edgemont Rise NW
Calgary, Alberta
Our sellers are pleased to present an AMAZING UPDATED HOME IN EDGEMONT'S PHASE ONE ON A 9000 SQ FT LOT. Efficiently designed to maximize living space and function this home also has VALUE ADDED with the recent updates that set the stage for a MOVE IN READY HOME. The bright open Living Room features newer flooring and windows and showcases the neutral paint palette throughout the home. An L-shaped Living/Dining Room combination opens up gathering spaces for larger and or more intimate gatherings. A STUNNING KITCHEN welcomes you with white cabinetry OVERLAID WITH GLEAMING QUARTZ COUNTERS and an eat up island for casual dining. A STAINLESS STEEL APPLIANCE PACKAGE complements this wonderful kitchen. Overlooking the family sized Great Room your family will enjoy the cozy wood burning fireplace framed in ledgestone and built ins. A new patio door leads to the expansive rear yard with a PRIVATE REAR DECK equipped with a gas-line for your outdoor entertaining. The side entrance boasts a side door, multiple closets, MAIN FLOOR LAUNDRY, and an updated 2 PC POWDER ROOM. A fourth bedroom rounds out the main floor. (currently used as an office). Upstairs the spacious primary bedroom boasts a double closet plus a private 3 pc en-suite bath. Two more bedrooms are set near the four piece upper bath. The lower level is developed with a massive recreation area and a 3 pc bath which includes a GORGEOUS SAUNA. The open lower level leaves plenty of room to add an additional bedroom if desired. This home was smartly planned to allow for a very large storage space; allowing plenty of space for seasonal items. RECENT UPDATES INCLUDE: CONCRETE TILE ROOF, NEWER LAMINATE FLOORING ON MAIN, NEWER KITCHEN PLUS NEWER STAINLESS APPLIANCES, NEWER GARAGE DOOR/EXPOXY FLOORING IN GARAGE, EXTERIOR AND INTERIOR RECENTLY PAINTED, REAR DECK UPDATED, 6" GUTTERS INSTALLED, ONE NEW HI EFFICIENT FURNACE, NEWER HOT WATER TANK, SOME NEW WINDOWS, SOME BATHROOM POTTERY, TAPS AND SINKS REPLACED & S OME NEW LIGHT FIXTURES. COPPER PIPING AND ELECTRICAL HAVE BEEN UPDATED. This is a great OPPORTUNITY for your family to move into this amazing community in time for Christmas! Call your favorite realtor today to book your personal showing. OPEN HOUSE, SUNDAY, SEPTEMBER 13TH, 1 - 4 P.M. (id:55254)
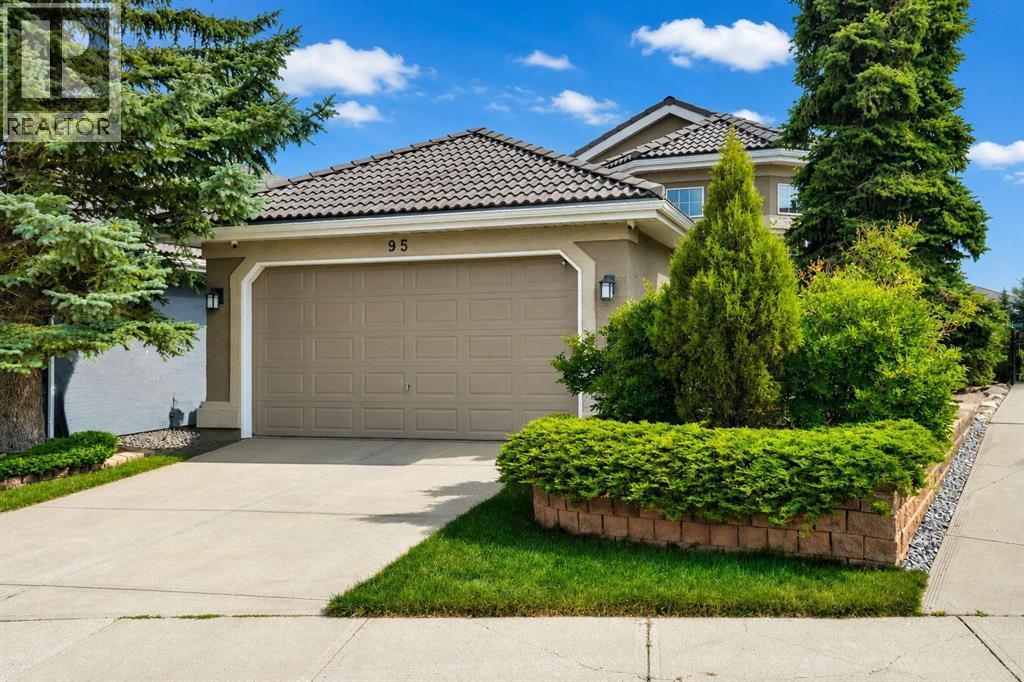
95 Citadel Grove NW
Calgary, Alberta
Welcome to 95 Citadel Grove NW, an exceptional walkout bungalow ideally positioned on a private ravine-view lot in a quiet cul-de-sac within the prestigious community of The Citadel/Morningside. Offerin an enviable blend of elegance, space, privacy, and natural beauty, this distinguished residence presents a rare opportunity to enjoy refined bungalow living in one of Calgary’s most desirable neighbourhoods. From the moment you arrive, the impressive curb appeal sets the tone for what awaits inside. With over 2,980 sq. ft. of fully developed living space, including more than 1,500 sq. ft. on the main level and a beautifully finished walkout lower level of over 1,400 sq. ft.this home offers an exceptional sense of scale and versatility. Step inside to a welcoming foyer and discover an expansive main level enhanced by soaring vaulted ceilings, rich hardwood flooring, and an elegant living room. Large windows throughout the home capture an abundance of natural light while showcasing the peaceful ravine setting and mature landscaping. The thoughtfully designed main floor features one bedroom + full bath including a generous primary master bedroom with a walk-in closet and private full ensuite. Two additional bedrooms in the basement & a second full bathroom provide comfort and convenience for family and guests. At the heart of the home is the beautifully proportioned kitchen, offering extensive cabinetry, generous counter space, a centre island, and breakfast bar. The kitchen flows effortlessly into the dining nook and inviting family room, creating an ideal setting for both intimate family gatherings and sophisticated entertaining. A separate, elegant dining room provides the perfect backdrop for memorable dinners and special occasions. A standout feature of this home is the sunroom, where you can relax, unwind, and enjoy the ever-changing views of the surrounding landscape. Whether enjoying your morning coffee or entertaining guests, this exceptional space brings the outdoors beautifully into the home. The finished walkout level extends the home's living possibilities with a spacious family room featuring a cozy fireplace, two additional bedrooms, a full bathroom, dedicated laundry area, and abundant storage. With direct access to the backyard, this level offers exceptional flexibility for guests, family members, recreation, or a private retreat. Step outside and experience your own private backyard oasis. Mature landscaping creates a tranquil and secluded setting, while the expansive deck provides an impressive outdoor living area overlooking the ravine. It is the perfect place to entertain, dine al fresco, or simply enjoy the peaceful surroundings.A double attached garage adds valuable convenience and storage, completing this impressive property. This is a rare and highly desirable bungalow offering with tremendous potential to personalize and elevate the home to your own vision. Ideally located close to excellent schools, shopping. (id:55254)

7 Aspen Creek Drive
Rural Foothills County, Alberta
*Supplements contain details and features* A custom designed home by Jorg Ostrowski sits on one of the highest elevations in Aspen Creek Estates. Located on a private 17-acre parcel just five minutes south of Bragg Creek, the property combines the privacy and space of true country living with thoughtful, high-quality construction that was engineered and built to the demanding R-2000 standards, a rare and forward-thinking certification that emphasized superior energy performance, indoor air quality, and durability the home feels both contemporary and warmly inviting. The open-concept design takes full advantage of a passive solar layout, while a generous cedar walk-around deck connects the interior seamlessly to the natural surroundings. This home reflects a level of care that stands out even in this neighbourhood of custom homes. Cedar exterior that has beautiful patina and age. Solid wood interior doors, solid oak kitchen cabinetry with a matching maple eating table and birch countertops, solid oak and maple flooring, and elegant red oak banisters and stairways create a timeless feel. The kitchen is equipped with upgraded appliances and flows naturally into the living areas. Bathrooms feature custom white oak vanities, upgraded fixtures, mirrors, a new shower, and a luxurious Bain Ultra jetted tub. Energy efficiency and comfort were clearly priorities. The home includes in-floor radiant heating throughout, a 97% efficiency custom boiler system, a meticulously sealed 6-mil poly air/vapour barrier envelope, R32 walls, R60 ceiling insulation, and sound-proofed walls and ceilings Remove. A new 2024 well, new electrical panel, upgraded whole-home vacuum system, and oversize, well-maintained septic system round out the practical side. Smart-home features — Nest thermostats with independent smart controls, Blink and Ring monitoring systems, MVS Video DVR surveillance, and full wiring for high-speed internet, satellite TV, and future devices — make daily living effortless. A charming cupola high in the main house adds architectural interest and provides a fun, elevated spot to enjoy the landscape. Outside, the maintenance-free European acrylic latex stucco, energy-efficient Low-E aluminum-clad windows, and striking 100-year fire-proof concrete tile roof ensure long-term durability and low upkeep. The outbuildings are particularly impressive. A double detached garage includes a self-contained mezzanine loft, ideally suited as a studio, home office, or private guest space. Nearby stands a substantial 24' x 32' shop that was previously fitted out to professional standards as a full woodworking and carpentry shop, with ample power and thoughtful layout still in place. The grounds have been tastefully landscaped with flower and vegetable gardens that blend naturally into the surrounding aspen groves and open meadows. At this elevation, the property enjoys excellent sunny south exposure and a sense of openness while remaining private. Direct Kananaskis Access from Aspen Creek Dr (id:55254)
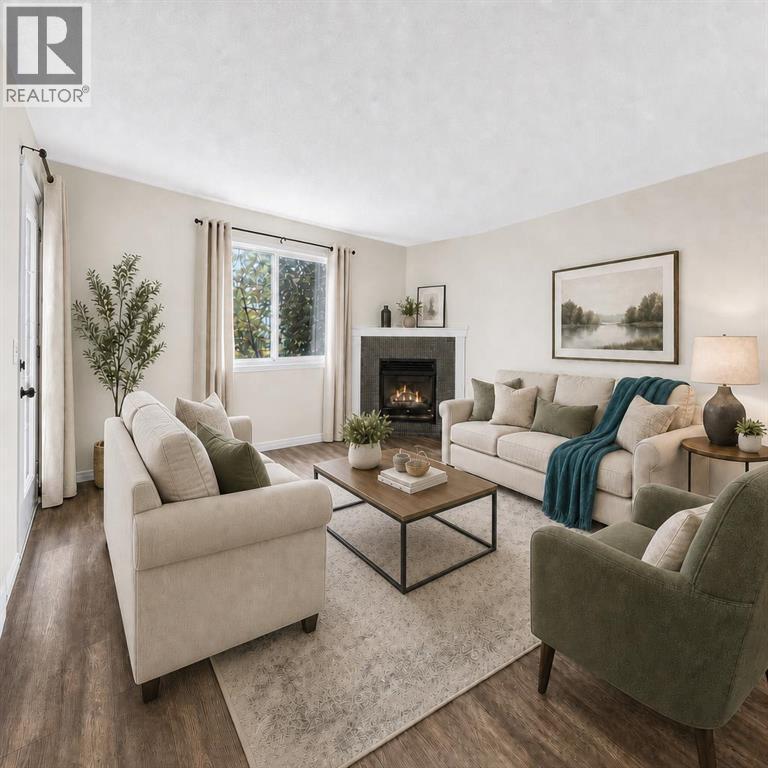
202, 6148 Bowness Road NW
Calgary, Alberta
Love where you live! Just steps from the Bow River and its endless pathway system, this location is truly unmatched. You’re minutes from Foothills & Children’s Hospitals, Market Mall, U of C, Shouldice Pool, and iconic Bowness Park, plus only a quick 15-minute commute to downtown. Perfect for those who love nature, convenience, and community. This spacious 2 bedroom 2-bath home welcomes you with a wide open layout, a functional island kitchen with pantry, and an abundance of counter and cabinet space. The bright living room features a cozy corner fireplace and durable laminate floors, all opening onto a sunny south facing balcony with gas BBQ hookup. The generous primary bedroom offers a private 3 piece ensuite, while the second bedroom is served by a 4 piece bath. You’ll love the in suite laundry, heated underground parking, and your own storage locker. Collaborative self-management here keeps fees reasonable by relying on owners to pitch in and help with cleaning, lawn care and snow removal. Pet-friendly with approval. Bowness continues to be a community on the rise, one of Calgary’s most scenic, convenient and beautiful places to live. Book your viewing today. We can’t wait to show you around! (Click the media link for the iGuide tour. You'll be able to pan up and down and all around each room!) (id:55254)
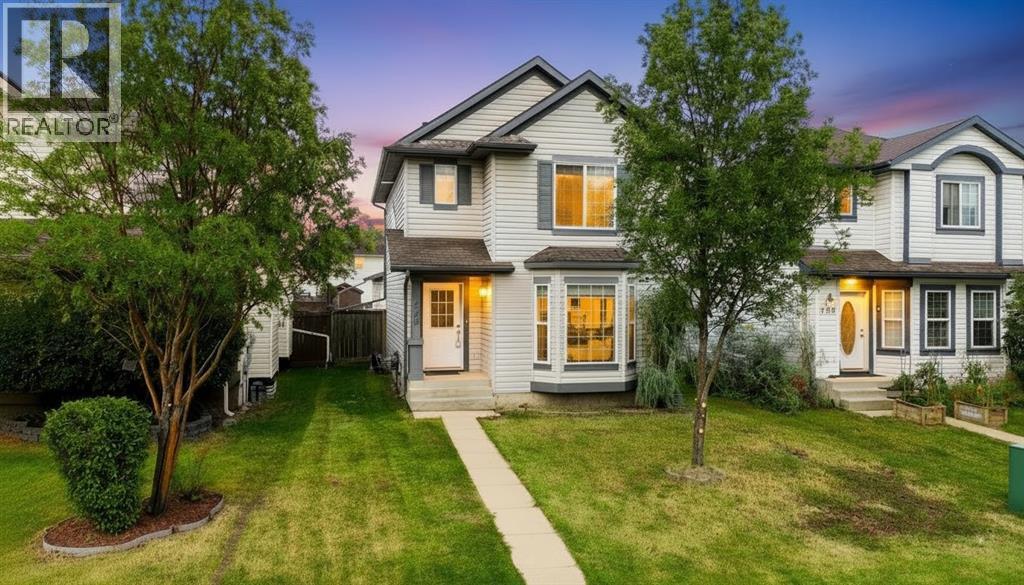
225 Campbell Crescent
Fort Mcmurray, Alberta
Welcome to this beautifully refreshed 3-bedroom, 4-bathroom home, perfectly situated on a great lot in a quiet neighbourhood. Offering plenty of space for the whole family, this home has been thoughtfully updated from top to bottom and is truly move-in ready. Step inside and you’ll immediately notice the fresh, modern feel throughout. The entire home has been freshly painted in a nice neutral tone, including all interior doors, creating a bright and cohesive look that will complement any style of décor. Brand-new carpet has been installed throughout the main floor, upstairs, and finished basement, giving the home a fresh and clean feel from the moment you walk in. The main floor offers a functional layout designed for everyday family living. The kitchen provides plenty of space and features sliding patio doors that lead directly to the back deck and fully fenced backyard. Whether you're enjoying your morning coffee, hosting a summer BBQ, or watching the kids play outside, the connection between the kitchen and backyard is ideal. The back deck has also been freshly painted and is ready to enjoy. A convenient 2-piece bathroom and main-floor laundry add to the functionality of this level, making daily living that much easier. Upstairs, you'll find three comfortable bedrooms, including a spacious primary bedroom complete with its own 3-piece ensuite. A separate 4-piece bathroom serves the additional bedrooms, providing plenty of bathroom space for the entire family. The fully finished basement adds another level of living space and has also been freshly painted and fitted with brand-new carpet. A 3-piece bathroom on this level adds even more convenience and flexibility, making the basement ideal for a family room, home office, gym, guest space, or additional living area. Outside, the property sits on a great lot with a fully fenced backyard offering a private space to relax and enjoy the outdoors. The rear alley access provides excellent functionality, with a deta ched double garage and plenty of additional parking. There is ample parking both at the rear and on the street, making this a great option for families with multiple vehicles or guests. The detached double garage has undergone a full makeover, including brand-new drywall from top to bottom, giving it a clean, refreshed appearance and making it a fantastic space for vehicles, storage, hobbies, or a workshop. The home also features brand-new kitchen appliances that have never been used, offering the next owners the benefit of a fresh start. Combined with the extensive painting and brand-new carpet throughout, there is very little left to do but move in and enjoy. Location is another major highlight. Situated in a quiet neighbourhood close to Syncrude Athletic Park, shopping, schools, and everyday amenities, this home offers convenience while still providing a peaceful place to call home. (id:55254)
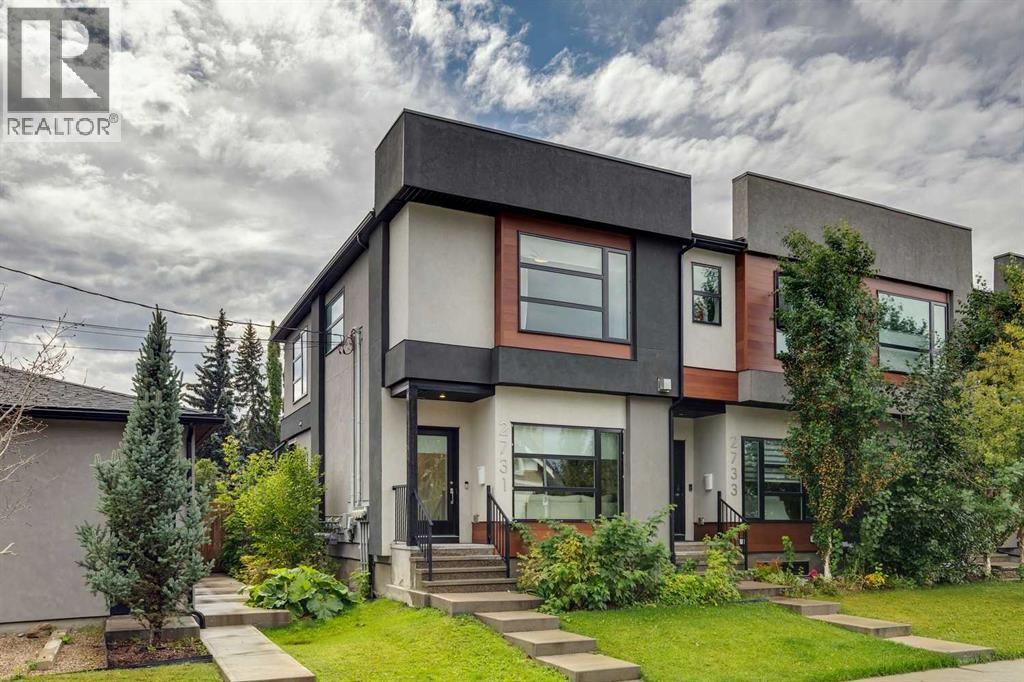
2731 19 Avenue SW
Calgary, Alberta
Cozy up this fall in this stunning end unit townhome, perfectly situated in the heart of Killarney. Offering over 1,800 sq. ft. of stylish, thoughtfully designed living space, this home impresses with timeless finishes, an abundance of natural light, and hard surface flooring on both the main and upper levels—ideal for easy maintenance and allergy friendly living. The main floor features a spacious open concept layout anchored by a chef inspired kitchen with stainless steel appliances, quartz countertops, a gas range, and an oversized island that naturally becomes the gathering place. The well appointed dining area provides plenty of room for entertaining, while the inviting living room—complete with a cozy gas fireplace—sets the perfect tone for relaxing evenings. Upstairs, you’ll find a generous primary suite with a large walk in closet and a luxurious 5 piece ensuite featuring heated tile floors, double sinks, a glass shower, and a separate soaker tub. Just down the hall is a second primary suite, also offering its own 4 piece ensuite and walk in closet. A convenient upper level laundry room completes this floor. The fully developed basement adds exceptional versatility, offering a third bedroom, a full bathroom with in floor heat, and a spacious recreation/family room—ideal for guests, a home office, or movie nights.Designed with a smart, functional floor plan, this townhome provides more usable space than most, further enhanced by the comfort of central air conditioning for warm summer days. Outside, the private fenced patio delivers low maintenance outdoor living—perfect for pet owners—and offers direct access to the single detached garage. Located just steps from 17th Avenue, restaurants, transit, and countless amenities, this remarkable home stands out for its quality, convenience, and design. Book your private showing today and experience it for yourself. (id:55254)
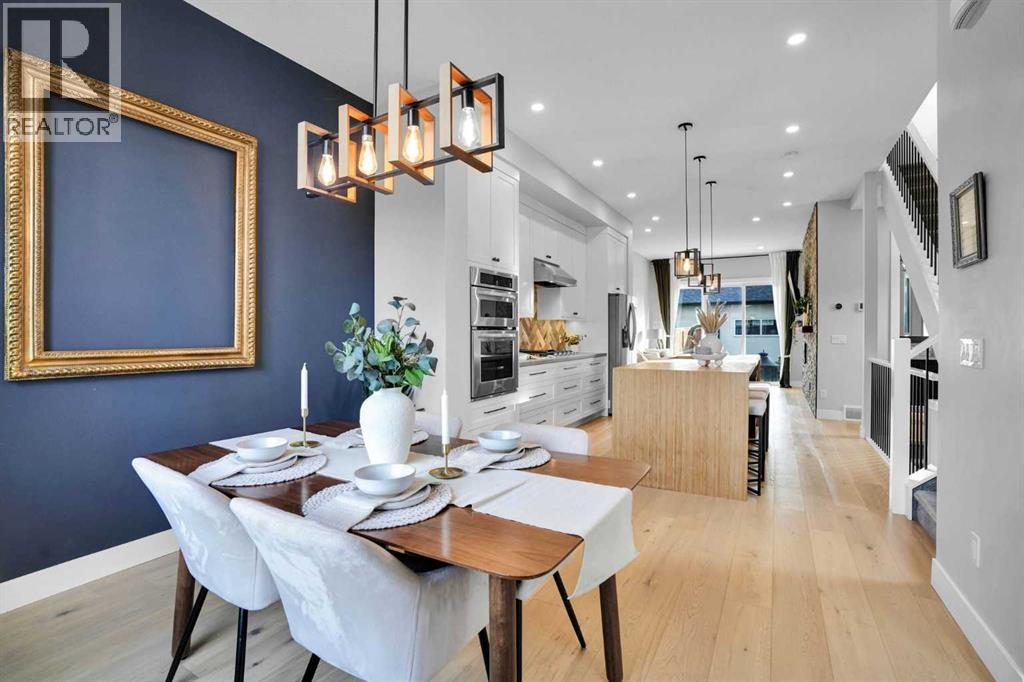
635 20 Avenue NE
Calgary, Alberta
Welcome to 635 20th Avenue NE - a fully equipped, move-in ready sanctuary offering an unbeatable blend of modern eco-efficiency, luxury comfort, and inner-city convenience.-----From the moment you step inside, you will notice the thoughtful design, where every wall cavity and space behind the fireplaces has been custom-crafted to maximize storage. The main living areas feature two cozy gas fireplaces, custom built-ins throughout, and a chef-inspired kitchen accented by durable bamboo countertops.-----Designed with sustainability and low utility costs in mind, the home features a rooftop solar panel system, complemented by separate Wi-Fi-controlled solar panels for the detached garage.-----Upstairs, the primary retreat serves as a private spa experience, complete with its own gas fireplace and a luxurious ensuite with heated tile floors that extend right into the walk-in shower and seated bench. In fact, every bathroom throughout the entire house features heated flooring for ultimate year-round comfort.-----Looking for a unique bonus feature? The cozy finished attic space - while having a low ceiling - makes a fantastic reading nook, a fun sleeping area for kids, or a unique vantage point to sit back and watch the downtown Telus Sky building light up at night.-----Downstairs, the fully developed basement includes a dedicated wet bar, perfect for hosting game nights or entertaining friends.-----Storage is truly unmatched here - alongside the clever hidden wall spaces and finished attic, the garage comes packed with tons of built-in storage to easily keep all your equipment organized.-----Outside, enjoy a beautifully kept, low-maintenance yard that lets you spend your weekends relaxing rather than doing yard work.-----Tucked away on an exceptionally quiet street with minimal alley traffic, this home feels like a peaceful retreat - yet it sits just a short walk to local grocery stores, schools, parks, off-leash dog parks, golf courses, and all neighborho od amenities.-----Simply turn the key and start living in one of the most complete, storage-rich, and forward-thinking homes on the market! (id:55254)
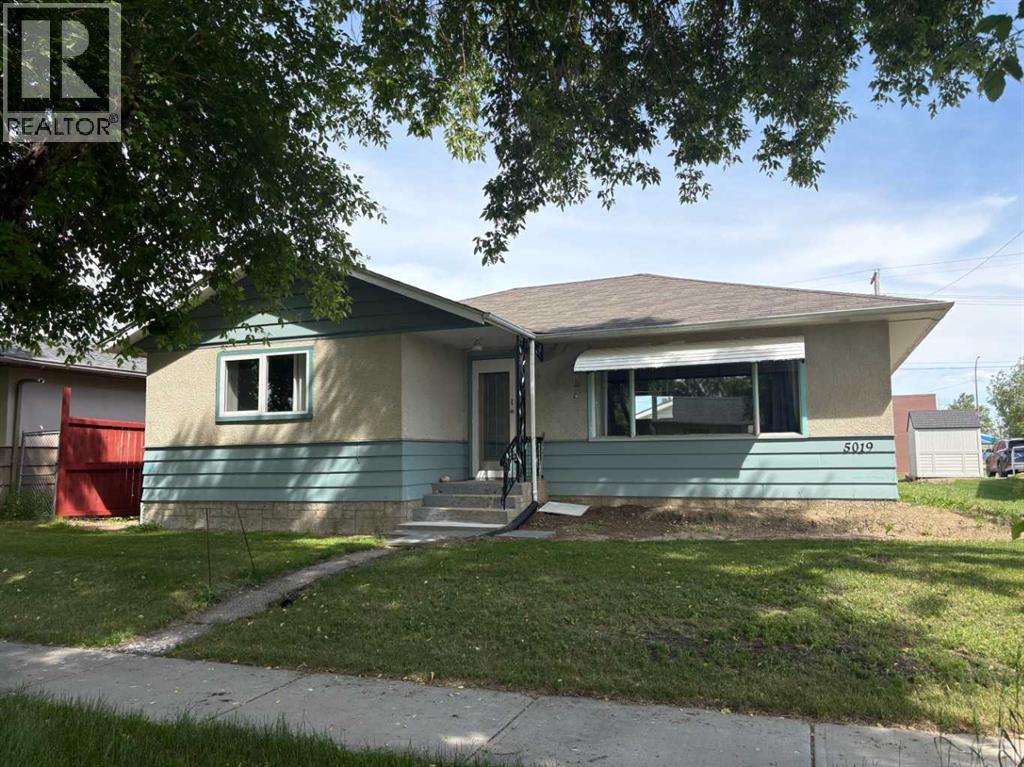
5019 51 Street
Mannville, Alberta
Looking for an affordable, move-in-ready home with many upgrades already completed? This nicely renovated home in Mannville, AB offers comfortable living and small-town charm! Step inside to discover an updated kitchen featuring new cabinetry and new flooring throughout, and a fully renovated bathroom.The home offers 2 spacious bedrooms upstairs, while a third bedroom has been converted into convenient main-floor laundry, with the flexibility to adapt the space to your needs. The basement has great potential with a large family room area, 2 piece bathroom and 2 additional rooms that can be used as possible office, craft room, or whatever you choose. Recent improvements include many new windows, a new furnace, added insulation, and a new 8' x 12' deck, providing added comfort and peace of mind for years to come. A single detached garage provides additional storage and parking and a second smaller garage offers storage for garden equipment. This property is conveniently located near local shopping, amenities, a K–12 school, and a community park. Enjoy the benefits of affordable small-town living with easy access to Vermilion, Vegreville, and Lloydminster via nearby Highway 16. (id:55254)
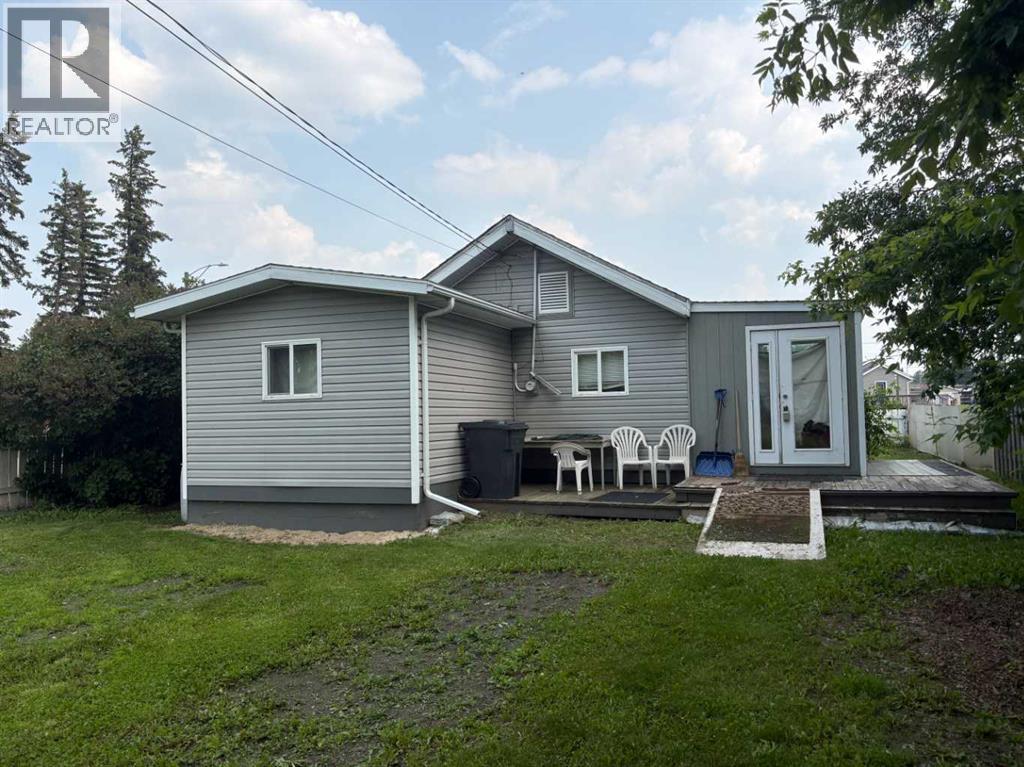
5140 48 Street
Mannville, Alberta
This cozy one bedroom home in Mannville, AB offers main floor living, a spacious fenced yard, and plenty of potential! Located on a corner lot, this property features a new front deck and a generous yard with room for pets, gardening, or outdoor entertaining. Inside, you'll find a comfortable open-concept living space, a generously sized bedroom, a full 4-piece bathroom, and the convenience of main-floor laundry. With everything on one level and an opportunity to add your own personal touches, this home is a great option for first-time buyers, retirees, or investors looking for an affordable property in a small-town community. Mannville is a vibrant rural community offering a K-12 school, grocery store, restaurant, boutique shopping, and a local golf course. Conveniently located just 15 minutes from Vermilion, 45 minutes from Lloydminster, and approximately 1½ hours from Edmonton via the twinned Yellowhead Highway 16. (id:55254)

Lot 25, Wapiti River SW-21-69-10-W6
Rural Grande Prairie No. 1, Alberta
Breath-taking recreational lots on the Wapiti River; the only development of it's kind in the Peace Country! If you are looking for a tranquil spot to build the ultimate campsite or dream cabin; a place to get away from the hustle and bustle, this is the development for you, an ideal property for any River boater with access to neighboring boat launch. Location is stunning with mature trees, power at property lines, and well built all weather roads, private titled lots, architectural guidelines and covenants. There is common access to the sand and rock beach. Less than one hour from Grande Prairie and only 5.5 km off pavement! Developments like this are rare, and limited lots are available, call a Realtor to start your own recreation property life today! (id:55254)

Lot 23, Wapiti River SW-21-69-10-W6
Rural Grande Prairie No. 1, Alberta
Breath-taking recreational lots on the Wapiti River; the only development of it's kind in the Peace Country! If you are looking for a tranquil spot to build the ultimate campsite or dream cabin; a place to get away from the hustle and bustle, this is the development for you, an ideal property for any River boater with access to neighboring boat launch. Location is stunning with mature trees, power at property lines, and well built all weather roads, private titled lots, architectural guidelines and covenants. There is common access to the sand and rock beach. Less than one hour from Grande Prairie and only 5.5 km off pavement! Developments like this are rare, and limited lots are available, call a Realtor to start your own recreation property life today! (id:55254)

92 Peace River Avenue
Joussard, Alberta
A .46-acre fenced lot across from the shores of Joussard, this 2004-built home offers a great opportunity to enjoy lakeside living with a touch of rural charm. With 1,640 square feet of thoughtfully designed space, this 3-bedroom, 3-bathroom home is a study in clever functionality and comfort. The property immediately impresses with its decorative fenced yard, creating a private space. The impressive 26 x 24 garage provides ample room for vehicles, toys, and all your weekend projects. Step inside to discover a uniquely practical layout that sets this home apart. A dedicated side entrance leads into a combined laundry room and mudroom, complete with a convenient half bath—an ideal setup for rinsing off after a day on the lake or keeping the main living areas tidy. The true heart of the home lies in the expansive, open-concept kitchen and dining room, which flows seamlessly into the living area. This is where the home's setting truly shines; windows framing breathtaking views of the lake, allowing the water to become a living backdrop to your daily life. Whether you're enjoying your morning coffee or hosting an evening gathering, the beauty of Joussard is always on display from these main living spaces, making this property a choice that includes a combination of nature and function. Call today to book your viewing. (id:55254)