Sanket Patel Commercial Realtor

64242 258 Avenue E Rural Foothills County, Alberta T1S 4G1
64242 258 Avenue E, Rural Foothills County, Alberta T1S 4G1 (30020973), Calgary — Homes for Sale


$1,398,000
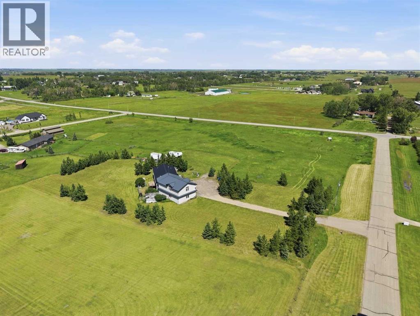
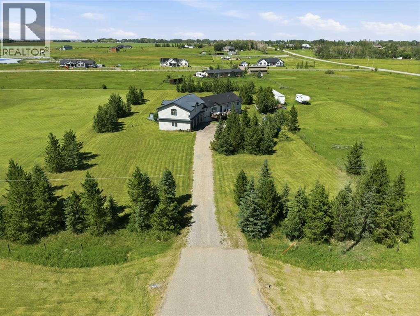
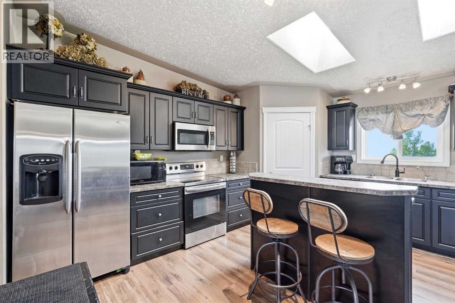
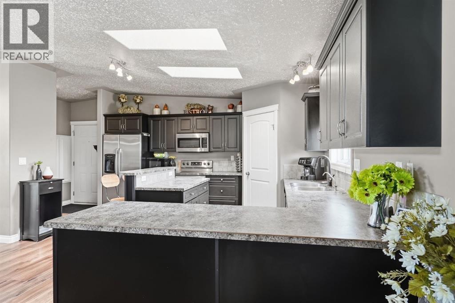
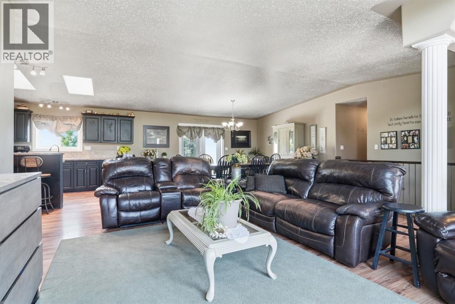
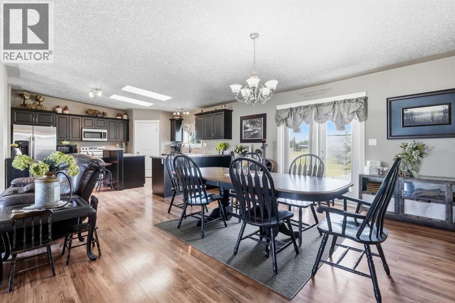
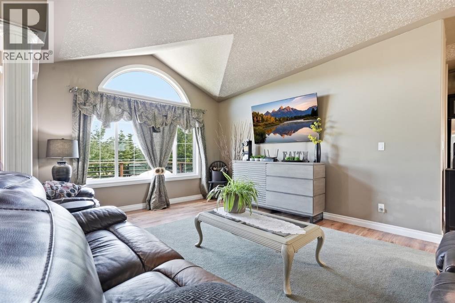
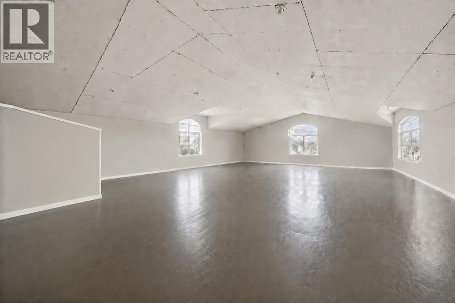
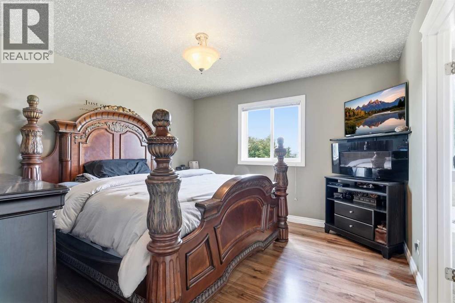
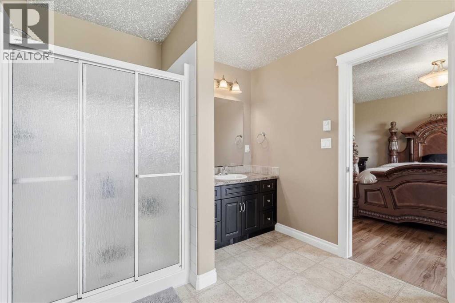
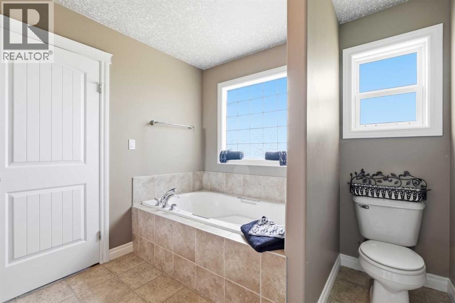
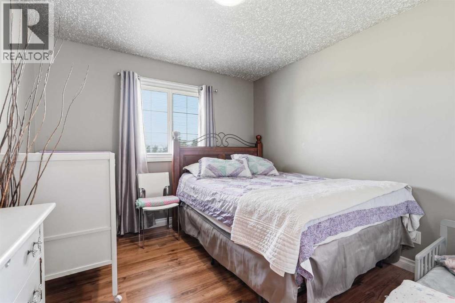
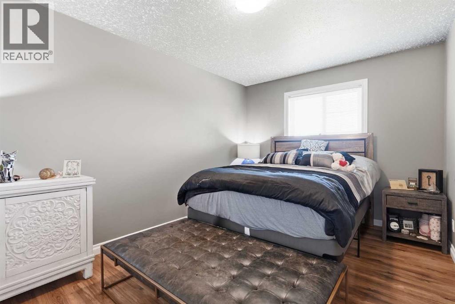
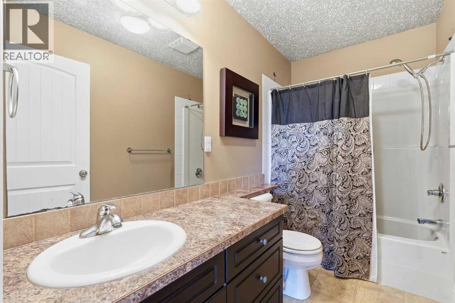
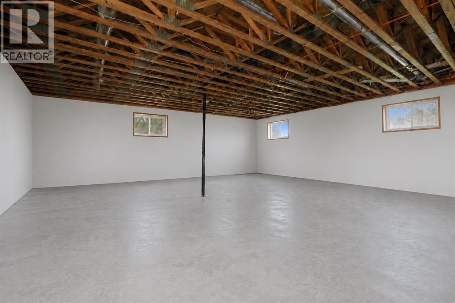
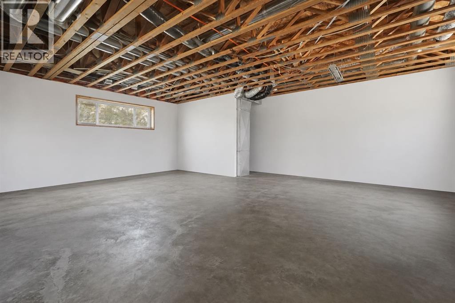
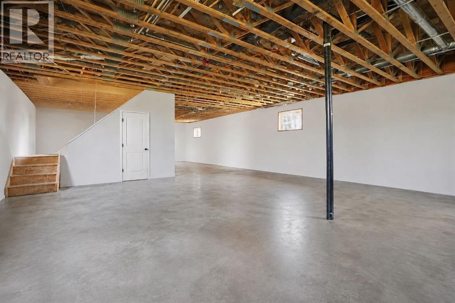
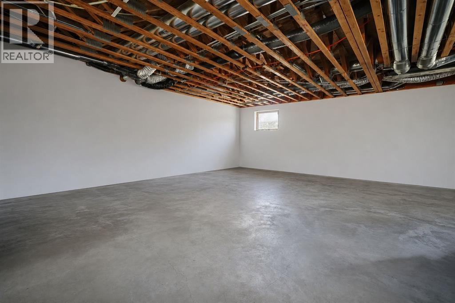
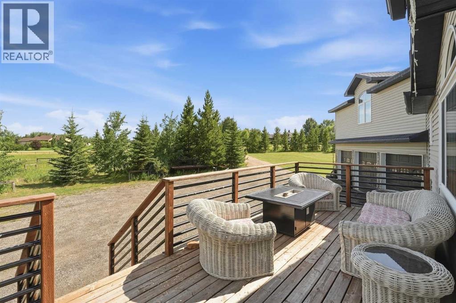
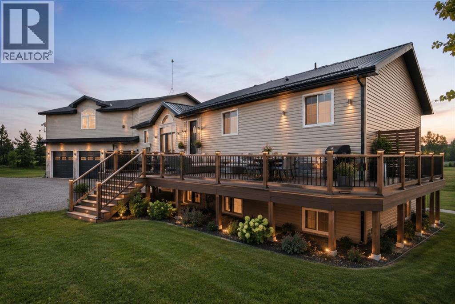
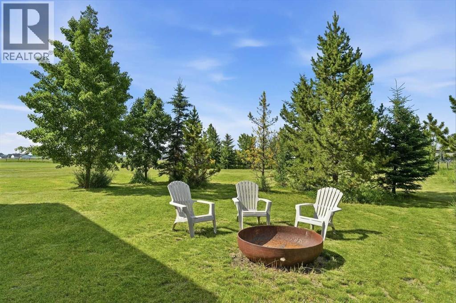
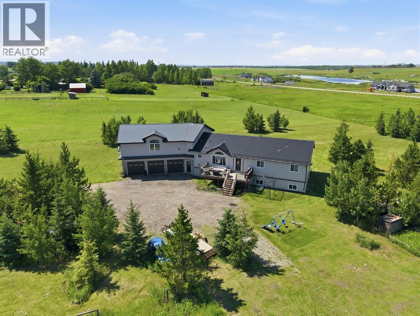
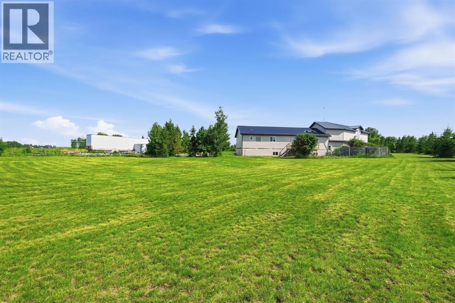
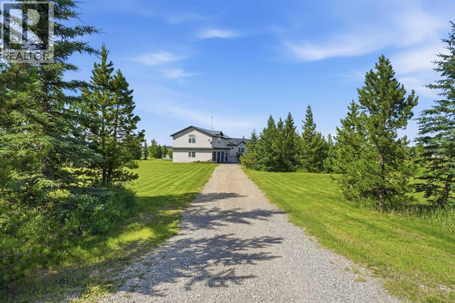
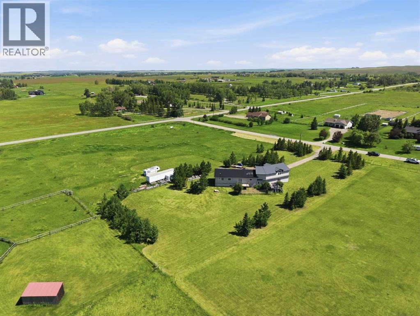
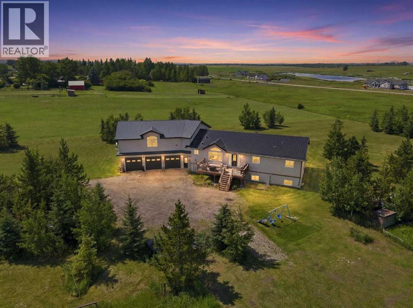
MOTIVATED SELLERS - All reasonable offers welcome! Pack the kids and discover the quiet acreage that makes room for absolutely everything: more than 3,000 sq. ft. above grade, another 1,710 sq. ft. of wide-open basement space, a private setting around the home, and 5.25 acres of flat, usable land with room for a substantial future shop, horses or sport court. Add outstanding potential for multigenerational living, a home-based business or a future secondary suite, and this becomes the kind of property families search for, and rarely find.The 3,031 sq. ft. bungalow with loft offers three bedrooms, 2.5 bathrooms and exceptional flexibility. The oversized 27’ x 50’ triple attached garage features in-slab heat and dual access, while an incredible 1,188 sq. ft. bonus level above offers both interior and exterior entry. Imagine the ultimate games room, gym, studio, professional office, guest retreat or independent living space—the size and separate access create possibilities few properties can match.Its prominent corner position along 80 Street E provides convenient access and excellent visibility, making it compelling for a permitted home-based business or future on-site signage. Business, signage and secondary living uses are subject to Foothills County requirements and approval. A secondary suite would be subject to approval and permitting by the city.The untouched 1,710 sq. ft. lower level is equally impressive, with 9.5’ ceilings, six large windows, in-slab heat, roughed-in bathroom plumbing and provisions for a future walk-up at the northwest corner. With no interior support posts dictating the layout, it offers a bright, open canvas for additional bedrooms, a theatre, fitness area, family room, workshop—or any combination that fits your life.Outside, mature trees create a peaceful, sheltered setting around the home, while much of the 5.25 acres opens into broad, flat and highly usable land. There is abundant space to build the large shop you have been searchin g for, while still leaving room for children, animals, gardens, equipment or additional outbuildings. Any future development is subject to Foothills County approval.While the setting feels wonderfully quiet and private, everyday life remains close: South Health Campus, four nearby golf and recreation destinations—including Heritage Pointe Golf Club and LaunchPad—Davisburg Community Hall, local parks, two nearby K–9 schools, Heritage Heights School and St. Francis of Assisi Academy, plus Scott Seaman Sports Rink and its indoor walking track. Calgary and Okotoks are both within easy reach without sacrificing the peace of country living.Properties offering this much usable space, flexibility, mature privacy and business potential in such a connected location are exceptionally hard to replace. Bring your family, bring your plans, and come see how much possibility is waiting here. Ask about viewing the AI renderings to show what the unfinished spaces could become—it’s incredible! (id:55254)
Property Details
| MLS® Number | A2326995 |
| Property Type | Single Family |
| Amenities Near By | Golf Course, Playground, Schools, Shopping |
| Community Features | Golf Course Development |
| Features | Treed, See Remarks, Pvc Window, No Animal Home, No Smoking Home, Level |
| Plan | 0711837 |
| Structure | Deck |
Building
| Bathroom Total | 3 |
| Bedrooms Above Ground | 3 |
| Bedrooms Total | 3 |
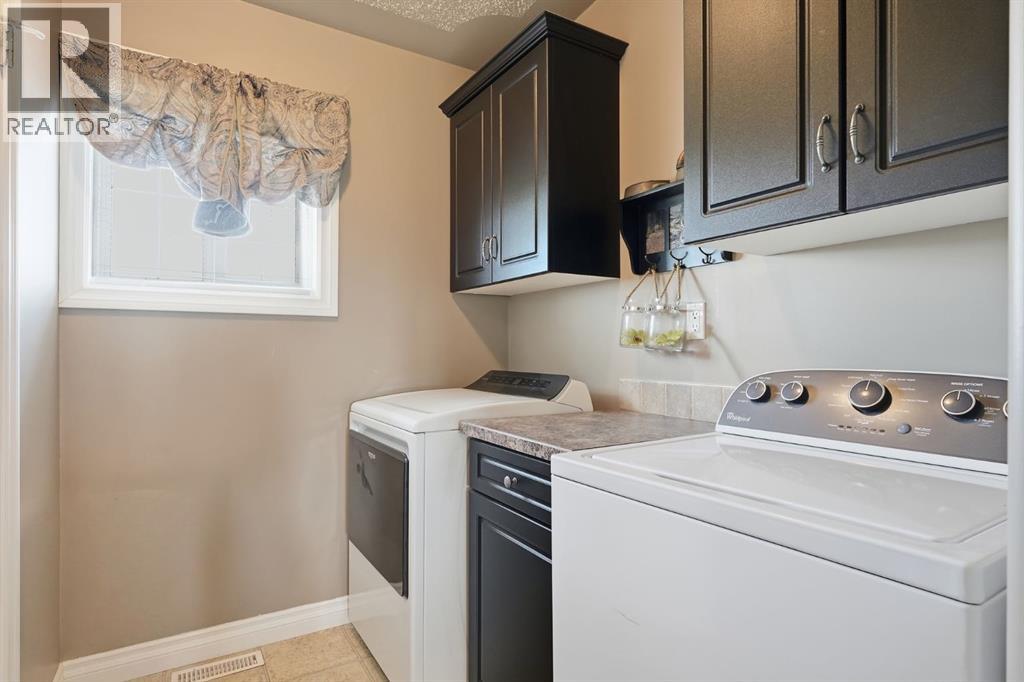
| Appliances | Washer, Refrigerator, Dishwasher, Stove, Dryer |
| Basement Development | Unfinished |
| Basement Features | Walk-up |
| Basement Type | Full (unfinished) |
| Constructed Date | 2008 |
| Construction Material | Wood Frame |
| Construction Style Attachment | Detached |
| Cooling Type | None |
| Flooring Type | Tile, Vinyl Plank |
| Foundation Type | Poured Concrete |
| Half Bath Total | 1 |
| Heating Type | Forced Air |
| Stories Total | 1 |
| Size Interior | 3,031 Sqft |
| Total Finished Area | 3030.9 Sqft |
| Type | House |
| Utility Water | Well |
Parking
| Garage | |
| Heated Garage | |
| Oversize | |
| Parking Pad | |
| Garage | |
| Attached Garage | |
| R V | |
| Attached Garage | 3 |
Land
| Acreage | Yes |
| Fence Type | Partially Fenced |
| Land Amenities | Golf Course, Playground, Schools, Shopping |
| Landscape Features | Lawn |
| Sewer | Septic Field |
| Size Irregular | 5.25 |
| Size Total | 5.25 Ac|5 - 9.99 Acres |
| Size Total Text | 5.25 Ac|5 - 9.99 Acres |
| Zoning Description | Cr |
Rooms
| Level | Type | Length | Width | Dimensions |
|---|---|---|---|---|
| Basement | Other | 28.58 Ft x 56.67 Ft | ||
| Basement | Furnace | 11.75 Ft x 10.08 Ft | ||
| Main Level | 2pc Bathroom | 7.00 Ft x 2.58 Ft | ||
| Main Level | 4pc Bathroom | 9.50 Ft x 4.92 Ft | ||
| Main Level | 4pc Bathroom | 12.42 Ft x 8.83 Ft | ||
| Main Level | Bedroom | 14.00 Ft x 9.67 Ft | ||
| Main Level | Bedroom | 13.00 Ft x 10.25 Ft | ||
| Main Level | Dining Room | 15.67 Ft x 12.83 Ft | ||
| Main Level | Kitchen | 15.67 Ft x 18.00 Ft | ||
| Main Level | Laundry Room | 7.42 Ft x 5.58 Ft | ||
| Main Level | Living Room | 13.58 Ft x 18.25 Ft | ||
| Main Level | Primary Bedroom | 12.42 Ft x 12.25 Ft | ||
| Main Level | Other | 12.42 Ft x 3.92 Ft | ||
| Main Level | Bonus Room | 27.00 Ft x 49.08 Ft |
https://www.realtor.ca/real-estate/30020973/64242-258-avenue-e-rural-foothills-county
Contact Us
Contact us for more information

Chas Zemluk
Associate
(403) 476-7660
www.homeswithchas.com/
www.facebook.com/chasrealestateprofessional/?ref=bookmarks
www.linkedin.com/in/chas-zemluk-11838b37/
www.instagram.com/chaszemluk_realestate/?next=%2F
26 N Railway Street
Okotoks, Alberta T1S 1J3
(403) 271-0600
(403) 476-7660
www.okotoksrealestate-cir.ca/

The trademarks REALTOR®, REALTORS®, and the REALTOR® logo are controlled by The Canadian Real Estate Association (CREA) and identify real estate professionals who are members of CREA. The trademarks MLS®, Multiple Listing Service® and the associated logos are owned by The Canadian Real Estate Association (CREA) and identify the quality of services provided by real estate professionals who are members of CREA. The trademark DDF® is owned by The Canadian Real Estate Association (CREA) and identifies CREA's Data Distribution Facility (DDF®)
October 25 2026 06:45:13
Calgary Real Estate Board
Cir Realty