Sanket Patel Commercial Realtor

989 Macewan Valley Road NW Calgary, Alberta T3K 3R2
989 Macewan Valley Road NW, Calgary, Alberta T3K 3R2 (30235434), Calgary — Homes for Sale

$600,000
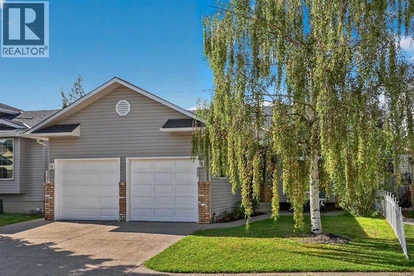
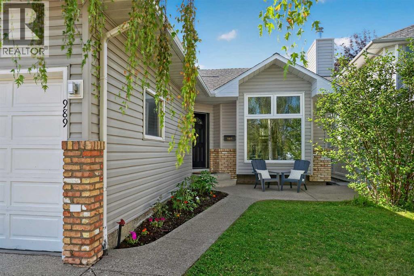
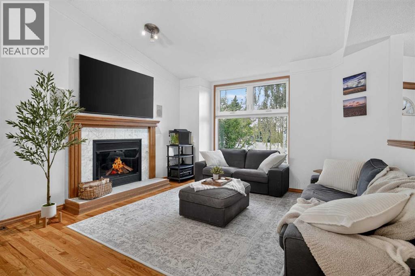
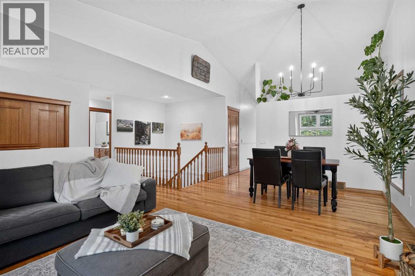
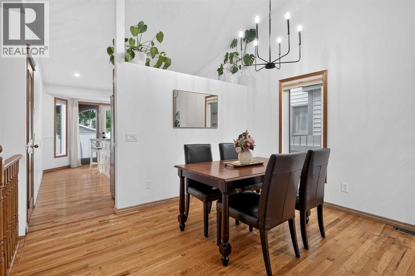
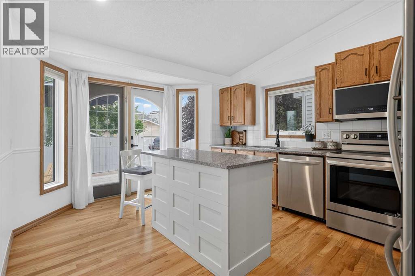
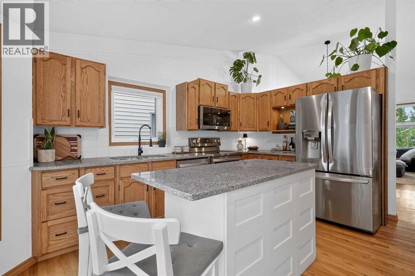
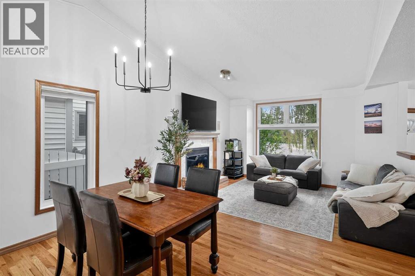
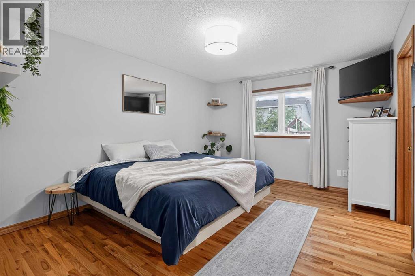
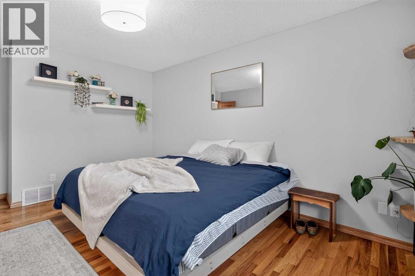
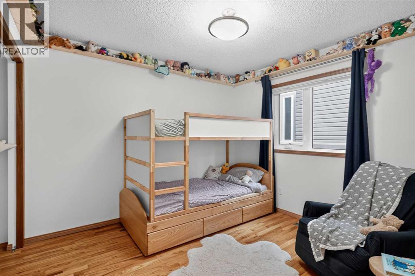
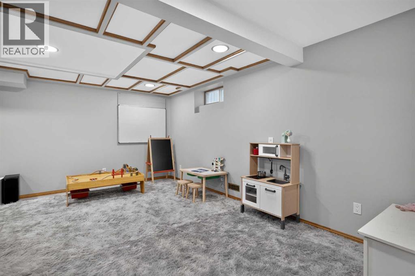
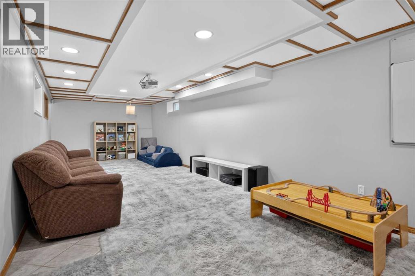
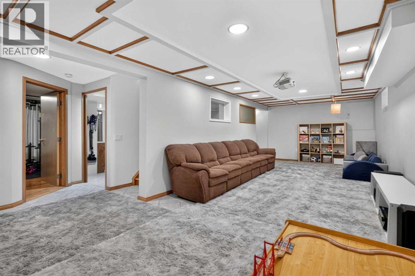
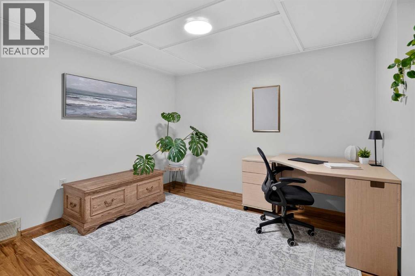
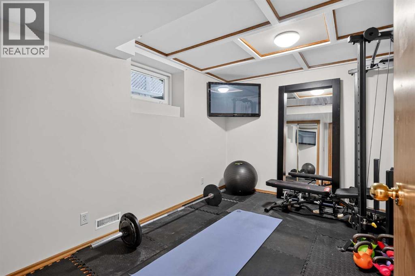
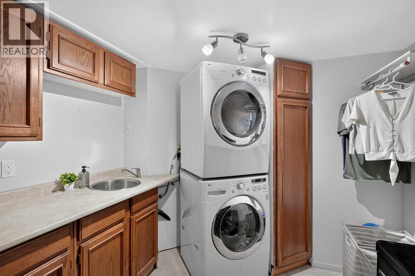
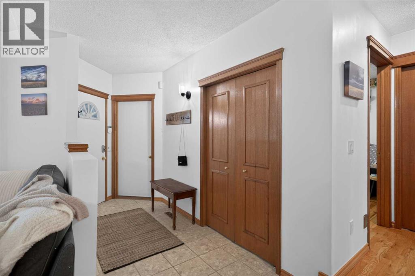
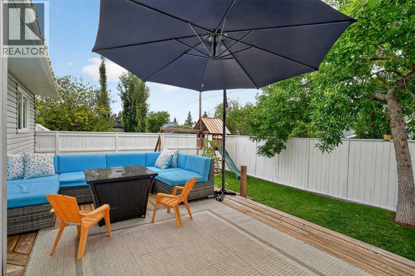
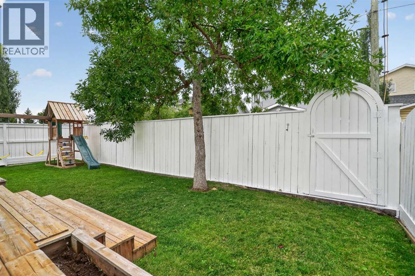
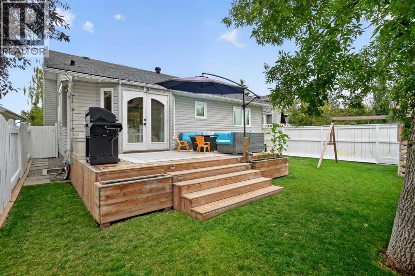
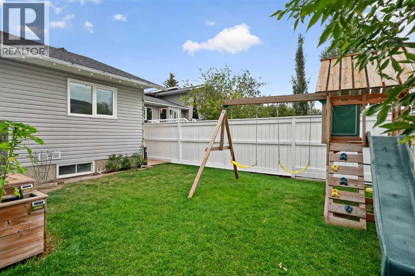
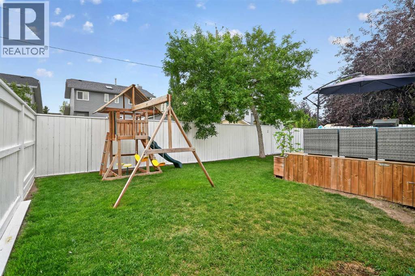
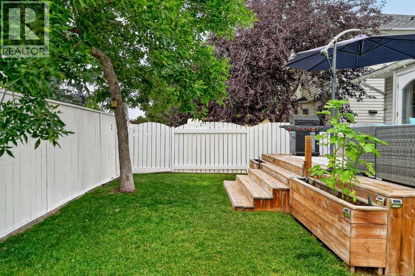
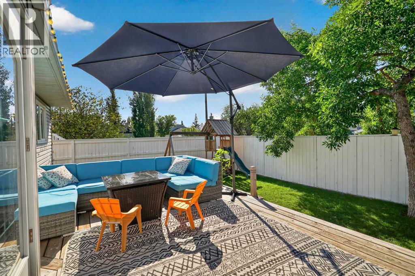
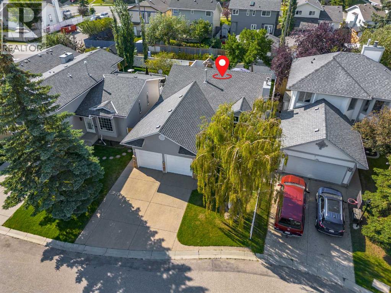
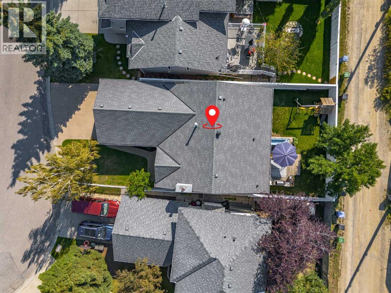
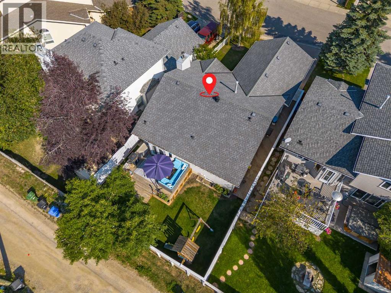
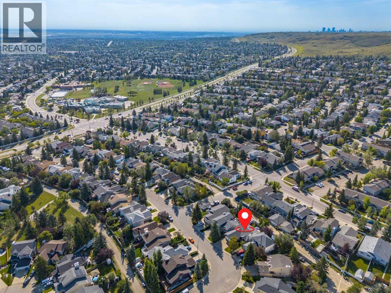
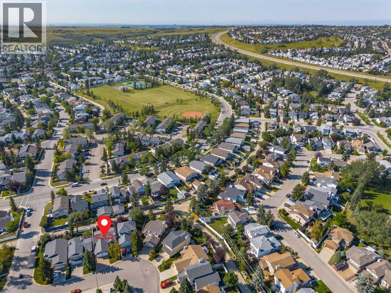
An energy efficient bungalow that delivers where it matters, space, comfort, storage and a layout made for real life.Welcome to this beautifully maintained MacEwan Glen home offering over 2,200 sq. ft. of developed living space, four bedrooms, three full bathrooms, a sunny south-facing backyard and an oversized double attached garage with room for full-sized vehicles, yes, your truck, second car AND all your gear will fit.A welcoming front entry leads into a bright and inviting living room, featuring VAULTED ceilings, SOLID OAK hardwood floors, EXPANSIVE WINDOW and a cozy WOOD-BURNING fireplace. The kitchen is both functional and welcoming, with granite countertops, oak cabinetry, subway tile, a generous PANTRY and a large centre island, perfect for busy mornings, family meals, homework and gathering with friends. Stepping inside, VAULTED ceilings, SOLID OAK hardwood floors and expansive upgraded windows create a bright, welcoming main floor. A WOOD-BURNING fireplace anchors the living room, while the kitchen features timeless oak cabinetry, granite countertops, subway tile, a generous pantry and large centre island, complemented by updated appliances and reverse-osmosis drinking water system.FRENCH DOORS open to the SOUTH-FACING Backyard and oversized deck, perfect for summer BBQs, morning coffee and long Calgary evenings, with plenty of lawn for kids, pets and play.The primary suite is a standout and a rare find in the area. Spacious and comfortable, it features a generous walk-in closet and private ensuite with heated tile flooring, creating a true retreat.With two bedrooms and bathrooms on the main floor and two more bedrooms and an additional full bath in the fully finished basement, there’s flexibility for family, guests, a home office, gym or hobbies. A spacious lower recreation room complete with a projector provides another comfortable place to gather and unwind.Keep your vehicles frost free in the insulated oversized attached garage, with room for 2 full-sized vehicles plus bikes, tools, sports equipment and storage, all without sacrificing parking.Thoughtfully cared for and upgraded with TRIPLE-PANE windows (2018), updated kitchen appliances (2024), central A/C (2025), reverse osmosis, updated lighting, fresh paint and quality window coverings, this is a home ready to simply move in and enjoy.Located in established, family-friendly MacEwan Glen, within walking distance of Simons Valley School and minutes from Nose Hill Park and its extensive pathway system. Welcome to your next chapter. (id:55254)
Open House
This property has open houses!
12:00 pm
Ends at:2:00 pm
Property Details
| MLS® Number | A2340684 |
| Property Type | Single Family |
| Community Name | MacEwan Glen |
| Amenities Near By | Park, Playground, Recreation Nearby, Schools, Shopping |
| Features | Back Lane, No Neighbours Behind, French Door, No Smoking Home |
| Parking Space Total | 4 |
| Plan | 8810020 |
| Structure | Deck |
Building
| Bathroom Total | 3 |
| Bedrooms Above Ground | 2 |
| Bedrooms Below Ground | 2 |
| Bedrooms Total | 4 |
| Appliances | Refrigerator, Dishwasher, Stove, Microwave Range Hood Combo, Window Coverings, Garage Door Opener, Washer & Dryer |
| Architectural Style | Bungalow |
| Basement Development | Finished |
| Basement Type | Full (finished) |
| Constructed Date | 1988 |
| Construction Material | Wood Frame |
| Construction Style Attachment | Detached |
| Cooling Type | Central Air Conditioning |
| Exterior Finish | Brick, Vinyl Siding |
| Fireplace Present | Yes |
| Fireplace Total | 1 |
| Flooring Type | Carpeted, Ceramic Tile, Hardwood |
| Foundation Type | Poured Concrete |
| Heating Fuel | Natural Gas |
| Heating Type | Forced Air |
| Stories Total | 1 |
| Size Interior | 1,163 Sqft |
| Total Finished Area | 1162.72 Sqft |
| Type | House |
Parking
| Attached Garage | 2 |
Land
| Acreage | No |
| Fence Type | Fence |
| Land Amenities | Park, Playground, Recreation Nearby, Schools, Shopping |
| Size Depth | 32.02 M |
| Size Frontage | 12.81 M |
| Size Irregular | 393.00 |
| Size Total | 393 M2|4,051 - 7,250 Sqft |
| Size Total Text | 393 M2|4,051 - 7,250 Sqft |
| Zoning Description | R-cg |
Rooms
| Level | Type | Length | Width | Dimensions |
|---|---|---|---|---|
| Basement | 3pc Bathroom | 6.50 Ft x 7.08 Ft | ||
| Basement | Family Room | 11.50 Ft x 20.92 Ft | ||
| Basement | Recreational, Games Room | 9.25 Ft x 16.42 Ft | ||
| Basement | Bedroom | 10.08 Ft x 12.08 Ft | ||
| Basement | Bedroom | 9.92 Ft x 10.33 Ft | ||
| Basement | Laundry Room | 9.17 Ft x 10.33 Ft | ||
| Main Level | Other | 4.83 Ft x 12.25 Ft | ||
| Main Level | Living Room | 13.33 Ft x 15.33 Ft | ||
| Main Level | Dining Room | 6.67 Ft x 12.08 Ft | ||
| Main Level | Kitchen | 11.75 Ft x 14.58 Ft | ||
| Main Level | Primary Bedroom | 11.42 Ft x 14.67 Ft | ||
| Main Level | Bedroom | 9.75 Ft x 10.58 Ft | ||
| Main Level | 4pc Bathroom | 7.25 Ft x 7.50 Ft | ||
| Main Level | 3pc Bathroom | 6.42 Ft x 7.92 Ft |
https://www.realtor.ca/real-estate/30235434/989-macewan-valley-road-nw-calgary-macewan-glen
Contact Us
Contact us for more information

Justin Havre
Associate
(403) 648-2765
www.youtube.com/embed/LDglWZ57T-A
www.justinhavre.com/
www.facebook.com/justinhavre
www.linkedin.com/in/justinhavre/
www.twitter.com/justinhavre
www.instagram.com/justinhavre/
700 - 1816 Crowchild Trail NW
Calgary, Alberta T2M 3Y7
(403) 262-7653
(403) 648-2765

Lina Kim
Associate
(403) 648-2765
700 - 1816 Crowchild Trail NW
Calgary, Alberta T2M 3Y7
(403) 262-7653
(403) 648-2765

The trademarks REALTOR®, REALTORS®, and the REALTOR® logo are controlled by The Canadian Real Estate Association (CREA) and identify real estate professionals who are members of CREA. The trademarks MLS®, Multiple Listing Service® and the associated logos are owned by The Canadian Real Estate Association (CREA) and identify the quality of services provided by real estate professionals who are members of CREA. The trademark DDF® is owned by The Canadian Real Estate Association (CREA) and identifies CREA's Data Distribution Facility (DDF®)
September 06 2026 12:16:47
Calgary Real Estate Board
Exp Realty