Sanket Patel Commercial Realtor
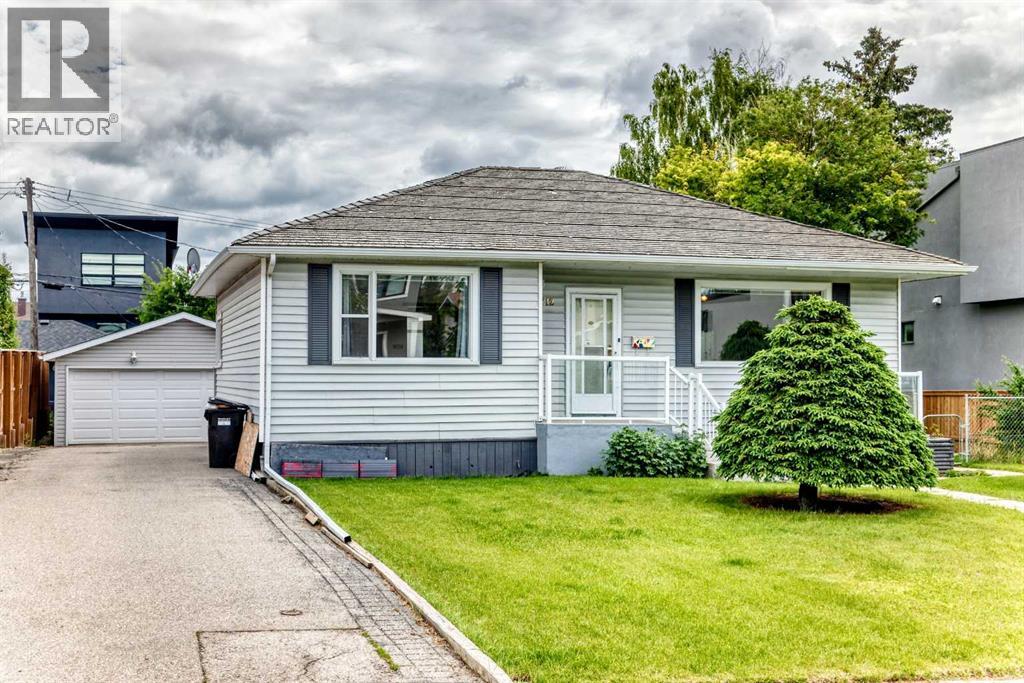
1712 28 Street SW
Calgary, Alberta
Open house Sat & Sun 1-3 PM. Inner city dream lot 75’ x 115' with a 1949 immaculate kept gem that has been in the family for the past 48 years. Everything in the house has been lovingly maintained and still has lots of value. 1440 sq/ft up with 2 bedrooms kitchen dining room and sunroom up and an illegal suite down, that includes 1 bedroom, family room, kitchen and laundry area. You can buy and live in the property with an eye for future development or buy and build now. The 75' x 115' lot offers a variety of development opportunities. Situate walking distance to 17th ave, shopping, resturants and all your daily amenities and the C-train, provides you the ultimate inner city location. Call now for your private viewing. (id:55254)
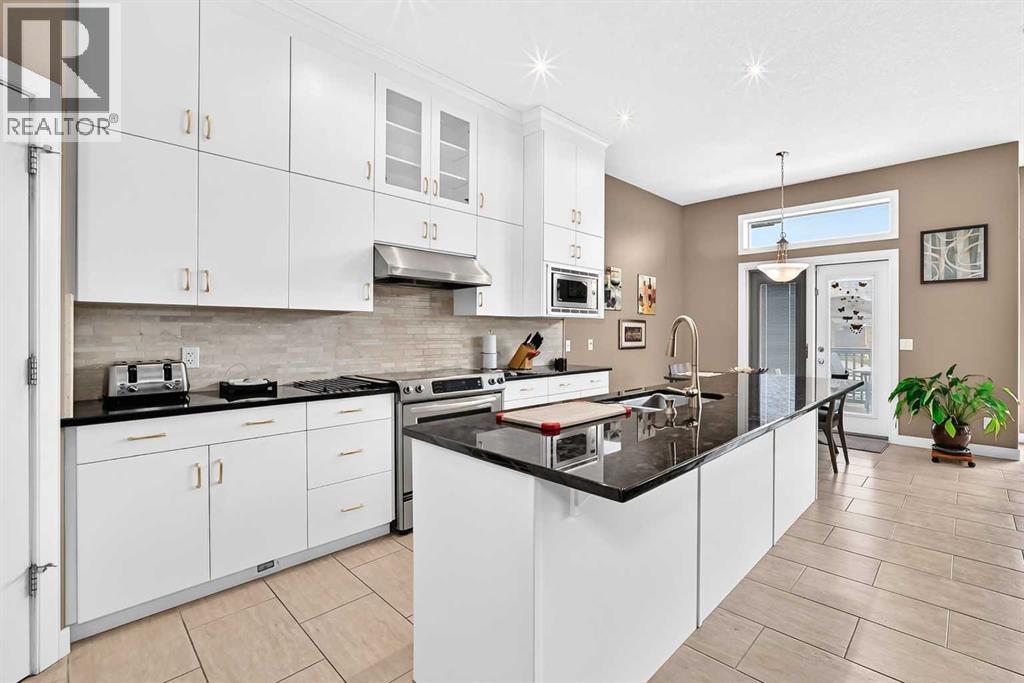
116 Bridle Estates Road SW
Calgary, Alberta
REDUCED PRICE!!! Welcome to this beautifully crafted detached bungalow in the exclusive Bridle Estates community of SW Calgary. This home offers exceptional quality throughout, featuring 10' main-floor ceilings, 9' basement ceilings, and ceramic tile flooring across the entire home for a seamless, elegant finish. The same owners have lived in the property since construction in 2012 and have maintained it in a pristine condition.The gourmet kitchen is equipped with stainless steel appliances, granite countertops, and a built-in coffee maker, while the living spaces are enhanced by two granite-surround fireplaces, including a main-floor unit with an internal fan for added comfort. An incredible amount of windows allow natural light to enhance the beauty and elegance of the place. The primary suite offers electric heated floors, a granite-surround shower, a customized walk-in closet, and a relaxing jacuzzi tub. To complement the main floor layout, you will find a half bathroom with the laundry room and a Den that is perfect as an office for those working from home. The fully developed walkout basement adds over 1,300 sqft of additional living space and includes in-floor water heating, an impressive family room, a built-in bar, two additional bedrooms, and a full bathroom — perfect for guests or extended family. Additional upgrades include central A/C, new hot water tank, copper distribution piping, central vacuum, whole-home sound system, alarm system, irrigation system, and automatic exterior Christmas lighting.A rare find, the oversized heated 3-car garage with 18' ceilings, 10' high doors, and a sink, provides exceptional storage and workshop potential. This home delivers luxury, comfort, and functionality in one of Calgary’s most desirable bungalow communities. The HOA fee includes landscaping and snow removal and the 55+ community offers a gazebo for the enjoyment of its residents. Not too far from Fish Creek Provincial park, the property location also offer s easy access to shopping, restaurants, transit system and Stoney Trail. There's an available document with the instructions for ALL smart features and upgrades on the property. This home is located in a 55+ age-restricted community. However, as per the Age Restriction Covenant and Articles from the HOA, the age restriction WILL NOT BE ENFORCED against an occupant under 55 years of age provided that at least one occupant of the home is 55 of age or older. (id:55254)
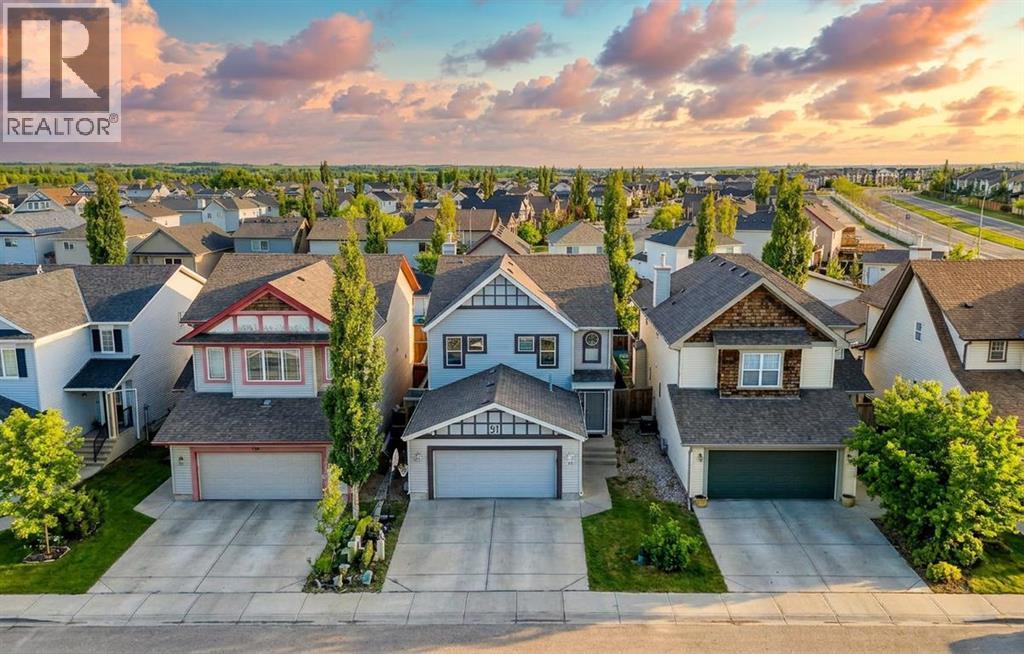
91 Copperstone Gate SE
Calgary, Alberta
Looking for a home that fits the whole family? One that has a bedroom and bathroom with shower on the main floor for guests or elderly needs? Or even a home perfect for a home-based salon/esthetician business? How about being walking distance to 2 schools? This spacious 7 bedroom 6 washroom detached home in Copperfield has a ton of options! is a purpose built renovated 2 storey home with large families in mind. Featuring 2,147 sq. ft. RMS above grade, a rare main floor bedroom or office with 3 pc bath, 4 more bedrooms upstairs, and a separate walk-up illegal suite with 2 bedrooms, 1.5 baths, kitchen, laundry, and private entry.Welcome to 91 Copperstone Gate SE, a thoughtfully reimagined Calgary home built for flexibility, comfort, and elevated everyday living. The main floor makes a strong first impression with a chef-inspired kitchen featuring quartz countertops, a large island, ceiling-height soft-close cabinetry, upgraded black stainless steel appliances, built-in wall oven and microwave, 6 burner gas cooktop, and a professional stand-alone hood fan. Open, bright living areas create an inviting setting for daily routines or entertaining, while the MAIN-FLOOR bedroom or office beside a 3 pc bathroom offers rare function for work, guests, accessibility needs, or added privacy. UPSTAIRS, the layout continues to impress with 4 bedrooms, 2.5 bathrooms, upper laundry, a spacious primary retreat with private ensuite, and a secondary bedroom with its own convenient half ensuite. The WALK-UP basement with SEPARATE ENTRANCE adds another layer of flexibility with an illegal suite that includes 2 bedrooms, 1.5 bathrooms, kitchen, living/dining area, separate laundry, storage, and independent entry. This 7-bed detached home in Copperfield also offers a fenced backyard with alley access and a location close to Copperfield schools, walking paths, parks, shopping, cafes, dining, city transit, 130th Avenue amenities, major routes, and South Health Campus in Seton. Renovated in 2023 with modern, upscale finishes, this property is ideal for buyers seeking generous bedroom count, separation of space, and potential live-up/rent-down (subject to city or municipal compliance). Some photos virtually AI-staged. CALL TODAY to book your private showing on this gorgeous one of a kind property! (id:55254)
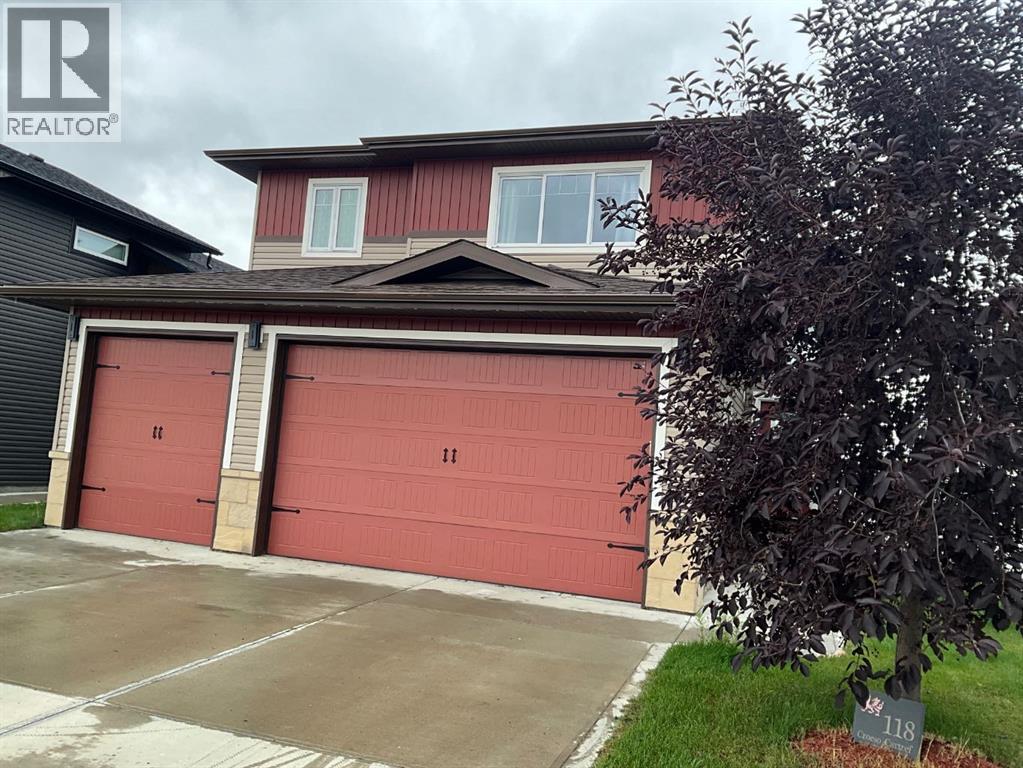
118 Mitchell Crescent
Blackfalds, Alberta
Fully finished, modified bilevel with 5 beds, 3 baths and a WALK OUT BASEMENT The open concept layout and all the built in shelving makes this home great for storage and will fit your whole family. There is a spacious living room to relax and enjoy the unobstructed view of the country side. This home features a very efficient kitchen with a newer induction cook top with convection oven ,ample counter top space and a pantry There is a Large Primary bedroom Retreat with a Walk-in closet and spacious ensuite There are 2 more bedrooms on the main floor and a full bathroom. Lower level features a large a Walk-Out basement and family room over looking the back yard. The lower level has 2 more bedrooms a full bath and laundry room. The triple Garage ( Doors 9' high) can fit all your toys and with driveway there is parking for 6 vehicles. Nice view from the back deck due to no neighbors and backing onto walking trails and green space. This is a must see!! (id:55254)
12 Opal Close
Lacombe, Alberta
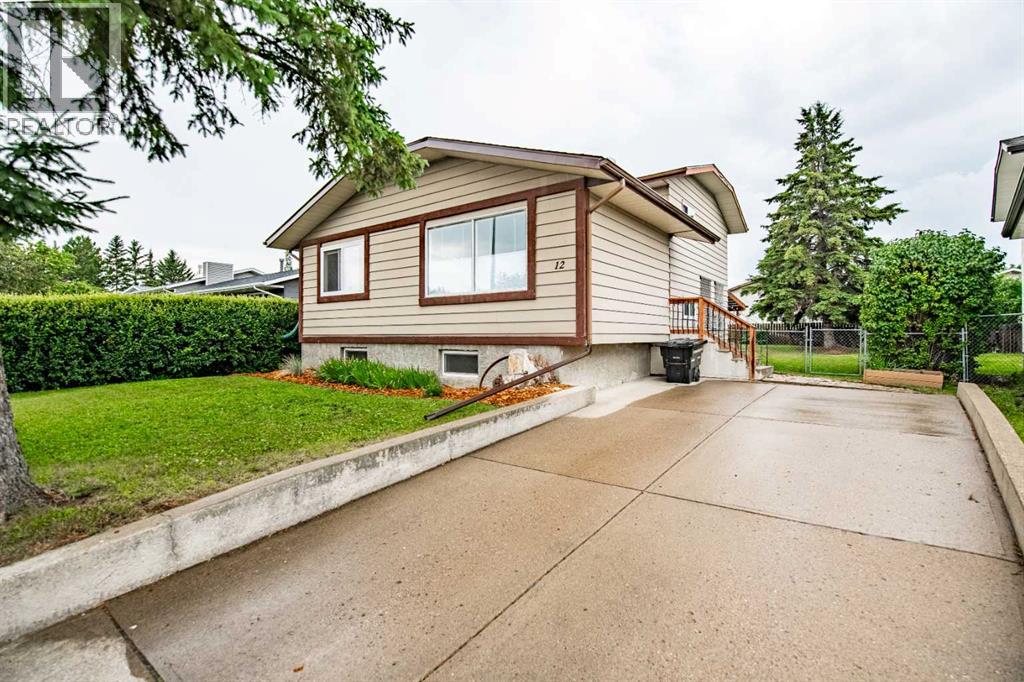
This well-maintained 4-level split offers space, flexibility, and a location that's hard to beat — greenspace directly across the street, a walking path on one side for extra space with and a backyard built for privacy. The main floor welcomes you with an open, inviting living area and a large foyer and an updated kitchen. Tasteful updates throughout make this level a natural gathering spot for entertaining. Upstairs, the primary bedroom includes a walk-in closet, joined by two additional generous sixed bedrooms and a full 4-piece bathroom. The lower level brings the home to life — a large recreation room with real potential to become the home's centerpiece, a second 4-piece bathroom, and a dedicated laundry room. A walkout leads to a covered patio and an expansive, tree-lined backyard for quiet morning coffees. The basement adds two more bedrooms and a utility room — flexible space with plenty of room to grow into, Shingles replaced in the summer of 2025, this property is ready to go. (id:55254)
201, 116 7a Street NE
Calgary, Alberta
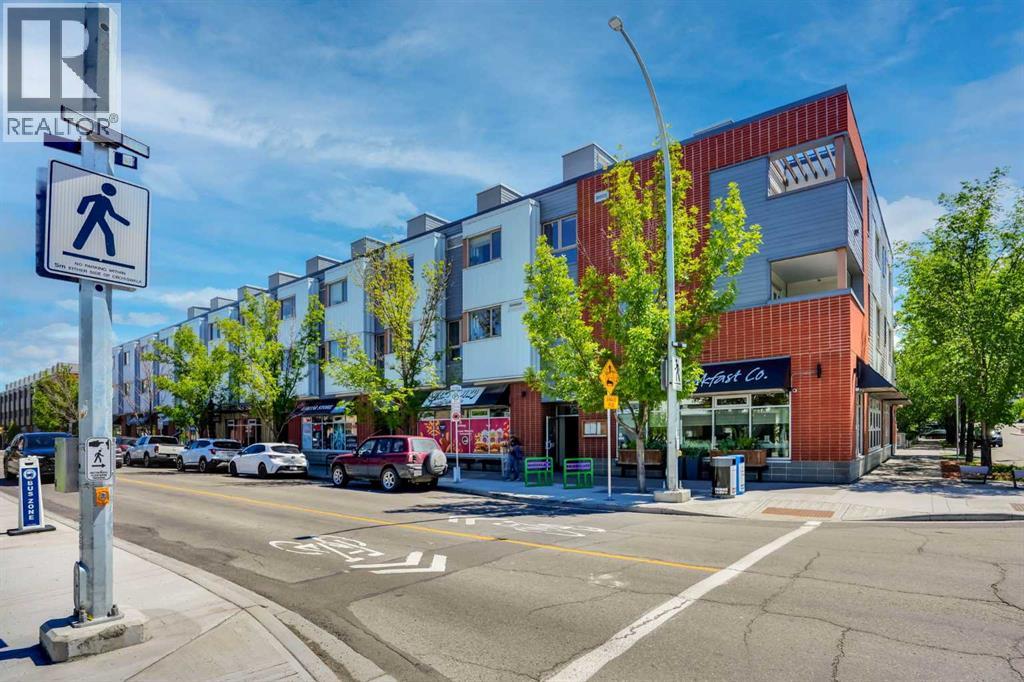
LOCATION, LOCATION, LOCATION!!! 100 WALK SCORE!! REMARKABLE NEWLY RENOVATED PRIVATE ROOF TOP TERRACE WITH CITY VIEWS!! Welcome to the "VENTO" located in Bridgeland, one of Calgary's most desirable and trendy neighborhoods in Calgary. This is a green building, achieving LEED Platinum Status, energy efficient, using recycled materials, & water conservation, all part of the design and construction. Walk to downtown, Bridgeland LRT, City Zoo, Telus Science Center, & exceptional restaurants/coffee shops at street level like OEB, UNA, Village Ice Cream, Shiki Menya, Blue Star Diner & Small Bar, Sushi Zipang, Starbucks, Mari Bakeshop, Good Earth, Lil' Empire...too many amenities to mention. Enjoy all the features of this NEWLY RENOVATED 1266 sqft END UNIT townhouse, separated by concrete staircase (sound proof), between the one neighbor, very quiet!! Private secure entrance one level up off the street level, secure elevator access to the second floor common courtyard, or quick staircase access with security fob direct to the unit front entrance door from the street. Upgrades include raised glass breakfast bar, GRANITE COUNTERS, stainless appliances, upgraded cabinets, NEW CARPET, NEWLY PAINTED, in-floor heating, subway tiled showers & GRANITE bathroom vanity tops. Glass staircase freature uniquely separates the living and dining rooms, as well as separating the two upper bedrooms for added privacy. NEW RENOVATIONS include hardwood floors, paint, carpet and window coverings. The floor plan is spacious & contemporary, featuring two bedrooms, and three bathrooms (inc primary ensuite, and main floor 2-piece bath). Heat/water INCLUDED in condo fees, HVAC air exchanger. This end unit has tons of windows providing lots of natural light. Rooftop patio has two private seating areas. In 2018 the entire building envelope was re-done, including windows/doors, no special assessments owing. Underground garage with heated/secure titled parking stall , secure assigned storage unit, as wel l as a secure bike room. A one of a kind property, competitively priced for the location, VALUE PRICED AT ONLY $449,900, City of Calgary Assessed value $492,500!! Book your private showing today at #201 116 7A Street N.E. VACANT POSSESSION AVAILABLE FOR SEPT 2026. A few of the photos have been virtually staged to reflect possible furniture placement for the floor plan. NEW PATIO DECKING INSTALLED, AND DID i MENTION THE CITY VIEWS!! (id:55254)

3108, 20295 Seton Way SE
Calgary, Alberta
Some condos simply give you a place to live. This one was upgraded to make everyday life easier. WELCOME TO SETON SERENITY! This extensively upgraded main-floor unit offers a rare three-bedroom layout, two full bathrooms, exceptional storage, and a level of convenience that is very hard to find in condo living. THE HEART OF THE HOME: The bright, open-concept kitchen, dining, and living area feels spacious, welcoming, and easy to live in. The kitchen features full-height cabinetry, a built-in wall oven and microwave, stainless steel hood fan, dishwasher, and a large walk-in pantry that keeps groceries, small appliances, and everyday clutter neatly out of sight. ROOM TO LIVE: The primary bedroom includes a walk-in closet and beautifully finished ensuite. The second and third bedrooms give you the flexibility to create exactly what you need, whether that is space for family, guests, a home office, hobbies, or a little bit of everything. STORAGE YOU WILL ACTUALLY USE: The massive walk-in laundry room provides far more storage than you would normally expect in a condo, helping you keep everyday life organized without sacrificing your living space. PARKING WITHOUT THE SQUEEZE: The original owner paid extra through the builder to secure the largest stall in the parkade. It is wider than a typical Costco parking stall and completely different from what you would normally expect in a Calgary condo building. Parking, unloading groceries, opening your doors, and getting in and out of your vehicle are all noticeably easier. MAIN-FLOOR LIVING: Skip the elevator, get outside quickly, and enjoy the large private balcony. Subject to condominium approval, there may also be potential to add a future patio gate for more direct exterior access. For pet owners, that could mean heading out for a walk almost directly from your back door. No gate is currently installed, and buyers should independently confirm feasibility and condominium approval requirements. EVERYTHING CLOSE BY: Seton con tinues to be one of Calgary’s most convenient communities, with shopping, restaurants, patios, pathways, parks, recreation, healthcare, and everyday services all close by. HARD TO FIND. EVEN HARDER TO REPLACE: Three-bedroom condos are already rare. Add in the extensive upgrades, incredible storage, massive laundry room, oversized parking stall, and convenience of main-floor living, and this is a home that truly stands apart. (id:55254)
7408 133 Av NW
Edmonton, Alberta
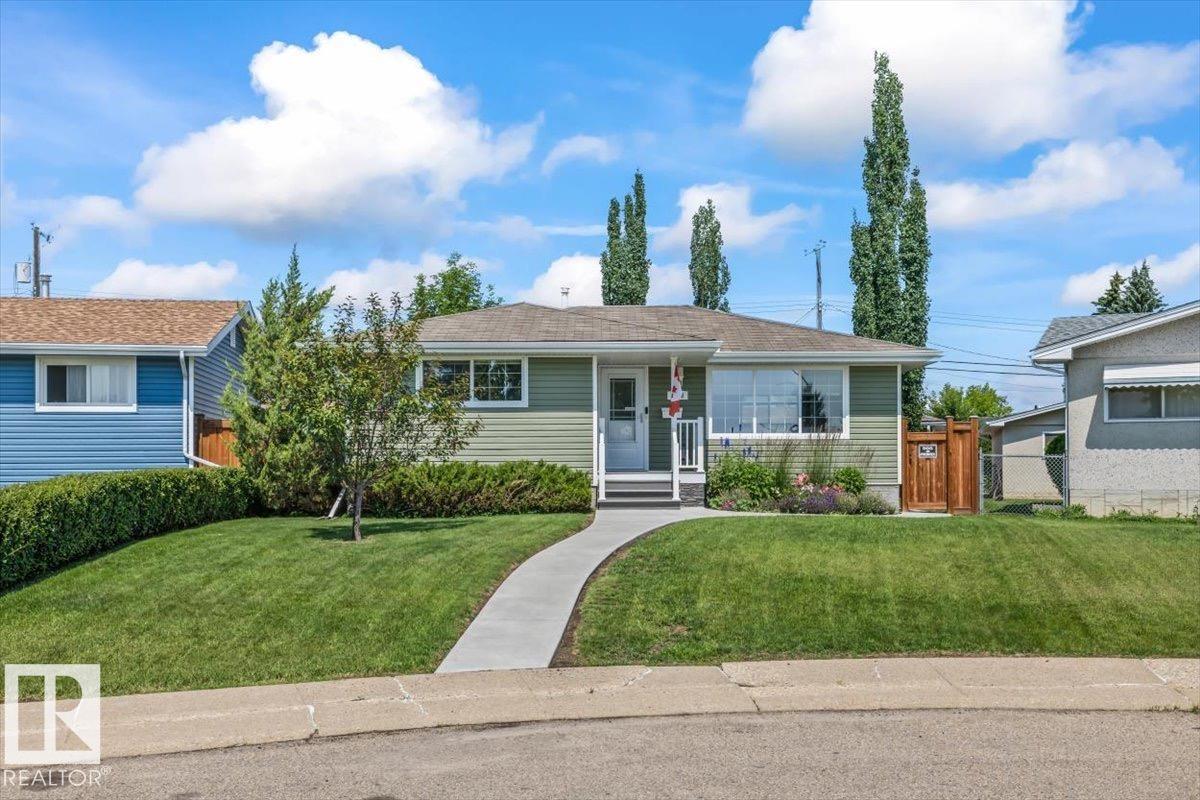
GEM INSIDE & OUT! Air conditioned bungalow with SUITE POTENTIAL has been lovingly maintained by its long-time homeowners, who have taken immense pride in every detail. From the moment you arrive, you'll appreciate the new concrete walkways framed by newly installed fences and beautiful curb appeal. Step inside to find a bright, open-concept living room, gourmet kitchen with modern cabinets & fixtures, newer windows that flood the space with natural light and vinyl plank floors throughout. Primary bedroom, two additional bedrooms and upgraded main bath completes the main floor. The fully finished basement boasts a cozy gathering area perfect for sporting events and family gatherings, wet bar, additional bedroom and full bathroom. Stunning private backyard with access to heated 19.5X21.5 garage perfect for the hobbyist. Ideally located in Delwood with access to public transportation, numerous amenities and an easy commute around YEG. AC (2024) Furnace (2022) Hotwater tank (2026) (id:55254)
3606 44 St
Leduc, Alberta
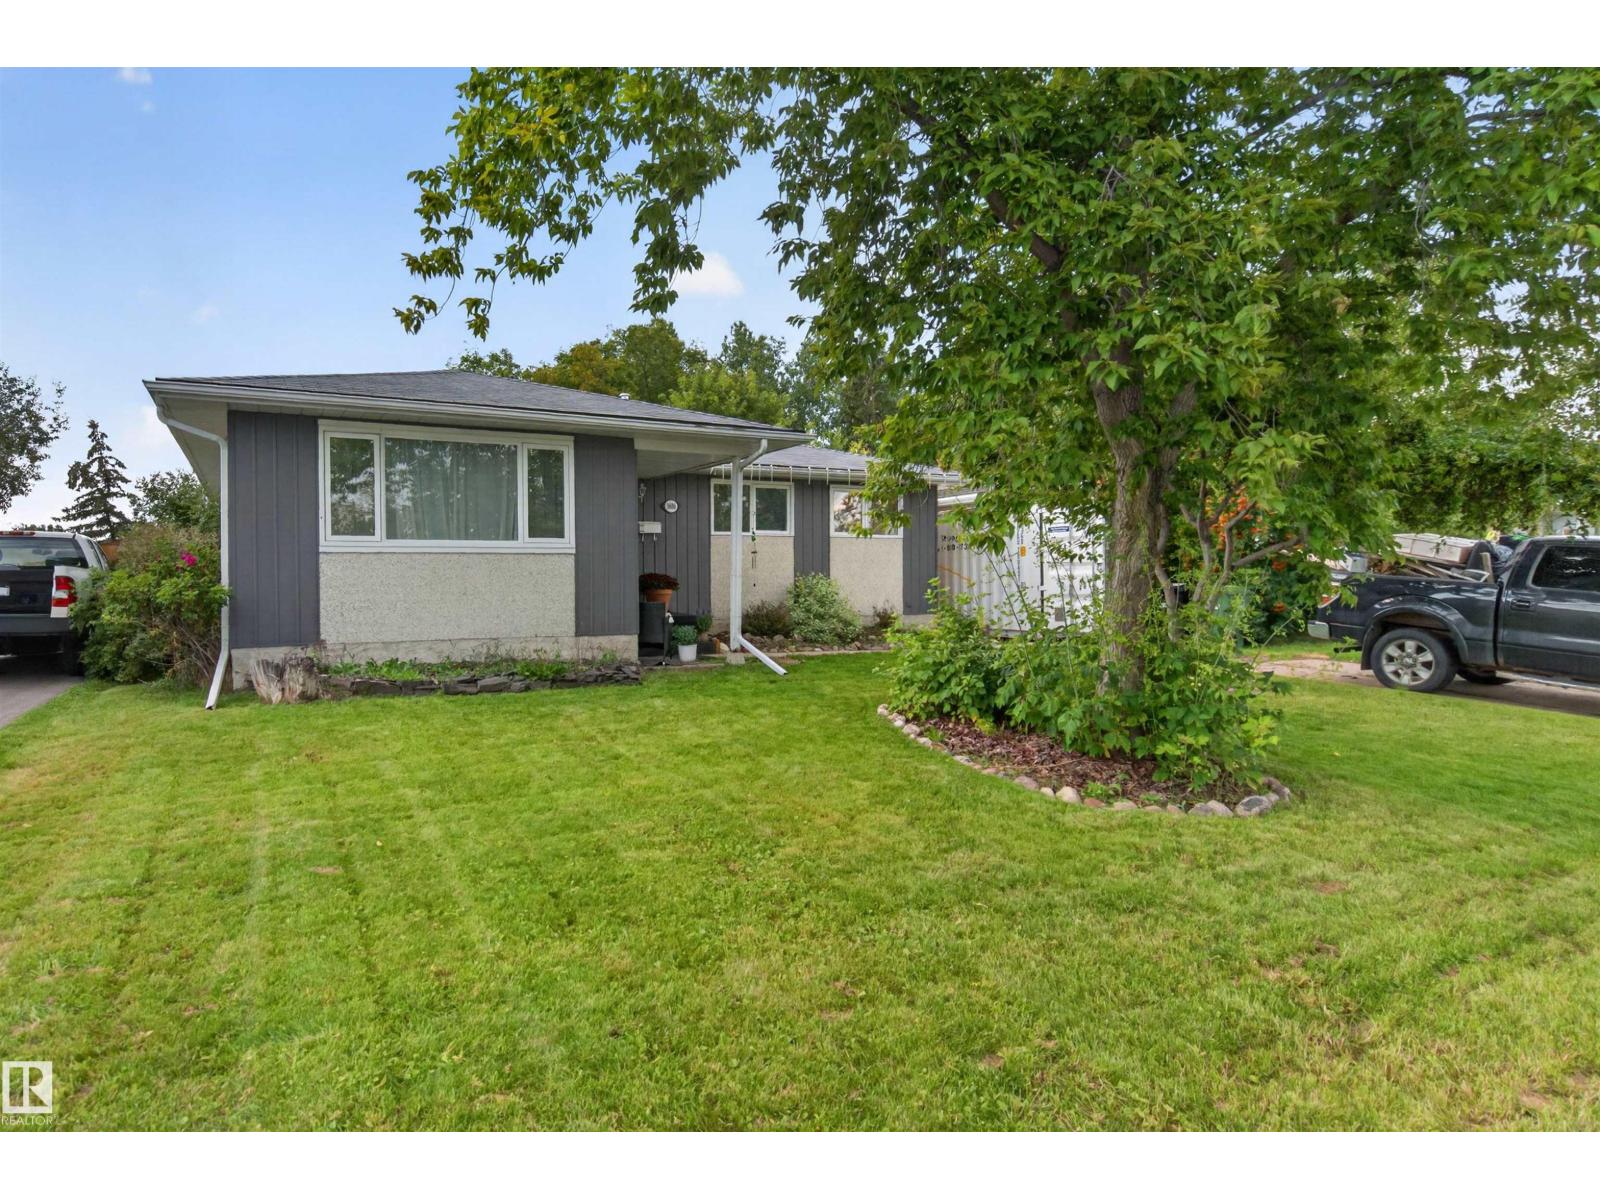
CENTRAL A/C! NEW CABINETS! NEW COUNTER TOPS! NEW HIGH EFFICIENCY FURNACE! NEW OVERSIZED HOT WATER TANK! NEW SOAKER TUB! NEW YOU! Nestled in an established Leduc neighbourhood with NO REAR NEIGHBOURS! The main floor offers 3 BEDROOMS + 1.5 BATHS. The fully finished basement provides a 4th BEDROOM, an office, a den, a rec room, great storage and renovated 3PC BATH/LAUNDRY with NEW VINYL FLOORING & rough-in for a future shower. The private fenced yard features a large deck, mature landscaping, apple tree, garden beds, play structure & RV PARKING. Walk to schools. Quick access to Shopping, Hwy 2, + the airport. Perfect for all sizes of families. The flexible layout offers room for kids, guests, work-from-home space and recreation. Enjoy easy access to parks, playgrounds and everyday amenities, with a west-facing backyard made for soaking it all in, entertaining, and outdoor living. (id:55254)
127 Saddlecrest Grove NE
Calgary, Alberta
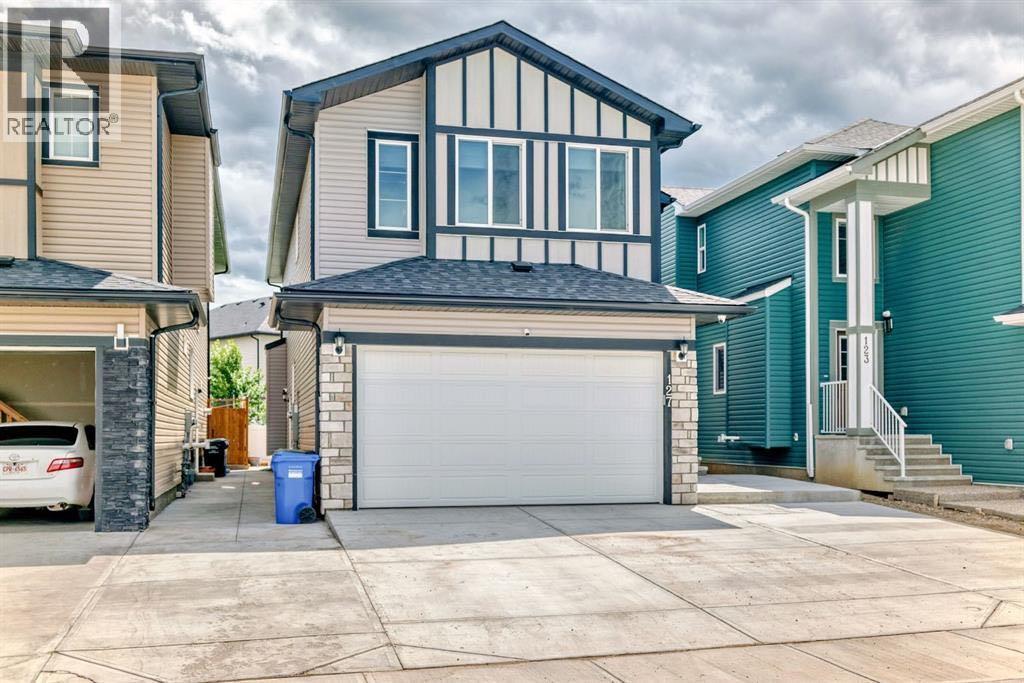
7 BEDROOMS | 5 BATHROOMS | 2-BEDROOM LEGAL BASEMENT SUITE | SPICE KITCHEN | DUAL PRIMARY SUITES | 9 FT BASEMENT CEILINGS | MASSIVE CONCRETE PATIO | DOUBLE ATTACHED GARAGE | SOUTH-FACING BACKYARD Incredible opportunity to own a spacious and functional home in the heart of Saddlecrest! This 2,550+ sq ft home (above grade) is built on a generous 32x115 ft conventional lot and offers everything a growing or multi-generational family needs — including a 2-bedroom legal basement suite with its own full kitchen, separate side entrance, and 9 ft ceilings. The main level welcomes you with a grand double-door entrance, leading into a thoughtfully designed layout that includes two large living areas, a main floor den/office (can be used as a 5th bedroom), and a full bathroom. The gourmet kitchen features built-in appliances and is complemented by a fully equipped spice kitchen with ample cabinet space. Upstairs offers dual primary bedrooms, each with their own ensuite, plus two additional bedrooms, a full bathroom, and a conveniently located laundry room. The south-facing backyard is an entertainer’s dream with a massive concrete patio, ideal for family gatherings and summer BBQs. The double attached garage and wide driveway provide plenty of parking. Conveniently located just minutes from Savanna Bazaar, Saddletowne Station, Genesis Centre, schools (including Gobind Sarvar), and major routes like Stoney Trail, Metis Trail, and Airport Trail. Only 15 minutes to Calgary International Airport. This home checks all the boxes—location, layout, income potential, and outdoor space. Don’t miss out! (id:55254)
12764 118 St NW
Edmonton, Alberta
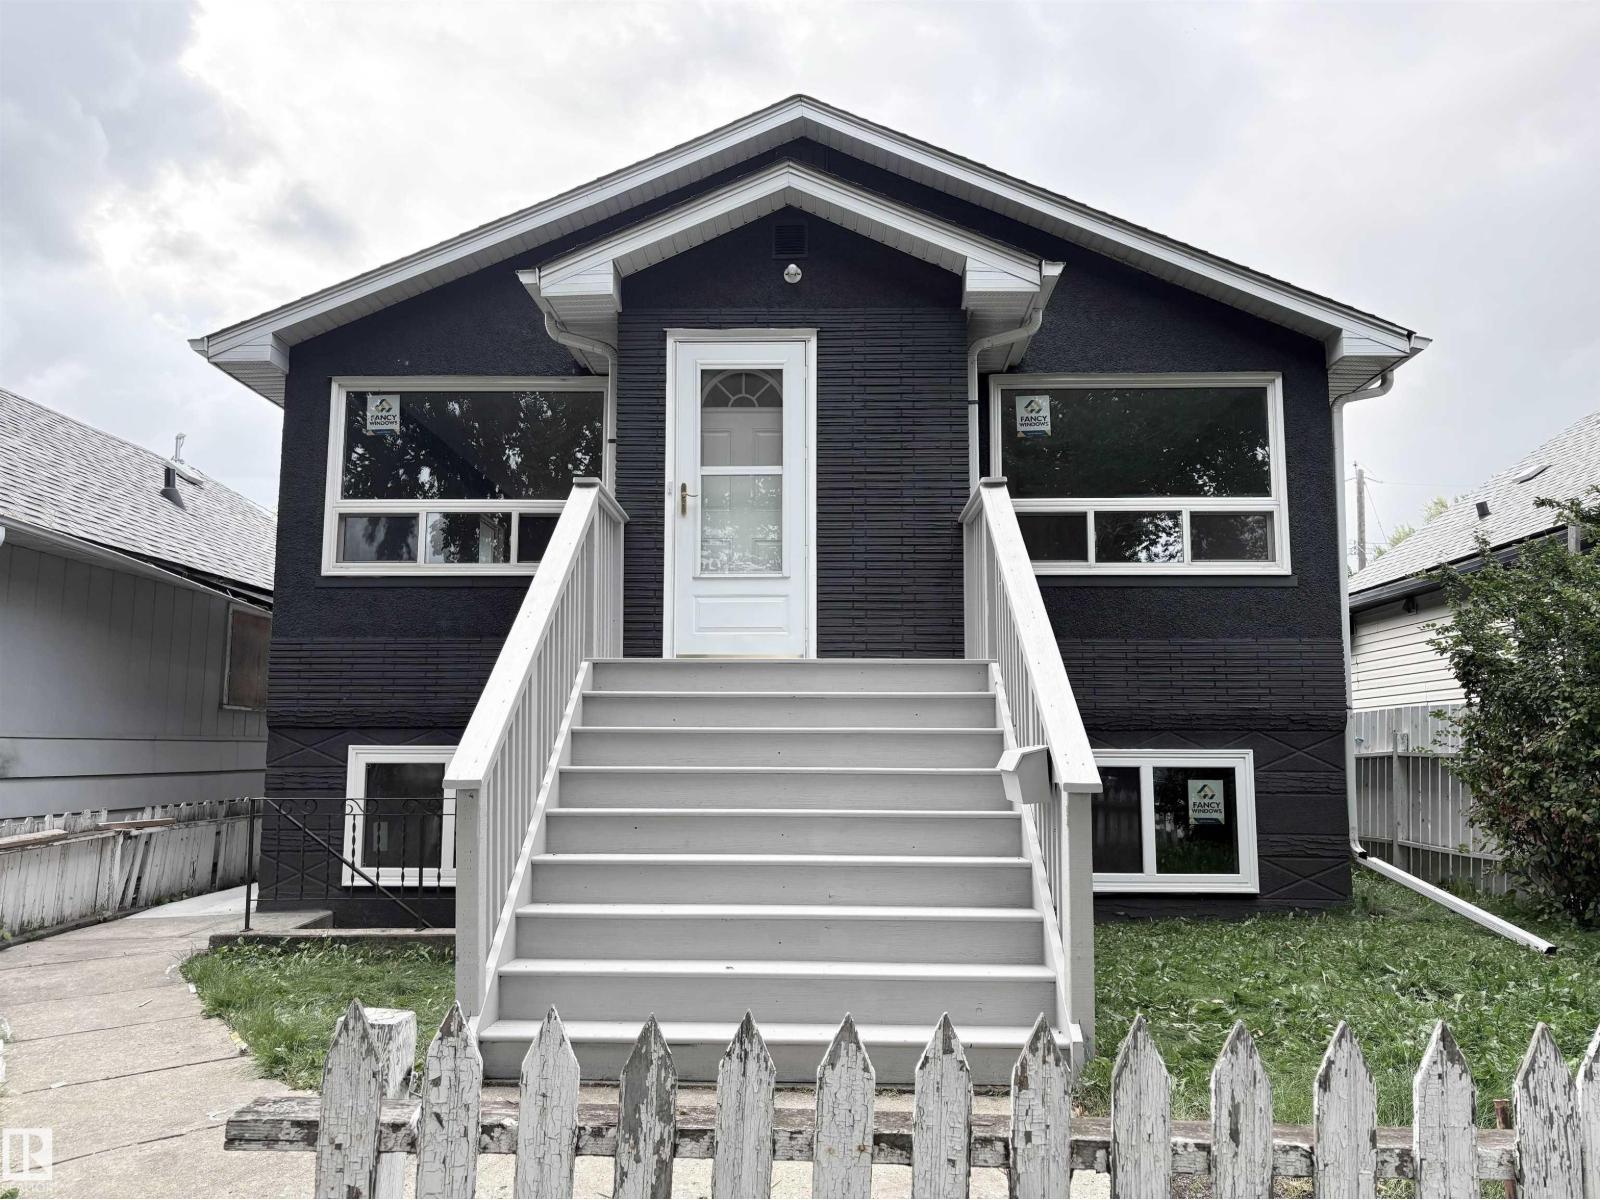
Beautifully renovated home in Calder, offering 5 bedrooms,2 full bathrooms, 2 living rooms, 2 kitchens, around 2,000 sq. ft. of living space—plus a DOUBLE DETACHED GARAGE! BRAND-NEW ROOF (2026) on both house and garage +BRAND NEW LARGE WINDOWS throughout the entire home. Main floor brand-new laminate flooring. The spacious living room connects into a stylish BRAND NEW KITCHEN featuring white cabinets, granite countertops, a generous pantry, and Samsung stainless-steel appliances. Three comfortable bedrooms and a full bathroom complete this level. A PRIVATE SEPARATE FRONT ENTRANCE leads to the fully finished basement where you'll find NEW vinyl flooring, a large 2nd living/family room, kitchen, two additional bedrooms, and another full bathroom. In addition, there is also a rear entrance which provide access to both main and basement levels. Move in ready! (id:55254)
111 Cornell Co NW
Edmonton, Alberta
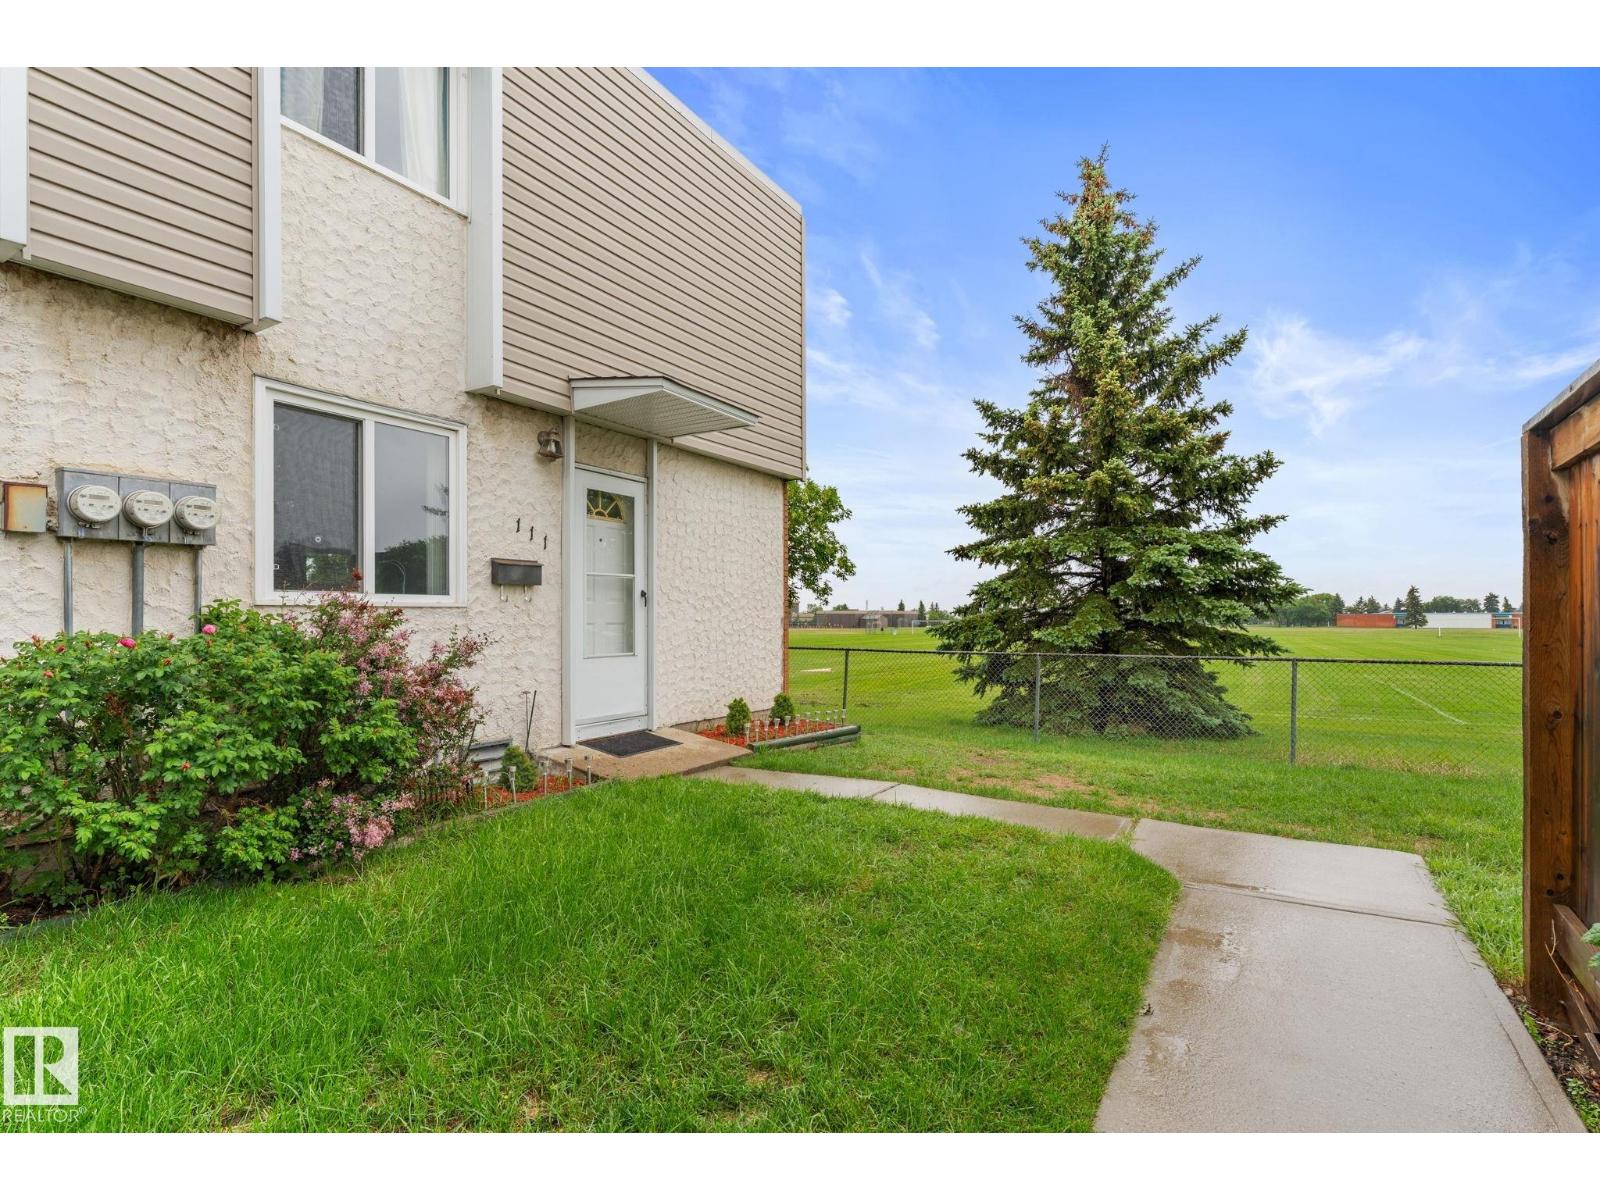
Welcome to this well-maintained end-unit townhouse backing onto open green space. This 3-bedroom, 1-bathroom home offers a functional layout and a great location. The main floor features a bright living and dining area with large windows that bring in plenty of natural light, along with a practical kitchen offering ample cabinet and counter space. Upstairs, you'll find three good-sized bedrooms and a full bathroom. The primary bedroom overlooks the field, while the additional bedrooms provide space for family, guests, or a home office. Located in a quiet, family-friendly community close to schools, parks, shopping, and public transit, this home is a great opportunity for first-time buyers, investors, or those looking to downsize. (id:55254)