Sanket Patel Commercial Realtor
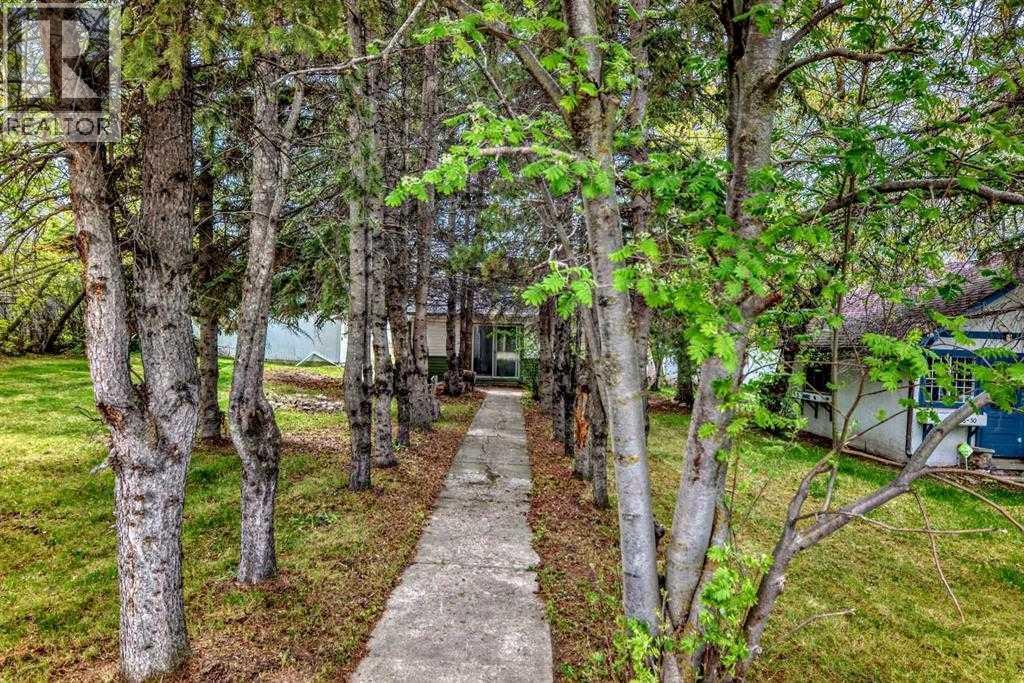
4734 50 Street
Sylvan Lake, Alberta
Own a Piece of Sylvan Lake — and Make It Work for YouTucked among mature trees just blocks from the water, this charming 3-bedroom, 1.5-bath cottage has been fully refreshed and is ready to generate income from day one. With brand new floors, fresh paint, and two updated bathrooms, the hard work is already done — all that's left is to enjoy the returns.The main floor offers two bedrooms, a spacious living room with a cozy wood-burning fireplace, and a butler pantry off the kitchen with rough-ins for a sink — a practical bonus for a rental setup. A third bedroom with its own 2pc bathroom sits on the upper level, giving guests or tenants their own private retreat.Outside, you'll find a double detached garage, a private yard surrounded by mature trees, and 75 x 130 ft across three titled lots — plenty of space to add value over time. The back lane adds convenience, and the east-facing front exposure means gorgeous morning light.Sylvan Lake's rental demand runs strong through every season, and this location — walkable to the lake, shopping, schools, and the golf course — keeps it consistently attractive to tenants. Whether you're adding to your portfolio or stepping into your first income property, this one is move-in ready and waiting. NOTE ZONING DC-50 for future Multifamily permit (id:55254)
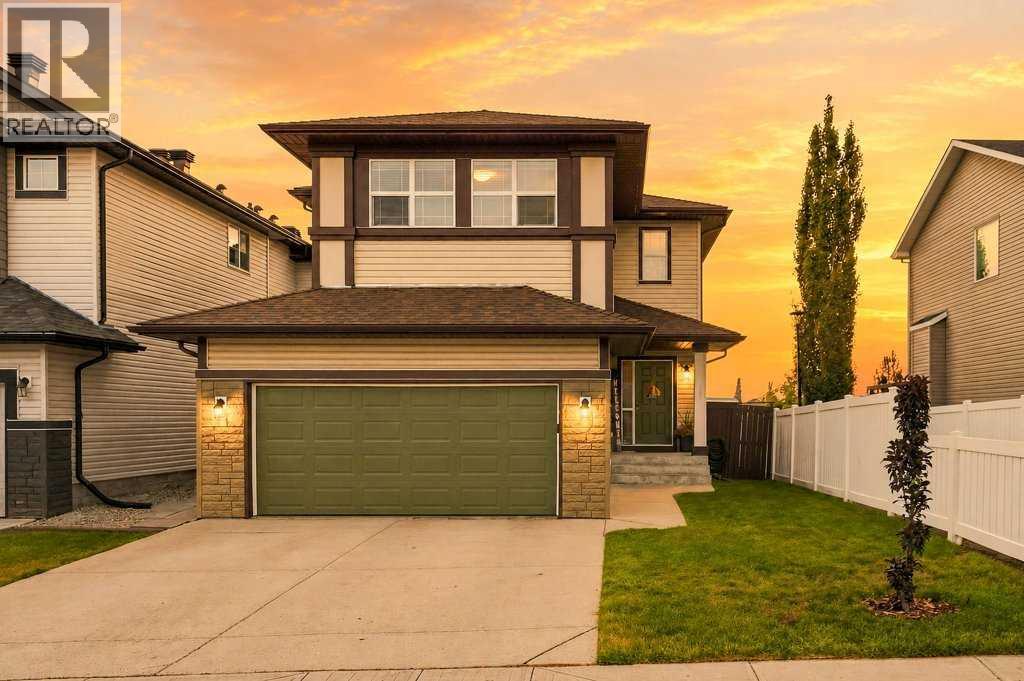
69 Everhollow Avenue SW
Calgary, Alberta
Opportunity awaits! Welcome to this incredible, fully finished two-storey family home, ideally situated on a sought-after street and backing onto a huge green space. Featuring a total of 4 bedrooms, 3.5 bathrooms, a professionally developed basement, and a double attached garage, this home offers plenty of space for the whole family. The inviting entryway leads into a bright and spacious main floor featuring a beautiful combination of hardwood and tile flooring throughout. The well-appointed kitchen showcases granite countertops, rich dark cabinetry, a centre island with additional storage, plenty of cupboard space, and a convenient walk-through pantry leading to the garage. The kitchen opens to the dining nook and cozy great room with a gas fireplace, creating a warm and welcoming space for everyday living and entertaining. Throughout the home, you'll appreciate the timeless combination of granite, hardwood, and tile finishes, adding both elegance and durability to this beautifully maintained property. Upstairs, you'll find a generous primary retreat complete with a 5-piece ensuite featuring a soaker tub and walk-in closet, along with two additional good-sized bedrooms and a 4-piece bathroom. Convenient upper-floor laundry makes family life that much easier, while the spacious bonus room and separate loft area provide plenty of flexibility for relaxing, working from home, or creating the perfect homework and study space. The fully finished, permitted and professionally developed lower level adds even more living space with a fourth bedroom, 4-piece bathroom, huge recreation room, storage room, utility room, and plenty of additional storage. Outside, this home offers lovely curb appeal and an incredible south-facing backyard overlooking the green space. Step directly from the kitchen nook onto the maintenance-free deck, complete with built-in seating and a covered pergola—perfect for outdoor dining, entertaining, or simply enjoying family time. A fire pit area provi des another great spot to gather, while the sunny backyard and open green space beyond give the kids plenty of room to play. You can even walk across the field to the nearby K–6 Catholic school. Additional features include central air conditioning, and a roof replaced approximately five years ago. Enjoy quick access to Fish Creek Provincial Park, transit and C-Train access, Stoney Trail, shopping, and everyday amenities. Homes in this location and on this street don't come up often. This is a wonderful opportunity to settle into a home and neighbourhood perfectly suited for raising a family. (id:55254)
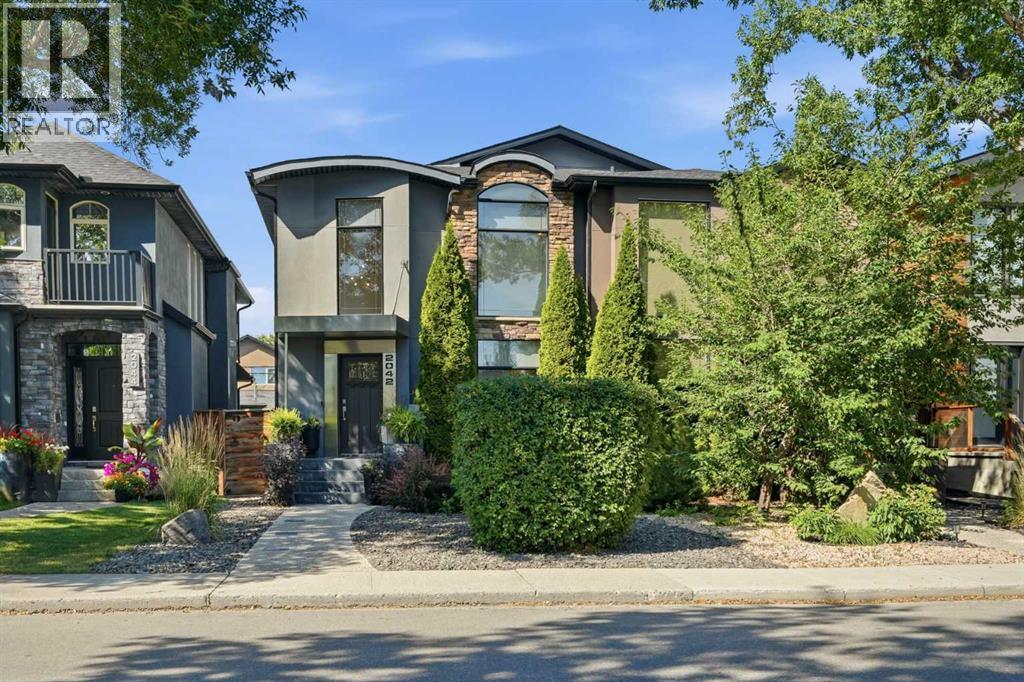
2042 49 Avenue SW
Calgary, Alberta
Architectural character takes centre stage in this designer Altadore home, where a dramatic front-positioned curved staircase preserves exceptional width across all 3 levels while floor-to-ceiling windows, 2 skylights and high ceilings draw natural light deep into the interior. A double-height foyer makes an immediate impression before hardwood floors carry you into an open main level designed equally well for entertaining and everyday life. Gather comfortably in the living area, host dinners in the dedicated dining space or settle into the breakfast nook for more casual meals. Anchoring it all, the chef-inspired kitchen pairs an oversized island with quartz countertops, abundant cabinetry, a walk-in pantry, new custom hood fan, 6-burner gas range, double ovens and a bar with beverage fridge. Privately tucked away, a main floor office gives work or study a quiet destination, while the newly renovated powder room adds a polished finishing touch. Upstairs, vaulted ceilings elevate the primary retreat, where a striking stone-surround fireplace brings warmth and ambience alongside a California Closets walk-in and built-in storage. Indulge in an ensuite appointed with dual vessel sinks, a soaker tub, separate shower and skylight that brightens the space naturally. Two additional bedrooms, a stylish 4-piece bathroom and an upper laundry room with a sink round out the level with family-friendly practicality. Downstairs, an expansive rec room accommodates distinct zones for movies, games, music and play. Completing this floor, a 4th bedroom, 3-piece bathroom with in-floor heat, versatile den, ventilated finished hobby or storage room and bar rough-in leave plenty of flexibility, plus space remains to develop another bedroom if desired. Outside, the backyard oasis captures abundant sunshine and turns low-maintenance living into something genuinely fun with kid-friendly artificial grass, a private putting green, expansive deck and new 6' x 8' shed. Parking and projects are we ll served by the double detached garage, which is insulated, drywalled and outfitted with built-in shelving. Further thoughtful details span solid-core doors, built-in speakers, basement surround sound, multiple storage closets, Nest smoke and carbon monoxide detectors, thermostat and doorbell, plus a new roof completed in 2024. Set along a quiet, tree-lined street, this exceptional location puts River Park and Sandy Beach close to home while Marda Loop brings restaurants, cafés, shops and everyday amenities within easy reach. (id:55254)
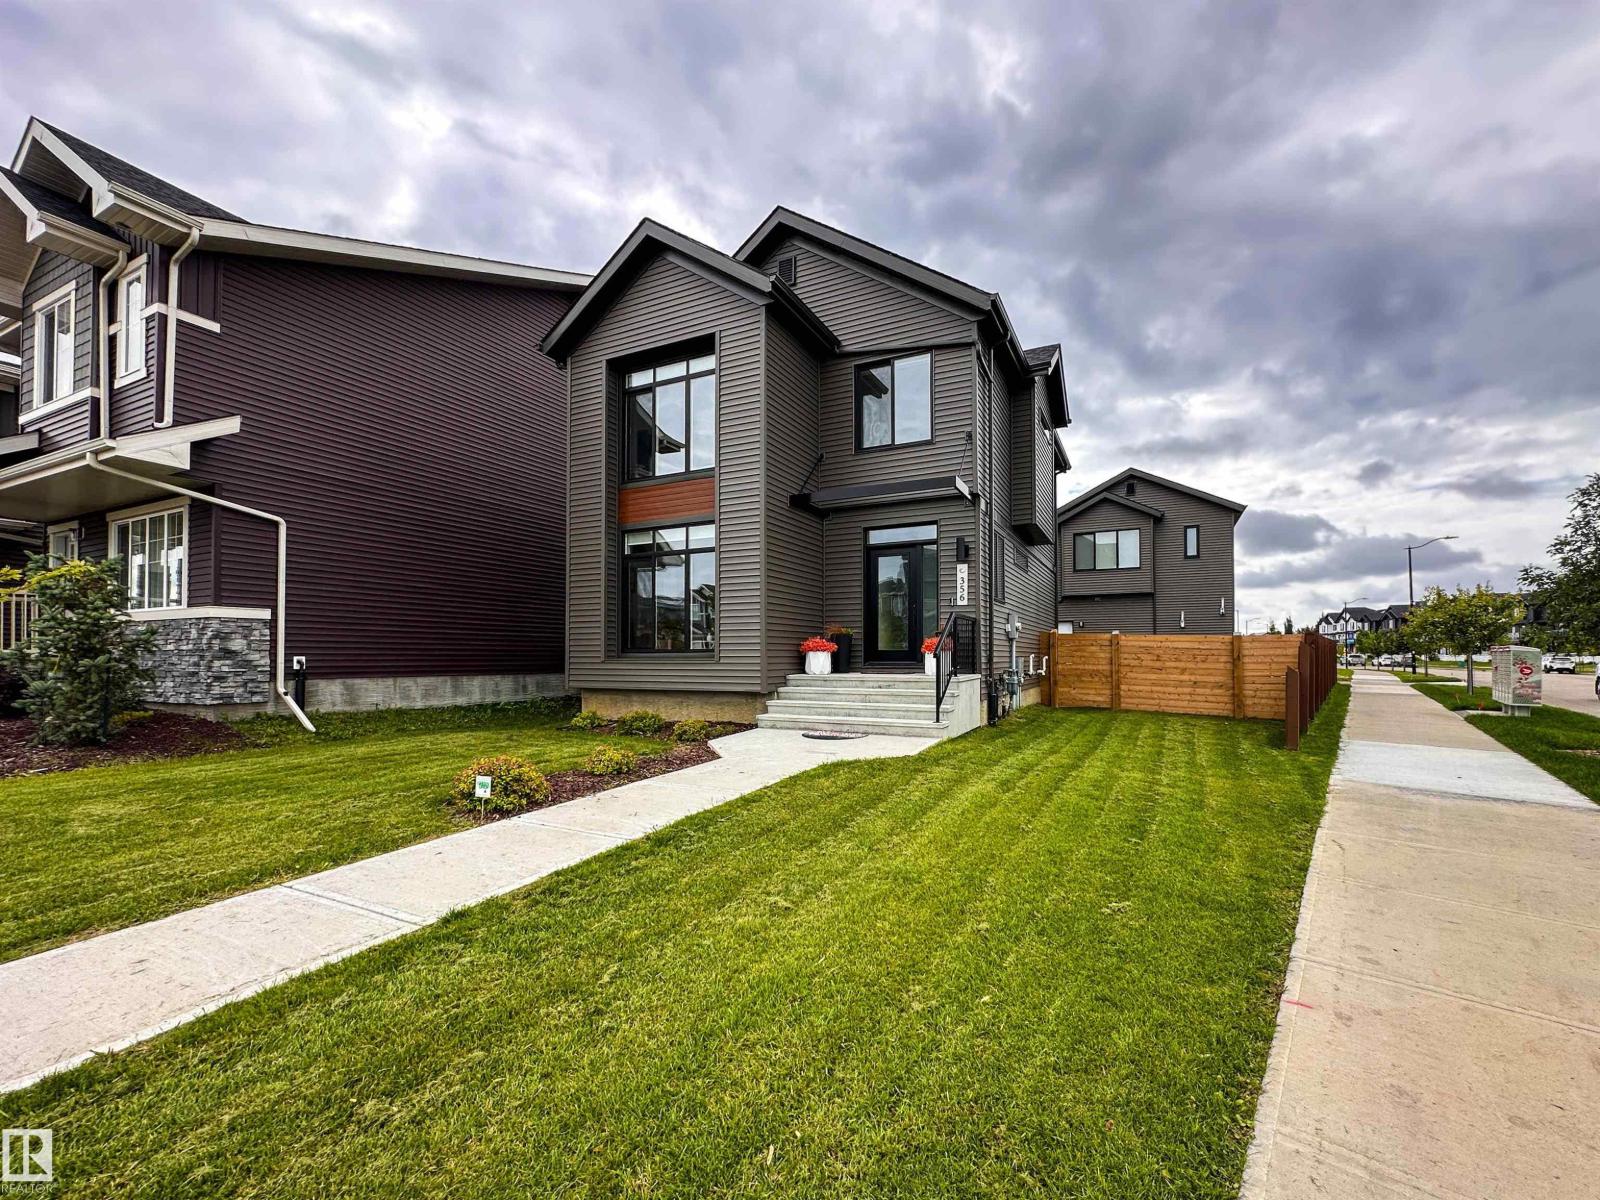
356 Jensen Lakes Bv
St. Albert, Alberta
Welcome to this beautifully designed Sarasota built 2-storey laned home in Jensen Lakes, St. Albert’s premier beachside community! Ideally situated on a professionally landscaped corner lot, this home offers exceptional style, comfort & functionality. The bright, open concept main floor features soaring windows, abundant natural light, a spacious kitchen with ample cabinetry, inviting breakfast nook & gorgeous great room. A spacious mudroom, 2-pc bath & main-floor office add convenience & functionality. Upstairs offers a generous primary retreat with 4-pc ensuite & massive walk-in closet, 2 add’l bedrooms, 4-pc bath & convenient upper level laundry. The detached double garage includes a legal garden suite complete with bedroom, 4-pc bath, laundry, kitchen & living room, ideal for extended family, nanny or rental income. An adjacent paved parking pad provides 2 add’l spaces. Enjoy Jensen Lakes private Beach Club, swimming, kayaking, skating & scenic walking trails, all close to schools, shopping & dining! (id:55254)
11031 152 St NW
Edmonton, Alberta
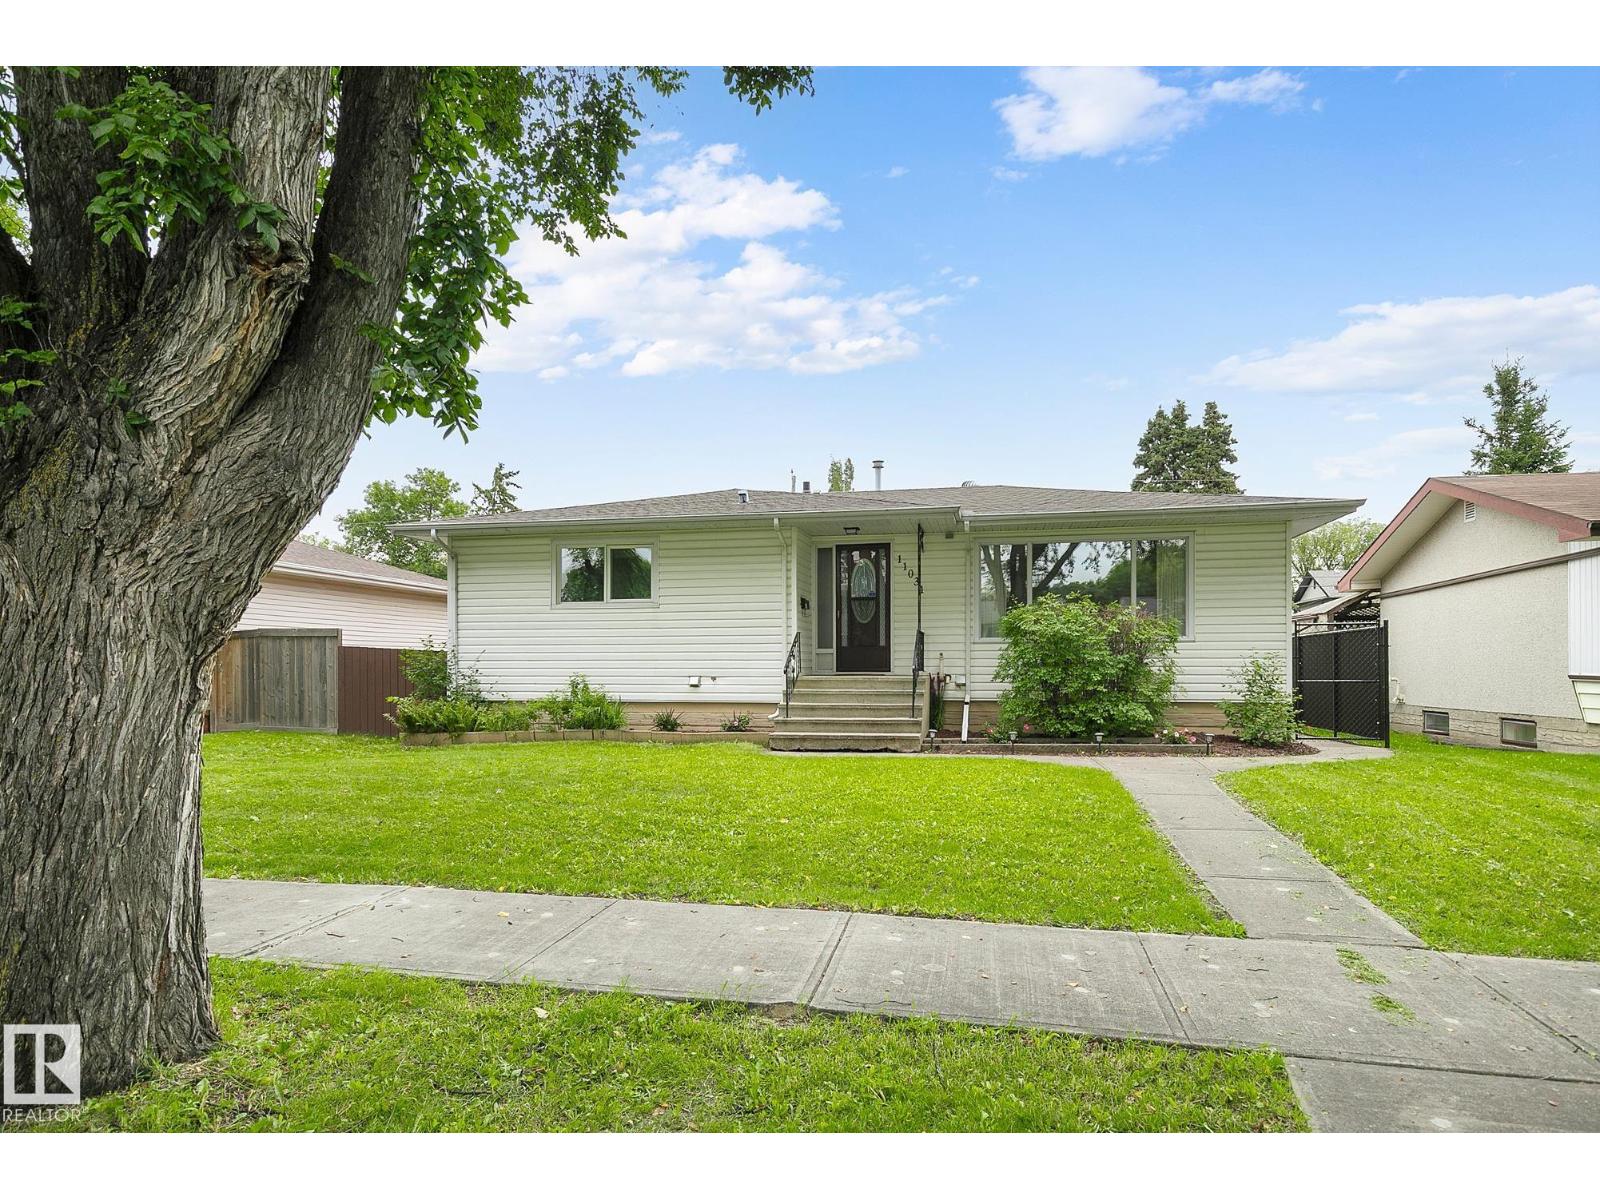
Well maintained and updated 1,196 square foot bungalow with 3 bedrooms up and a LEGAL BASEMENT SUITE in High Park. The main floor features a Family sized living room with hardwood flooring, separate dining area, ample kitchen with lots of cupboards & counter space plus a coffee bar. Down the hall , you will discover a Primary bedroom with a 2 piece ensuite & 2 closets, in addition to 2 other bedrooms (one with a beautiful built-in Murphy bed), and an upgraded 4 piece bath with a jetted tub. The lower level houses the 2 bedroom Legal Basement Suite with a second living room, full sized kitchen (fridge, electric stove, built-in dishwasher & over the range microwave), updated 4 piece bath and lots of storage. The laundry area comes with a full size washer and dryer, reverse osmosis system and 2 furnaces. The large rear yard has a covered deck , RV pad with a gate & Double Detached Garage (23' x 21' ). All located on a tree lined street, close to shopping, public transit. Lot is 54.13' wide x 122' deep. (id:55254)
2714 Alces Wy SW
Edmonton, Alberta
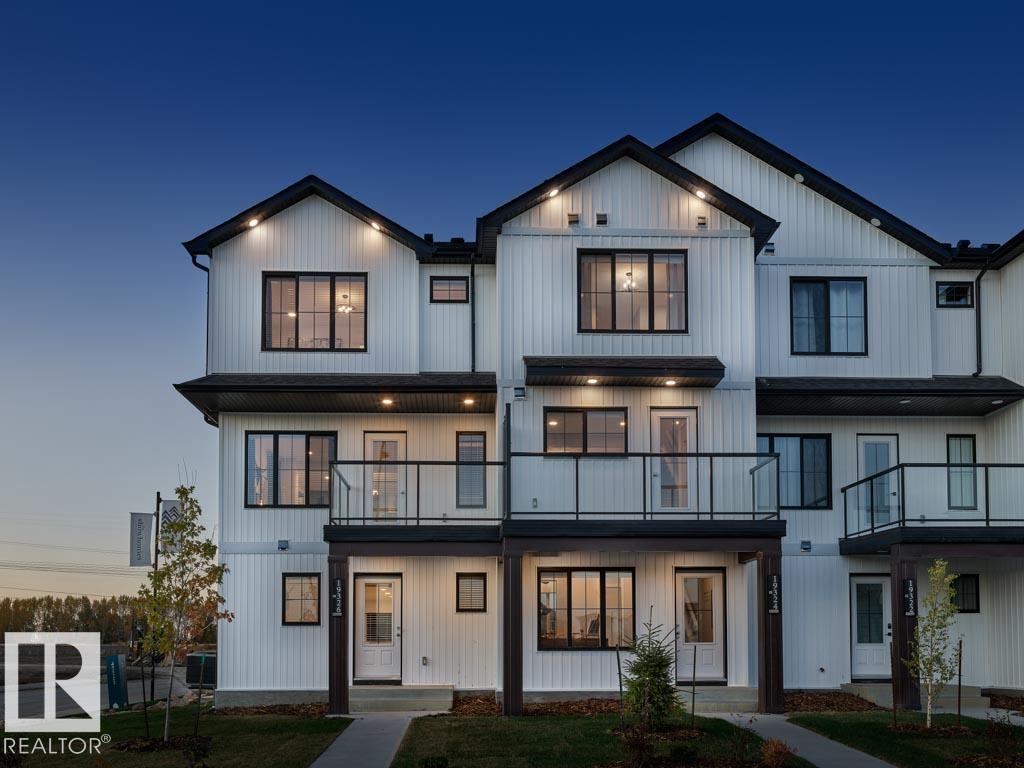
NO CONDO FEES and AMAZING VALUE! You read that right welcome to this all new townhouse unit the “Iris” Built by StreetSide Developments and is located in one of Edmonton's newest premier south east communities of Alces With over 1100 square Feet, it comes with front yard landscaping and a single over sized attached garage, this opportunity is perfect for a young family or young couple. Your main floor is complete with upgrade luxury Vinyl Plank flooring throughout the great room and the kitchen. The main entrance/ main floor has a good sized den and access to the garage. Highlighted in your new kitchen are upgraded cabinets, upgraded counter tops and a tile back splash. The upper level has 2 bedrooms and 2 full bathrooms.***Home is under construction and will be complete by October 2026 , photos used are from the previous show home colors and finishings may vary*** (id:55254)
13353 16 Avenue
Blairmore, Alberta
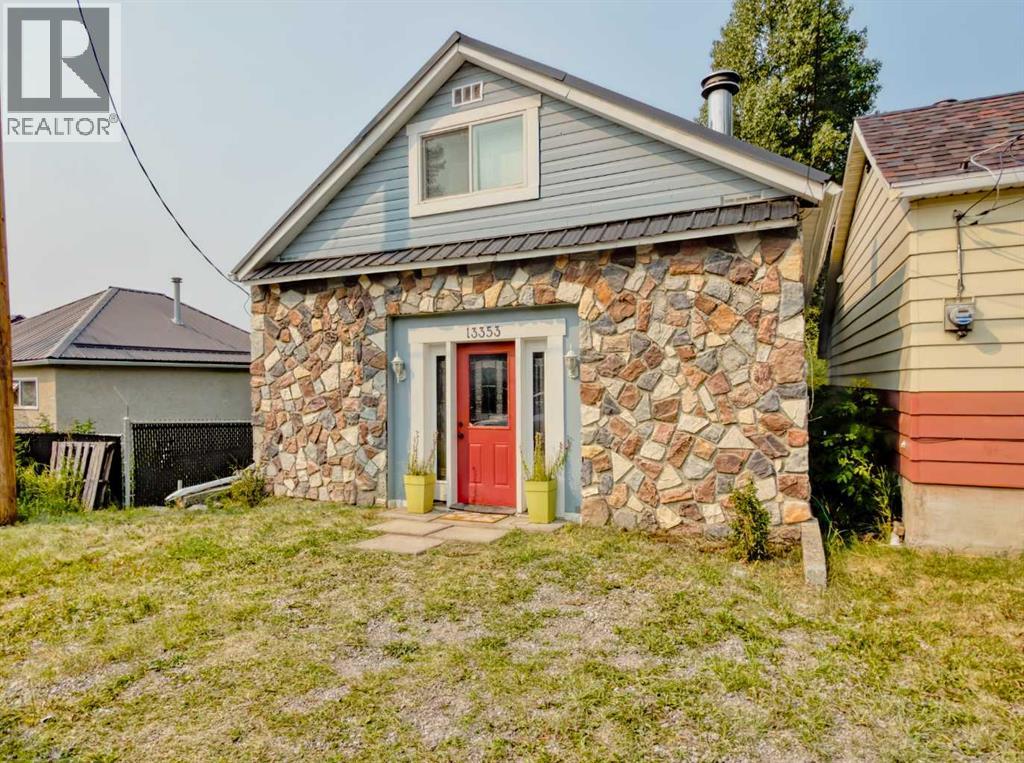
Great Blairmore location and a practical layout make this home an excellent option for first-time buyers, investors, or anyone looking for an affordable place to call home in the Crowsnest Pass. The top floor features two nicely sized bedrooms, including a primary bedroom with a 4-piece ensuite, plus an additional 4-piece bathroom on the main floor. Two separate living spaces provide plenty of room to spread out, while the basement offers generous storage space. Several important updates have already been taken care of, including a newer metal roof, furnace, hot water tank, and water lines. Outside, the levelled backyard provides useful additional space and is well suited for RV storage. A solid, functional home in a convenient Blairmore location with plenty of potential for its next owner. (id:55254)
63 Annette Hill NW
Calgary, Alberta
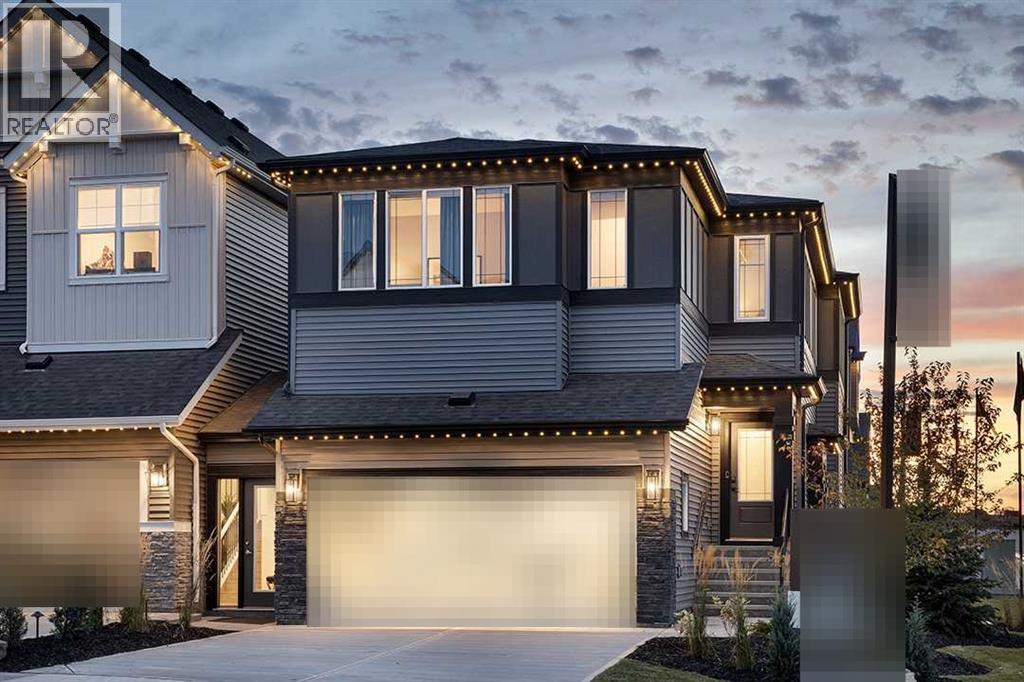
Welcome to the Moraine by Shane Homes, a pre-construction home in the sought-after NW community of Glacier Ridge. Located at 63 Annette Hill on an interior lot with a west-facing backyard, this home offers a thoughtfully designed layout with the option to personalize select features and finishes before construction begins. Planned upgrades include the Super Kitchen with chimney hood fan, railing option, upgraded ensuite, potential future basement development in mind, and an upgraded exterior elevation. With an anticipated build timeframe of approximately 10–12 months. Photos/renderings are representative. (id:55254)
Real Broker
59 Annette Green NW
Calgary, Alberta
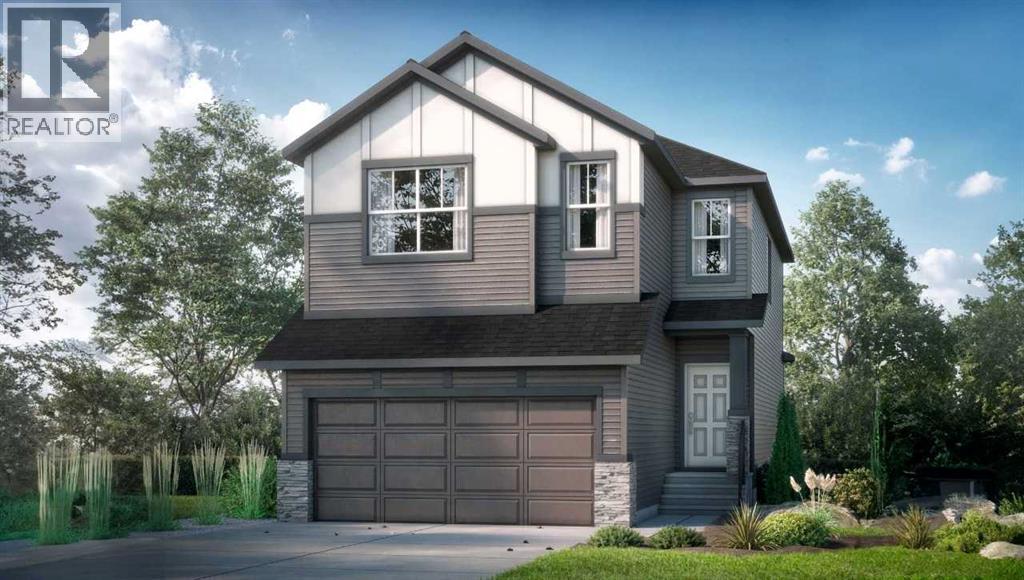
Welcome to the Wendell by Shane Homes, a 1,935 sq. ft. pre-construction home in Glacier Ridge. Situated on a desirable south-facing lot backing onto a park, this home offers a great combination of location, thoughtful design and the opportunity to personalize before construction begins. Planned features include an upgraded kitchen, chimney hood fan with built-in microwave, railing option, upgraded ensuite, rear deck, potential future development in basement and an upgraded exterior elevation. With construction yet to begin, there may still be an opportunity to customize the floorplan and interior selections to suit your lifestyle. Anticipated build timeframe is approximately 10–12 months. Photos/renderings are representative and may show optional features. (id:55254)
9255 181 Av NW
Edmonton, Alberta
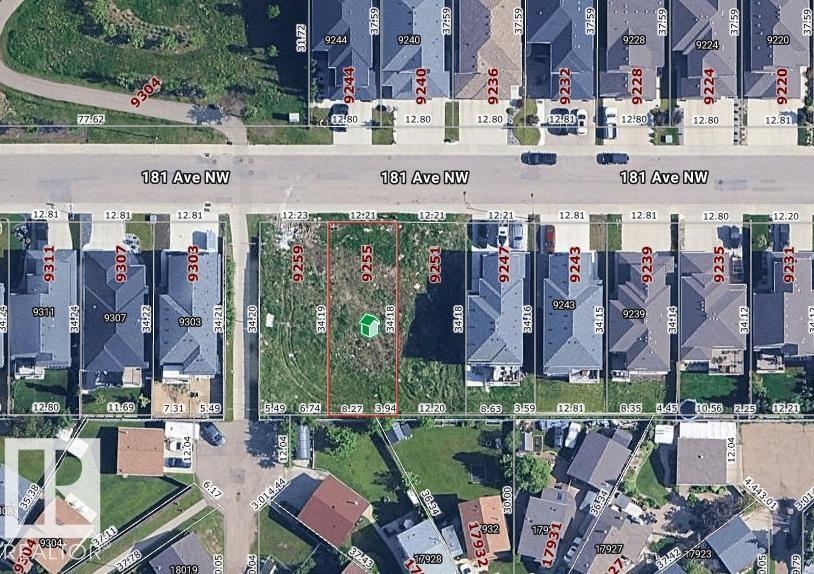
Next door lot is also for sale. WALK-OUT!!!! This 40 ft. wide, 32 pocket lot located in the highly sought after community of College Woods and is ideally located close to the lake and gorgeous walking trails. Surrounded by Executive style homes, this is the perfect location to build your dream home! The width of this lot can accommodate most all plans even homes designed with the living room and family room on the main floor. This lot is located close to the amenities including: schools, shopping, transportation, parks, fine dining, and not to mention the quick access to the Anthony Henday! (id:55254)
#1307 10238 103 St NW
Edmonton, Alberta
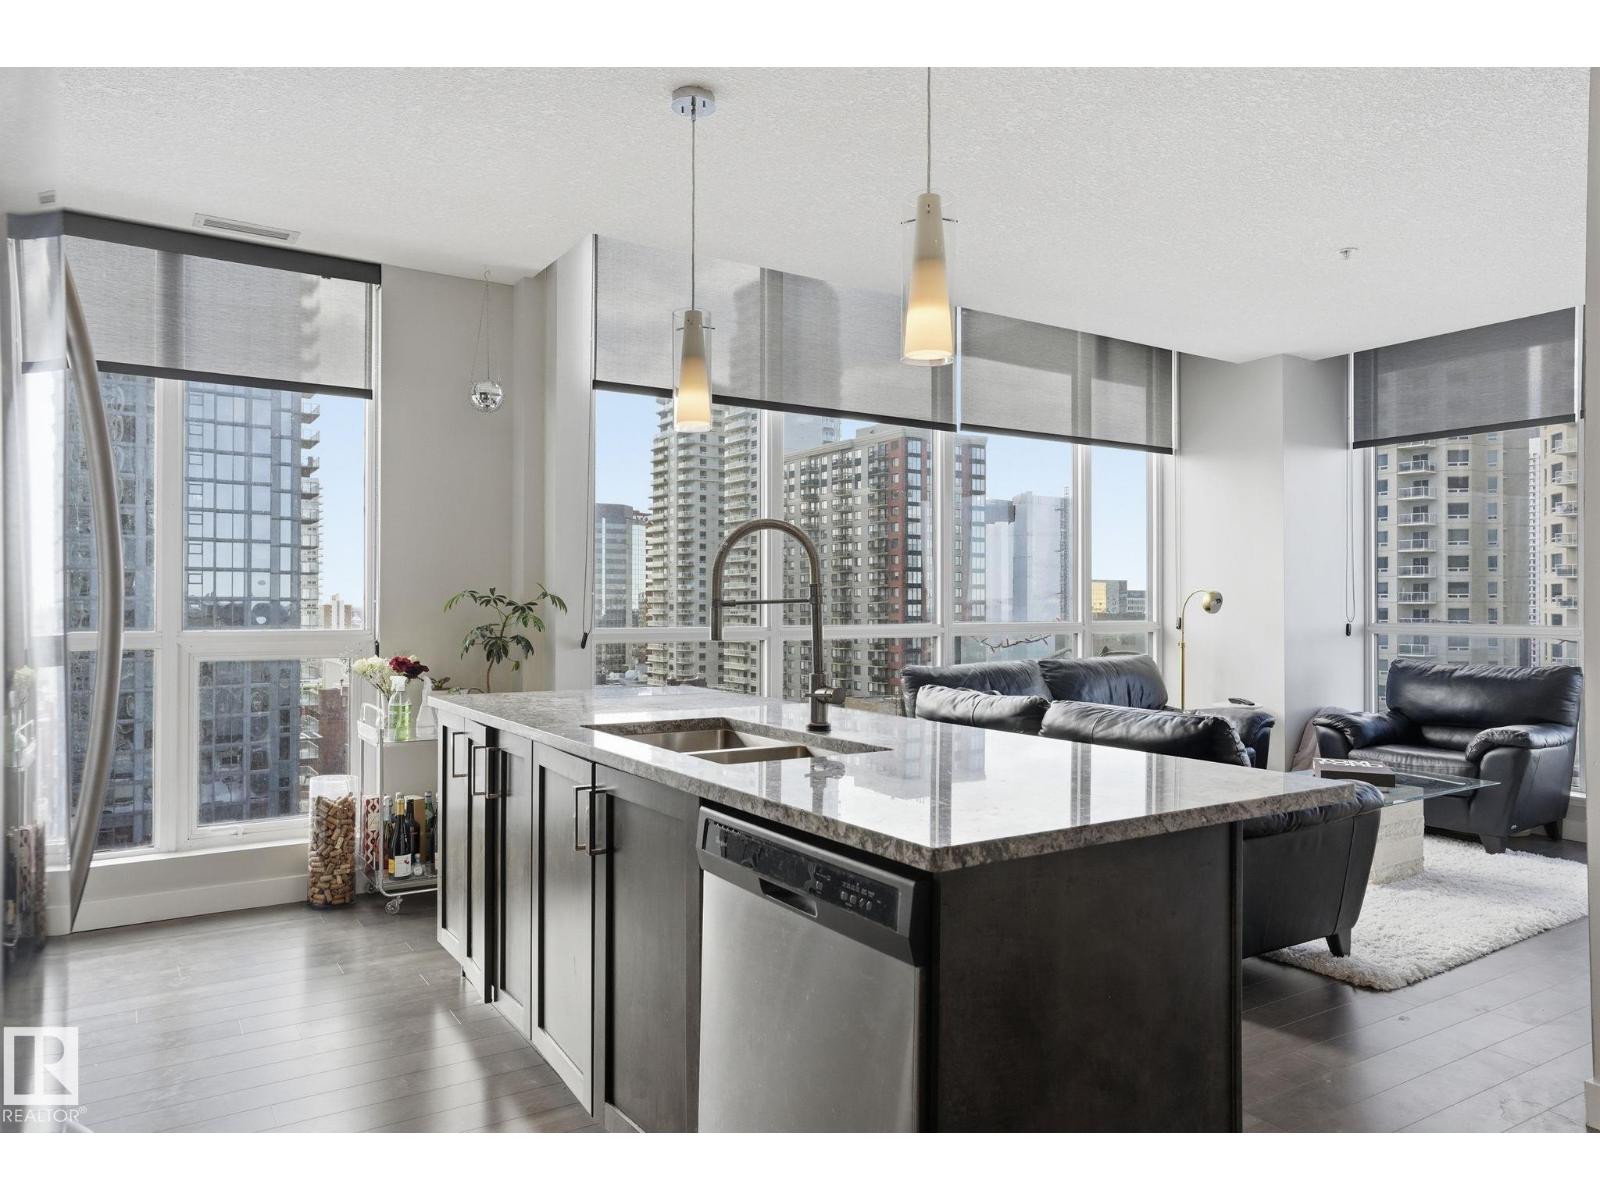
Live above it all in the Ultima! This fantastic corner unit delivers stunning panoramic views and an effortless urban lifestyle. With 2 bedrooms and 2 full baths, the layout is functional and inviting, anchored by a modern kitchen with granite countertops and stainless steel appliances. Enjoy your private balcony overlooking the Ice District with skyline views and unforgettable sunsets. Titled heated underground parking included. Step outside and you’re minutes from Rogers Place, MacEwan University, City Market, Jasper Ave, and some of the city’s best dining spots and nightlife. Simple, stylish, and in the heart of it all. (id:55254)
70046ab Rr264
Fort Macleod, Alberta
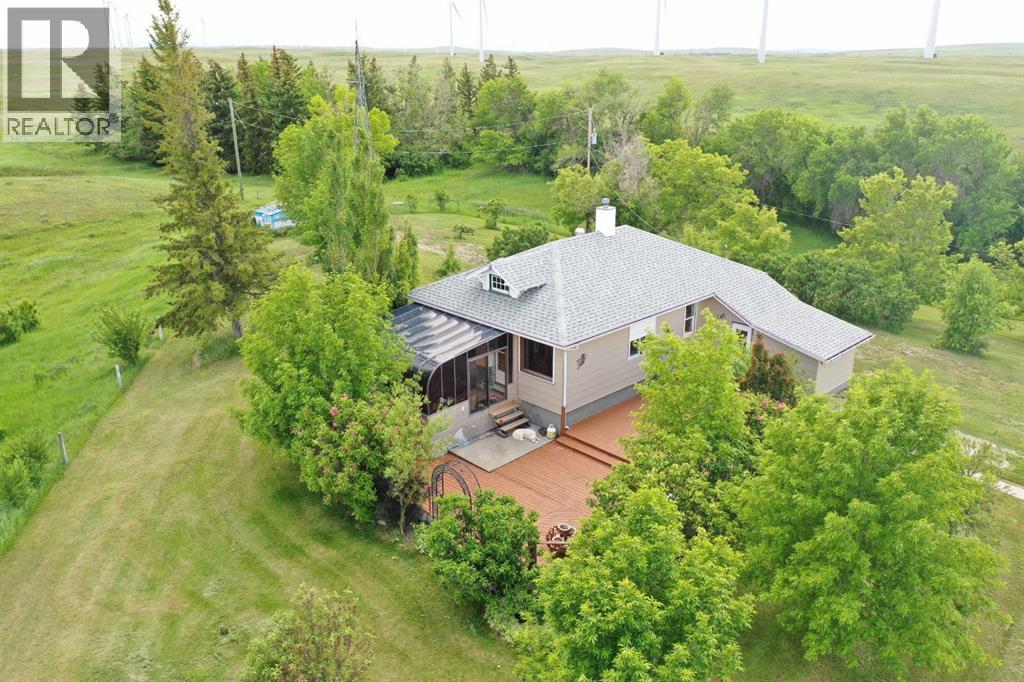
Beautifully maintained 8.01-acre country property offering the perfect balance of comfortable rural living, functional outbuildings, and breathtaking prairie views. Surrounded by mature trees and established landscaping, this acreage provides privacy, space, and endless opportunities to enjoy the Alberta lifestyle.The 1,721 sq. ft. total living space home features 4 bedrooms, 2 bathrooms, a bright sunroom, and roll shutters on the windows for added security and protection. The home roof was replaced approximately three years ago.Outside, the property is exceptionally well equipped with a heated detached double garage, an impressive gambrel-roof barn with large overhead door access, numerous storage buildings and sheds, corrals, fenced areas, and three hydrants conveniently located throughout the property. Several outbuildings have benefited from roof updates in recent years, adding value and peace of mind for future owners. The barn offers excellent space for equipment storage, livestock, workshops, hobbies, or future projects.Additional features include a private well with water softener, natural gas service, concrete septic system, central vacuum, mature shelterbelts, and a root cellar beneath one of the original buildings.Relax on the expansive deck, enjoy the beautifully maintained yard, and take in the panoramic prairie views that stretch for miles. Whether you’re looking for a hobby farm, horse property, family acreage, or simply a peaceful rural retreat, this unique property offers the space, infrastructure, and setting to make it your own. (id:55254)