Sanket Patel Commercial Realtor
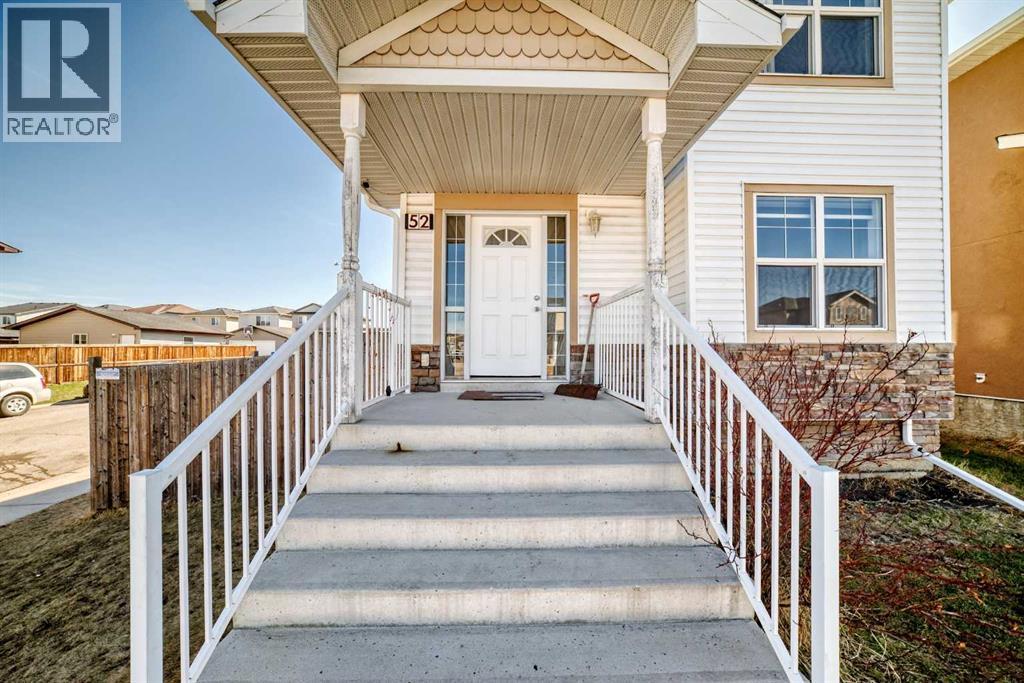
52 Taralake Street NE
Calgary, Alberta
Welcome to this spacious and well-maintained home situated on a desirable corner lot in the heart of Taradale. Offering over 2,000 sq ft of thoughtfully designed living space, this property is perfect for large families or investors alike. The upper level features 4 generously sized bedrooms, including 2 primary bedrooms, providing exceptional comfort and privacy. The main floor boasts a bright and inviting layout with a large living room, an additional bonus sitting area, and a beautifully designed kitchen complete with ample cabinetry, island seating, generous counter space, and a functional modern layout ideal for everyday living and entertaining. Natural light fills the home, creating a warm and welcoming atmosphere throughout. The fully finished basement includes an illegal suite with a separate walkout entrance, spacious family room, open kitchen area, 4-piece bathroom, and a massive bedroom—offering excellent potential for extended family or rental income. One of the standout features of this property is the detached triple car garage with paved back lane access, ideal for multiple vehicles, storage, or workshop use. The oversized backyard also includes a built-in storage shed and plenty of outdoor space for family enjoyment. Located in a prime location within walking distance to Saddletowne Circle shopping, major banks, Safeway, medical clinics, the Calgary CTrain station, and schools of all levels. This rare opportunity combines size, functionality, and convenience in one exceptional package. Don’t miss your chance to own this impressive home—book your private showing today! (id:55254)
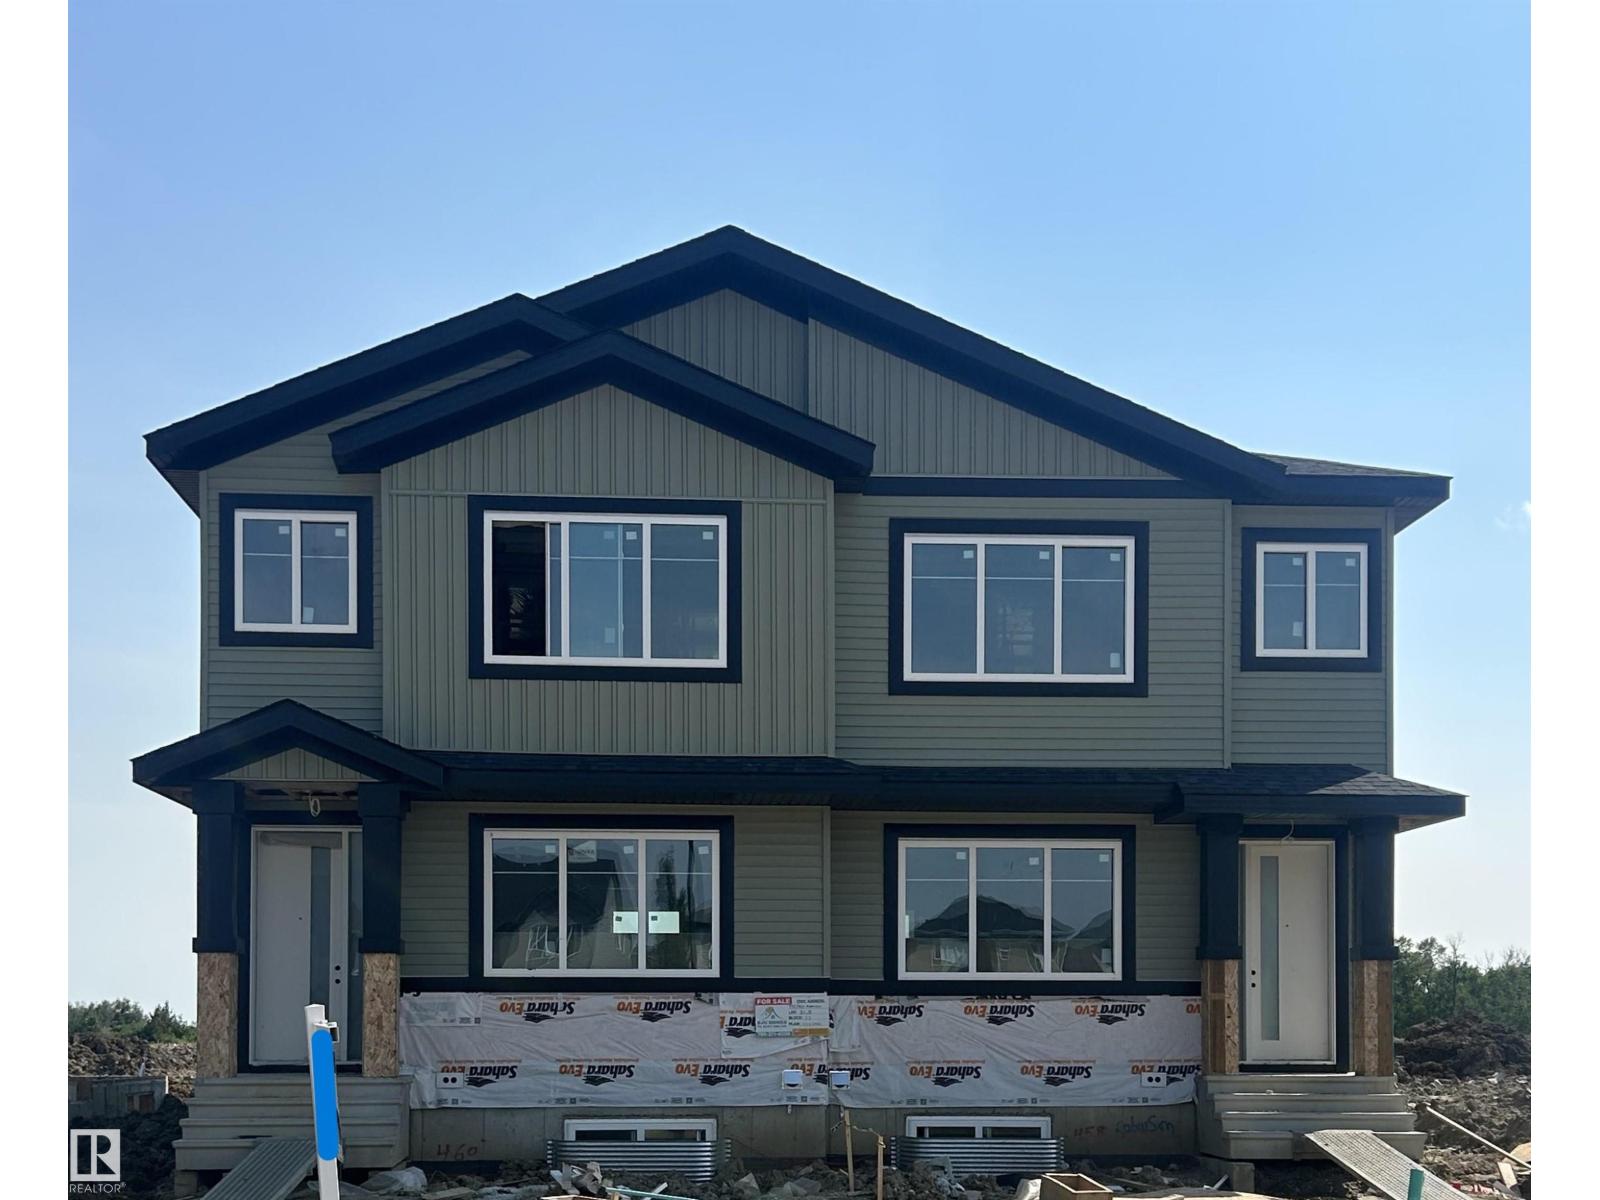
460 Robinson Blvd
Leduc, Alberta
Welcome to this stunning brand-new half duplex in the highly desirable community of Robinson, Leduc! Designed with modern living in mind, the bright open-concept main floor features a spacious living room, dining area, and a stylish kitchen with access to the rear deck. Upstairs offers a generous primary bedroom complete with a walk-in closet and a private 4-piece ensuite, along with two additional bedrooms, a full bathroom, and convenient upper-floor laundry. The unfinished basement includes a separate side entrance and three large windows, providing excellent potential for a future legal basement suite. Ideally located close to schools, parks, walking trails, shopping, and all essential amenities, this beautiful new home is perfect for first-time buyers, growing families, or investors looking for a quality property in a thriving community. (id:55254)
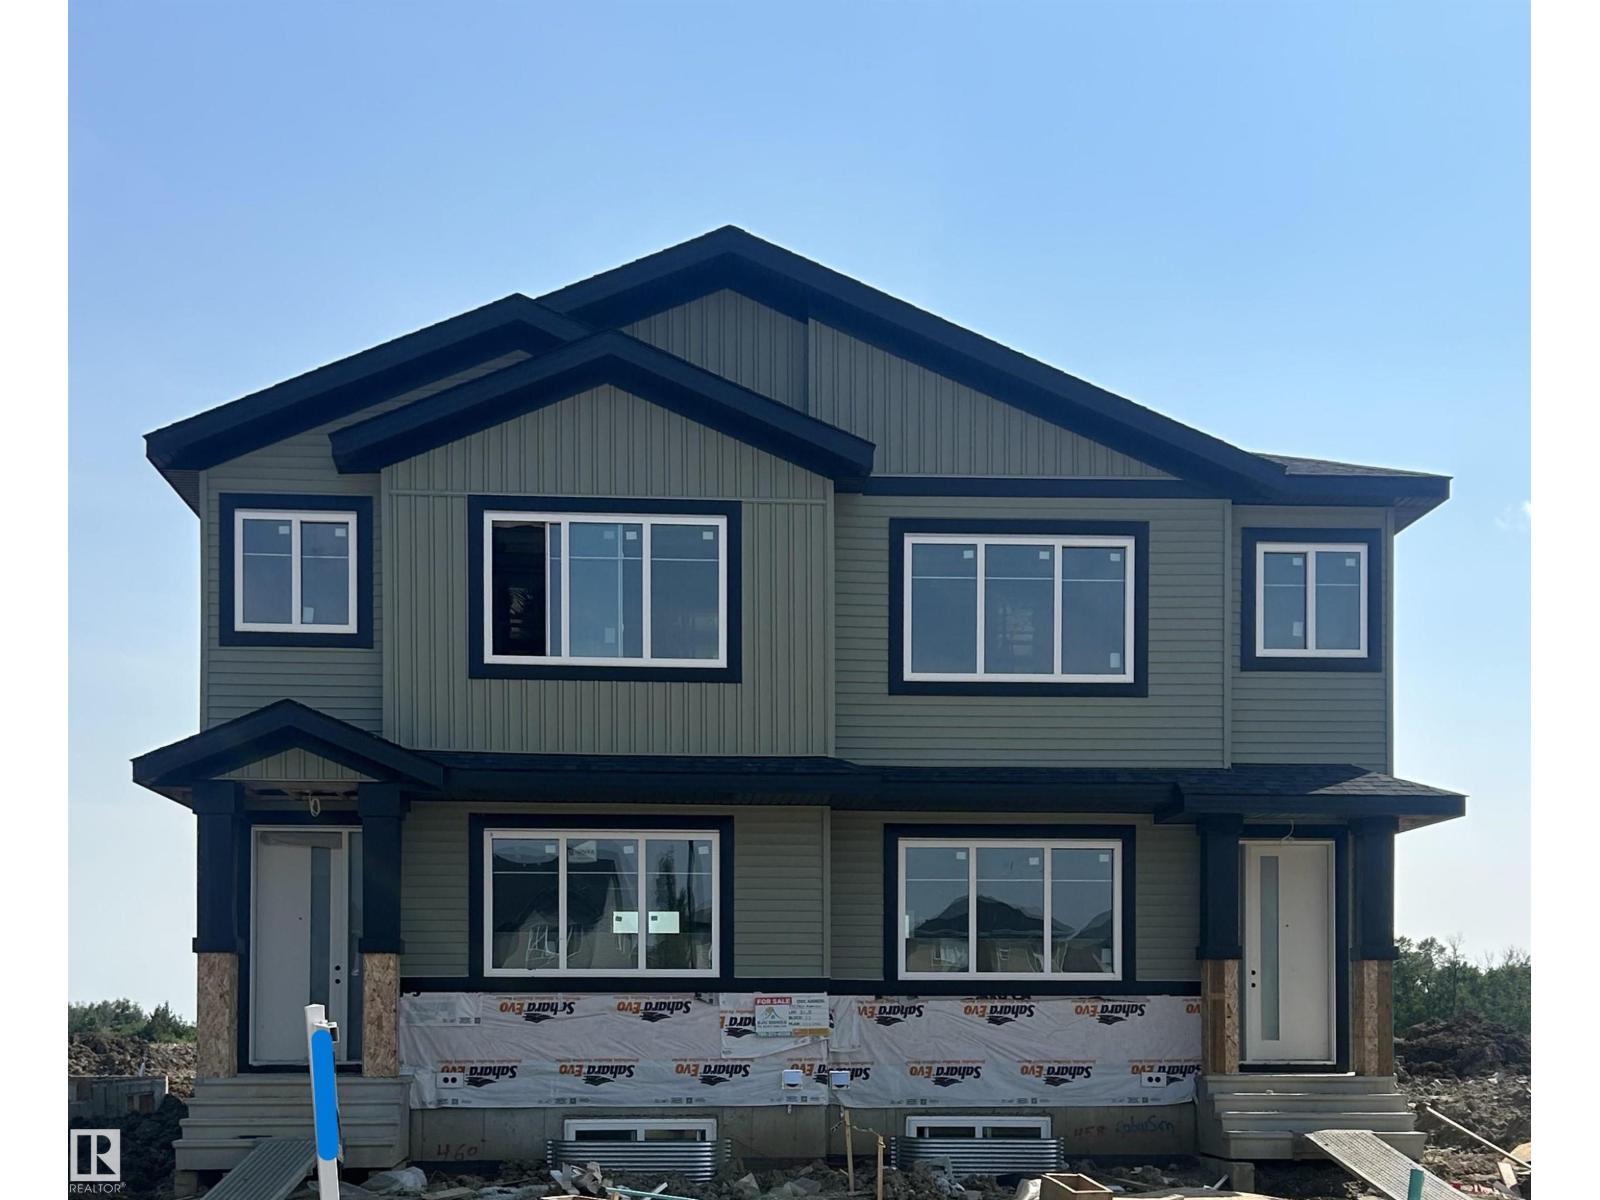
458 Robinson Blvd
Leduc, Alberta
Welcome to this beautiful half duplex in the sought-after community of Robinson, Leduc. The open-concept main floor features a bright living room, spacious dining area, modern kitchen, and access to the rear deck. Upstairs offers a generous primary bedroom with a walk-in closet and 4-piece ensuite, plus two additional bedrooms, a full bathroom, and convenient upper-floor laundry. The unfinished basement includes a separate side entrance and three large windows, providing excellent potential for a future legal basement suite. Ideally located close to schools, parks, shopping, and all major amenities, this home is perfect for families, first-time buyers, or investors. (id:55254)
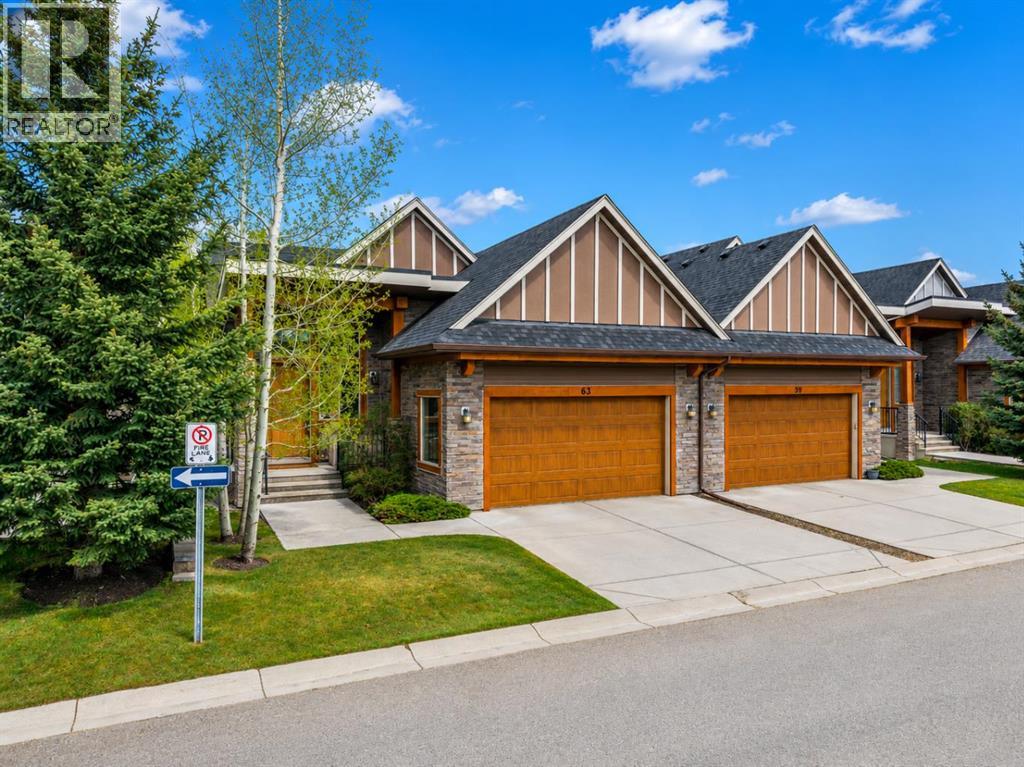
63 Cortina Villas SW
Calgary, Alberta
Welcome to 63 Cortina Villas SW, a RARE OPPORTUNITY to own an exceptional bungalow-style villa within the exclusive Cortina Villas enclave in prestigious Springbank Hill. Offering an elegant combination of sophisticated design, generous living spaces, and low-maintenance living, this beautifully appointed residence has been thoughtfully designed for those seeking comfort, quality, and timeless style in one of Calgary’s most desirable southwest communities.From the moment you step inside, soaring ceilings, expansive windows, and an abundance of natural light create an impressive sense of space. The open-concept main level seamlessly connects the kitchen, dining area, and living room, creating an inviting environment for both everyday living and entertaining. Rich finishes, architectural details, and carefully selected design elements bring warmth and refinement throughout the home.The kitchen serves as the heart of the main level with generous cabinetry, ample preparation space, quality appliances, and a functional layout designed for both casual meals and entertaining. The adjoining dining area provides an elegant setting for dinner parties and family gatherings, while the spacious living room offers a comfortable place to relax surrounded by natural light and views of the outdoor surroundings.The MAIN-FLOOR PRIMARY RETREAT provides a private sanctuary with generous proportions, a spacious walk-in closet, and a luxurious FIVE-PIECE ENSUITE. A second main-floor bedroom offers excellent flexibility for guests, family members, or a sophisticated home office, while a conveniently located powder room completes the main level.The FULLY DEVELOPED LOWER LEVEL significantly expands the living space with TWO ADDITIONAL BEDROOMS, a full bathroom, and an expansive recreation area. Whether envisioned as a media room, games area, fitness space, or additional entertaining zone, this versatile level provides plenty of room to accommodate family and overnight guests while ma intaining the refined character found throughout the home.Outdoor living offers peaceful spaces to enjoy morning coffee, summer evenings, and the beautifully maintained surroundings, all complemented by the ease of villa living and an ATTACHED DOUBLE GARAGE.Living in Springbank Hill means enjoying one of Calgary’s most prestigious southwest communities, surrounded by beautiful landscapes while remaining close to shopping, dining, recreation, respected schools, and major routes. With convenient access to Calgary’s west side, downtown, and the mountains beyond the city, this location offers an exceptional balance of luxury, convenience, and lifestyle. 63 Cortina Villas SW is a rare opportunity to enjoy sophisticated, low-maintenance villa living in an exclusive setting. Book your private showing today. (id:55254)
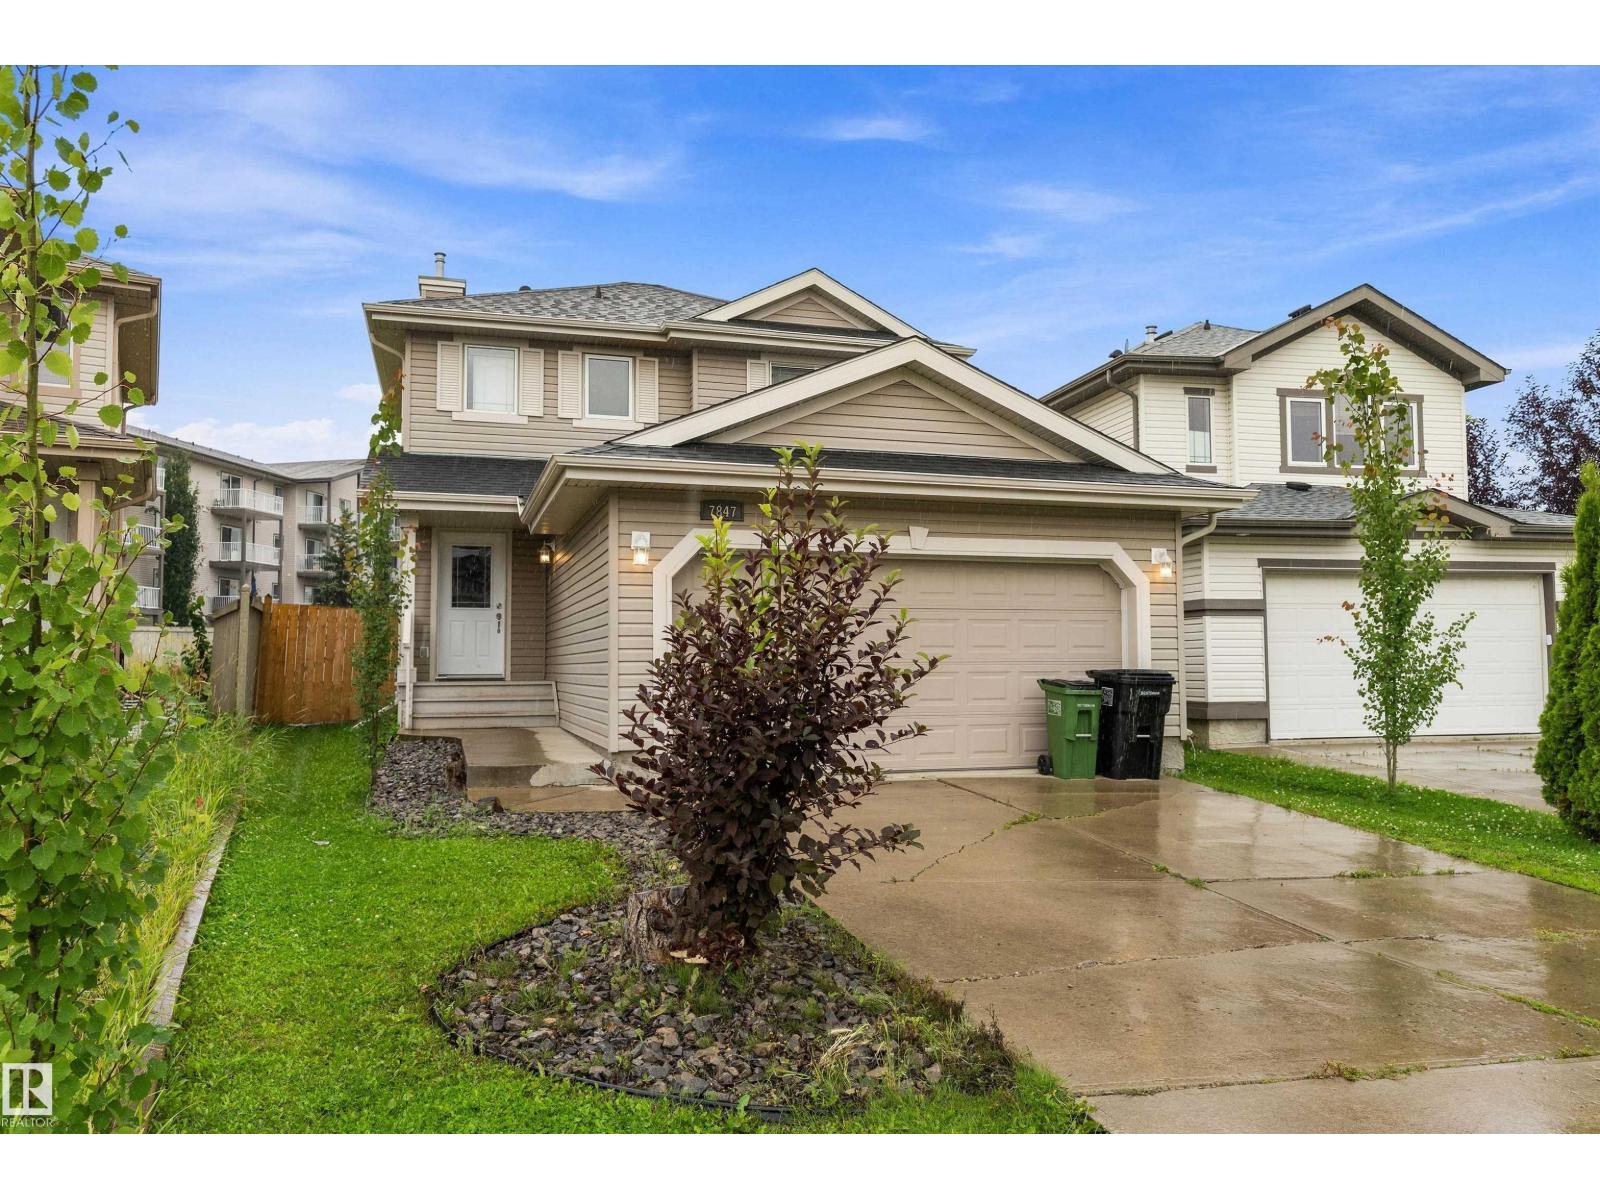
7847 7 Av SW
Edmonton, Alberta
Welcome to Ellerslie! This 3-bedroom, 2-storey home offers 1,302 sq ft of above grade living space, a double attached garage, and an IMPRESSIVE OVERSIZED BACKYARD! The main floor features an open and comfortable layout throughout the living and dining areas, while the kitchen offers plenty of cabinetry, counter space, and a pantry. Upstairs you’ll find 3 bedrooms, the 4pc main bathroom, plus a spacious primary suite with walk-in closet and private 3pc ensuite. The unfinished basement provides excellent storage and plenty of opportunity for future development. Outside, the EXPANSIVE fenced backyard offers exceptional space for kids, pets, gardening, entertaining, or creating your own outdoor retreat. There is enough space for all of your backyard dreams to co-exist! Major updates include SHINGLES, HWT, AND FURNACE - ALL REPLACED IN 2022. Conveniently located near schools, parks, shopping, restaurants, transit, and major commuter routes! (id:55254)
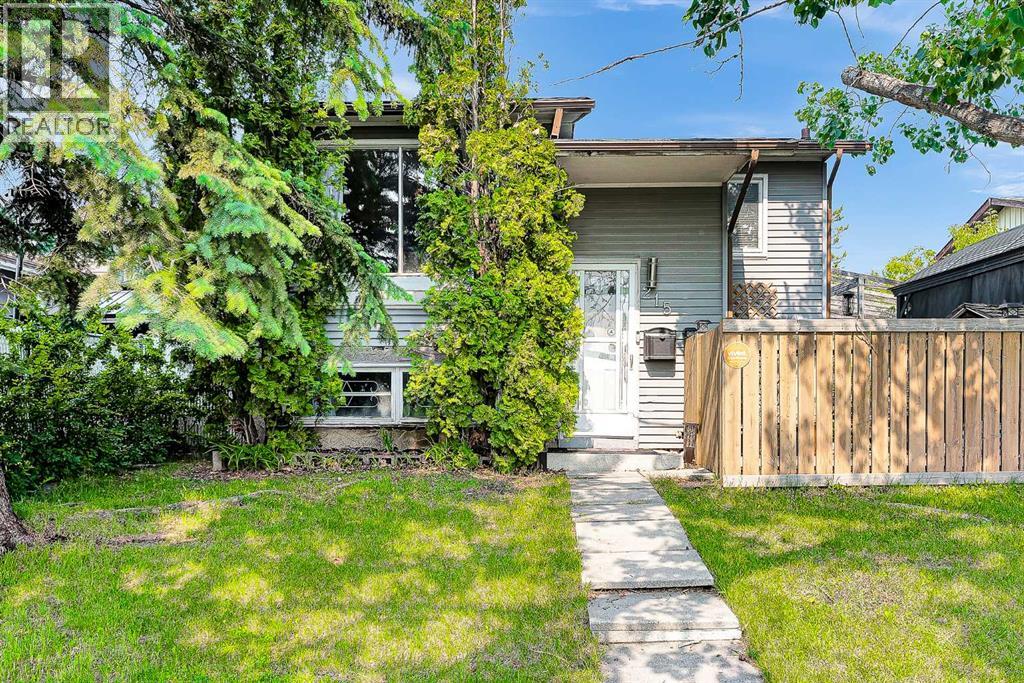
215 Erin Woods Drive SE
Calgary, Alberta
PRICE DECREASED to 465,000!!, Huge backyard, aprox. 5000 Sq ft LOT, DETACHED DOUBLE GARAGE. Welcome to this beautiful and affordable bi-level home nestled in the Community of Erin Woods! Walking through the stairs you are welcomed by a high ceiling foyer; following the stairs you will find a large living area that features lots of space for your interior design ideas. On the right side you will find a beautiful and bright dining area with a vertical window, it's a beautiful space for your morning coffee. The kitchen is fashioned with stainless steel appliances, and practical cabinetry. The kitchen-dining area opens into the main living room, allowing for a natural transition between homely activities and entertaining. Following up the hall there are two nice sized bedrooms including the main bedroom. The main bedroom has a large closet, perfect for your storage needs. Both bedrooms share a full bath. Following the stairs you will find the basement, it features a spacious den that connects to a medium size bedroom. As well, there is a fourth spacious and bright bedroom and a shared 2 pc bathroom. The laundry is located in the mechanical room accompanied by a large window. There is a 5th undeveloped large room that could be used as a family room. The basement has a practical exterior entry that leads to the backyard. It features a large deck with an endearing artificial pond and pergola. The backyard is huge! Featuring a lot of green spaces, garden, gazebo and a firepit ideal for those campfire nights and family and friends reunions. The house is great with potential for renovations. Ideal for a family with children, as the school is just across the road! The owner updated the roof, appliances and water tank 5 years ago. The double garage was built last year. The neighbourhood has a hockey arena running skating programs. The Erin Woods Community Association is very active with lots of events throughout the year. Whether you’re looking to buy your first ho me or just looking to budget, this home fits perfectly in all ways! You will love living in Erin Woods; the natural beauty of its green spaces, community parks and its close proximity to an Arena are precious. As well as its easy access to local amenities as well as the Stoney Trail Hwy. Book a showing today, don’t miss this opportunity to own a detached home by less than 500K!! (id:55254)
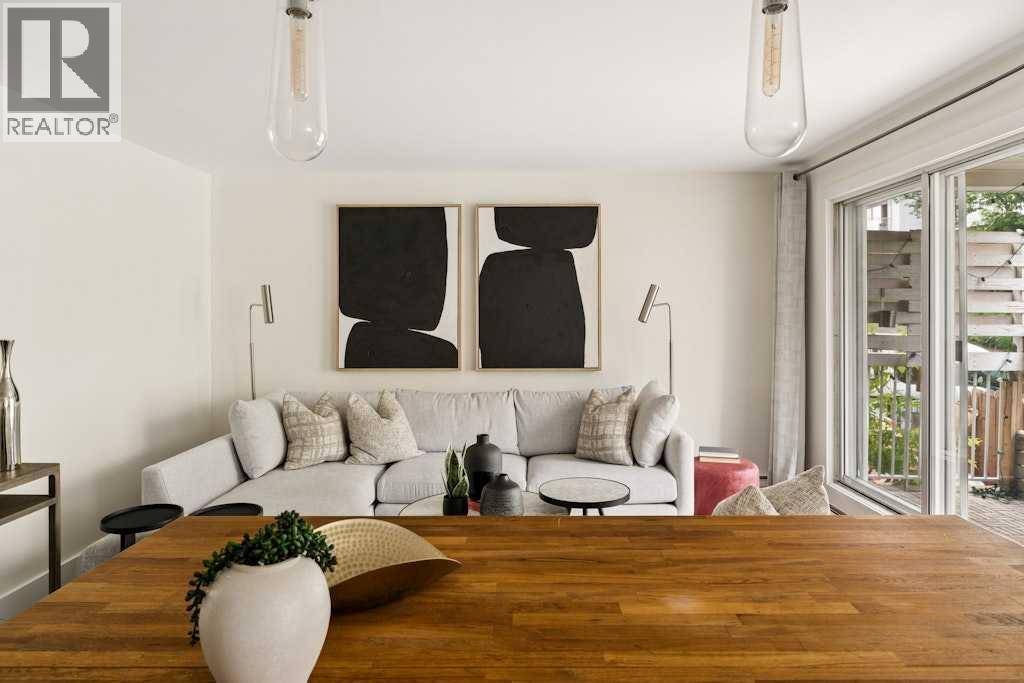
203, 1721 13 Street SW
Calgary, Alberta
Tucked into the heart of Lower Mount Royal, this beautifully styled 2-bedroom condo brings together charm, comfort, and an easy inner-city lifestyle. The space feels warm and inviting from the moment you walk in, with rich hardwood flooring, soft neutral tones, and a layout that elevates everyday living. The living room is bright and welcoming, with large patio doors that diffuse natural light and open onto a private balcony — the perfect spot for morning coffee or a quiet glass of wine at the end of the day. The kitchen has been thoughtfully updated with crisp white cabinetry, butcher block counters, stainless steel appliances, open shelving, a statement hood fan, and a cozy dining nook that adds just the right amount of character and function. The two spacious bedrooms offer a calm place to unwind, with soft finishes that add a subtle touch of flair. The full bathroom services both bedrooms and has a fresh, polished feel. Just steps from the cafés, restaurants, shops, and energy of 17th Avenue, this condo is polished, inviting, and perfectly placed, this is Lower Mount Royal living with a little extra charm. (id:55254)
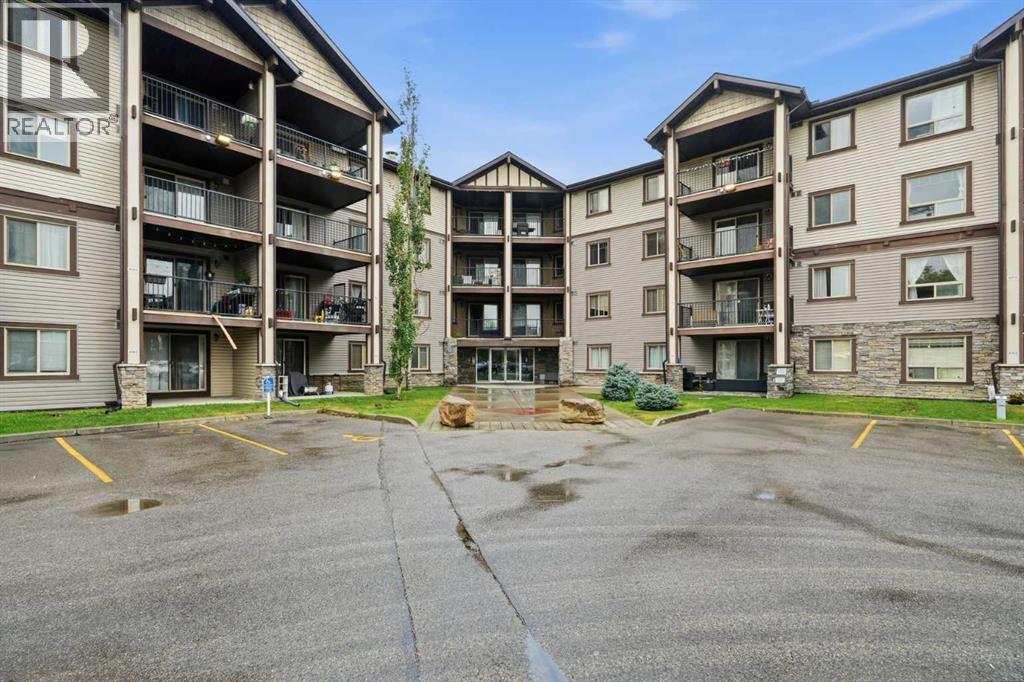
4103, 60 Panatella Street NW
Calgary, Alberta
Welcome to this move-in-ready 2-bedroom, 2-bathroom ground-floor condo in the highly desirable NW community of Panorama Hills! Why rent when you can enjoy the benefits of owning your own home?This well-designed unit features a bright and spacious open-concept floor plan with a large kitchen that flows seamlessly into the dining and living areas—perfect for everyday living and entertaining. The ground-floor location is especially convenient for families with young children and pet owners, offering easy access without the hassle of stairs or elevators.The spacious primary bedroom features a walk-through closet and private 4-piece ensuite, while the second bedroom and additional full bathroom provide plenty of flexibility for children, guests, a roommate, or a home office. In-suite laundry adds even more everyday convenience.Another major advantage is the condo fee, which includes heat, electricity, and water, helping make monthly expenses more predictable.Located just minutes from shopping, restaurants, schools, parks, pathways, transit, and countless nearby amenities, with quick access to Stoney Trail for an easy commute throughout the city.Move-in ready with quick possession available! Whether you're a first-time buyer, downsizer, or investor, this is a fantastic opportunity to own in one of NW Calgary's most popular communities. (id:55254)
40 North Bridges Crescent
Langdon, Alberta
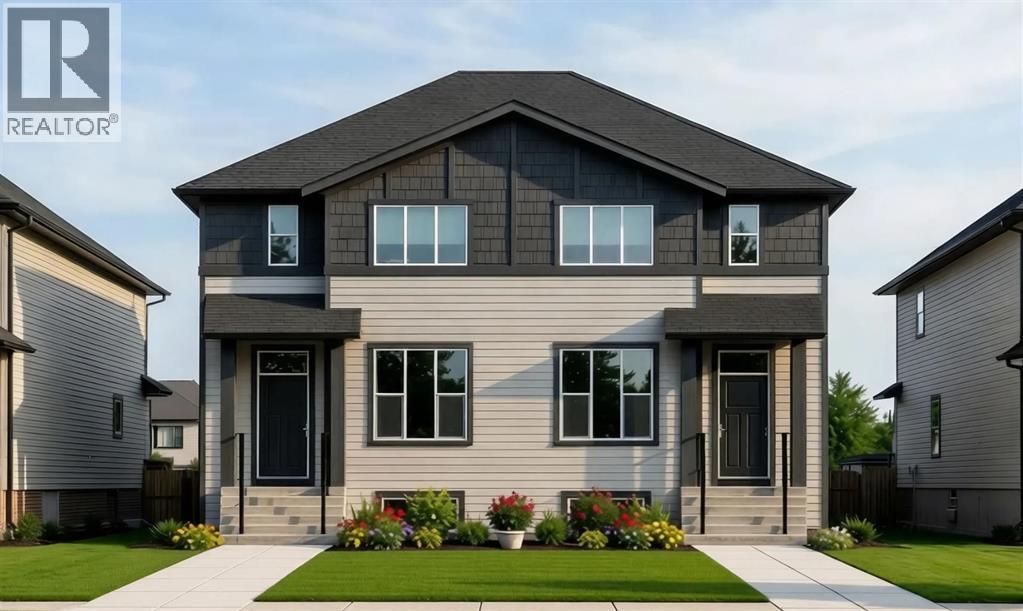
Welcome to the Redwood II by Alliston at Home, a thoughtfully designed home offering 1,354 sq. ft. of above-grade living space with a bright, open-concept layout created for comfortable everyday living. The main floor brings together the kitchen, dining, and living areas, with a spacious kitchen layout featuring quartz countertops, stainless steel appliances, and durable luxury vinyl plank flooring.Upstairs, the primary bedroom features an ample walk-in closet and bright 3-piece ensuite. Two additional bedrooms, a full 4-piece bathroom, and convenient upper-floor laundry complete the second level, providing a practical layout for families, guests, or a home office.Quality finishes continue throughout the home with quartz countertops, luxury vinyl tile flooring, triple-pane windows, and a stainless steel appliance package. The home also features a Home Comfort System, including a Hi-Velocity Heating System, MERV 13 air filtration system, and tankless hot water heater for enhanced year-round comfort and efficiency. Combining modern finishes, an efficient floor plan, and thoughtful everyday functionality, the Redwood II offers an inviting place to call home at 40 North Bridges Crescent in Rocky View County. (id:55254)
169 Crabapple Way
Fort Mcmurray, Alberta
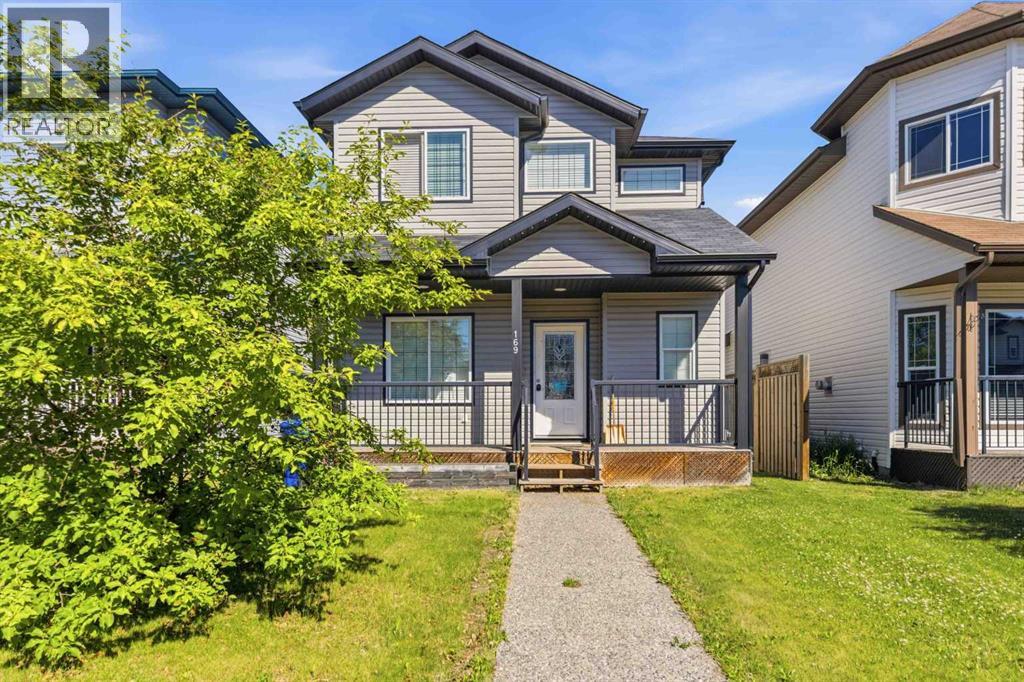
FANTASTIC OPPORTUNITY KNOCKS! ANSWER THE DOOR. This 5 bedroomj, 3.5 bathroom OPEN CONCEPT floor plan features high ceilings, den on main floor, a spacious kitchen with island, surrounded with wood flooring, and carpet upstairs in bedrooms. The basement with SEPARATE Entrance is developed with 2 bedrooms, bathroom and kitchenette and spacious family room. If you are ready for a quick possession, then come view this home. Tenants in place until end of August. Lots of parking in the back. (id:55254)
392 Lee Ridge Rd NW
Edmonton, Alberta
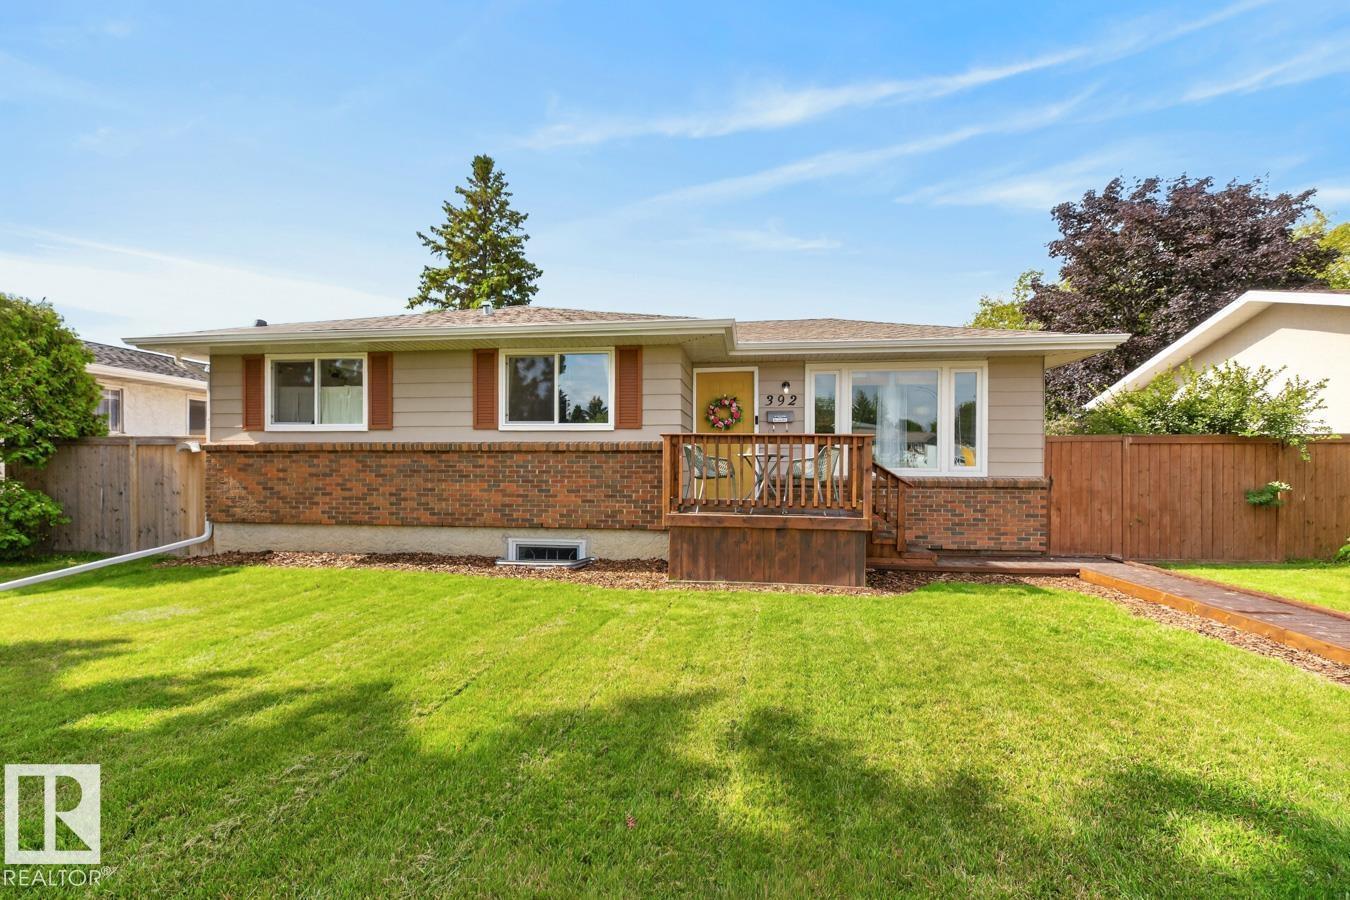
Welcome to this beautifully curated 4 bed, 2.5 bath bungalow, 1,207 sq ft, in the sought-after community of Lee Ridge. The open-concept kitchen and dining room feature fresh paint, new stainless steel appliances, updated flooring, and new kitchen windows (2023). Both living areas have gas fireplaces, perfect for entertaining guests. Downstairs offers a wet bar, laundry, and plenty of storage space. New furnace (2023) and air conditioning (2026). Outside, freshly landscaped grounds and mature trees offer privacy you won't find in newer communities. Enjoy the rest of summer on the deck, with a fully fenced yard for the dog. Double garage, cement pad, plus ample street parking. (id:55254)
404, 4514 54 Avenue
Olds, Alberta
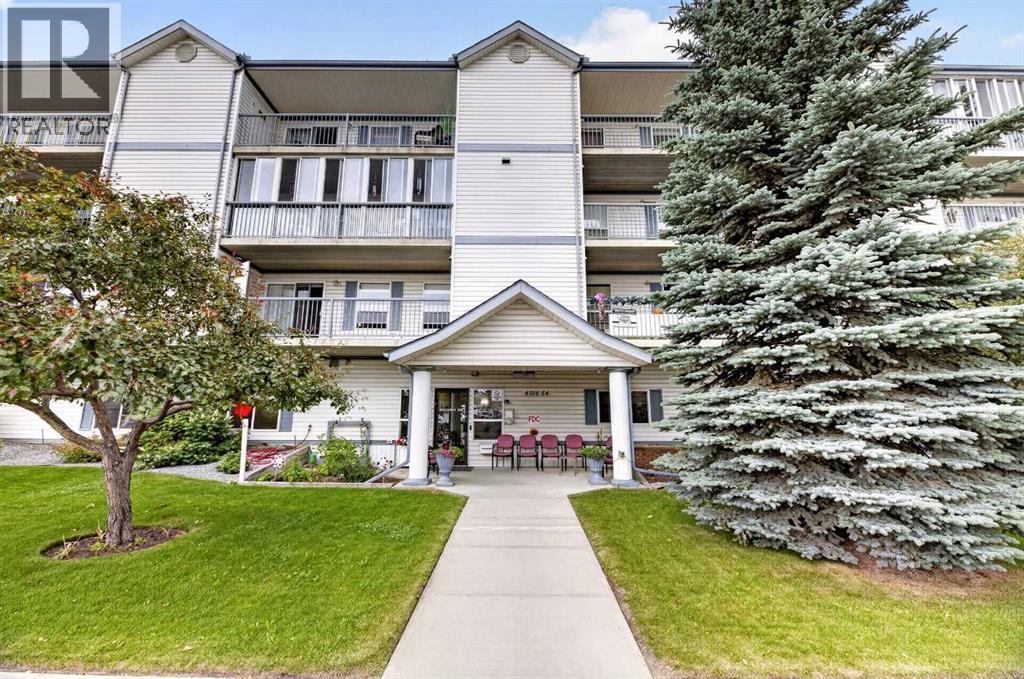
PENTHOUSE LOCATION FOR THIS SUITE - TOP FLOOR SE CORNER BALCONY DOORS OPEN ONTO EASTSIDE PERFECT FOR MORNING COFFEE - WRAP AROUND TO THE WESTSIDE AS YOU WATCH THE SUN SETTING OVER THE MOUNTAINS - COMPLETLY RENOVATED BY PROFESSSIONAL CONTRACTOR SINCE 2022 - THERE ARE 2 GOOD SIZED BEDROOMS THE ENSUITE BATHROOM WAS COMPLETLY REDONE WITH WALK IN SHOWER & HANDLE BARS - VANITY & TOILET - 2ND 4 PIECE BATHROOM ALSO REDONE FROM TOP TO BOTTOM - KITCHEN HAS ALL NEW APPLIANCES 2022 PLUS WASHER & DRYER IN LAUNDRY ROOM - NEW LIGHT FIXTURES FRESH PAINT & FLOORING THRU OUT 2022 - THERE IS WONDERFUL NATURAL LIGHT FROM LARGE WINDOWS TO THE EAST & SOUTH WITH BUILT IN WALL A/C UNIT - NEW OUTDOOR FLOORING IS SCHEDULED FOR THE WRAP AROUND BALCONY NEXT WEEK - THE BUILDING HAS BASEBOARD HEAT (HEAT & WATER INCLUDED IN THE CONDO FEES) - THE BUILDING IS SELF MANAGED WHICH GIVES YOU HANDS ON ATTENTION IF NEEDED & KEEPS THE CONDO FEES AT A REASONABLE LEVEL - LOOKING TO DOWNSIZE TO A SAFE & COMFORTABLE RESIDENCE 55+ YOU HAVE FOUND IT HERE - MOVE IN READY & QUICK POSSESSION MAY BE POSSIBLE - BUILDING LOCATED JUST OFF #27 IN OLDS ACROSS FROM CO-OP GROCERY STORE & OVER THE ROAD FROM THE OLDS LEGION - THE BUILDING ALSO HAS SOCIAL ROOM FOR YOUR FAMILY FUNCTIONS OR ORGANIZED CARDS FOR THE RESIDENTS RUN WEEKLY - ENJOY A PEACEFUL WORRY FREE LIVING IN THIS BEAUTIFUL CONDO RESIDENCE (id:55254)