Sanket Patel Commercial Realtor
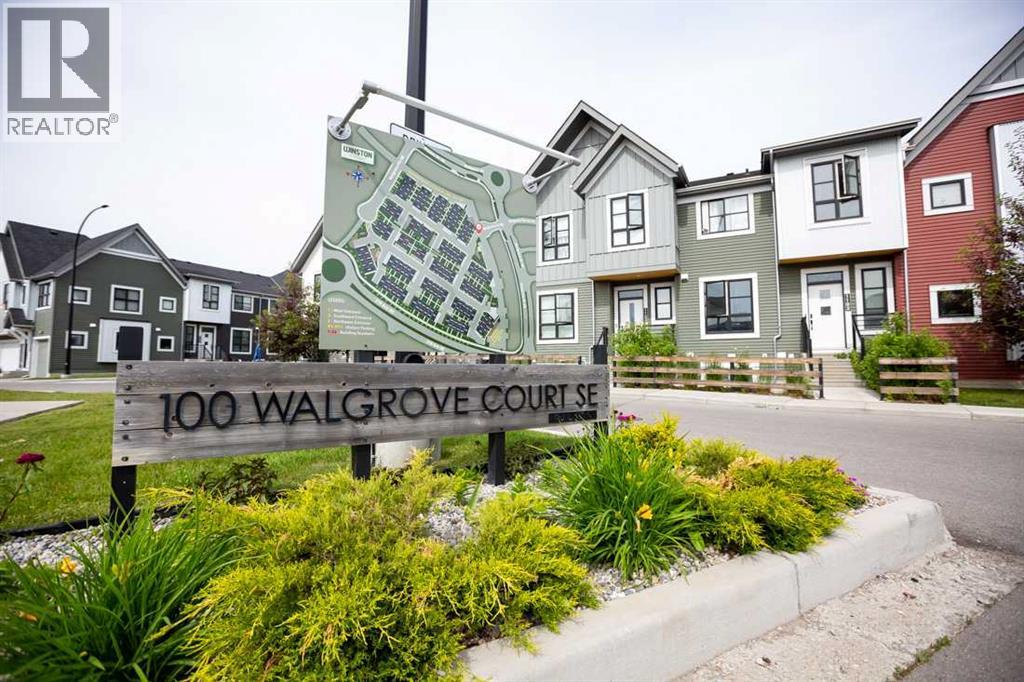
5104, 100 Walgrove Court SE
Calgary, Alberta
Stop paying someone else's mortgage. Quick possession available on this modern townhome style condo. The perfect entry point into the housing market. This spacious 2 Storey has lots to offer and is located in the desirable community of Walden. Close to schools, shopping, golf and Fish Creek Provincial Park. This home was well designed with very little wasted space. The open concept main floor has a full kitchen with SS appliance. Plenty of great storage, including a pantry. There is also a spacious area that can be configurated into great living and dinning space. As well as a 2 pc main floor bathroom. Upstairs you will find 2 spacious bedrooms and a large main bathroom with a double vanity. The unfinished basement provides great storage and can be easily converted to match whatever needs you may have. The exterior is well maintained and the unit comes with a titled parking stall. (id:55254)
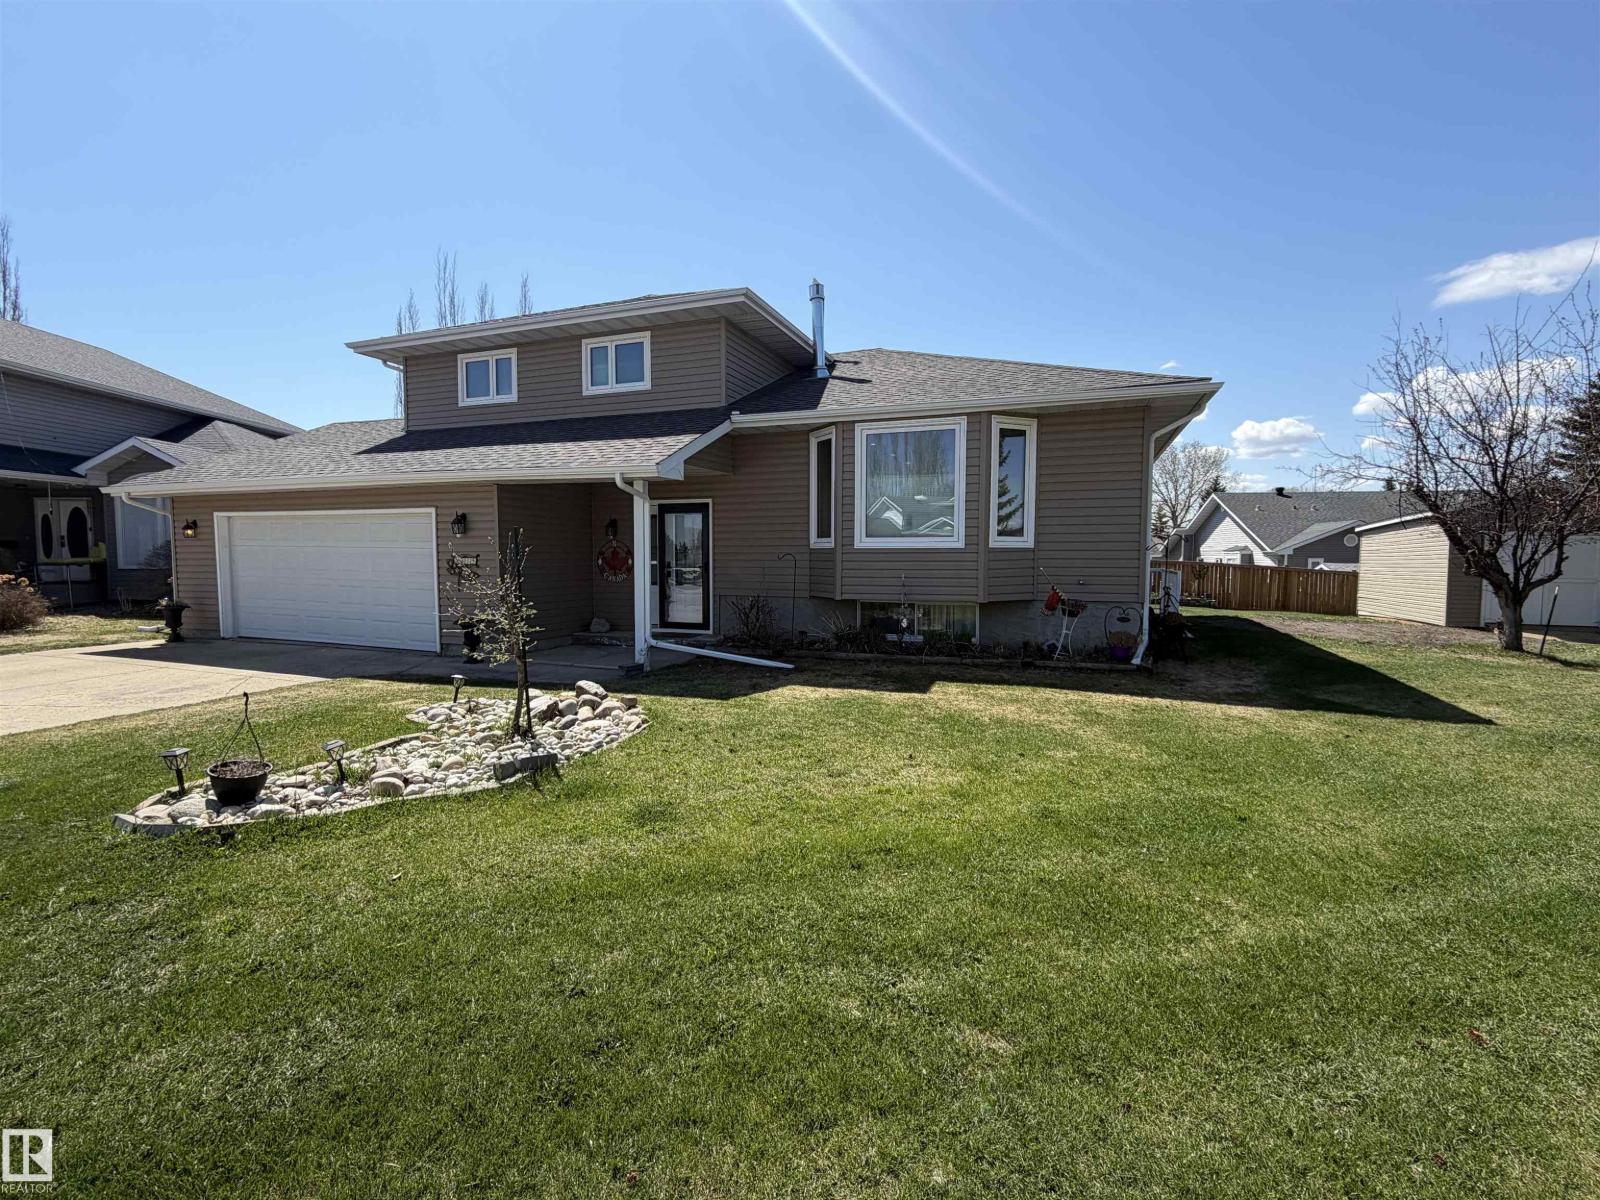
4515 56a Av
Stony Plain, Alberta
RARE opportunity on a MASSIVE pie-shaped lot backing directly onto a greenbelt & scenic walking trail homes like this seldom come to market. Located in sought after WOODLANDS, this impressive property offers over 2,600 sqft of developed living space across 5 well designed levels perfect for growing families. Enjoy warm evenings on the expansive 2 tier deck overlooking the huge, private backyard with SW exposure that fills the home with natural light. Inside, the home is bright & beautifully updated with a modern open-concept layout. The renovated kitchen features granite countertops, SS appliances, a lg central island. The spacious liv rm is anchored by a gas FP with a floor-to-ceiling acoustic paneling surround. New vinyl plank flooring & carpet run throughout, with most windows replaced. The fully developed walk-up basement offers SEPARATE LIVING QUARTERS with a SEPARATE ENTRANCE ideal for extended family. Over $200K in updates including windows, lighting, flooring, furnace, HW tank & O/S 20x26 shed. (id:55254)
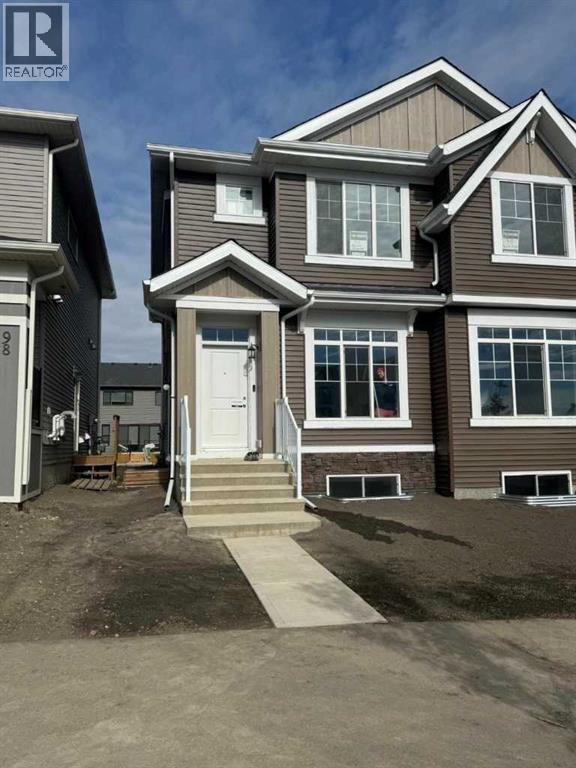
94 Aquila Drive
Calgary, Alberta
Welcome to this beautiful home in the heart of Glacier Ridge. This elegant property features 4 bedrooms, including a separate side entrance and a fully developed legal basement suite, perfect for extended family or guests. Step inside to discover modern upgrades throughout — including a gourmet kitchen, a Living room and a Mud room. The home boasts custom touches such as a fireplace, a cabinet, and quartz countertops in both the kitchen and bathrooms. The main level is perfect for entertaining, with a natural living room opening to a backyard and parking. The kitchen is a chef’s dream, equipped with upgraded cabinetry and stainless-steel appliances, all adjacent to a generous dining area. The upper level offers a family/lifestyle room for relaxation, 3 spacious bedrooms, including a sun-filled primary ensuite with a full bathroom and a walk-in closet. The fully finished legal basement suite features a separate side entrance, 1 additional bedroom, a full bathroom, offering endless possibilities for multi-generational living or potential rental income. The property is located near future community amenities, shopping, playgrounds, schools, and access to the highway. The property is good home for Investors, first-time home buyers etc. Don't miss out — book your private showing today! (id:55254)
Unknown Address
,
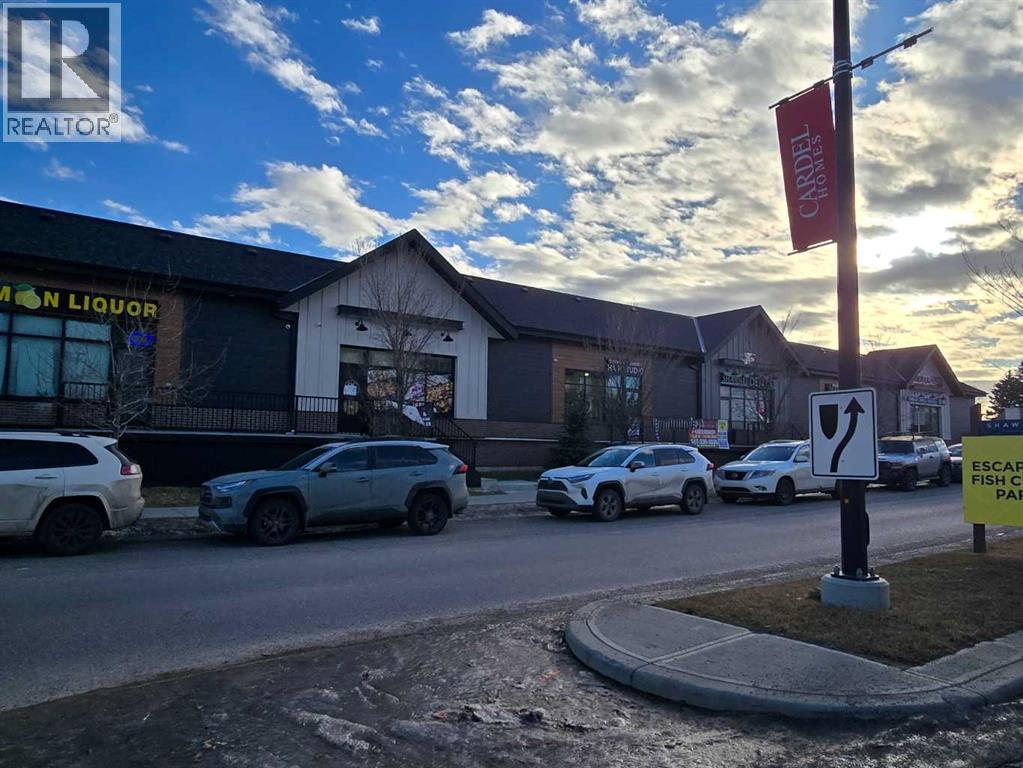
Newly built SW turn-key restaurant for sale in a densely populated community, surrounded by low-rise apartment condominiums. This highly visible location offers excellent exposure with convenient access to Macleod Trail and James McKevitt Road. Ideal for owner-operators, this is truly two investments in one—both the restaurant business and the property. Eliminate landlord risk and rental escalations while operating your own fully built-out restaurant in a prime location. Also suitable for an investment purchase for a highly coveted ideal restaurant size of approx. 2,000 sf. Water is included in the condo fees. All tours are by appointment only. (id:55254)
125 Woodpark Close SW
Calgary, Alberta
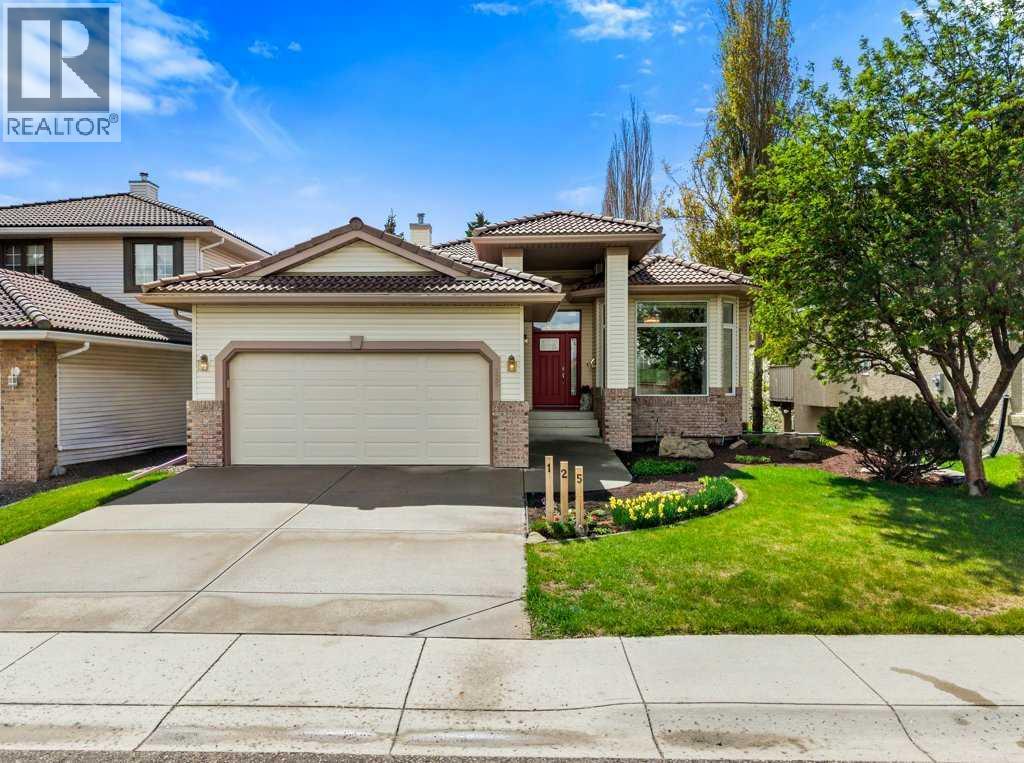
Nestled on a quiet street in the mature and well-established community of Woodlands, this lovingly maintained 4 bed, 3 bath home with impressive 12-foot ceilings is being offered for sale after 26 years of proud ownership. Situated on a large lot of over 5,400 sq. ft. and offering well over 2,800 sq. ft. of developed living space, this property provides the perfect blend of comfort, functionality, and location for a young family or those looking to simplify their lifestyle.From the moment you step inside, you can feel the care and attention that has gone into the home over the years. The property has been exceptionally well cared for and thoughtfully improved with important updates that add comfort, efficiency, and peace of mind.Recent updates include triple-pane vinyl windows and a new front door (all in 2022), new kitchen countertops (2026), newer high-end appliances (2022), brand new washer and dryer (2026), fresh paint throughout the kitchen and main living area (2026), new kitchen light fixtures (2026), new toilets, new updated flooring in the bathrooms and bar area, and scheduled removal of the Poly-B plumbing prior to closing.Additional features include a clay tile roof with extra tiles, central air conditioning, heated basement floors, an irrigation system, water softener, water filtration system, an upgraded HVAC air filtration system with UV light, and a BBQ gas line for added convenience.Backing onto a beautiful walking path and green space that connects to local parks throughout the community, this home offers a peaceful setting surrounded by mature trees and established landscaping. The backyard provides a private outdoor retreat with direct pathway access and plenty of space to relax, entertain, or enjoy the outdoors. Conveniently located close to schools, shopping, Fish Creek Park, and the Rotary/Mattamy Greenway pathway system, this is a great property for someone who enjoys an active lifestyle. With quick access to both northbound and southb ound Stoney Trail, commuting is effortless from this exceptional location, while also providing convenient access to the foothills and Rocky Mountains for weekend getaways and outdoor adventures.This is a rare opportunity to own a well-maintained home in one of Calgary’s most desirable southwest communities, ideal for buyers looking for space, a mature neighbourhood setting, and the opportunity to personalize a home over time while enjoying the peace of mind that comes with many major updates already completed. Homes that have been cared for this meticulously over such a long period of time rarely come to market. Book your private showing today. (id:55254)
#400 51430 Rge Road 231
Rural Strathcona County, Alberta
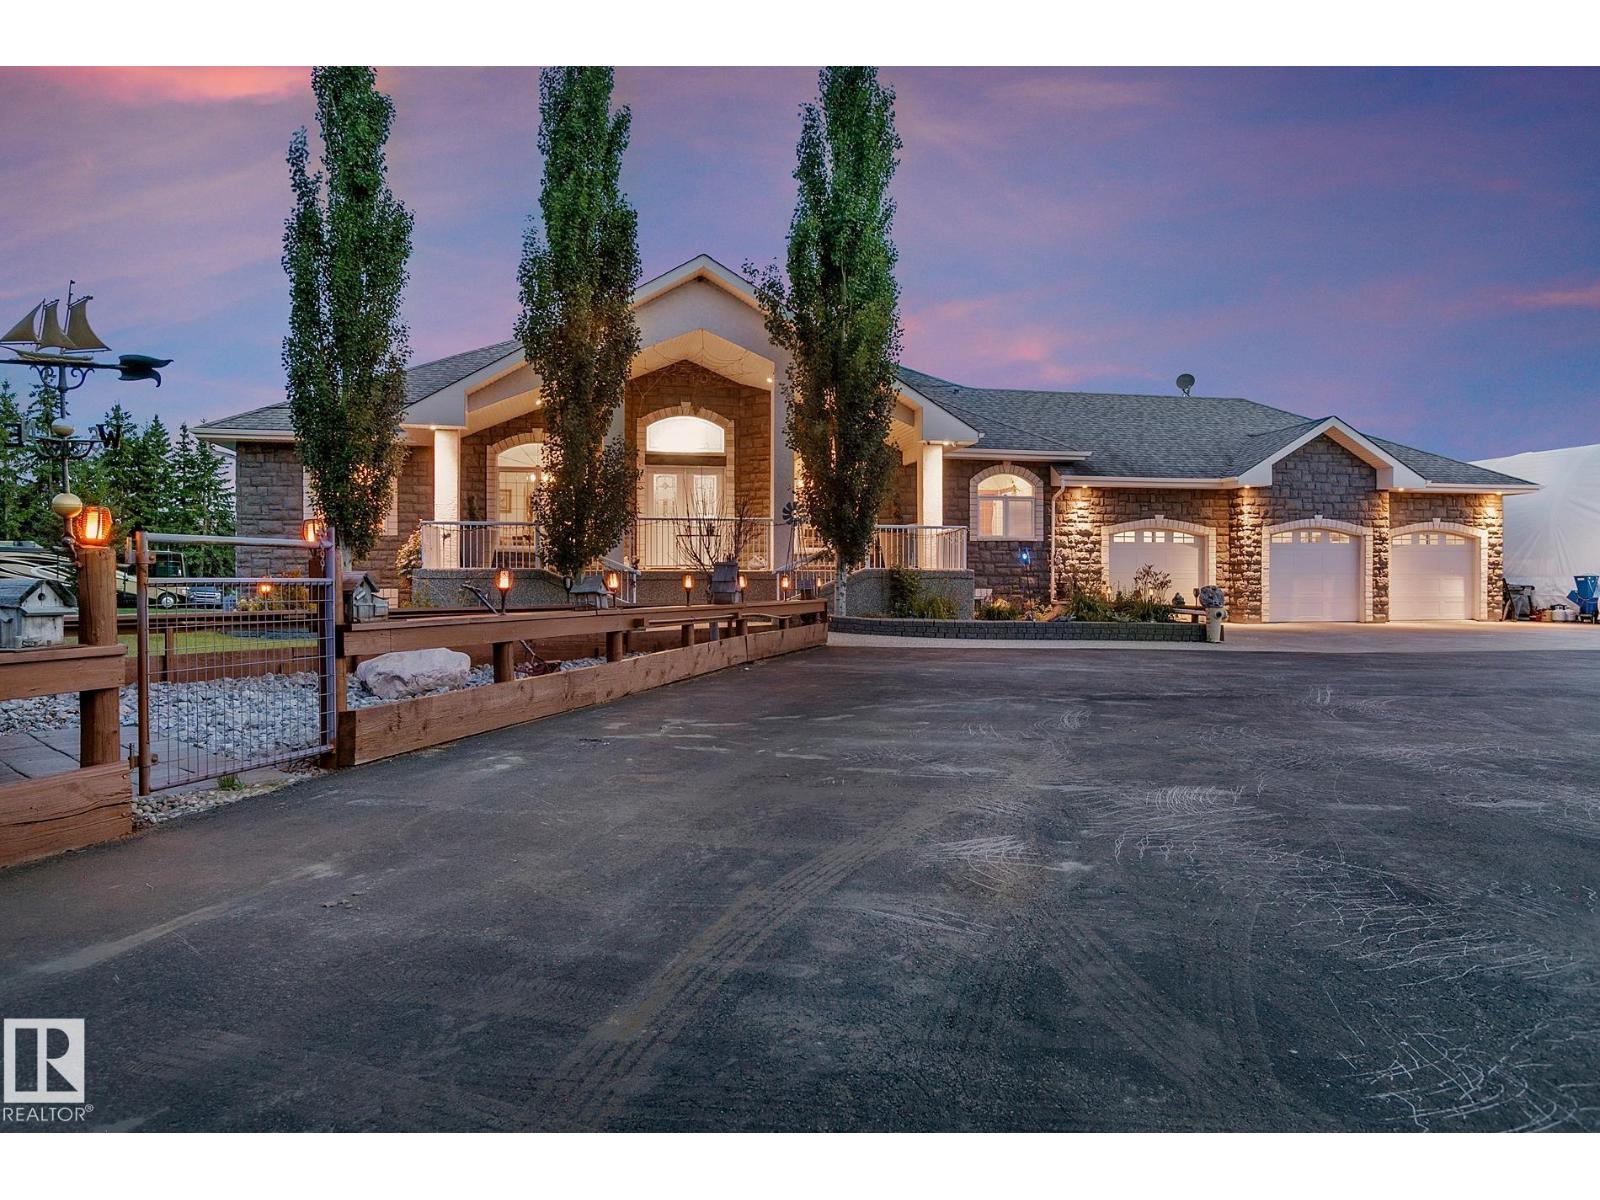
Absolutely stunning hillside bungalow featuring over 5600 sq ft of above grade living space on 10 magnificent acres only minutes south of Sherwood Park & the Anthony Henday. Boasts 5 bedrooms & 5 baths. Grand double door entry to sprawling great room with soaring vaults & stone fp. Chef's kitchen features gas range, 2 sinks, granite counters & backsplash. Large eating nook with garden doors to deck, MF laundry. F-fin bsmt features self contained legal suite ideal for extended family with separate entry, full kitchen, LR, DR and large bd with 5 pc ensuite. Also a billiards room (table included), rec room, exercise room, 2nd FR with full serviced bar, and 4th bd for the family. In-floor heating & 2 new hi-eff furnaces, cent AC, steam injected humidifiers & electronic air filters. Heated triple garage. Yard is amazing with decorative steel gate & 350' paved drive. 3 garden ponds managed by 8 water weirs, 7 bridges & 2 docks. 7 bay equipment storage w/110 & 230V. 16x16 deck surrounds custom $30k tree house (id:55254)
405, 9810 94 Street
Peace River, Alberta
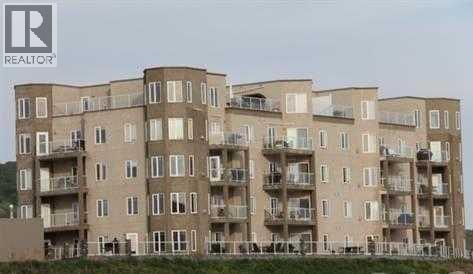
Stonehedge Condominium – Peace River, AlbertaExecutive Condo Living with Spectacular River Valley ViewsWelcome to this spacious and well-appointed condominium offering over 1,100 square feet of living space, plus an impressive 100-square-foot loft area with access to the roof top patio!!. Located in one of Peace River’s most desirable condo developments, this home combines comfort, convenience, and breathtaking scenery.This bright and inviting unit features 2 bedrooms and 2 bathrooms, including a spacious primary suite complete with a walk-in closet and private ensuite bathroom. The open-concept layout creates an ideal space for both everyday living and entertaining.Enjoy the comfort of central air conditioning, a cozy natural gas fireplace, and the convenience of an in-unit washer and dryer. The loft area provides excellent flexibility and can be used as a home office, reading nook, hobby room, or additional storage space.Outdoor living is exceptional with two private decks, including a stunning rooftop patio offering panoramic views of the beautiful Peace River Valley. Whether you’re enjoying your morning coffee or hosting friends and family, the views are sure to impress.Perfectly situated adjacent to the river, extensive walking trails and down town core, this property allows you to enjoy nature right outside your door while remaining close to shopping, dining, and downtown amenities.Property Highlights Over 1,100 sq. ft. of living space Additional 100 sq. ft. loft area 2 bedrooms, 2 bathrooms Primary bedroom with walk-in closet and ensuite Open-concept living area Natural gas fireplace Central air conditioning In-unit washer and dryer Two private decks Rooftop patio with spectacular Peace River Valley views Adjacent to riverfront walking trails Desirable condominium living with low-maintenance lifestyleExperience the perfect combination of comfort, convenience, and breathtaking views in this excep tional Peace River condominium. (id:55254)
28 Sierra Close SW
Medicine Hat, Alberta
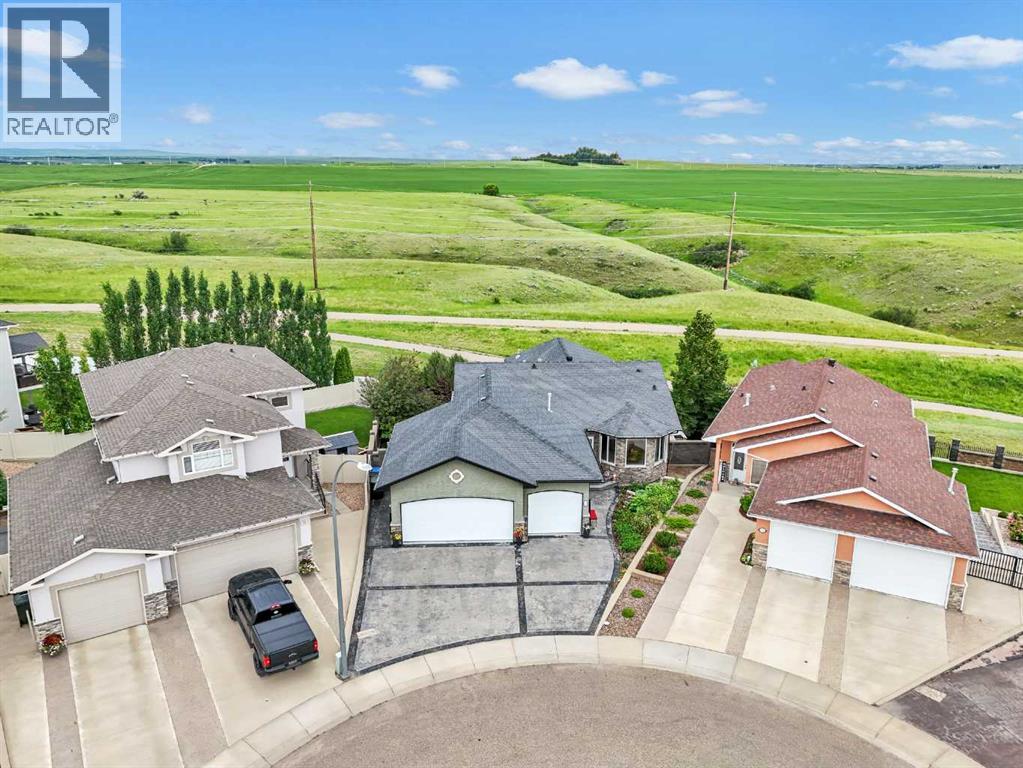
Breath-taking Panoramic Views await you at 28 Sierra Close SW. This stunning Executive Style Walk-out Bungalow in Saamis Heights area is situated on a quiet cul-de-sac and features a triple heated attached garage, a fabulous Chef’s dream modern kitchen with huge island, gas range, pantry and lots of cabinetry. The main level also features a large living room, fantastic master bedroom suite complete with walk-in closet, large bathroom with separate soaker tub, double shower, access door to the efficient main floor laundry room featuring lots of cabinets and double sink and 2 piece powder room., The enclosed sunroom is accessible from both the living room and the master bedroom and has the most gorgeous view. Having double insulation, a gas fireplace, and with it facing the SW, the owners enjoy this room for morning coffee or evening cocktails pretty much year round! The lower levels offers a generous family room space, Wet Bar, 2 additional good sized bedrooms, one has a large walk-in closet. Spacious 4 piece bathroom with separate shower and features a 2 person sized soaker tub. Walk-out to the lower level patio area with lots of room for entertaining. Buyer’s will love the 6 person Salt Water Hot Tub, which include a unique Dome, which gives that added comfort during inclement weather. The pie-shaped lots is extremely private, features Brick Wall fencing, has underground sprinklers, 2 sheds, and additional low maintenance rock garden areas that could offer so much opportunity for future green thumb enthusiast to transform into vegetable gardens and greenhouses. Make an appointment to view this beautiful home today! (id:55254)
29 Rue Bouchard
Beaumont, Alberta
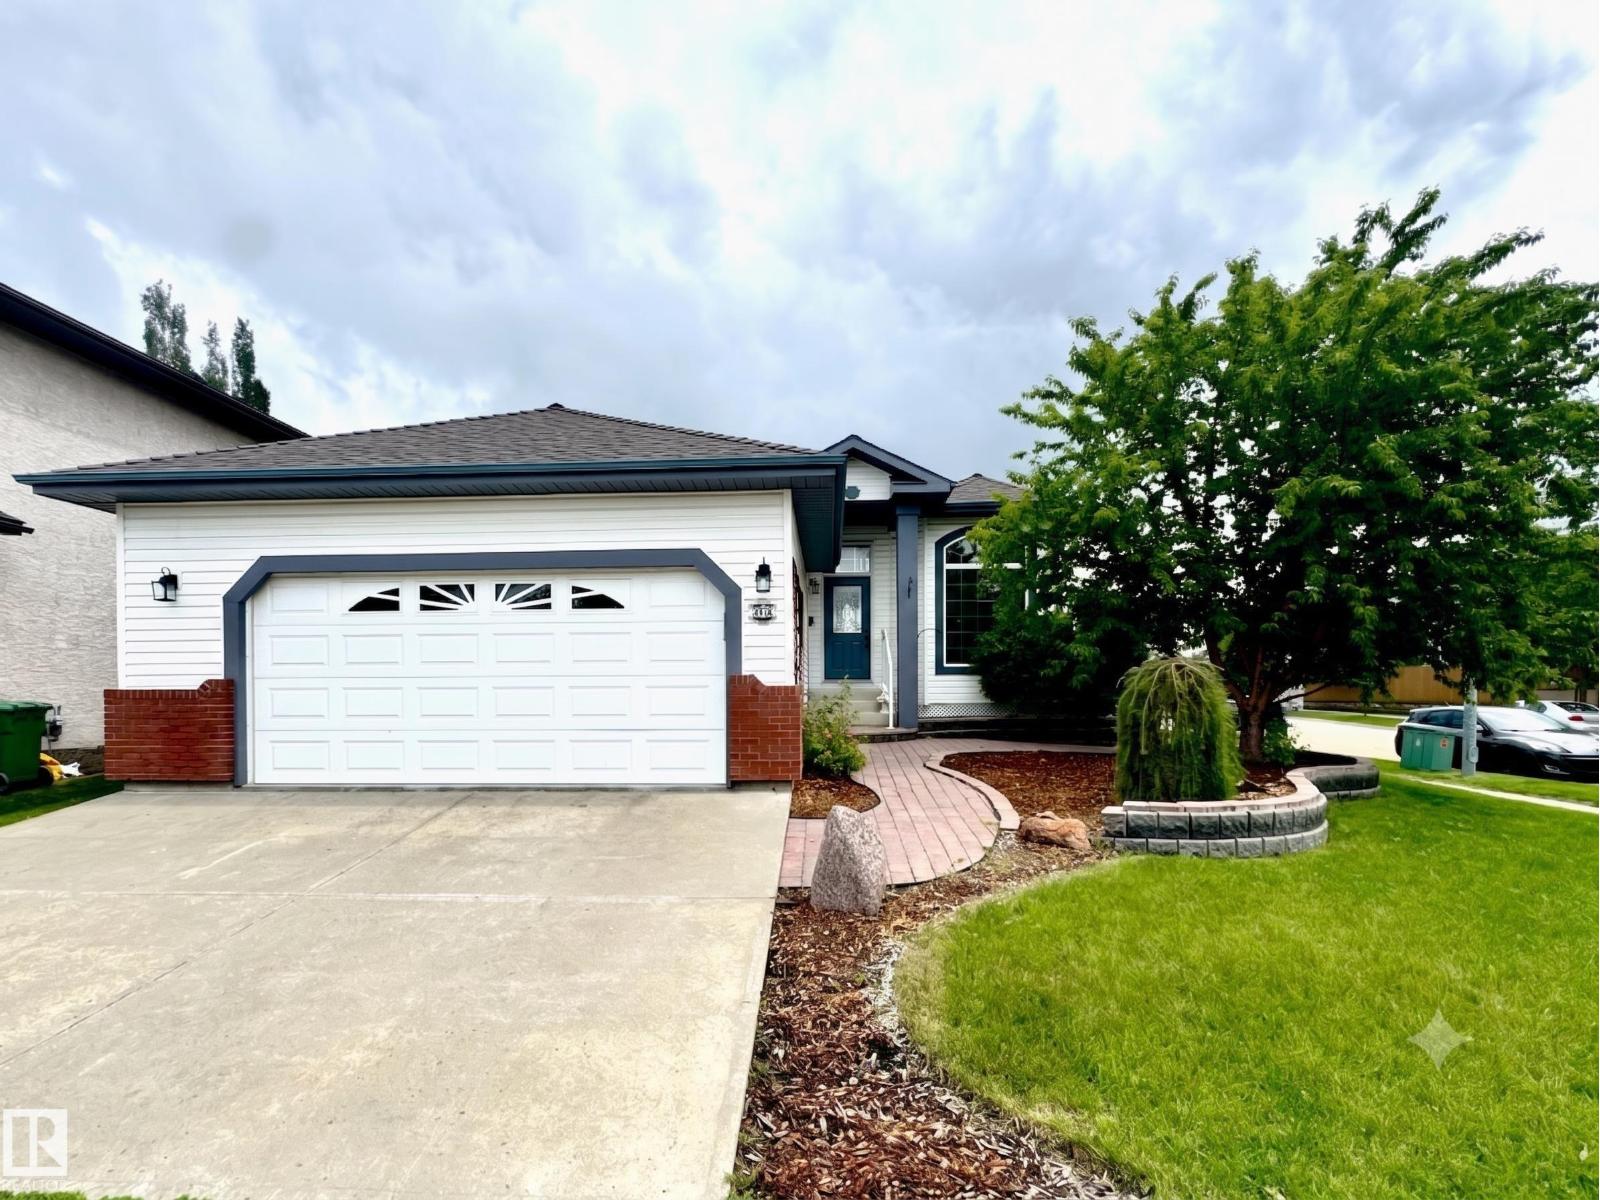
BEAUTIFULLY UPDATED BUNGALOW IN CITADEL RIDGE! This stunning home impresses from top to bottom with thoughtful updates throughout. The main floor soars with 10ft ceilings & large windows flooding the open-concept layout with natural light. The fully updated kitchen features quartz countertops, new backsplash & recently updated flooring & finishes. The primary suite offers a private 4pc ensuite, with additional bedrooms, a full bath & main floor laundry completing the level. The newly refinished basement adds incredible living space — a large recreation area, additional bedrooms & a full bath, perfect for guests or growing families. The updated deck with maintenance-free decking & railing is ideal for outdoor entertaining. Newer shingles, updated furnace, water softener, A/C & double attached garage round out this exceptional package. Close to schools, parks, shopping & Edmonton International Airport. All this home needs is YOU! (id:55254)
2, 895 Mt Sundance Manor W
Lethbridge, Alberta
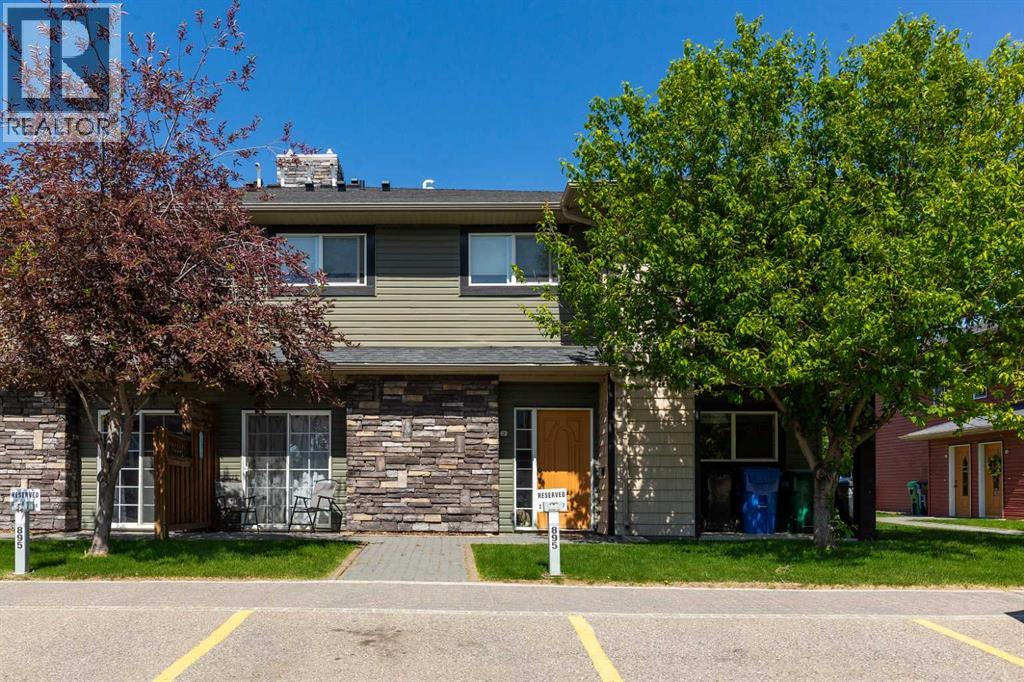
Located in Lethbridge's Sunridge, this well-maintained condo offers comfortable living with great amenities. The kitchen features stainless steel appliances, an island, and solid-surface countertops. The living area is open to the kitchen and filled with natural light. Two bedrooms and a four-piece bathroom are also included. All exterior maintenance, including snow removal and lawn care, is taken care of, making this property perfect for students, investors, or first-time buyers. (id:55254)
879 Mt Sundance Manor W
Lethbridge, Alberta
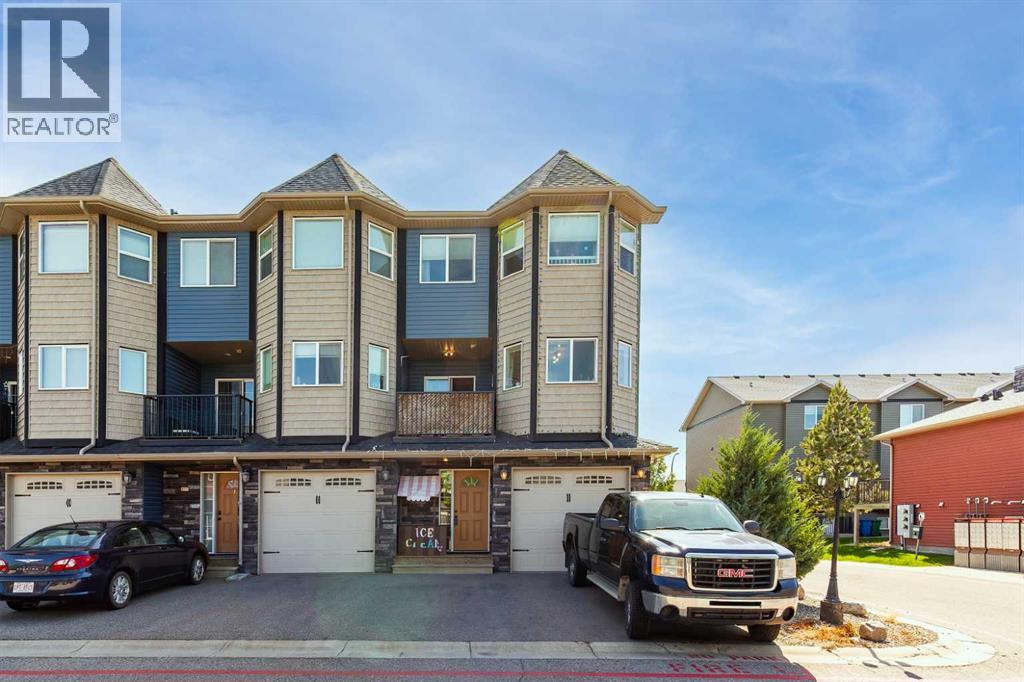
Located in Sunridge, Lethbridge, this end unit provides comfortable living with excellent amenities. Enter through a welcoming entryway that leads to the attached garage. The spacious living room features 12' ceilings and a cozy fireplace. The kitchen is filled with natural light and includes solid-surface countertops and an open-concept layout ideal for entertaining. The primary suite is located upstairs and includes a 3-piece en-suite and a walk-in closet. There are two additional bedrooms, a 4-piece bathroom, and a laundry room. The lower level offers a versatile flex space that can serve as an extra bedroom or family room, complete with a full bathroom and a separate entrance. This property is conveniently situated near local amenities, parks, walking paths, and the University of Lethbridge, making it a great choice for students, investors, or first-time buyers. (id:55254)
203 Homestead Common NE
Calgary, Alberta
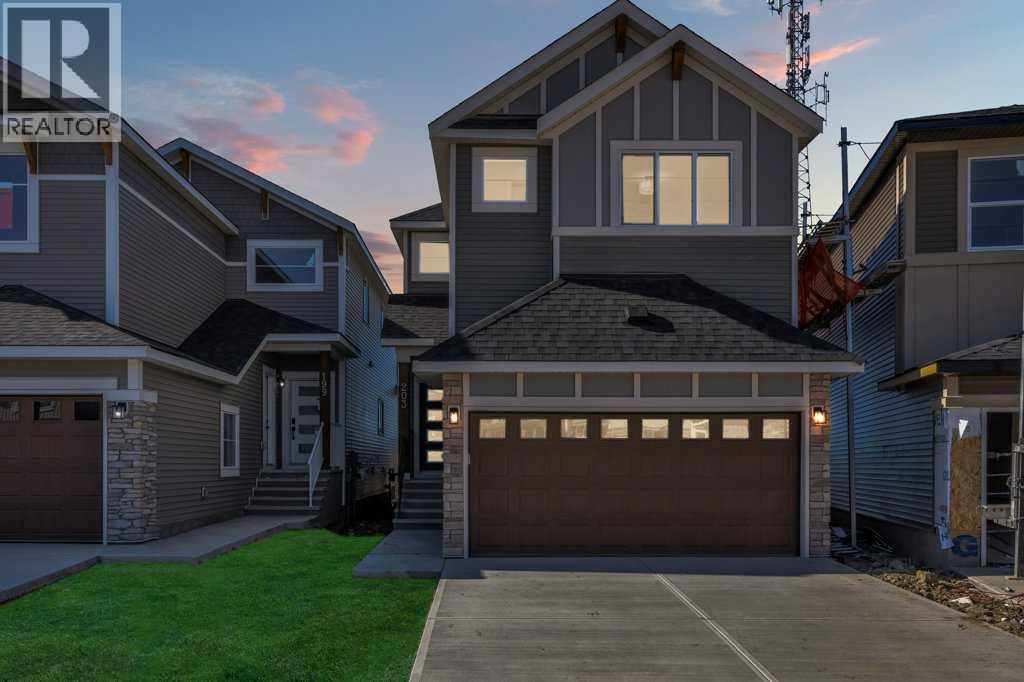
Welcome to this exceptional home featuring a rare main floor bedroom with its own ensuite! As you enter, you’re greeted by an elegant open-concept floor plan, complete with a convenient mudroom off the garage. The main level offers a full bedroom with a private ensuite bathroom, plus a powder room for guests. The spacious living area flows seamlessly into a modern kitchen equipped with stainless steel appliances, a pantry, and a designated dining area with patio doors leading to the backyard—perfect for entertaining. Upstairs, you’ll find four generously sized bedrooms, including a luxurious primary suite with an ensuite and walk-in closet. This level also boasts two full bathrooms, a bonus room, and a laundry room for ultimate convenience. The basement features a separate side entrance, 9-ft ceilings, and an additional window, offering excellent potential for future development. Don’t miss this rare opportunity—homes like this don’t stay on the market for long! (id:55254)
Prep Ultra Realty Ltd.