Sanket Patel Commercial Realtor
7 Doubletree Way
Strathmore, Alberta
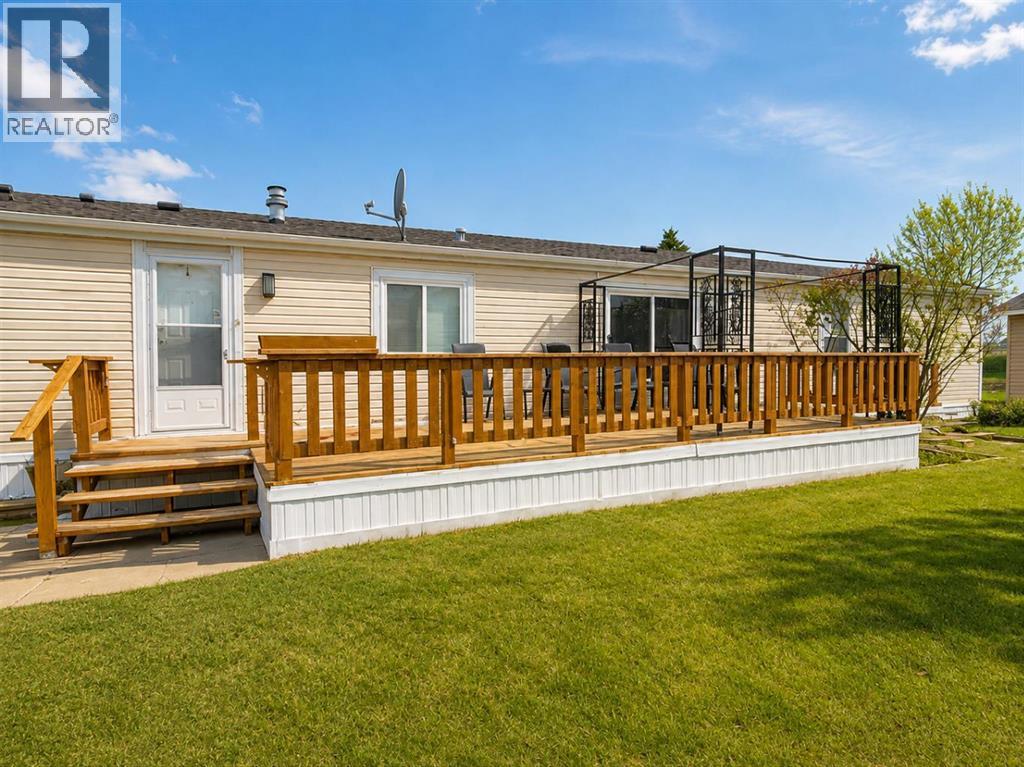
Welcome to comfortable, low-maintenance living in this charming 3-bedroom, 2-bathroom home located in a welcoming 55+ adult community. Offering approximately 1,216 sq. ft. of thoughtfully designed living space, this home combines a bright, functional layout with a peaceful canal-side setting and several important recent upgrades. A convenient mudroom entry provides easy access to the home and includes stacked laundry, along with practical space for coats, shoes, and additional storage. Step inside to a spacious, open-concept living area where the kitchen, dining, and living spaces come together beautifully, creating an inviting environment for everyday living and entertaining.The well-appointed kitchen offers an abundance of cabinetry and counter space and features a JennAir cooking stove with interchangeable components, including burners, grill, griddle, and deep fryer, along with standard and convection oven functions. The large dining room flows seamlessly into the massive living room, providing plenty of space to relax and gather with family and friends.The spacious primary bedroom features a 4-piece ensuite, while two additional bedrooms offer plenty of flexibility for guests, hobbies, crafts, or a home office. A second 4-piece bathroom adds convenience for family and guests. Ceiling fan/light combinations with remote controls in both the living room and primary bedroom provide added comfort.The home has benefited from several recent improvements, including a furnace, central air conditioning, and hot water heater, all replaced within the past year. Sink taps and fixtures, along with both toilets, have also been recently updated.Outside, enjoy the peaceful surroundings and canal backdrop, creating a lovely setting to relax and enjoy your home and the community.Residents of this welcoming 55+ community enjoy organized activities, a community garden, full-time park management, snow removal, and landscaping services, allowing you to spend more time enjoying your h ome and lifestyle. The location is also conveniently close to Kinsmen Park, Strathmore Hospital, shopping, restaurants, and nearby golf courses. Please note: The roofs on the detached garage and storage shed, along with the minor rotting on the deck, will be repaired prior to possession. (id:55254)
27, 320 7 Avenue NE
Three Hills, Alberta
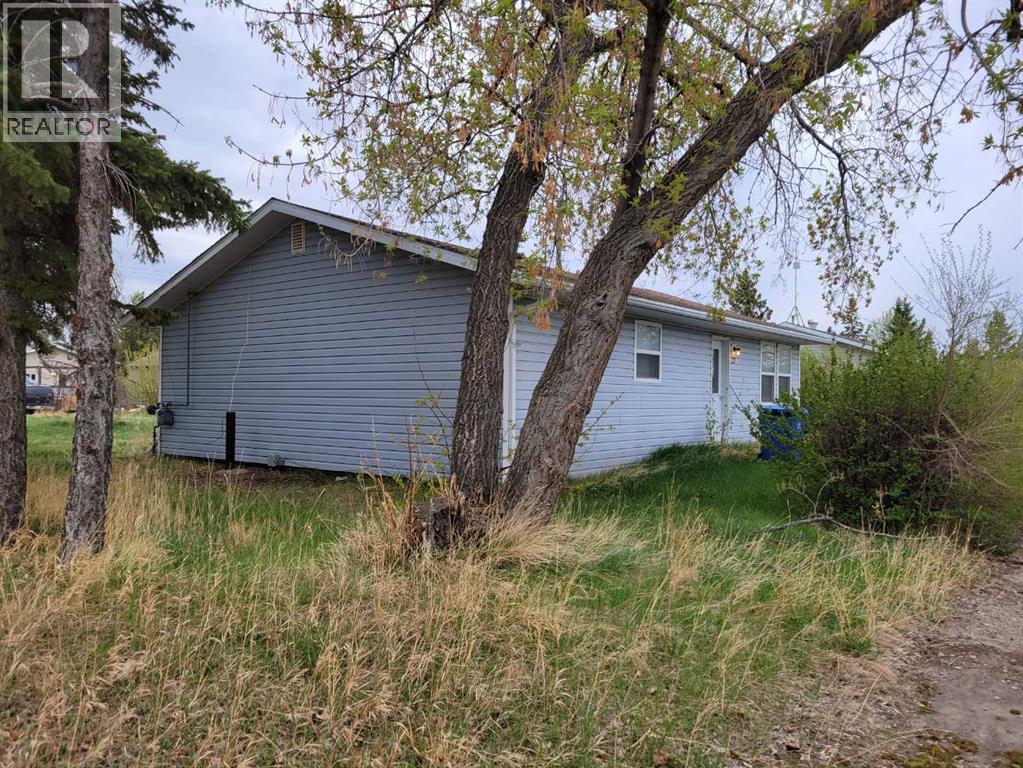
Wonderful opportunity for a, starter home, down sizing home, or rental investment. Kitchen cabinets and flooring has been updated 4 years ago. Laundry room is on the main level. Shingle were replaced 4 years ago. New siding and windows. Good sized yard for a garden or outdoor enjoyment. No animal home. This home is close to school in a quite community with only local traffic. (id:55254)
14224 Twp 524
Rural Minburn County, Alberta
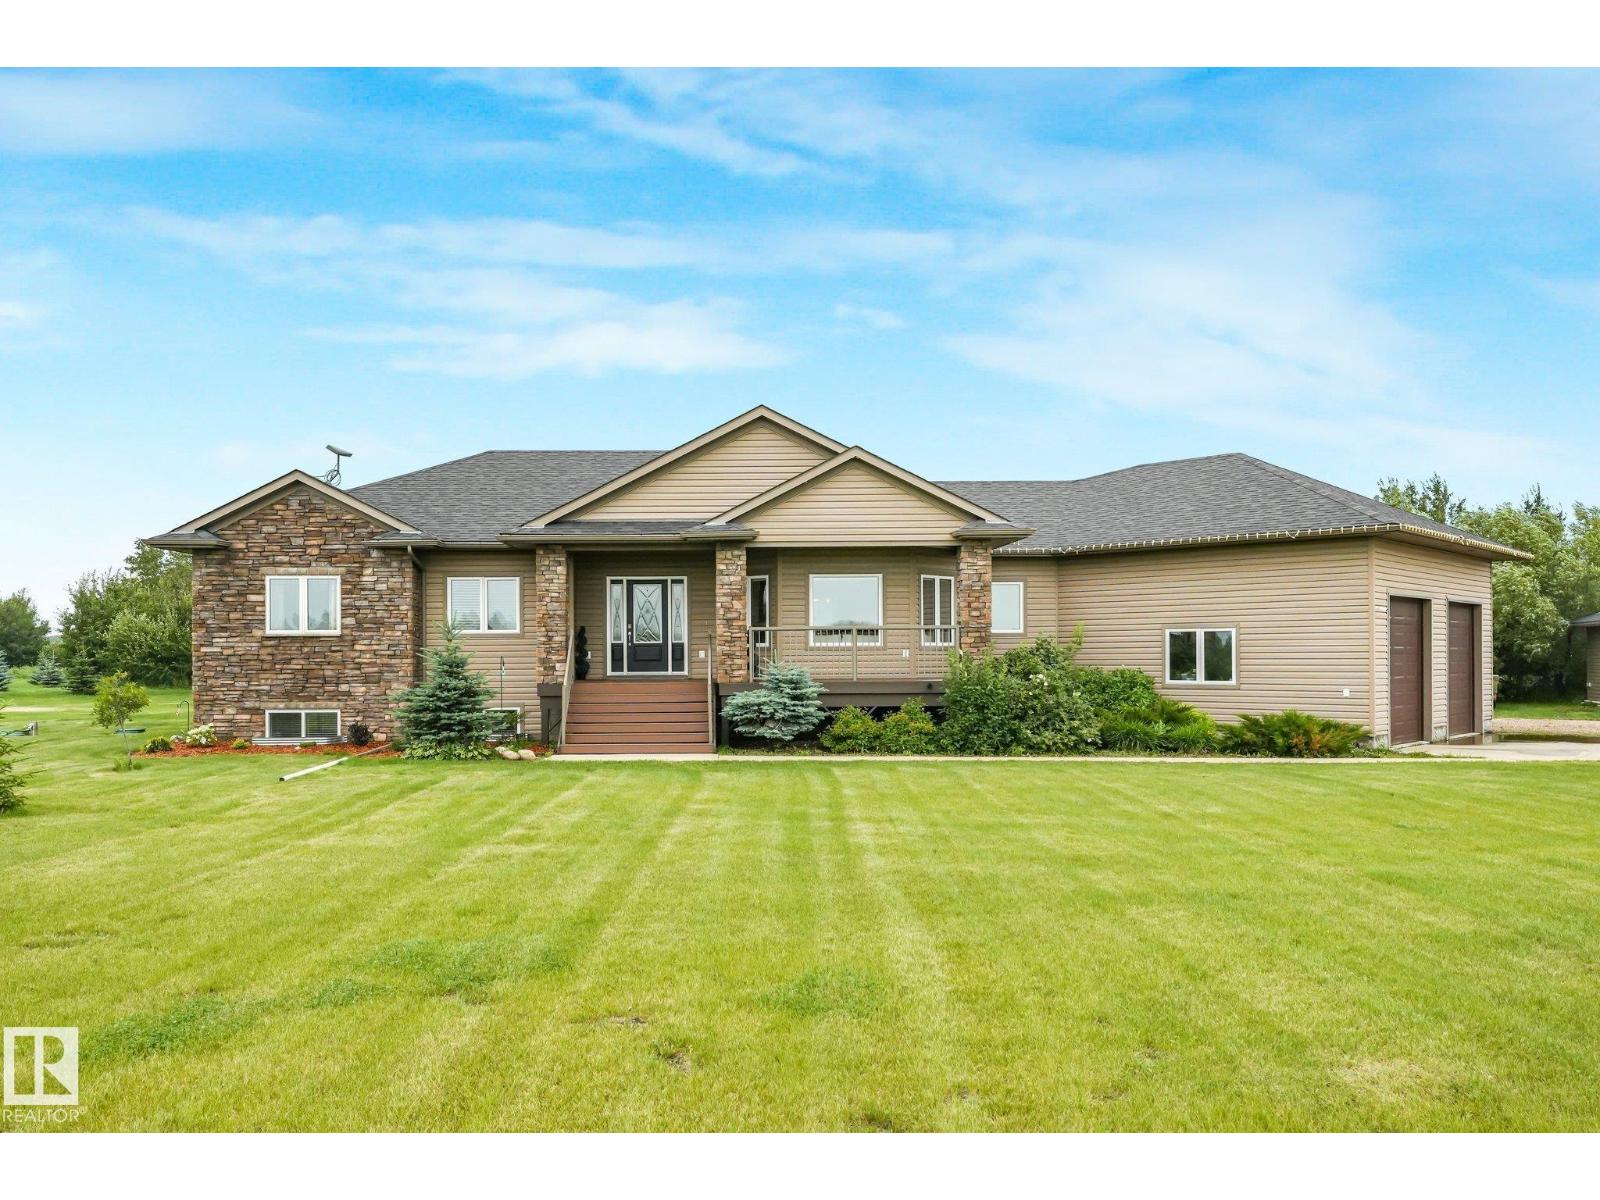
Luxury country living on 9.32 private acres just minutes from Vegreville and only 40 minutes to Sherwood Park! Surrounded by mature trees, this stunning custom-built executive home offers the perfect blend of privacy and convenience. A long driveway leads to the home featuring an oversized heated double attached garage plus a 30' x 30' heated, powered shop. Inside, enjoy hardwood floors, a gourmet kitchen with two-tone cabinetry, granite island, walk-in pantry with custom shelving, stainless steel appliances, and a beautiful 3-sided fireplace. Upstairs offers 3 bedrooms, including a spacious primary suite with a newly renovated ensuite. The finished ICF basement includes 3 more bedrooms, 2 flex rooms, and a large family room. Features include a new roof (2026), tankless hot water, whole-home reverse osmosis system, and quality finishes throughout. (id:55254)
#415 508 Albany Way NW
Edmonton, Alberta
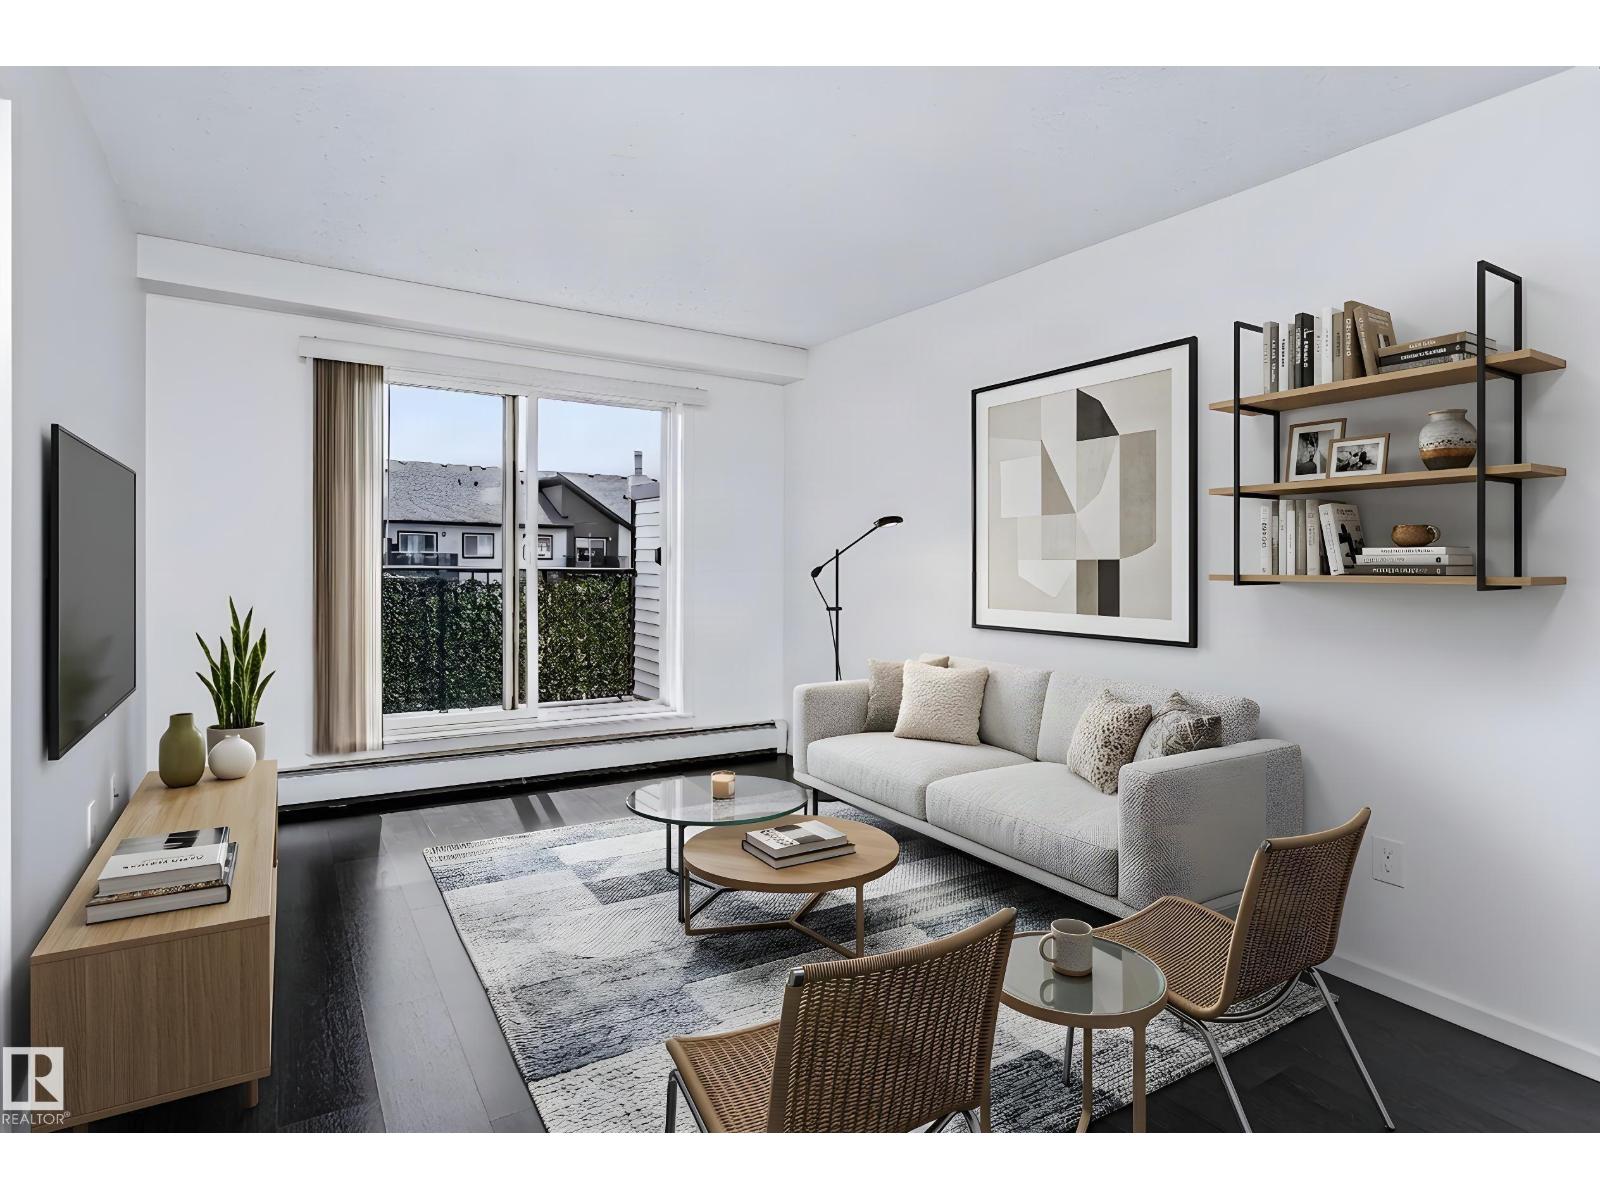
The Beautiful, family-friendly NW Community of Albany is where you will find this top floor gem of a Condo. A stone’s throw to the Anthony Henday and walking distance to countless amenities, this immaculate and modern 2 Bedroom, 2 Bathroom, 2 Titled Parking Stall Condo is move-in ready! This spacious Unit, boasts pride of ownership, with tasteful brand NEW blinds, carpet and paint throughout. This is a fabulous Investment opportunity to comfortably accommodate a room-mate; the bedrooms are generously separated by a bright, open living-room. This is a great work/live space, if you wanted to convert the sprawling second Bedroom into a completely private Home Office. With a fair attached balcony, large open kitchen and insuite Laundry, there is room for everyone. This well managed, clean Building, is nestled in among a plethora of green space, walking trails and is close proximity to good schools; it’s the kind of beautiful space that anyone would be proud to call Home. Some photos were virtually staged. (id:55254)
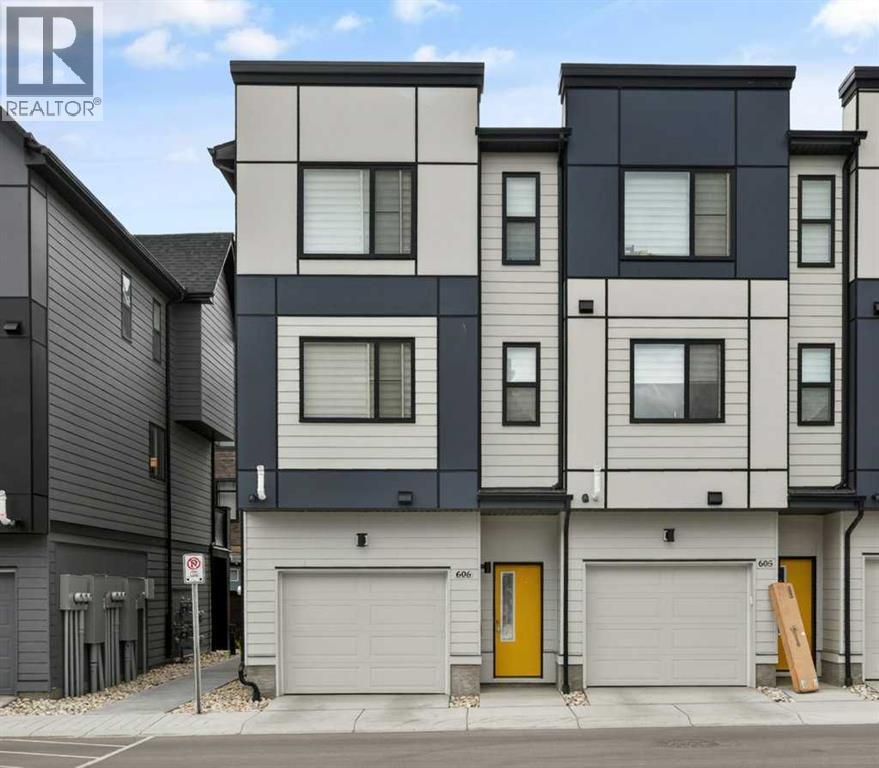
606, 550 Seton Circle SE
Calgary, Alberta
Located right aross from the Community Centre and Park, Welcome to this stunning ALMOST NEW, CORNER UNIT townhome located in the highly desirable community of Seton. Built by Trico Homes, in the Colors of Seton Project, this END UNIT 3 BEDROOM HOME IS PERFECT FOR YOU! Tastefully decorated with neutral colors, bright open floorplan, Pull Up Blinds Installed in all windows, LVP flooring on main, lush carpet up the stairs and in the bedrooms. UPGRADED appliances, stacked washer/dryer pair, GENEROUS SIZED TANDEM GARAGE COMFORTABLY FITS 2 CARS. Walk to the South Campus Hospital, Public Library, Seton YMCA, Main street shops and stores, enjoy Local Pubs and Restaurants like Leopold's Tavern, Red's Diner, Rendesvouz - Cosmopolitan Cuisine & Ultra Lounge in the Marriot Hotel, Monki breakfast place, and only a short commute to Mahogany & Auburn Bay shops and restaurants for a greater variety of delectable food and drink spots. For investors this an ideal property already with tenants in place. (id:55254)

7307 Armour Cr SW
Edmonton, Alberta
Welcome home to a bright and extremely well-maintained home in the highly sought-after community of Ambleside. The spacious main floor features granite countertops throughout, a stunning kitchen, and an open living area built for entertaining. Upstairs, discover 3 generous bedrooms, including a vaulted primary suite complete with a walk-in closet and a luxurious 5-piece ensuite. Downstairs, the unfinished basement boasts 9-foot ceilings, offering endless potential for future development. Step outside to enjoy a large deck and fully fenced, southwest-facing backyard with no rear neighbors for ultimate privacy. Complete with an extra-wide single garage and located close to shopping, top schools, and walking trails — this gem is a must-see and move-in ready. (id:55254)
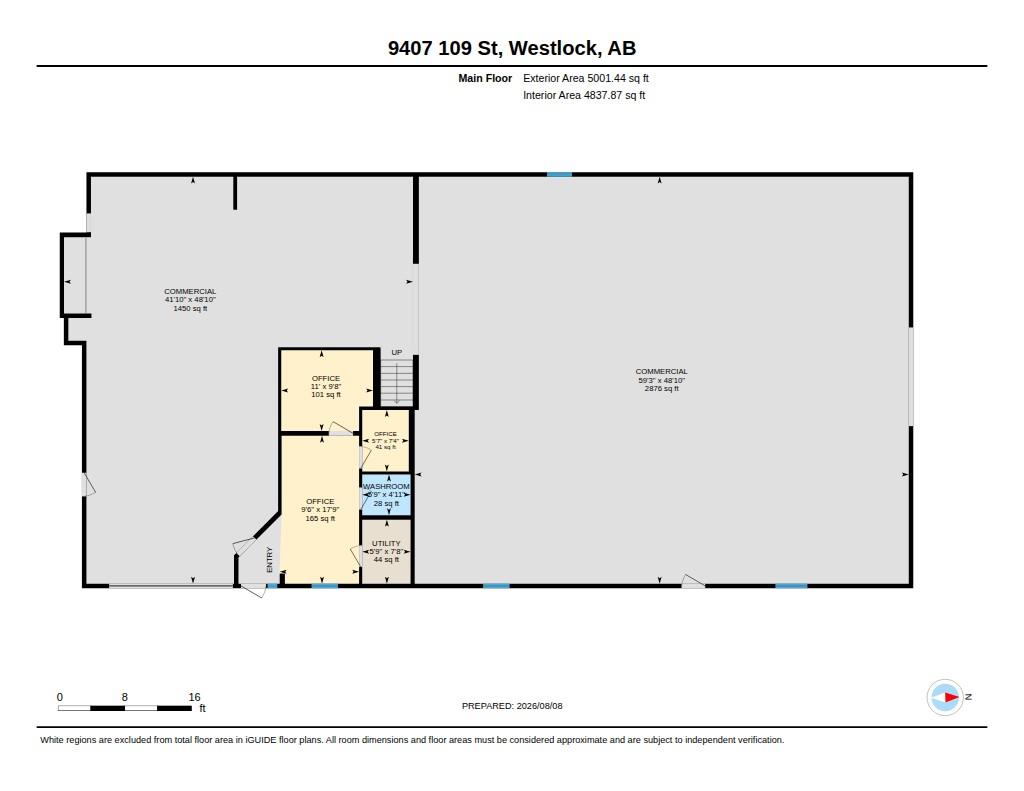
9407 109 St
Westlock, Alberta
Looking for a functional, high-capacity commercial facility to grow or establish your business? This well-maintained property offers over 5,500 sq. ft. of versatile above-grade space, perfectly designed to accommodate a wide variety of industrial, manufacturing, or service-based operations. Key Building Features: Spacious Industrial Layout: Features 4,326 sq. ft. across two expansive main-floor commercial bay areas (1,450 sq. ft. and 2,876 sq. ft. ), Convenient Overhead Access: Equipped with one 16-foot overhead door and one 12-foot overhead door, allowing seamless loading, unloading, and drive-in equipment access, Dual Heating Systems: Stay comfortable year-round with a combination of in-floor heating and radiant heat, Main Floor Offices & Amenities: Includes multiple administrative office spaces , a utility room , and a main-floor washroom to keep daily operations running smoothly, Dedicated 2nd Floor Staff Area: A private 519 sq. ft. upper level featuring an additional office , a spacious lunchroom/staff area , dedicated storage , and a second washroom. Whether youre looking to expand your business footprint or establish a strong regional hub, this adaptable Westlock property is ready to work for you (id:55254)
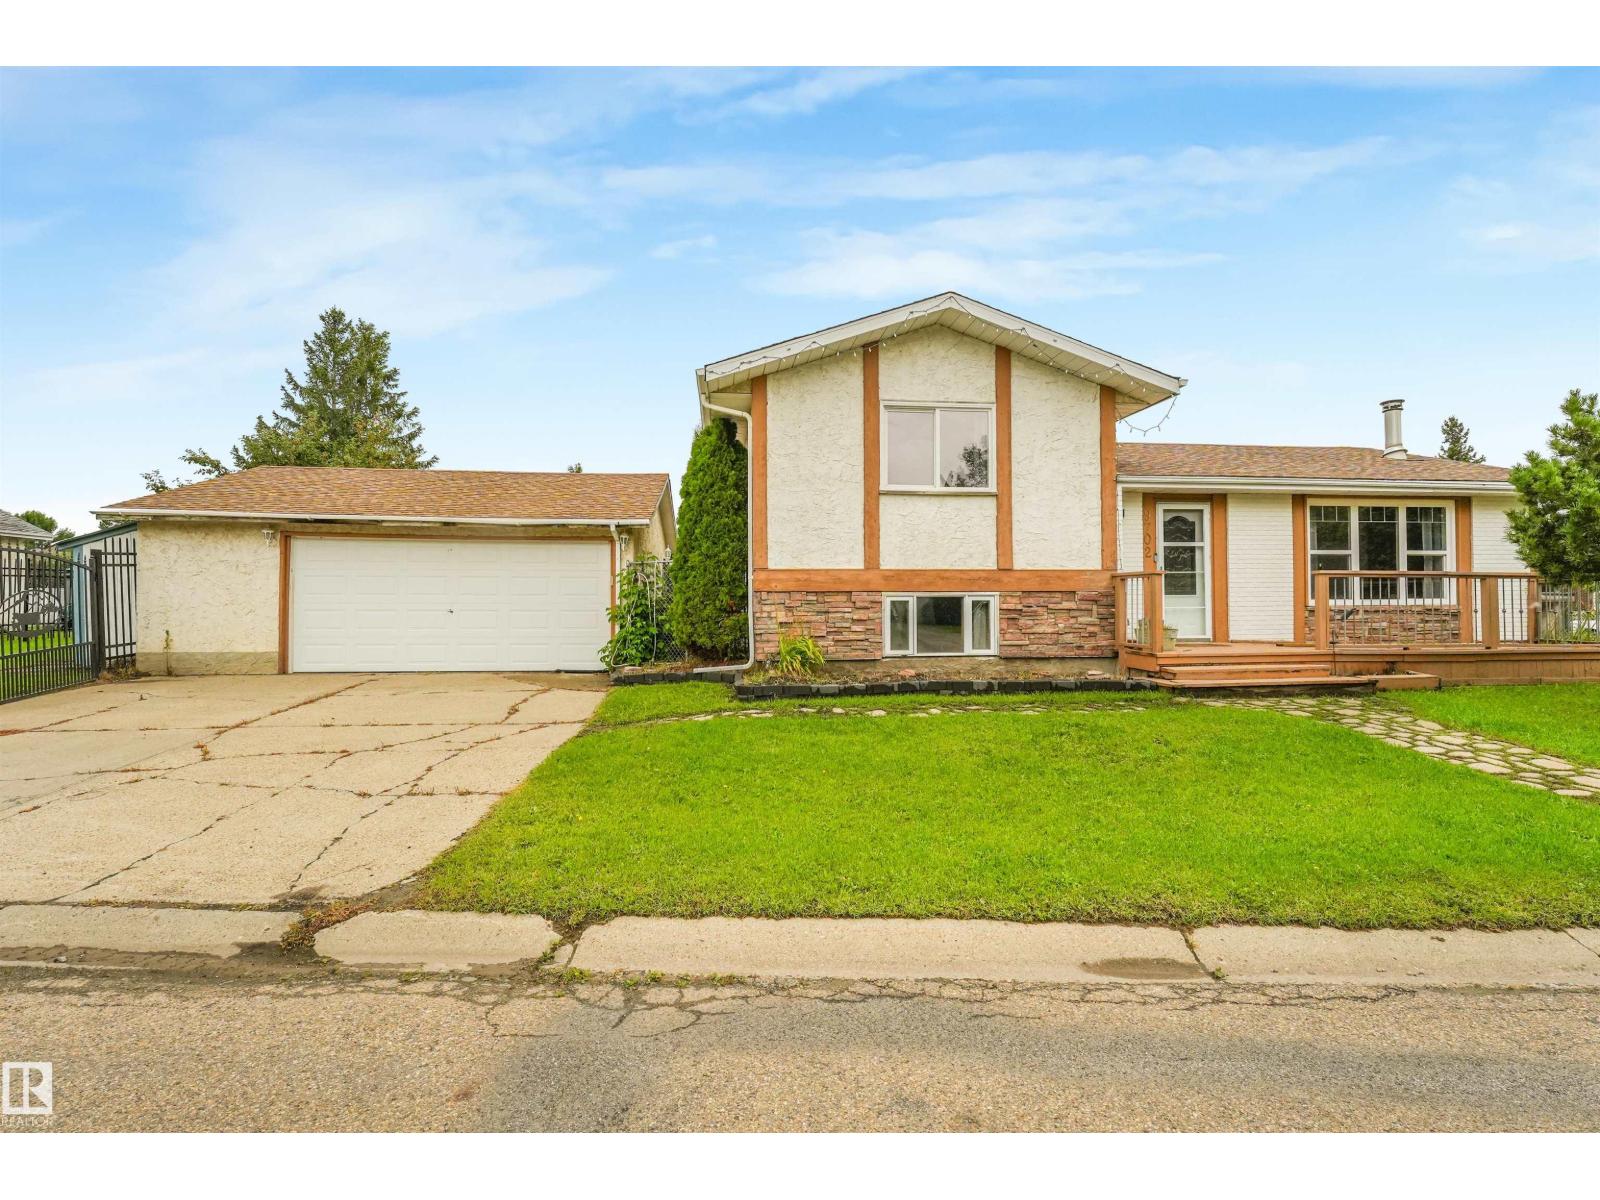
9702 95 Av
Morinville, Alberta
Welcome to Morinville, this 3 bedroom 2 bathroom, sitting on a huge corner lot, and close to all amenities. Almost 2000sqft of developed space, as you enter you will notice the gleaming hardwood, a cozy wood burning stove, and the huge picture window for tons of natural light. The updated Kitchen has loads of cupboard space and counter space for food prep. The large Primary bedroom has a massive walk-in closet, and a 3 piece bath for your enjoyment. The exterior has so much more than any new build, Front, side and back patios to get as much sun as you need. RV parking, an over sized heated double garage, and fire pit for the perfect evening with family and friends. New paint and light fixtures, updated flooring and so much more. (id:55254)
30 Yorkville Boulevard SW
Calgary, Alberta
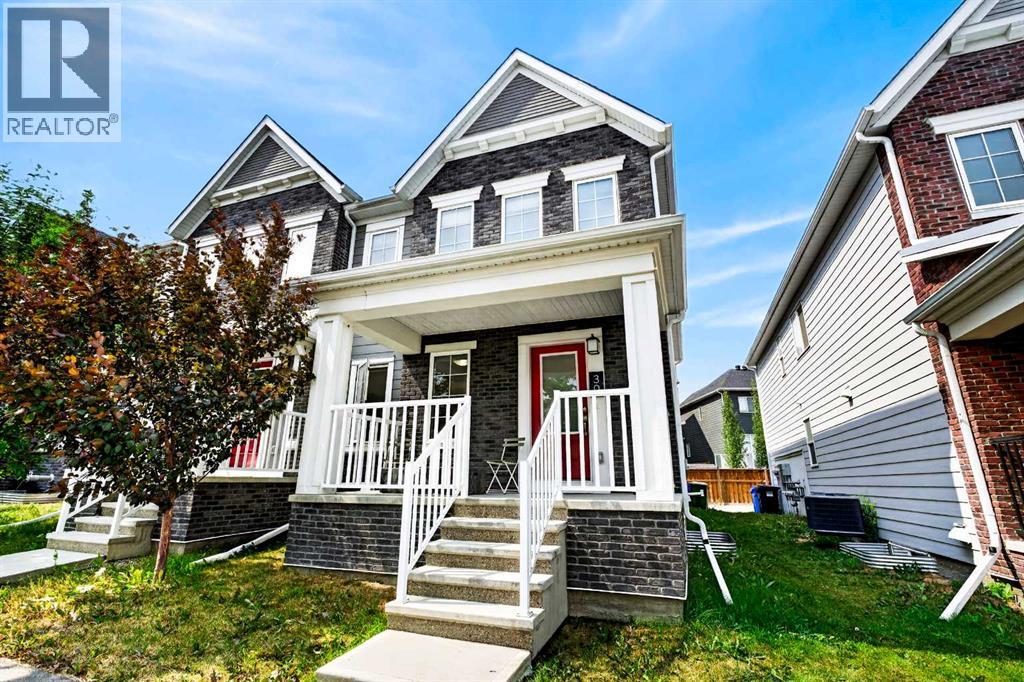
NO CONDO FEES! Welcome to 30 Yorkville Boulevard SW, an end unit Ripley model townhouse offering a great combination of space, style and low-maintenance living in the family-friendly community of Yorkville.The bright and open main floor features vinyl plank flooring, modern finishes and plenty of natural light. At the heart of the home is a contemporary kitchen with contrasting cabinetry, stainless steel appliances, a large centre island with seating and plenty of counter and storage space. The kitchen flows into the dining and living areas, creating a comfortable layout for everyday living and entertaining. A convenient 2-piece powder room completes the main level.Upstairs you’ll find a versatile bonus room, three generously sized bedrooms and a full 4-piece bathroom. The spacious primary bedroom includes a walk-in closet and private ensuite, while upper-floor laundry adds extra convenience.The unfinished basement provides plenty of storage and is ready for future development.Additional highlights include a double attached garage, upgraded flooring and tile, and best of all, no monthly condo fees.Located close to schools, playgrounds, shopping, walking and biking paths, this home is a great option for families, first-time buyers or anyone looking for the convenience of townhouse living without condo fees.Book your private showing today! (id:55254)
203 Cedar Square
Blackfalds, Alberta
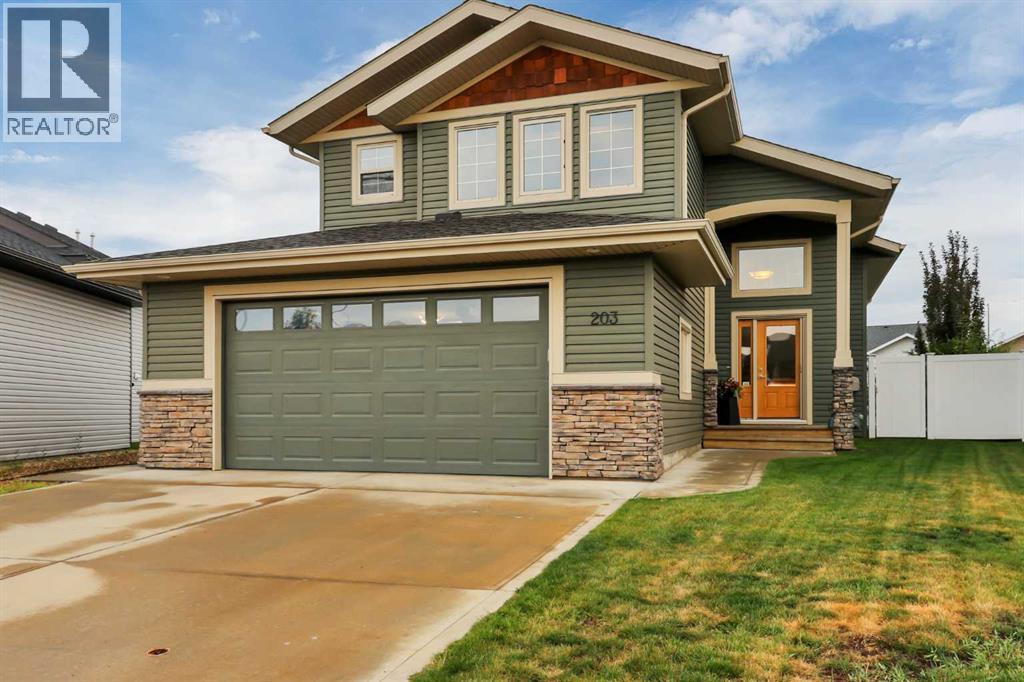
FULLY DEVELOPED 5 BEDROOM, 3 BATHROOM MODIFIED BI-LEVEL ~ HEATED OVERSIZED DOUBLE ATTACHED GARAGE + RV PARKING ~ LARGE WEST FACING PIE LOT ~ Covered front entry welcomes you to this well cared for home ~ Step into the foyer with tile flooring, high ceilings, and convenient access to the attached garage ~ Fanned stairs lead to the main floor with vaulted ceilings and laminate flooring ~ The kitchen offers an abundance of two-tones cabinets with extra large drawers, stone countertops including an island with an undermount sink, eating bar and pendant lights above, plus a stylish tile backsplash, walk-in corner pantry, and stainless steel appliances ~ The spacious dining room has large west-facing windows and offers plenty of room for a large dining table, making it an ideal space for family meals and entertaining ~ The living room is a warm and inviting space, featuring vaulted ceilings, large west-facing windows that fill the room with natural light, a cozy fireplace and a garden door leading to the partially covered deck and sunny backyard ~ 2 main floor bedrooms are both a generous size and are separated by the centrally located 4 piece main bathroom ~ Open staircase leads to the private primary bedroom located on it’s own level featuring vaulted ceilings, large windows, a walk-in closet with built in organizers and an ensuite with a walk-in shower ~ The fully finished basement with large above grade windows offers exceptional living space, featuring a large family room with space for a sitting area and games table, 2 ample size bedrooms including one with a cheater door to the 3 piece bathroom, laundry and tons of storage space ~ This home also offers the year-round comfort of central air conditioning and basement in-floor heating ~ Oversized double attached garage is insulated, finished with painted drywall, has built-in shelving, and a convenient man door to the backyard ~ The large west-facing pie lot offers an abundance of outdoor space, with durable vinyl fencing, mature trees (fruit) and shrubs, raised garden beds, partially enclosed storage beneath the deck, and ample room for an additional garage (subject to the required approvals) ~ Walking distance to schools, parks and playgrounds just steps away, close to walking trails, shopping, dining and all other amenities ~ Pride of ownership is evident! (id:55254)
364 Herron Landing NE
Calgary, Alberta
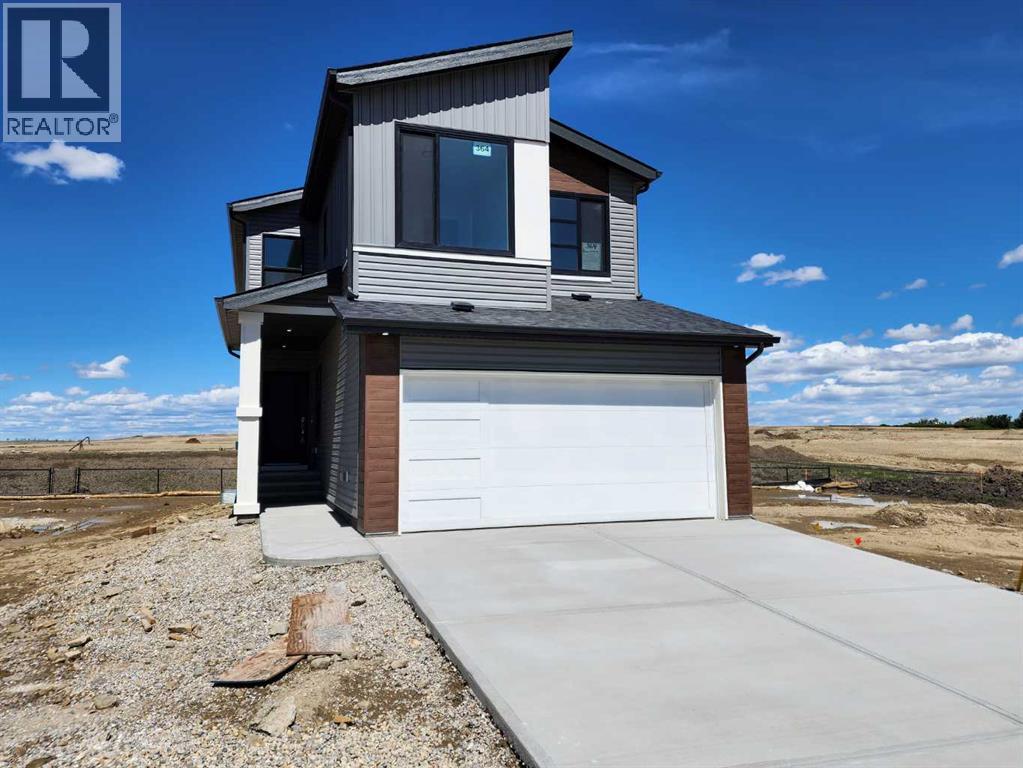
Back on the pond, on a conventional lot (not zero lot), and fully upgraded, welcome to this brand new single family home in popular Livingston. It features 2257 sqft, 4 bedroom up plus main floor den, 24x10 full size deck, 9 feet ceiling on the main floor, quartz counter tops in the kitchen and bathrooms, knock down ceiling, wrought iron spindles on the stairs, upgraded stainless steel appliances and chimney hood fan, 2 tone colors full height cabinets, and LVP flooring throughout the main floor. Upper floor with 4 bedrooms, large master bedroom with beautiful view, ensuite with double vanity sinks, separated shower and bathtub, and large walk in closet, bright and large bonus room with big window, functional compartment main bathroom, and laundry room with window. Main floor with large and bright living room, large sliding doors and glass panels, open kitchen, spacious dining area, and large walk through pantry. Basement with separated entrance has 2 windows and future bathroom rough it. It backs on the pond, closes to playground, future school, shopping, and easy access to major roads. **364 Herron Landing NE ** (id:55254)
12130 95a St NW
Edmonton, Alberta
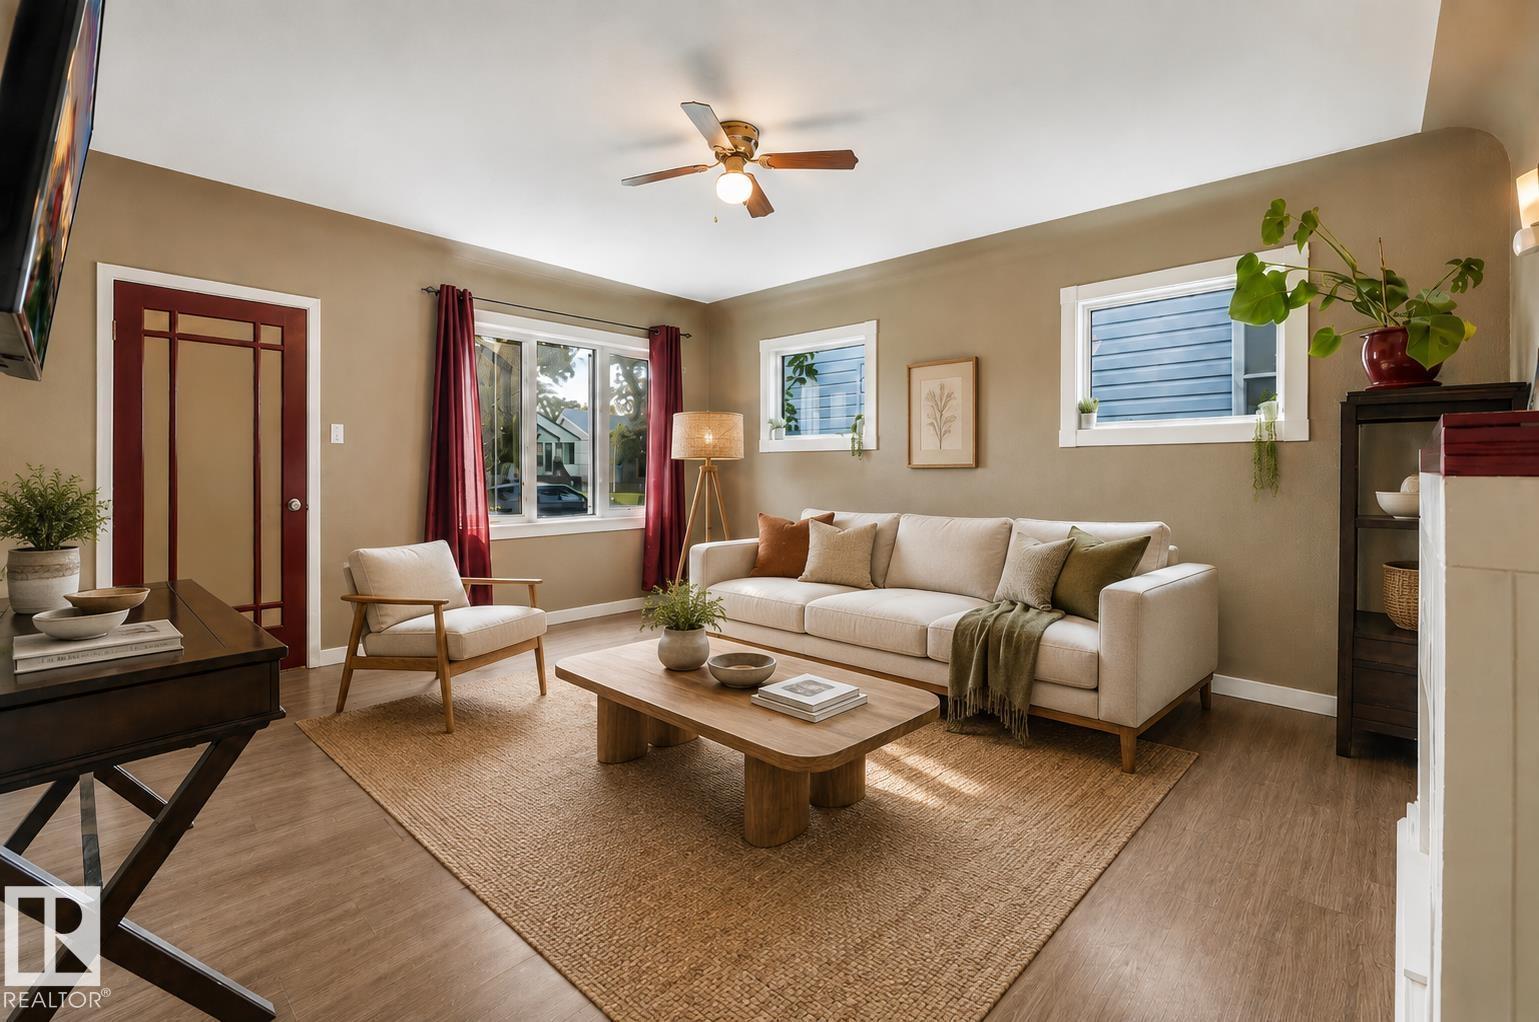
Welcome to this sun-filled character home, ideally situated on a mature, tree-lined street and offering a rare expansive 1,516 sq ft of highly functional living space. With 5 bedrooms, 2 kitchens, 3 bathrooms, and a fully finished basement with a separate entrance, there is plenty of room for growing families, guests, a home office, or extended family. Thoughtful updates include a newer roof and HWT, refreshed kitchen cabinetry, laminate flooring, tiled bathrooms, improved grading, and 100-amp electrical service. Outside, enjoy a huge fenced backyard with back lane access and ample parking. Turn-key, bright, and welcoming, all just minutes from schools, parks, transit, NAIT, downtown, and Yellowhead Trail. Living room photo is virtually staged. (id:55254)