Sanket Patel Commercial Realtor
11217 38 St NW
Edmonton, Alberta
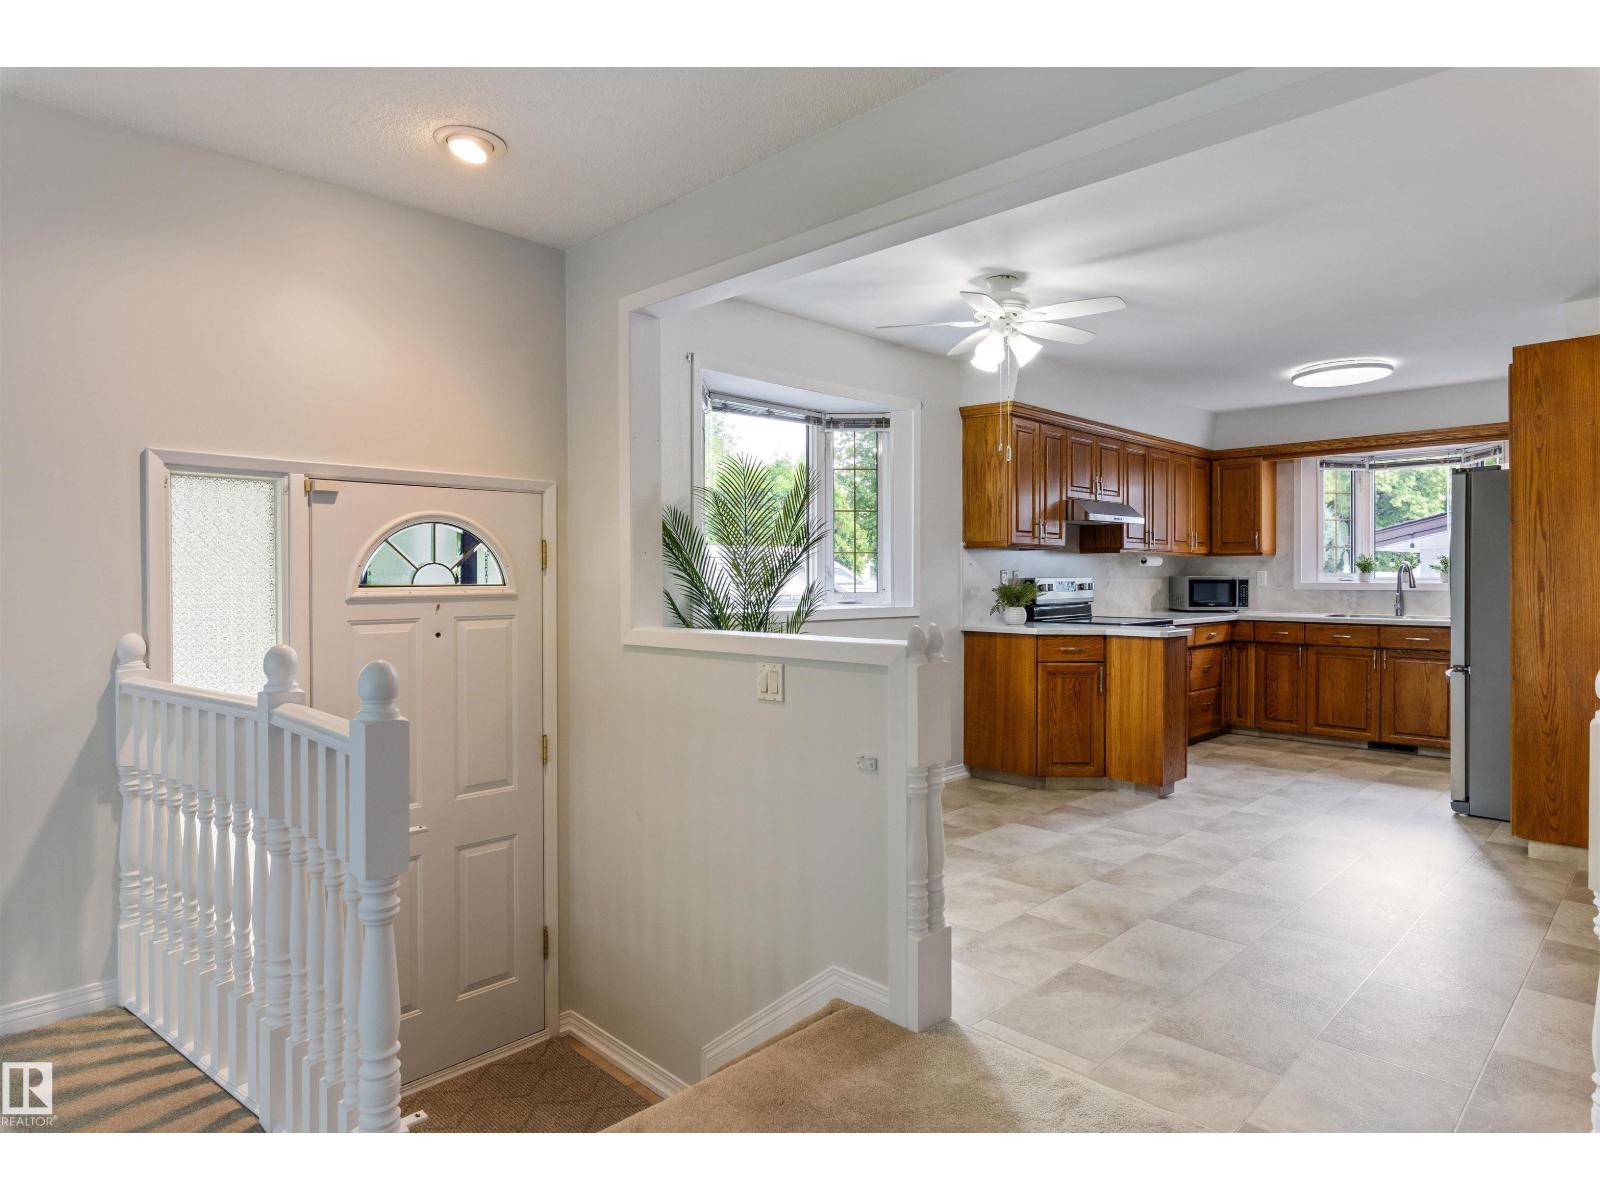
Discover this 5 BEDRM, 2.5 BATH BUNGALOW, nestled on a quiet tree-lined street in mature Beverly Heights. Situated on a large CORNER lot (548 sq.m), this impeccably maintained home features 2500+ sqft total living space & offers the perfect blend of comfort, functionality & convenience. Featuring spacious living areas filled w/ natural light, a well-appointed kitchen & generous bedrms, this home is designed for both everyday living & entertaining. Enjoy your 3-season SUNROOM, massive MUDROOM, F/F basement, ATTACHED single garage & primary bedrm w/ 2pc ENSUITE (could easily be changed to 3pc). The fully LANDSCAPED yard provides a private outdoor retreat, while the family-friendly neighborhood offers easy access to parks, walking trails, schools, shopping & major commuter routes. Major UPGRADES: HWT (2026), A/C & paint (2023), stove, dishwasher, kitchen counter & backsplash (2022), shingles (2020), furnace (2011), maintenance-free fence, windows. This gem is steps from the River Valley and move-in ready! (id:55254)
60 Mahogany Grove SE
Calgary, Alberta
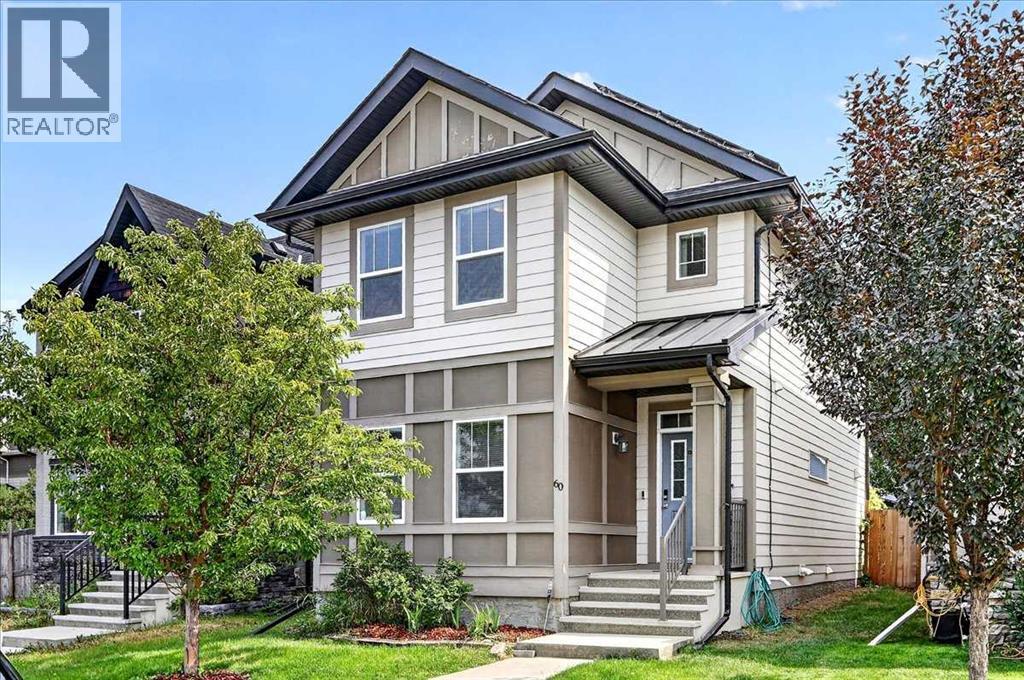
Welcome to 60 Mahogany Grove SE, a beautifully refreshed home nestled in Calgary’s award-winning lake community of Mahogany. Showcasing the sought-after Precise floor plan, this stylish two-storey blends timeless design with thoughtful modern updates, offering a warm, inviting home just waiting for its next chapter. Step inside to discover 9’ main-floor ceilings, a fresh contemporary colour palette and rich hardwood and tile flooring. At the front of the home, a versatile lifestyle room makes an unforgettable first impression with its stone-surround gas fireplace and mantle, pot lighting and convenient tech centre—equally beautiful as an intimate sitting room or sophisticated home office. The central dining area creates a natural gathering place and flows seamlessly into the spacious rear kitchen, where an oversized window fills the space with natural light. Granite countertops, extended cabinetry, glass mosaic tile backsplash, undermount sink, stainless steel appliance package and gas range combine style and functionality for everyday living and entertaining. A striking staircase with glass-insert railing leads upstairs, where you’ll find three bedrooms, a four-piece bath and the convenience of upper-floor laundry. The front primary retreat feels wonderfully private with its vaulted ceiling, walk-in closet and five-piece ensuite, creating the perfect place to unwind at the end of the day. The undeveloped lower level offers tremendous future potential with room for a recreation area, fourth bedroom and bathroom, allowing you to create a space perfectly suited to your lifestyle. Outside, the fully fenced and landscaped backyard is ready to be enjoyed. A generous 11 x 18 deck with built-in lighting and privacy screening is surrounded by mature foliage, creating an inviting setting for summer dinners, morning coffee and evenings with friends. A double detached garage completes the package. Additional highlights include 13 solar panels, refreshed exterior paint, high-ef ficiency furnace, programmable thermostat and numerous thoughtful upgrades throughout. Perfectly situated in one of Calgary’s most desirable lake communities, enjoy year-round access to Mahogany Lake and its beaches, along with beautiful pathways, parks, schools, shopping, restaurants and an incredible array of nearby amenities. Beautifully refreshed, energy-conscious and filled with character, 60 Mahogany Grove SE offers the perfect opportunity to embrace the exceptional lifestyle that makes Mahogany one of Calgary’s most loved communities. (id:55254)
40 Curlew Cr
Sherwood Park, Alberta
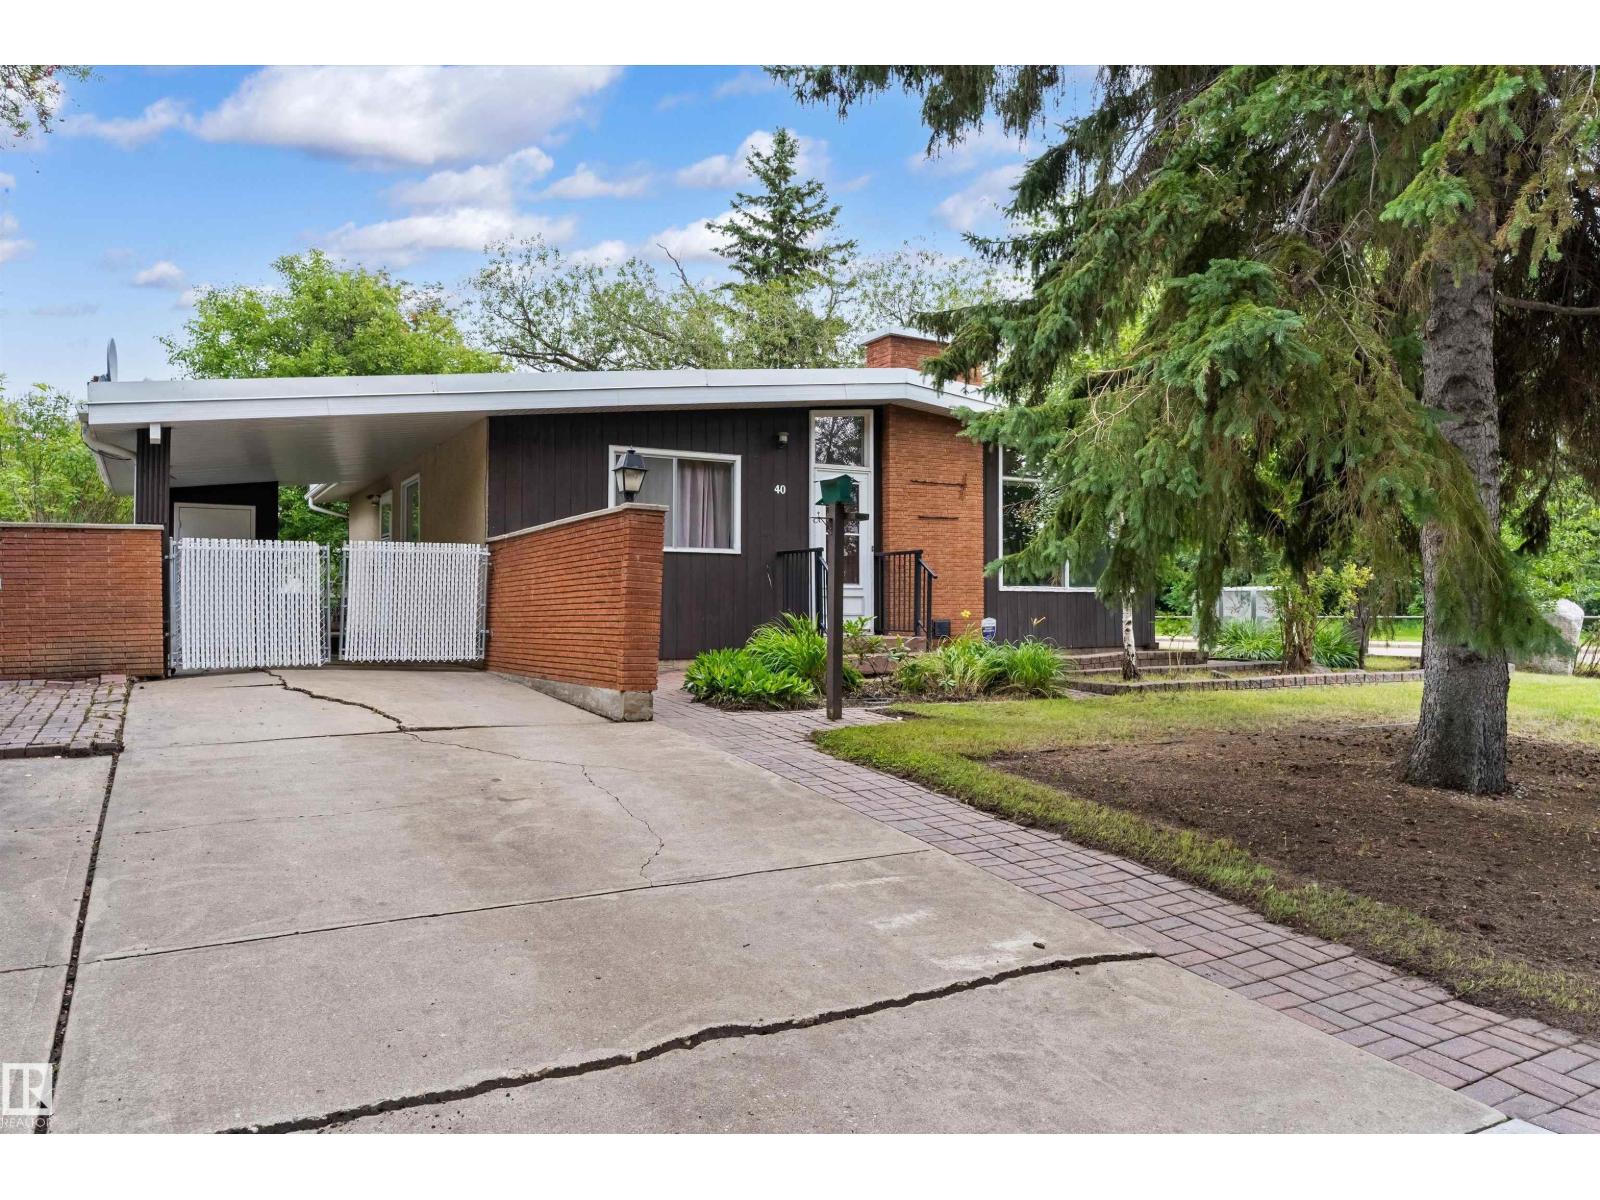
Welcome to this cheerful 1963 bungalow, full of charm and opportunity! With some sweat equity this 1,133 sq. ft. home could be the envy of your friends. Boasting a comfortable living space, this inviting home offers 5 bedrooms and 1.5 bathrooms, making it a wonderful choice for families, first-time buyers, or anyone looking for room to grow. The bright living room features a vaulted ceiling, creating an open and airy feel. Outside, enjoy the beauty of mature trees, a fully fenced backyard, and a spacious 711 m² corner lot—perfect for kids, pets, gardening, or relaxing outdoors. A covered carport adds convenient, sheltered parking. Location is another highlight, with schools, shopping, parks, and the library all close by. This home combines a great family-friendly location with plenty of space and classic bungalow charm! Come take a look—you may just find your next happy place! (id:55254)
8203 134 St NW
Edmonton, Alberta
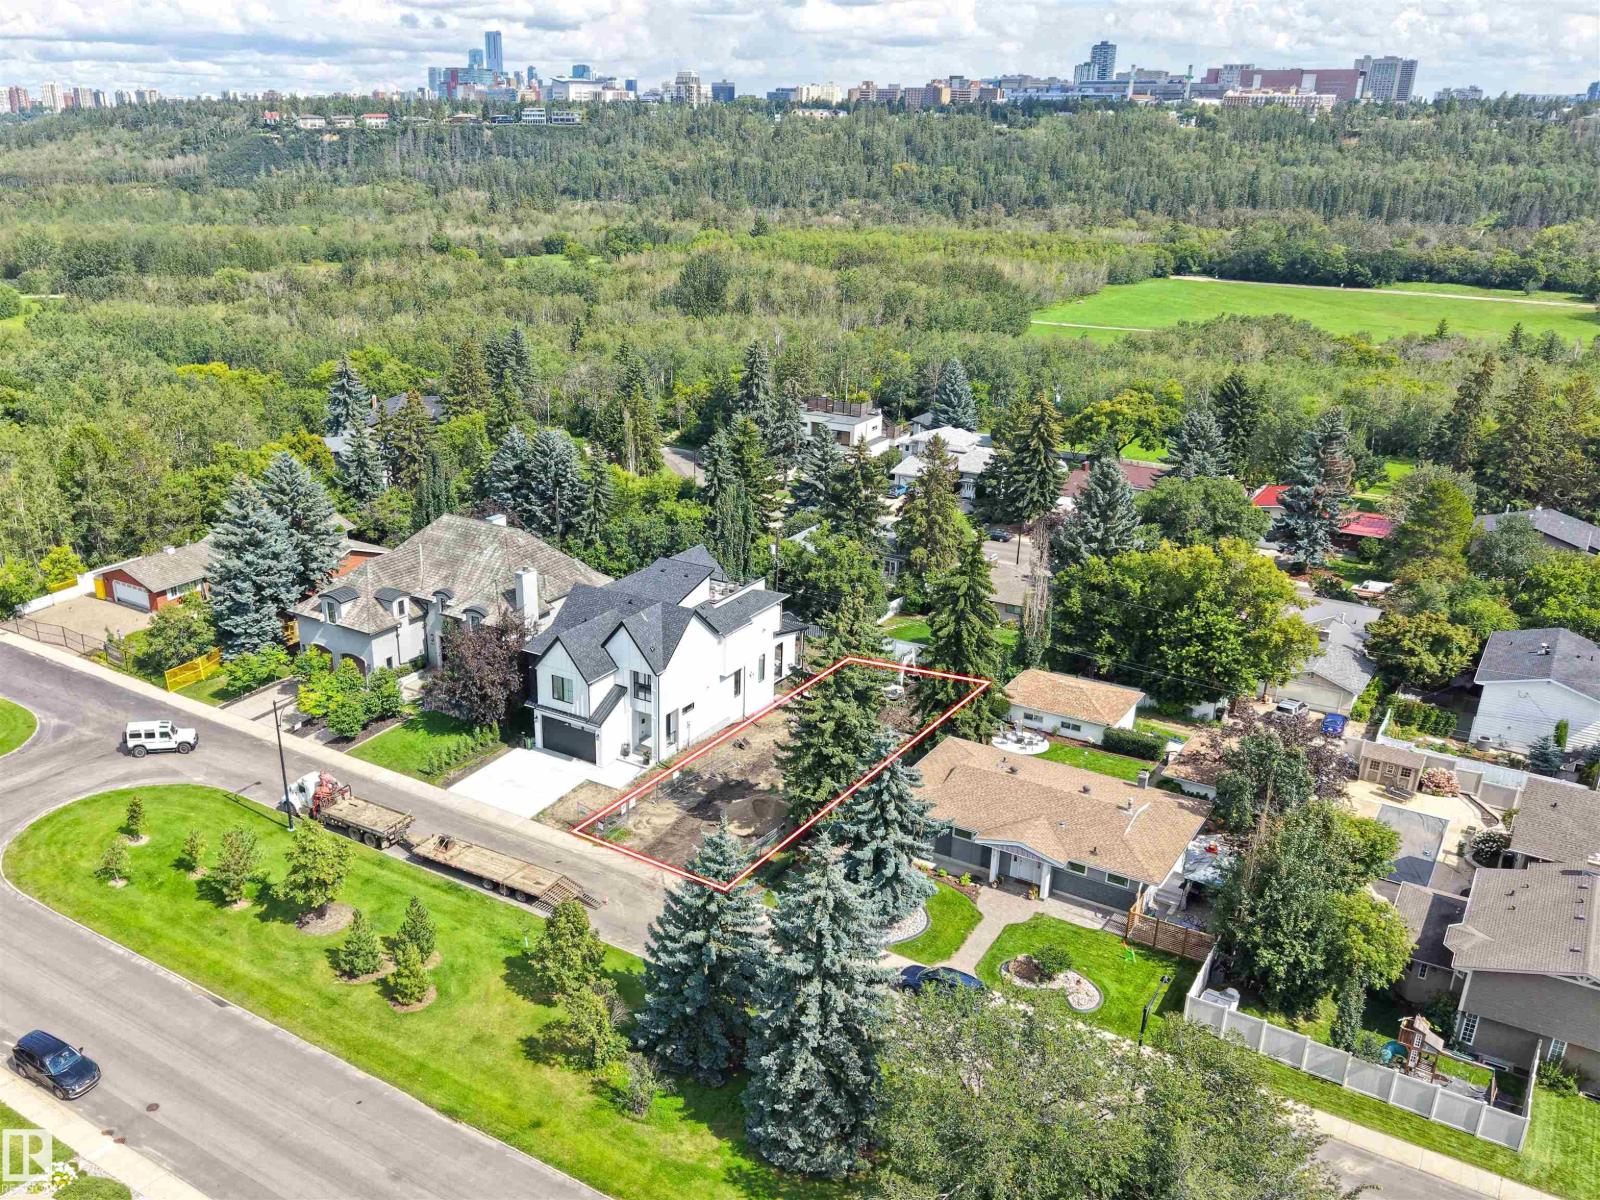
FULLY SERVICED WALKOUT LOT in Prestigious Laurier Heights! A Rare Opportunity to Build your custom dream home on this prime fully serviced lot in one of Edmonton’s most desirable neighborhoods. Surrounded by beautiful Luxury homes and mature trees, this exceptional location is just minutes from the Buena Vista Park, scenic trails, North Saskatchewan River Valley, top-rated schools, parks, downtown, and the University of Alberta. An outstanding opportunity to create a luxury residence in a truly unbeatable location. ONE OF THE PREMIUM LOT in LAURIER HEIGHTS. professionally Designed Luxury home plans available for qualified buyers. (id:55254)
14908 137 St NW
Edmonton, Alberta
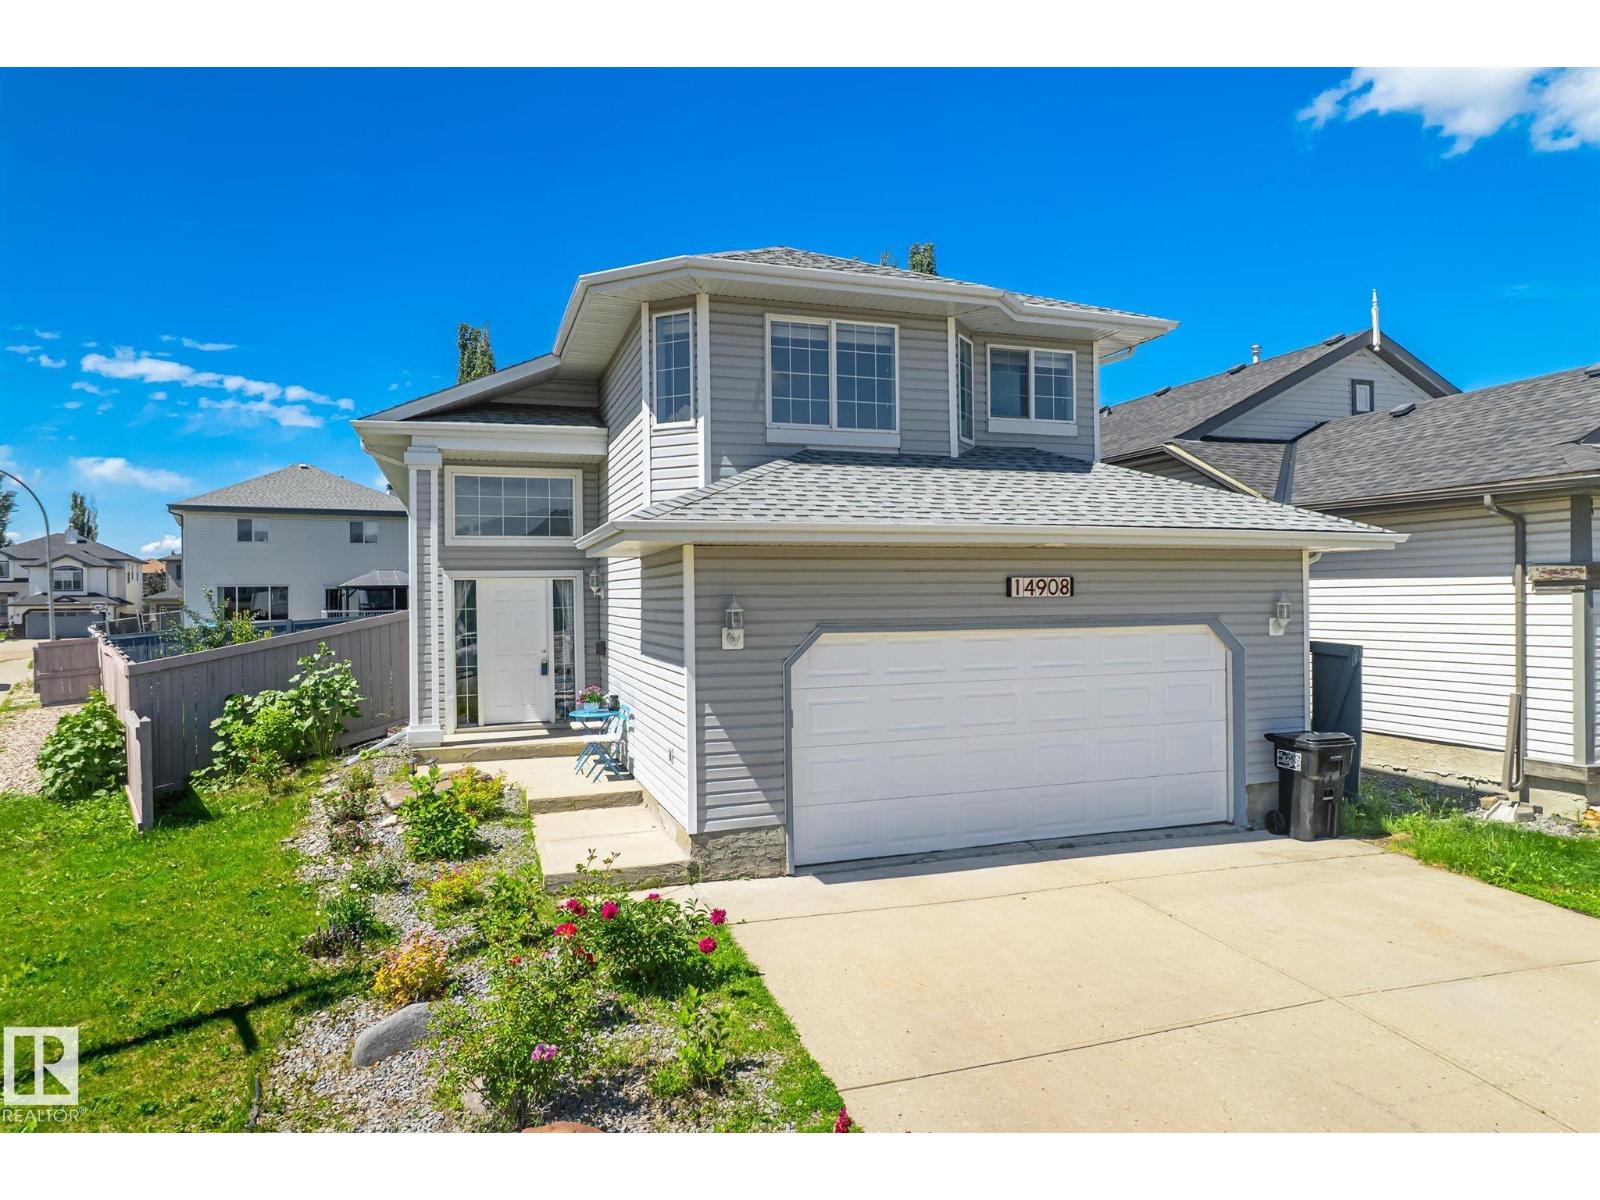
Gorgeous bi-level home in highly sought-after Cumberland, directly across from Cumberland Park and close to schools, playgrounds, walking trails, and shopping. This well-maintained home features new vinyl plank flooring and fresh paint throughout. The main floor offers a spacious kitchen with marble countertops, marble backsplash, breakfast bar, ample cabinetry, and newer stainless steel appliances. The bright living and dining areas are perfect for entertaining and feature a cozy gas fireplace. The spacious primary suite includes a walk-in closet and 4-pc ensuite, plus 2 additional generous-sized bedrooms and a 4-pc bath. The fully finished basement offers 2 more bedrooms, a large family room, and another 4-pc bathroom. The oversized 22x22 double attached garage provides plenty of storage. Enjoy the beautifully landscaped backyard with a large deck. Recent upgrades include 11 solar panels, new HWT, furnace, shingles (2022), and a new electric oven. (id:55254)
or rent
122 16 Avenue NE
Calgary, Alberta
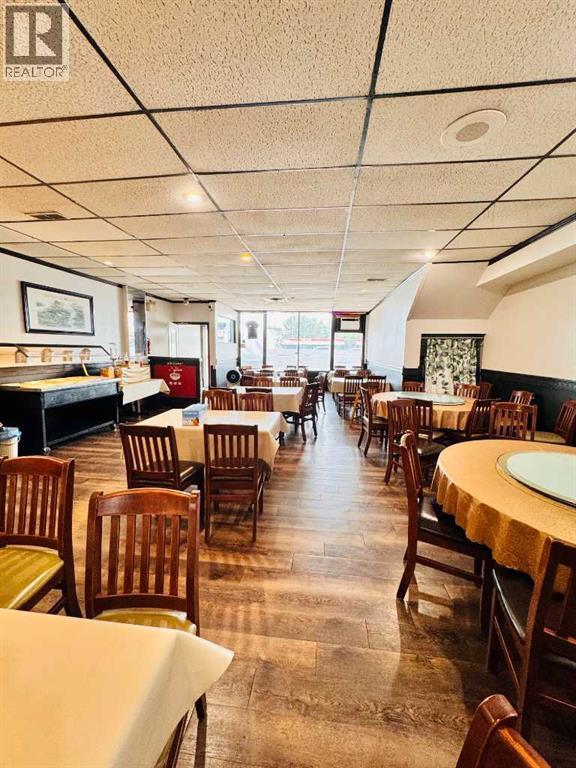
Exceptional opportunity to acquire a well-established Asian restaurant in a prime central Calgary location along the busy 16 Avenue NW corridor, just minutes from the downtown core. This approximately 2,000 sq. ft. restaurant features a spacious and functional layout with a fully equipped commercial kitchen, attractive dining area, and excellent street exposure. Surrounded by established residential communities, retail businesses, offices, and major traffic routes, the location enjoys strong vehicle and pedestrian traffic throughout the day. The versatile space is suitable for a variety of Asian cuisines or can be adapted to other restaurant concepts, subject to landlord approval. An excellent turnkey opportunity for owner-operators or investors seeking a high-visibility location with outstanding growth potential. All showings are by appointment only. (id:55254)
858 Harmony Parade
Rural Rocky View County, Alberta
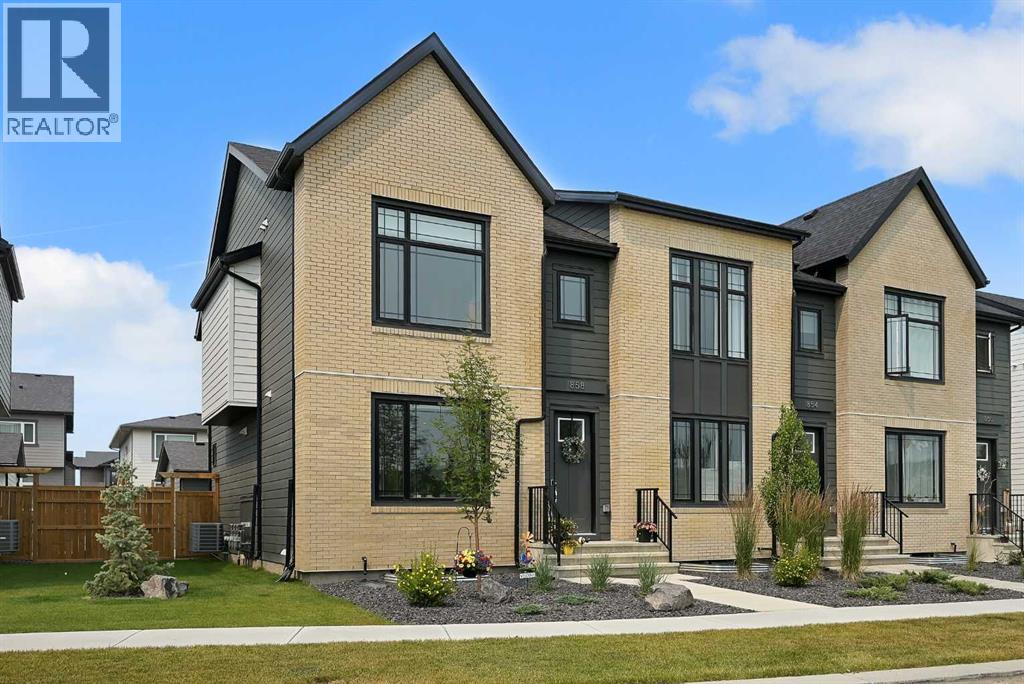
Stunning custom end unit townhome, No condo fees, located in the community of Harmony. The area features a beach club, pathways, playgrounds, dog parks, Mickelson National Golf Club & much more only a short drive to Calgary. This luxury townhome is loaded with so many upgrades which include: air conditioning, gas line for bbq, large patio for entertaining, double garage that is fully insulated/drywalled & epoxy flooring, Luxury vinyl plank flooring throughout, quartz throughout, 10' ceiling in primary bedroom, wrought iron railings, top of the line stainless steel appliances, gas fireplace, custom extended Credenza in dining area, over 2500 sq ft of developed living space, total of 3 + 1 bedrooms & 3 full bathrooms + powder room & so much more. The main bright open floor plan features a 2pc bath, great room with fireplace & a kitchen that offers an island with eating bar & a formal dining area. the upper floor features a 4pc bath, laundry area & 3 good size bedrooms. The primary bedroom offers a walk in closet & full spa like ensuite. The lower level features a 4pc bath, 4th bedroom, family room, games area, utility room & storage space. Located across the street from green space/park, quiet street & easy access to Trans Canada & a trip to the mountains. Click on link to view 3D. (id:55254)
15 Alpine Green SW
Calgary, Alberta
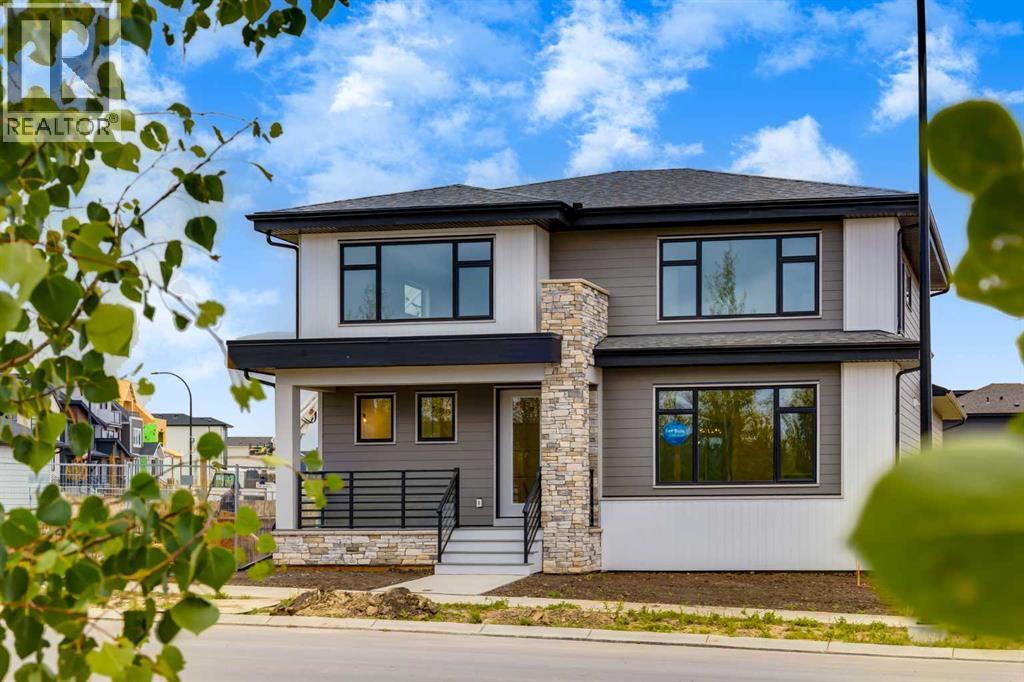
Welcome to the “Greenwood” by Homes by Dream, a beautifully designed two-storey home in Calgary’s Alpine Park, ideally positioned directly across from a green space and park. With its striking architecture, elevated interior finishes, thoughtful family-friendly layout, and rare triple attached garage, this home brings together style, space, and functionality in one of southwest Calgary’s most exciting new communities. From the curb, the home makes an immediate impression with a covered entry and clean architectural lines that create impressive curb appeal, while the park-facing location gives the front of the home an open, inviting feel. Step inside to a bright, open-concept main floor finished with wide-plank engineered hardwood throughout. The great room is anchored by a dramatic gas fireplace with a modern hearth, while oversized windows bring in plenty of natural light and connect the living space to the surroundings outside. The kitchen is the centrepiece of the main floor, combining warm natural wood cabinetry with a bold black island, quartz countertops, and a full stainless steel KitchenAid appliance package. A gas cooktop, built-in wall oven and microwave, and full-size French door refrigerator provide everything needed for everyday cooking and entertaining. The vertically stacked subway tIle backsplash extends to the ceiling around the stand-alone hood fan and open shelving, giving the space a polished, custom-inspired look. A walk-in pantry provides additional storage, while the oversized island comfortably seats four and opens directly to the spacious dining area. There’s plenty of room for a large dining table, and sliding glass doors lead outside to a private rear deck framed by two exterior walls, creating a cozy courtyard-style setting. With a gas line for the BBQ and views over the backyard below, it’s an ideal extension of the indoor living space during the warmer months. Tucked just off the dining area is a dedicated home office with French doors, offering a quiet and private workspace while still keeping you connected to the main level. With views toward the backyard, it also works beautifully as a reading room, homework space, or more formal sitting area. Upstairs, an oversized central bonus room creates a comfortable second living space perfect for movie nights, kids’ activities, or watching the big game. The primary suite feels like a true retreat, with oversized windows on two walls bringing in natural light and views across the community. The spa-inspired ensuite features a soaker tub beneath its own window, a large dual-sink vanity with warm wood cabinetry, designer lighting, and a spacious walk-in closet with built-in shelving. Two additional bedrooms, a full four-piece bathroom, and convenient upper-floor laundry complete the level, creating a practical layout for a growing family. With its park-facing location, triple attached garage, striking kitchen, dedicated office, and beautifully finished interior, this home is a must see! (id:55254)
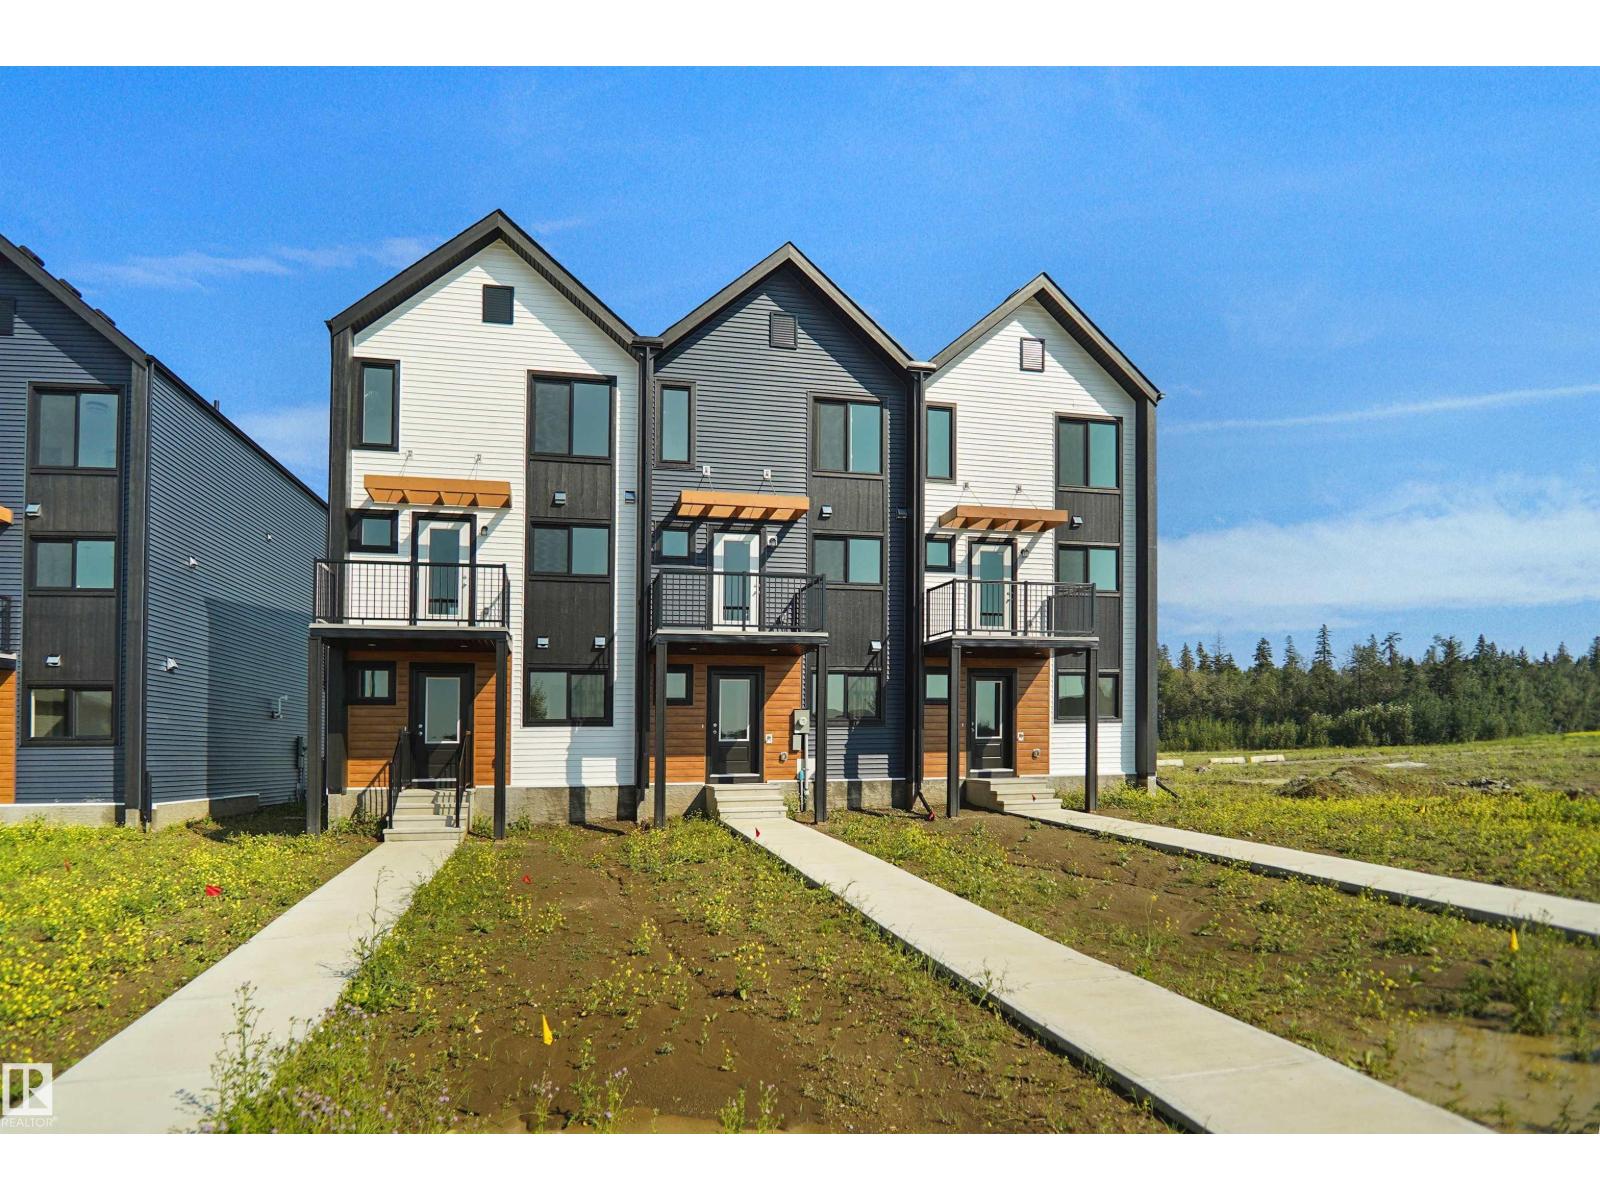
122 Copperhaven Dr
Spruce Grove, Alberta
NO CONDO FEES and AMAZING VALUE! You read that right welcome to this brand new townhouse unit the “Bryce” Built by the award winning builder Pacesetter homes and is located in one of Spruce Groves newest communities of Copperhaven. With over 1380 square Feet, this opportunity is perfect for a young family or young couple. Your main floor as you enter has a flex room/ Bedroom that is next to the entrance from the garage with a 3 piece bath. The second level has a beautiful kitchen with upgraded cabinets, upgraded counter tops and a tile back splash with upgraded luxury Vinyl plank flooring throughout the great room. The upper level has 2 bedrooms and 2 bathrooms. This home also comes completed with front and back landscaping and a attached garage. *** Photos used is of a previously built home of the same style, colors may vary the home is under construction and will be complete by August 2026*** (id:55254)
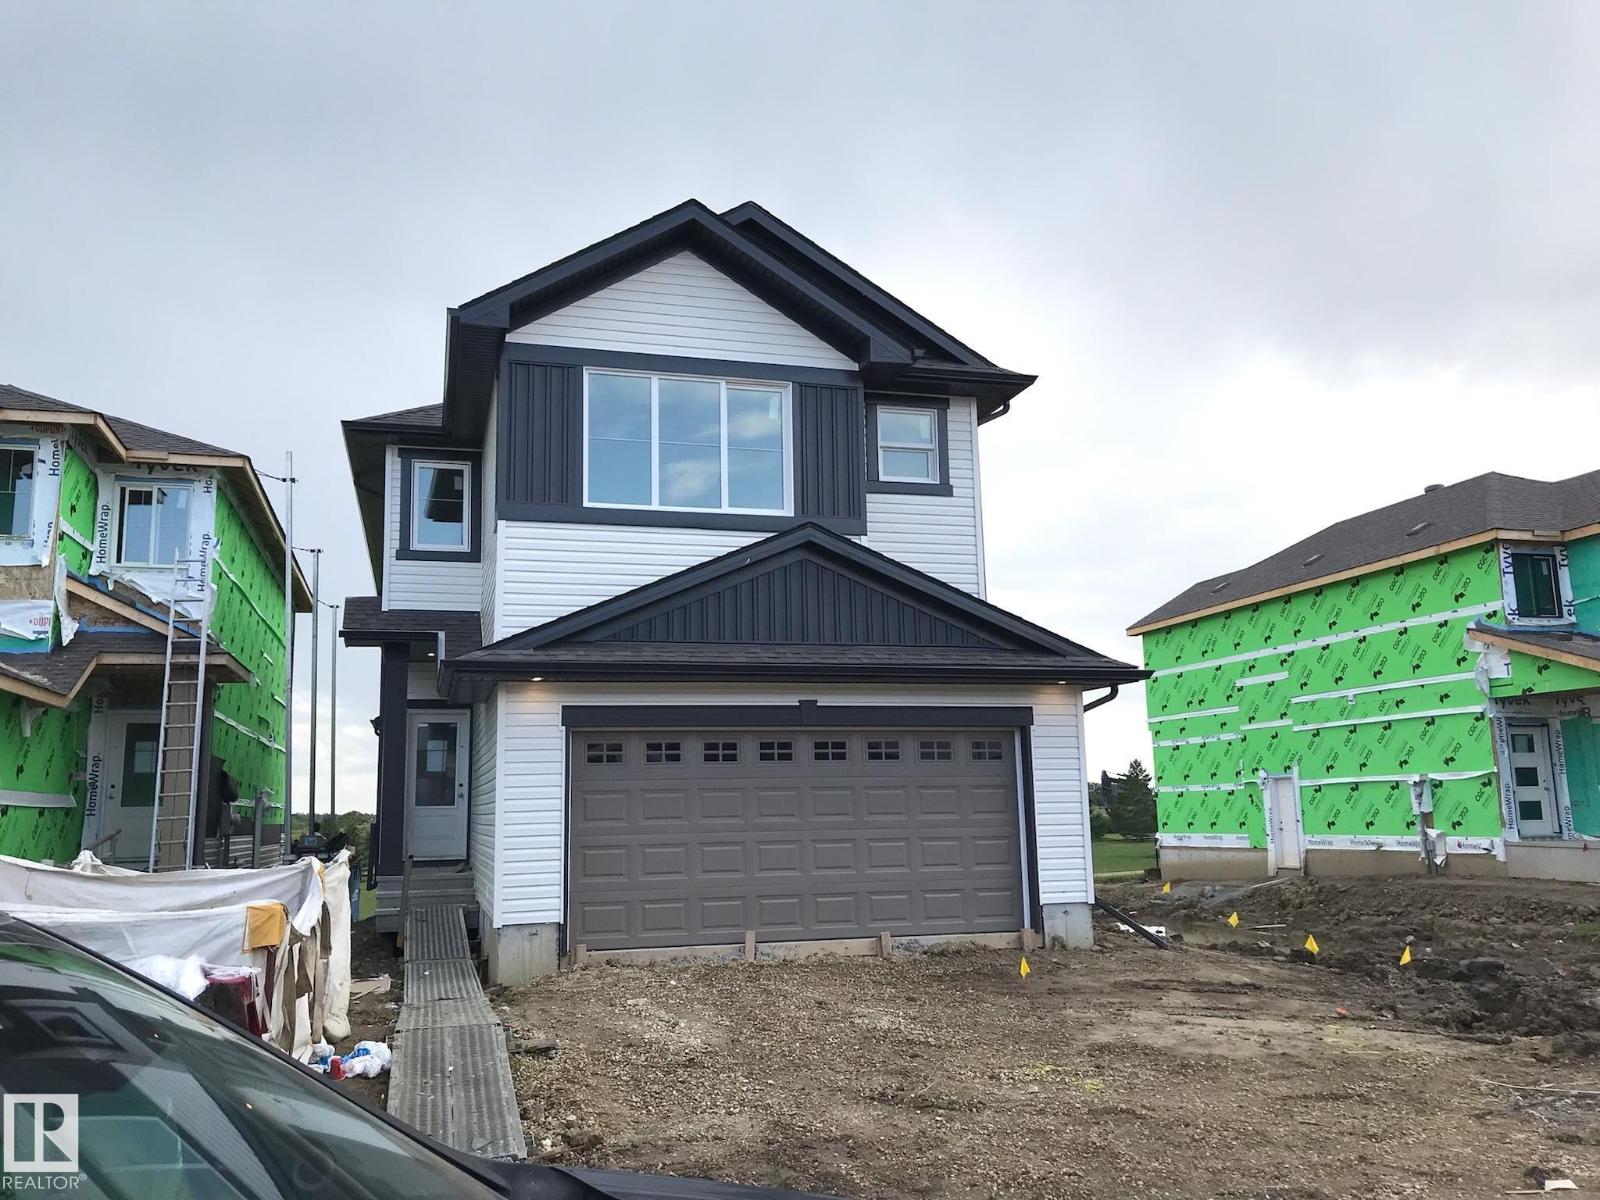
1169 South Creek Wd
Stony Plain, Alberta
*** LAKE BACKING *** Welcome to the Willow built by the award-winning builder Pacesetter homes and is located in the heart Stony Plain and just steps to the walking trails and parks. As you enter the home you are greeted by luxury vinyl plank flooring throughout the great room, kitchen, and the breakfast nook. Your large kitchen features tile back splash, an island a flush eating bar, quartz counter tops and an undermount sink. Just off of the kitchen and tucked away by the front entry is a 2 piece powder room. Upstairs is the primary retreat with a large walk in closet and a 4-piece en-suite. The second level also include 3 additional bedrooms with a conveniently placed main 4-piece bathroom and a good sized bonus room. The unspoiled basement has a side separate entrance and larger then average windows perfect for future development. *** Pictures are of the show home the colors and finishing's may vary to be complete by August *** (id:55254)
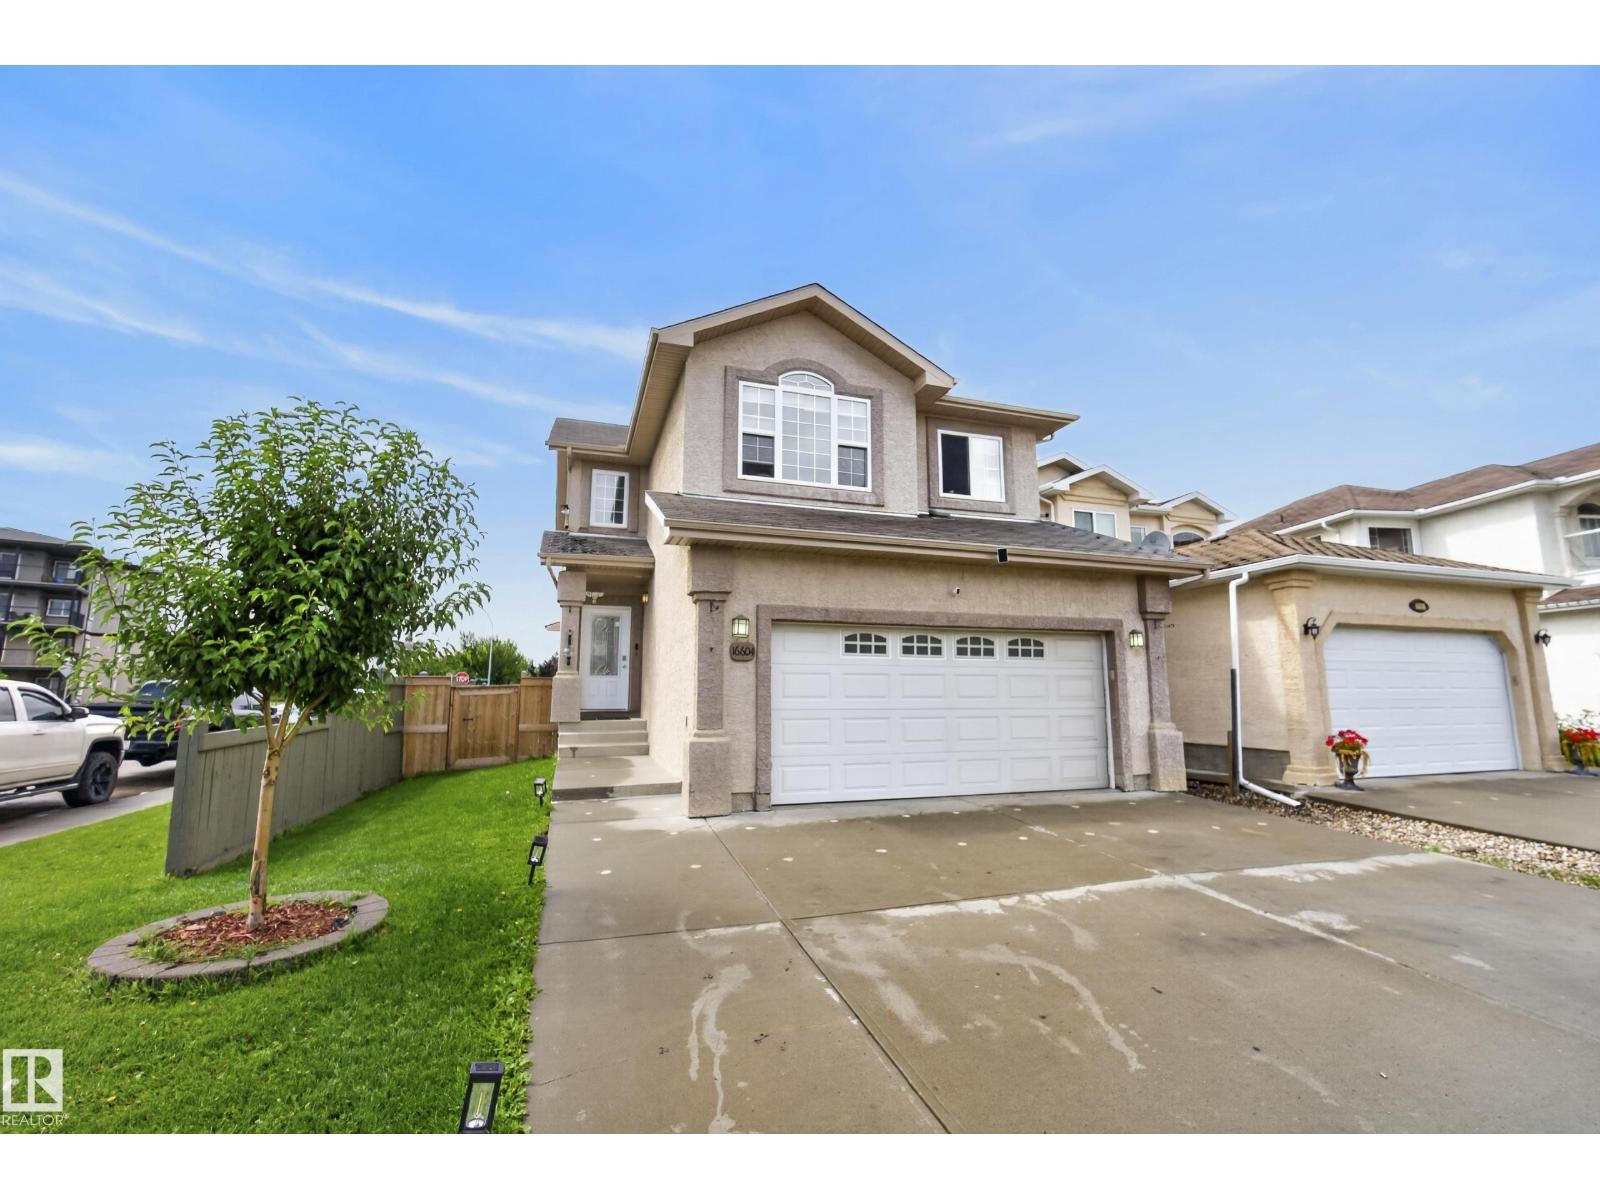
16604 59 St NW
Edmonton, Alberta
WELCOME HOME! Ideally situated on a generous corner lot in sought-after Hollick Kenyon, this beautifully appointed 2-storey offers the space, style & comfort your family has been waiting for—with CENTRAL A/C for year-round comfort! The bright main floor features rich hardwood & ceramic tile, a welcoming open-concept design & stunning kitchen with granite countertops, quality cabinetry, large pantry & oversized island with eating bar—perfect for everyday living & entertaining. Unwind by the cozy gas fireplace or step outside to the covered deck & private, fully fenced backyard. Upstairs offers 4 spacious bedrooms, a bonus room & 4-piece bath, including a bright primary retreat with luxurious 4-piece ensuite & HUGE jetted soaker tub. The fully finished basement adds a bright rec room, 5th bedroom, 4-piece bath & abundant storage. Fantastic location close to Schools, parks, No Frills Grocery and directly across from Circle K Convenience Store. Move-in ready & waiting for you! (id:55254)
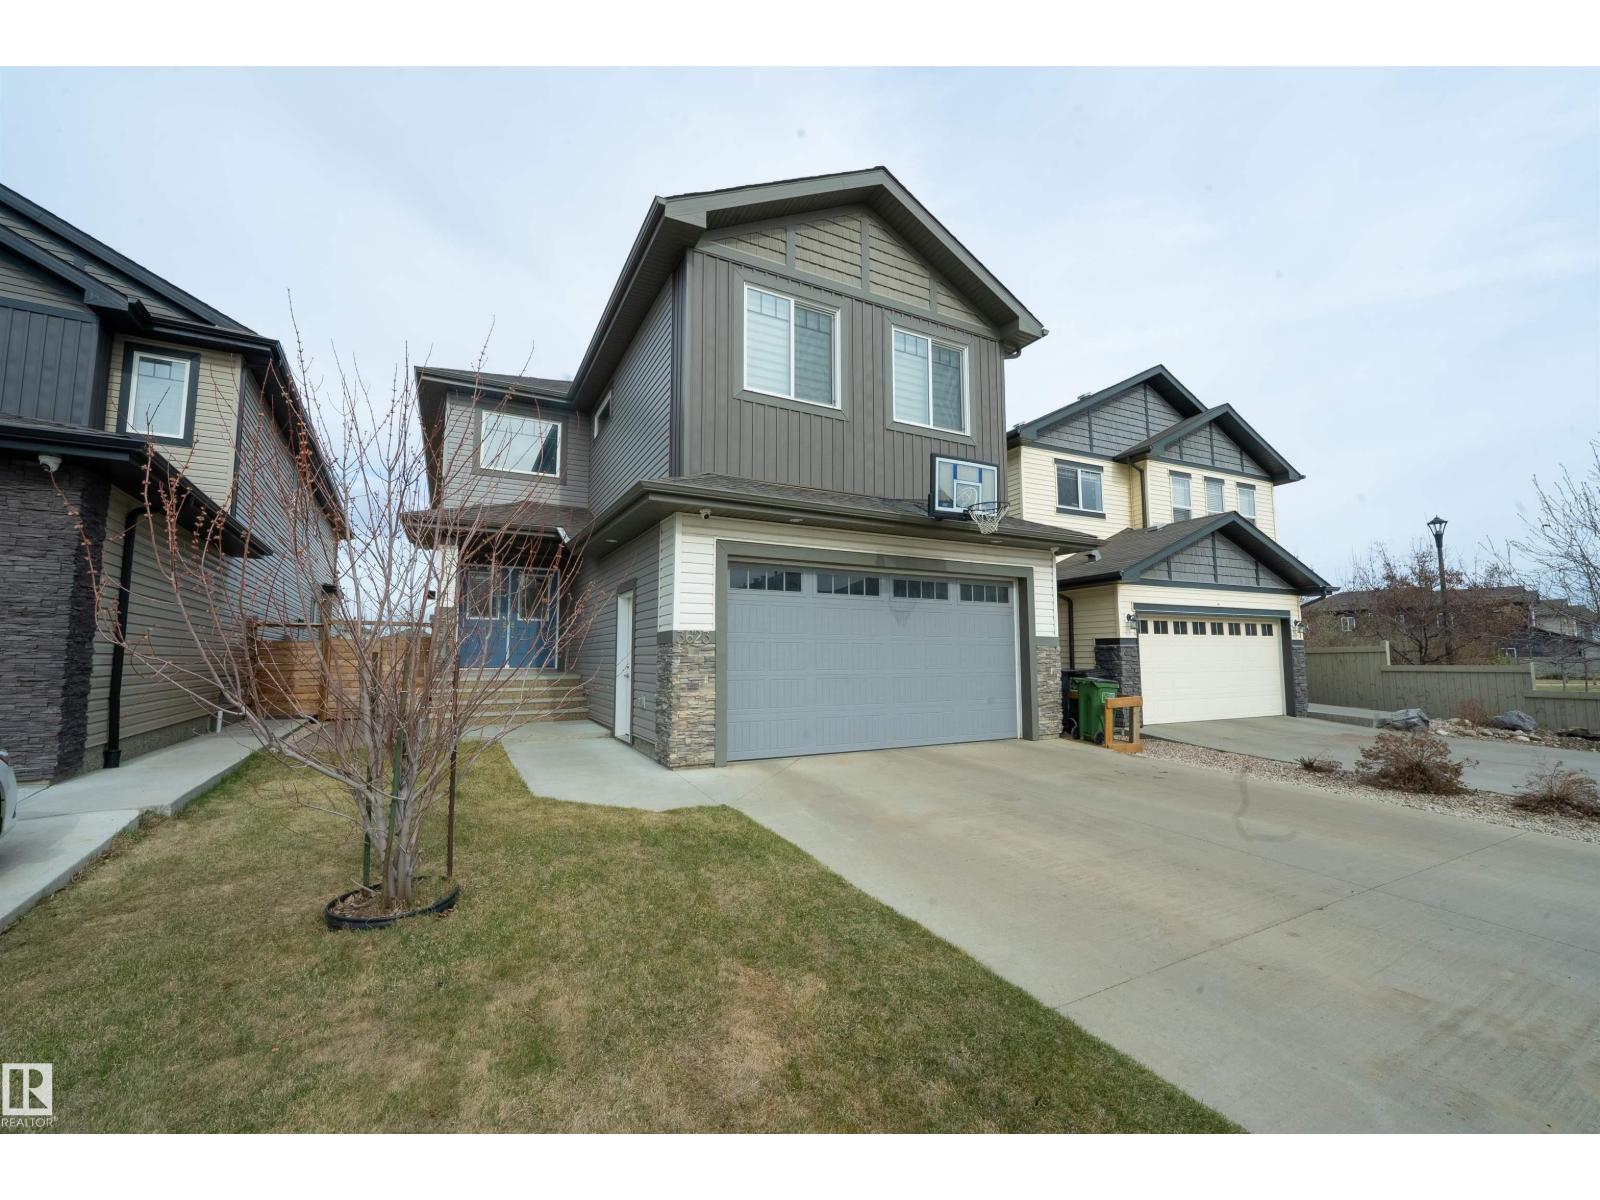
3623 8 St NW
Edmonton, Alberta
Welcome to this exceptional home in the heart of Maple Crest, situated on a massive lot backing onto green space, walking trails, and a ravine/environmental reserve. Designed for modern family living, this home offers 5 bedrooms and 3 full bathrooms, including a main floor bedroom with full bath—perfect for parents, guests, or multi-generational living. The bright open-concept layout features a vaulted, open-to-above front entry, spacious living area, and a stylish kitchen with quartz countertops, upgraded cabinetry, pot & pan drawers, and a separate spice kitchen, plus a dining nook overlooking the backyard. Upstairs includes 4 generous bedrooms, a large bonus room, and convenient upper laundry. Separate side entrance to basement for future suite potential. Oversized double attached garage fits full-size trucks. Close to schools, shopping, parks, and all amenities—an ideal family home in a prime location. (id:55254)