Sanket Patel Commercial Realtor
145 Rainbow Falls Glen
Chestermere, Alberta
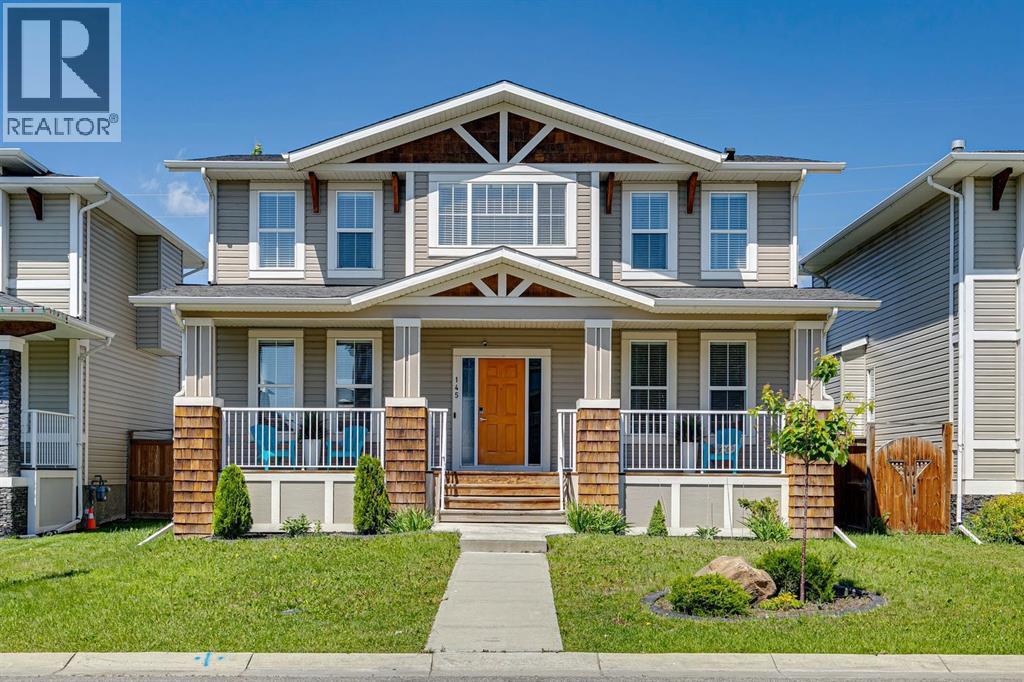
STEPS FROM THE POND & PATHWAYS, this beautifully maintained 5-bedroom home offers the space, lot and location that are increasingly hard to find at this price. Situated on a generous 46’ WIDE LOT, this home enjoys a fully fenced backyard, and a neighbourhood setting where the streets, trees and yards are already established. Freshly painted and move-in ready, it offers 3.5 bathrooms, HEATED 24' x 24' detached garage, CENTRAL A/C and a thoughtfully designed floor plan with room for the whole family. A charming front veranda welcomes you inside, where large windows fill the main floor with natural light. Wide-plank hardwood flooring flows through the open-concept living spaces, connecting the spacious dining area and inviting living room, complete with a cozy gas fireplace and views of the backyard. At the centre of it all, the impressive kitchen features a massive quartz island, ceiling-height cabinetry, tiled backsplash, stainless steel appliances and a walk-in pantry - designed equally well for busy family mornings and entertaining. The practical mudroom provides everyday organization, convenient access to the backyard and oversized heated garage. Upstairs, the bonus room offers valuable second living space for movie nights, kids’ playtime or a home office. Three generous bedrooms include a relaxing primary retreat with a walk-in closet and beautifully appointed ensuite featuring dual vanities. The upstairs laundry room adds another layer of convenience with direct access to the ensuite. The fully developed basement adds exceptional flexibility with two additional bedrooms, a spacious recreation room with a door for added privacy, 4-piece bathroom with heated floors - ideal for teenagers, guests, extended family or a dedicated home office/gym setup. Outside, the generous 46' wide lot gives you something that’s difficult to recreate: SPACE. The oversized, fully fenced backyard features an expansive deck with plenty of room for children to play, pets to roam and summ er gatherings with family and friends. And then there’s the location. Step outside and you’re just moments from the scenic pathways surrounding the Rainbow Falls pond, waterfalls and canal, with schools, parks and playgrounds all close by. Located on the established side of the community, this is a home that combines mature surroundings and an exceptional family-friendly setting with the space and features today’s buyers are looking for. A standout opportunity in Rainbow Falls for buyers who want more than just a house - MORE SPACE, WIDER LOT, A BETTER LOCATION AND A HOME THAT’S READY TO ENJOY. (id:55254)
110, 8505 Broadcast Avenue SW
Calgary, Alberta
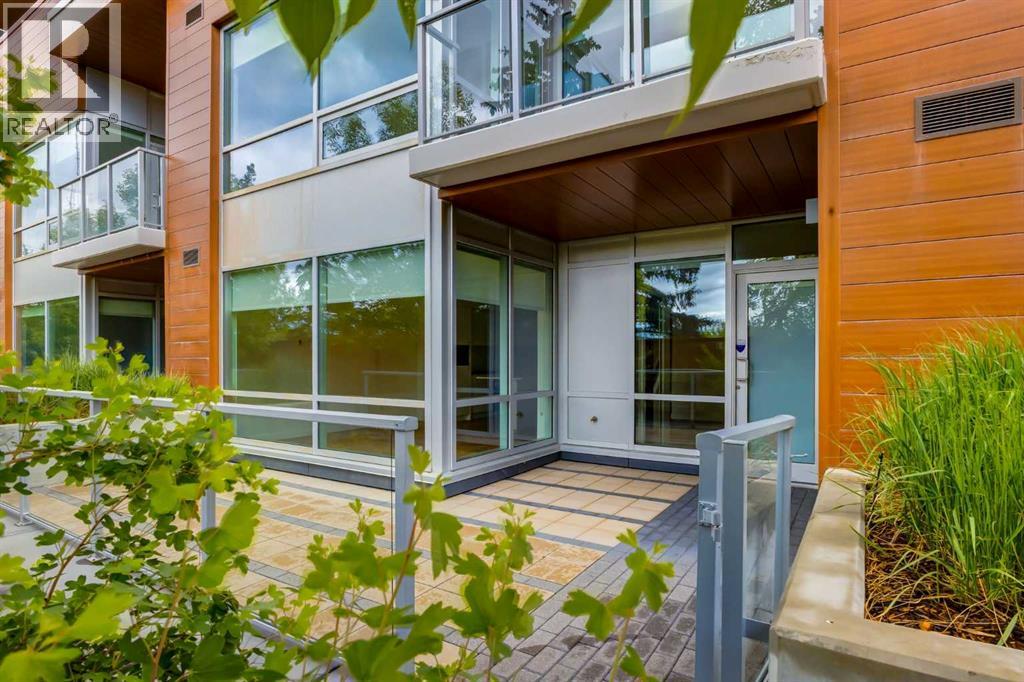
Positioned within the vibrant West District community, this thoughtfully designed two-bedroom, three-bathroom Brownstone offers a bright south-facing exposure, generous living spaces, and exceptional indoor-outdoor flow. A main floor den, upper-level bonus room, and private patio add versatility to the layout, set within one of Calgary’s most desirable and fast-growing new communities. The main floor is framed by floor-to-ceiling windows, filling the open-concept living and dining area with natural light and extending seamlessly to the private patio. Designed for both privacy and openness, the outdoor space extends the living experience with room for seating, dining, and your own garden-style setting. The kitchen is finished in a contemporary palette with matte cabinetry, quartz countertops and matching backsplash, brushed gold hardware, under-cabinet lighting, and premium Fisher & Paykel appliances including a gas cooktop, wall oven, integrated refrigerator, and panelled dishwasher. The design is clean and functional, with a focus on everyday usability. A flexible den completes the main level, well-suited for a home office or quiet sitting area. The upper level includes a spacious primary bedroom with a private balcony, two additional bedrooms, a full bathroom, and a versatile bonus room. Large windows continue to enhance the natural light throughout, contributing to a bright and cohesive upper floor layout. Additional highlights include air conditioning, in-suite laundry, thoughtful storage, and two titled underground parking stalls. Set in West District, the home is steps from parks, pathways, boutique cafés, restaurants, fitness studios, and everyday conveniences, offering an elevated urban lifestyle defined by exceptional amenities, thoughtful design, and a true sense of community. (id:55254)
RE/MAX First
26 Tagish Avenue
Red Deer, Alberta
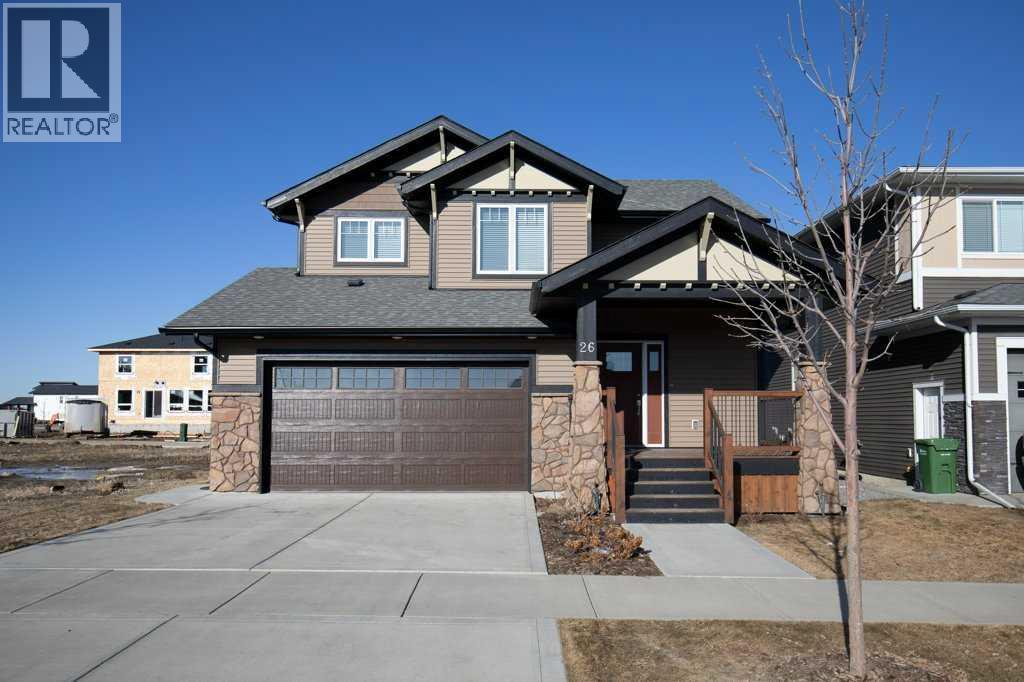
Rare two-residence income property in Timberlands, generating $5,250 per month/$63,000 annually in gross rental income. Situated on one freehold title, the property includes a beautifully finished two-story main home and a separate legal carriage residence, both tenant occupied under fixed-term lease arrangements. The main home offers three upstairs bedrooms, 2½ bathrooms, upper laundry and a dramatic open-to-below living room. Granite counters, stainless appliances, a gas range with commercial-style hood, hardwood flooring, central air and a pocket office complement the main level. The fully finished lower level adds a fourth main-home bedroom, full bathroom and expansive family room.The independent carriage residence offers one bedroom, one full bathroom, a complete kitchen, six appliances, in-suite laundry, LVP flooring and in-floor heating above an in-floor-heated double detached garage. The main residence also provides a double attached garage, two-vehicle driveway and separate gravel parking pad.Outdoor features include rear deck and patio areas, a private primary-bedroom balcony, gas BBQ connection and a fully fenced yard with new custom fencing completed July 2026. A new 50-gallon hot-water tank was installed in October 2025.A distinctive investment or multigenerational opportunity with two self-contained legal residences on one title. (id:55254)
715, 8445 Broadcast Avenue SW
Calgary, Alberta
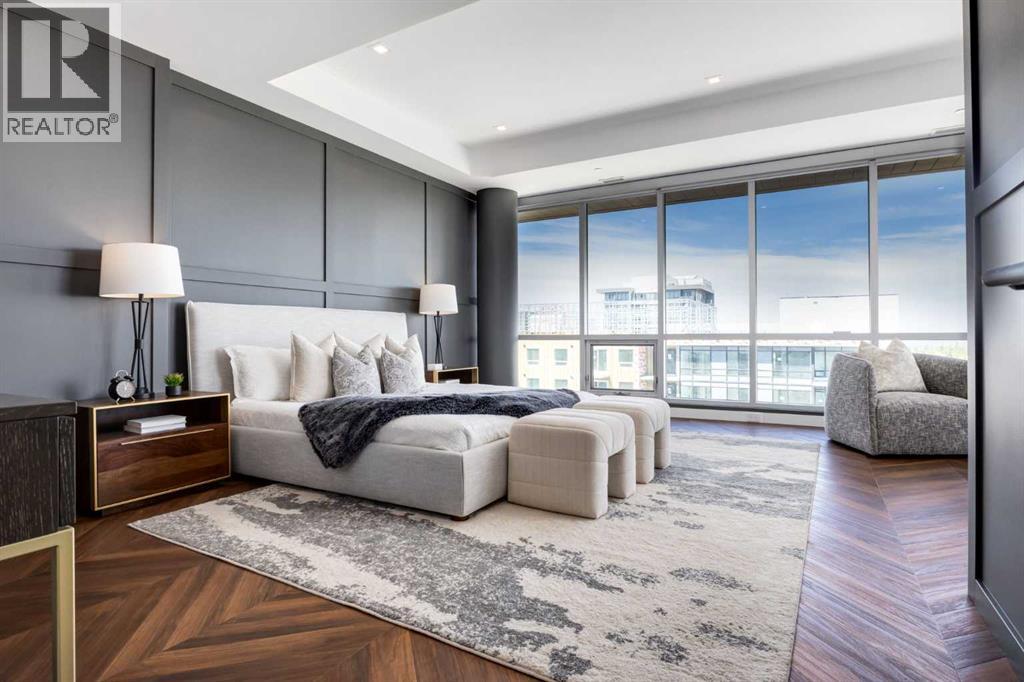
Introducing a spectacular two-storey PENTHOUSE in Gateway East. Offering TWO BEDROOMS with TWO ENSUITE BATHS, a wrap-around balcony, and beautiful views, this exceptional residence presents a rare opportunity to own one of the most desirable homes in West District. The defining feature of this residence is the spectacular primary retreat, occupying the entire second floor and offering nearly 700 square feet of private living space. The luxurious ensuite features dual vanities, a frameless glass shower, and a sophisticated monochromatic palette of soft grey stone-inspired finishes, complemented by a spacious walk-in closet. A private balcony completes this remarkable retreat, creating a peaceful sanctuary above the main living area. The main floor has been thoughtfully designed for entertaining, with an expansive living room and dining area surrounded by floor-to-ceiling windows that flood the home with natural light and create seamless indoor-outdoor living. The contemporary kitchen features matte cabinetry, brushed gold hardware, quartz countertops and backsplash, and premium Fisher & Paykel appliances, blending contemporary design with everyday functionality. A spacious second bedroom with its own ensuite bath is privately positioned on the main level, while a large wrap-around pantry provides exceptional storage rarely found in condominium living. This residence features two entrances, one on each floor, both with elevator access to both levels. This unit includes two titled parking stalls, two large storage units, air conditioning, and beautiful outdoor living space. The building offers a party and entertainment room on the second floor and a large south-facing sundeck on the eighth floor. Situated in the heart of West District, one of Calgary's most exciting emerging communities, you are steps from fabulous restaurants, local coffee shops, boutique fitness studios, grocery stores, beauty services, and an ever-growing collection of amenities. Combining contem porary luxury, exceptional design, and an outstanding location, this penthouse delivers an elevated lifestyle unlike any other. (id:55254)
RE/MAX First
11, 11240 6 Street SW
Calgary, Alberta
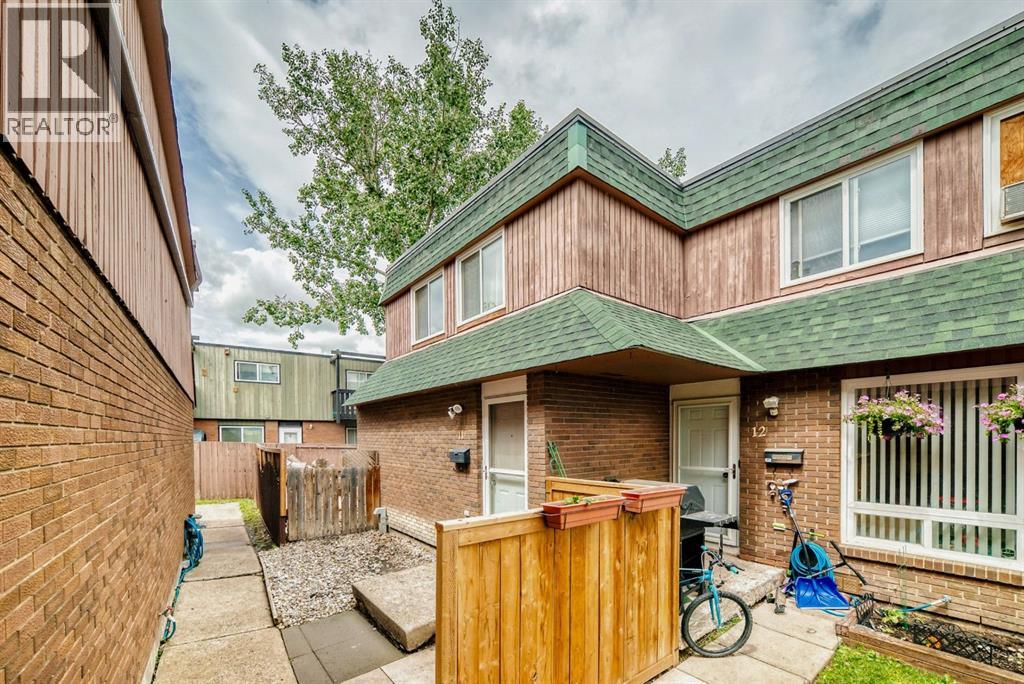
Welcome to this spacious and very private end-unit townhouse in the highly desirable community of Southwood—an incredible opportunity for first-time buyers, investors, or anyone looking to enter the market with room to grow. Offering 2 bedrooms, 1.5 bathrooms, and one of the best value oppurtunities in the community, this home provides an affordable path to ownership in an established Calgary neighbourhood.The functional layout offers generous living spaces, an abundance of natural light, and the added privacy of an end-unit location. The spacious living room provides a comfortable place to unwind, while the well-designed floor plan creates flexibility for everyday living. Step outside to enjoy your large private yard, perfect for entertaining, relaxing, gardening, or creating a great outdoor space for pets.The partially developed basement adds even more value, offering additional space for a home office, gym, recreation room, or future customization. With the opportunity to personalize and add your own touches, this home is ideal for buyers looking to build equity over time.For investors, this property presents an excellent opportunity in a well-established community with strong rental appeal and convenient access to amenities. Located close to schools, shopping, transit, parks, and major roadways, Southwood offers the perfect combination of affordability and convenience.Whether you’re purchasing your first home or adding to your investment portfolio, this Southwood townhouse offers space, potential, and exceptional value. Don’t miss your chance to own a home in one of Calgary’s most sought-after communities! (id:55254)
632 1 Street W
Brooks, Alberta
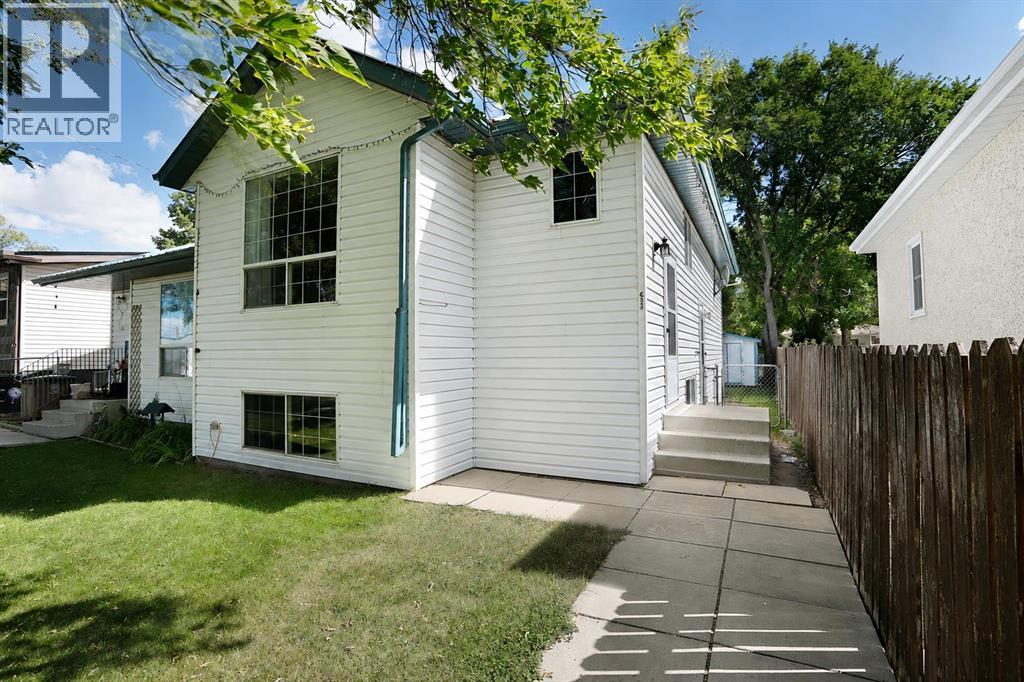
Welcome to 632 1 St W! This affordable and versatile 4-bedroom, 2-bathroom bi-level half duplex offers a flexible layout with plenty of potential for first-time buyers, families, or investors.The main floor features an open-concept living and kitchen area, two bedrooms, a 4-piece bathroom, and conveniently located main-floor laundry tucked into the hallway closet.The lower level offers a separate living area with a kitchen, living room, 4-piece bathroom, and two additional bedrooms. With a separate entrance, this space offers added privacy and flexibility—ideal for visiting family, overnight guests, extended family or simply additional room to spread out.Numerous updates have been completed, including: basement kitchenette, appliances, laminate flooring in basement, washer/dryer. The metal roof was installed in 2018, offering added durability and peace of mind. The home also features central air conditioning for comfortable summers, while the bi-level design allows plenty of natural light into the lower level.Outside, enjoy a low-maintenance fenced yard, rear parking, and a shed for additional storage. The central location is close to schools, parks, shopping, and other everyday amenities.An affordable opportunity with a flexible layout and a variety of possibilities. Come see all that 632 1 St W has to offer! (id:55254)
3 Kaylee Crescent
White Sands, Alberta
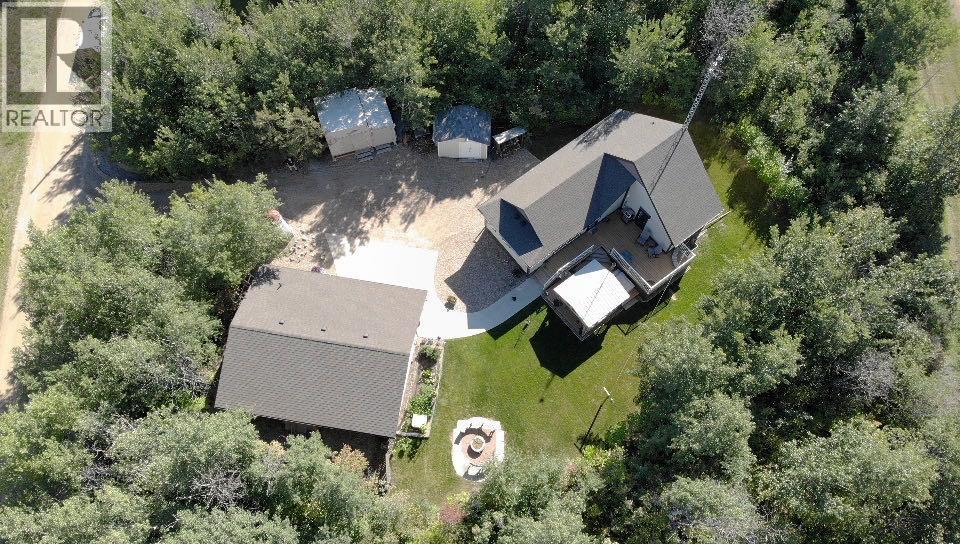
Welcome to your own private getaway in the Summer Village of White Sands! Tucked away on a quiet cul-de-sac, just a short walk to the beach, this cozy year-round home- complete with triple pane windows and wrapped in additional R7 enerfoil- is the perfect spot for lake living, offering comfort and convenience all year long.As you pull up, you’ll immediately notice the charm of this property. The yard, surrounded by mature trees, gives you plenty of privacy and space to relax. There’s plenty of parking, and extra storage sheds for all your beach gear and outdoor equipment.Inside, the main floor greets you with vaulted ceilings that make the space feel bright and open. You’ll find two cozy bedrooms and a 3-piece bathroom. The kitchen is well laid out and flows into the dining area, where you can enjoy views of the peaceful surroundings.Upstairs, is the spacious primary bedroom. It could easily be turned into a tranquil retreat, a home office, or a creative space. The choice is yours!The basement has 9-foot ceilings and offers even more space. There’s a fourth bedroom, a 2-piece bathroom, and a storage room. The large utility/laundry room gives you lots of room for everyday needs, and there’s space for family or guests to feel right at home.The oversized, heated double garage is a bonus—great for storing your vehicles, plus it has a bathroom, a storage room, and a workbench with cabinets for all your projects and hobbies.Step outside, and you’ll find a covered gazebo, perfect for relaxing or dining outdoors while staying sheltered from the weather. Whether you’re grilling with friends or curling up with a good book, this space is made for enjoying life.Life in White Sands feels like a vacation every day. With just a 20-minute drive to Stettler and only 2 hours from both Calgary and Edmonton, this home offers the best of both peace and convenience. Don’t miss out on this incredible opportunity—schedule your showing today! (id:55254)
281141 Township Road 274
Rural Rocky View County, Alberta
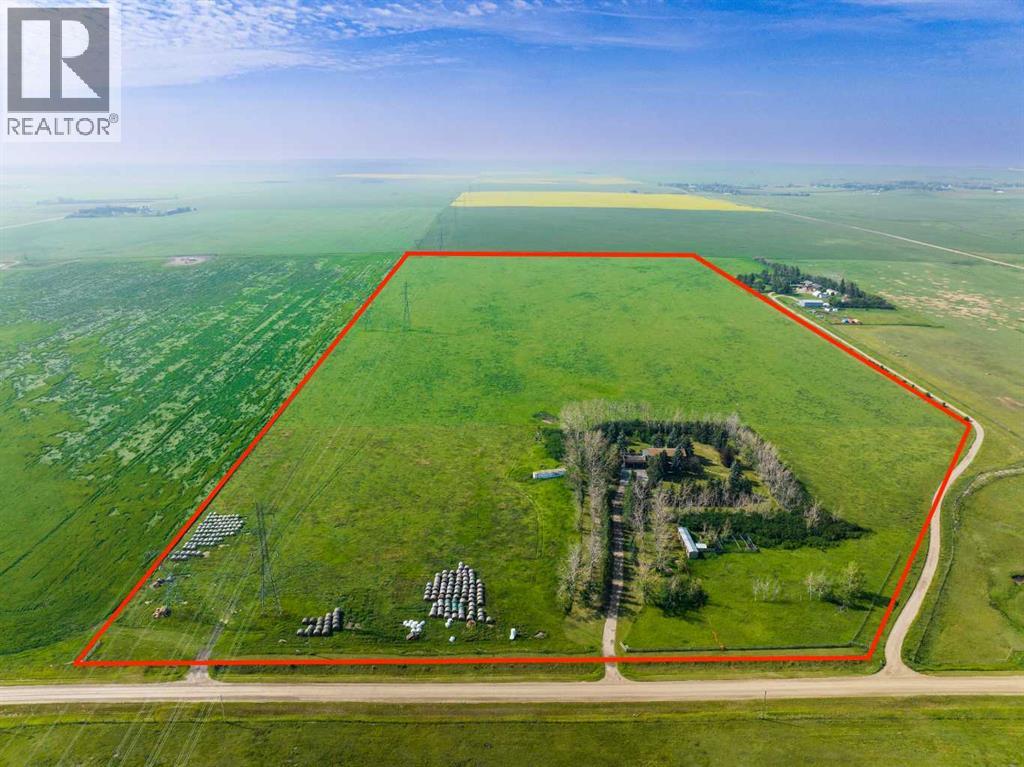
PRIME OPPORTUNITY to own 69.93 ACRES of PRIME AGRICULTURAL LAND w/3,988 SQ FT of DEVELOPED SPACE, just MINUTES from AIRDRIE + CALGARY!!! This FENCED + PRIVATE A-GEN ZONED PARCEL offers the ideal blend of RESIDENTIAL LIVING, AGRICULTURAL USE + INCOME POTENTIAL.Built on a SOLID FOUNDATION, this home is perfect for a family ready make it their own, + create their DREAM HOME in an unbeatable location. With ROOM TO GROW, SPACE TO WORK + ENDLESS POTENTIAL, this versatile acreage is ideal for hobby farmers, investors, or anyone looking for MORE SPACE + FREEDOM w/HIGH sweat equity potential!!!Enjoy ANNUAL INCOME from a Power Line Easement (approx $8,000/year) $$$, PLUS added REVENUE from leasing the land for Grazing or Crop Cultivation $$$. The land is currently leased for grazing but has previously been used for crop production, offering FLEXIBLE INCOME POTENTIAL!! The home BOASTS 3,988 SQ FT of Total Developed Living Space, w/5 BEDS, 4 BATHS, multiple FLEX SPACES + an INCREDIBLE ROOFTOP PATIO w/EXPANSIVE COUNTRY VIEWS!! INSIDE THE HOME, you’ll find plenty of ORIGINAL CHARM awaiting your personal touch. Just off the front foyer is a dedicated HOME OFFICE complete w/built-in shelving-ideal for today’s work-from-home lifestyle. The LIVING ROOM is designed for entertaining, showcasing a 360-degree fireplace that also warms the DINING ROOM - large enough to host the entire family for holiday gatherings. The SPACIOUS KITCHEN offers AMPLE CABINET SPACE w/a CENTRAL ISLAND, PENINSULA + MASSIVE WALK-IN PANTRY. Completing the main level is a mudroom w/dual closets + a 3-pc bathroom for added convenience. The UPPER LEVEL has a spacious + UNIQUE Primary Bedroom w/a WALK-IN closet, 3-pc EN-SUITE + direct access to a sunroom that opens onto the impressive 31’ x 26’ ROOFTOP PATIO- a perfect setting for morning coffee or relaxing summer evenings. Additionally, the upper level includes 3 generously sized bedrooms, a 5-pc main bathroom + a 2nd laundry room. The DEVELOPED BASEMENT includes a HUGE FAMILY ROOM, 5th bedroom w/walk-in closet, 3-pc bathroom, flex area + an extra-large utility/laundry room. There’s even a cooling cellar for storage. Recent Upgrades: Upstairs has Fresh paint + Newer Windows and is prepped + ready for new flooring. The home is asbestos-free. Mechanical updates include a new 50-gallon hot water tank, new pressure pump, and a fully operational radiant heating system. OUTSIDE, enjoy a 29’ x 23’ OVERSIZED ATTACHED GARAGE, plus a 13’5” x 9’6” shed and a 54’2” x 8’8” workspace with a stall, offering ample space for animals, equipment, or hobby use. To the right of the home, you'll find a fenced pheasant pen with a small roofed roosting structure, ideal for birds and easily repurposed for chickens or small livestock. Located ONLY 10 minutes east of Airdrie and 20 minutes from Calgary, this is a dream location for those who want the peace of country living without giving up proximity to the city. Book your showing NOW!!! (id:55254)
370 Silverado Way SW
Calgary, Alberta
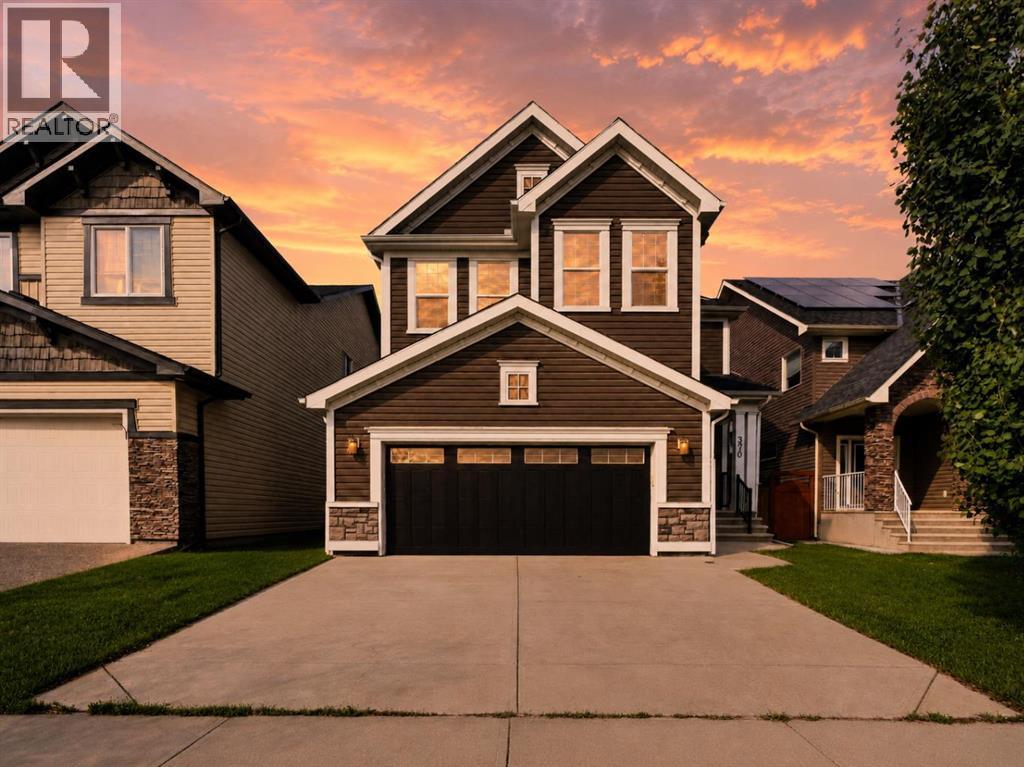
OPEN HOUSE: SAT SEPT 5, SUN SEPT 6 & MON SEPT 7 | 1PM-5PM | With 2,500 SQ FT ABOVE GRADE, a developed lower level, ROOFTOP SOLAR OWNED OUTRIGHT and RON SOUTHERN SCHOOL A TWO MINUTE WALK from the front door, this Jayman-built two storey has the two things a growing family runs out of first: room, and a school run that takes no time at all. **THE MAIN FLOOR** An 18'8" x 14'1" great room with a gas fireplace and mantle anchors the level, open to a kitchen with a centre island, a gas cooktop and a built-in wall oven, and a dining room that walks straight out to the deck and the fenced yard. A mudroom off the double attached garage catches the boots and backpacks before they reach the kitchen, and a half bath on the main floor from the same mudroom. **THE UPPER LEVEL** The primary runs 19'1" x 12'7" with a walk-in closet and a 5-piece luxury ensuite that is 14'0" x 13'5", big enough to be a bedroom on its own. They just don't make them like this - two vanity on opposite ends with an additional make up counter and TWO WALk-IN CLOSETS! Two more bedrooms, a second full bath, and a 14 x 14 bonus room in the middle so the television is not on the other side of a bedroom wall. Laundry is on the upper level too for convenience. **THE LOWER LEVEL** Developed in 2021, with a 543 sq ft rec room, a fourth full bathroom and dedicated storage room. **FIXES ALREADY DONE** Roof 2021. Basement developed 2021. Dishwasher 2021. Washer and dryer 2022. Hot water tank 2026. Furnace serviced and every carpet professionally cleaned before listing. Hassle free ownership without something breaking down soon. **THE SOLAR** Rooftop solar is owned outright, so that is direct savings every single month. **THE COMMUNITY** One in four people in Silverado is under 15, against fewer than one in five across Calgary, this makes it a great community for young couples expecting kids or growing families. Ron Southern School (K-6) is a 2 minute walk and the bus stop is across the street - 15 mins bus ride to Somerset LRT. Holy Child School is 2 minutes by car, Bishop O'Byrne 7. There are 17 City park sites and 14.5 km of paved pathway within a 15 minute walk, so bikes go out the front door and stay off the road. There are 360 City-maintained trees within a four minute walk, which is what fifteen years of a community growing in actually looks like. Shoppers Drug Mart is 3 minutes, Sobeys 4, the Somerset-Bridlewood LRT, Shawnessy YMCA, Cardel Rec South, Spruce Meadows is all 7 minutes and Stoney Trail is just 5 mins, which puts the ring road and everything on it inside a school-pickup window. With Spruce Meadows right around the corner your year will be filled with fun family activities. Book your showing today! 3 BED | 3 FULL + 1 HALF BATH | 2,500 SQ FT ABOVE GRADE | DEVELOPED LOWER LEVEL | OWNED ROOFTOP SOLAR | DOUBLE ATTACHED GARAGE | UPPER LAUNDRY | 14 X 14 BONUS ROOM | 5-PIECE ENSUITE | GAS FIREPLACE | ROOF 2021 | JAYMAN BUILT 2011 (id:55254)
25 Ashmore Close
Red Deer, Alberta
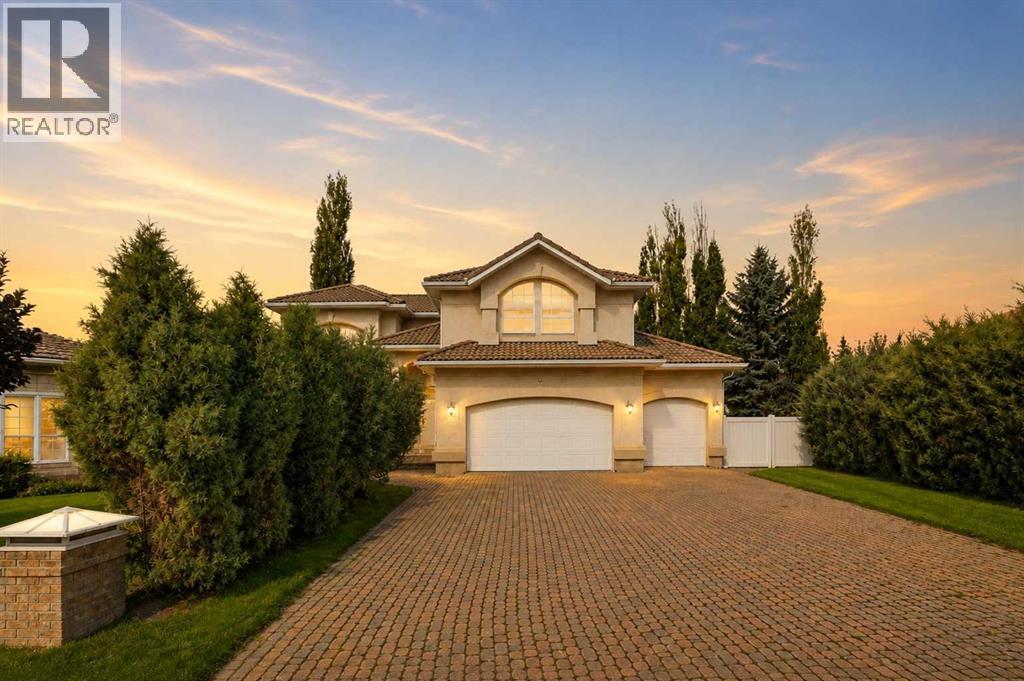
Welcome to Anders Park East, where architectural presence, impressive proportions and everyday functionality come together in this expansive 3,500+ sq. ft. home, tucked away at the end of a quiet cul-de-sac on a massive 12,000+ sq. ft. pie shaped lot. From the moment you step inside, this home makes an impression. Soaring 21 foot ceilings, crown moldings, elegant chandeliers, stately pillar columns and a sweeping central staircase create a sense of grandeur throughout the main living space. Beautiful sightlines carry from the entryway through the living areas and toward the backyard, giving this home a bright, open and impressive feel from every angle. The spacious kitchen offers plenty of room to prep, gather and entertain, featuring granite countertops, abundant cabinetry and newer appliances. Large windows capture beautiful views, while the dining area opens directly onto the deck with dura deck, extending the living space outdoors. In-floor heating runs throughout the home and garage, with the pantry intentionally excluded to maintain a cooler storage space. A convenient main floor laundry room features a high capacity washer and dryer along with a utility sink. With six bedrooms and four bathrooms, there is room here for everyone. One bedroom is conveniently located on the main floor. Upstairs, the generous primary retreat enjoys city views, a large walk-in closet and an ensuite complete with a soaker tub and separate stand-up shower. Three additional bedrooms and a four-piece bathroom complete the upper level. The fully developed walkout lower level continues the impressive scale with 9-foot ceilings, an expansive flex space, a huge family/games room and an additional bedroom with an adjoining three-piece bathroom. With direct access to the backyard, this level offers incredible versatility for entertaining, guests or a growing family. Outside, the fully fenced lot has been transformed into a beautifully landscaped retreat with extensive stonework, mature tree s including apple trees, an RV parking pad, six zone irrigation system and a stucco storage shed with power. The triple attached garage provides plenty of additional storage and shelving, in-floor heat and a new utility sink. Crowned with a durable clay tile roof, this home has also seen thoughtful recent maintenance and updates. The roof was professionally inspected with minor maintenance completed, and the boiler was cleaned and serviced in July 2026. Recent improvements also include newer kitchen appliances, a new main-floor toilet, new garage control. new thermostats and a new backyard man gate. Set in one of Red Deer’s desirable established neighborhoods, this distinctive Anders Park East property offers a rare combination of architectural character, incredible space, a spectacular lot and practical family living. (id:55254)
2906 Doverville Crescent SE
Calgary, Alberta
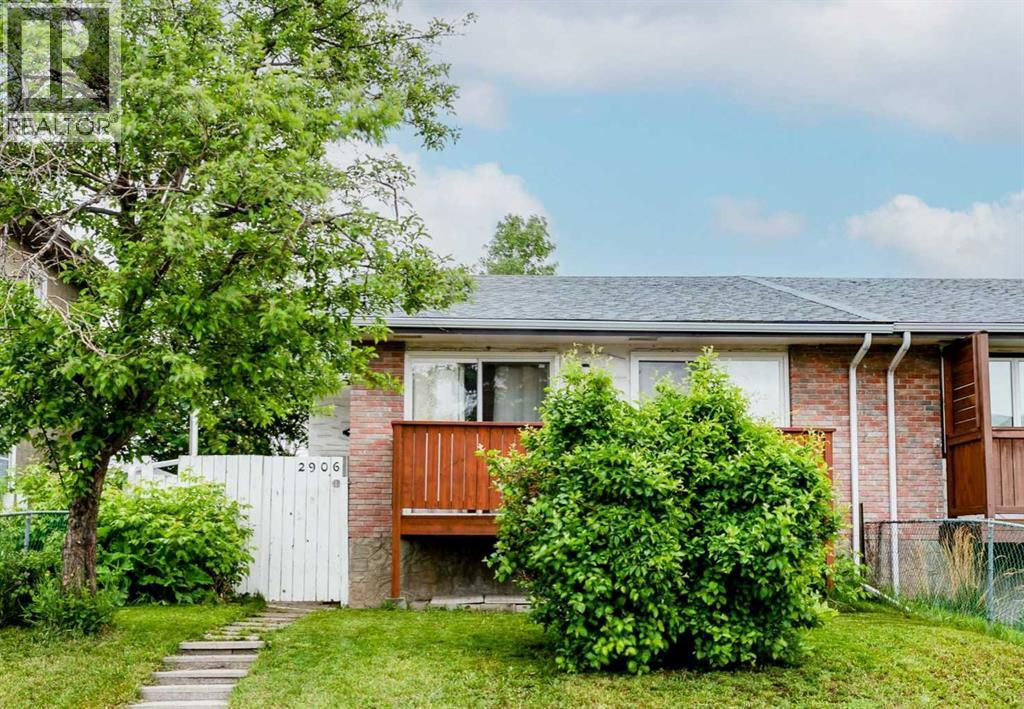
OPEN HOUSE Sun 2-4PM. Welcome to this well-maintained, CASH flow postive LEGAL Basment suite property. This home is in the well established community of Dover, it featurs 3 bedrooms upstairs and a 1-bedroom down, Offering exceptional value for both families and investors. This property has seen a number of upgrades over the years, including newer roofs on both the home and garage, fresh interior and exterior paint, a new balcony, a new patio door, a large basement window, updated flooring, and renovated kitchens on both levels. The bright and spacious main floor offers three large bedrooms, its own laundry, a functional layout, and a large living room that opens through new sliding doors to a sunny, south-facing covered balcony, an ideal spot to relax and enjoy warm summer evenings. Outside, you'll find a fully fenced yard with plenty of room for children, pets, and outdoor entertaining, along with a detached single OVERSIZED garage and an additional parking stall. The lower level was completely renovated and LEGALIZED in March 2019, creating a modern and comfortable 1-bedroom suite perfect for extended family, a mortgage helper, or investment income. The renovation included updated finishes and new appliances throughout, in suite laundry and large primary bedroom, large family and dinning area and large windows making if feel light and bright. Additional major updates provide peace of mind, including a new hot water tank (2019), a new furnace (2023), and a new garage roof (2025). Whether you're searching for an affordable family that is close to several school, parks, playgrounds and shopping or a turnkey investment property with strong rental potential, or a family that has room to grow this move-in-ready home checks all the boxes. (id:55254)
2815 62 St SW
Edmonton, Alberta
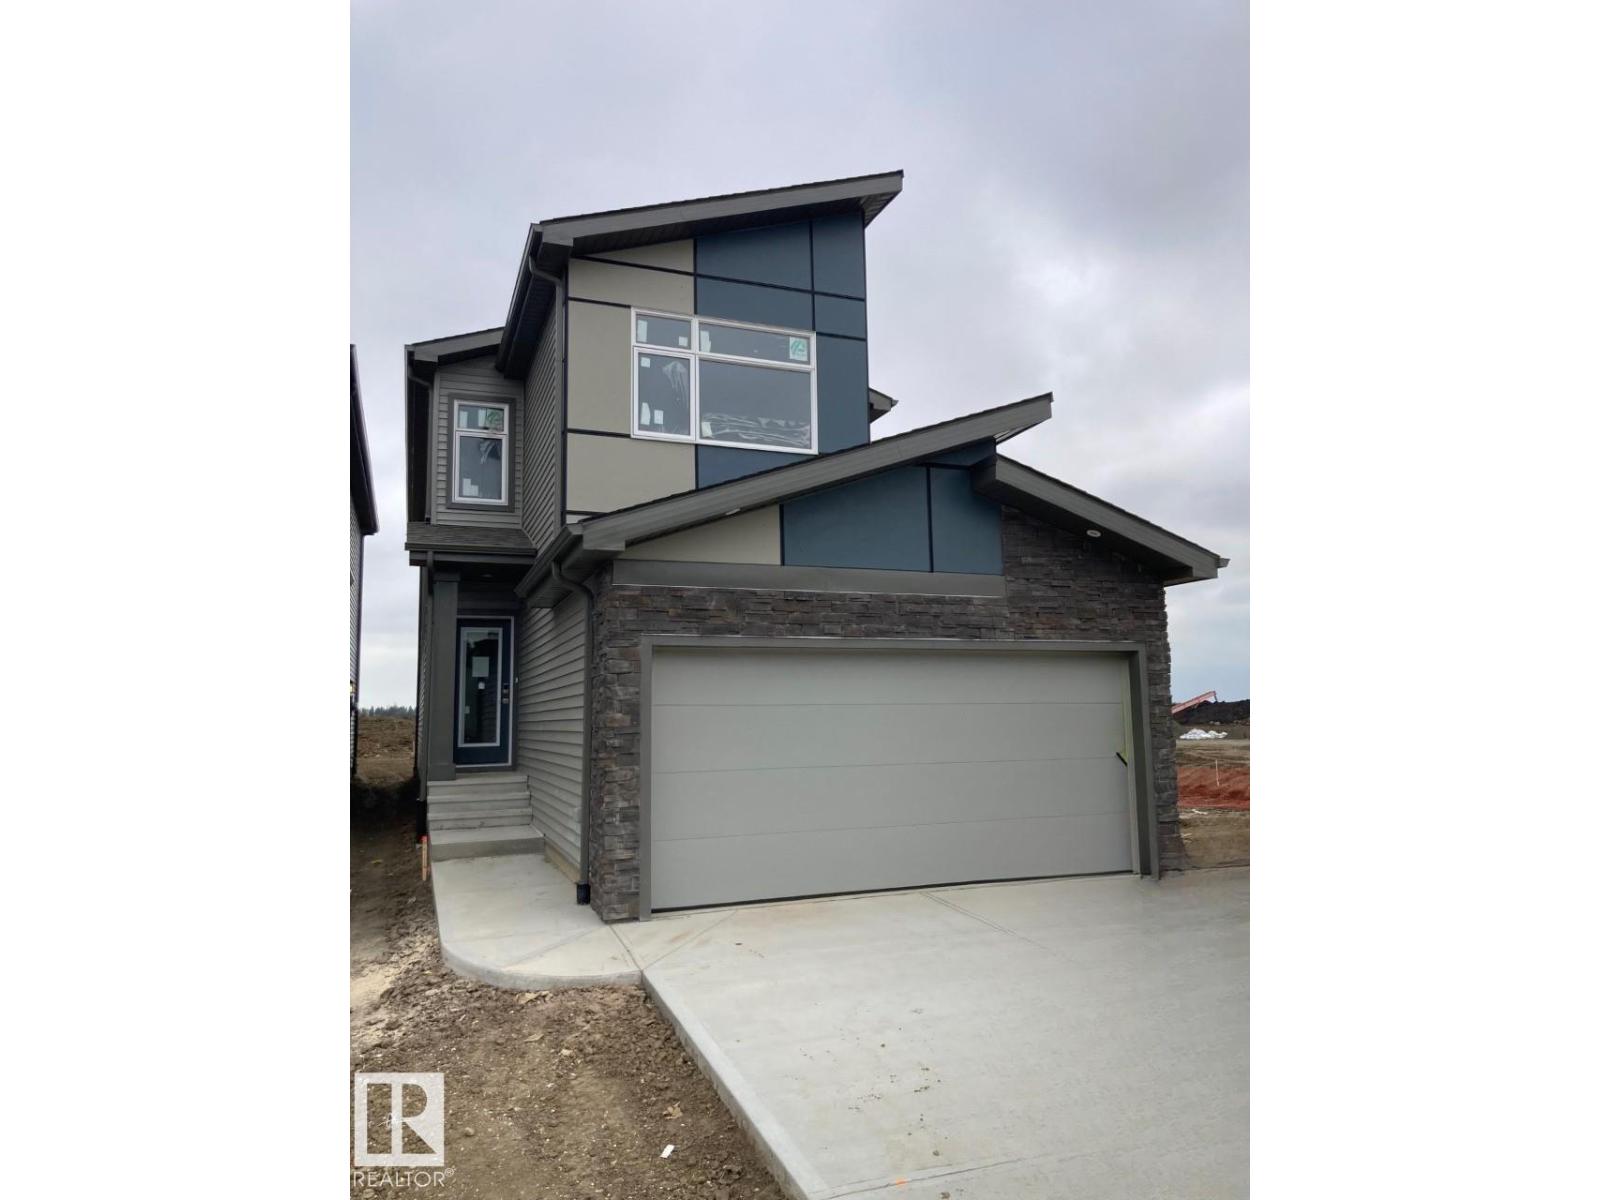
Open concept of the main floor allows for a spacious L-shape kitchen at the back of the house that comes with 41 soft close upper cabinets. complete with a modern smart home technology system. Side entry is added for potential future basement development, the basement ceilings are upgraded to 9'. Upgraded Spindle railing on the stairs and upper hall creates an open feel from main floor to upper level. Built with a 4-piece ensuite with upgraded walk-in shower and dual sinks. Double compartment stainless steel under mount kitchen sink, complete with a chrome finish faucet with pull down sprayer 50 Linear LED electric fireplace. All LED disc lights were upgraded to 5000k white light. Energy efficient features include dual pane, Low-E, argon gas filled, Energy Star rated windows, heat recovery ventilator, 96.5% efficient and direct vented furnace, 80gal hot water tank and Bedrock’s “Hotbox” system. Upgraded Quartz counters in the Kitchen and all Bathrooms. Luxury Vinyl Plank flooring throughout the main. (id:55254)