Sanket Patel Commercial Realtor

632 1 Street W Brooks, Alberta T1R 0N3
632 1 Street W, Brooks, Alberta T1R 0N3 (30238408), Calgary — Homes for Sale

$299,000
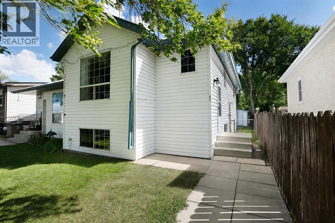
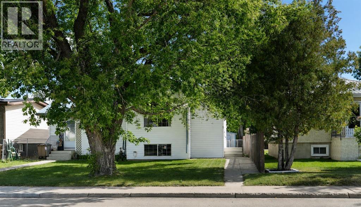
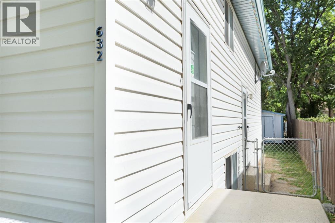
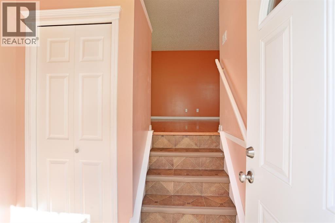
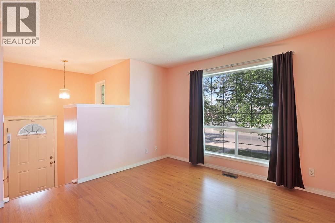
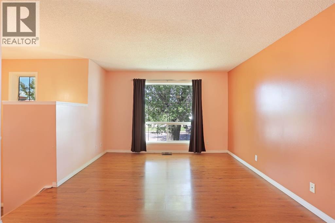
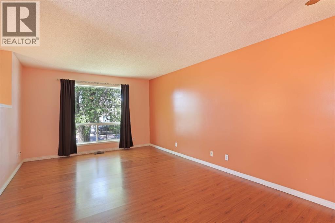
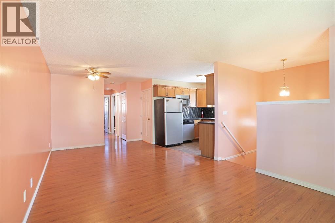
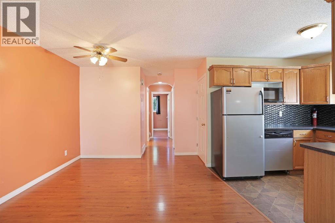
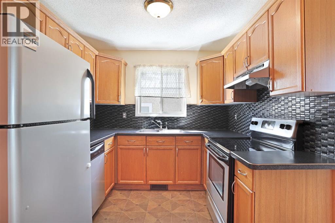
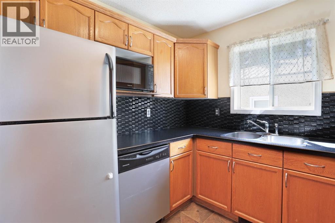
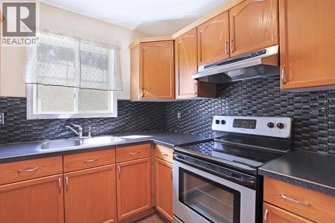
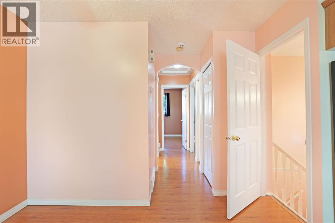
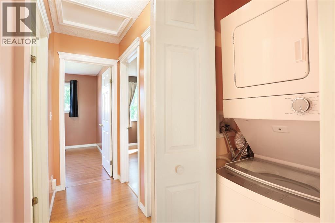
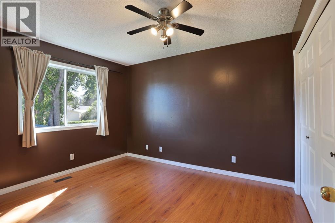
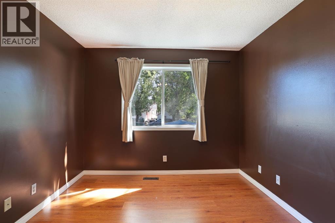
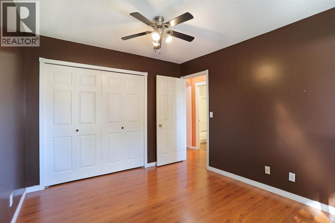
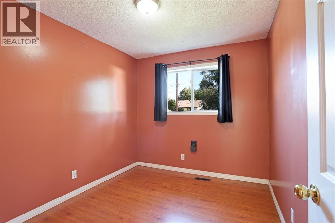
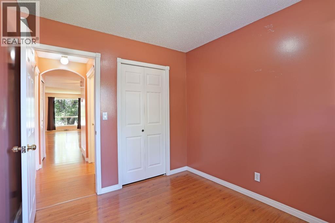
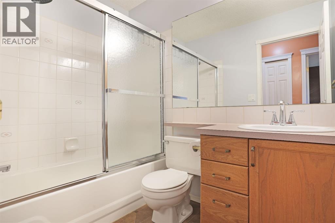
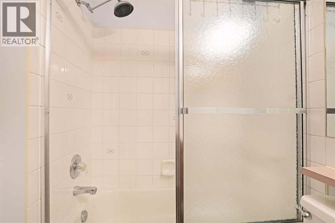
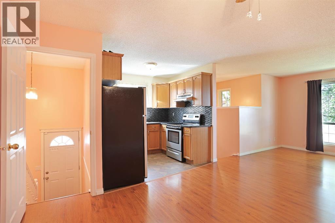
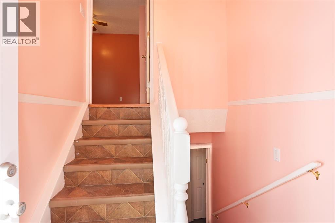
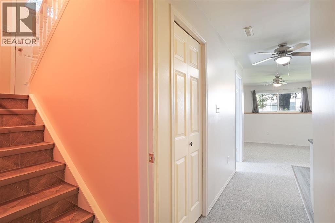
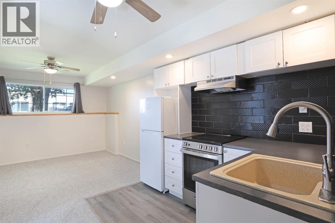
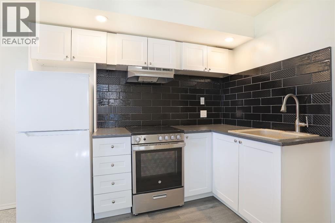
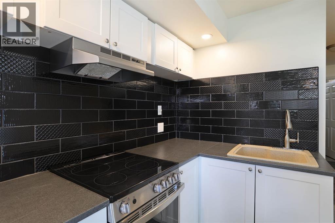
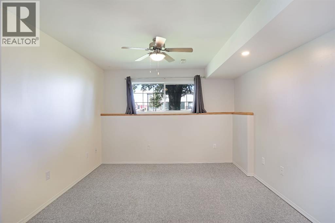
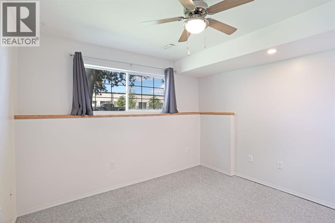
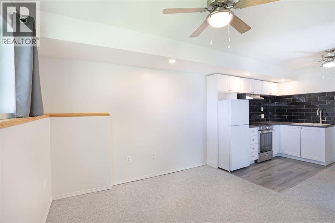
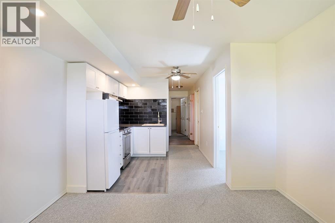
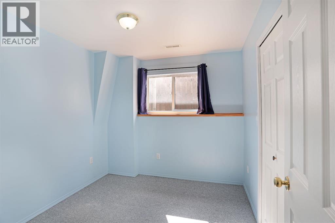
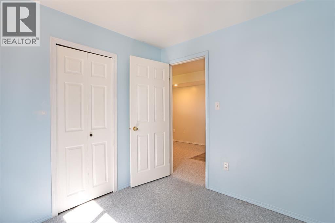
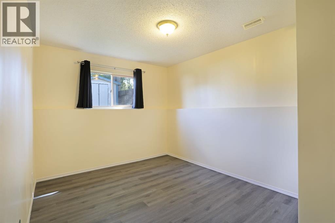
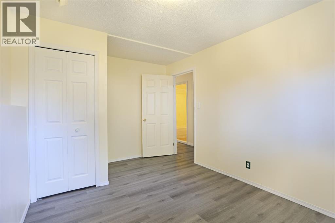
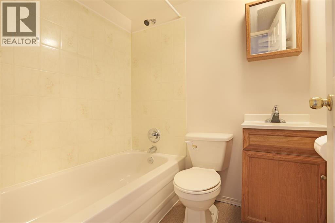
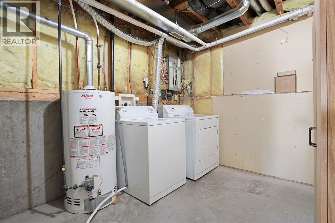
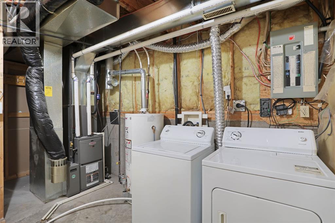
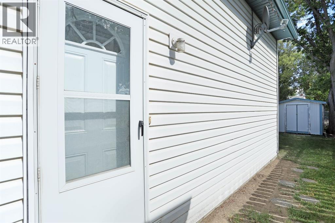
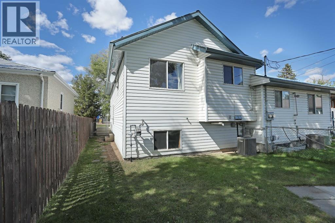
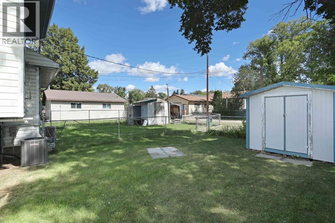
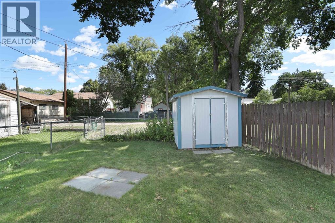
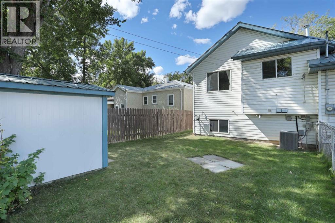
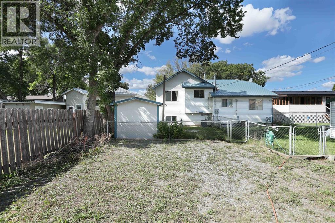
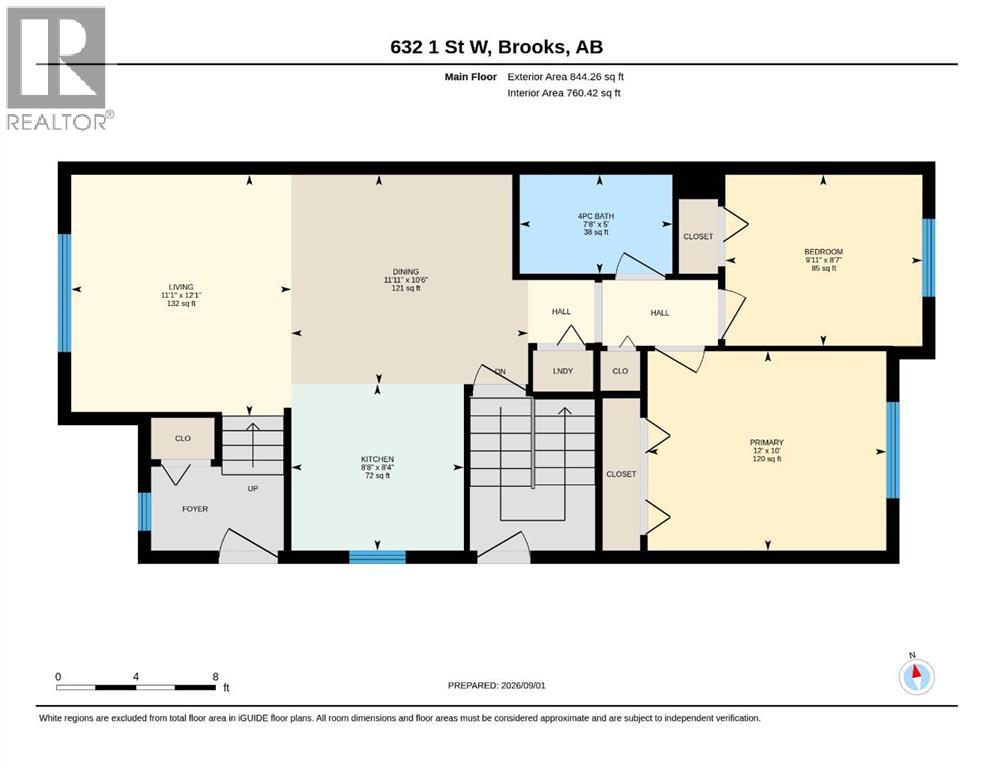
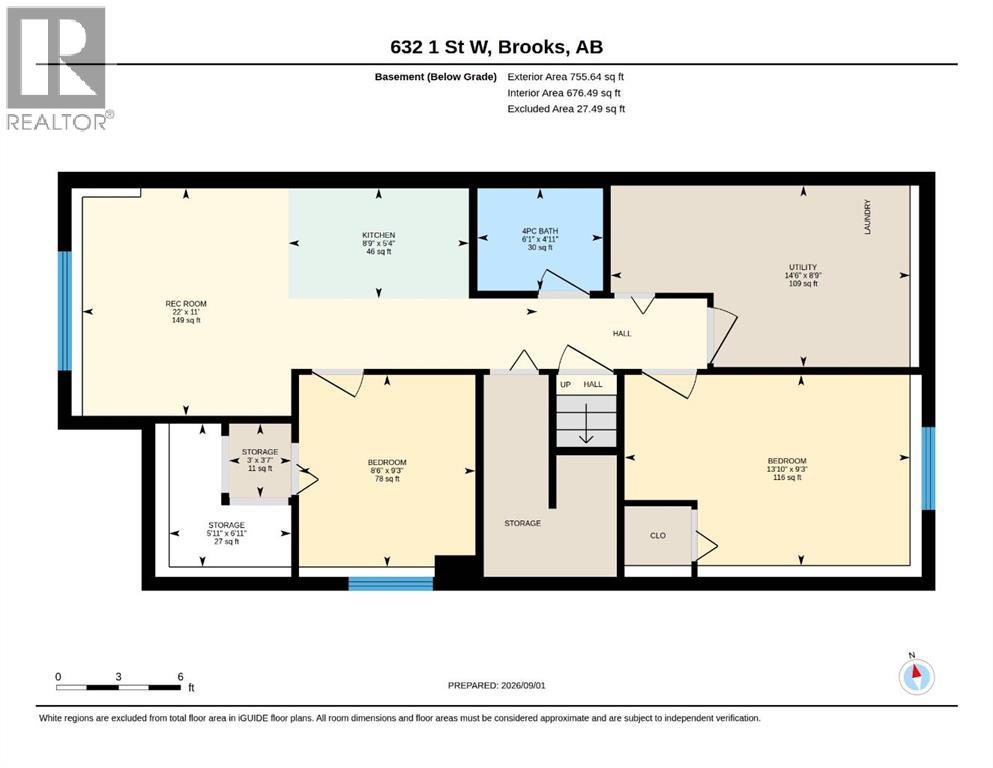
Welcome to 632 1 St W! This affordable and versatile 4-bedroom, 2-bathroom bi-level half duplex offers a flexible layout with plenty of potential for first-time buyers, families, or investors.The main floor features an open-concept living and kitchen area, two bedrooms, a 4-piece bathroom, and conveniently located main-floor laundry tucked into the hallway closet.The lower level offers a separate living area with a kitchen, living room, 4-piece bathroom, and two additional bedrooms. With a separate entrance, this space offers added privacy and flexibility—ideal for visiting family, overnight guests, extended family or simply additional room to spread out.Numerous updates have been completed, including: basement kitchenette, appliances, laminate flooring in basement, washer/dryer. The metal roof was installed in 2018, offering added durability and peace of mind. The home also features central air conditioning for comfortable summers, while the bi-level design allows plenty of natural light into the lower level.Outside, enjoy a low-maintenance fenced yard, rear parking, and a shed for additional storage. The central location is close to schools, parks, shopping, and other everyday amenities.An affordable opportunity with a flexible layout and a variety of possibilities. Come see all that 632 1 St W has to offer! (id:55254)
Property Details
| MLS® Number | A2339969 |
| Property Type | Single Family |
| Neigbourhood | Fairview |
| Community Name | Fairview |
| Amenities Near By | Park, Playground, Schools |
| Features | Back Lane |
| Parking Space Total | 2 |
| Plan | 3849fr |
| Structure | None |
Building
| Bathroom Total | 2 |
| Bedrooms Above Ground | 2 |
| Bedrooms Below Ground | 2 |
| Bedrooms Total | 4 |
| Appliances | Refrigerator, Dishwasher, Stove, Microwave, Window Coverings, Washer & Dryer |
| Architectural Style | Bi-level |
| Basement Development | Finished |
| Basement Features | Separate Entrance, Suite |
| Basement Type | Full (finished) |
| Constructed Date | 1996 |
| Construction Style Attachment | Semi-detached |
| Cooling Type | Central Air Conditioning |
| Exterior Finish | Vinyl Siding |
| Flooring Type | Carpeted, Laminate, Linoleum |
| Foundation Type | Poured Concrete |
| Heating Fuel | Natural Gas |
| Heating Type | Forced Air |
| Size Interior | 844 Sqft |
| Total Finished Area | 844.26 Sqft |
| Type | Duplex |
Parking
| Other |
Land
| Acreage | No |
| Fence Type | Fence |
| Land Amenities | Park, Playground, Schools |
| Landscape Features | Lawn |
| Size Depth | 36.65 M |
| Size Frontage | 7.61 M |
| Size Irregular | 278.97 |
| Size Total | 278.97 M2|0-4,050 Sqft |
| Size Total Text | 278.97 M2|0-4,050 Sqft |
| Zoning Description | R-sd |
Rooms
| Level | Type | Length | Width | Dimensions |
|---|---|---|---|---|
| Basement | 4pc Bathroom | 4.92 Ft x 6.08 Ft | ||
| Basement | Bedroom | 9.25 Ft x 8.50 Ft | ||
| Basement | Bedroom | 9.25 Ft x 8.50 Ft | ||
| Basement | Kitchen | 5.33 Ft x 8.75 Ft | ||
| Basement | Recreational, Games Room | 11.00 Ft x 22.00 Ft | ||
| Main Level | 4pc Bathroom | 5.00 Ft x 7.67 Ft | ||
| Main Level | Bedroom | 8.58 Ft x 9.92 Ft | ||
| Main Level | Dining Room | 10.50 Ft x 11.92 Ft | ||
| Main Level | Kitchen | 8.33 Ft x 8.67 Ft | ||
| Main Level | Living Room | 12.08 Ft x 11.08 Ft | ||
| Main Level | Primary Bedroom | 10.00 Ft x 12.00 Ft |
https://www.realtor.ca/real-estate/30238408/632-1-street-w-brooks-fairview
Contact Us
Contact us for more information

Nikki Cyr
Associate
3 Pine Avenue
Brooks, Alberta T1R 0A1
(403) 793-2120
(403) 793-8167
www.c21foothills.ca

The trademarks REALTOR®, REALTORS®, and the REALTOR® logo are controlled by The Canadian Real Estate Association (CREA) and identify real estate professionals who are members of CREA. The trademarks MLS®, Multiple Listing Service® and the associated logos are owned by The Canadian Real Estate Association (CREA) and identify the quality of services provided by real estate professionals who are members of CREA. The trademark DDF® is owned by The Canadian Real Estate Association (CREA) and identifies CREA's Data Distribution Facility (DDF®)
September 06 2026 07:51:33
REALTORS® Association of South Central Alberta
Century 21 Foothills Real Estate