Sanket Patel Commercial Realtor
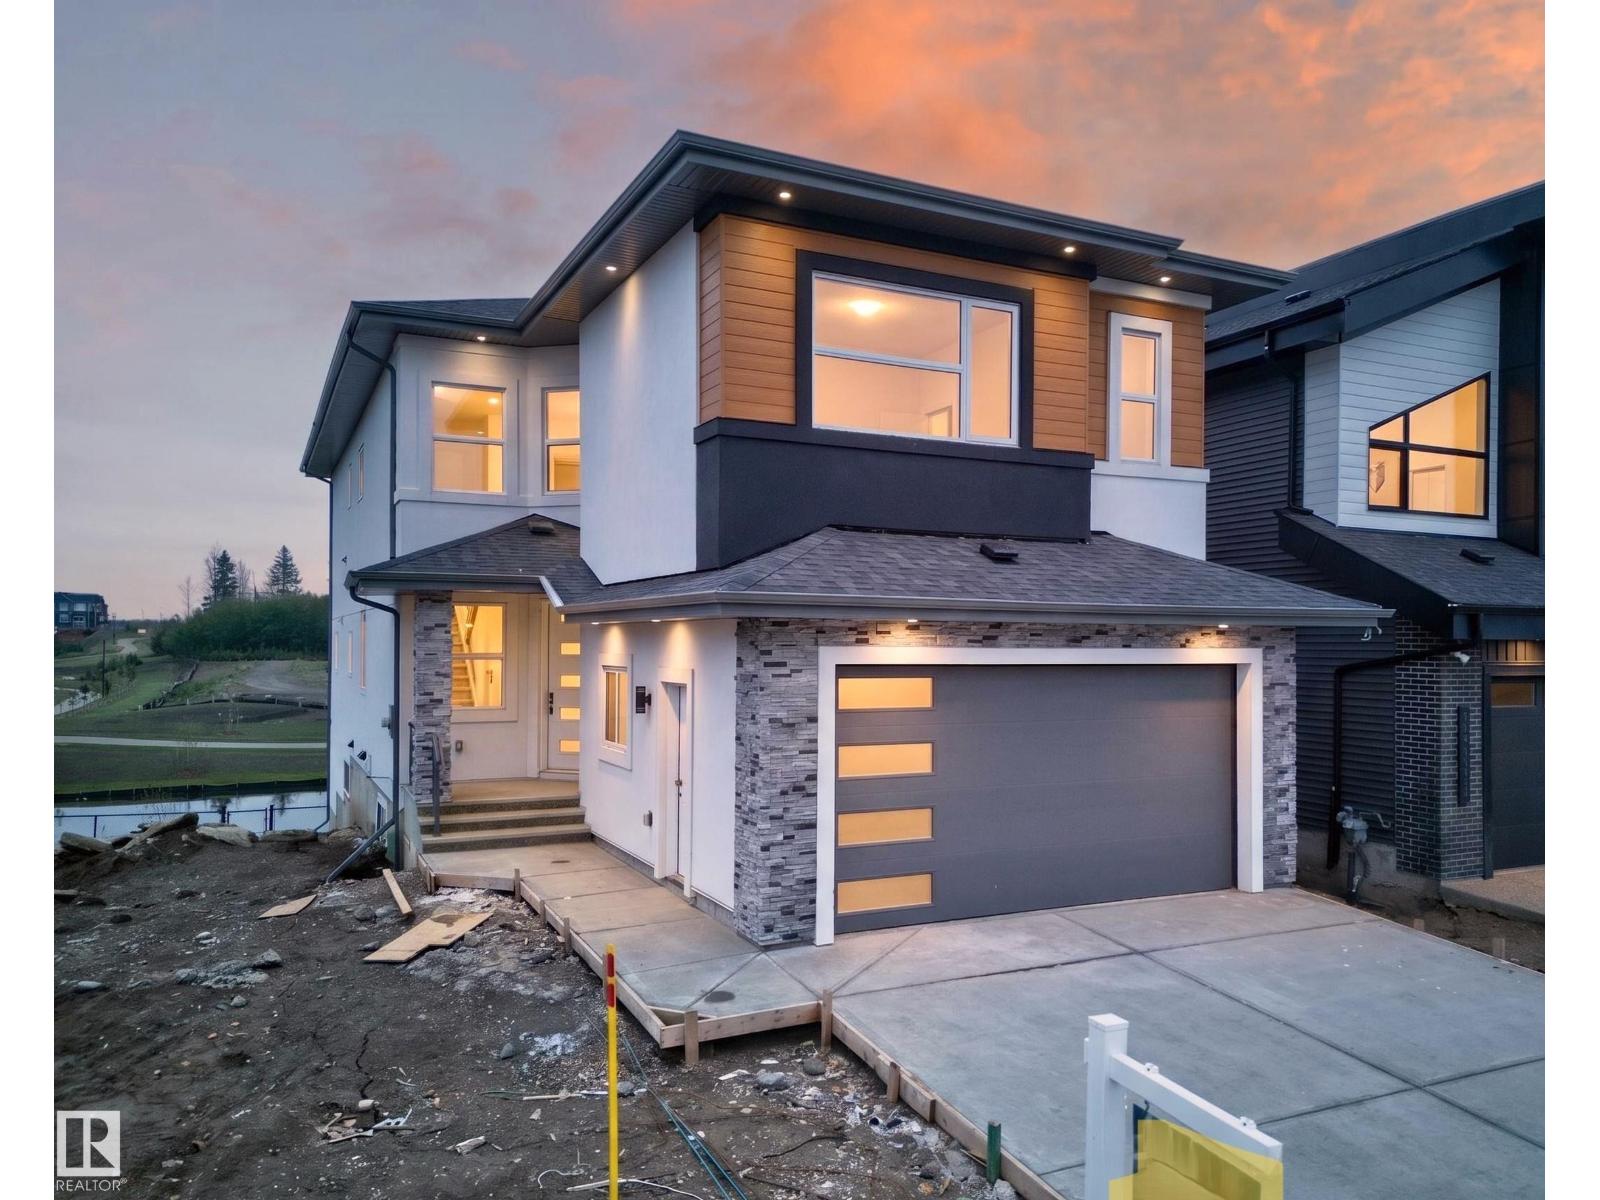
8737 Mayday Lane SW
Edmonton, Alberta
Stunning 2,956 sq. ft. walkout home with TWO FULLY FINISHED BASEMENTS, backing onto a beautiful pond in a prime location. This custom-built property offers a total of 8 bedrooms and 6 bathrooms with exceptional functionality and space throughout. The main floor features an open-to-above living area, family room, extended kitchen with spice kitchen, 1 bedroom, and a full bathroom. Upstairs includes 2 primary suites with ensuites and walk-in closets, 2 additional bedrooms, a bonus room, laundry, and a shared bath. The first basement offers 2 bedrooms, full bath, kitchen, and laundry, while the second basement includes 1 bedroom, full bath, and a spacious rec room. Enjoy scenic pond views from two balconies and easy access to schools, shopping, parks, and all amenities. (id:55254)
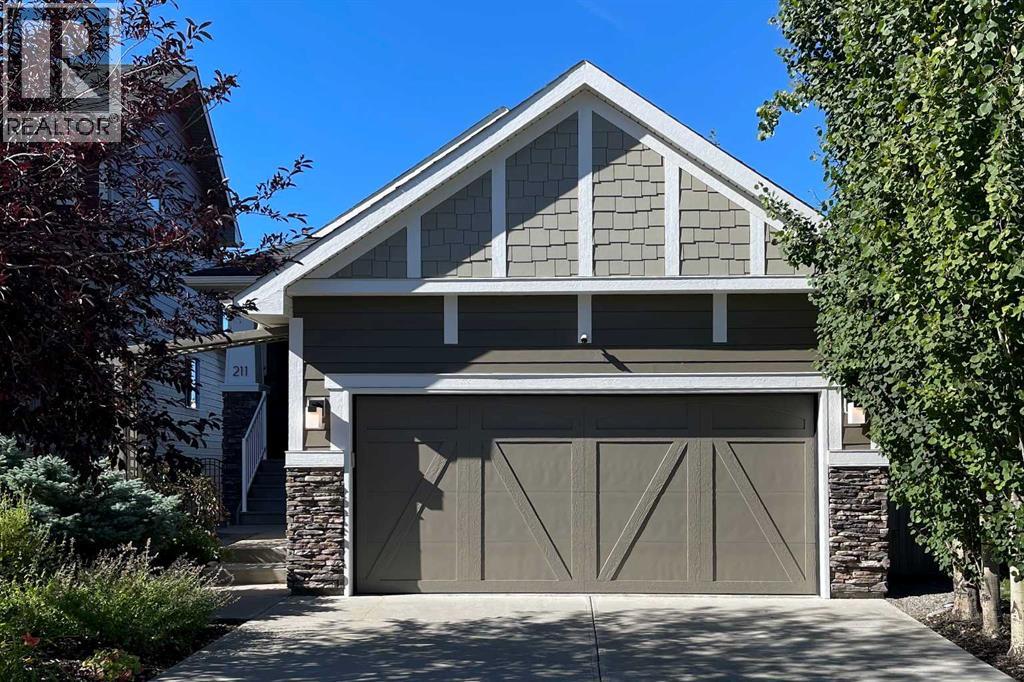
211 Valley Pointe Place NW
Calgary, Alberta
Welcome to this exceptional, fully developed walkout bungalow with over 2500 sqft of developed space perfectly situated on a quiet street in the highly desirable west-side community of Valley Ridge. Framed by a durable Hardie Board exterior and professionally designed, low-maintenance landscaping, a charming front porch invites you into a home where refined architectural details and modern comfort converge. Inside, warm maple hardwood floors, fresh paint, and soaring vaulted ceilings amplify the natural light throughout the open-concept main floor. Designed for effortless one-level living, the spacious living and dining areas flow seamlessly into a chef-inspired kitchen complete with a large granite island, solid granite countertops, and custom full-height cabinetry. The main floor features two bedrooms including a serene primary suite—two full bathrooms, a practical laundry room, and two cozy gas fireplaces located throughout the residence for chilly evenings. Just off the main living area, step out onto a covered, west-facing balcony overlooking a lush green space backdrop, offering a front-row seat to spectacular evening sunsets and tranquil nature views.The fully finished lower level expands your functional footprint with nine-foot ceilings and expansive windows that flood the walkout basement with sunshine. This bright space hosts a large family recreation room ideal for media and relaxation, two additional light-filled bedrooms, a full bath, and a massive dedicated storage room. Enhancing your year-round outdoor enjoyment, a professionally built, 13'5" x 16'5" multi-season glassed in sunroom provides a light-filled retreat regardless of the weather, stepping out directly into an impeccably maintained, beautifully contoured private backyard oasis. Original-owner additions bring unmatched everyday convenience, featuring central air conditioning, ceiling fans, central vacuum, an underground garden irrigation system, whole-home air and water purification, water so ftening systems, and an attached garage. Beyond the home, Valley Ridge offers an enviable Calgary lifestyle surrounded by environmental ravines, an 18-hole semi-private golf course, and winding bike paths leading down to the Bow River and nearby WinSport at Canada Olympic Park. Perfectly situated on the western edge of the city, this home combines a swift commute to downtown with immediate access to the Trans-Canada Highway, letting you beat the traffic straight to Canmore and Banff. (id:55254)
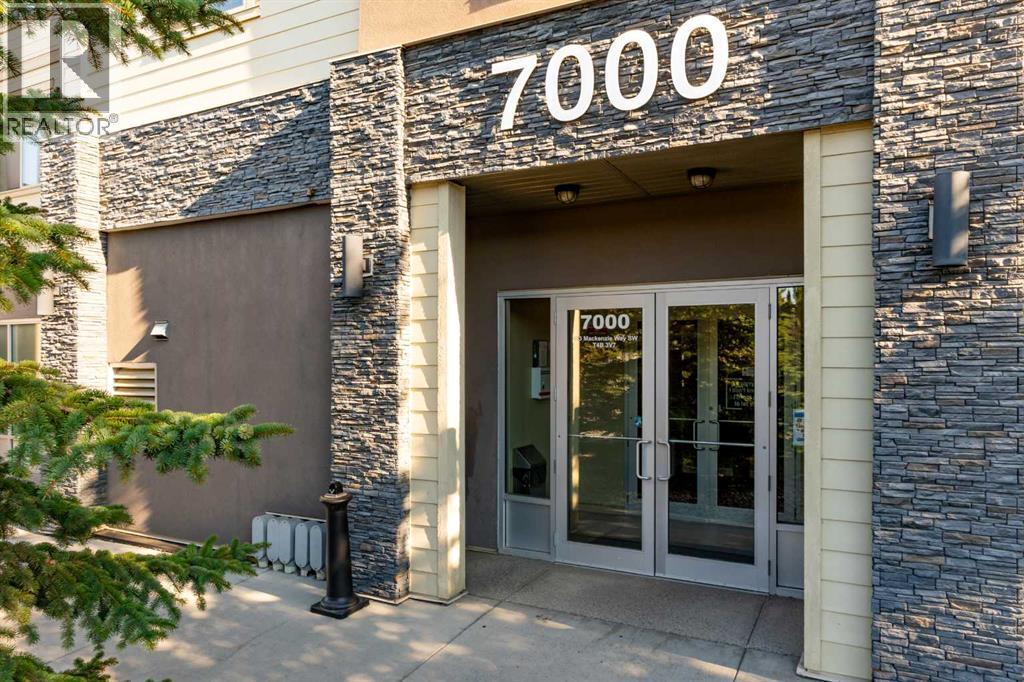
7202, 403 Mackenzie Way SW
Airdrie, Alberta
Enjoy easy, light-filled living in this appealing corner apartment at Creekside Crossing. Located in a convenient downtown Airdrie setting, this southeast-facing home is a great fit for someone who wants all the amenities only steps away.Inside a handy den off the entrance can serve as a home OFFICE, hobby area, or organized storage zone. The extra windows bring in wonderful daylight and create an airy feel throughout the main living space. The kitchen opens naturally to the dining and living areas and features GRANITE COUNTER TOPS, stainless steel appliances, and additional cabinetry.The COVERED BALCONY is a lovely spot to start the day with a coffee or unwind outside. Both bedrooms are comfortably sized and has large windows. The primary retreat includes a walk-through closet and private ensuite with a WALK-IN SHOWER, while the SECOND BEDROOM is conveniently positioned near the four-piece main bathroom—ideal for guests or shared living. In-suite laundry and additional storage completes the everyday essentials.The unit comes with one UNDERGROUND TITLED PARKING stall near the elevator, but you may find you rarely need to use your vehicle. Sobeys is directly across the street for quick grocery runs, and the shops right below the building include restaurants, a yoga studio, a medical clinic, and other everyday conveniences. Enjoy a genuinely walkable lifestyle, with coffee, dining, services, and errands all close at hand—plus easy access to First Avenue and Highway 2 when you do need to head out. Condo Fees $553.65 - Included Heat and Water (id:55254)
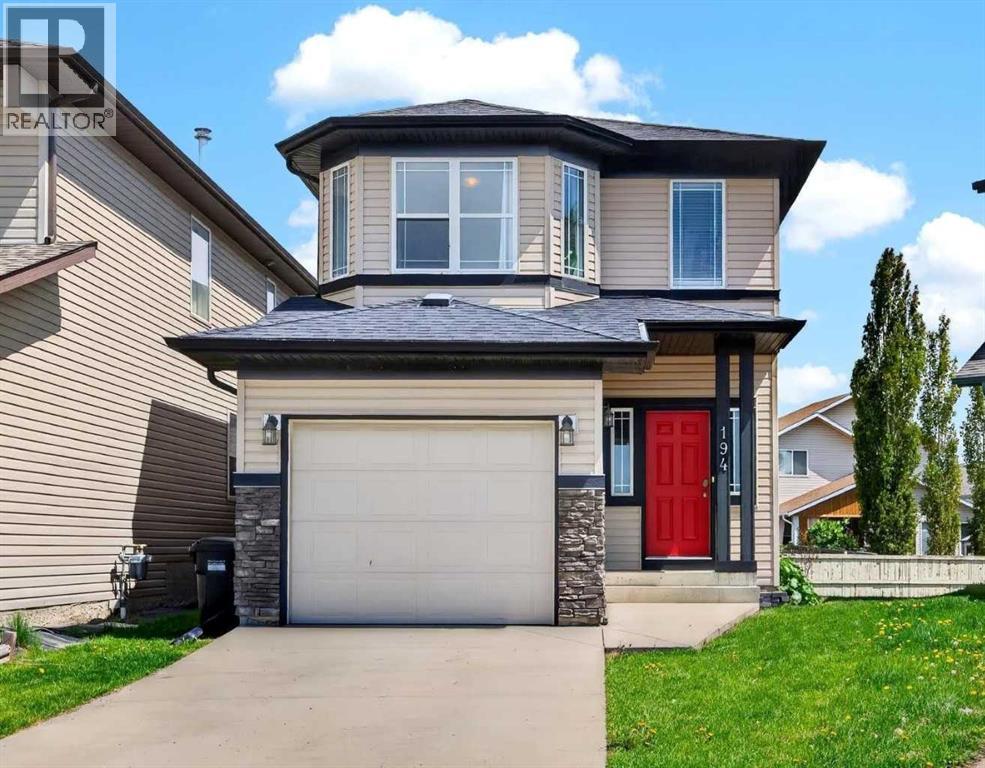
194 Everoak Gardens SW
Calgary, Alberta
Noticed there is nothing on the market that gives you the opportunity to find a warm and inviting home on a quiet street with a big backyard that's walkable to schools? How about one that also gives you the opportunity to be in an equitable position while also giving you the flexibility to customize your home before anyone does something that just doesn't make sense? I present to you 194 Everoak Gardens, this beautiful property is nestled on a pie shaped lot with a beautiful sunny multi tiered deck, a decorators dream white kitchen with a large island for quick breakfasts and ample room for a formal dining area for family gatherings during your holidays. Upstairs your primary suite has a four piece en-suite and a walk in closet. Additionally upstairs your Jr. roommates have 2 big bedrooms to choose from, a laundry room with plenty of storage, and a bonus area to separate you from your Jr. roommates for romantic evenings without worry. You have a single attached garage for storage and convenience during our cold winters and the basement is a blank space for another recreation area, gym, workshop or office. You do what you want to do instead of trying to figure out how to "make it work" in other properties. This home's original owners have raised their kids and are ready to pass this incredible home off to the next family to love and grow, just like they did. One owner since this property was built can give you the piece of mind that you could settle your family into this home for the long haul and enjoy everything Evergreen has to offer, steps away from Fish Creek Pathways and beautiful parks intertwined with every convenience minutes away from your door including a fire hall less than a KM away, Taza Costco and so much more! Is your new address 194 Everoak Gardens? (id:55254)
4649 79 Street NW
Calgary, Alberta
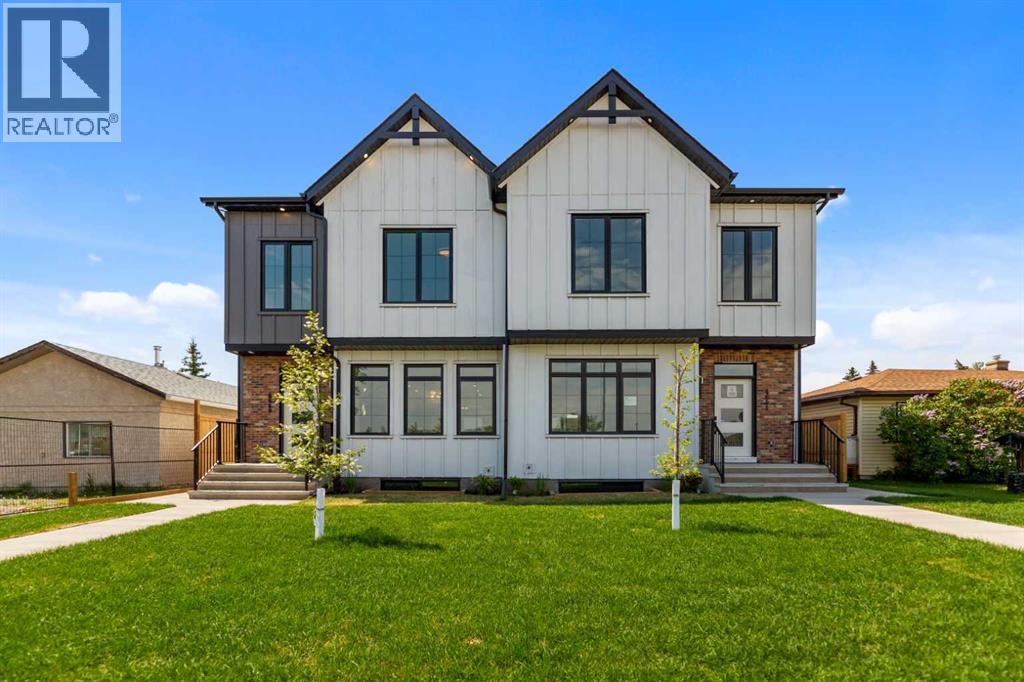
PRIME INNER-CITY LOCATION FACING GREENSPACE | 2-BEDROOM LEGAL SUITE WITH SEPARATE SIDE ENTRY | BUY ONE OR BOTH SIDES OF THE DUPLEXWelcome to a masterfully executed, brand-new semi-detached infill offering an exceptional blend of modern design, high-end millwork, and versatile living spaces in the vibrant northwest community of Bowness. Situated on an exceptionally quiet residential street, this home directly faces a mature greenspace right behind the local high school, providing open views and an airy front exposure that is rare for inner-city living. Step inside to an open-concept main floor boasting 9 foot ceilings, starting with a sleek front entryway fitted with dark custom built-in cabinetry and bench seating. The layout flows naturally past the window-framed dining area into a show-stopping central kitchen highlighted by warm two-tone wood and matte black cabinetry, premium quartz countertops, a tiled backsplash, and a massive dark-accent island with seating and designer pendant lighting. The rear living room is anchored by an electric fireplace with a floor-to-ceiling textured tile surround flanked by custom open wood display shelves, creating an inviting space to unwind with views of the backyard. Upstairs, the private quarters include a primary suite with an elegant tray ceiling, a large window overlooking the area, and a sliding barn door that reveals a spa-inspired 5-piece ensuite with a wood vanity, dual sinks, a freestanding soaker tub, and a glass-enclosed shower. Two additional bedrooms share a pristine full bathroom, while a dedicated upper laundry room adds daily convenience. The fully finished lower level features a complete 2-bedroom legal suite with its own separate exterior side entrance, durable vinyl plank flooring, a bright living space, a full bathroom, and a kitchen equipped with stainless steel appliances and wood-grain cabinetry. Out back, the private fenced yard offers a fresh lawn, a concrete patio walkway, and access to a fully finis hed double detached garage. Conveniently located near the Bow River pathway system, Bowness Park, WinSport, and major commuter routes, this property pairs day-to-day livability with strong investment potential, with both sides of the duplex completed and available for purchase either individually or together. (id:55254)
175 Shannon Circle SW
Calgary, Alberta
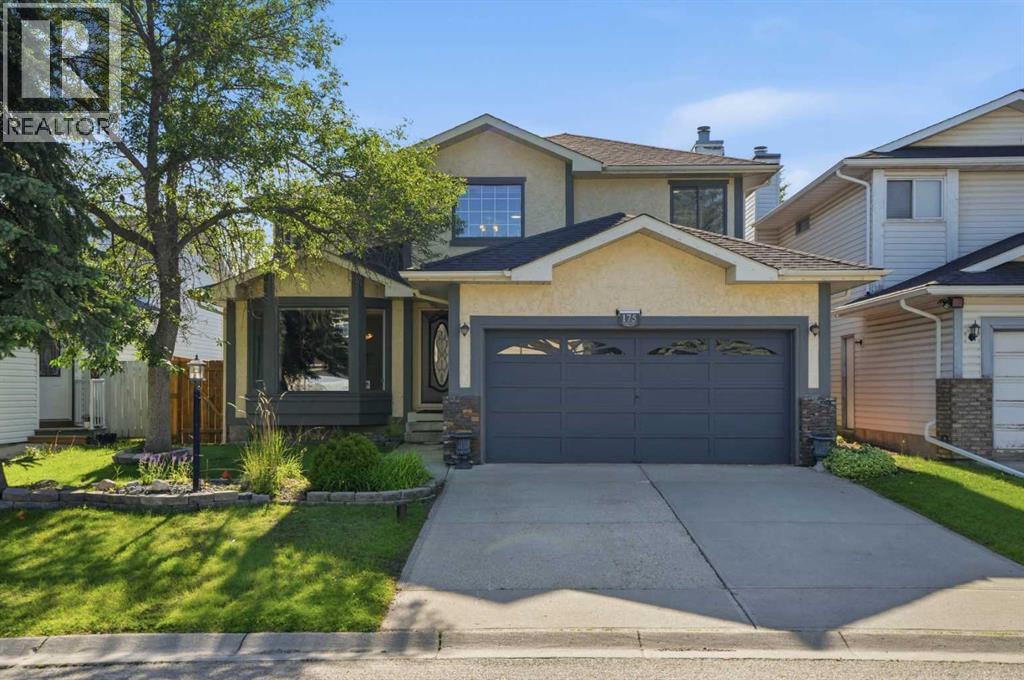
LIVE UP, RENT DOWN! 1 BEDROOM ILLEGAL BASEMENT SUITE WITH SPLIT STAIRCASE SEPARATE ENTRANCE — IDEAL MORTGAGE HELPER, IN-LAW SUITE, AIRBNB OR MULTI-GENERATIONAL LIVING | Beautifully maintained family home in Shawnessy offering OVER 3200 sq. ft. of DEVELOPED living space in the highly desirable community of Shawnessy. Tucked away on a quiet circle with virtually no through traffic, this exceptional property combines generous living areas, a functional floor plan, and an unbeatable location close to schools, parks, shopping, and transit. The inviting main floor is designed for both everyday living and entertaining, featuring an extra-large living room, formal dining room, and a warm, welcoming family room highlighted by a cozy wood-burning fireplace. The spacious kitchen offers abundant cabinetry, a large pantry, and a bright breakfast nook overlooking the backyard, while the adjoining coffee room creates the perfect space to enjoy your morning coffee or expand your kitchen workspace. Central vacuum adds everyday convenience throughout the home. Upstairs, you'll find three generously sized bedrooms and two full bathrooms, including a spacious primary retreat complete with a walk-in closet and a luxurious ensuite featuring a relaxing jetted Jacuzzi tub. The professionally finished walk-up basement suite (illegal) provides incredible flexibility with over 1,000 sq ft living space, 1 bedroom, full 3 pc bath, a massive recreation room, a private office, spacious kitchen area, extensive storage, and a large IKEA storage cabinet that will remain with the home. Outside, the fully fenced backyard offers excellent privacy thanks to rear lane access, while the underground sprinkler system helps keep the landscaping lush and green. The double attached garage includes a workbench and built-in storage shelving, making it perfect for hobbyists or extra organization. Location is everything, and this home truly delivers. Enjoy walking distance to Father Doucet School and Samuel W. Sha w School, Shannon Park, the outdoor skating rink, tennis courts, playgrounds, sports fields, and an extensive network of walking and cycling pathways. The friendly neighbourhood is known for its welcoming atmosphere and quiet streets. Commuting is effortless with excellent public transit, including Shawnessy LRT Station just a 10-minute walk away, along with nearby bus routes. Within minutes you'll find Shawnessy Shopping Centre, Millrise Plaza, The Boulevard Shopping Centre, Sobeys, Save-On-Foods, Calgary Co-op, Superstore, Walmart, Canadian Tire, Home Depot, Shoppers Drug Mart, Winners, Golf Town, Mastermind Toys, banks including RBC, TD, CIBC, Scotiabank and ATB Financial, Midlake Veterinary Clinic, Landmark Cinemas, YMCA, and an outstanding selection of restaurants including Kinjo Sushi, Moxies, Blowers & Grafton, Tim Hortons, A&W, McDonald's, Domino's Pizza, and many more. (id:55254)
69 Timberstone Way
Red Deer, Alberta
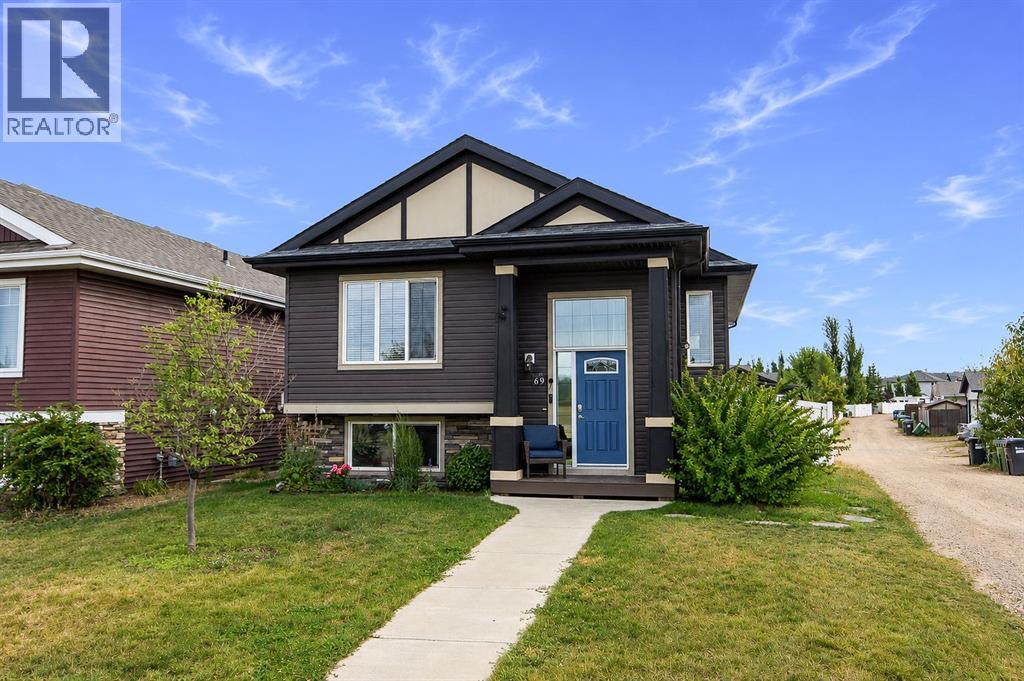
Beautifully maintained 4 bed, 3 bath home by Landmark Homes with potential for a 5th bedroom! Triple pane windows flood the open concept main floor with natural light, complemented by vaulted ceilings. Kitchen features dark cabinetry, stainless steel appliances, and a large pantry. King size primary with full en suite, plus a large secondary bedroom and 4 piece bath, and main floor laundry complete the main floor.Basement offers a second living area, flexible bonus space (office, craft room, or easily converted to a 5th bedroom as the dividing wall has no electrical/heating and extra flooring will be left for the buyer), plus 2 more bedrooms.Upgrades include HRV, AC, high-efficiency furnace (serviced yearly), tankless hot water tank, and triple pane windows throughout. Outside: freshly stained deck, 4 storage sheds (one a workshop), dog run, 2 extra parking spots, and side access for privacy. For active famlies, there is also a park across the street and a bus stop next door, allowing for easy access to public transit. (id:55254)
27 Brightoncrest Common SE
Calgary, Alberta
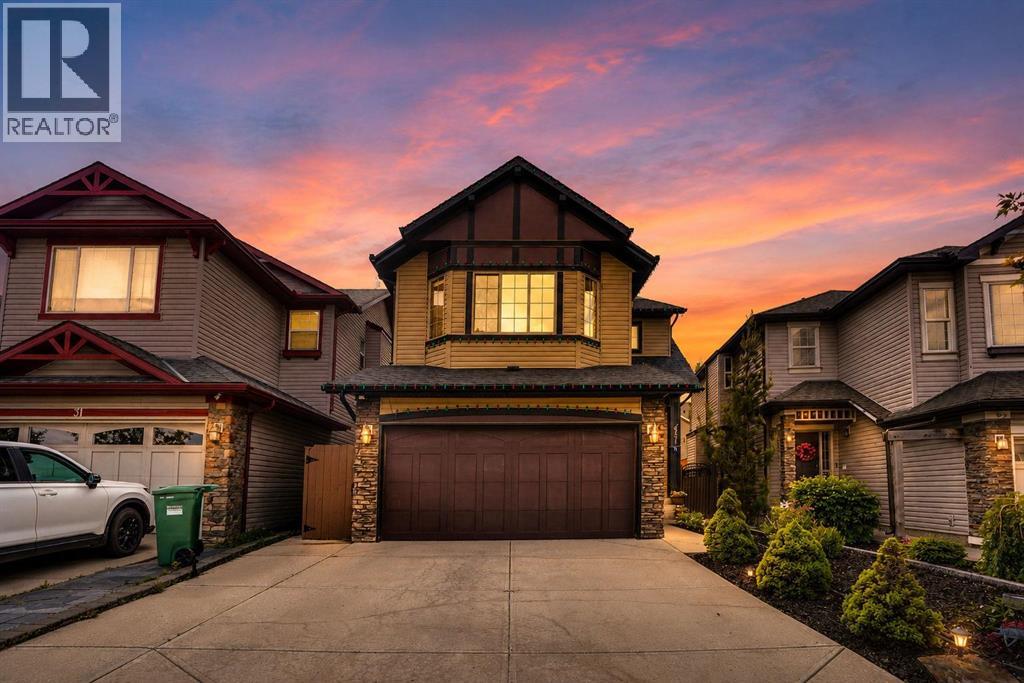
Welcome to this beautifully upgraded family home offering over 2,800 sq. ft. of developed living space in the sought-after community of New Brighton. The inviting main floor features a combination of hardwood and tile flooring, generous living and dining areas, and a well-appointed kitchen with granite countertops, a gas range, ample cabinetry and plenty of workspace for everyday meals or entertaining. Central air conditioning keeps the home comfortable throughout Calgary’s warmer months.Upstairs, you will find three spacious bedrooms, including the primary retreat, along with a versatile bonus room that is ideal for movie nights, a children’s play area or a home office. The developed lower level provides additional space for recreation, guests, hobbies or a home gym, giving the home flexibility for every stage of family life.The thoughtfully landscaped backyard is designed for maximum enjoyment with minimal upkeep. Artificial grass, stamped concrete and a large deck create an excellent outdoor entertaining space, while the included pergola and seating set make it ready to enjoy from day one.New Brighton is known for its welcoming, family-focused atmosphere, extensive pathways, parks, playgrounds, schools and convenient access to nearby shopping, restaurants and major roadways. Residents also enjoy access to the New Brighton Club, a year-round community facility featuring a splash park, playground, hockey and skating rinks, tennis and pickleball courts, basketball courts, beach volleyball, community programs and special events. This move-in-ready home combines generous living space, valuable upgrades and an outstanding southeast Calgary location. (id:55254)
5104 21 Avenue NW
Calgary, Alberta
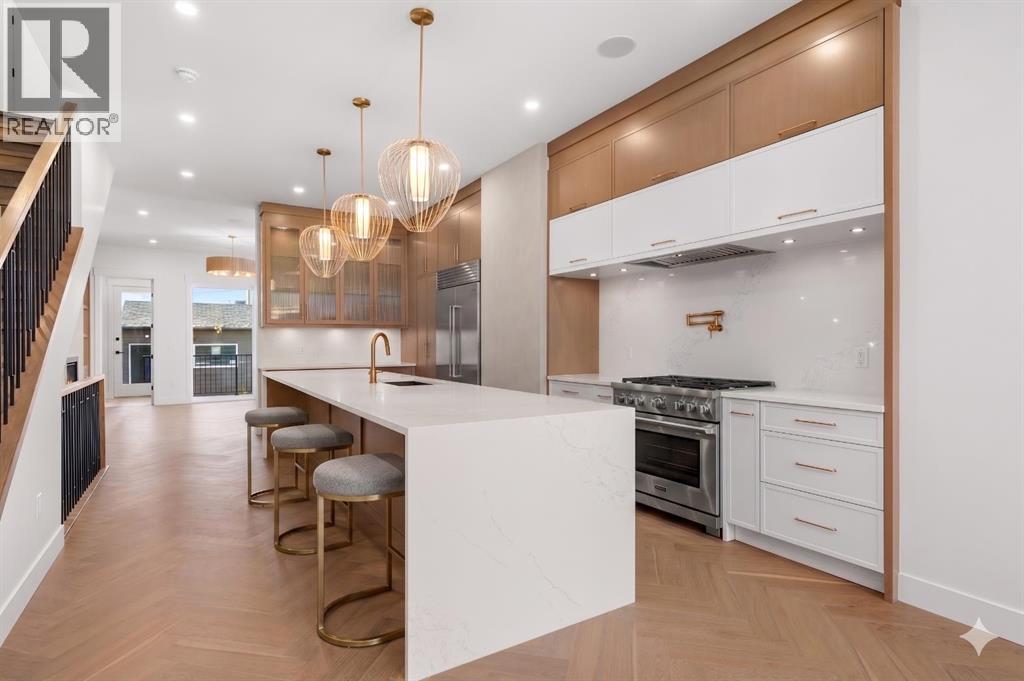
** Open House: Saturday, August 22nd 12-2pm and Sunday, August 23rd 1-3pm ** Experience modern sophistication in this stunning new duplex located in the heart of Montgomery. Designed with a perfect balance of style and functionality, this home features high-end selections throughout, creating an atmosphere that is both luxurious and welcoming.The main floor greets you with a bright dining area that flows seamlessly into an expansive open-concept layout. The kitchen and living room serve as the heart of the home, offering a clean and contemporary aesthetic. Upstairs, the primary retreat features a lavish 5-piece ensuite, providing a private spa-like escape, while two additional spacious bedrooms share a well-appointed 4-piece bathroom.The fully finished basement extends the living space significantly, featuring a large recreation room and a dedicated wet bar—ideal for hosting or relaxing with family. A double detached garage provides secure parking and additional storage, completing this exceptional property.Montgomery is one of Calgary’s most sought-after communities, offering a unique blend of small-town charm and urban accessibility. Outdoor enthusiasts are just steps away from Shouldice Park and the expansive Bow River pathway system, which is perfect for cyclists and weekend walkers alike. Residents benefit from incredible accessibility, living only minutes away from Market Mall, the University of Calgary, and major hospitals, all while enjoying a quick and easy commute to the downtown core. (id:55254)
125 River Avenue
Cochrane, Alberta
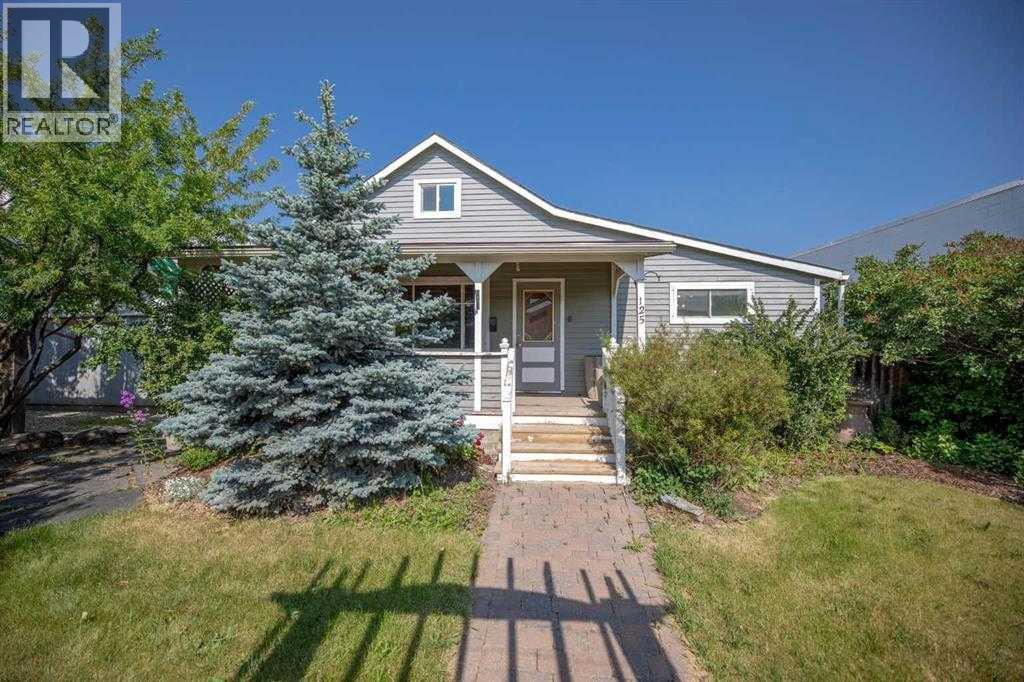
For Lease – Office Space Ideal for Trades & ContractorsSet your business up for efficiency and visibility with this 1,282 sq. ft. office space located in the heart of the industrial area on River Avenue. With excellent exposure and easy access, this property is perfectly suited for trades, contractors, and service-based operations. The space offers a functional layout with room for offices, dispatch, estimating, and administrative support—keeping your operations organized and running smoothly. Bright natural light and a practical design make it a comfortable and productive workspace for your team. At the rear, there is ample parking and space for staff vehicles, work trucks, or light equipment—an important feature for any trade-based business. The building is also equipped with solar panels, helping to keep electricity costs low and operating expenses under control. For businesses needing additional storage or workspace, there is an option to lease the adjoining warehouse, providing the flexibility to scale your operations in one convenient location. Affordable, efficient, and built with trades in mind—this is a great opportunity to establish or grow your business in a high-exposure industrial setting. (id:55254)
426 9 Street
Beiseker, Alberta
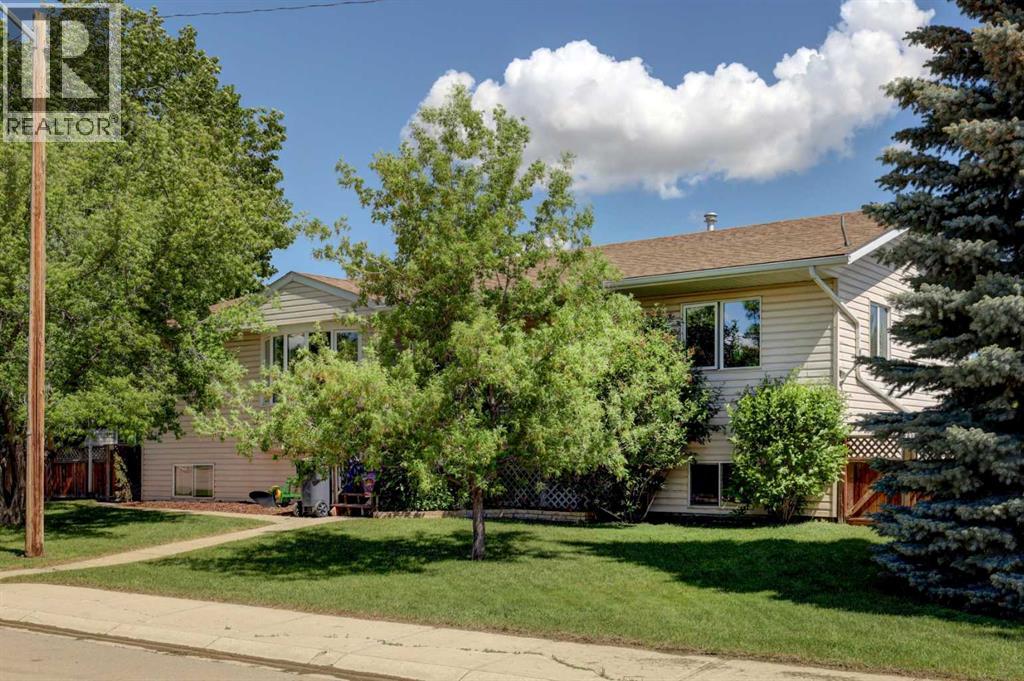
Lots of space for a large family, for entertaining and for working on the toys. Massive yard and deck with a huge garage with 220 power. The greenhouse stays. The pool stays. The hot tub stays. This 1500 plus square foot home is ready for summer and ready for you. 6 bedrooms, 3 full baths, main floor laundry, and a fully finished basement create a home that you and your family will enjoy for years. The friendly village of Beiseker has a K-12 school, hockey arena, doctor's office, excellent shopping and wonderful parks and trails. (id:55254)
213, 23 Chilcotin Lane W
Lethbridge, Alberta
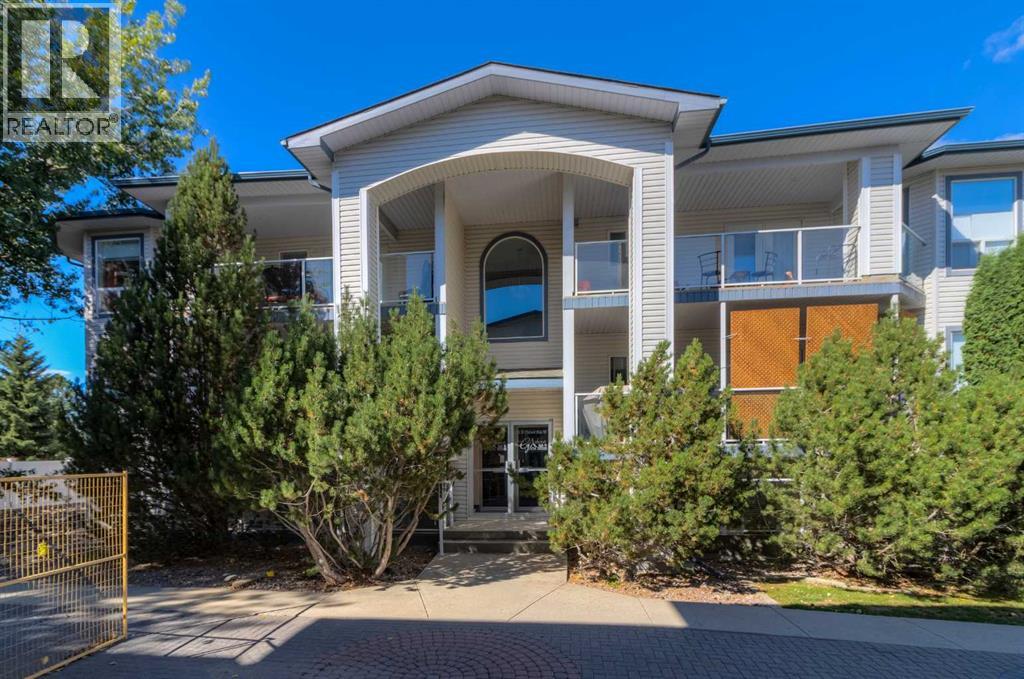
Welcome to this beautifully maintained lower-level condo in Glen Arbour Estates. This two-bedroom unit shows beautifully and offers a comfortable, open layout with plenty of natural light and a warm, inviting feel.The kitchen offers plenty of cabinet storage and generous counter space, along with a raised eating bar that connects nicely to the main living area. The living room features a cozy gas fireplace and large windows overlooking the covered, private patio, creating a lovely space to relax or enjoy your morning coffee. The spacious primary bedroom includes a walk-in closet, while the main bathroom conveniently doubles as an ensuite. In-suite laundry adds to the everyday convenience.Located close to major west-side amenities, including shopping, restaurants, parks, and other services, this is a wonderful opportunity for anyone looking for comfortable, low-maintenance living in a well-kept community. (id:55254)