Sanket Patel Commercial Realtor
80102 Hwy 725
Rural Saddle Hills County, Alberta
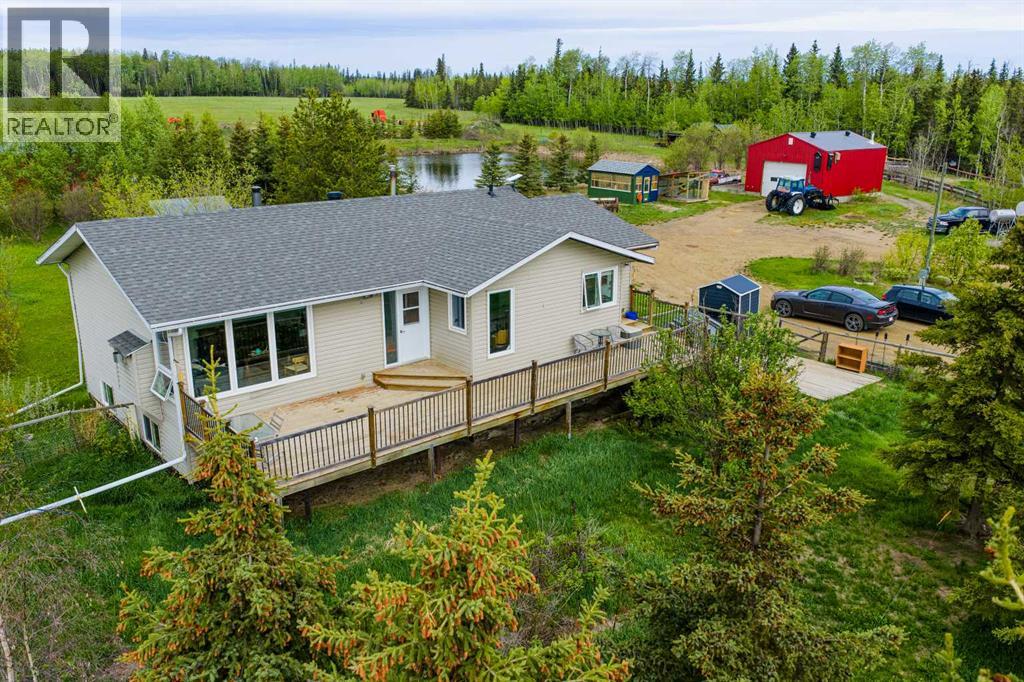
If you've been looking for a property that gives you room to work, room to breathe, and plenty of possibilities, this Blueberry Mountain acreage deserves a closer look.Set on 157.84 acres in Saddle Hills County, this quarter section combines a comfortable country home with a well-established livestock setup. The land is fenced and cross-fenced, with multiple dugouts, animal shelters, a tack shed, hay land, and a creek running through the property. A detached shop with wood heat and a greenhouse add even more functionality. Mature shelterbelt trees around the homesite create a private setting, while Crown land bordering the south and west sides gives you even more space to enjoy.The home has seen important improvements over the years, including the original main floor being moved onto an ICF foundation in 2006. Inside, the layout offers a large country kitchen with a movable island, a spacious living room, and an oversized entry that is well suited to rural life. There are three bedrooms and two updated bathrooms, each with a modern walk-in shower. One of the bedrooms is currently set up as a laundry room, but the original laundry hookups remain in the entry, making it a straightforward change if you want the third bedroom back.The basement is currently unfinished and ready for your ideas. Large windows provide plenty of potential for additional living space and a future fourth bedroom. A wood stove adds another heat source, while the newer furnace and hot water tank are welcome updates.Outside, the fenced front yard and gated access provide a defined private space around the home, and the elevated deck is an ideal spot to take in the quiet surroundings. The property is connected to municipal water, with a new pump and pressure tank required, and also has a dugout water system with filtration already installed. Newer windows, exterior doors, and shingles round out some of the major updates.This is a property that can work for a variety of country lifestyles , whether you're operating cattle, looking for additional hay land, or simply want the freedom that comes with owning a large piece of land. With the combination of acreage, infrastructure, Crown land access, and a home with room to grow, there is plenty here to make your own.Book your private showing and come see what this Blueberry Mountain property has to offer. (id:55254)
6 1 Avenue
Round Hill, Alberta
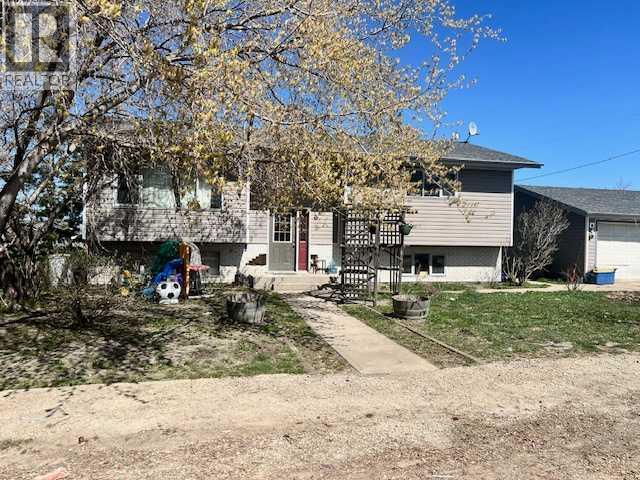
This bi level home in Round Hill offers great potential for anyone willing to add a bit of sweat equity. The main floor features two bedrooms, a spacious living room, a dedicated dining area, and a kitchen with ample cabinetry. From the dining room, step out onto the deck for easy outdoor access. The primary bedroom includes a 3-piece ensuite and a walk in closet. The lower level adds even more living space with two additional bedrooms, a large family room warmed by a pellet stove, and generous storage options. Outside, you’ll find a 24' x 36' detached garage, all situated on an oversized 100' x 126' lot, perfect for families looking for room to grow. (id:55254)
209 2 Avenue
Craigmyle, Alberta
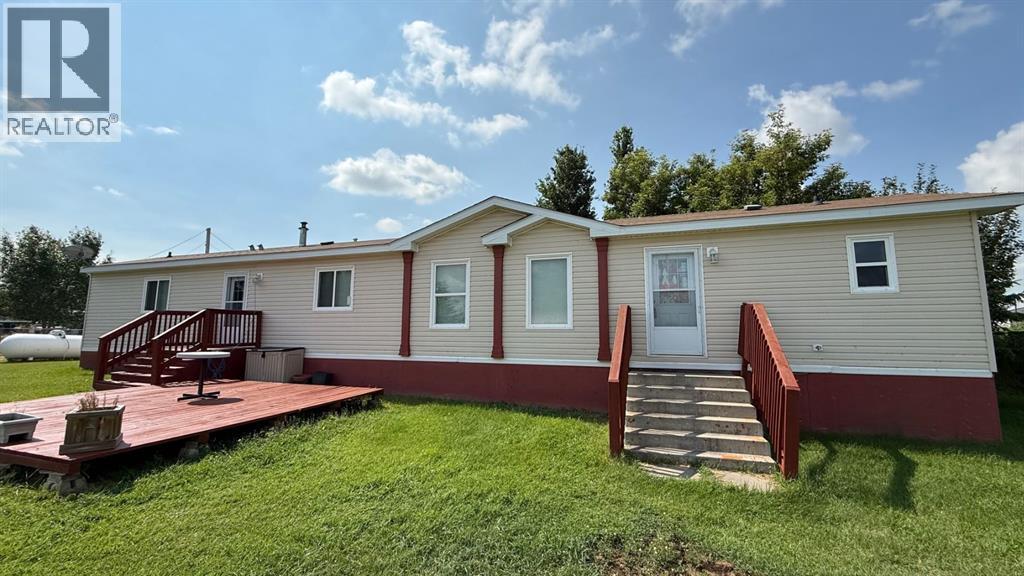
Welcome to the quiet hamlet of Craigmyle. Situated on a large lot, this well-kept 2008 mobile home offers an open-concept layout with recent updates including new vinyl flooring and fresh paint throughout. The home features 3 bedrooms and 2 full bathrooms, including a spacious primary suite complete with a walk-in closet and private ensuite. A separate laundry room adds everyday convenience, while the generous yard provides plenty of space for gardening, entertaining, or future projects. If you're looking for an affordable, move-in-ready home in a peaceful community, this property is one you won't want to miss! (id:55254)
2 Garden Pl
St. Albert, Alberta
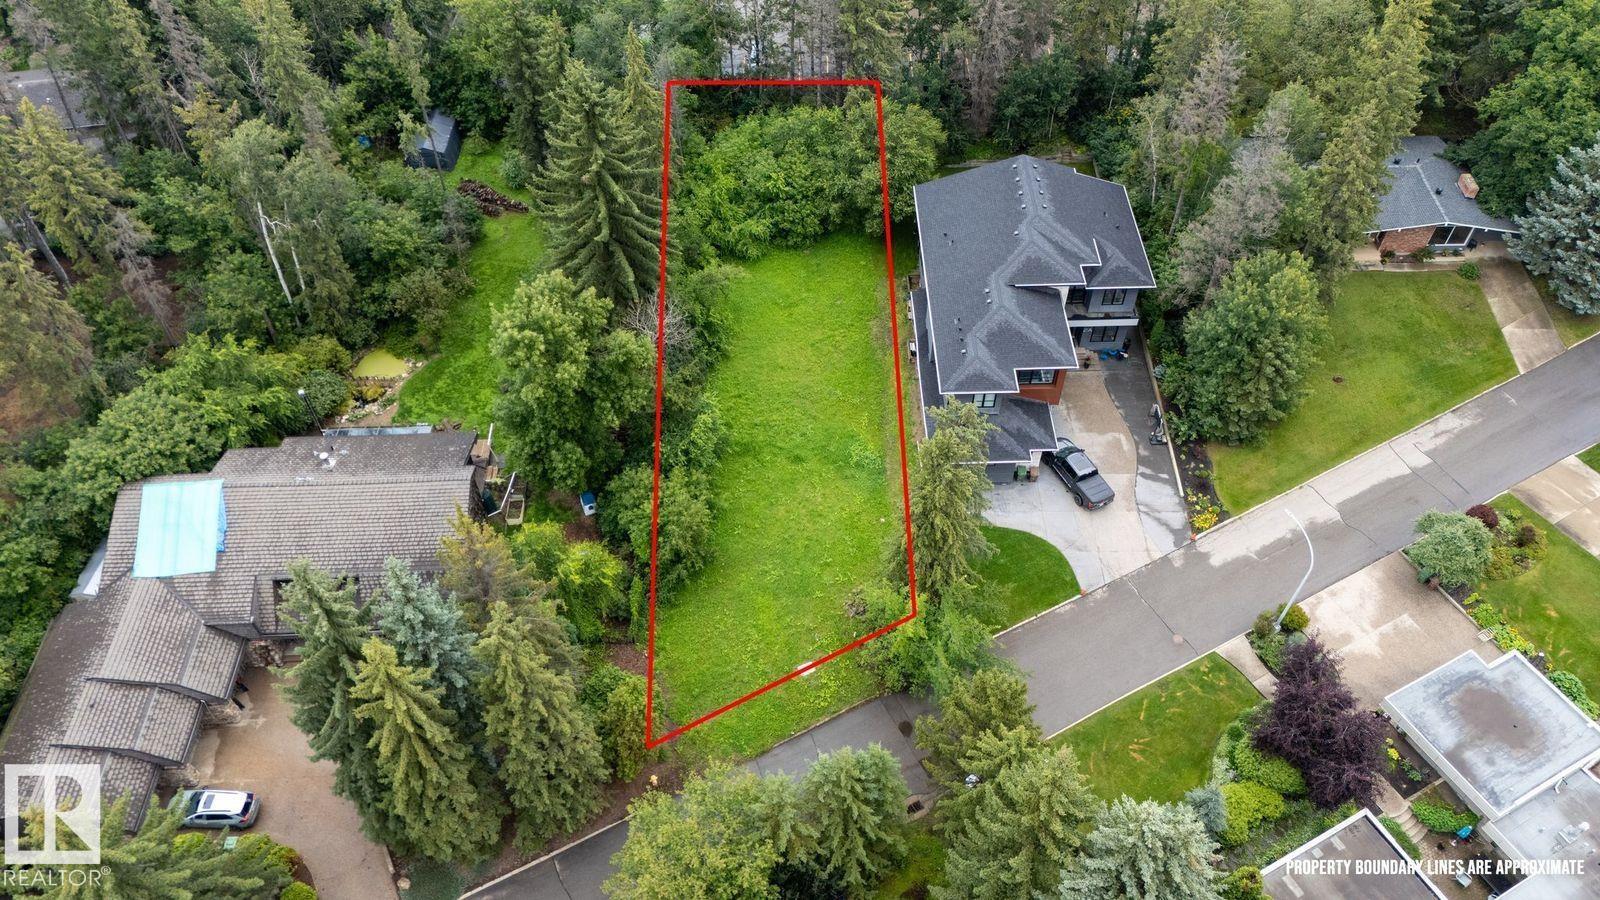
Very rare and amazing opportunity to build your dream home on a large cleared lot in the centre of St. Albert. This small culdesac is hidden behind large mature trees in the community of Grandin with only one entrance and no through road. All the homes and lots in this special pocket are larger in size and each have their own unique curb appeal. This property offers the unmatched opportunity of being tucked away out of sight to passers by, A quiet and serene feel and just a short walk to City center to take in the various restaurants,shopping outlets and the well known farmers market during the summer months. The plot dimensions in metric are as follows. Front: 19.97 Rear: 18.77 North P/L: 61.46 South P/L: 52.01 (id:55254)
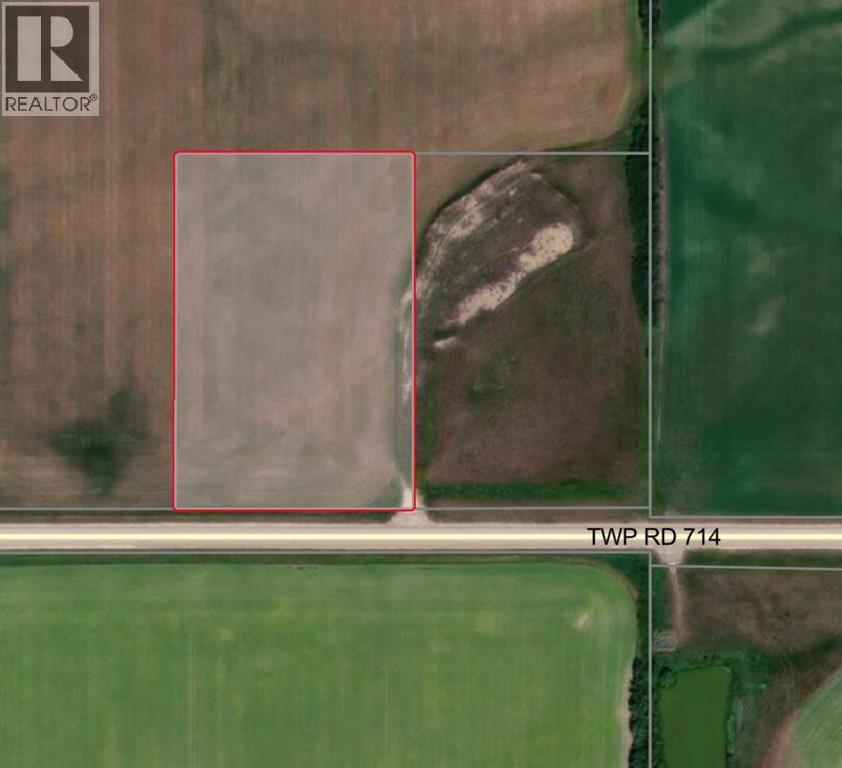
Rr, Lot 2 SW-28-71-10-W6
Beaverlodge, Alberta
6.65 acres of CR-3 zoned land just minutes from Beaverlodge, AB. Located on fully paved Township 714 with a paved approach already in. Ready to build, with power accessible from the west. Ideal for a new home or country living with the convenience of being close to town. Clean, build-ready lot in a great location—don’t miss it. Additional 6.65 acre lot for sale right next as well as potential to purchase adjoining 134.5 acres of Farm land (id:55254)
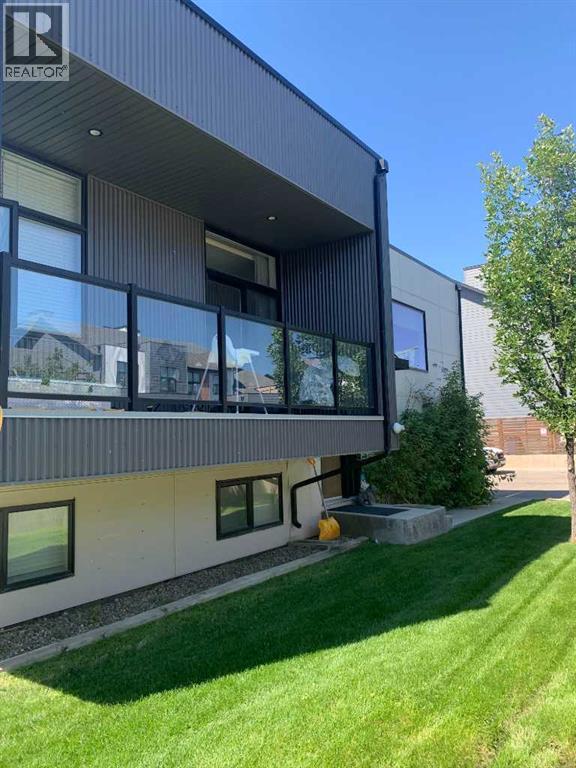
901, 35 Aquitania Circle W
Lethbridge, Alberta
Bright 2-Bedroom Condo in The Crossings.This modern bi-level condo offers a bright, open main floor with a stylish kitchen featuring quartz countertops, white cabinetry, and modern appliances. The living and dining areas flow seamlessly, with access to a private balcony for fresh air and relaxation.The lower level includes two comfortable bedrooms and a 3-piece bathroom, with laundry conveniently located on the main floor. Finished with a mix of laminate, tile, and carpet, this home is clean, well-maintained, and move-in ready.Located in a desirable neighborhood close to schools, shopping, and parks, this home also comes with one assigned parking stall and large vinyl windows throughout for plenty of natural light. **AVAILABLE: Oct. 1st, 2026** RENT: $1700.00 + Utilities. No Pets. Application required before viewing. SECURITY DEPOSIT: $1700.00. TENANT PLACEMENT ONLY. (id:55254)
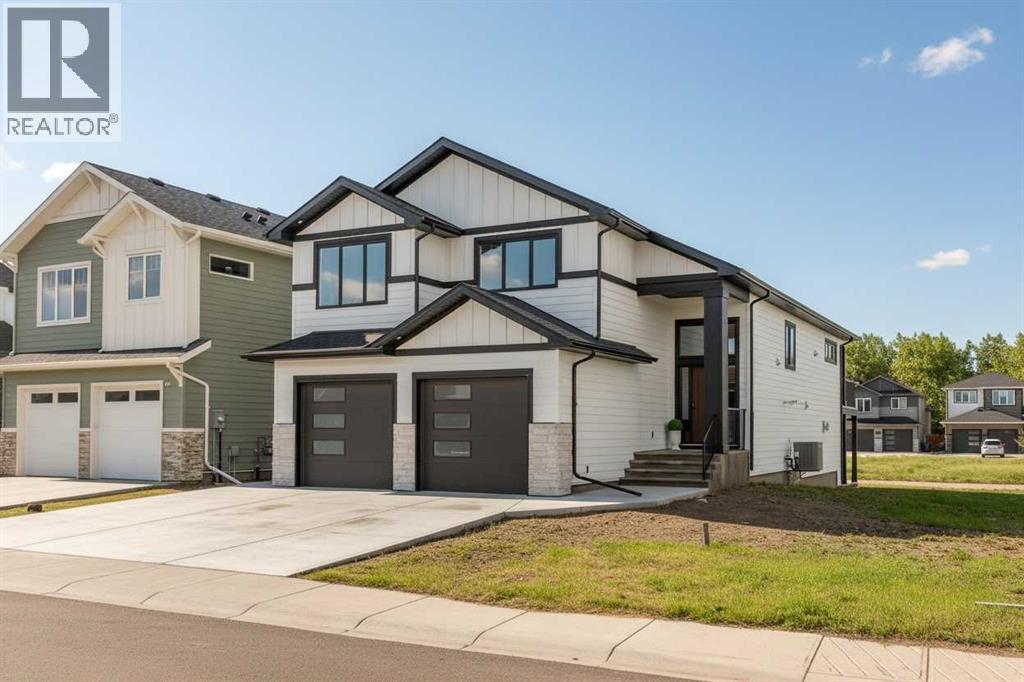
680 Sixmile Crescent S
Lethbridge, Alberta
Stunning brand-new build in the highly sought-after Sixmile neighbourhood, where every detail has been thoughtfully hand-selected with quality, style, and functionality in mind. Step inside to a welcoming front foyer complete with a spacious closet, offering practical everyday organization and a clutter-free entry. The heart of the home is the impressive gourmet kitchen, featuring beautiful two-tone cabinetry, custom wood accents, a gas range (also 220 hookups for electric) upscale appliances, and a large walk-in pantry. The kitchen seamlessly connects to the bright and inviting dining area, creating the perfect space for entertaining and family gatherings. The living room is designed to impress, showcasing a striking feature fireplace wall with custom built-ins and floating shelves—a premium touch often overlooked in new construction. The main floor also offers two well-sized bedrooms, a stylish 4-piece bathroom, and a dedicated laundry room with designer finishes. Occupying the entire upper level is a private primary retreat designed just for you. This luxurious space features an oversized walk-in closet and a spa-inspired 5-piece ensuite, creating the perfect sanctuary to unwind at the end of the day. The fully developed walk-out basement adds incredible versatility and living space. Complete with a wet bar, dedicated secondary laundry area, two additional bedrooms, and a 4-piece bathroom, this level is ideal for guests, extended family, or entertaining. Walk directly out to the backyard and enjoy seamless indoor-outdoor living. This home is move-in ready and waiting for its very first owner. A rare opportunity to own a thoughtfully crafted home in one of Sixmile's most desirable neighbourhoods. Come experience the exceptional quality, beautiful finishes, and timeless style for yourself—you truly need to see this one to appreciate everything it has to offer. (id:55254)
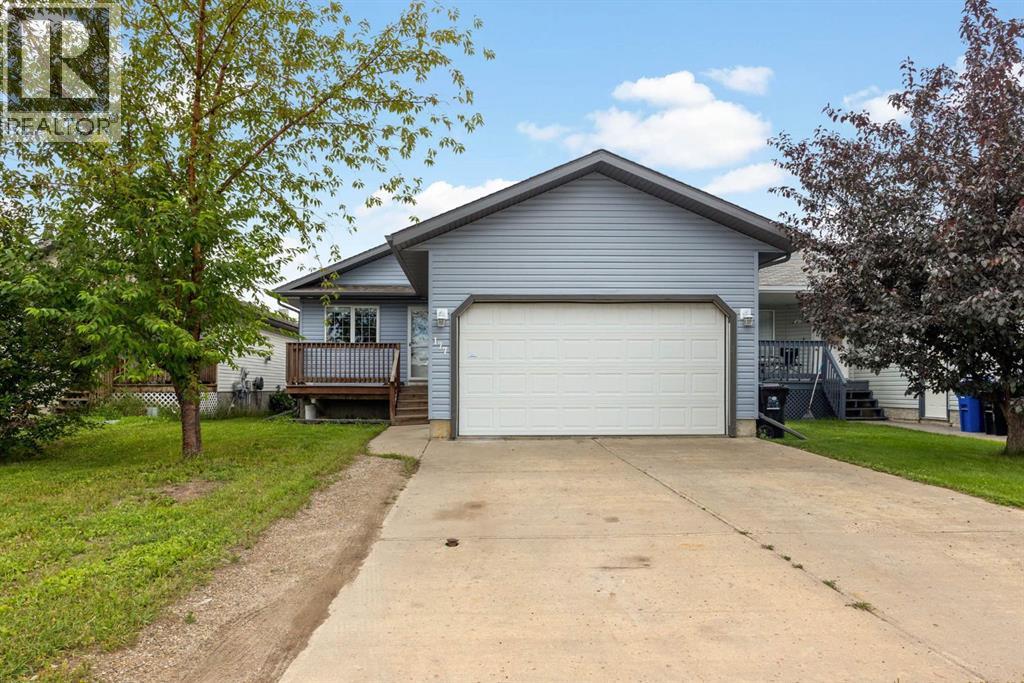
177 Swanson Crescent
Fort Mcmurray, Alberta
Welcome to 277 Swanson Crescent, a 1329 sq. ft. bungalow with a 2-bedroom LEGAL basement suite—offering a fantastic combination of a well-maintained home, thoughtful upgrades and excellent income potential. Pride of ownership is evident throughout this move-in-ready property, which has been lovingly maintained and upgraded over the years. The bright and airy main floor features vaulted ceilings and large windows, creating a welcoming space that is perfect for everyday living and entertaining. The kitchen offers stainless steel appliances, a modern glass backsplash, plenty of counter space and an eat-up peninsula, opening seamlessly to the dining nook and living room. Patio doors lead to the fenced backyard, while the corner gas fireplace adds warmth and character to the living space. The main floor also offers a convenient 4-piece bathroom, mudroom/laundry room with access to the heated attached garage, and 3bedrooms, including a spacious primary bedroom with two closets and a 3-piece ensuite. The 2-bedroom LEGAL basement suite is a standout feature, providing an excellent opportunity for rental income or additional space for family. The suite offers a massive full sized kitchen and living room, durable laminate flooring, its own private laundry, and 2 bedrooms—including one exceptionally large bedroom. The suite's washer and dryer were replaced in 2023. Additional updates include central air conditioning installed in 2023, a heated garage added in 2022, and Hunter Douglas blinds throughout the main floor further enhancing the comfort and functionality of this already well-cared-for home. Located just a short walk from Syncrude Athletic Park and close to the restaurants, shopping and amenities in the heart of Timberlea, this is a fantastic opportunity to own a move-in-ready home with the added benefit of a legal income-generating suite. Properties offering this combination of condition, location and suite potential don't come along often! (id:55254)
Rr, Lot 1 SW-28-71-10-W6
Beaverlodge, Alberta
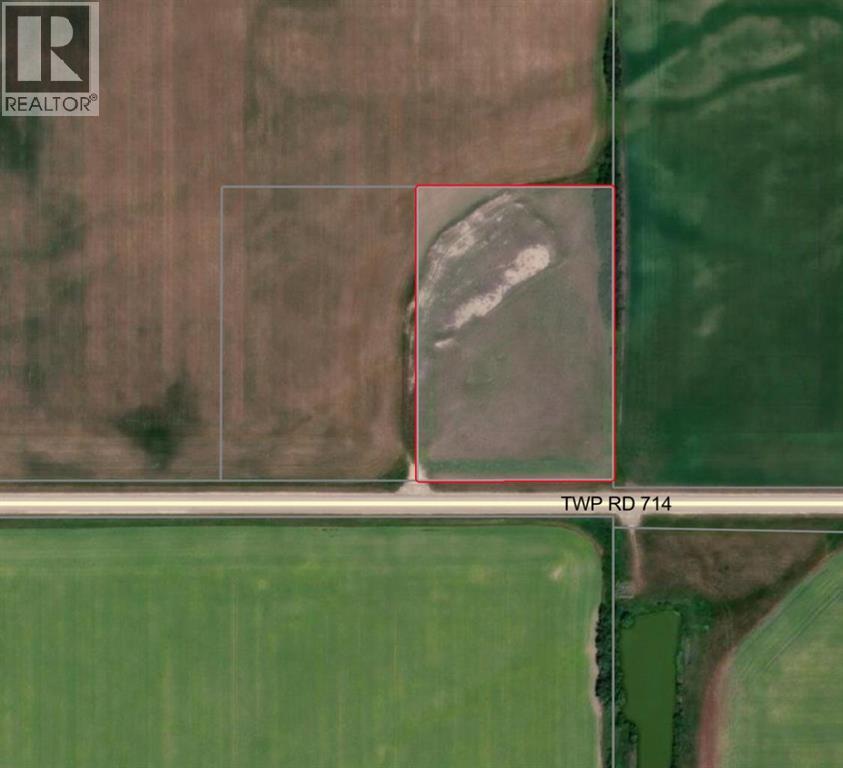
6.65 acres of CR-3 zoned land just minutes from Beaverlodge, AB. Located on fully paved Township 714 with a paved approach already in. Ready to build, with power accessible from the west. Ideal for a new home or country living with the convenience of being close to town. Clean, build-ready lot in a great location—don’t miss it. Additional 6.65 acre lot for sale right next as well as potential to purchase adjoining 134.5 acres of Farm land (id:55254)
281005 53 Highway
Rural Ponoka County, Alberta
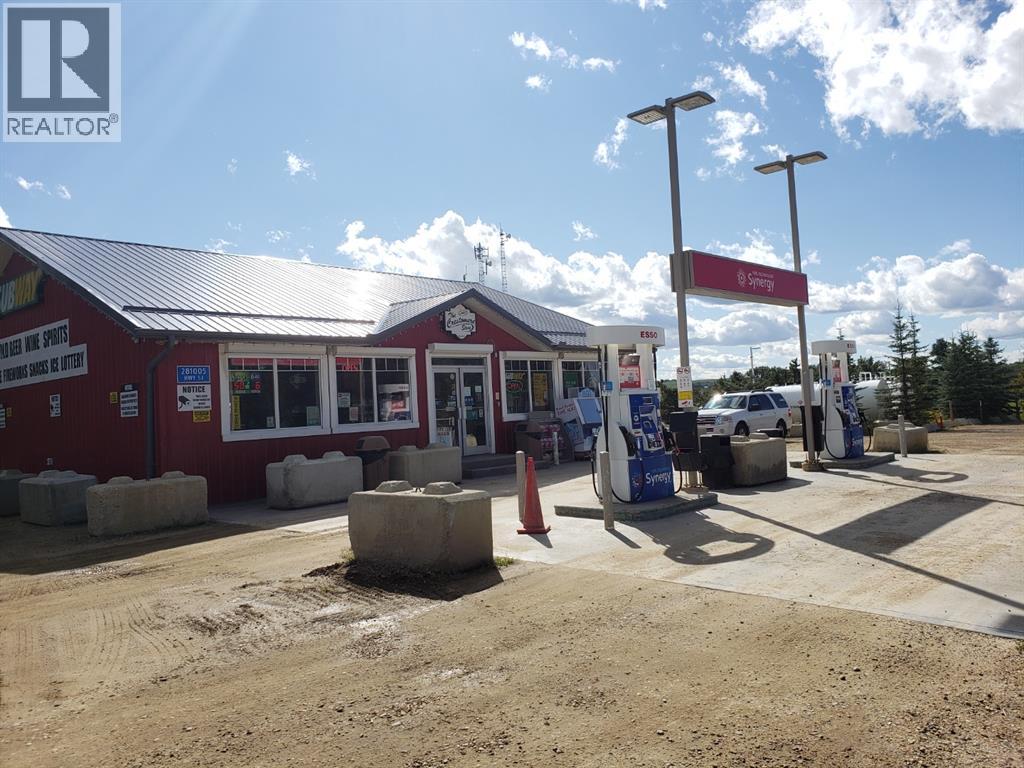
Exceptional commercial offering located on the north side of Gull Lake, Alberta. This property presents a rare opportunity to acquire and operate multiple established and profitable businesses within one consolidated site. The asset includes an ESSO brand fuel station, a well-maintained convenience store, a fully organized liquor outlet, and a Subway restaurant, all operating with strong year-around traffic. In addition, the property features an on-site residential dwelling, currently leased and generating supplementary income. Situated along a busy highway corridor and directly across from the local school, the location provides consistent visibility and steady customers flow throughout the seasons. Please do not approach the seller or staff. All showings require advance notice, and prospective purchasers must sign a confidentiality agreement prior to receiving further information. (id:55254)
1022 10 St
Rural Lac Ste. Anne County, Alberta
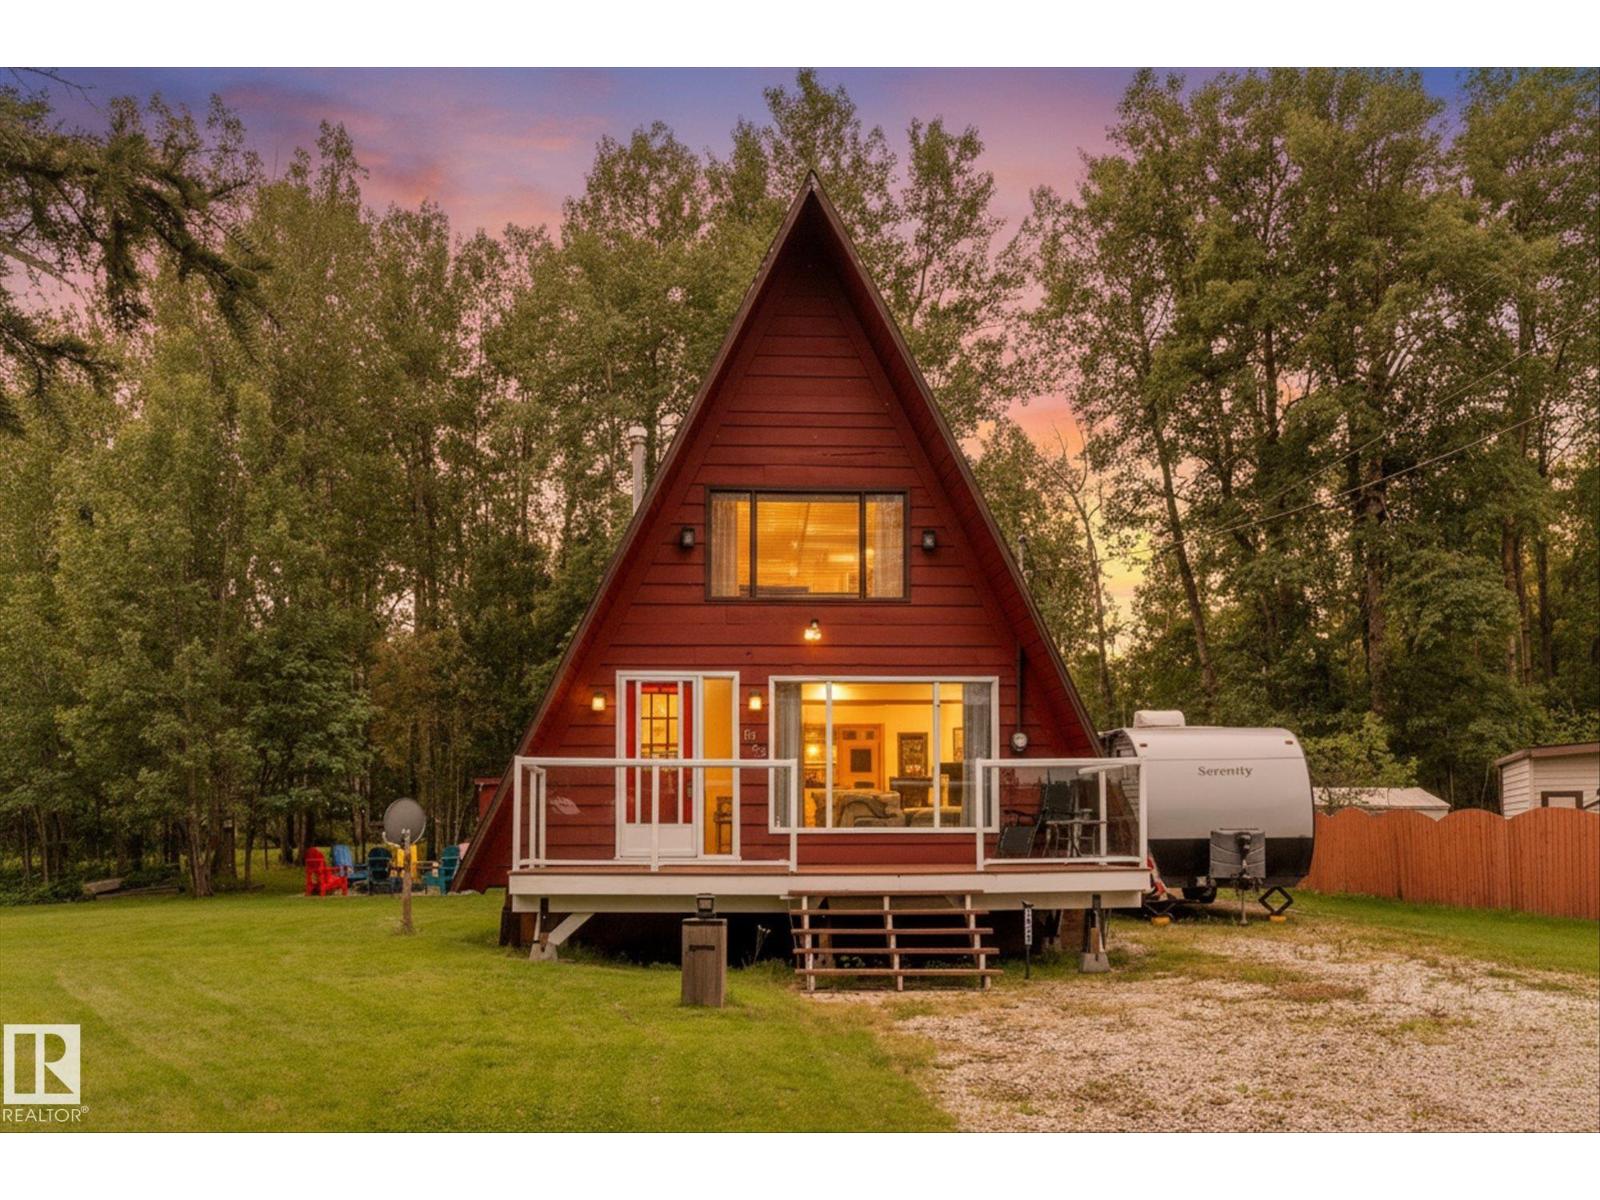
Escape to the lake with this charming A-frame home in quiet community of West Cove, just one block from Lac Ste. Anne with nearby dock & boat access! Perfect as full-time residence or weekend retreat, this unique home offers year-round living only 45 min west of Edmonton. Set on a spacious, private, almost quarter acre, lot with plenty of parking, you’ll love the large front deck, secluded back deck, firepit area & peaceful surroundings. Inside, classic A-frame design creates a warm, cozy atmosphere with spacious kitchen, inviting living room, main-floor laundry & 2-pc bath. Upstairs features a large bedroom & full bathroom. Recent improvements include professional releveling, beautiful new wood ceiling & additional structural beam. Outside, there’s even more to appreciate with double detached heated garage, storage sheds & room for all your lake toys. Enjoy boating, fishing, summer evenings around the fire & a welcoming community with great neighbours! (id:55254)
#69 5429 Twp Road 494
Rural Brazeau County, Alberta
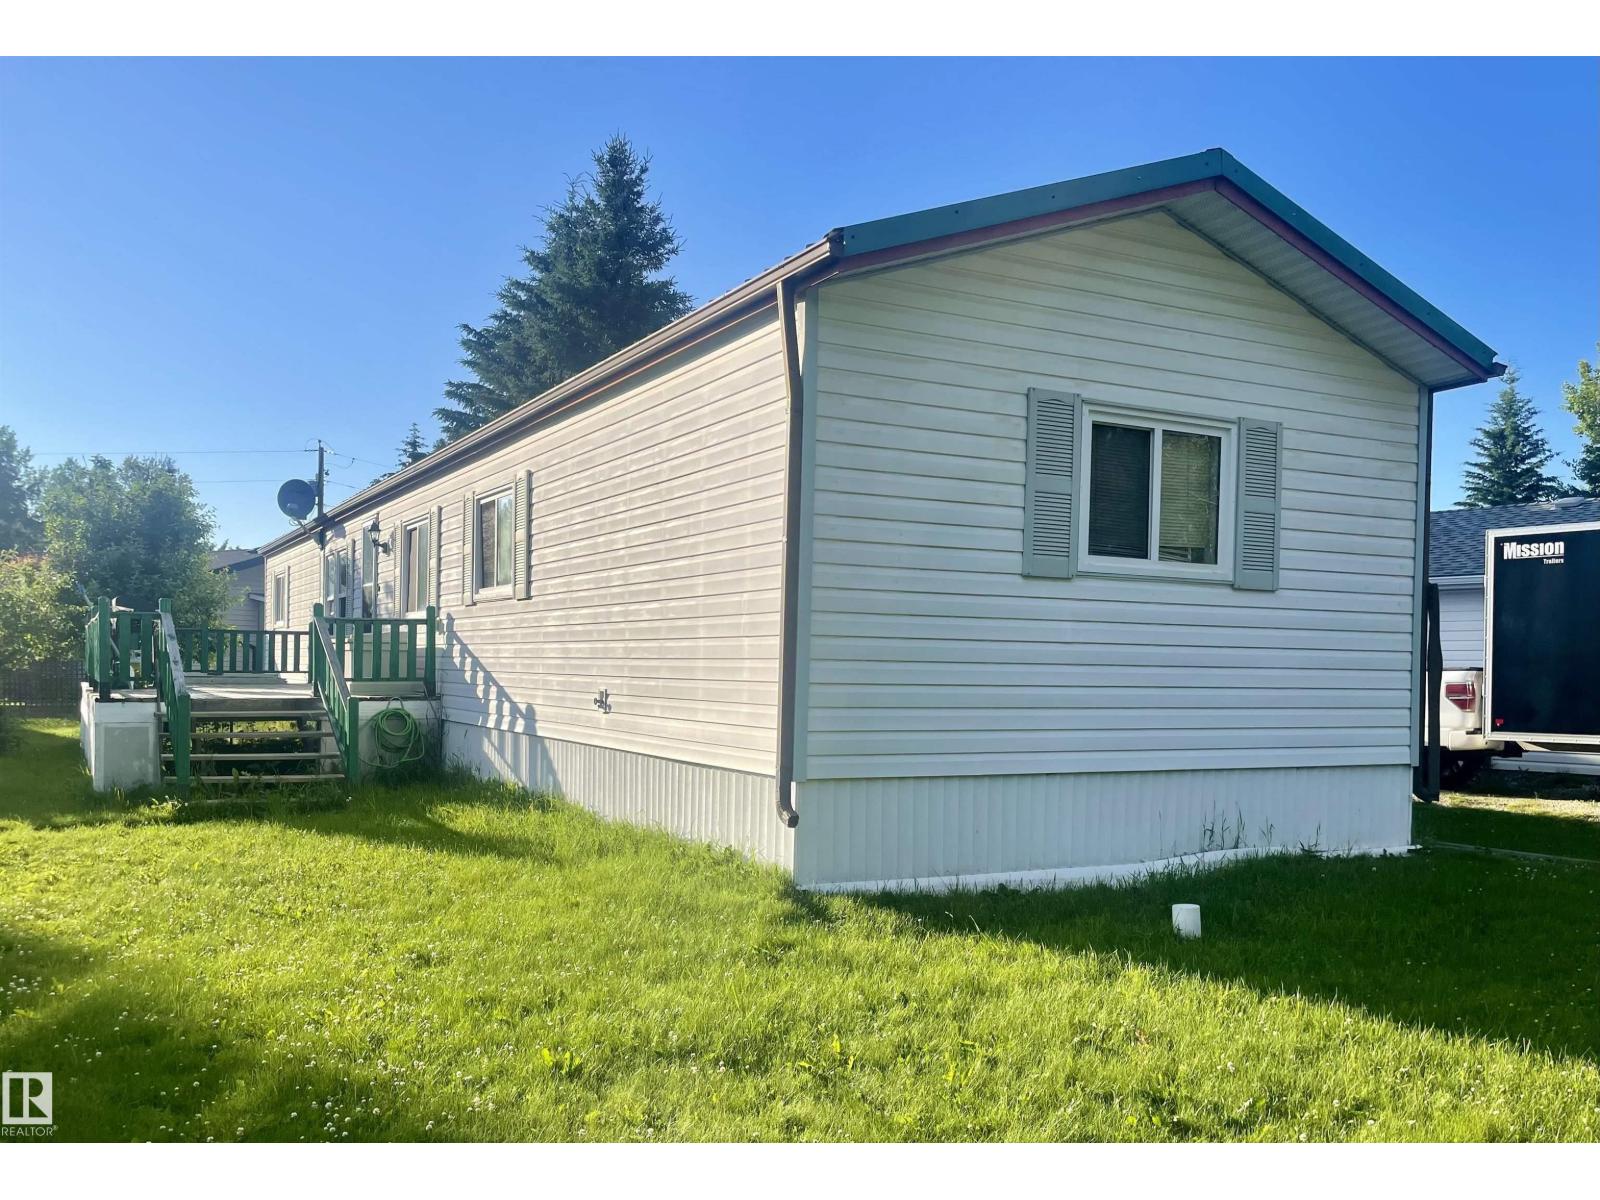
South facing with large deck. Three bedroom two bathroom single wide mobile (14.70x77.56 ) Good size shed. Property is being sold ‘as is where is’ with no warranties or representations. (id:55254)