Sanket Patel Commercial Realtor
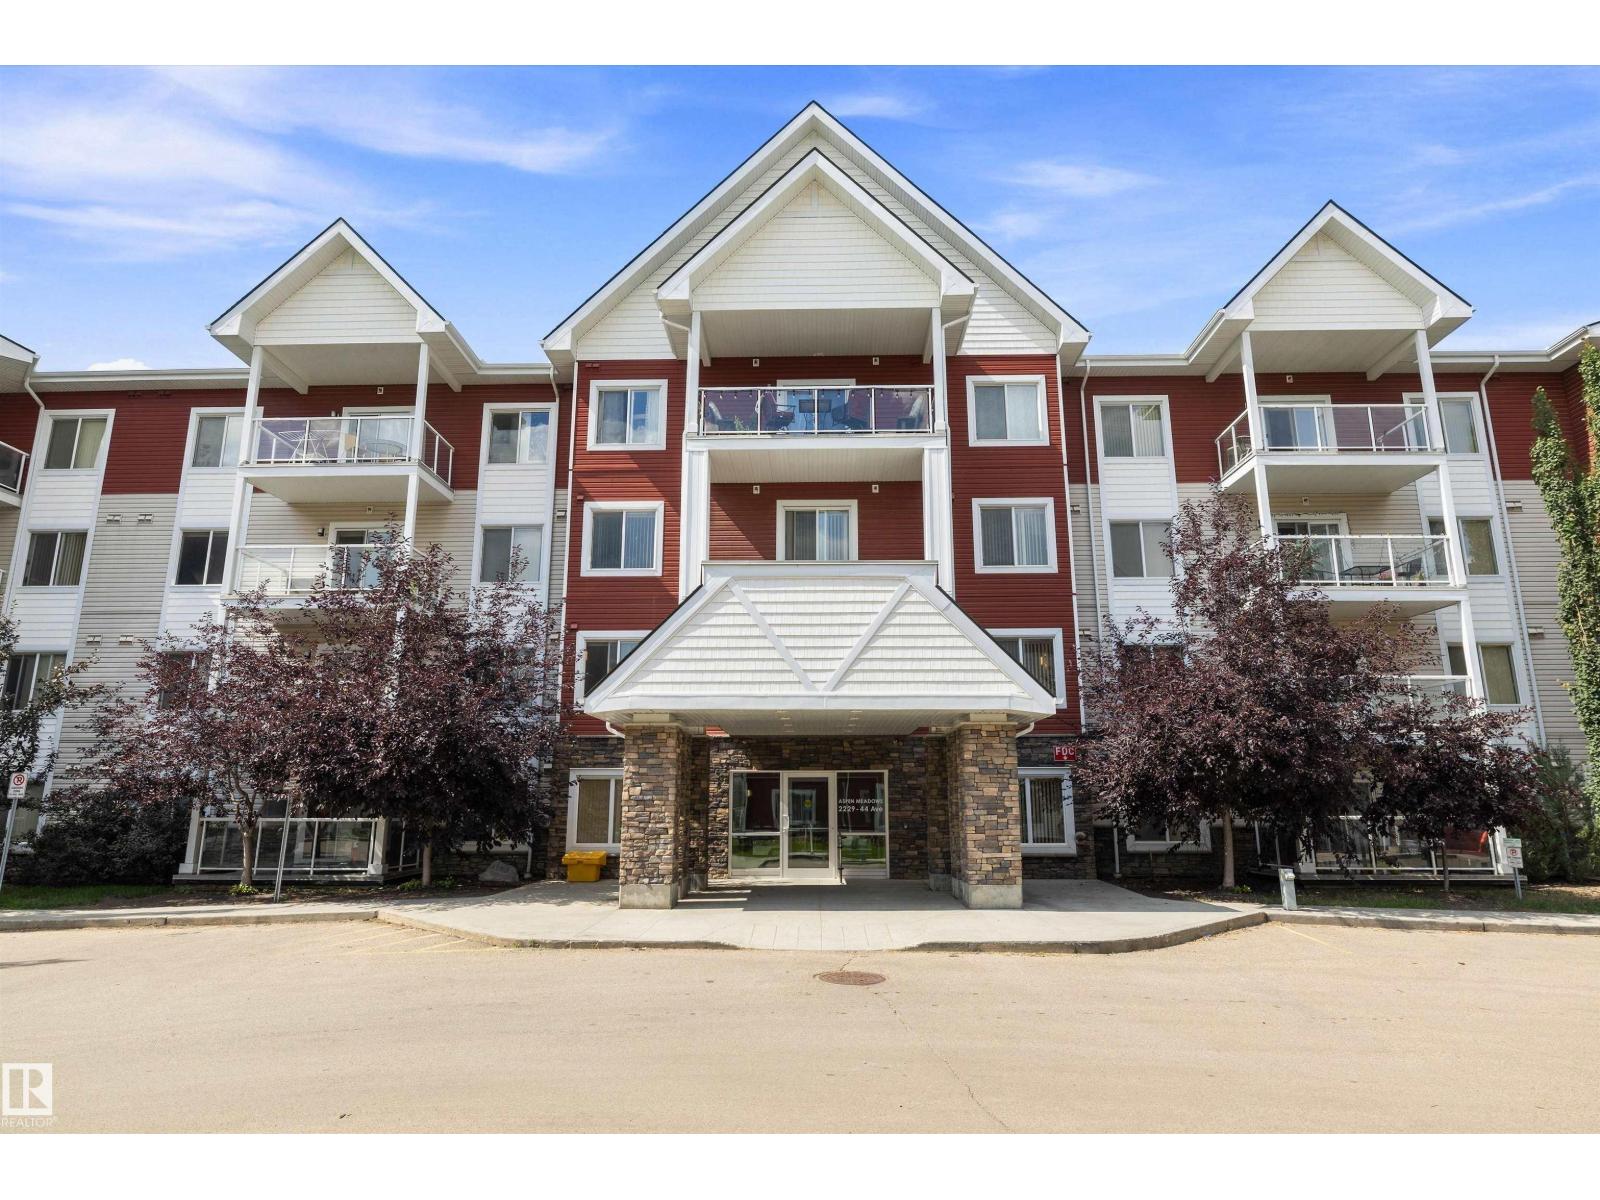
#402 2229 44 Av NW
Edmonton, Alberta
Welcome to this lovingly maintained TOP-FLOOR 2 bedroom, 2 bathroom condo offering a spacious layout in a fantastic, walkable location! A large, welcoming foyer opens to the bright open-concept kitchen, dining and living area, ideal for everyday living and entertaining. The kitchen features abundant cabinetry and storage, plus a generous island with seating. The primary suite offers a walk-through closet and private ensuite, while a second bedroom and full bathroom provide flexible space for family, guests or a home office. Step outside to the impressive wrap-around balcony—only a select few units in the building feature these larger balconies, offering a wonderful extension of the living space. Complete with a titled underground parking stall and assigned storage locker, all within walking distance to shopping, restaurants, services and everyday amenities. A beautifully cared-for home offering space, convenience and easy condo living! (id:55254)
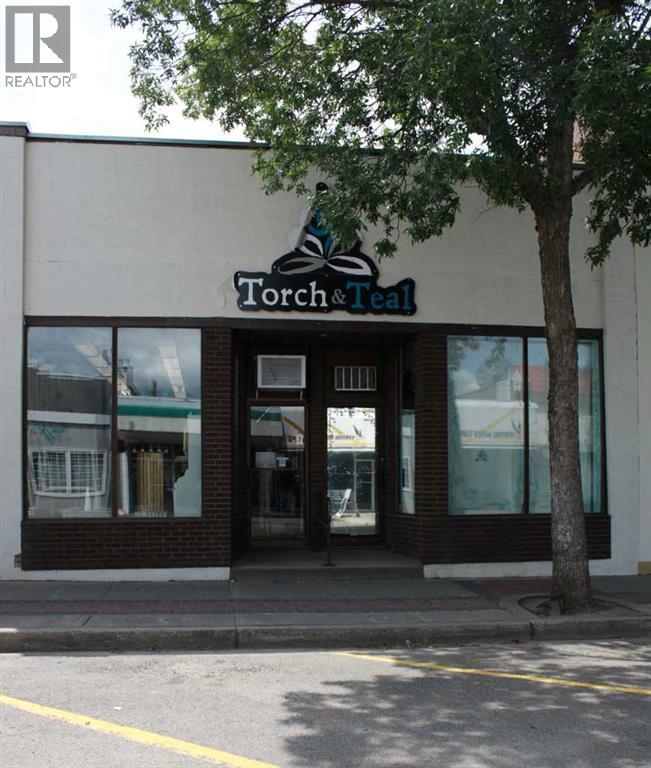
5023 50 Avenue
Ponoka, Alberta
Prime Investment Opportunity in the Heart of Downtown PonokaDiscover the potential of this versatile two-bay commercial property—a fantastic opportunity for investors or business owners looking to make their mark in Ponoka’s thriving downtown core. With numerous upgrades and modern renovations, this property offers a fresh, move-in-ready space adaptable for a wide range of business ventures.Property Highlights:Flexible layout: Utilize both bays for your business or operate in one while earning rental income from the other.Excellent location: Situated in the heart of downtown Ponoka, surrounded by established businesses and enjoying consistent foot traffic.Ample parking: Convenient front street parking for customers and additional private parking at the rear for owners and staff.Recent upgrades: Fresh paint and flooring, updated LED lighting, new A/C unit, furnace motor replacement, and more.Functional amenities: The main storefront side includes a sink and water access, ideal for service-oriented businesses.Whether you’re looking to expand your current business, start something new, or invest in Ponoka’s growing commercial market, this property offers incredible versatility and value. It offers the perfect balance of location, functionality, and modern appeal — giving your business the professional presence it deserves. Whether you’re launching a new venture or relocating to a busier area, this space is ready to support the success of your future business! (id:55254)
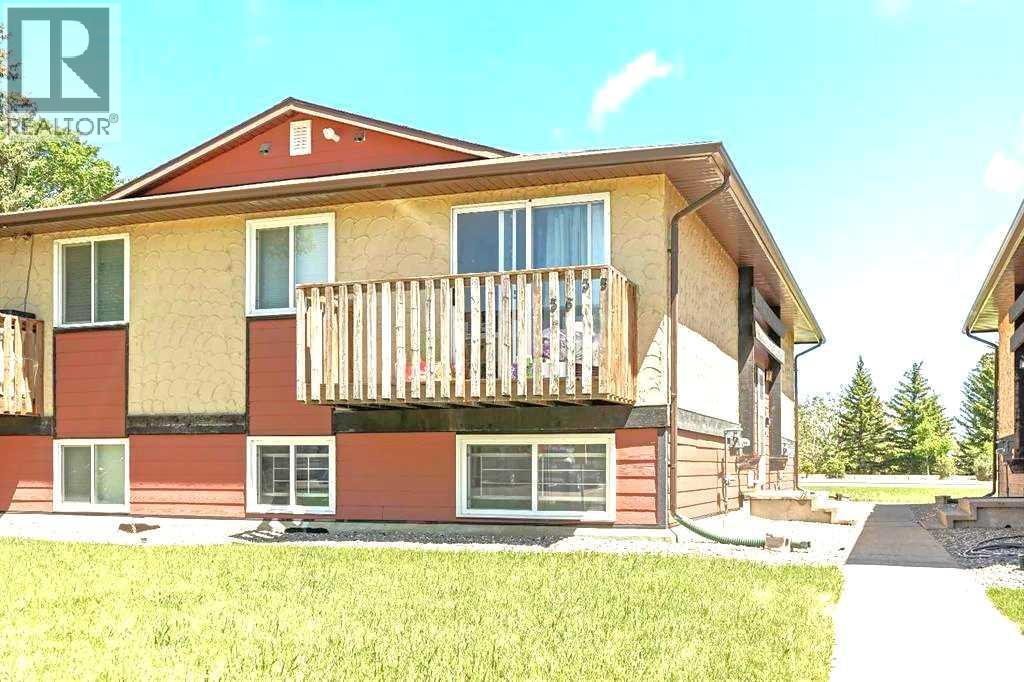
35, 5 Acadia Road W
Lethbridge, Alberta
Discover exceptional value and an unbeatable location DIRECTLY ACROSS from the UNIVERSITY of LETHBRIDGE! This beautifully refreshed 2-bedroom, 1-bathroom condo offers a comfortable and inviting layout, making it an ideal home for students, first-time buyers, or investors. Enjoy a bright and spacious living area with access to your private balcony, a functional kitchen and dining space, and two generously sized bedrooms. The bathroom features a relaxing jetted tub, while thoughtful updates throughout include fresh paint, new baseboards, security bars on the bedroom windows, a furnace replaced just last year, and all appliances under 5 years old. With low condo fees that include water and a well-managed complex, this is a fantastic opportunity to enjoy affordable, low-maintenance living in one of the most convenient locations near the university. Whether you're looking for a place to call home or a smart investment property, this one is definitely worth seeing! ***Certain photos are digitally staged to show the home's potential and that the furniture is not included.*** (id:55254)
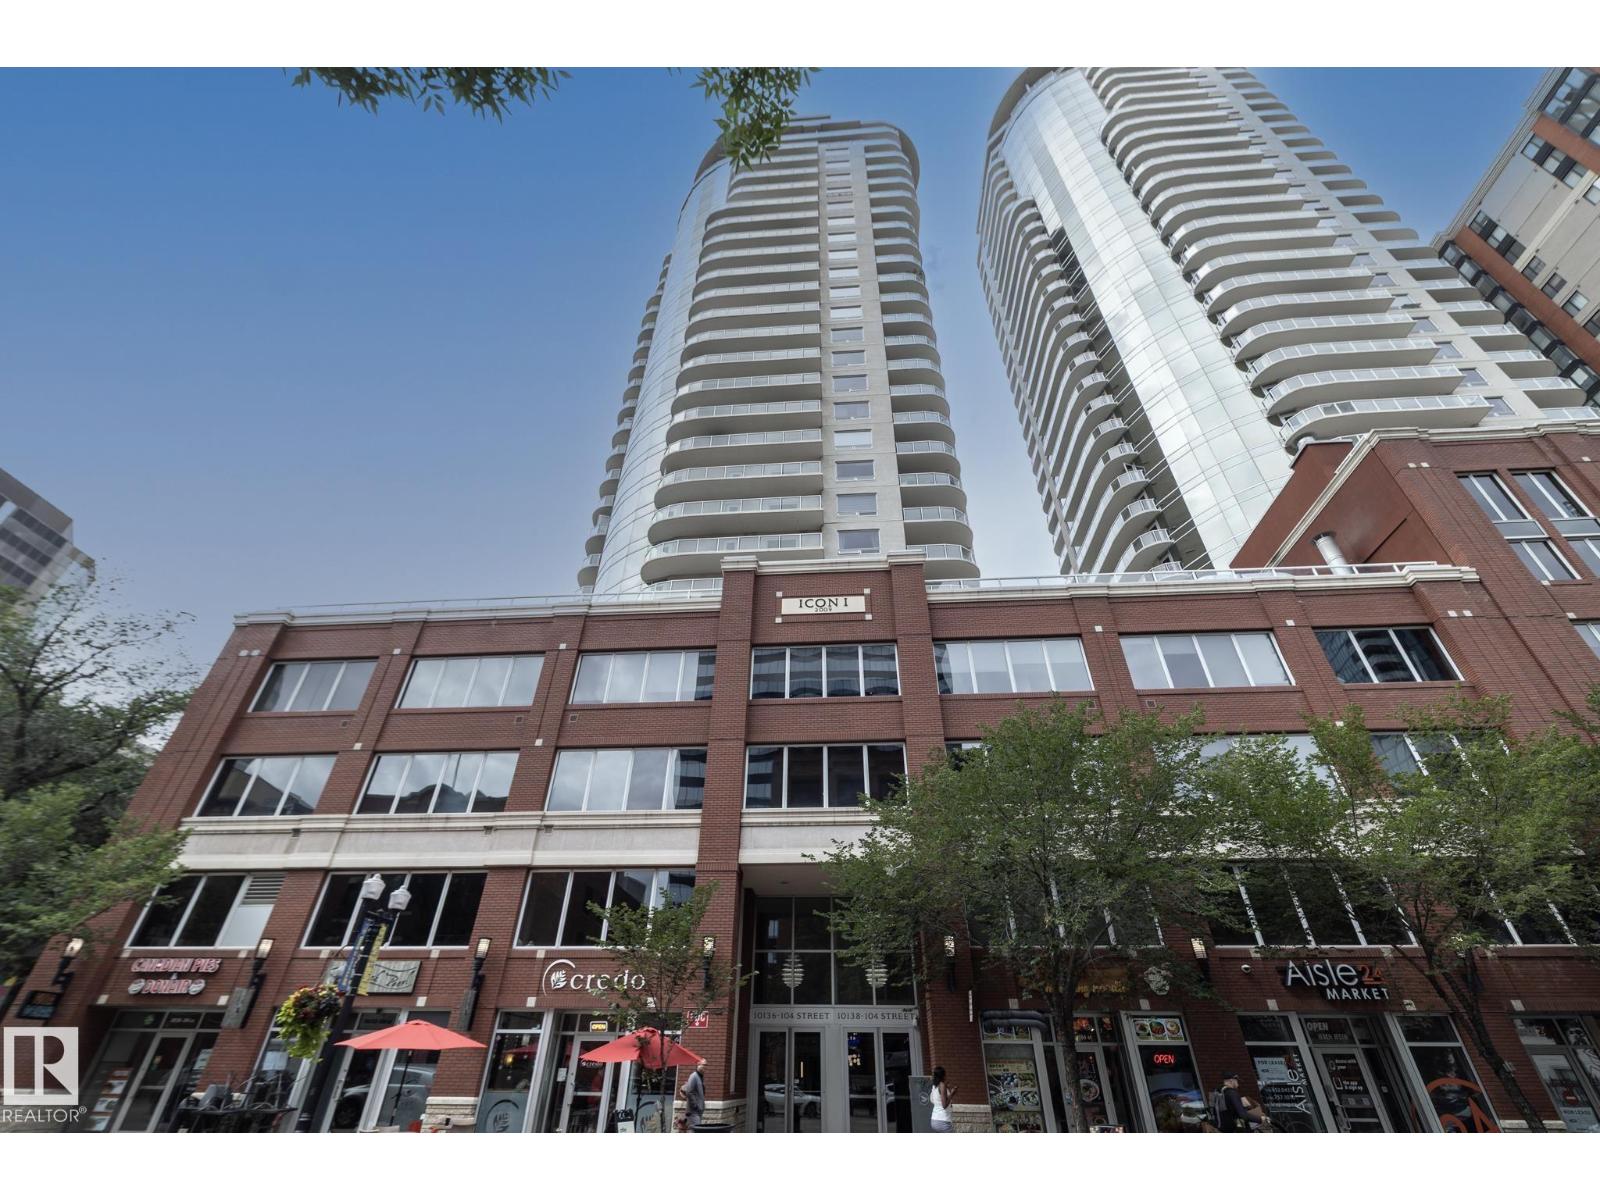
#1004 10136 104 St NW
Edmonton, Alberta
Welcome to ICON 1 in Edmonton’s vibrant ICE District. This well-designed condo offers 2 bedrooms, 2 bathrooms, and 1 underground parking stall. The open-concept floor plan is filled with natural light and features durable laminate flooring throughout, light contemporary cabinetry, and sleek stainless steel appliances. Enjoy the convenience of in-suite laundry and a large balcony—perfect for taking in the city atmosphere. Living at ICON 1 is all about location. You’re just steps from some of the city’s best restaurants, cafés, shopping, grocery options, the farmers’ market, and Rogers Place. With easy access to LRT stations and major bus routes, commuting around the city is effortless. Experience downtown living at its finest—this is one you don’t want to miss. (id:55254)
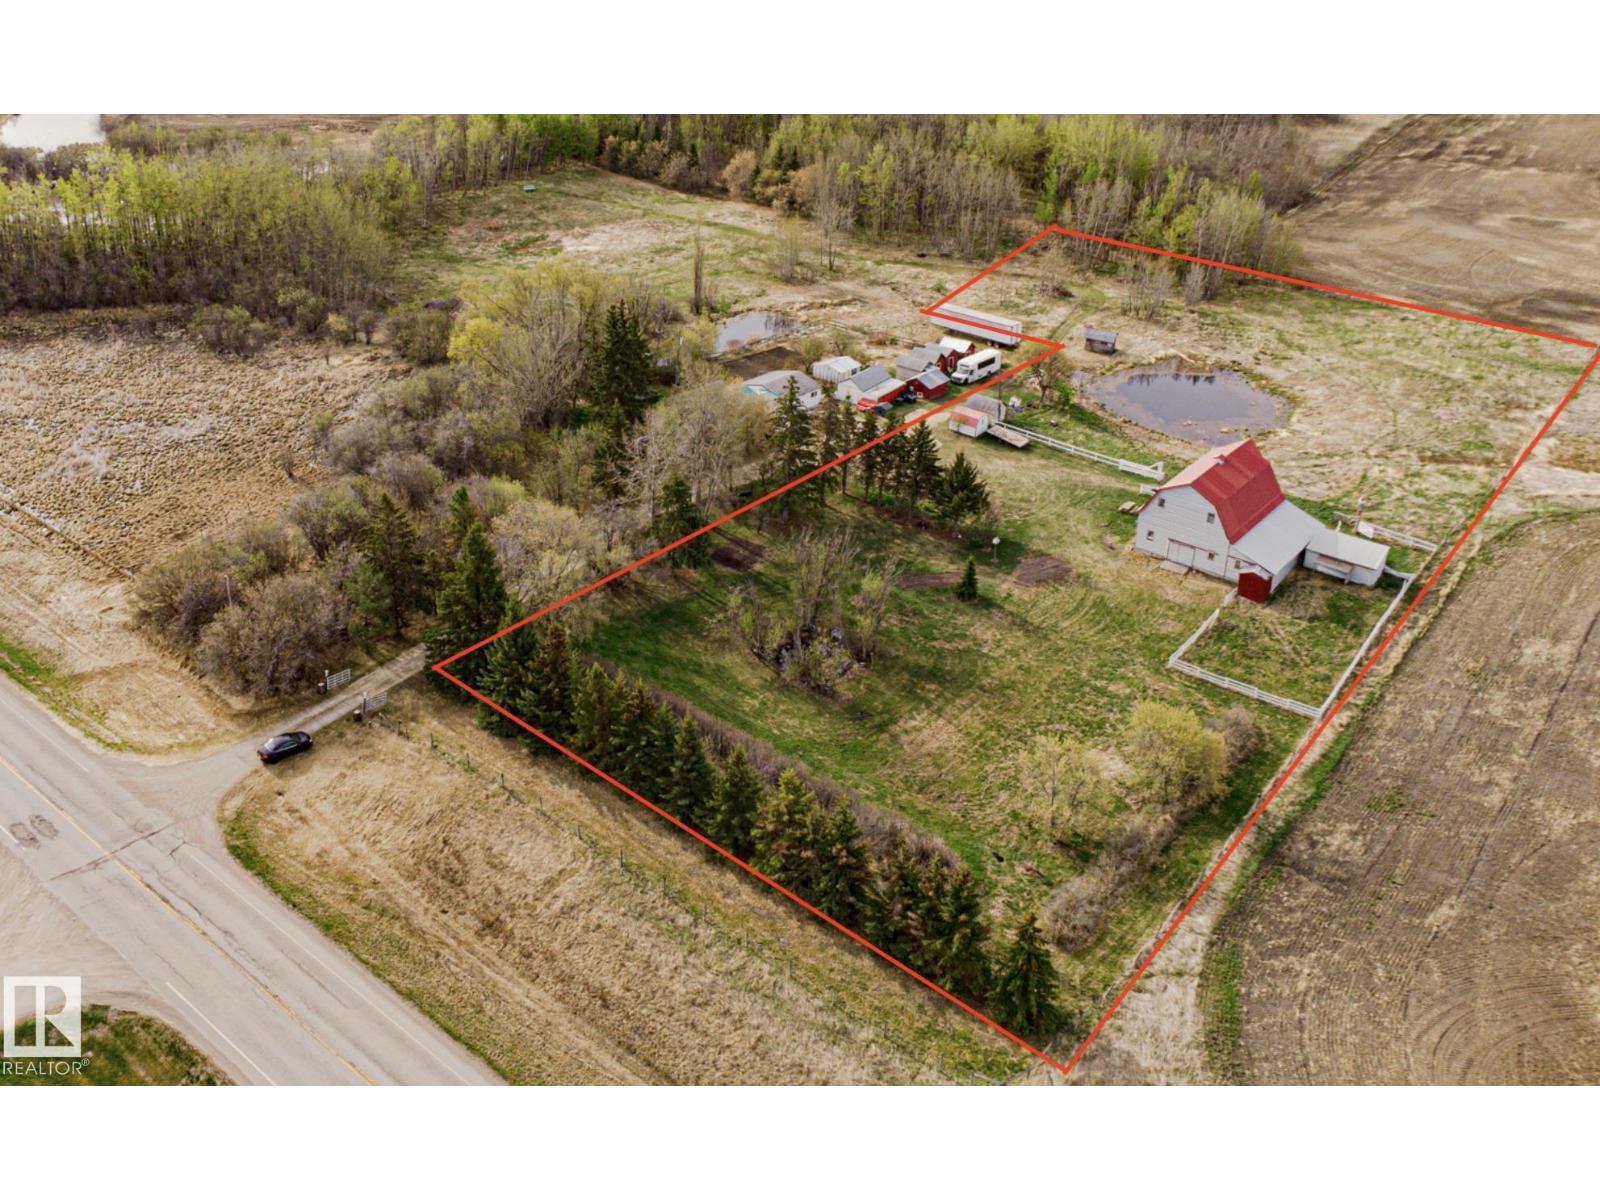
2409 Hwy 633 NW
Rural Lac Ste. Anne County, Alberta
2.84 Acres out of subdivision with a Giant BARN! What a UNIQUE opportunity to own this piece of land 25 mins from spruce Grove. EVENT CENTRE! WEDDING VENUE! Let's GO! 10 mins to Onoway and 10 mins to AB Beach! Love Horses? it's READY - Fenced, 2 watering holes, grazing land. The upper Barn has been restored in the last year originally with plans to turn it into a wedding/event venue! Come complete the dream! Come Build that Bungalow, have your barn, have your horses, and hold some amazing events out here and LOVE YOUR LIFE! Super unique opportunity! (id:55254)
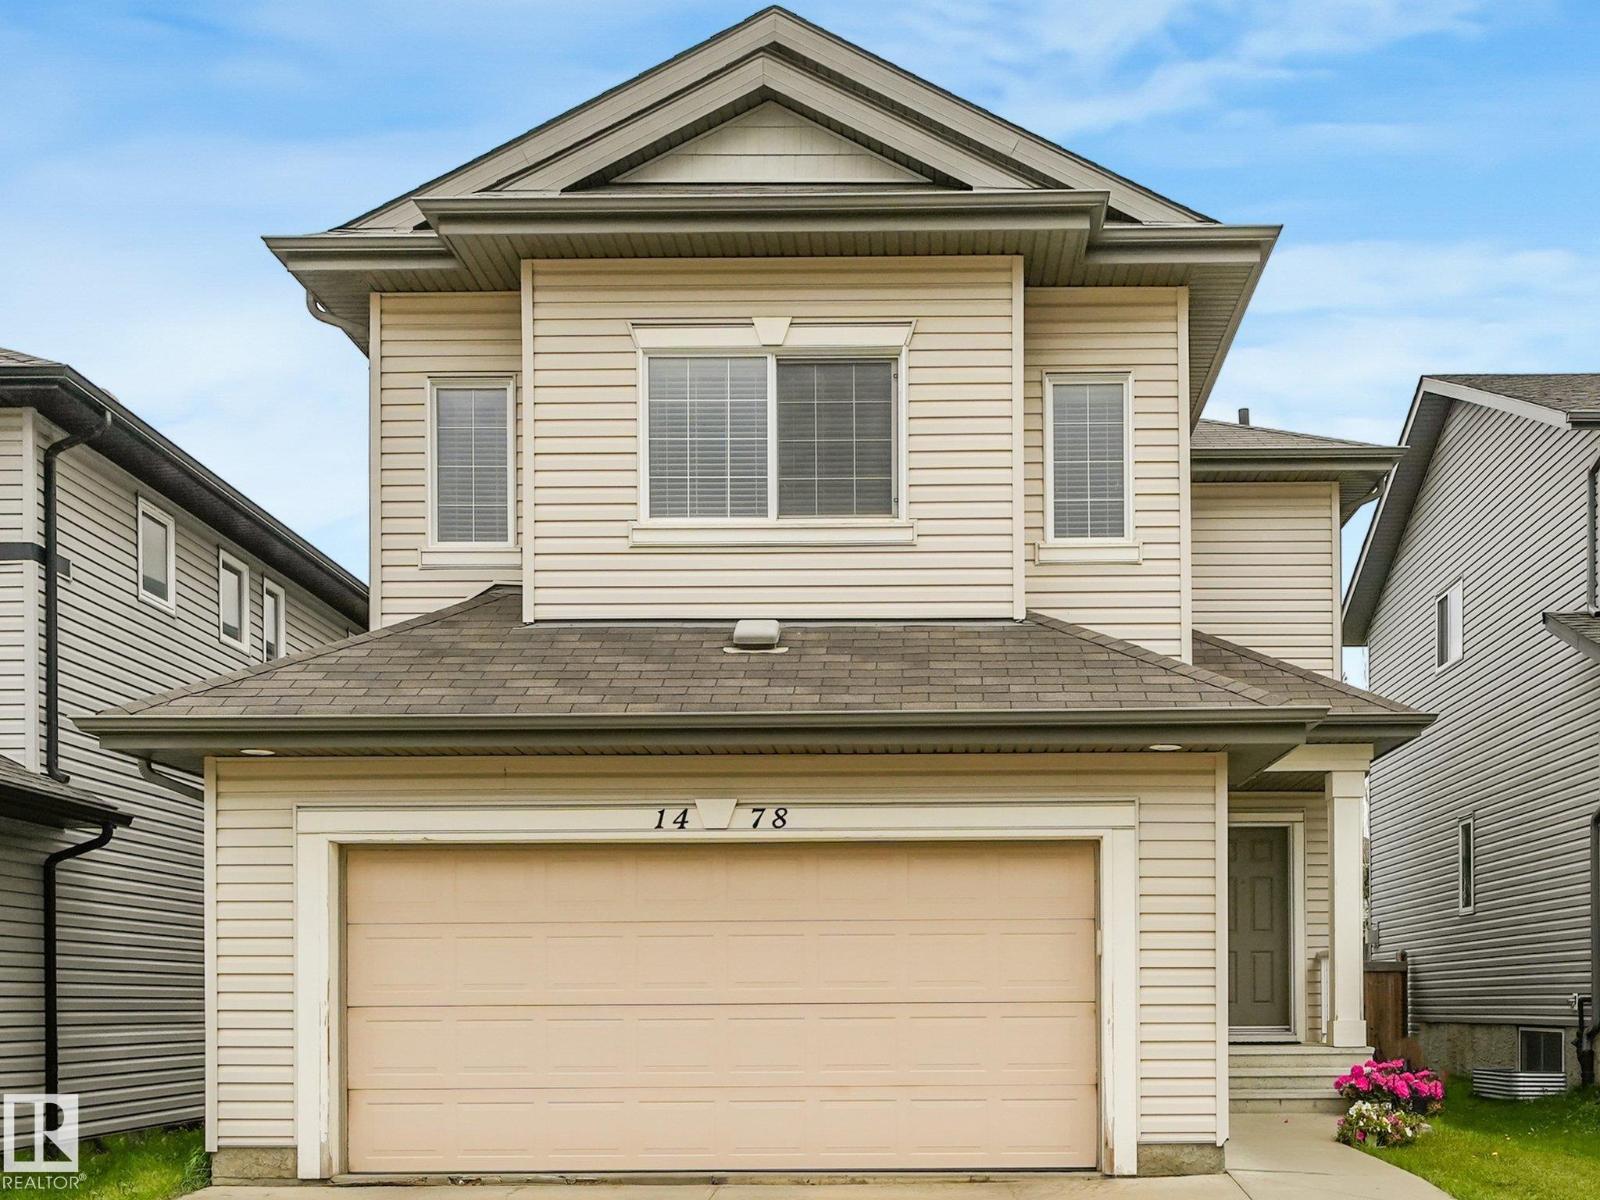
1478 37b Av NW
Edmonton, Alberta
Landmark Show Home Elegance in Tamarack! Step into a home where natural light, thoughtful design, and timeless finishes come together beautifully. This fully finished former Landmark show home offers an impressive main floor with soaring 9-ft ceilings, granite countertops, and sun-filled living spaces designed for both everyday comfort and entertaining. Upstairs, discover three generous bedrooms, including a spacious primary retreat featuring a luxurious 5-piece ensuite. The bright bonus room creates the perfect gathering space, complete with a cozy gas fireplace for relaxing evenings. The fully finished basement extends the living space with a large recreation room, fourth bedroom, full bathroom, and excellent storage—ideal for guests, a growing family, or a home office setup. With quality craftsmanship, stylish finishes, and a functional layout throughout, this Tamarack gem is truly move-in ready. Conveniently located close to parks, schools, shopping, transit, and everyday amenities. A Must See !!!!! (id:55254)
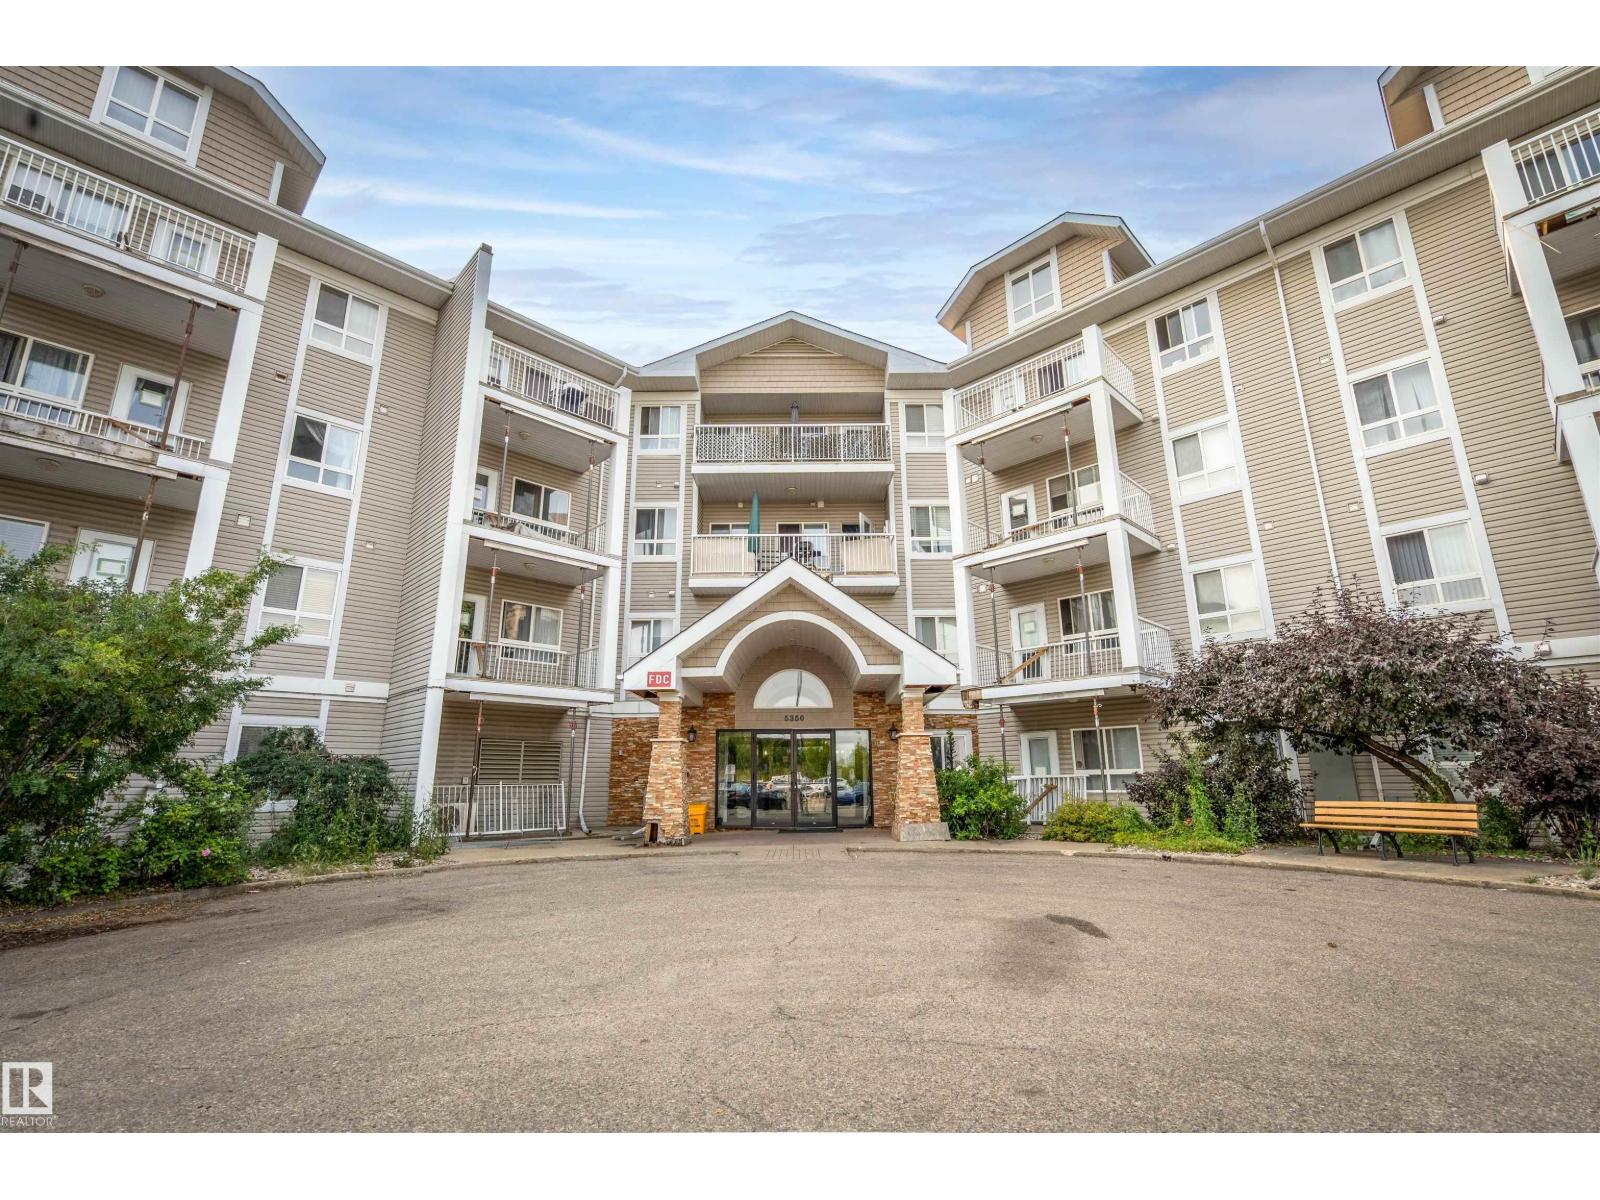
#409 5350 199 St NW
Edmonton, Alberta
Top-floor unit at Park Place Hamptons. Two bedrooms, two full baths, just under 850 sq ft, with vaulted ceilings in the living room and kitchen that make it feel bigger than the number suggests. Kitchen has maple cabinets and an island, plus in-suite laundry. Step onto the balcony for a view over the neighbourhood instead of someone's window. One titled parking stall included. Building is 2005, low-rise, four floors, with an elevator on site. Quick access to Henday for getting across the city, plus shopping, schools, and transit are all nearby and within walking distance in most cases. Great option for a first-time buyer or anyone looking to downsize without giving up space. (id:55254)
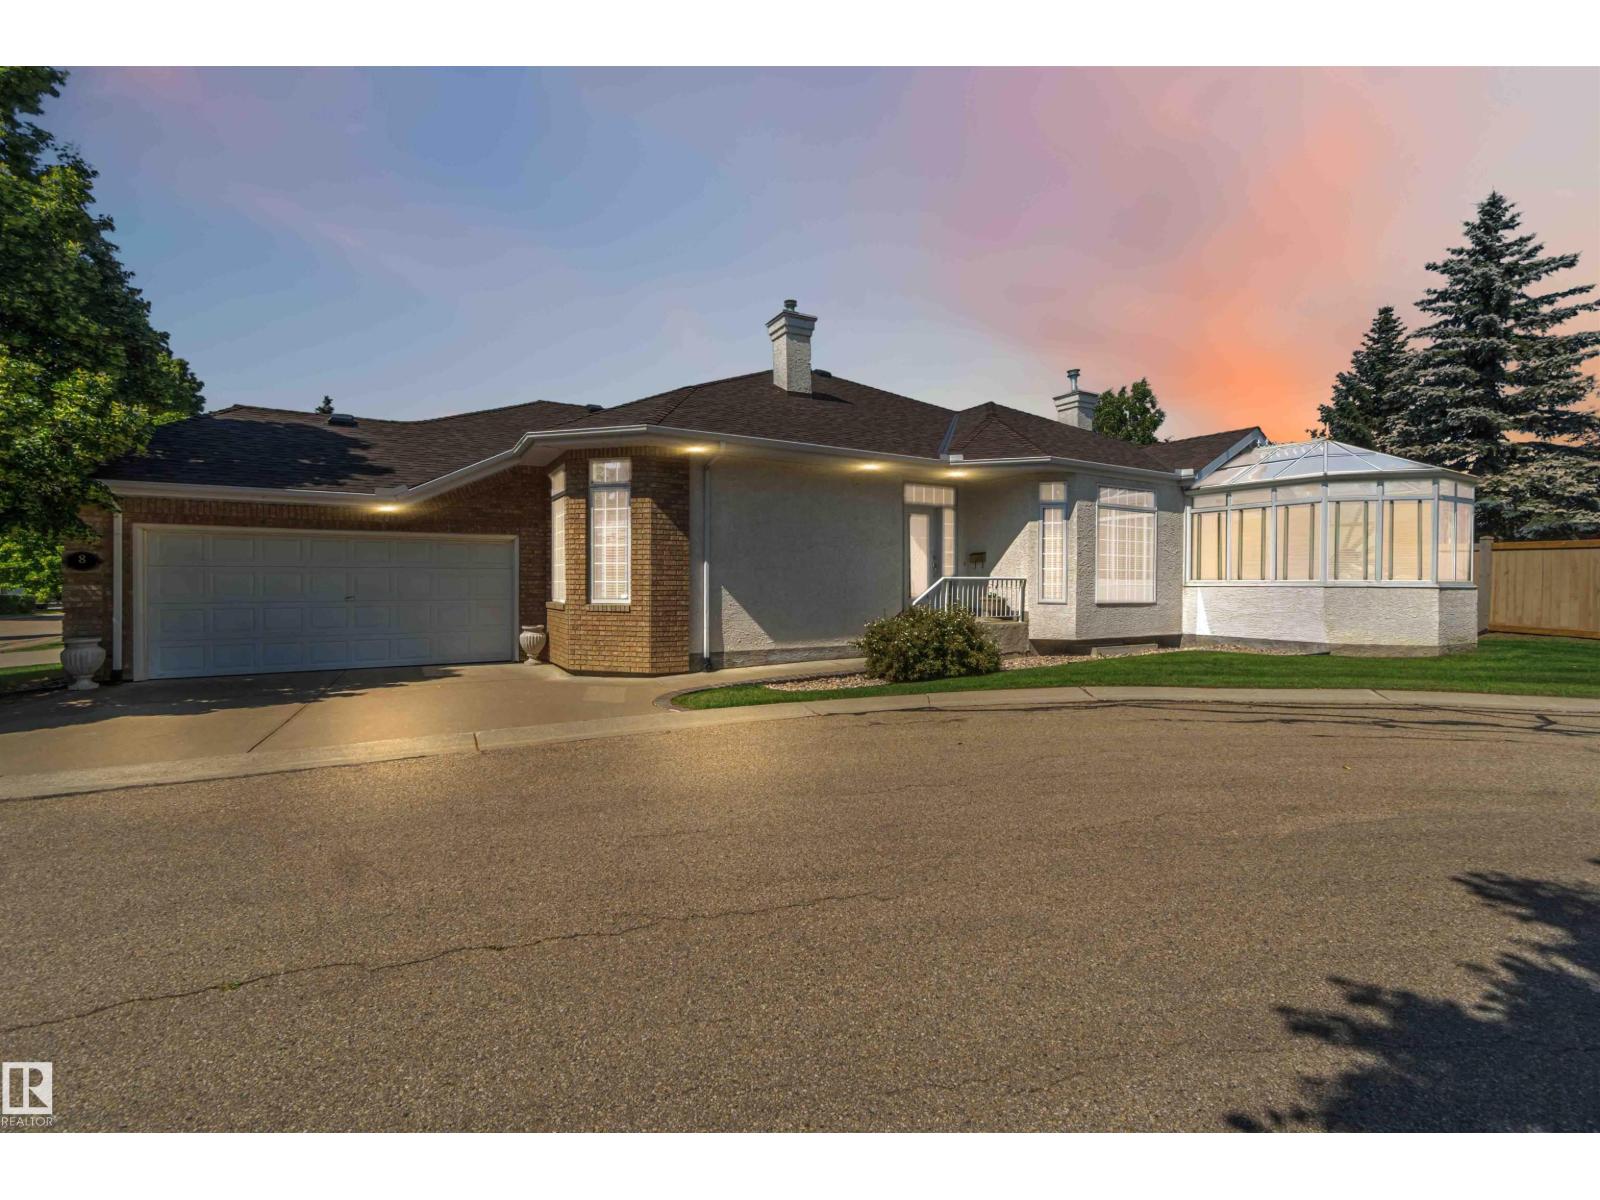
8 Butterworth Pt NW
Edmonton, Alberta
Tucked in a quiet cul-de-sac in prestigious Brookview, this executive 50+ half-duplex bungalow delivers true turnkey, low-maintenance living. Freshly painted throughout, this home features an oversized heated double garage, central A/C, and easy access to scenic ravine trails. The main floor showcases a bright, open layout with hardwood floors, large picture windows, and a spacious kitchen featuring stainless steel appliances, abundant cabinetry, and a quartz island with seating & the spectacular glass conservatory that flows effortlessly into the sunlit living and dining areas. Completing the main level are a dedicated home office/den, main bathroom, storage room, generous laundry room with convenient garage access, and a primary retreat with a spa-like ensuite featuring a jetted soaker tub and separate shower. The finished basement expands your space with a large rec room, 2 additional bedroom, a full bath, a gym area, and ample storage. Outstanding comfort, convenience, and location. Welcome Home! (id:55254)
49308 Rr 75
Drayton Valley, Alberta
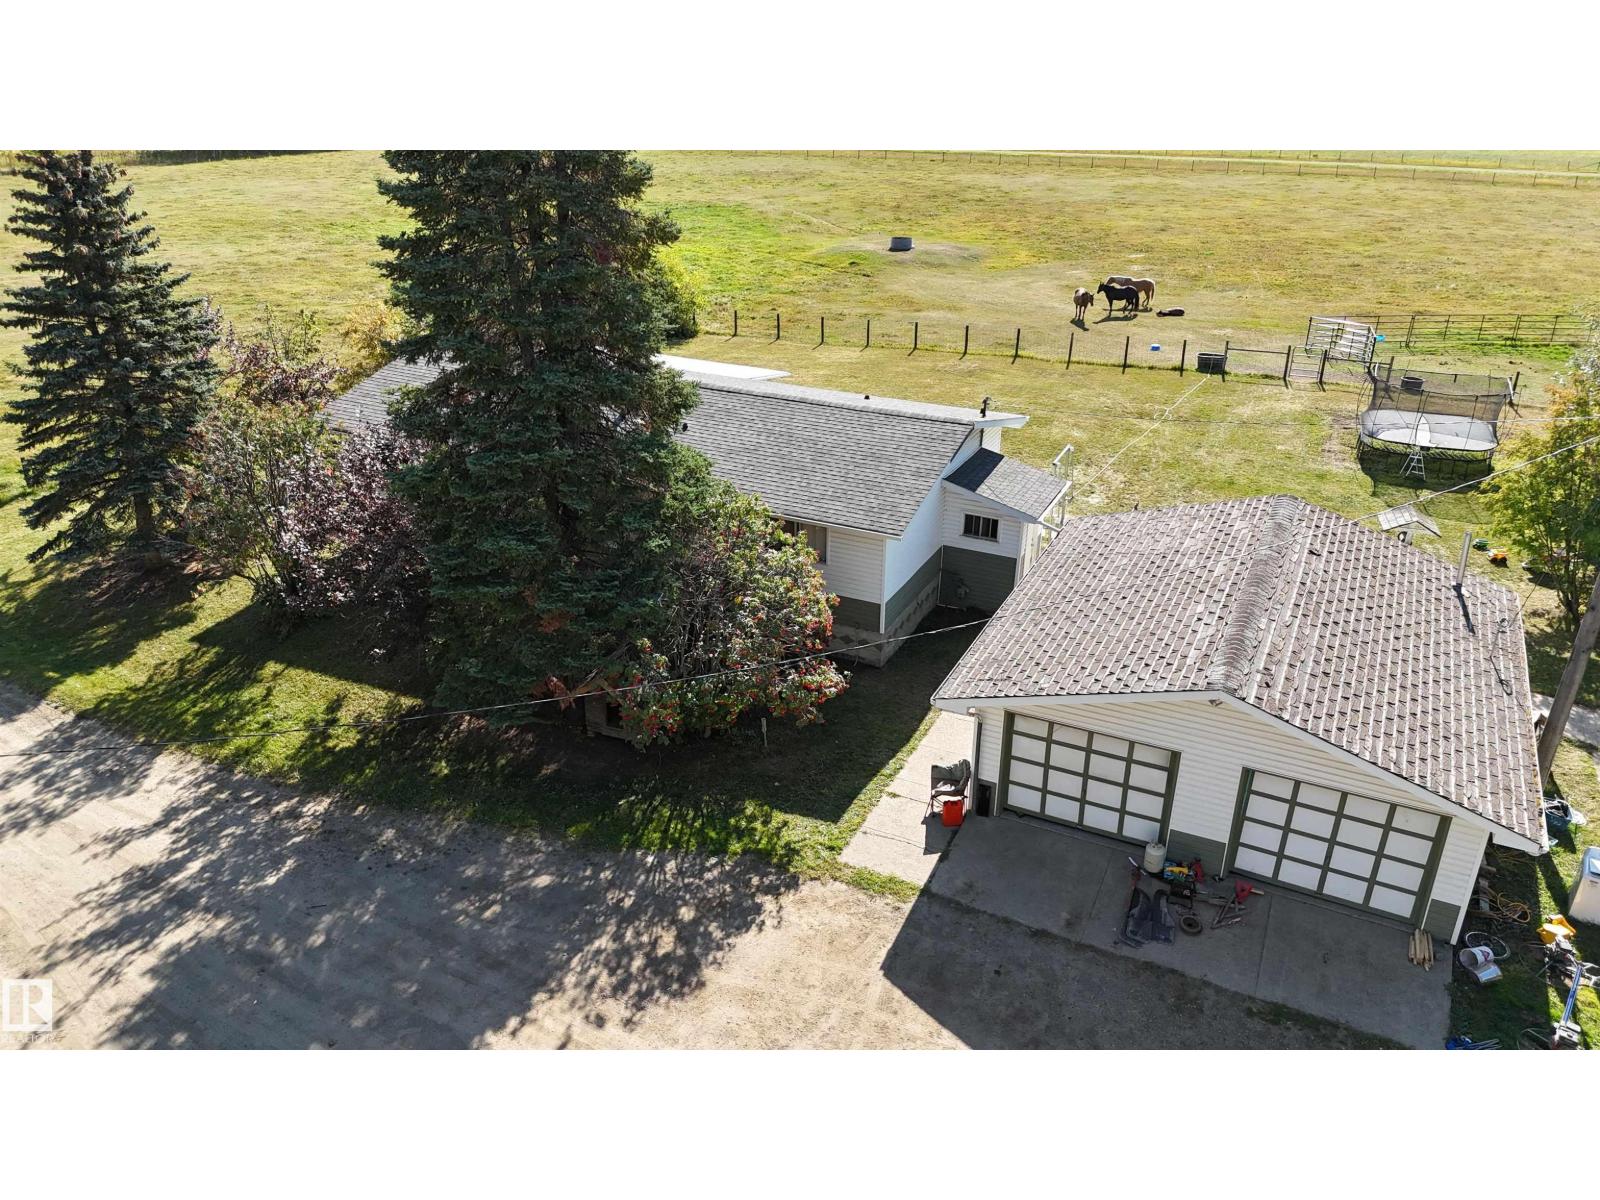
An opportunity to own 24 acres of prime land within the town of Drayton Valley. Located in the NW corner of town, this unique property offers convenient access to all local amenities! The adjoining 24 acres are also available for purchase, presenting a rare chance for expanded ownership or future development.(E4464817). Property is currently set up for horses, with cross-fencing & a variety of outbuildings including a 24’x26’ garage & a large quonset, ideal for storing machinery, RV’s, or other large items. The land is partially treed, offering privacy & a peaceful natural setting, along with picturesque city views at night, yet you could walk to Walmart! The residence is a well-maintained 1,250 sq ft bungalow, offering 6 bedrooms & 3 baths. The main floor is bright & spacious, w/ some updates. A large, south-facing covered deck provides the perfect space to enjoy warm Alberta evenings in a tranquil setting. Taxes $1074(2026) This property is fully serviced & zoned R-ACG.Price INCLUDES any applicable GST. (id:55254)
253 Rivergrove Chase W
Lethbridge, Alberta
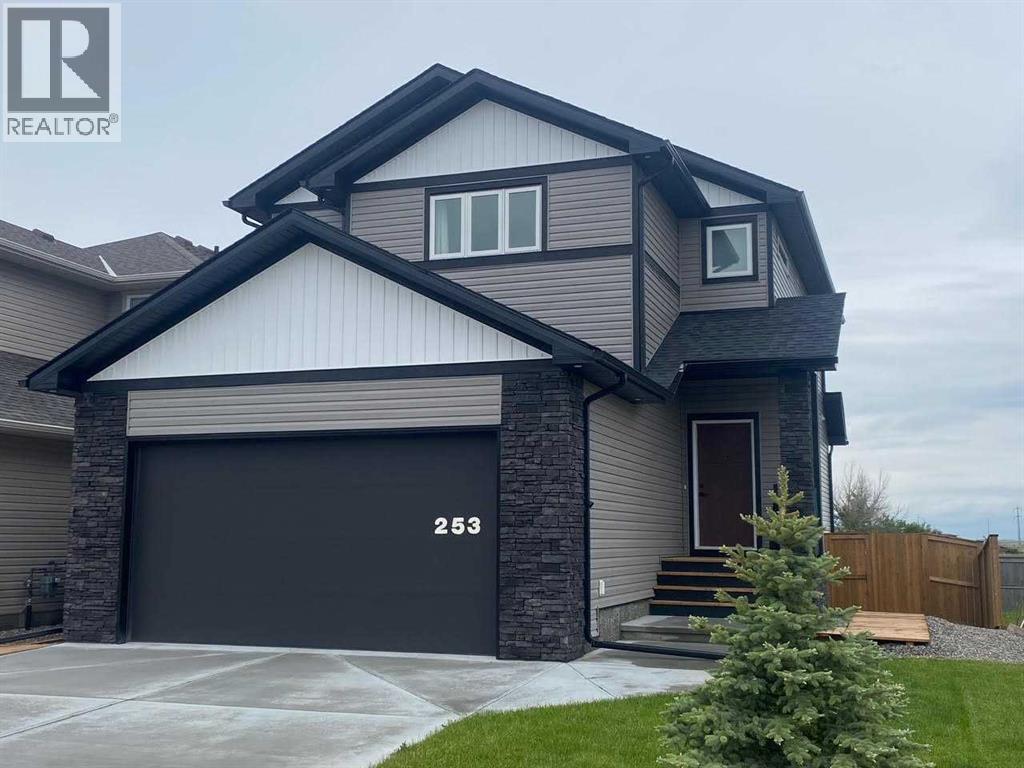
This exceptionally well cared for, stylish two-storey home offers the perfect blend of modern design and everyday functionality. With 1,738 sq. ft. above grade, the bright, open-concept main floor creates an inviting space where the kitchen naturally becomes the heart of the home. Featuring quartz countertops, stainless steel appliances, a generous pantry, and an oversized island perfect for gathering, it’s a space designed for both busy mornings and relaxed evenings. Upstairs you’ll find a versatile bonus room that adds valuable living space—ideal for a family room, play area, or home office—along with three comfortable bedrooms, including a spacious primary retreat complete with a luxurious five-piece ensuite that offers a welcome escape at the end of the day. An additional fourth bedroom in the fully developed basement provides flexibility for guests, a home office, or growing families. Central air conditioning keeps the home comfortable throughout the summer, while the thoughtfully designed floor plan offers a seamless flow that’s equally suited to entertaining or everyday living. Outside, the low-maintenance yard lets you spend less time on upkeep and more time enjoying your home. Still feeling fresh and modern, this home offers the appeal of new construction without the wait—move in and simply start enjoying everything it has to offer. (id:55254)
#440, 37543 England Way
Rural Red Deer County, Alberta
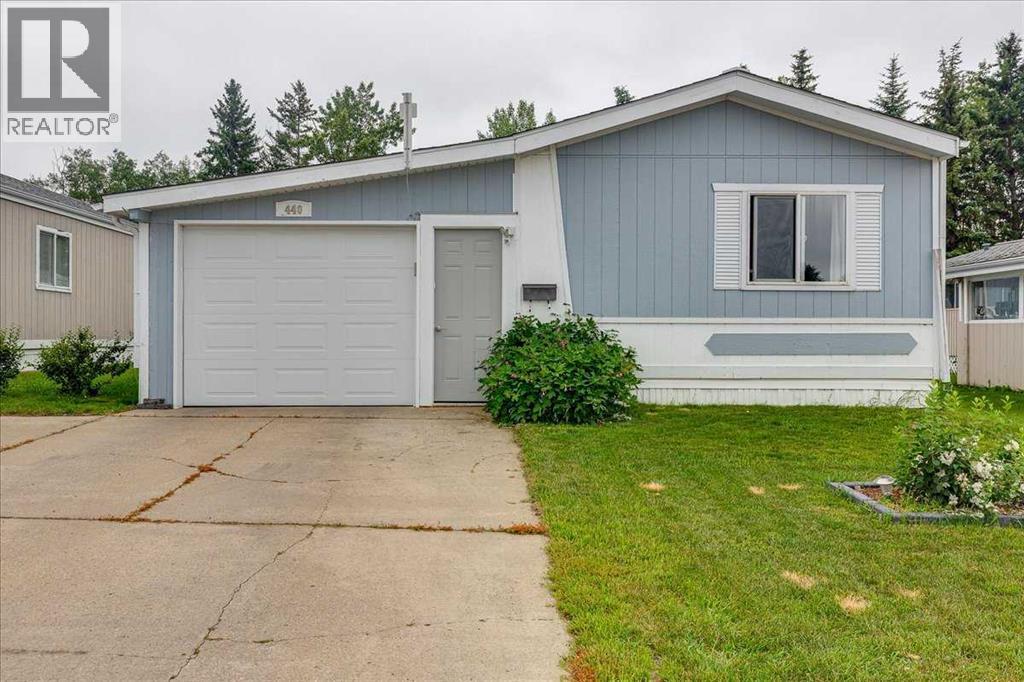
This mobile is very well kept and situated on a fantastic treed area with no one behind you in the peaceful community of Waskasoo Estates.. With 3 bedrooms and 2 bathrooms, an open floor plan, air conditioning, newer appliances, shingles were done in 2023, newer deck too! The single car garage is made for a truck and will be very appreciated in the winter months. Close to Costco and Red Deer. This home is ready to move into and enjoy the perfect location with low maintenance.... (id:55254)
3206, 73 Erin Woods Court SE
Calgary, Alberta
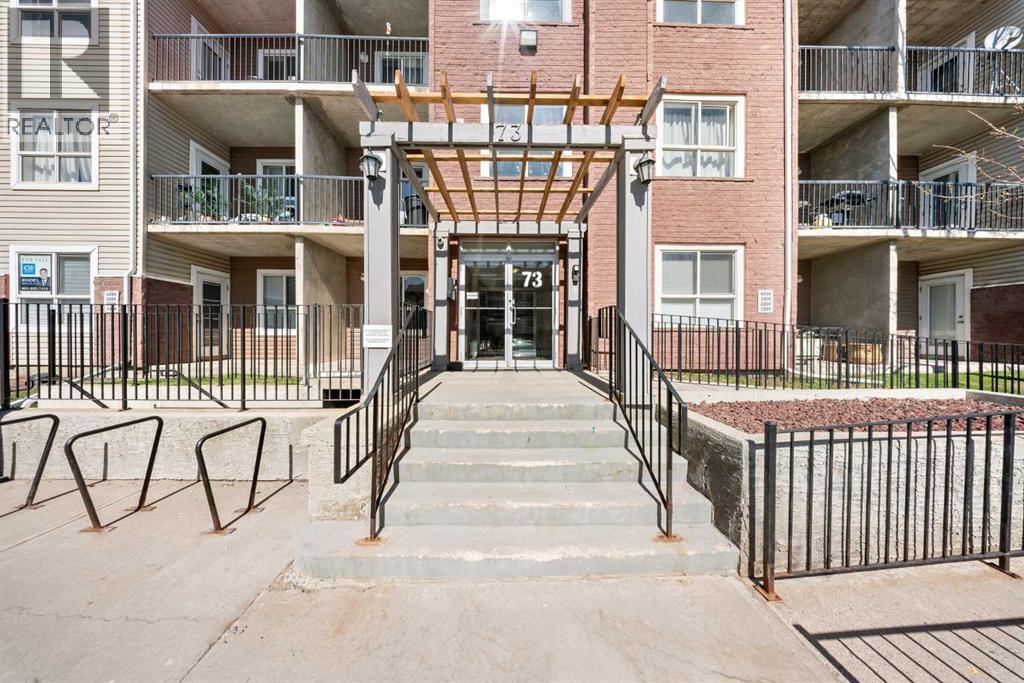
Welcome to Compass Erin Woods! This beautifully maintained 1 -bedroom condo offers incredible value with a bright, open concept layout and titled underground parking in a secure concrete building. Located on the third floor, this home features large windows and sunny southeast-facing balcony that fills the space with natural light. Thoughtfully designed kitchen showcases granite countertops, modern lighting and plenty of cabinet space, flowing seamlessly into the spacious living area with engineered hardwood flooring. A versatile nook beside the kitchen is perfect for a dining area. The generous bedroom features updated French doors, while the stylish bathroom includes granite counters and relaxing soaker tub. Enjoy the convenience of condo fees that include ALL utilities, plus secure heated underground parking. Ideally located with a quick access to Deerfoot Trail, Stoney Trail, downtown Calgary, shopping , transit and major industrial areas. Whether you're a first time home buyer, downsizer or investor this is an excellent opportunity to won a move-in ready home in a well managed complex. (id:55254)