Sanket Patel Commercial Realtor
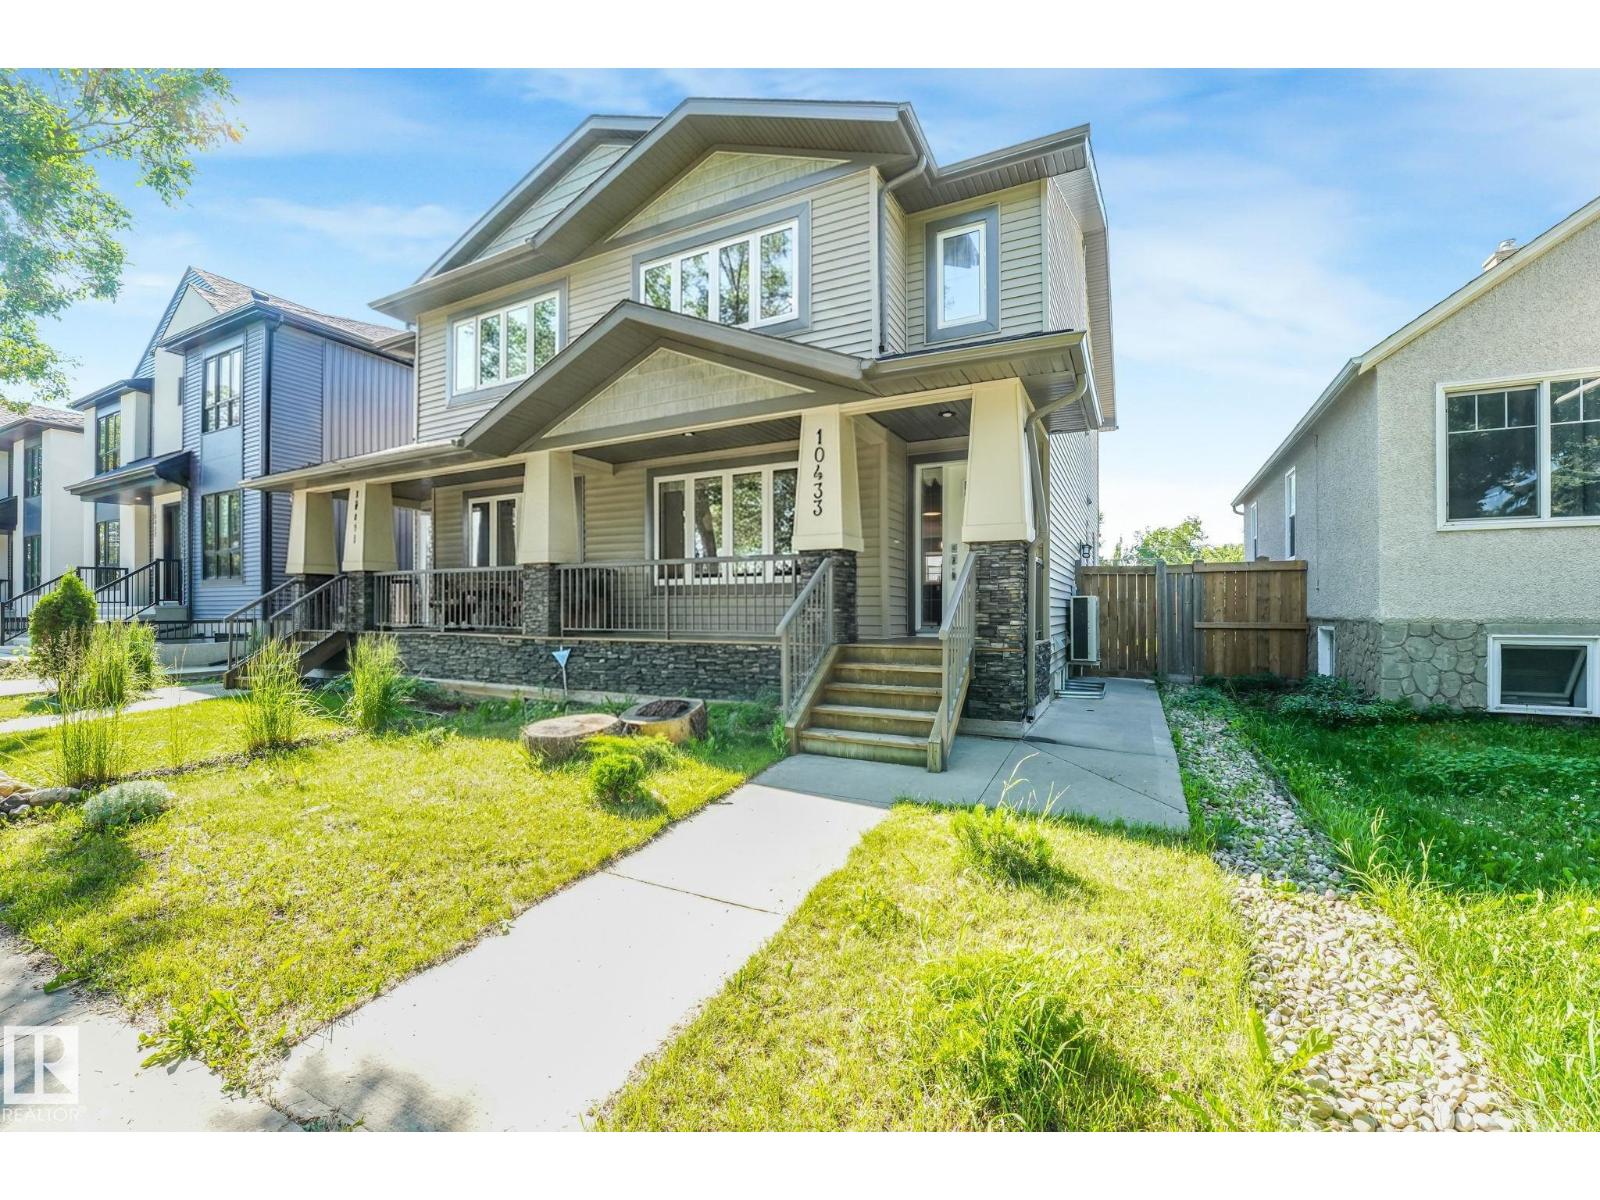
10433 70 Av NW
Edmonton, Alberta
NEW PRICE & EXCEPTIONAL VALUE in sought-after Allendale! This well-maintained and move-in ready 3+2 bedroom, 3.5 bath home offers space, upgrades & flexibility for a wide range of buyers. The bright main floor features spacious living room with cozy fireplace and a chef's kitchen with abundant cabinetry & counter space and a large island. Upstairs is a king-sized primary with walk-in closet and ensuite, two additional bedrooms, full bath and convenient UPPER FLOOR LAUNDRY. Fully finished basement has two bedrooms, full bath and its own laundry. With SEPARATE SIDE ENTRANCE, SECOND KITCHEN and living area, it's ideal for extended family or added flexibility. Enjoy a sunny, south-facing & fenced yard with large deck, oversized garage and parking for 3 vehicles. SOLAR PANELS, BRAND NEW HARDWOOD, CENTRAL AC, Hunter Douglas blinds and more! Near top schools, parks, UofA, transit and amenities. A truly complete home in one of Edmonton’s most desirable communities - an outstanding opportunity not to be missed! (id:55254)
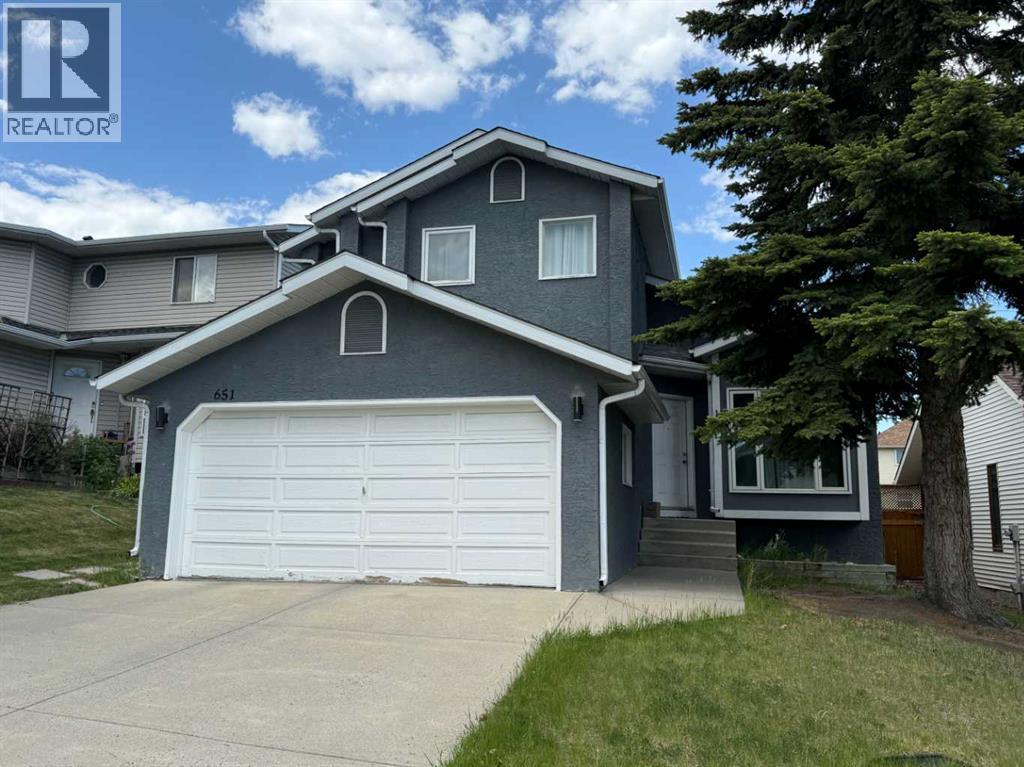
651 Macewan Drive NW
Calgary, Alberta
Here is a fantastic opportunity to buy a recently remodelled home in MCEWAN. This Lovely 2 Story home offers a huge family room on the main floor alone with a renovated kitchen, Living room and half bath. From your kitchen walk out to your back deck and large yard. Upstairs has primary bedroom which has fully renovated ensuite. two other spacious bedrooms and comes with another 4piece fully renovated bathroom. The basement is partly finished and is just waiting for you ideas to make it a wonderful area for your family to grow. All of the floors have been upgraded to Laminate flooring. The roof was replaced in 2019. The stucco has been painted and there is central. You don’t want to miss this one. Call today to view! (id:55254)
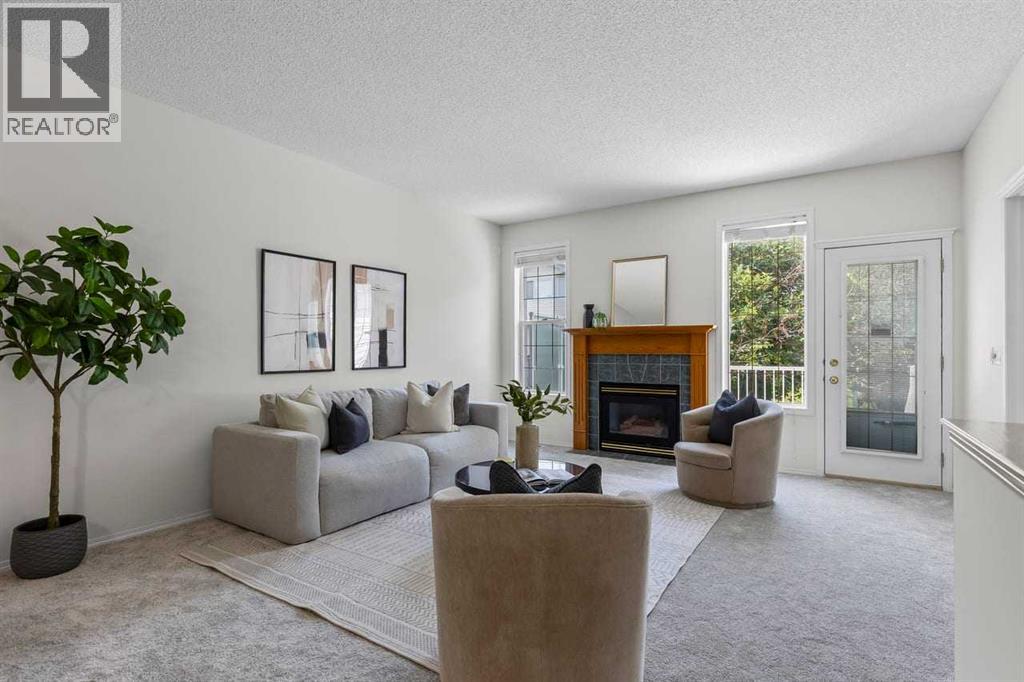
139 Hidden Valley Green NW
Calgary, Alberta
Maintenance-Free LivingWelcome to 139 Hidden Valley Green, a beautifully kept villa style bungalow and half-duplex in the sought after community of Hidden Valley. If you want to downsize and simplify your life without giving up your space or independence, this home gives you the best of both worlds: all the perks of low-maintenance living with zero condo fees. A low-cost HOA takes care of lawn care, watering, and snow removal, giving you total freedom to enjoy your free time. Located on a quiet and safe cul-de-sac, this move-in-ready home comes with great major upgrades including a new roof installed this year, along with fresh new carpet and stylish vinyl flooring throughout the main floor. Inside, the smart main-floor layout is built for easy everyday living. High ceilings on both the main floor and basement make the whole house feel open, bright, and spacious. The open-concept living and dining area features a gas fireplace, perfect for hosting friends or relaxing after a long day. Having main-floor laundry and a half-bath makes daily life super convenient, while the flexible second bedroom works great as a home office, hobby room, or guest space. Outside, you’ll love the double attached garage and a private backyard made for quiet evenings or summer BBQs. Downstairs, the bright, partially finished basement gives you extra living space and tons of storage, plus plenty of room to expand in the future. Best of all, you are just steps away from an extensive network of walking and biking paths and local parks. It is the perfect, low-maintenance home in a friendly neighborhood. (id:55254)
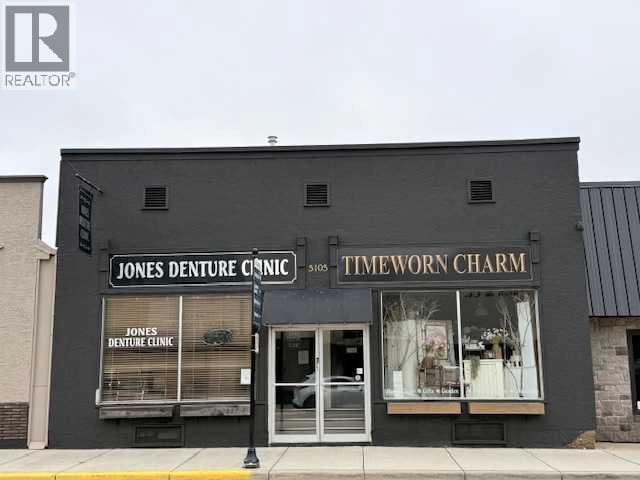
5105 50 Avenue
Lacombe, Alberta
Properties like this don't come available often. This prominent 2,164 sq. ft. commercial building sits in the heart of Lacombe's downtown core — one of the highest-traffic locations in the entire city, where visibility and foot traffic work hard for your tenants and your investment every single day. The building offers exceptional versatility . There are two long-standing & established tenants currently in place. You will also find a full basement that would be ideal for storage or any other ideas you might have for additional revenue opportunities. This is situated in a within steps of Lacombe Memorial Centre and other misc retail shops and excellent and varied dining establishments Whether you are an investor looking to purchase the building to take on the two long standing tenants that provide you with stable cash flow from day one OR You are an owner-operator wanting an opportunity to relocate or start your new business with the option to occupy all or part of the main floor with a strong community identity and consistent year round commercial activity, this could be it. There are many options for the discreet investor and business/entrepreneur to choose from. (id:55254)
142, 41310 Range Road 282
Rural Lacombe County, Alberta
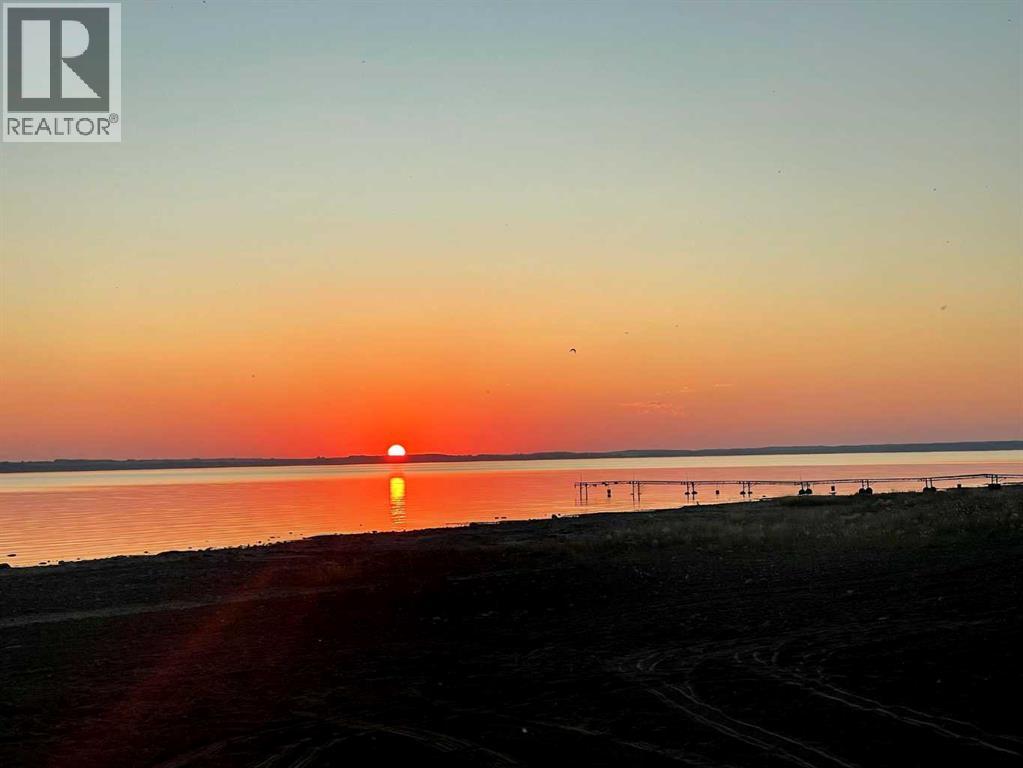
Right on Gull Lake! Walk across the cleared environmental reserve to the sandy beach. 4-Season section of DeGraff's Resort. This massive pie lot on the eastern shore of Gull Lake offers amazing sun sets and a clear view of the beach and lake. Escape from the City to the peace and tranquility of Lake life. Fully landscaped, fenced and fully serviced for an RV. Or locate your year round home here. 15 minutes west of Lacombe at Highway 2 on paved roads. This is a gated lakefront community with year-round amenities for every interest and lifestyle. Get your daily steps in on 2000-meters of walking trails, there are Pickle Ball and Basketball Courts, 2 playgrounds for hours of endless childhood memories. This site comes with a private storage site. And for the Boat enthusiasts and fishermen there is a private boat launch and dock and Marine Slips are available. There are year round washrooms, showers and laundry facilities. Nearby golf courses include Lacombe Golf and Country Club, Nursery, and Ponoka GCC. Low condo fees of $214 include park maintenance, professional management, reserve fund, water, and sewer, caretaker and snow ploughing. Degraff's Resort is an exceptional community where life time family memories are made. Province has begun water pumping to raise the Lake Level ensuring years of enjoyment on this popular lake. (id:55254)
11 Aspen Glen
Canmore, Alberta
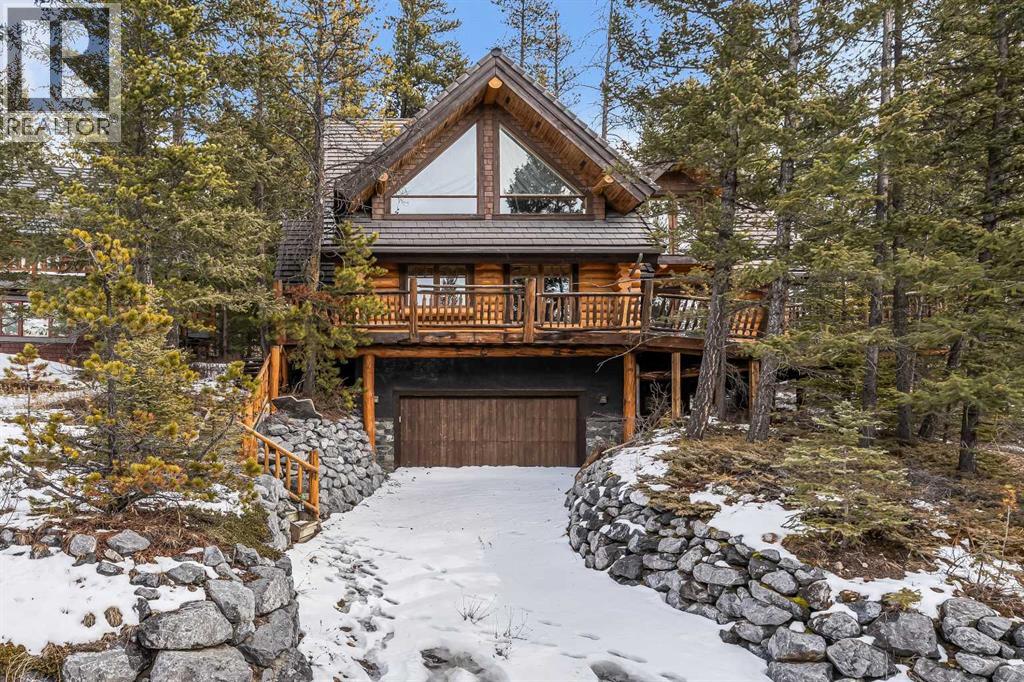
An exceptional opportunity in Silvertip—this classic log home offers over 2,500 sq ft of living space and presents a rare chance to bring your vision to life in one of Canmore’s most prestigious mountain communities. Currently mid-transformation, the property already benefits from significant system upgrades and quality improvements, setting the stage for the next owner to complete a truly remarkable custom retreat at an attractive price point for this coveted location. Defined by its timeless log construction and dramatic vaulted ceilings, the home offers a bright, open-concept layout filled with natural light. A grand living room anchors the main level, featuring a wood-burning fireplace and an impressive wall of windows that frame breathtaking mountain vistas. The adjoining dining area and kitchen flow seamlessly together, with direct access to both front and rear decks—perfect for enjoying sun-drenched mornings and serene alpine evenings. Please note that some fixtures have been removed, offering a blank canvas to customize finishes to your exact taste. Upstairs, the top level includes two bedrooms, a versatile loft space, and a full bathroom. A second wood-burning fireplace adds warmth and character, while access to an additional deck provides expansive, panoramic views and abundant sunshine—an ideal space to unwind or entertain. The lower level offers added functionality with a spacious family room, laundry area, and access to the single-car garage. With its unbeatable Silvertip location, striking architectural features, and immense potential, this property is an outstanding opportunity for buyers looking to create a bespoke mountain home tailored to their lifestyle. (id:55254)
27 Tressa Street
Swan Hills, Alberta
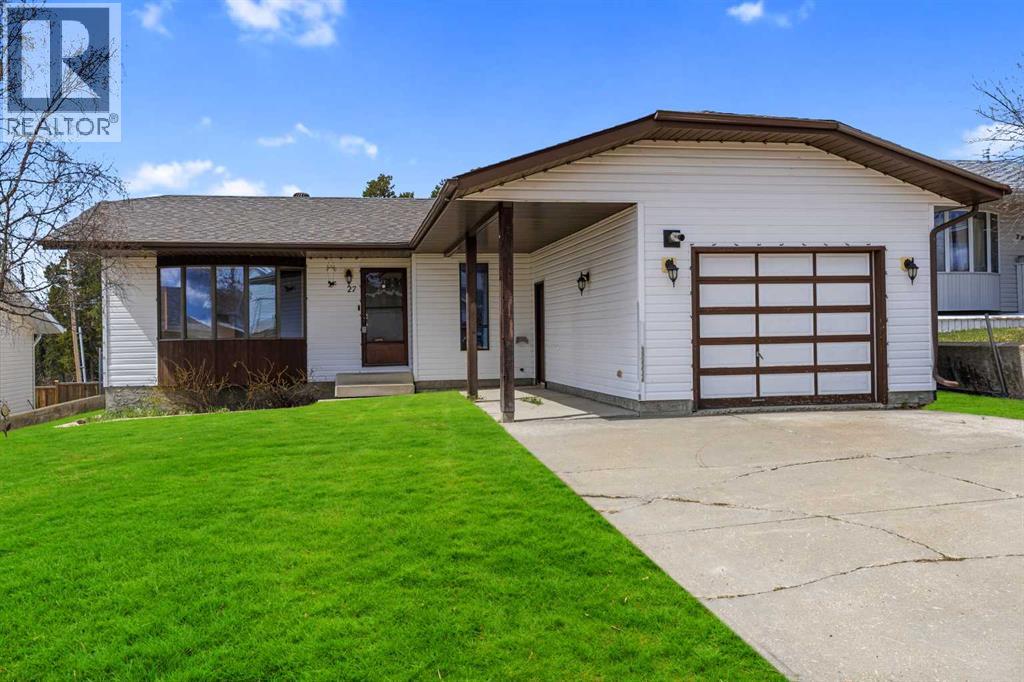
Welcome to this meticulously maintained 1,121 sq. ft. bungalow, a 1989-built gem with pride of ownership with no neighbours behind. Spacious front driveway and 14' x 22' front attached garage, perfect for storage and parking. You'll appreciate the convenience of a covered front path that leads directly to the entryway. Inside, the home is exceptionally clean and features timeless solid wood cabinetry throughout the kitchen and bathrooms, complemented by a fresh coat of paint across the entire main floor. This home has been thoughtfully updated with longevity in mind, including a 30-year shingle roof (2012) and a fully renovated main bathroom that beautifully integrates the original vanity to maintain the home's character. Recent professional improvements include stunning new flooring (2015) across the living room, hallways, bedrooms, and stairs, as well as a 2018 kitchen refresh featuring new countertops, sink, and backsplash. The master ensuite was also updated in 2017 with a new toilet, backsplash, sink, and lighting. Natural light floods both levels through oversized windows, highlighting the nearly finished basement which boasts a Dri-Core subfloor for year-round warmth and a bathroom rough-in (including shower drain) ready for your final touches. (id:55254)
55 San Diego Manor NE
Calgary, Alberta
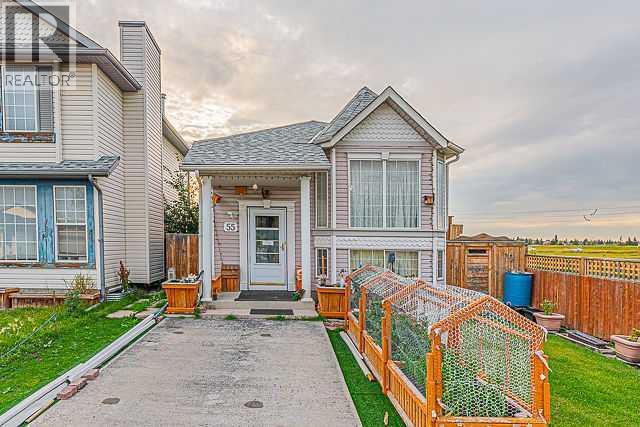
Welcome to this well-located corner-lot bi-level home in Monterey Park, ideally situated close to transit services, schools, playgrounds, shopping centres, and major highways, offering excellent convenience for families and commuters.The main level features a welcoming foyer with an open-to-below design and a large bay window that fills the space with natural light. The functional kitchen includes a dedicated eating area and a convenient side door leading to the backyard deck, perfect for easy outdoor access.The main floor offers three bedrooms, including a spacious primary bedroom, along with a full 4-piece bathroom.The partially finished basement provides additional living space with a recreation room, fourth bedroom, and another full bathroom. A laundry area and furnace room complete the basement.With 4 bedrooms and 2 full bathrooms, a corner-lot location, and a convenient layout, this home offers plenty of potential for families and buyers looking for additional living space.Be the first to view this property! Contact your favourite REALTOR® today to book your private showing. (id:55254)
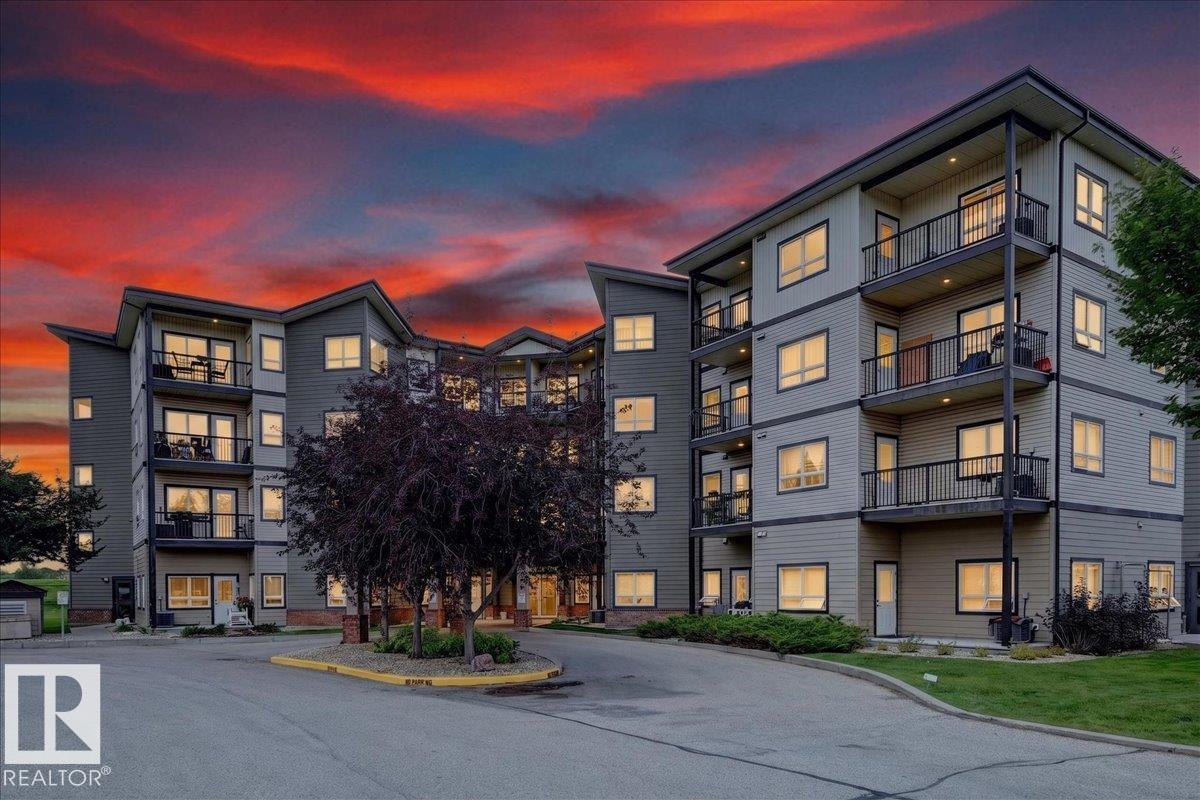
#306 8702 Southfort Dr
Fort Saskatchewan, Alberta
Welcome to the Manor at Southfort! This bright 2-bedroom, 1-bathroom condo is an excellent opportunity for investors or first-time buyers, with long-term tenants already in place who would like to stay. Enjoy the added comfort of central A/C, a partially furnished interior, and one assigned surface parking stall. Located in a quiet, low-rise building with access to the amenities at the Gardens, this home offers convenient living close to shopping, banking, groceries, restaurants and easy commuter highway access. Whether you're looking to add a solid rental property to your portfolio or make your first step into home ownership, this well-located Southfort condo offers comfort, convenience and investment potential. (id:55254)
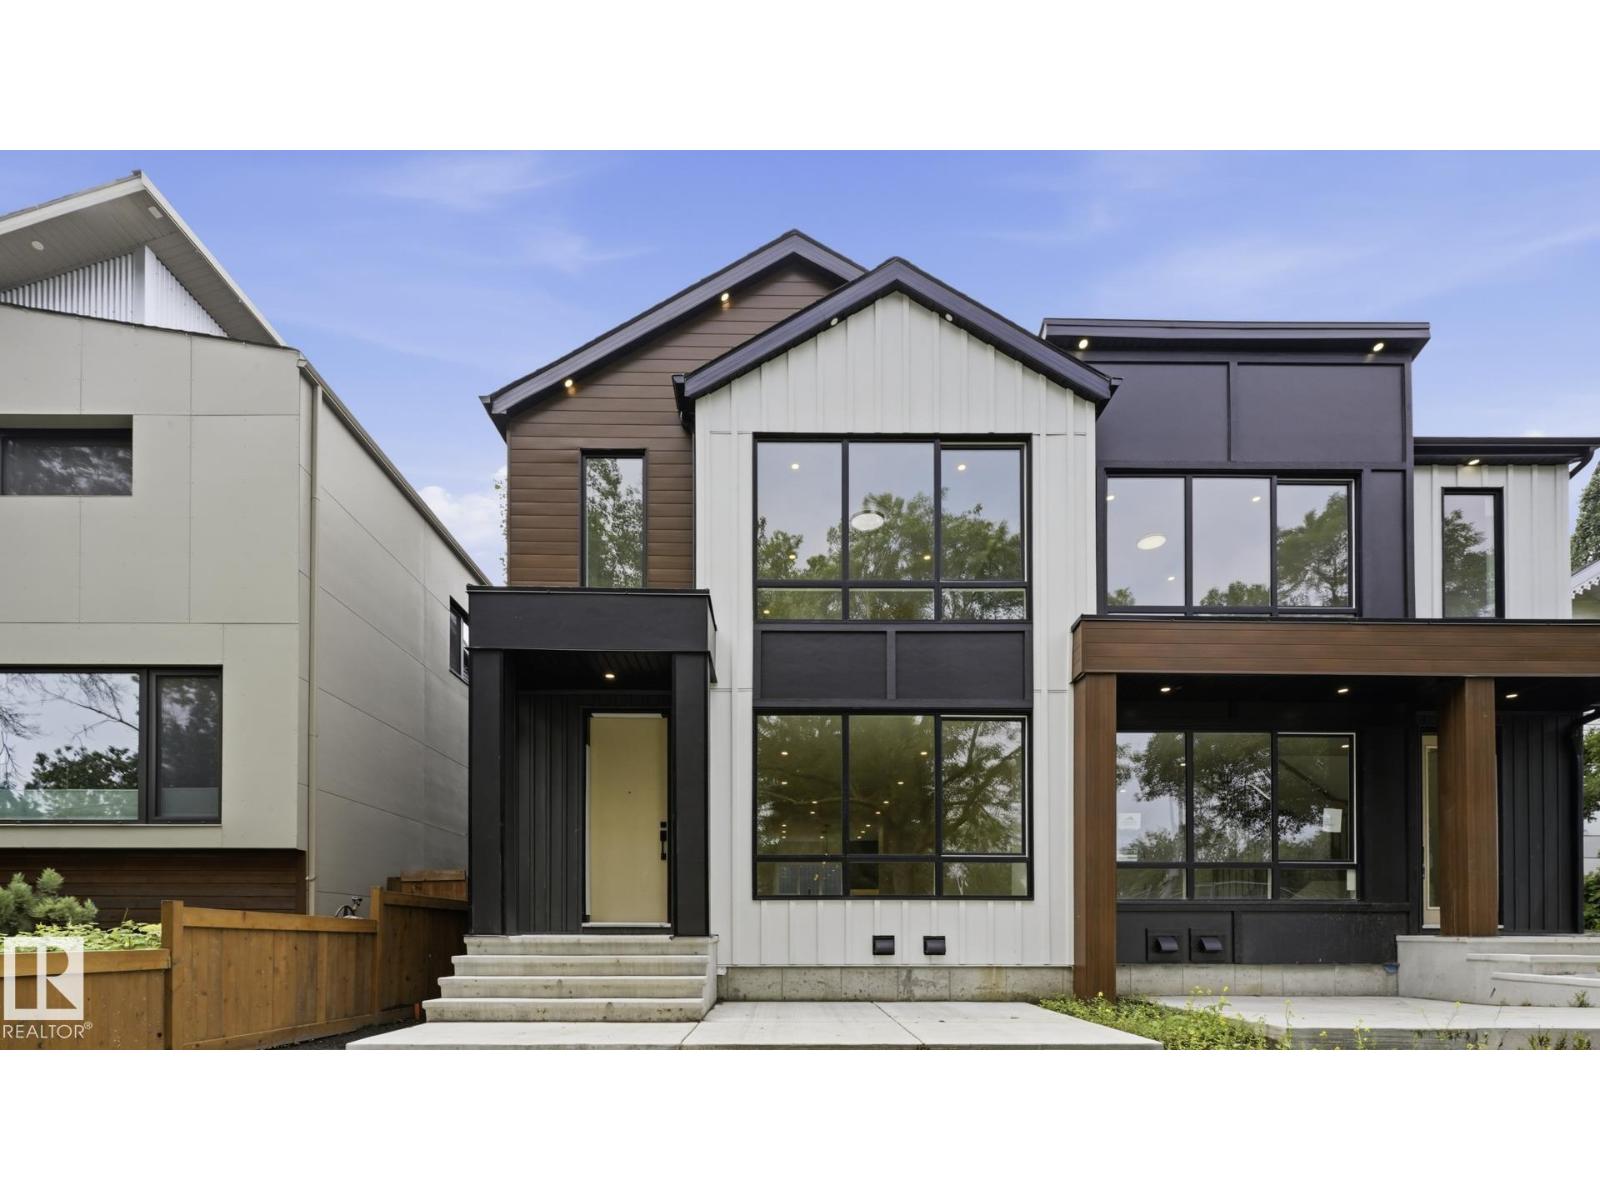
9224 94 St NW
Edmonton, Alberta
Brand new luxury duplex in the highly sought-after community of Bonnie Doon offering over 2,700 sq. ft. of beautifully designed living space with outstanding income potential! Featuring 3 self-contained units, this property includes a 2-bedroom LEGAL basement suite and a 2-bedroom garage suite—ideal mortgage helpers or multi-generational living. The main floor boasts a bright open-concept layout with a stunning chef’s kitchen, spacious living room with a sleek fireplace, and a versatile den/home office. Upstairs features 3 generous bedrooms, 2 full baths, and a large bonus room. The luxurious primary retreat offers a spa-inspired ensuite with a soaker tub, tiled shower, double sinks, and a walk-in closet. Enjoy premium finishes, luxury vinyl plank flooring, and exceptional craftsmanship throughout. Minutes to downtown, shopping, schools, transit, and the River Valley. The adjoining property is also available—an incredible investment opportunity! (id:55254)
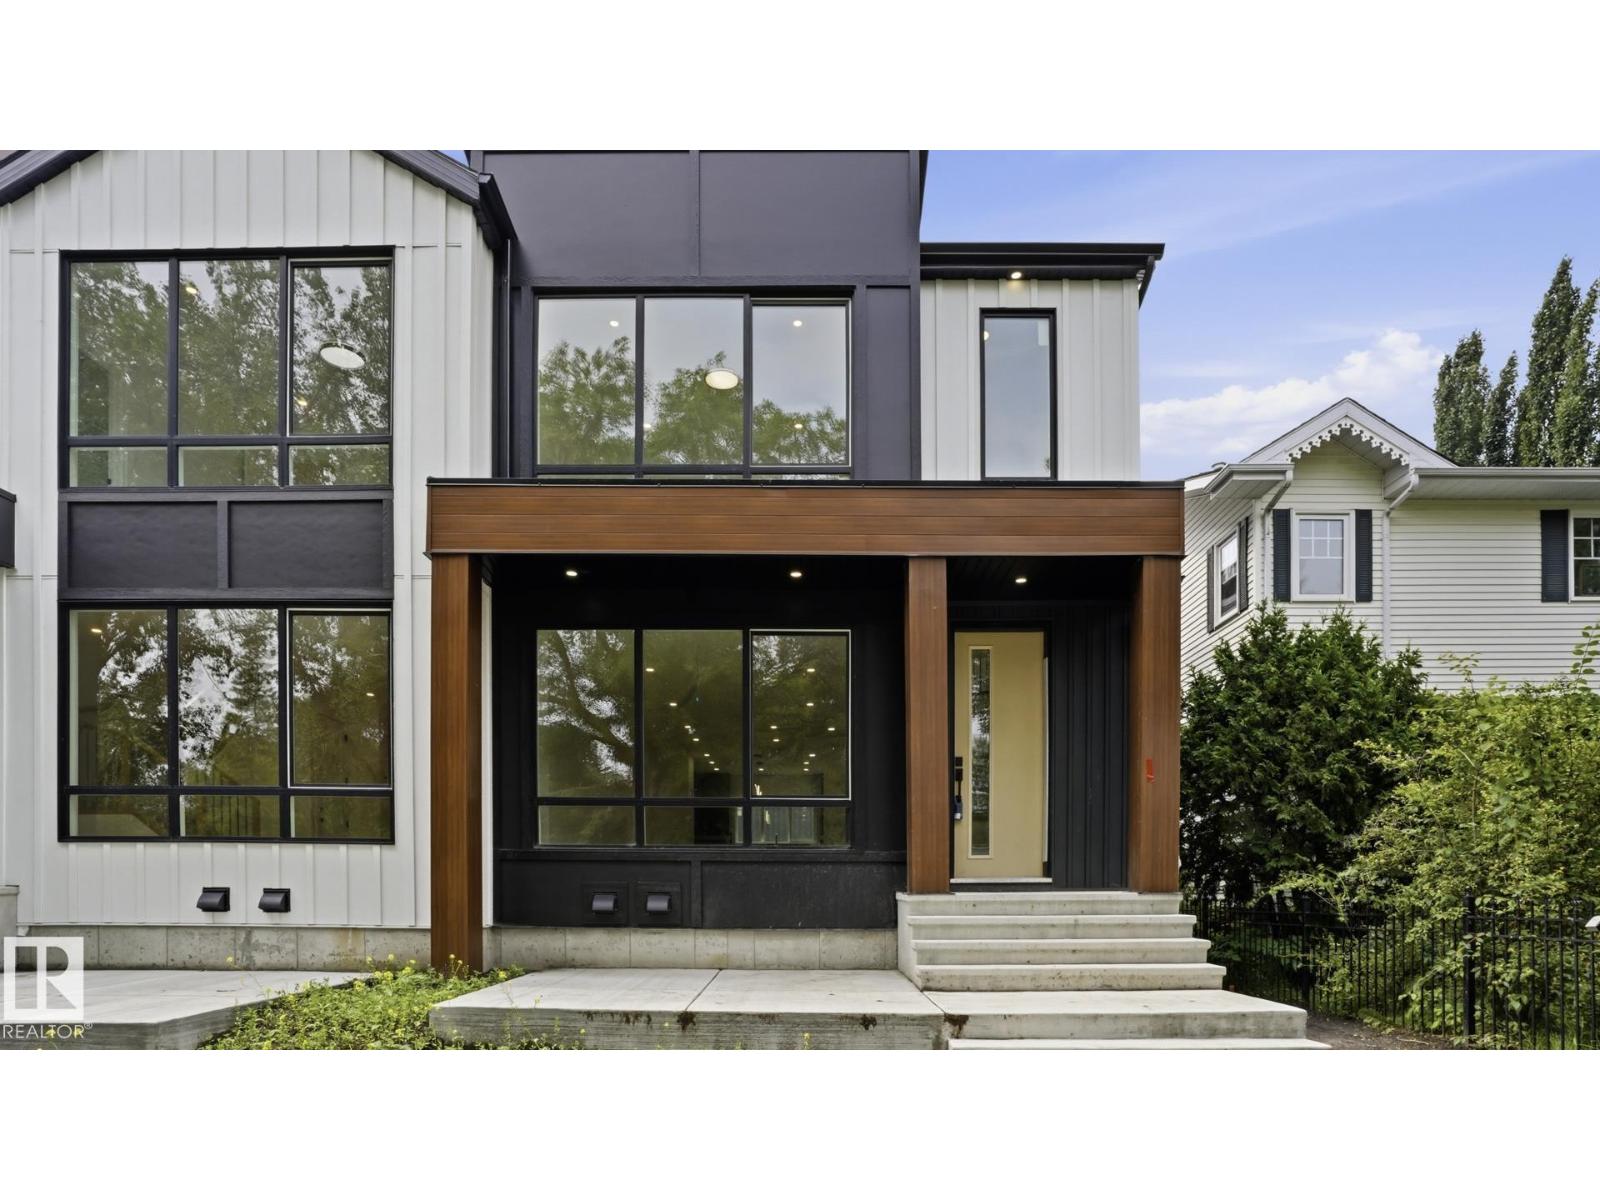
9226 94 St NW
Edmonton, Alberta
Exceptional brand-new duplex in the desirable community of Bonnie Doon, offering over 2,700 sq. ft. of expertly crafted living space plus outstanding revenue potential! Designed with versatility in mind, this property features 3 fully independent living spaces, including a 2-bedroom LEGAL basement suite and a 2-bedroom garage suite. The main level welcomes you with an airy open-concept design, a designer kitchen with ample cabinetry, a spacious great room with a stylish fireplace, and a flexible office or den. Upstairs you'll find 3 generous bedrooms, 2 full bathrooms, and a bright bonus room. The elegant primary retreat includes a walk-in closet and a luxurious ensuite with a soaker tub, glass shower, and dual vanities. Quality finishes, luxury vinyl plank flooring, and contemporary styling shine throughout. Ideally situated just minutes from downtown, schools, shopping, transit, and the River Valley. Adjacent duplex also available for a rare investment opportunity! (id:55254)
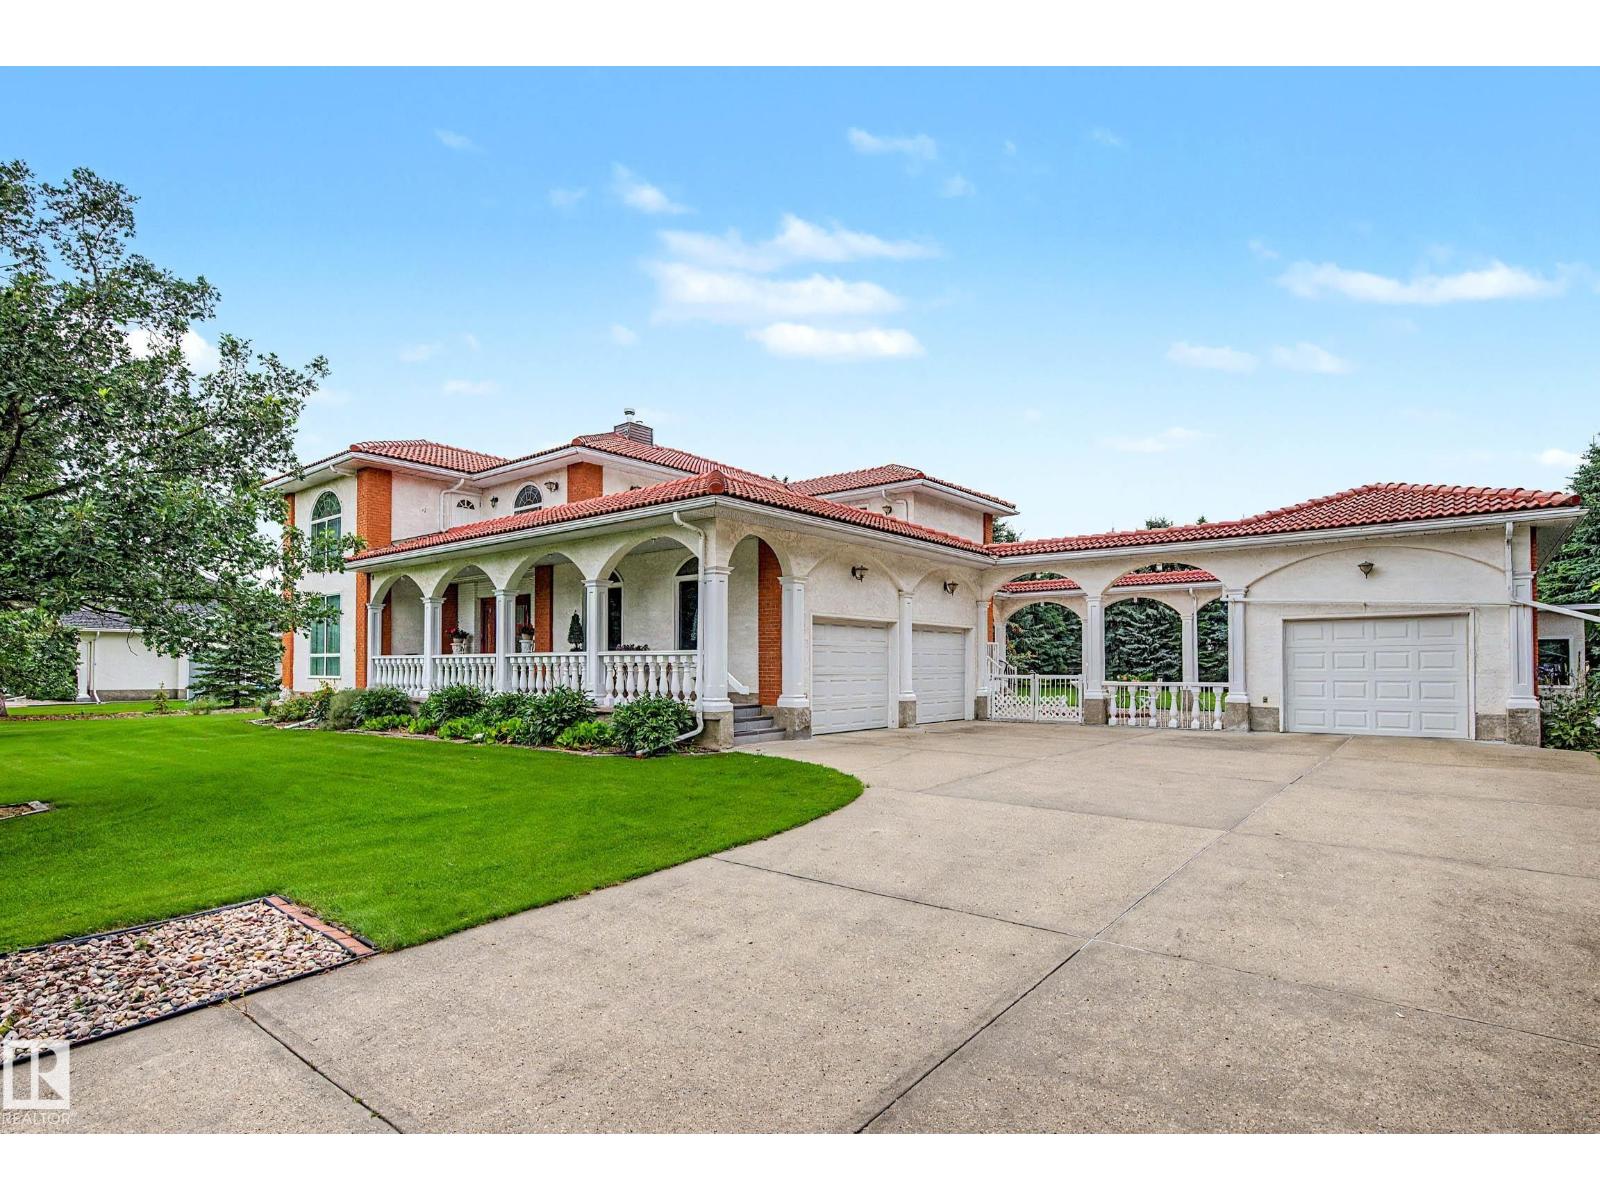
#68 54324 Bellerose Dr
Rural Sturgeon County, Alberta
One of a kind CUSTOM built home with a Mediterranean flair. 3300 sq ft above grade plus a fully finished basement and garages for 3 cars. Grand foyer opens into the dining room plus access to spacious living room and family room. Hardwood flooring thru these areas. Kitchen features cherry cabinets, granite countertops, stainless appliances and porcelain flooring. Dinette overlooks the backyard. Awesome side entrance has a sunroom feel 3 pce bath on this floor plus a den or bedroom. Up the gorgeous staircase and a luxurious primary bedroom with ensuite bath and access to rooftop deck. Two large secondary bedrooms share the 4 pce bath. Lower level consists of a large recreation room, 4th bedroom, 3 pce bath, along with laundry and mechanical rooms. 1.04 acre lot is fenced and treed. Oversize double attached and single garage create a courtyard for relaxation time. Minutes from St Albert and from Edmonton. This is one owner home that has been lovingly cared for through the years. (id:55254)