Sanket Patel Commercial Realtor
393033 Range Road 5-0
Leslieville, Alberta
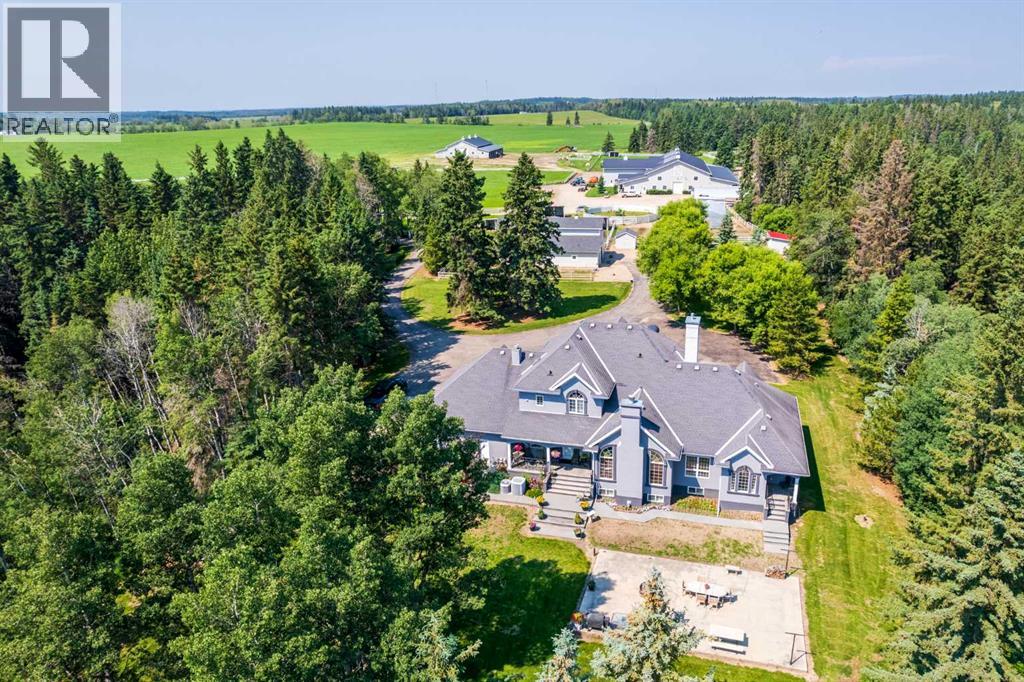
Exceptional 152-acre luxury horse/ranch estate, situated along scenic Lobstick Creek, just five minutes from Leslieville with convenient access to Highway 11. Carefully planned, exceptionally well built and meticulously maintained, this remarkable property was developed with quality throughout and no expense spared. The custom-built residence offers over 5,500 sq. ft. of finished living space with 7 bedrooms and 4.5 bathrooms. Features include hardwood flooring, custom millwork, granite countertops, in-floor heating, multiple gas fireplaces, a fully finished basement and a heated triple attached garage. At the heart of the ranch is the impressive heated 60' x 160' indoor riding arena, connected to the main horse barn and a heated 60' x 40' shop. The barn includes a wash rack, treatment facilities, day pens, automatic waterers and direct access to 7 outdoor pens and riding areas. It also contains fully developed living quarters with a complete kitchen, dining area, living room, bedroom, laundry and utility room. The heated shop provides excellent space for equipment, maintenance and storage. A separate mare and foaling barn offers specialized facilities for breeding and foaling, including an office, tack room, laundry, bathroom, utility space, loft and in-floor heating. On top of all of this, there is a separate 47' x 94' cold-storage building which is ideal for hay, straw, machinery and livestock equipment, or valuable space for cattle and seasonal calving. Additional improvements include livestock shelters, outdoor pens, riding areas, cross-fencing and extensive utility services. Approximately 100 acres are cultivated and currently seeded to corn. Mature shelterbelts, a private yard site, well water and a substantial 27 kW solar power system complete this outstanding ranch. Exceptionally equipped for horses while also offering the infrastructure needed for beef cattle or a diversified agricultural operation. An additional nearby pasture quarter with a home and live stock facilities may also be available at an additional cost; please inquire for further information. (id:55254)
8634 Copperwood Road
Grande Prairie, Alberta
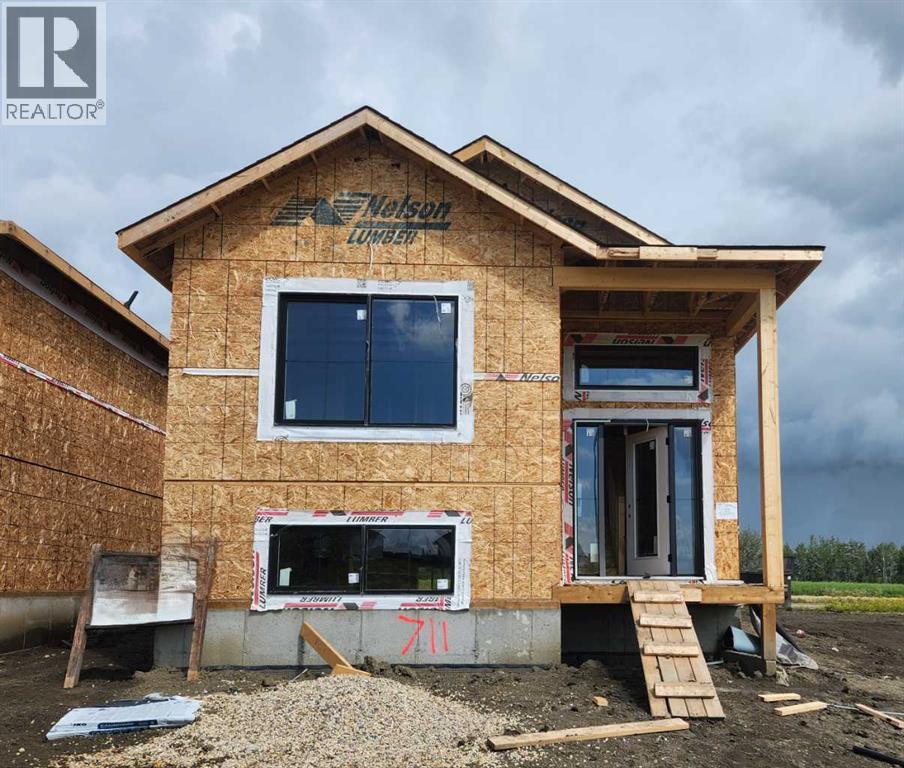
Unique Home Concepts "The Callie" (Job#711). Welcome to this great 2-bedroom, 2-bathroom home in East Haven, Grande Prairie’s newest subdivision! Featuring a bright and inviting open-concept layout, this home offers plenty of natural light throughout and a comfortable design that is perfect for both everyday living and entertaining. The kitchen is the heart of the home, complete with a large centre island, corner pantry, and stylish quartz counter tops, providing plenty of workspace and storage. Both bedrooms are well-appointed, with two bathrooms adding convenience for homeowners and guests alike. Located close to schools, parks, and other amenities, this is a fantastic opportunity to enjoy the benefits of a newer community while being close to everything you need. The rear driveway provides convenient off-street parking and space to build a garage in the future. A wonderful home in a growing, family-friendly neighbourhood—don’t miss the opportunity to make it yours! (id:55254)
8646 Copperwood Road
Grande Prairie, Alberta
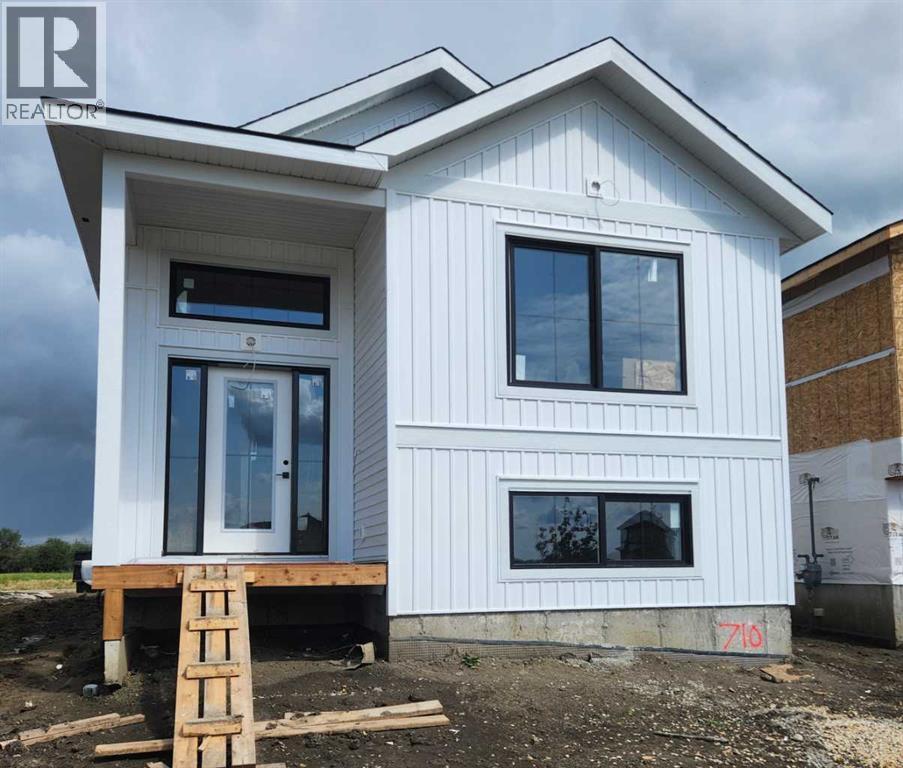
Unique Home Concepts "The Callie" (Job#710 ). Welcome to this great 2-bedroom, 2-bathroom home in East Haven, Grande Prairie’s newest subdivision! Featuring a bright and inviting open-concept layout, this home offers plenty of natural light throughout and a comfortable design that is perfect for both everyday living and entertaining. The kitchen is the heart of the home, complete with a large centre island, corner pantry, and stylish quartz counter tops, providing plenty of workspace and storage. Both bedrooms are well-appointed, with two bathrooms adding convenience for homeowners and guests alike. Located close to schools, parks, and other amenities, this is a fantastic opportunity to enjoy the benefits of a newer community while being close to everything you need. The rear driveway provides convenient off-street parking and space to build a garage in the future. A wonderful home in a growing, family-friendly neighbourhood—don’t miss the opportunity to make it yours! (id:55254)
8601 88b Street
Grande Prairie, Alberta
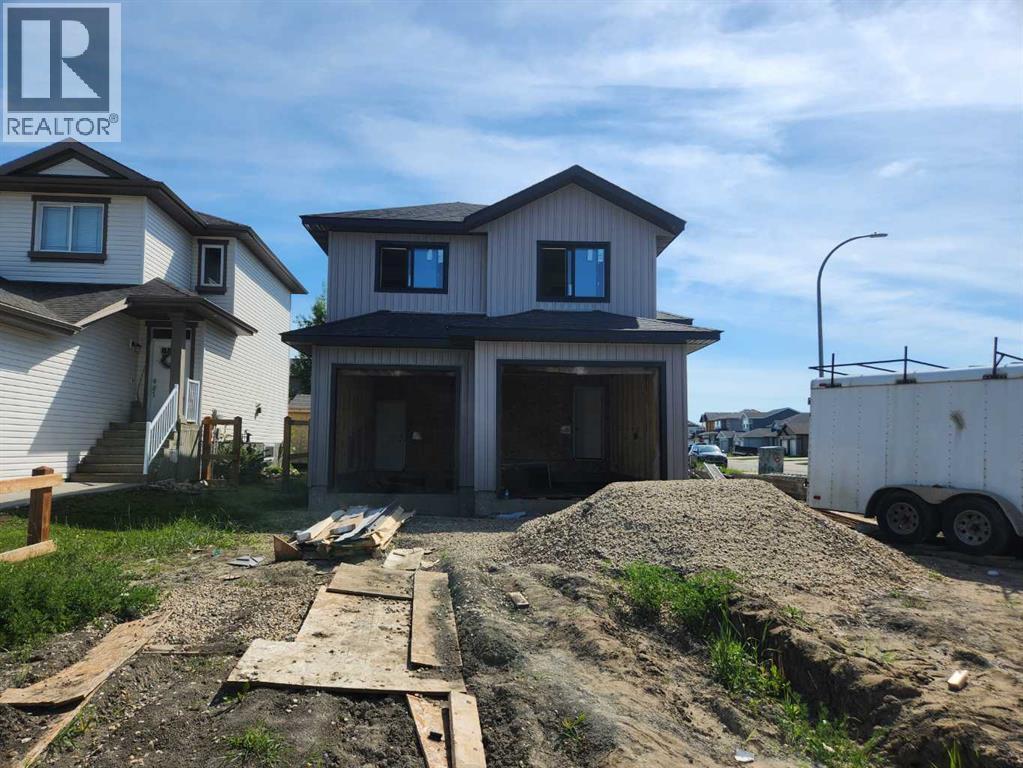
Brand new modified bi-level with legal basement suite – Job 704, “The Kinley” by Unique Home Concepts, one of Grande Prairie’s premier builders and the proud builder of the 2021, 2023, 2024, 2025 & 2026 Dream Homes. Located in family friendly Riverstone. This impressive property is larger than most in its class, with each unit featuring its own attached garage, private entrance, separate laundry, and independent heating. The upper unit offers an open-concept main level with a linear electric fireplace in the living room, plus a spacious kitchen with quartz counters and dining area with island. The main-floor master bedroom includes a walk-in closet and full ensuite. Upstairs, you’ll find two additional generously sized bedrooms and a full 4-piece bathroom. The lower unit boasts a bright, open floor plan with a well-appointed kitchen with quartz counters and dining area, living room with fireplace, two bedrooms, and a full 4-piece bathroom. Durable vinyl plank and tile flooring throughout the common areas provide a modern look and long-lasting performance ideal for tenants. The garage adds valuable storage and workspace—plus the convenience of no snow scraping in winter. An excellent revenue-generating opportunity: rent both units or live in one and have the other help pay the mortgage. ALL PHOTOS ARE SAMPLE PHOTOS AS HOUSE IS STILL UNDER CONSTRUCTION. (id:55254)
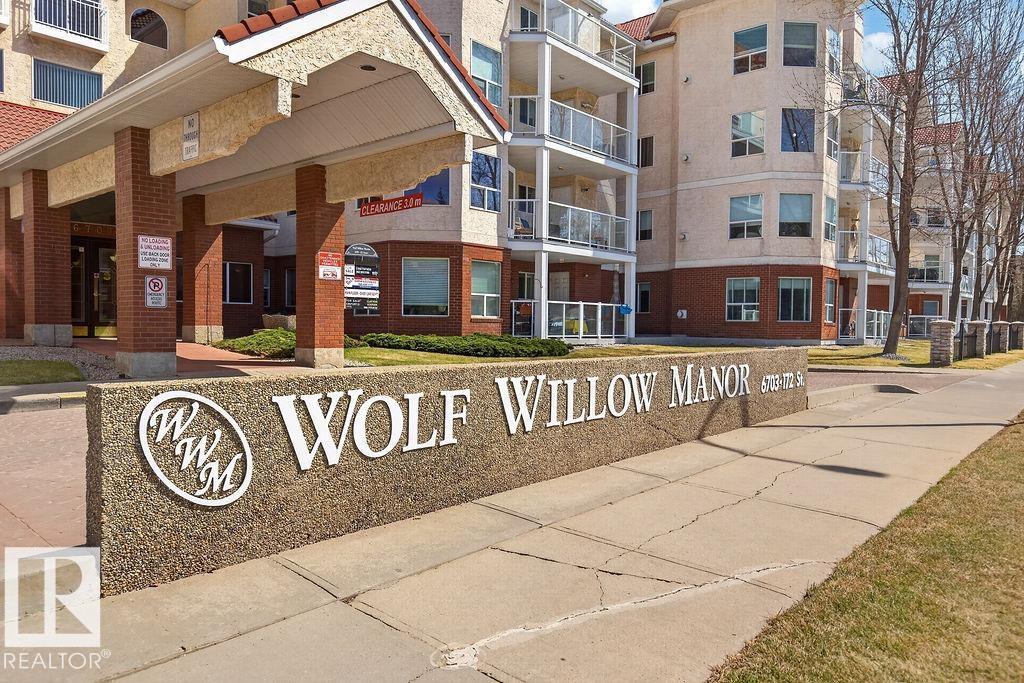
#405 6703 172 St NW
Edmonton, Alberta
Welcome to Wolf Willow Manor! This well-kept 4th floor 2 bedroom, 2 bath suite is ideally located close to the elevator and offers comfort, convenience and a wonderful community lifestyle. Thoughtful floor plan with bedrooms on opposite sides of the living room for added privacy and flexibility. Cozy fireplace, in-suite laundry and air conditioning make everyday living easy. Heated underground parking includes a convenient car wash. Outstanding amenities include a social room with full kitchen, lending library, games room and exercise room. Walking distance to the Marketplace at Callingwood, shopping, restaurants, medical services and more. A fantastic opportunity to enjoy carefree adult (min. 55) living in a welcoming community! (id:55254)
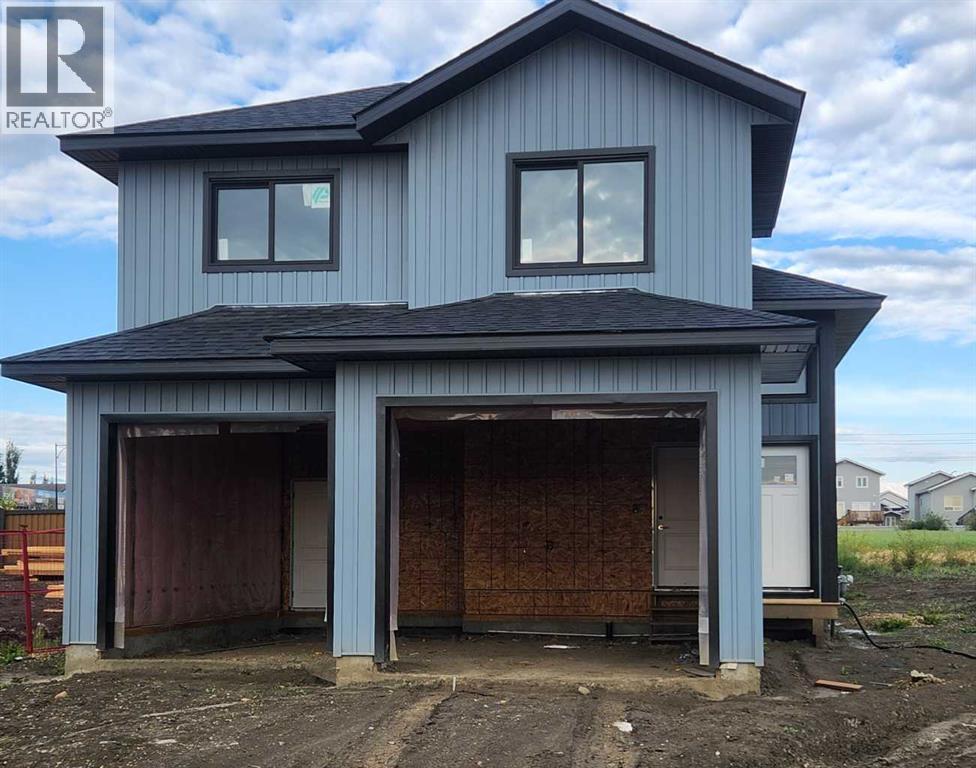
12914 87 Street
Grande Prairie, Alberta
Brand new modified bi-level with legal basement suite – Job 706, “The Kinley” by Unique Home Concepts, one of Grande Prairie’s premier builders and the proud builder of the 2021, 2023, 2024, 2025 & 2026 Dream Homes. Located in Grande Prairie’s newest subdivision, East Haven. This impressive property is larger than most in its class, with each unit featuring its own attached garage, private entrance, separate laundry, and independent heating. The upper unit offers an open-concept main level with a linear electric fireplace in the living room, plus a spacious kitchen with quartz counters and dining area with island. The main-floor master bedroom includes a walk-in closet and full ensuite. Upstairs, you’ll find two additional generously sized bedrooms and a full 4-piece bathroom. The lower unit boasts a bright, open floor plan with a well-appointed kitchen with quartz counters and dining area, living room with fireplace, two bedrooms, and a full 4-piece bathroom. Durable vinyl plank and tile flooring throughout the common areas provide a modern look and long-lasting performance ideal for tenants. The garage adds valuable storage and workspace—plus the convenience of no snow scraping in winter. An excellent revenue-generating opportunity: rent both units or live in one and have the other help pay the mortgage. (id:55254)
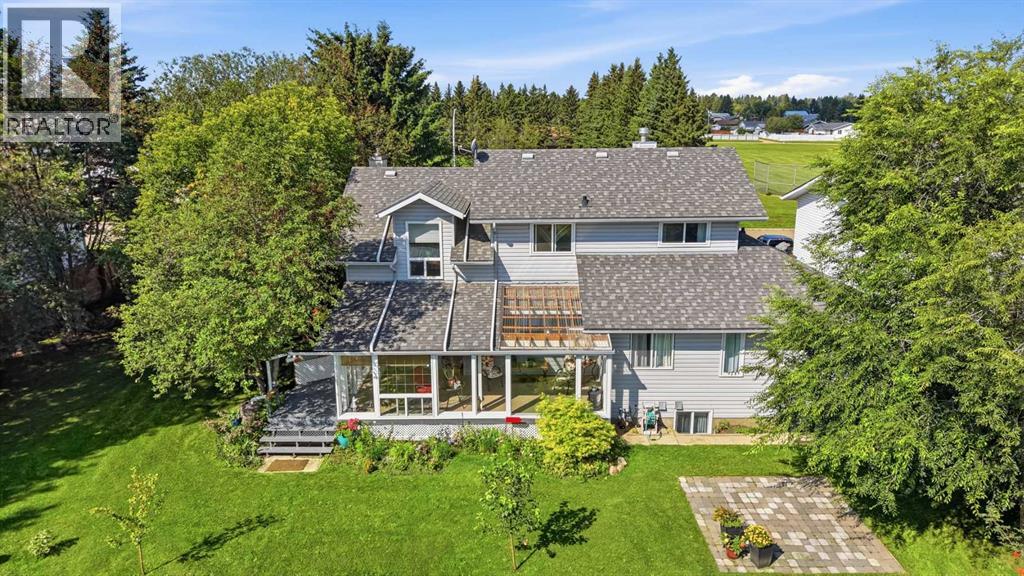
5413 46 Street
Rimbey, Alberta
This gorgeous property is literally a hidden gem! Offering over 3,800 sq. ft. of developed living space, this beautifully maintained home combines comfort, functionality, and impressive design. This meticulously cared-for home has not been smoked in or occupied by pets and is situated on a beautiful double lot. A grand foyer with soaring ceilings and an elegant staircase welcomes you inside, while the bright living room features stunning open-to-above architecture that creates a spacious and inviting atmosphere.The well-appointed kitchen offers a large island with cooktop, ample cabinetry, and convenient access to the formal dining area. Just off the kitchen, the sunroom provides the perfect place to relax while enjoying views of the beautifully landscaped backyard, extending the seasons for outdoor enjoyment and creating an ideal space to unwind.The main floor also features a spacious primary bedroom complete with a luxurious 6-piece ensuite, a convenient laundry room, and a 2-piece powder room.Upstairs, you'll find two additional bedrooms, a 4-piece bathroom, and a loft-style family room overlooking the living space below. The fully developed basement adds even more versatility with an additional bedroom, a 2-piece bathroom, and a large recreation room ideal for entertaining, hobbies, or family gatherings.Numerous updates have been completed over the years, including 30-year Harvard Slate shingles (2012), new gutters, covered front and rear (2025), and the majority of the windows replaced in 2022. For added peace of mind, the home has also been professionally inspected very recently.Outside, enjoy a beautifully maintained yard featuring mature landscaping, garden space, and plenty of room for outdoor living. An impressive garden shed with its own deck and underground power adds both charm and functionality. The huge fenced yard includes a 12-foot rear gate and a 10-foot front gate, allowing drive-through access and abundant space for RV parking.Com plete with a large, double attached garage, an exceptional floor plan, and a desirable location, this impressive property offers the space, flexibility, and lifestyle today's families are looking for. (id:55254)
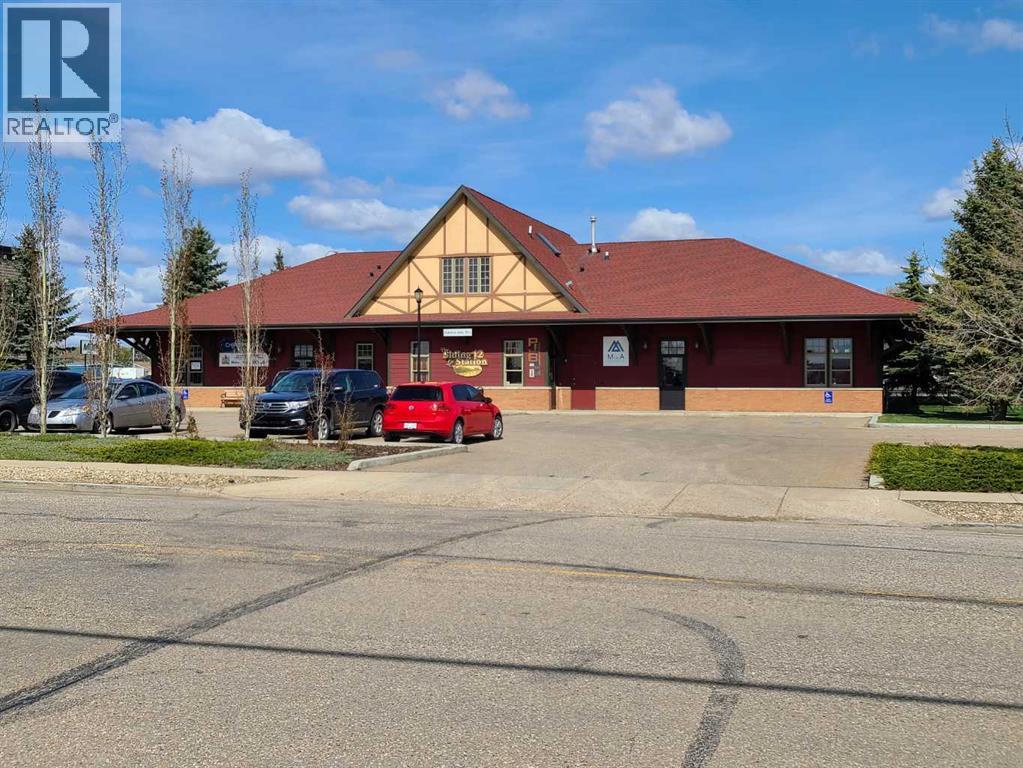
104, 4892 46 Street
Lacombe, Alberta
This Location is great for any type of Retail or Office Business. The landlord is willing to entertain almost any business looking to expand or get started in Lacombe. The building is multi-tenant and this is the bay on the north end of the building. This is a very well built , quiet, and nicely appointed building. The traffic exposure is great for retail or is easy access for an office setting with ample parking. The landlord will also supply drawings for a business to come in and start with a "fresh slate". The traffic count that goes by the back of the building on Hwy 2A is one of the highest in Lacombe, along with the traffic accessing all the business on 46 Street this is a prime location!! (id:55254)
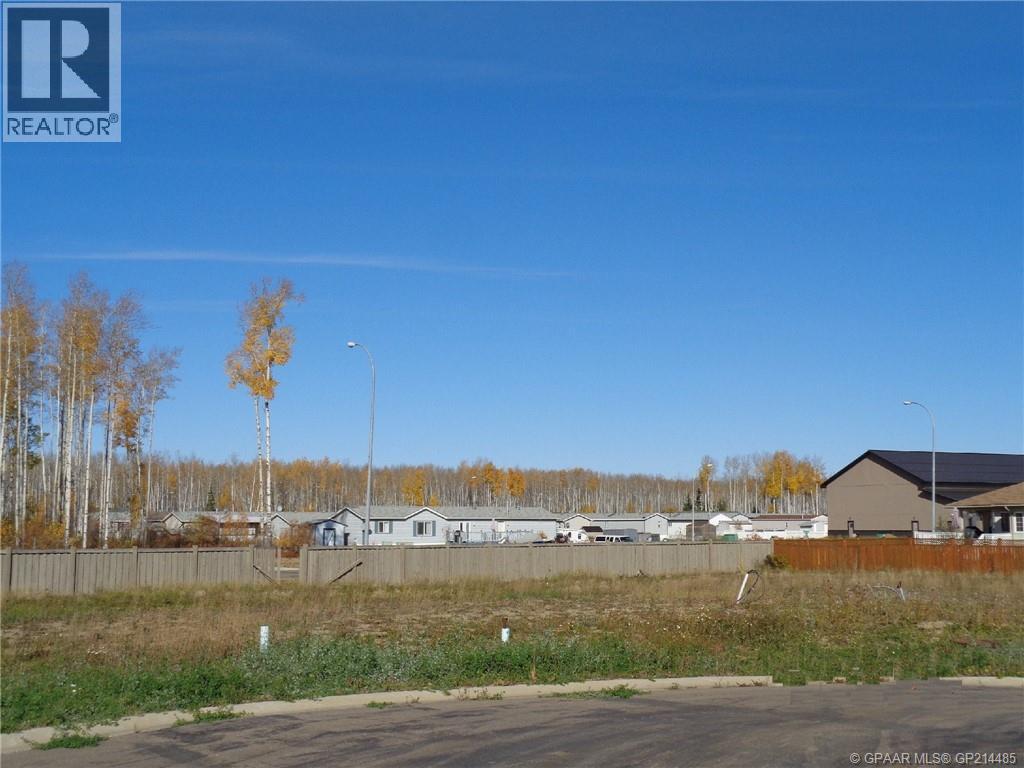
11 Bear Creek Drive
High Level, Alberta
Are you looking for the perfect lot to build or place your NEW home? Or perhaps looking for investment properties? Look no further !! These lots are located in the newer sub-division of High Level . Embrace the Stunning Northern lifestyle and choose from various different yard sites in this neighborhood, start living your dreams today! (id:55254)
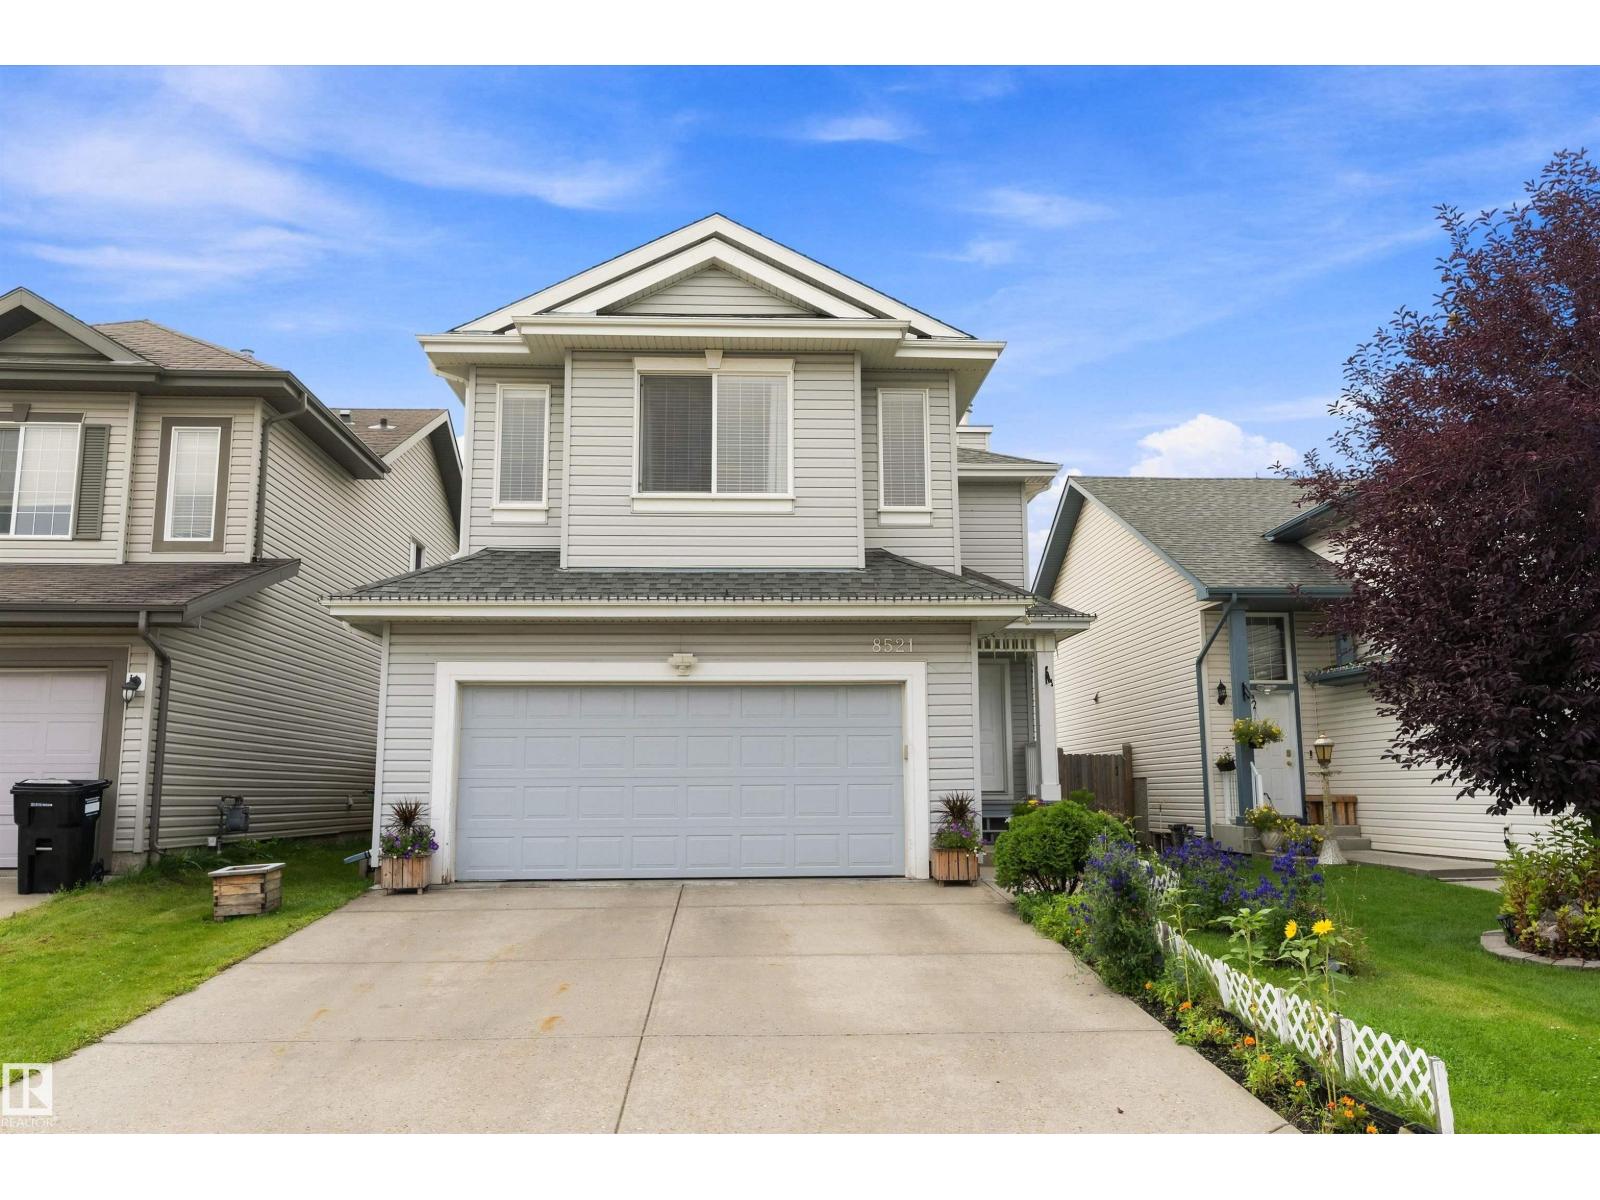
8521 8 Av SW
Edmonton, Alberta
This well-maintained home offers a functional layout, thoughtful updates, and plenty of space for the whole family. The main floor features a bright and inviting living area, a well-appointed kitchen with updated appliances, and comfortable dining and living spaces. Upstairs, enjoy generously sized bedrooms plus a versatile bonus room—perfect for a home office, playroom, or additional family space. The fully finished basement provides even more room to relax, entertain, or accommodate guests, with plenty of flexibility for your lifestyle. Outside, enjoy a private yard and space for outdoor activities and gatherings. Conveniently located close to schools, parks, shopping, restaurants, and major roadways, this home combines comfort and convenience in a desirable southwest Edmonton location. Move-in ready and well cared for, this is a home you’ll want to see! (id:55254)
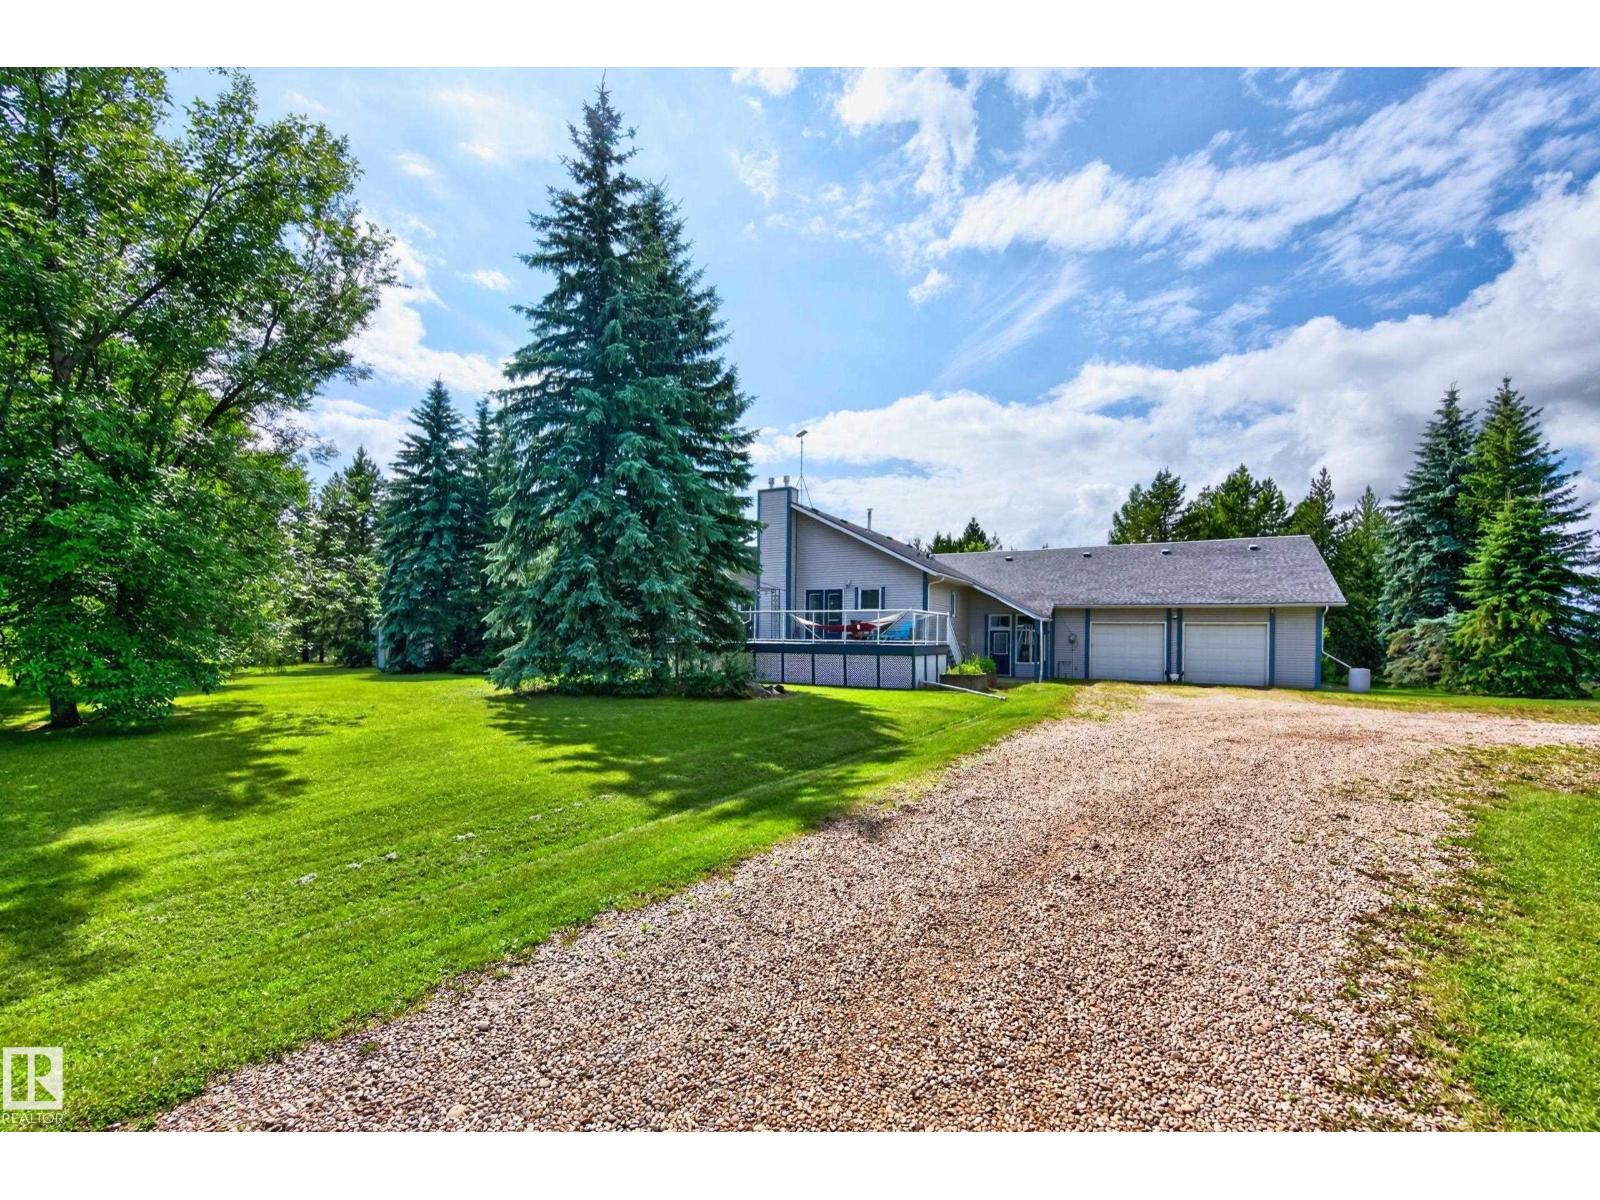
50354 Rge Rd 235
Rural Leduc County, Alberta
BEAUTIFUL ACREAGE! AMAZING PARK-LIKE SETTING! Towering spruce trees, fruit trees & mature landscaping. Situated on 2.55 ACRES. Less than 3 miles from Beaumont! OVERSIZED DOUBLE ATTACHED HEATED GARAGE! 24 x 40 ft METAL CLAD RV STORAGE BUILDING! The driveway has a 14' wide gate. Featuring a huge vestibule with an upper bonus room/studio. Spacious 2108 square foot bi-level plus FULLY FINISHED BASEMENT! Gorgeous kitchen, vaulted ceilings, tiled flooring, appliances, useable island with power & generous dining area. Large living room & tons of natural light. Total of 5 bedrooms & 3 bathrooms. The Primary Bedroom has a gas fireplace, 3 piece ensuite, walk in closet & direct access to a lovely deck. The basement has big windows, NEW FLOORING, 3 bedrooms, huge family & games room area, 2nd fireplace, NEW 4-piece bathroom, laundry (new washer), & utility room & new water pressure tank. Well water & tank & mound. CENTRAL A/C on main level. NEW PEX & COPPER water lines. Amazing backyard with huge garden! (id:55254)
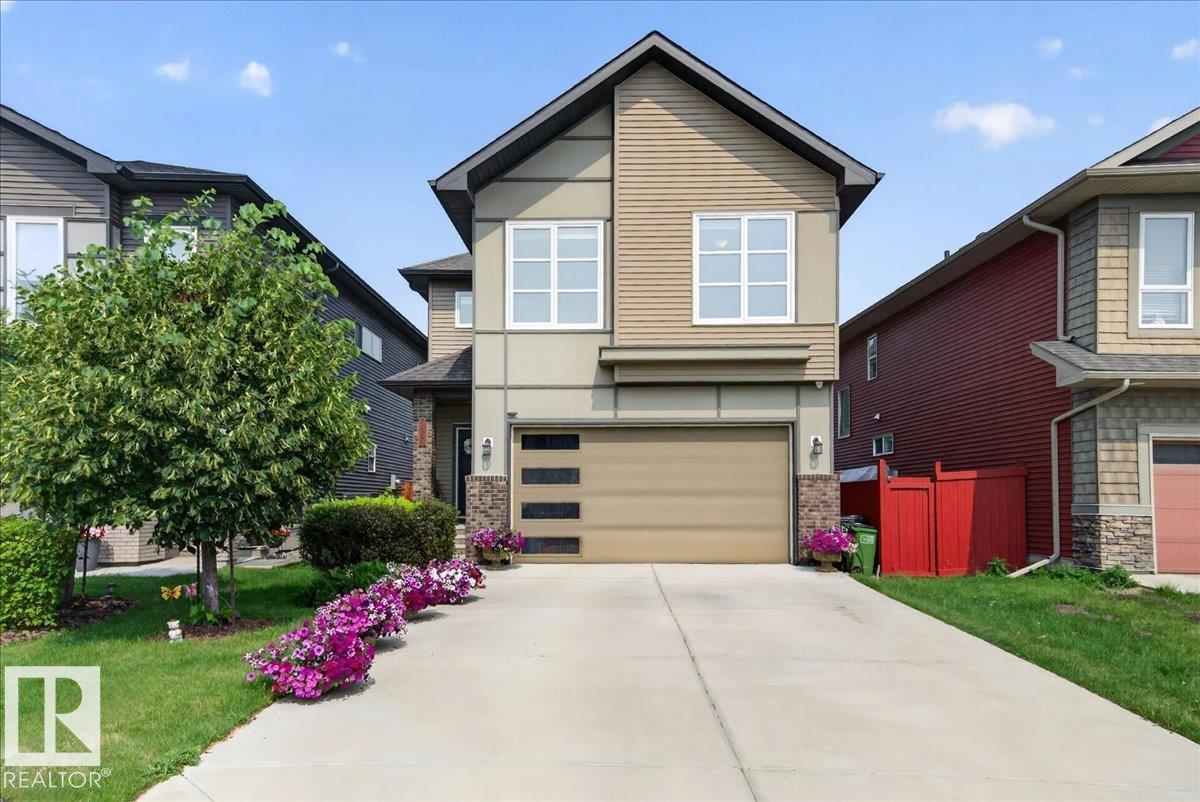
2709 Collins Crescent SW
Edmonton, Alberta
Welcome to this beautifully upgraded, built green, two storey home offering the perfect blend of style and comfort in the neighbourhood of Cavanagh. Featuring 4 spacious bedrooms and numerous quality upgrades as well as being close to trails that lead to a lake and playground, this home is ideal for growing families. A few highlights are granite countertops, enlarged island, NEW hot water tank, stainless steel appliances, large windows that allow lots of natural light, gas fireplace and gorgeous cabinetry. There is also a beautiful flex space/ den to add your personal touch. The landscaping offers a deck off the kitchen perfect for entertaining family and friends. A double attached garage provides plenty of room for vehicles and storage. This home is where modern living meets everyday convenience- don't miss this opportunity to make it yours! (id:55254)