Sanket Patel Commercial Realtor
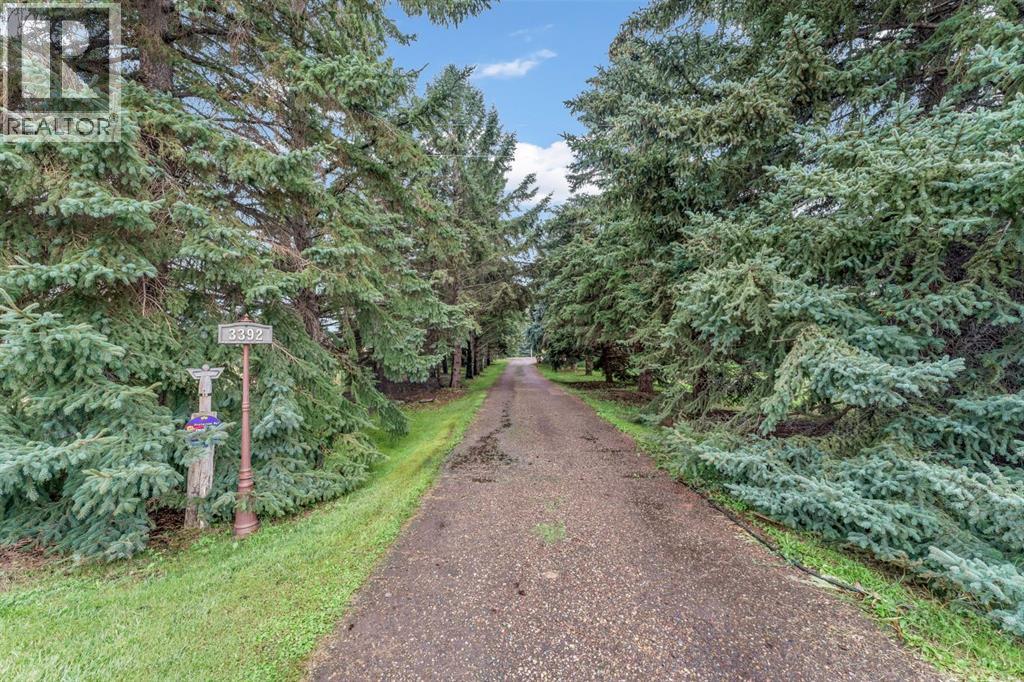
3392 Gershaw Drive SW
Medicine Hat, Alberta
Beautiful, very private treed,71.56 acres, within city limits. This 3,170 square foot, one and a half-storey home offers four bedrooms and 3 and a half bathrooms. Connected to city water, sewer, gas, electricity, and garbage. Includes a domestic pressurized turnout for yard watering and gardening, plus a Wi-Fi enabled sprinkler system. A paved private road leads to the home. Inside, enjoy custom-built kitchen cabinets with pull-outs and Thermador cooking appliances. Outdoor features include space for a pool, pickleball court, horses, or dogs, existing dugout, all set among mature trees and quiet surroundings. (id:55254)
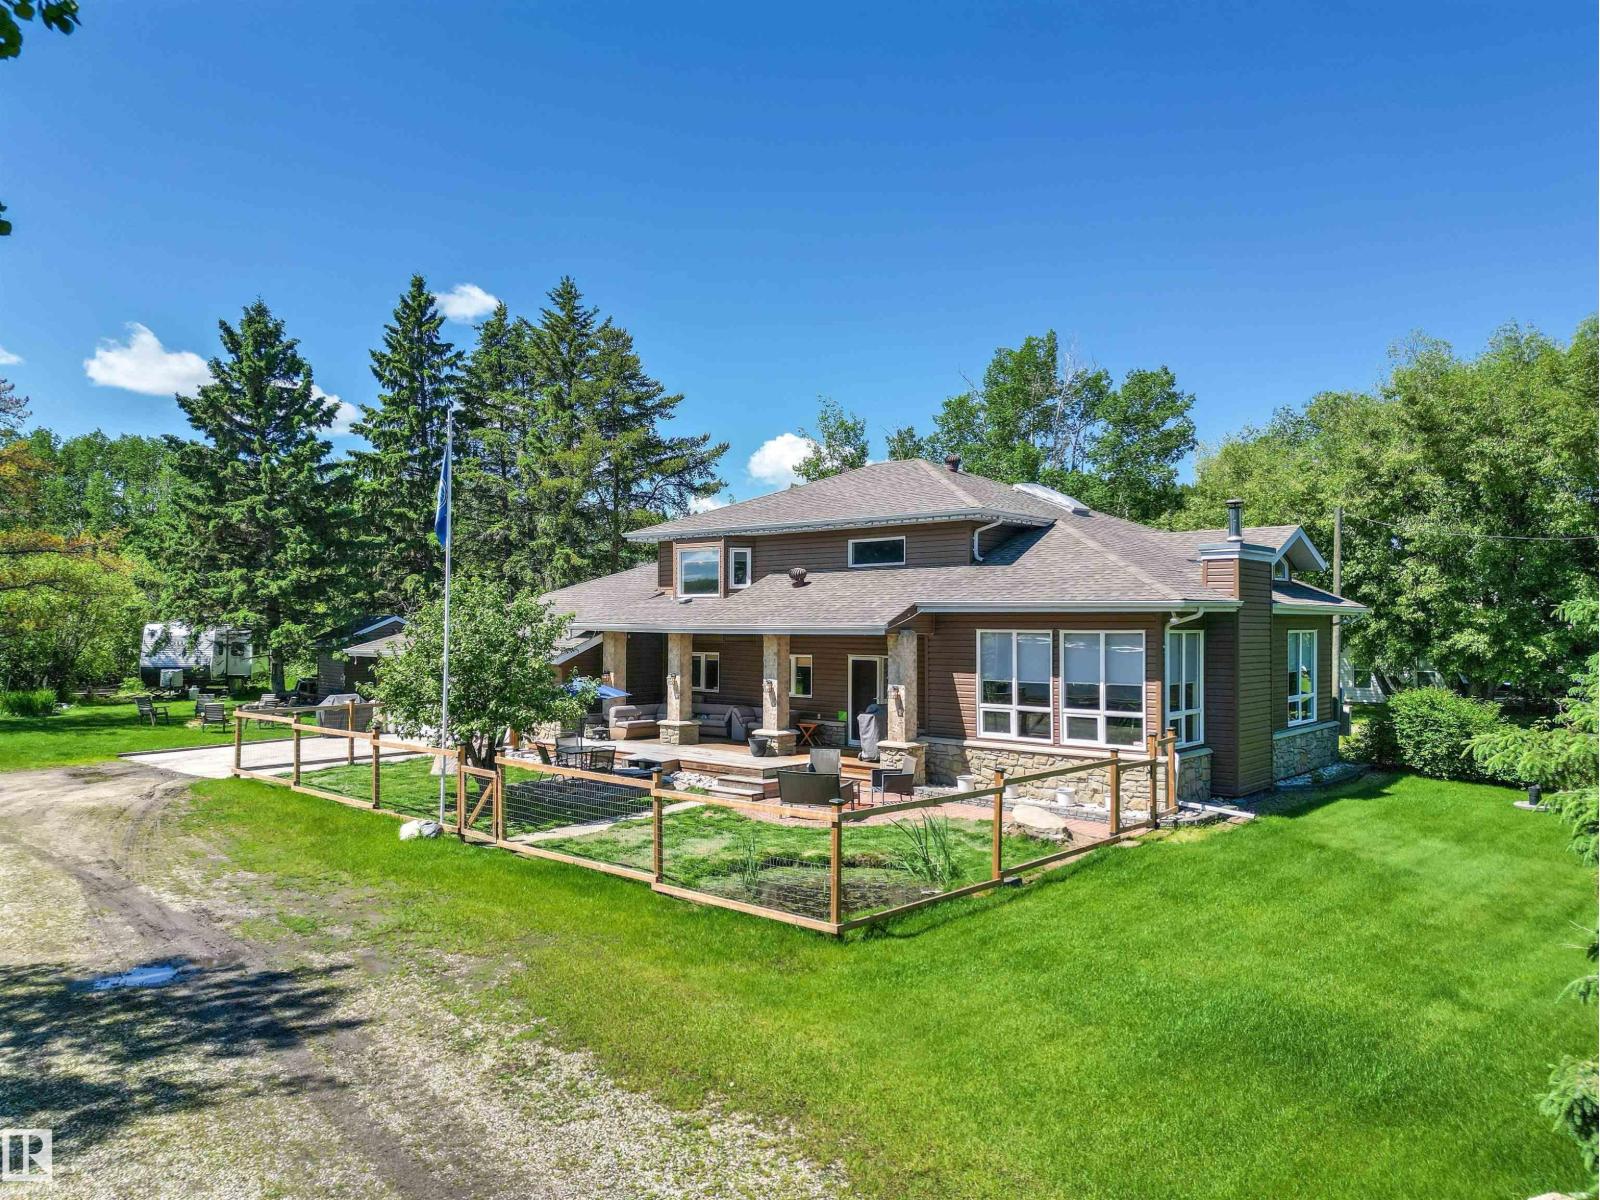
#75 53004 Rge Road 54 A
Rural Parkland County, Alberta
Experience everything South Seba Beach has to offer from this beautifully maintained 1.5-storey home, ideally located just a short walk from the lake, sandy beach & boat launch. Designed for gathering family & friends, the open-concept layout showcases soaring cedar ceilings, oversized windows, rich hardwood flooring & a cozy wood-burning fireplace. The spacious kitchen offers granite countertops, solid oak cabinetry, abundant storage & a large centre island overlooking the dining & living areas. Upstairs you’ll find the generous primary suite that features a WIC & spacious 5-pc ensuite, dedicated laundry room & loft creating the perfect office, reading nook, or family room. 2 main floor bdrms & a full bath provide excellent functionality. Outside, mature trees create a private, park-like setting with a covered front deck, firepit area & plenty of space to enjoy the outdoors. The massive heated 27’ x 38’ garage offers exceptional storage for vehicles, boats & more. New furnace and hot water tank (2022) (id:55254)
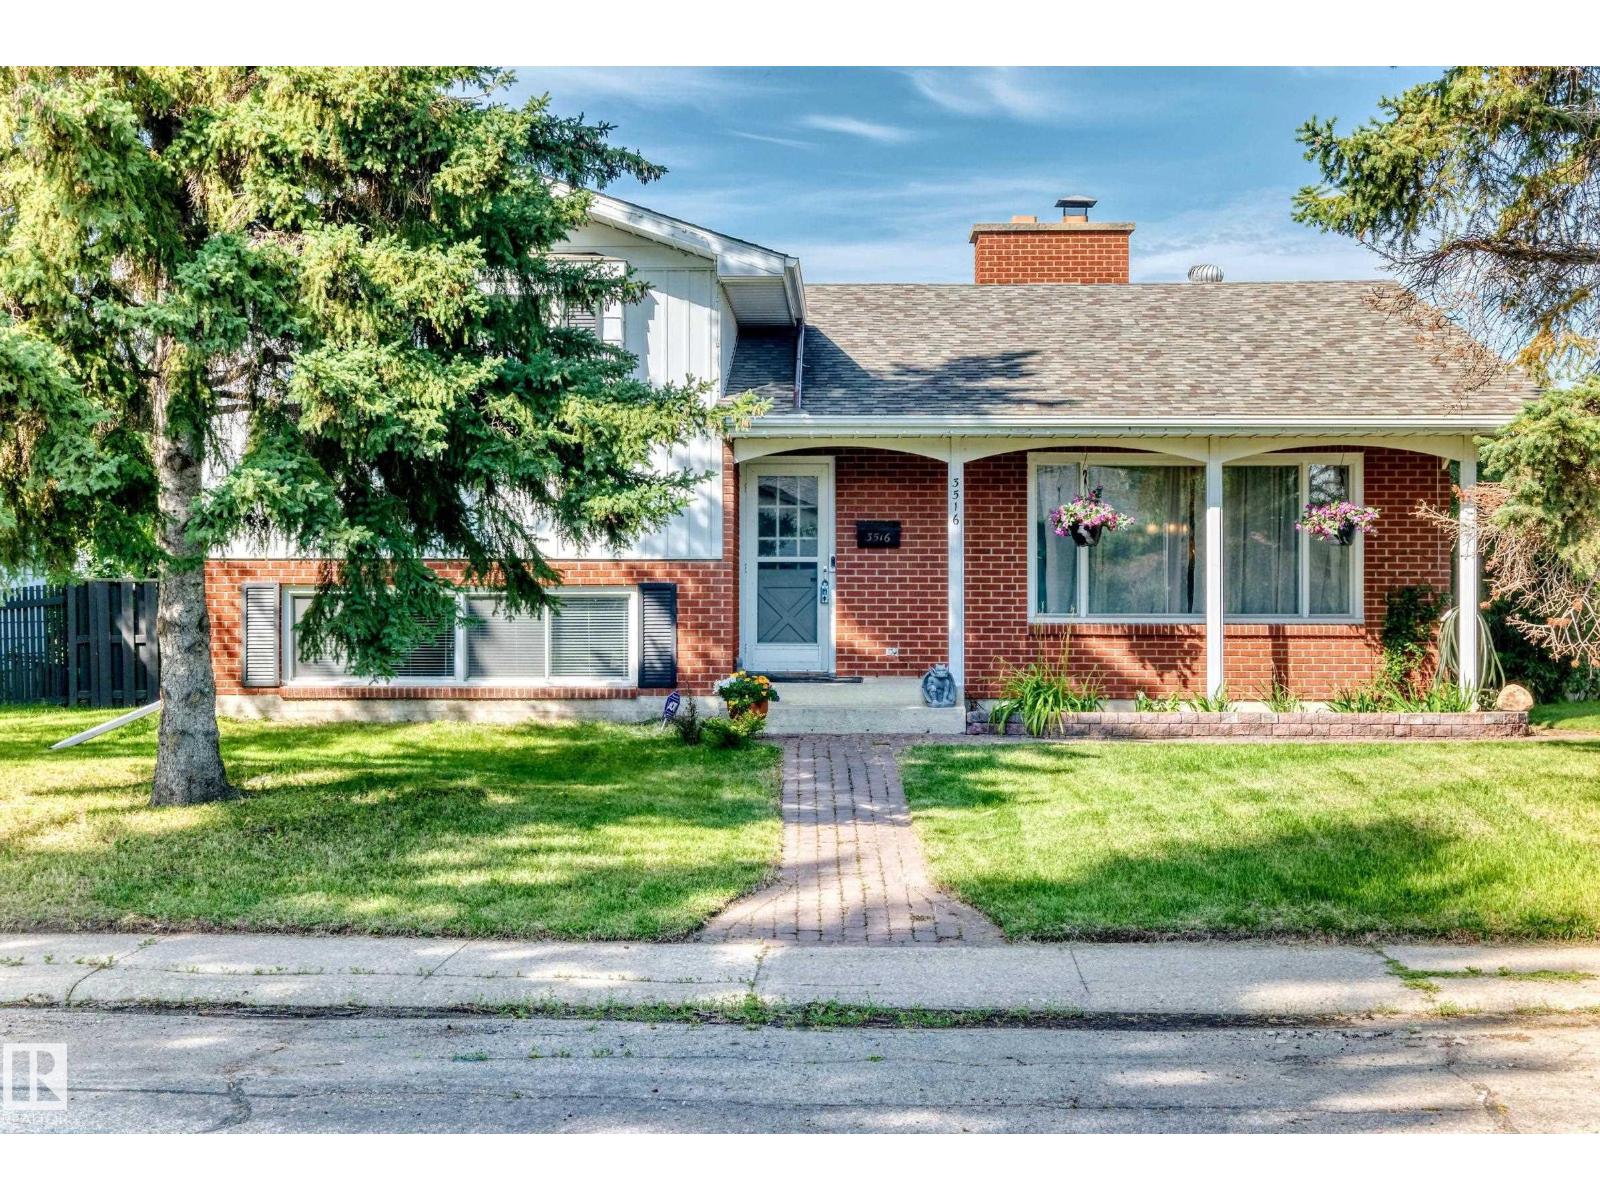
3516 117a St NW
Edmonton, Alberta
Welcome to desirable Greenfield! You can have a move-in ready 1,421 sq.ft. 4 bedroom, 2.5 bathroom four level split that has had many updates over recent years. This makes a fantastic family home as there really is room for everyone with its 2017sq.ft total finished space, large living room with wood-burning fireplace, dining room, and functional U-shaped kitchen on the main level. The upper level has the primary bedroom with full ensuite, 2 bedrooms for the kids, and a full bathroom. The third level is fully finished with a huge rec room that doubles as a games room, a 4th bedroom, and half bathroom. The lowest level is unfinished with the laundry room and storage, and there is the possibility to finish that space to add even more usable square footage. The west-backing yard has a deck with gazebo, over-sized double garage, and RV parking next to the back fence. Located in a mature community, close to schools, parks, and an easy commute, make this lovely home yours today! (id:55254)
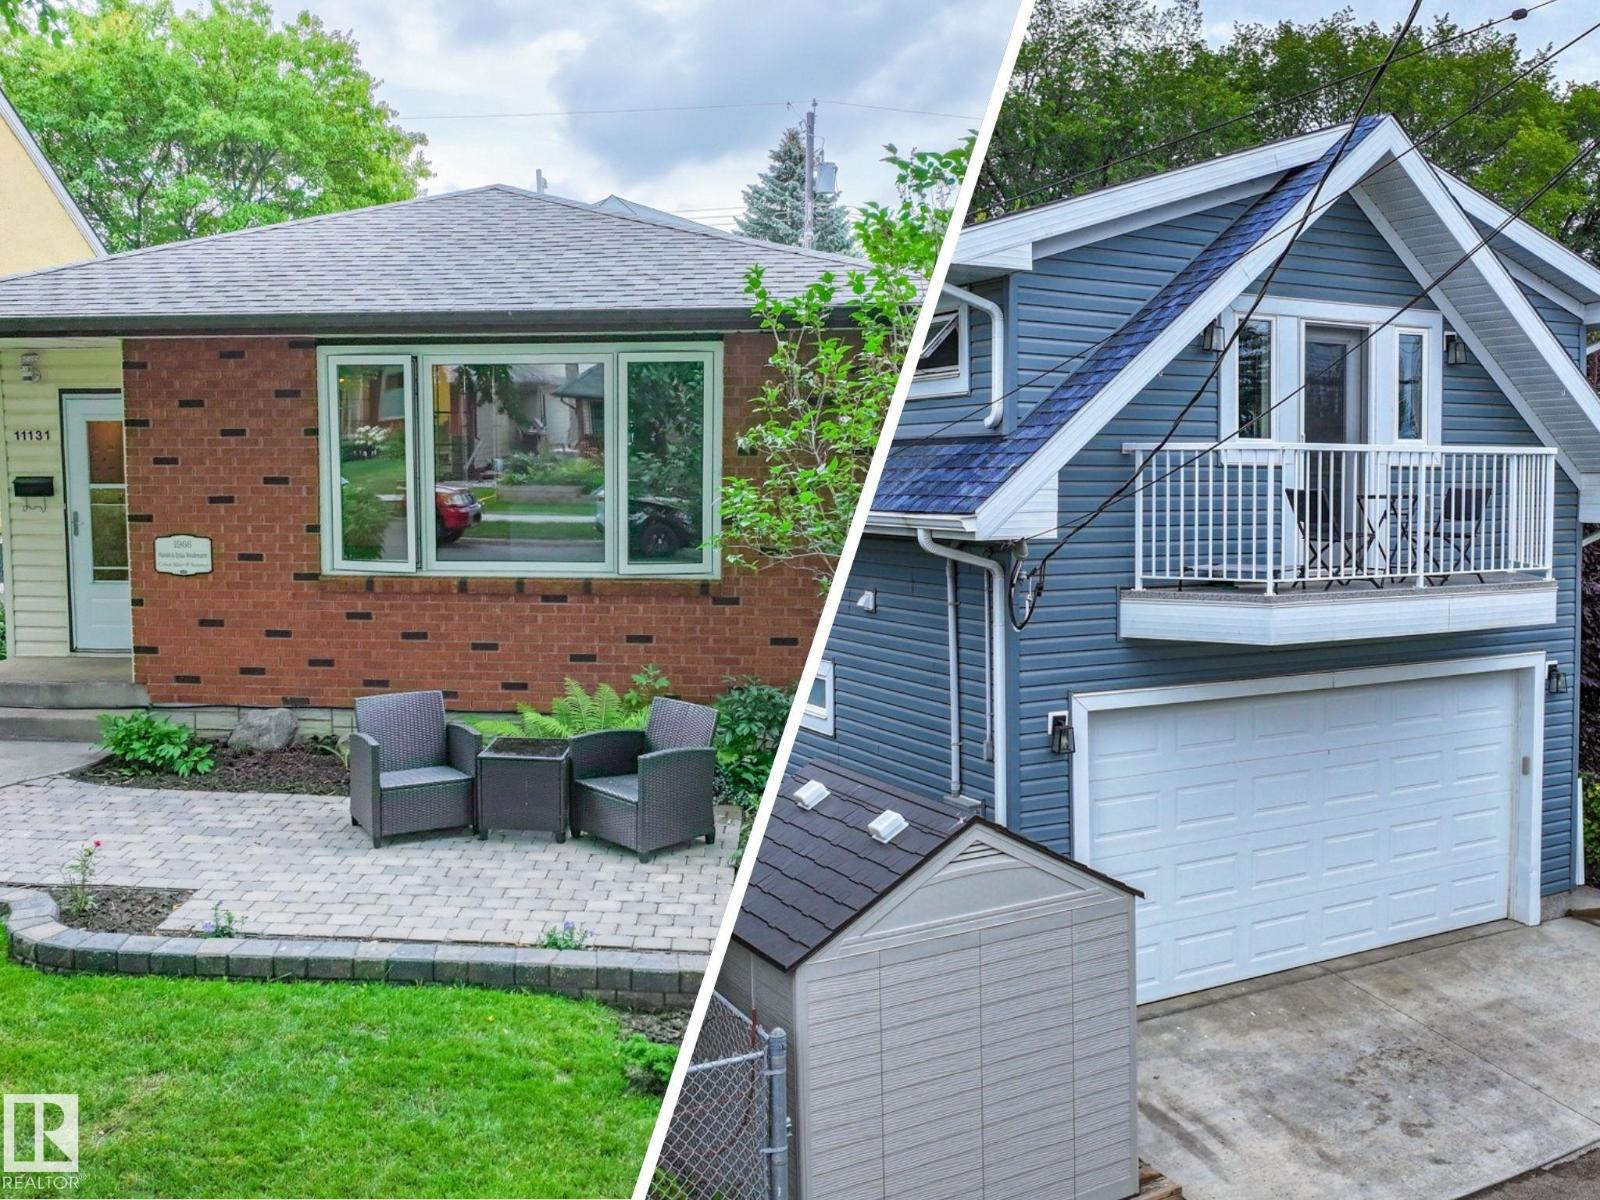
11131 52 St NW
Edmonton, Alberta
A beautiful Highlands bungalow PLUS a fully self-contained, legal and permitted garage suite. Two distinct living spaces, and more than 2,400 sq. ft. of developed space in one of Edmonton's most loved communities. The well-maintained 1965 bungalow offers three bedrooms, a full bath, spacious living and dining areas, and a bright kitchen. Downstairs are two additional bedrooms, another full bath, laundry, generous storage, wet bar, and a memorable entertaining space complete with a secret door. Then step outside and discover what truly sets this property apart. Built in 2019, the architecturally designed garage suite provides a separate home for rental income, extended family, guests, or independent living. Enjoy morning coffee beneath towering elms, summer evenings across multiple outdoor spaces, and steps from River Valley trails with views that make the everyday feel extraordinary. Home inspection completed for added peace of mind. Warranty included. A little history. A lot of possibility. Welcome home. (id:55254)
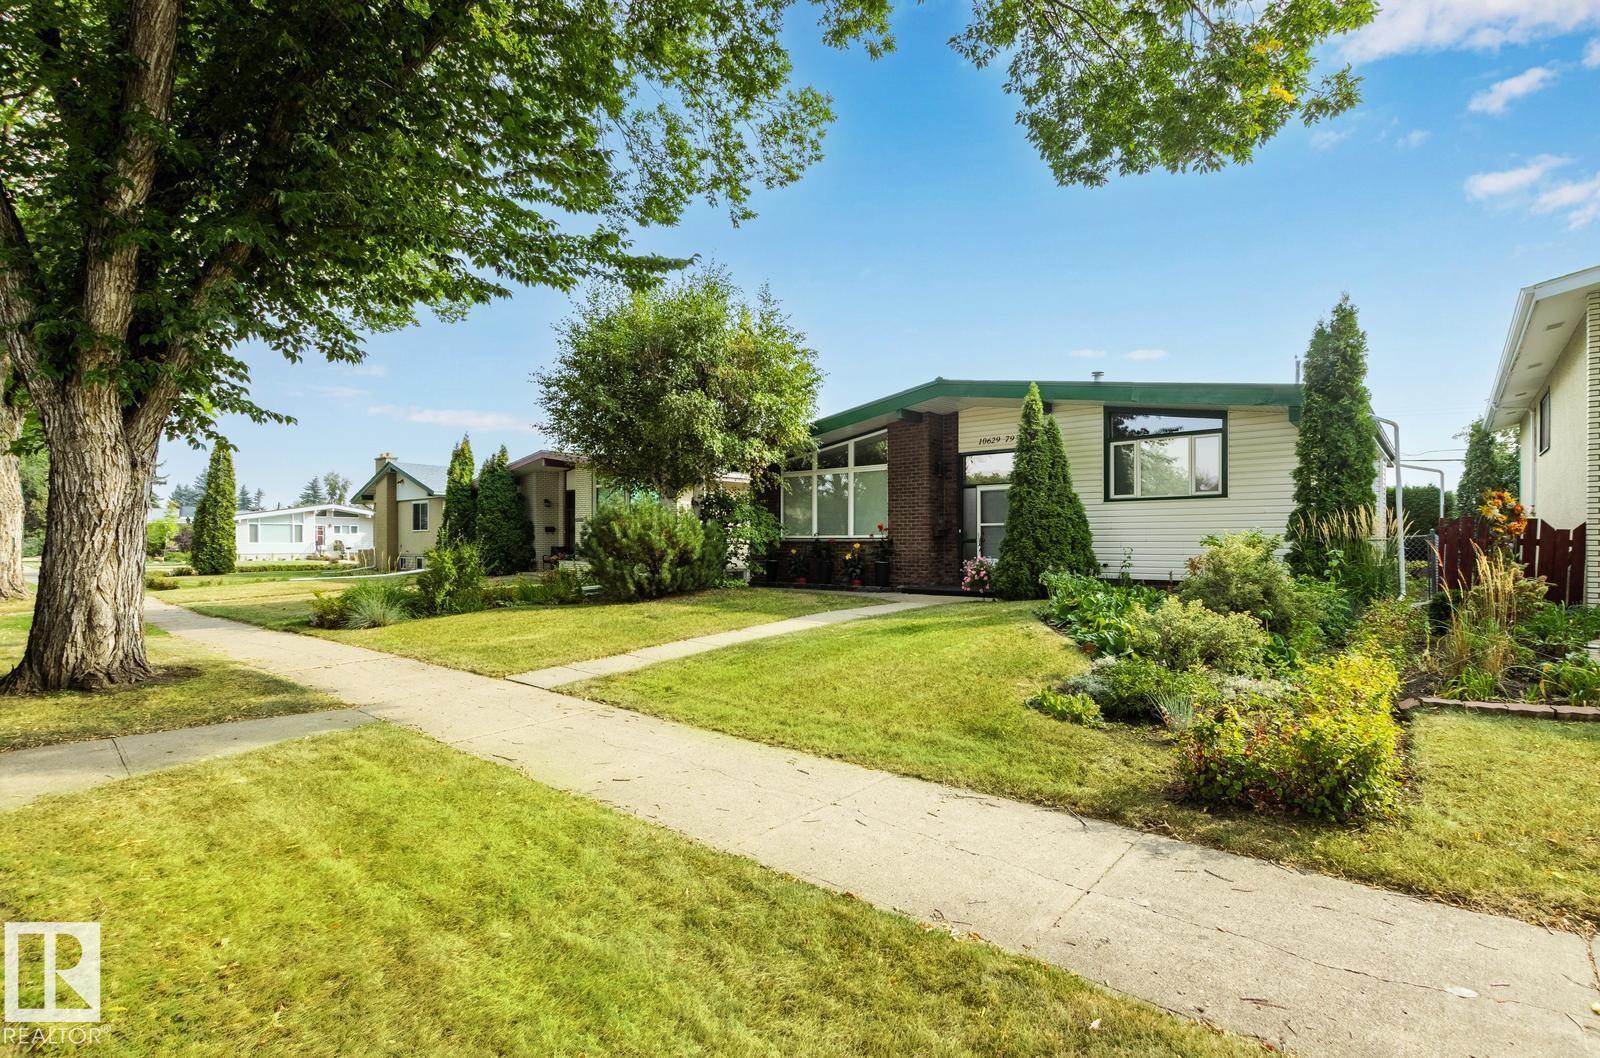
10629 79 St NW
Edmonton, Alberta
1623 SQFT VAULTED BUNGALOW with a SHOWSTOPPER SUNROOM This beautifully updated home blends solid construction with modern upgrades, offering quality that’s hard to find today. Featuring all new hardwood floors, triple pane windows, metal roof, renovated kitchen, and two fully re-built bathrooms, two good size bedrooms, this home is move-in ready with lasting value. The vaulted ceilings and west-facing living room fill the space with natural light, while the incredible sunroom offers a peaceful retreat overlooking beautiful landscaping and an unobstructed eastern exposure. Downstairs, enjoy a massive basement with wet bar—perfect for entertaining or extended living space (Current Bedroom does not meet code due to window egress) Outside, the property is beautifully landscaped and includes double garage + RV parking on a great lot. Located just minutes from the North Saskatchewan River Valley, golf courses, downtown, and schools—this is a standout home for buyers seeking something beyond the ordinary. (id:55254)
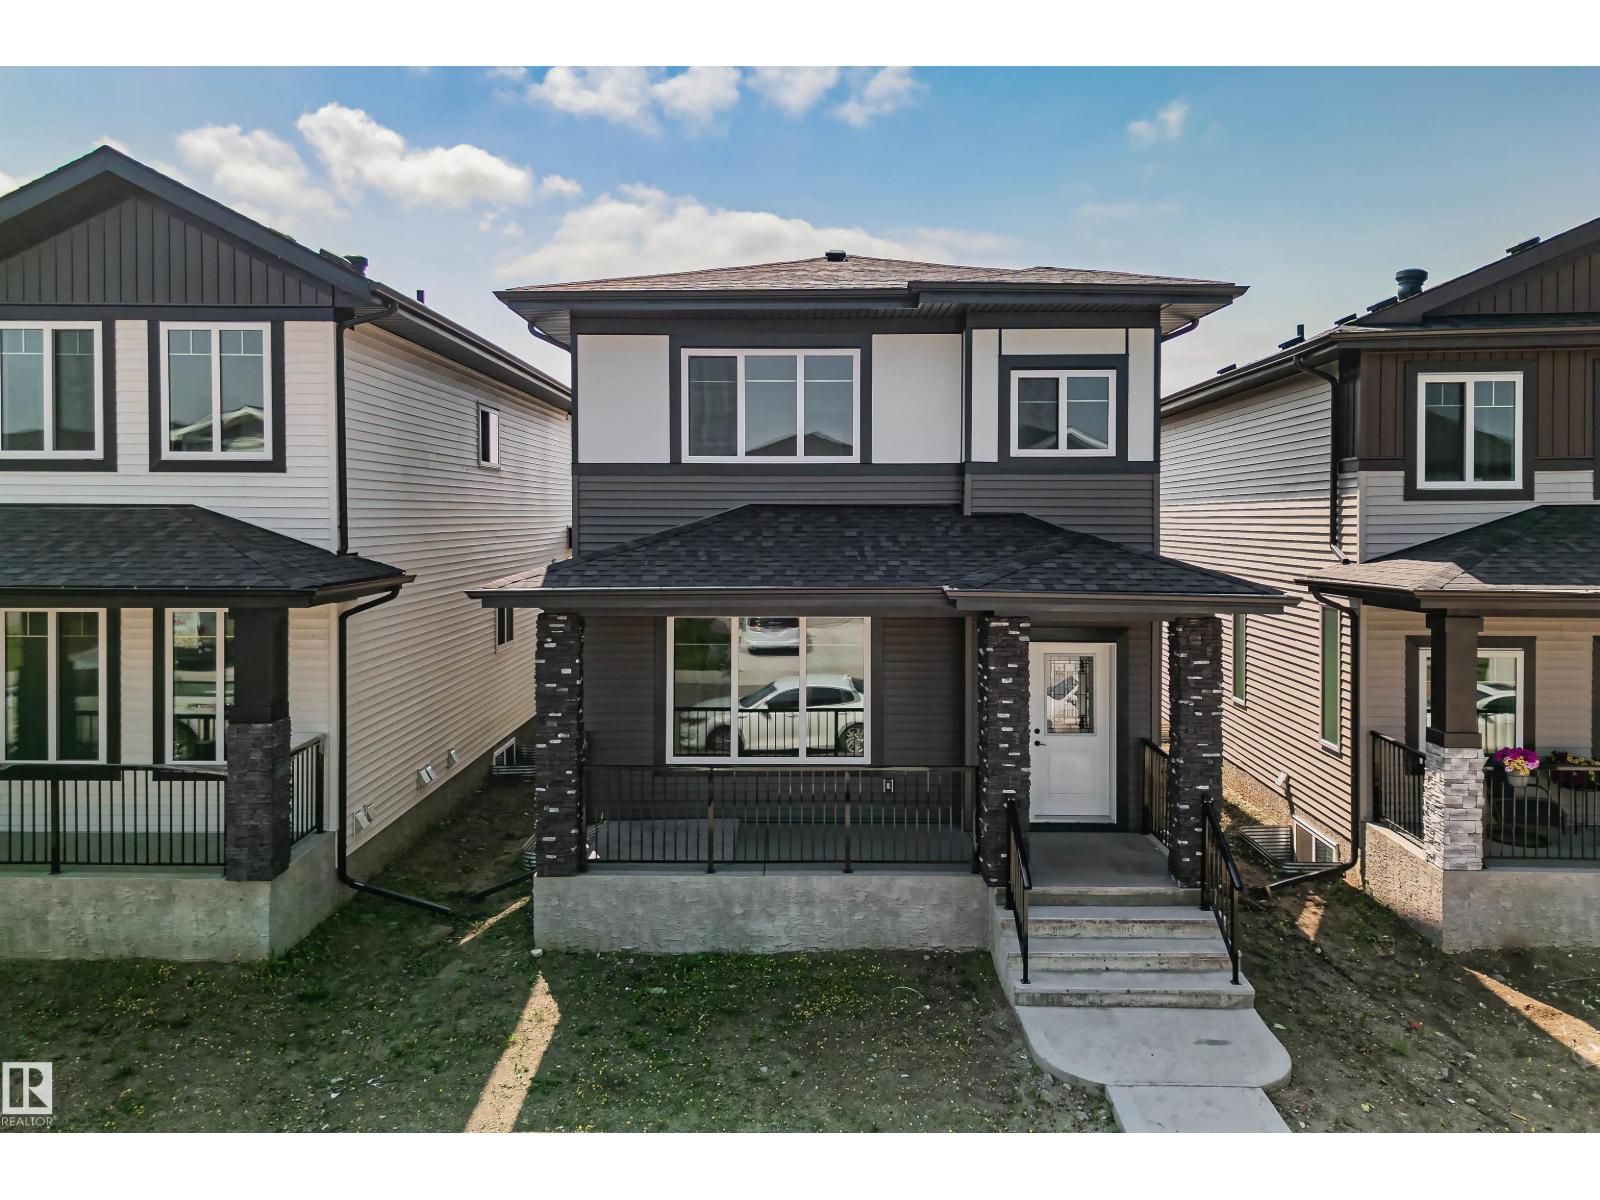
324 Roberts Wd
Leduc, Alberta
Welcome to 324 Roberts Wynd in Leduc. This home offers 3 bedrooms and 2.5 bathrooms with an open, airy layout and modern finishes throughout. The main floor features a functional kitchen that flows seamlessly into the living and dining areas, ideal for everyday living and entertaining. A separate side entrance adds flexibility and future potential. Upstairs you will find well sized bedrooms and thoughtfully designed bathrooms. Completing the property is a double detached garage offering ample parking and storage. Located in a family friendly community close to parks, shopping, amenities, and schools at the elementary, junior high, and high school levels. A fantastic opportunity in a growing neighbourhood. (id:55254)
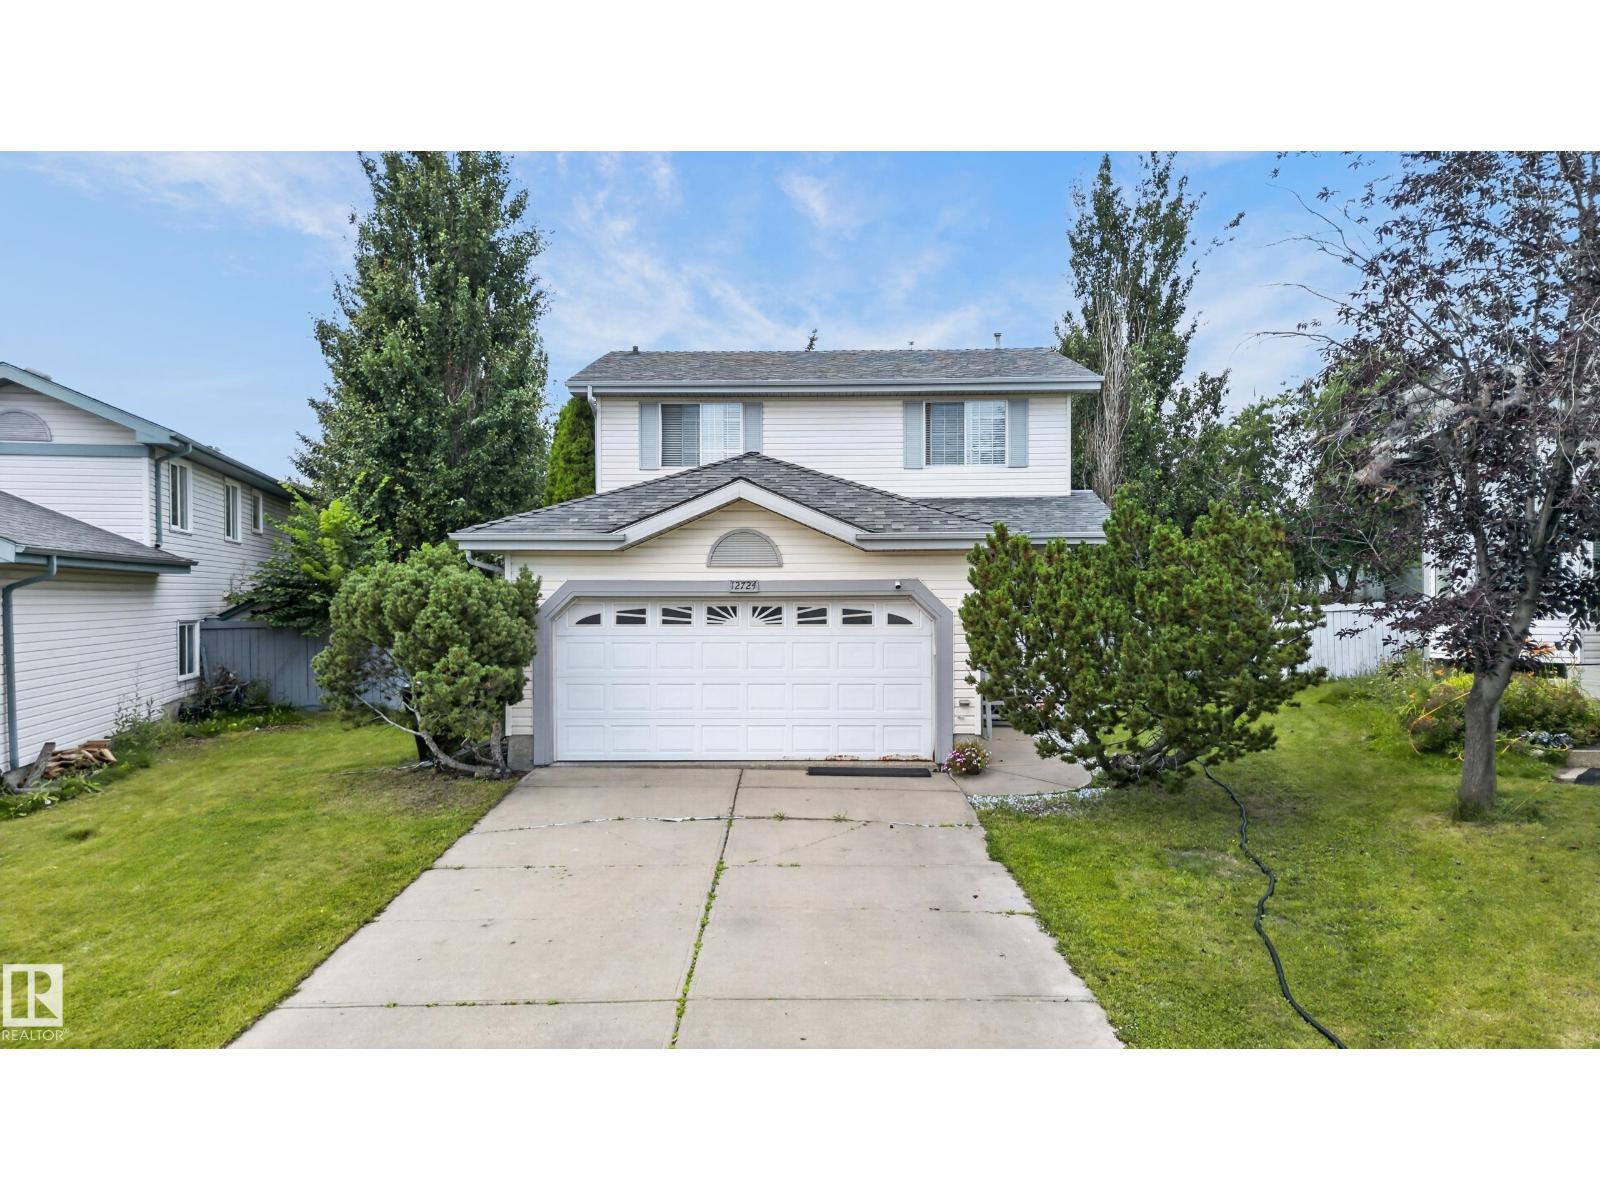
12724 148 Av NW
Edmonton, Alberta
An incredible home for outdoor lovers! Imagine summer BBQs with family and friends, enjoying your morning coffee, watching the kids play, or simply relaxing in the peace and privacy of your own backyard. This beautiful outdoor space truly has it all! Inside, this well-maintained home offers everything on your wish list. The main floor features both a living room and a family room, along with a bright, open-concept kitchen, spacious dining area and 2-PC bath. Abundant natural light creates a warm, inviting atmosphere throughout. The home offers 3 bedrooms and 2.5 bathrooms, including a full ensuite in the primary bedroom and a convenient Jack & Jill bathroom connecting the children's bedrooms. A/C and double attached garage adds extra convenience. Step outside to your spacious deck, overlooking a huge backyard complete with a playground—perfect for entertaining, relaxing, and making lasting family memories. Located on a quiet cul-de-sac, this home combines comfort, functionality, and outdoor lifestyle. (id:55254)
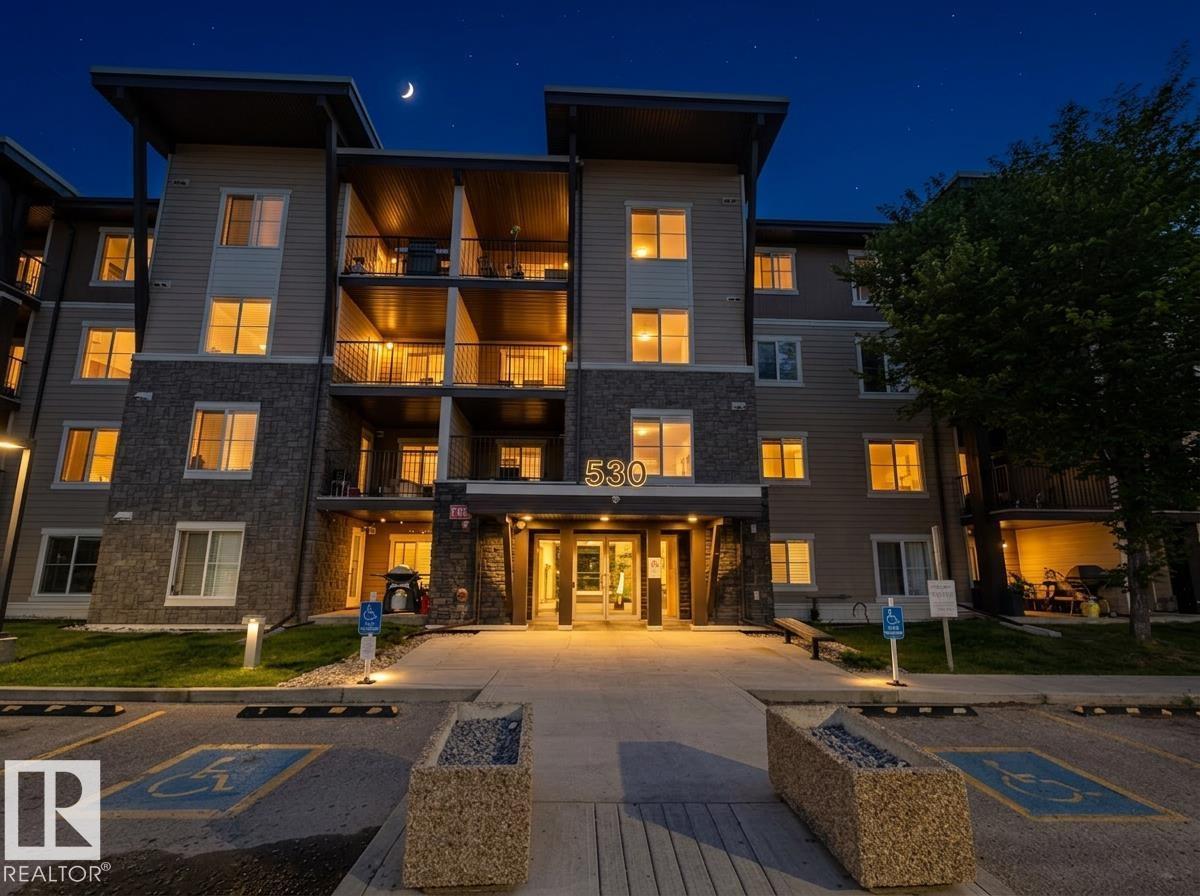
#107 530 Watt Bv SW
Edmonton, Alberta
LOWEST CONDO FEE !!!!! 2 bed 2 parking with Very low Condo Fee ---------Be impressed by this 2-bedroom (including a Bedroom-sized den) and 2 Parking spots (Underground and Surface) condo in Walker Lake Landing—where smart design meets great value. The Beautiful kitchen shines with granite countertops, soft-close cabinets, and sleek black appliances. Relax in the spa-inspired bathroom with its tile-surround soaking tub. The primary bedroom is roomy with a wide closet, and the den is equally large—perfect for guests, a home office, or hobbies. Enjoy two parking stalls (one heated underground, one energized surface), in-suite laundry, A/C rough-in, and the lowest condo fees in the building. All this in a prime location near Anthony Henday, rec centres, and only 15 minutes from Edmonton International Airport. Currently Tenants are living in the Apartment. (id:55254)
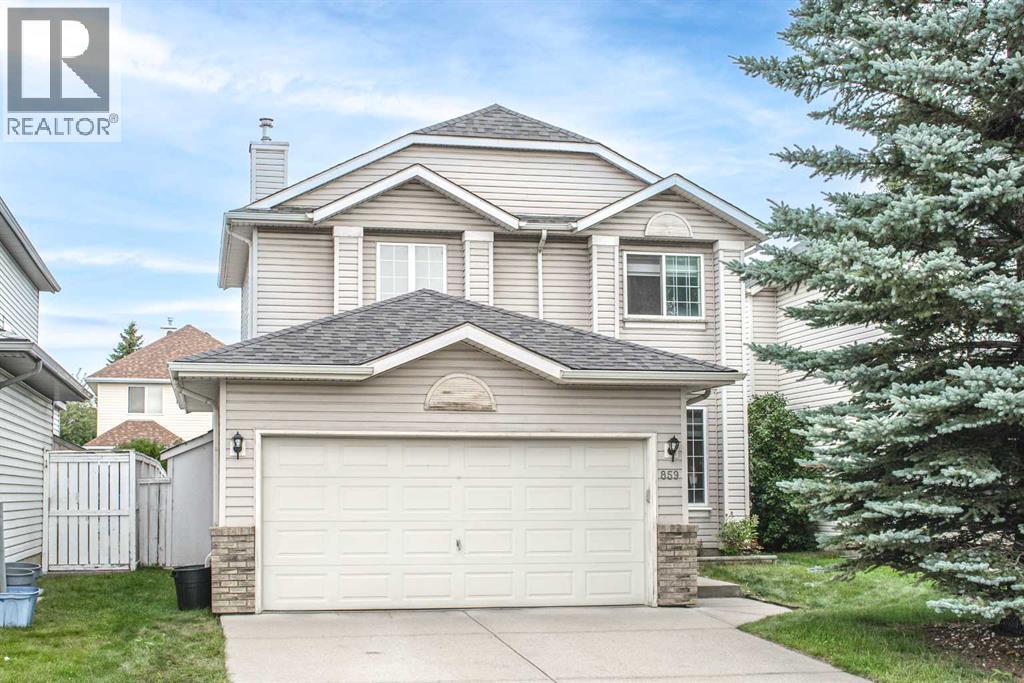
859 Harvest Hills Drive NE
Calgary, Alberta
Welcome to this well-maintained home in the sought-after community of Harvest Hills, featuring numerous recent updates and a bright, functional layout. The upper level offers three bedrooms, including a primary bedroom with an ensuite featuring a jetted tub. The main floor features a cozy fireplace, convenient laundry room, and a flexible dining area that can also be used as a home office or additional living space.Recent improvements include replacement of the Poly-B plumbing, fresh paint throughout the main and upper floors, new laminate flooring on the main level, bathrooms and pantry, new baseboards, and three new toilets. All ceiling lights on the main and upper floors have been replaced, along with new kitchen pot lights and three new exterior light fixtures. Additional upgrades include drywall installed in the garage, freshly painted front door and window sills, professionally cleaned upper-level carpets, duct cleaning, deep interior cleaning, new smoke alarms, and a new front door lock.The roof was replaced in 2025 following a hailstorm, providing added peace of mind for the new owner. A large rear deck offers plenty of space for outdoor enjoyment. Conveniently located close to schools, parks, shopping and everyday amenities, including T&T Supermarket and Superstore, with easy access to Deerfoot Trail and major roadways. A move-in-ready home in an established NW Calgary community! (id:55254)
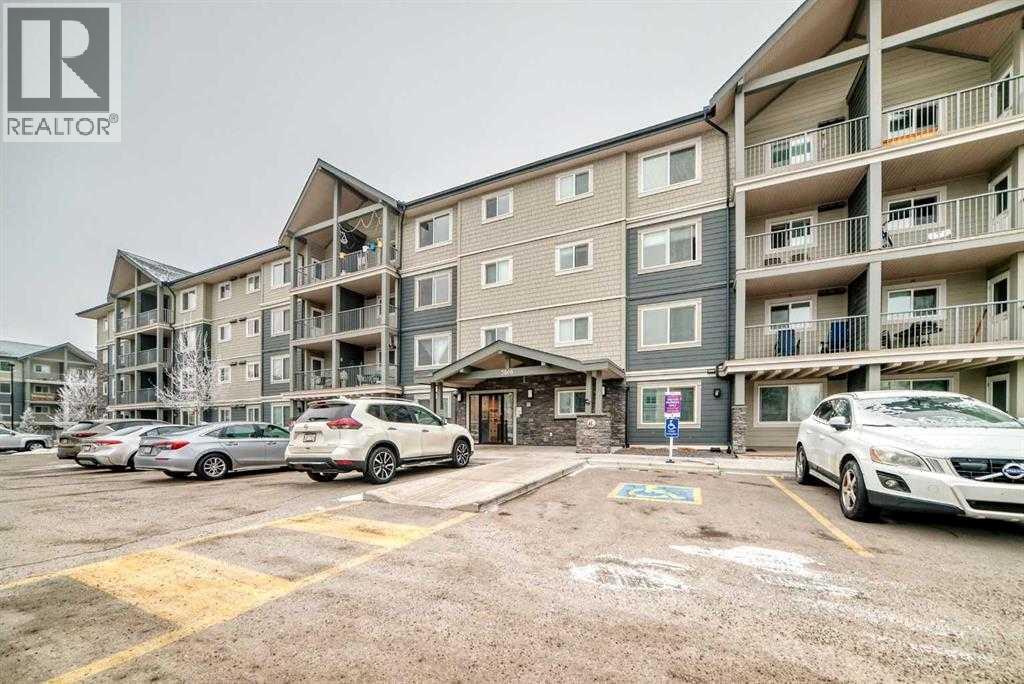
3302, 181 Skyview Ranch Manor NE
Calgary, Alberta
Welcome to this well-maintained 2-bedroom, 1-bathroom apartment in the vibrant community of Skyview Ranch. This bright home features an open-concept layout with a combination of carpet and laminate flooring, creating a comfortable and functional living space. Step out onto the private balcony with unobstructed views, perfect for relaxing. The unit also includes one surface parking stall for added convenience. Ideally located with quick access to Stoney Trail, and close to shopping, restaurants, parks, and public transit, making daily commuting and errands easy. Perfect for first-time buyers, downsizers, or investors. (id:55254)
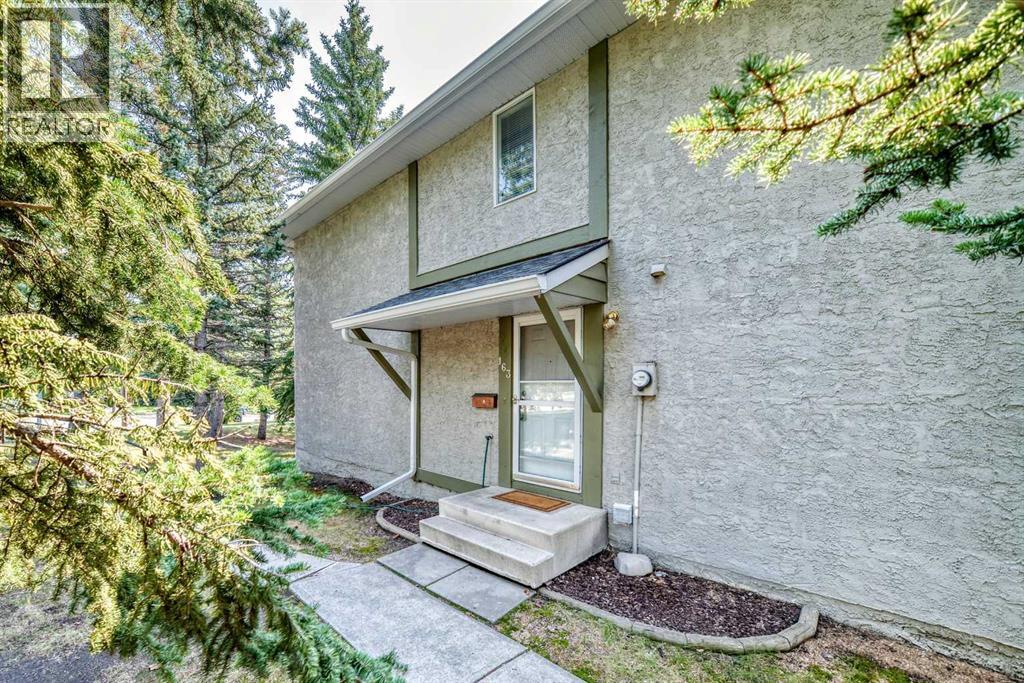
163, 6915 Ranchview Drive NW
Calgary, Alberta
Your search ends here with this beautifully maintained and recently renovated two-story Ranchlands townhouse, bathed in natural light. Step inside to discover a fresh, modern aesthetic featuring new paint, stylish new flooring, crisp new doors, and updated light fixtures throughout.The inviting living room is highlighted by a new, oversized set of patio doors that open onto a rear deck and a private yard, perfect for outdoor relaxation. The bright eat-in kitchen has been upgraded with sleek new countertops, offering a functional layout with plenty of cabinetry and workspace.The upper level hosts three sunlit bedrooms and a stylishly updated four-piece bathroom, while the fully finished basement provides a versatile family recreation area and a dedicated laundry room.Located in a quiet, meticulously maintained complex, residents enjoy access to a newly renovated recreation centre, RV parking, and immediate proximity to bus routes 37 and 43. Situated in the heart of the established Ranchlands community, this turn-key home is steps away from schools, parks, and walking paths, with the amenities of Crowfoot Crossing, the YMCA, and Crowfoot Library just minutes from your door. (id:55254)
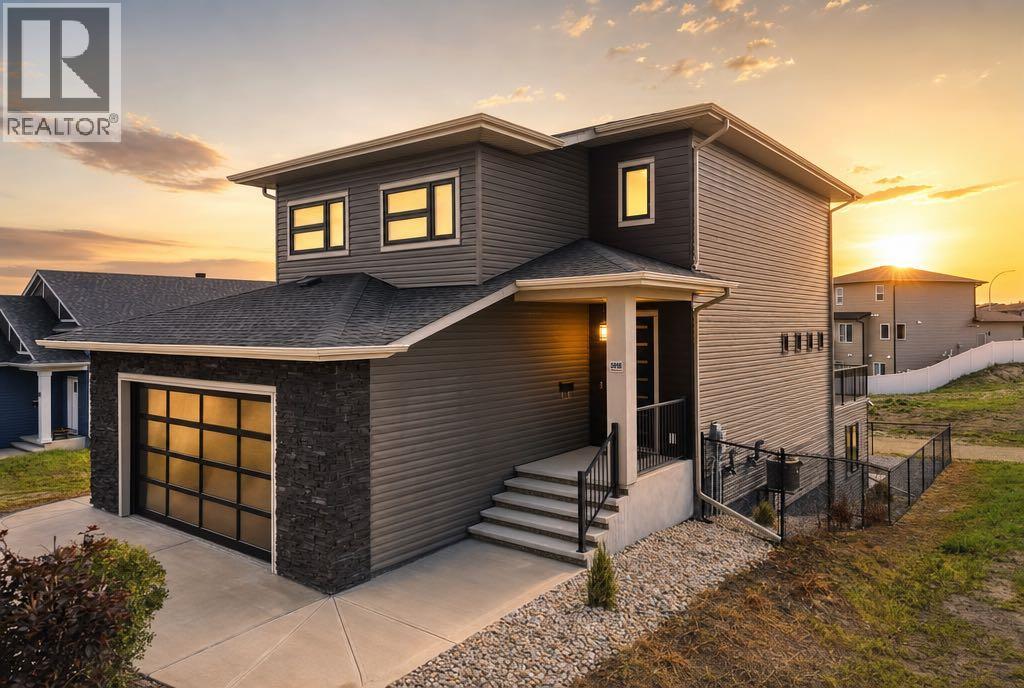
5918 Panorama Drive
Blackfalds, Alberta
Discover elevated living at 5918 Panorama Drive in Blackfalds, a stunning former show home where sophisticated design, premium upgrades, and thoughtful functionality come together. This exceptional two-storey residence offers 5 bedrooms, 3.5 bathrooms, and an impressive collection of high-end finishes throughout.The main floor showcases an inviting open-concept layout with beautiful vinyl plank flooring, a bright and spacious living area, and a striking gas fireplace framed by a sleek tile surround. The chef-inspired kitchen is equally impressive, featuring bright cabinetry, quartz countertops, a large island, and upgraded high-end stainless steel appliances—perfectly suited for both everyday living and entertaining.Upstairs, the spacious primary retreat offers double walk-in closets with custom built-in shelving and a luxurious ensuite. Two additional bedrooms, a large bonus room, and laundry complete the upper level. Laundry is conveniently located on every floor, with three sets of washers and dryers throughout the home. All closets feature built-in shelving, while every bathroom is enhanced by heated flooring and under-cabinet lighting for an added touch of comfort and sophistication.The fully developed walkout basement provides exceptional versatility with a second kitchen finished to the same high standard as the main kitchen, a generous living area, two additional bedrooms, and a full bathroom. In-floor heating, a dedicated heating and air-conditioning thermostat, and additional soundproofing insulation between the basement and main floor further enhance the space.Outside, enjoy a large extended upper deck complete with a gas line for your BBQ, overlooking a beautifully designed, low-maintenance backyard. The heated garage features durable epoxy flooring and a floor drain.Adding to the appeal, this home is being sold fully furnished and includes approximately five years remaining on the new home warranty. A truly exceptional home offering luxury, comfort , and turnkey living. (id:55254)