Sanket Patel Commercial Realtor
1107, 1514 11 Street SW
Calgary, Alberta
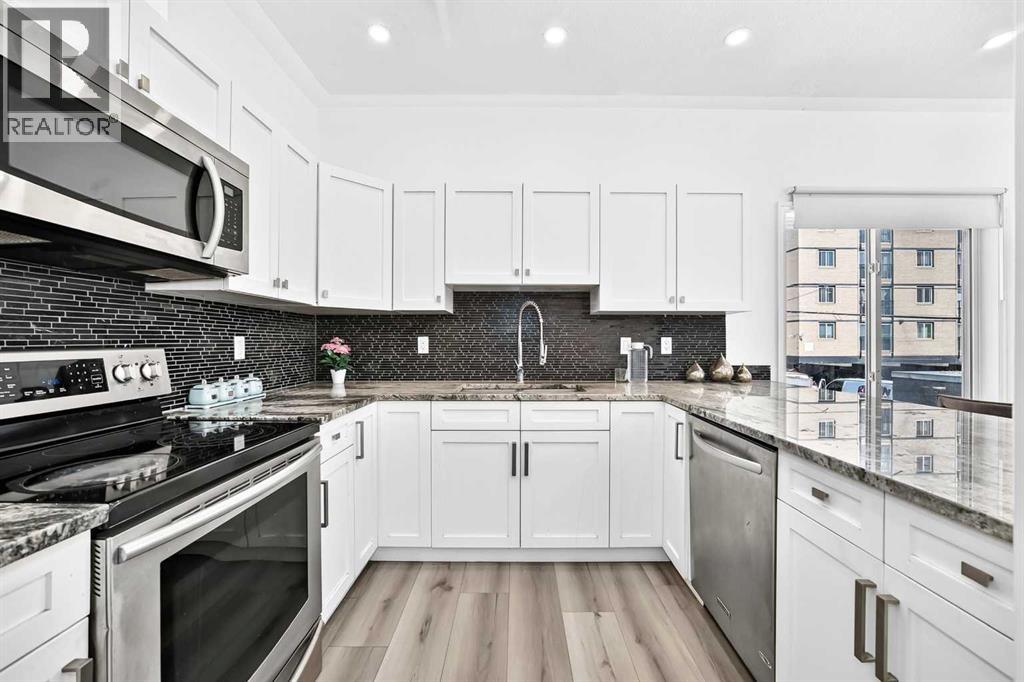
Looking for inner-city living with the comfort of a home and the convenience of a condominium? Welcome to The Solace, a BEAUTIFULLY RENOVATED two-bedroom, 2.5-bathroom, two-storey townhouse in Calgary’s sought-after Beltline community.From the moment you enter, you will appreciate the renovated kitchen, featuring elegant white cabinetry, sparkling granite countertops, a stylish backsplash, and new stainless-steel appliances. The main level has been freshly painted and enhanced with upgraded light fixtures and sleek designer laminate flooring. Spacious living and dining areas provide plenty of room for everyday living and entertaining, with direct access to the balcony for fresh air and outdoor enjoyment. A renovated main-floor half bathroom adds comfort and convenience.Upstairs, the spacious primary bedroom includes a walk-in closet and private ensuite. A second large bedroom, full bathroom, in-suite laundry, and additional storage complete the upper level. Underground parking and storage are included—valuable features that protect your vehicle from Calgary’s snow, ice, hail, and cold temperatures while providing convenient, secure access year-round. Extra storage is also provided with the parking stall and inside the unit, offering ample space for seasonal items, sports equipment, and everyday essentials.The building faces across a large public park, offering open surroundings and easy access to outdoor space. Connaught School is only a short walk away, while 17 Avenue SW’s restaurants, cafés, boutiques, fitness studios, and entertainment are just steps from home. Downtown is also within easy walking distance. The condominium board is very active and on top of their maintenance, helping ensure the building remains well cared for and professionally managed.With heat and water included in the condominium fees, this home offers comfort, style, and predictable monthly costs in one exceptional location. Make The Solace your new residence. (id:55254)
168 Rainbow Falls Heath
Chestermere, Alberta
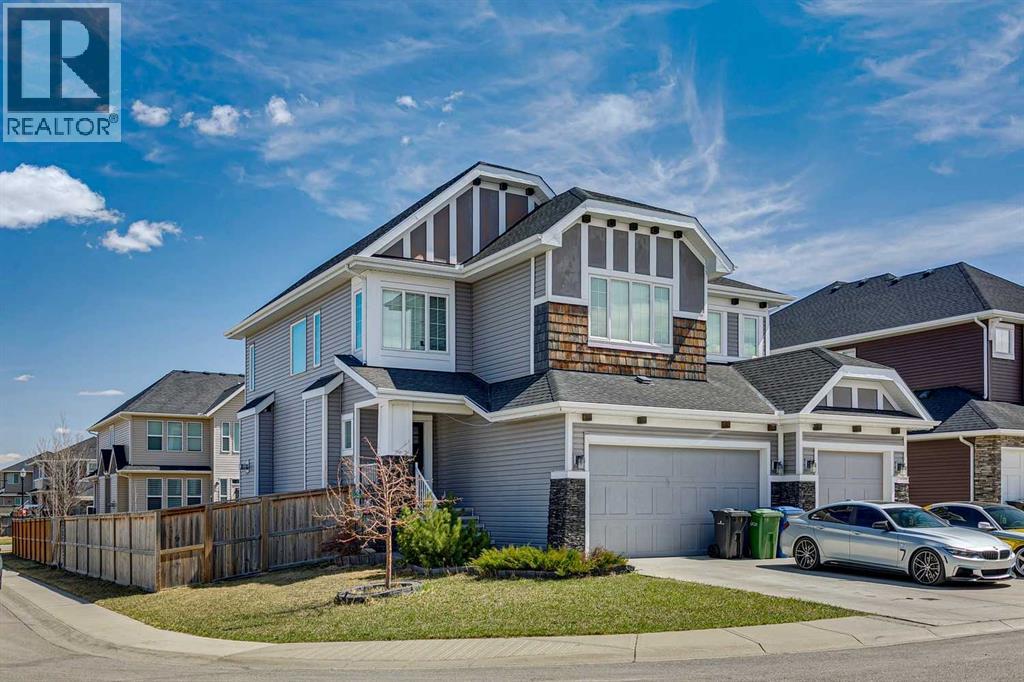
Perfectly situated on a corner lot in the family-friendly community of Rainbow Falls, this updated 2-storey home offers the ideal balance of location, lifestyle, and thoughtful design. Enjoy quick access to Lakeside Golf Greens, Chestermere Lake, schools, parks, and shopping, making this an exceptional place to call home.Boasting over 2,700 sq ft above grade with a fully developed basement, this home features 6 bedrooms and 3.5 bathrooms, providing ample space for growing families or multi-generational living .The main floor welcomes you with a bright open-concept layout, neutral tones, and an abundance of natural light. The living room is anchored by a cozy gas fireplace, creating a warm and inviting space that flows seamlessly into the dining area and kitchen.The kitchen is the heart of the home, showcasing timeless white cabinetry, a tiled backsplash, a large island, and a walk-through pantry. Direct access from the triple attached garage leads into a well-designed mudroom with added cabinetry and tile flooring for everyday convenience.The dining area offers direct access to the backyard, creating a seamless indoor-outdoor connection and making it perfect for entertaining or everyday living.Upstairs, you’ll find 4 spacious bedrooms plus a bonus room, providing flexible space for a family room, office, or play area. The primary suite offers a peaceful retreat with room for a king-sized bed, a walk-in closet, and a spa-inspired ensuite featuring a soaker tub and elegant tile finishes.The fully developed basement expands your living space with 2 additional bedrooms, high ceilings, and a stylish dry bar, ideal for entertaining or accommodating guests.Additional highlights include numerous built-in features and a thoughtfully designed layout tailored for modern living.This is a rare opportunity to own a well-appointed home in one of Chestermere’s most desirable communities. (id:55254)
149 Saddlestone Drive NE
Calgary, Alberta
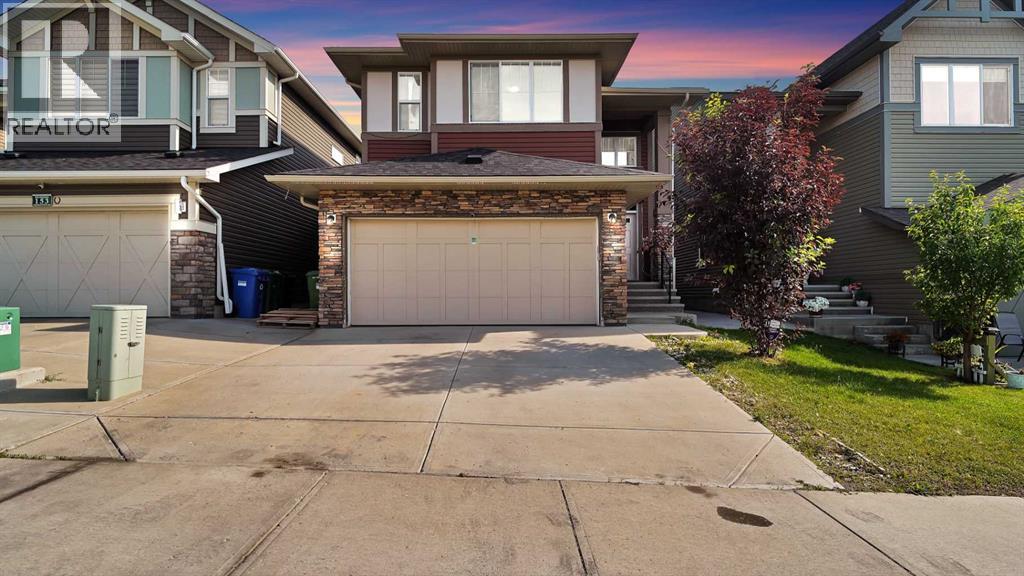
Welcome to this beautiful 2018-built home in Saddlestone, offering an impressive and thoughtfully designed floor plan with approximately 2,579 sq. ft. of above-grade interior space. The main floor features a spacious living room, large dining area, well-appointed kitchen with pantry and convenient servery, a dedicated office, and a 4-piece bathroom. Upstairs, enjoy a generous primary bedroom with a 5-piece ensuite and walk-in closet, three additional bedrooms, a second 4-piece ensuite, another 4-piece bathroom, a spacious bonus room, den, and upper-floor laundry. The home offers excellent space for a growing family and comfortable everyday living. A double attached garage provides additional convenience and storage. Ideally located in the desirable Saddlestone community with easy access to schools, parks, shopping, transit, and major routes. A fantastic opportunity to own a newer family home with an exceptional layout and plenty of room to grow. (id:55254)
409, 1320 1 Street SE
Calgary, Alberta
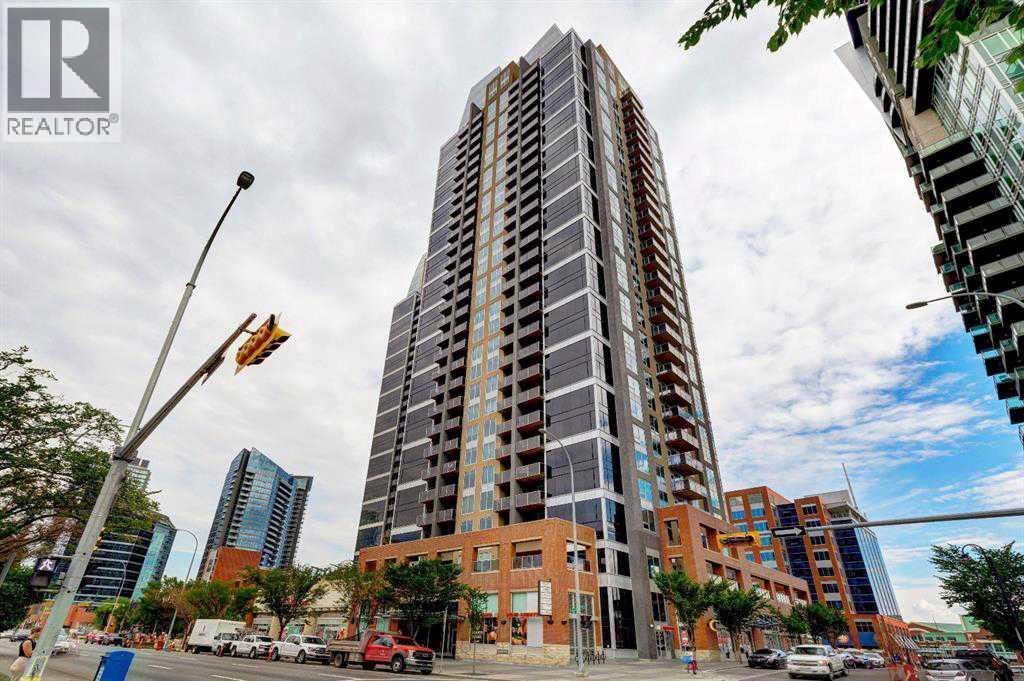
Beltline location come together. This bright and beautifully maintained 2-bedroom, 2-bathroom condo features expansive floor-to-ceiling windows showcasing panoramic downtown views and a thoughtfully designed layout that provides excellent separation and privacy between the bedrooms.The contemporary kitchen is ideal for both everyday living and entertaining, featuring quartz countertops, stainless steel appliances, sleek cabinetry, and plenty of storage and workspace. The open-concept living and dining area is filled with natural light and extends onto a private balcony with a gas line, creating the perfect spot to relax or barbecue while taking in the city skyline. The spacious primary bedroom comfortably accommodates a king-size bed and includes a walk-in closet and private 4-piece ensuite. A well-sized second bedroom and additional full bathroom provide flexibility for guests, a roommate, or a home office. Additional features include central air conditioning, in-suite laundry, one titled underground parking stall, and an assigned storage locker. Residents of Alura enjoy an impressive collection of building amenities, including concierge service, 24/7 security, a fully equipped fitness facility, and a second-floor rooftop terrace and garden. Located in the heart of Calgary's vibrant Beltline, this home offers exceptional walkability with the Victoria Park/Stampede CTrain Station, MNP Community & Sport Centre, Scotia Place, restaurants, shopping, entertainment, and nightlife all just steps away. Whether you're looking for a stylish urban home or a well-located addition to your real estate portfolio, this is an outstanding opportunity to experience downtown Calgary living at its best. For more information, click the links below! (id:55254)
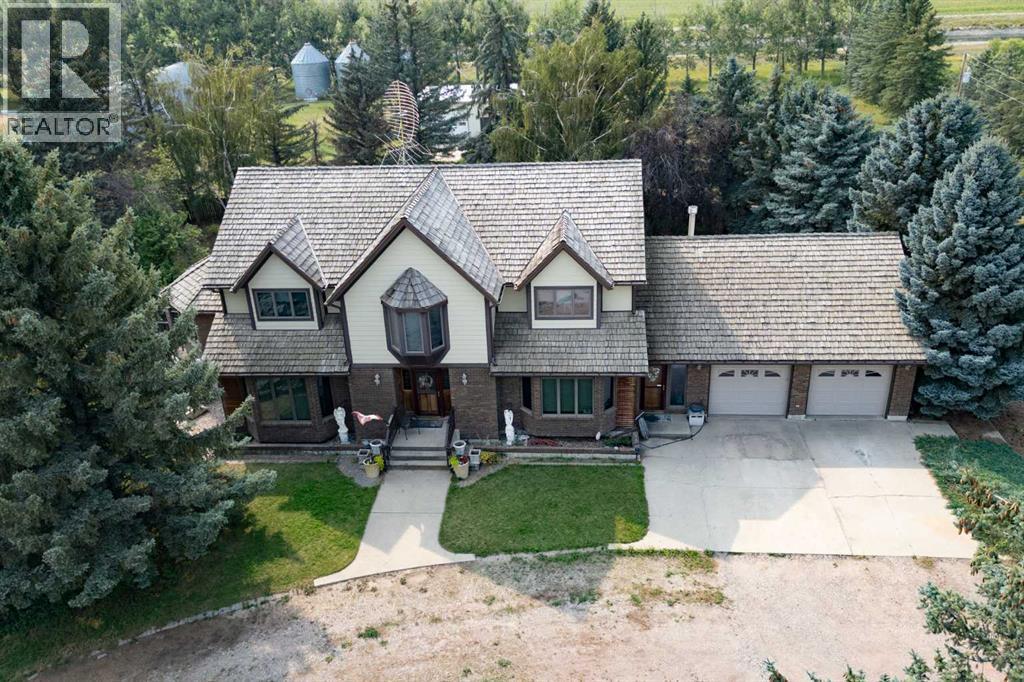
74060 Rge Rd 204
Rural Lethbridge County, Alberta
Welcome to this custom-built, one-owner country estate situated on 22 picturesque acres just off Highway 508. Offering over 3,300 sq. ft. of living space, this impressive two-storey home presents an exceptional opportunity for those seeking the peace of country living with the space and infrastructure to match. A grand front foyer with a striking spiral staircase creates an unforgettable first impression. The main floor features an expansive formal dining room highlighted by a beautiful bay window and white oak hardwood flooring, while the spacious living room offers 9-foot ceilings, a cozy gas fireplace, and patio doors leading to a private rear deck overlooking the property. The large oak kitchen has been tastefully updated with granite countertops, stainless appliances and luxury vinyl plank flooring. Completing the main level are an office area, a convenient laundry room and a 3-piece bathroom leading to the attached double garage. Upstairs, you'll find four generously sized bedrooms, including a spacious primary retreat with a walk-in closet and private 4-piece ensuite. Three additional oversized bedrooms are serviced by a well-appointed 5-piece main bathroom. Dual staircases provide convenient access to the partly developed basement, which houses the home's advanced water filtration system that supplies potable water from the irrigation pond. Outside, the property is equally impressive. A 30' x 50' steel-beam shop is equipped with radiant overhead heat, 220-volt power, and an included air compressor, while the adjacent 40' x 100' Quonset features polished concrete floors, providing exceptional space for equipment, storage, or a variety of business and hobby uses. Three large grain bins further enhance the property's versatility and value. The property's water supply is sourced from an irrigation pond fed by the SMRID canal and filtered for household use. Located just a short drive down a well-maintained gravel road from Highway 508, this is a rare opportunity. (id:55254)
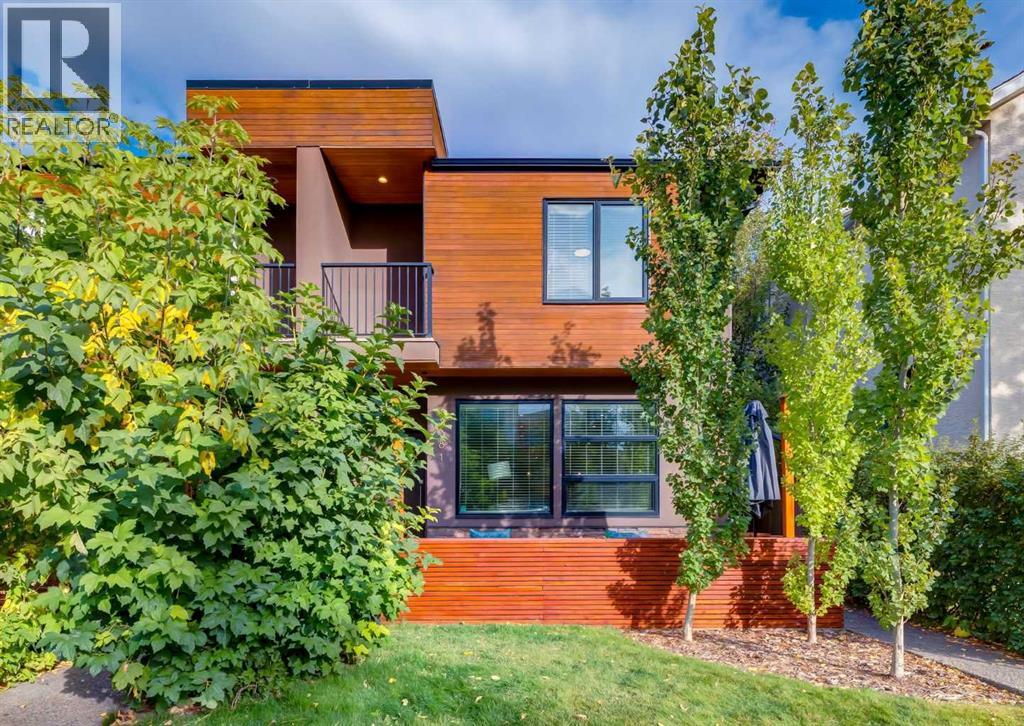
1, 1938 33 Street SW
Calgary, Alberta
Brand New Flooring and A Lighter Brand New Paint Job will have you stop compromising on space! This massive 3-bedroom townhouse in Killarney offers the square footage of a detached home with the ease of condo living. Featuring 4 bathrooms and a fully finished basement, this well-maintained residence is designed for modern life. The main floor boasts an open concept layout that flows from the gourmet kitchen into a sun drenched living room anchored by a classic fireplace. Being a corner unit, you’ll enjoy extra privacy and additional windows throughout. Rare self-managed status keeps your monthly condo fees low while maintaining a high standard of care. New Furnace (2024) New Hot Water on Demand (2024) New Oven (2024) New Fridge (2025) Pet-friendly and perfectly situated near all the amenities of 17th Ave and Westbrook, plus quick access to transit. Includes garage parking. Move in today and start enjoying one of Calgary’s best neighborhoods! (id:55254)
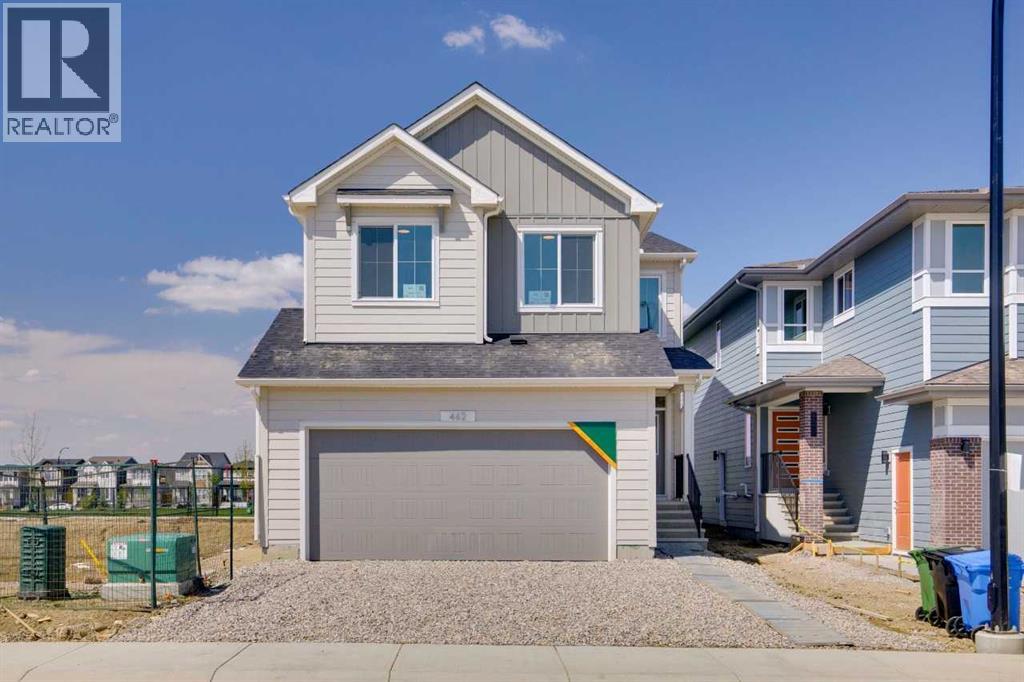
462 Bighorn Avenue SW
Calgary, Alberta
This beautiful Birkley 2 spec home was designed for style, comfort, and everyday living. The executive kitchen with built-in stainless steel appliances, gas cooktop, fridge with water/ice, waterfall island, Silgranit sink, pots & pans drawers, pendant lighting, and walk-through pantry makes cooking and entertaining effortless. Gather by the electric fireplace with maple mantle and shiplap detail, or enjoy family movie nights in the vaulted bonus room. The mudroom bench with hooks, cubbies, and shiplap keeps busy days organized. Retreat to the primary bedroom with wall detail and a 5-piece ensuite with tiled fiberglass shower. Enjoy warmer evenings on the rear deck with BBQ gas line, backing on to a beautiful green space. Includes side entrance, widened garage with 8' door, LVP main floor, quartz counters, triple pane and added windows. This energy-efficient home is Built Green certified and includes triple-pane windows, a high-efficiency furnace, and a solar chase for a solar-ready setup. With blower door testing, plus an electric car charger rough-in, it’s designed for sustainable, future-forward living. Featuring a full range of smart home technology, this home includes a programmable thermostat, ring camera doorbell, smart front door lock, smart and motion-activated switches—all seamlessly controlled via an Amazon Alexa touchscreen hub. (id:55254)
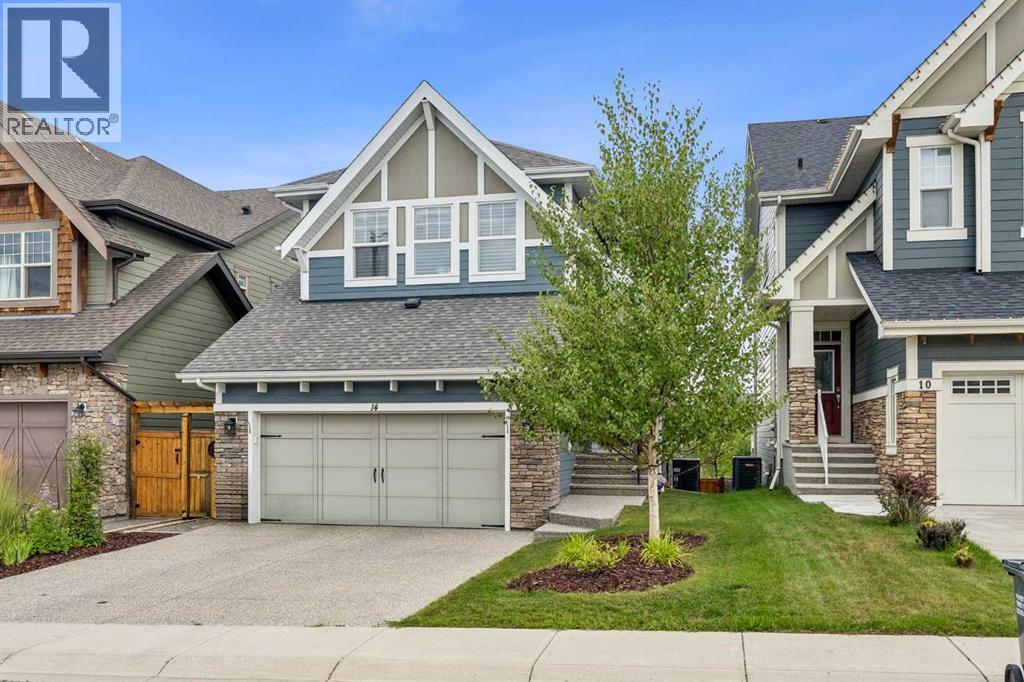
14 Riviera View
Cochrane, Alberta
Experience exceptional riverfront living in the highly desirable community of Riviera in Cochrane. This stunning estate home offers over 2,000 sq. ft. of thoughtfully designed living space and is perfectly positioned on a quiet street overlooking the Bow River and the beautiful Cochrane river valley. Located just steps from the river and Cochrane’s extensive pathway network, this fully finished walkout home provides the ideal balance of natural surroundings and convenient access to downtown amenities. Backing directly onto a playground, it offers an outstanding setting for families and those who enjoy an active outdoor lifestyle. The open-concept main level is beautifully finished with upscale details throughout, highlighted by timeless blue feature walls and sophisticated brass accents that create a warm and inviting atmosphere. Large windows span every level of the home, filling the interior with natural light and showcasing the spectacular views beyond. Upstairs, the intelligently designed floor plan offers a unique layout reminiscent of dual primary suites, with two generous bedrooms positioned on opposite sides of an expansive bonus room for enhanced privacy and flexibility. The primary retreat is a luxurious escape, featuring a spa-inspired 5-piece ensuite complete with premium fixtures, heated flooring, and direct access to the conveniently located upper-level laundry room. The bright walkout basement continues to impress with oversized windows, abundant natural light, and direct access to a covered patio. This level includes a spacious bedroom and a substantial storage room that could easily be transformed into an additional bedroom, home gym, office, or versatile flex space to meet your changing needs. Year-round comfort is ensured with central air conditioning, while the exterior has been designed with low-maintenance living in mind. Durable James Hardie siding, an exposed aggregate driveway, a spacious vinyl rear deck, and a concrete walkout patio combine to create impressive curb appeal and lasting value. Offering an unbeatable location, breathtaking views, and a beautifully finished interior, this remarkable home is one you won't want to miss. Schedule your private viewing today. (id:55254)
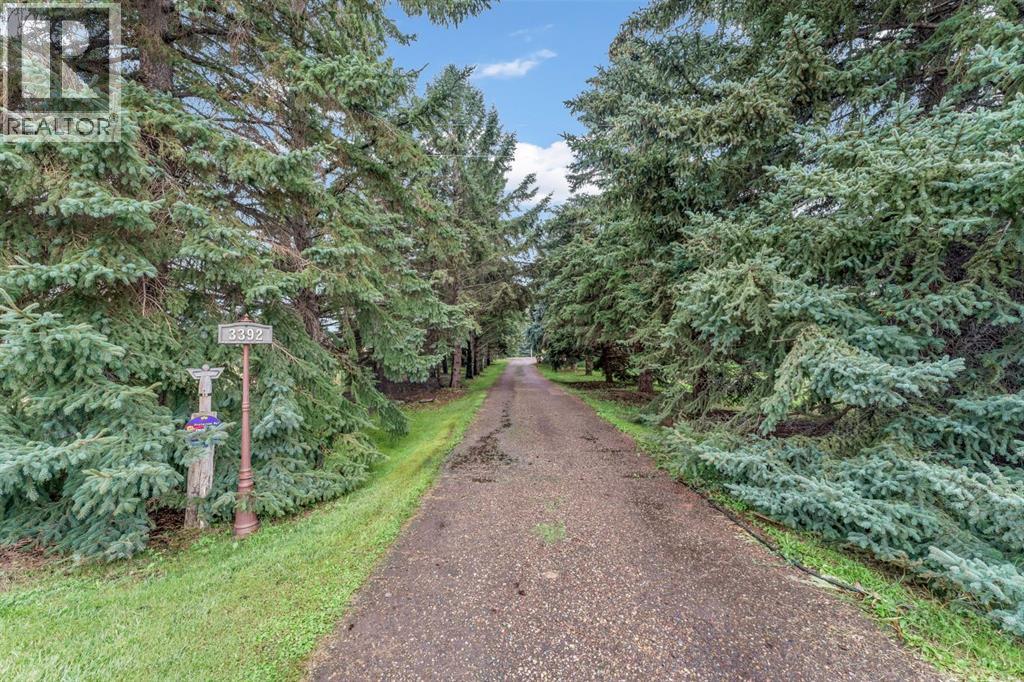
3392 Gershaw Drive SW
Medicine Hat, Alberta
Beautiful, very private treed,71.56 acres, within city limits. This 3,170 square foot, one and a half-storey home offers four bedrooms and 3 and a half bathrooms. Connected to city water, sewer, gas, electricity, and garbage. Includes a domestic pressurized turnout for yard watering and gardening, plus a Wi-Fi enabled sprinkler system. A paved private road leads to the home. Inside, enjoy custom-built kitchen cabinets with pull-outs and Thermador cooking appliances. Outdoor features include space for a pool, pickleball court, horses, or dogs, existing dugout, all set among mature trees and quiet surroundings. (id:55254)
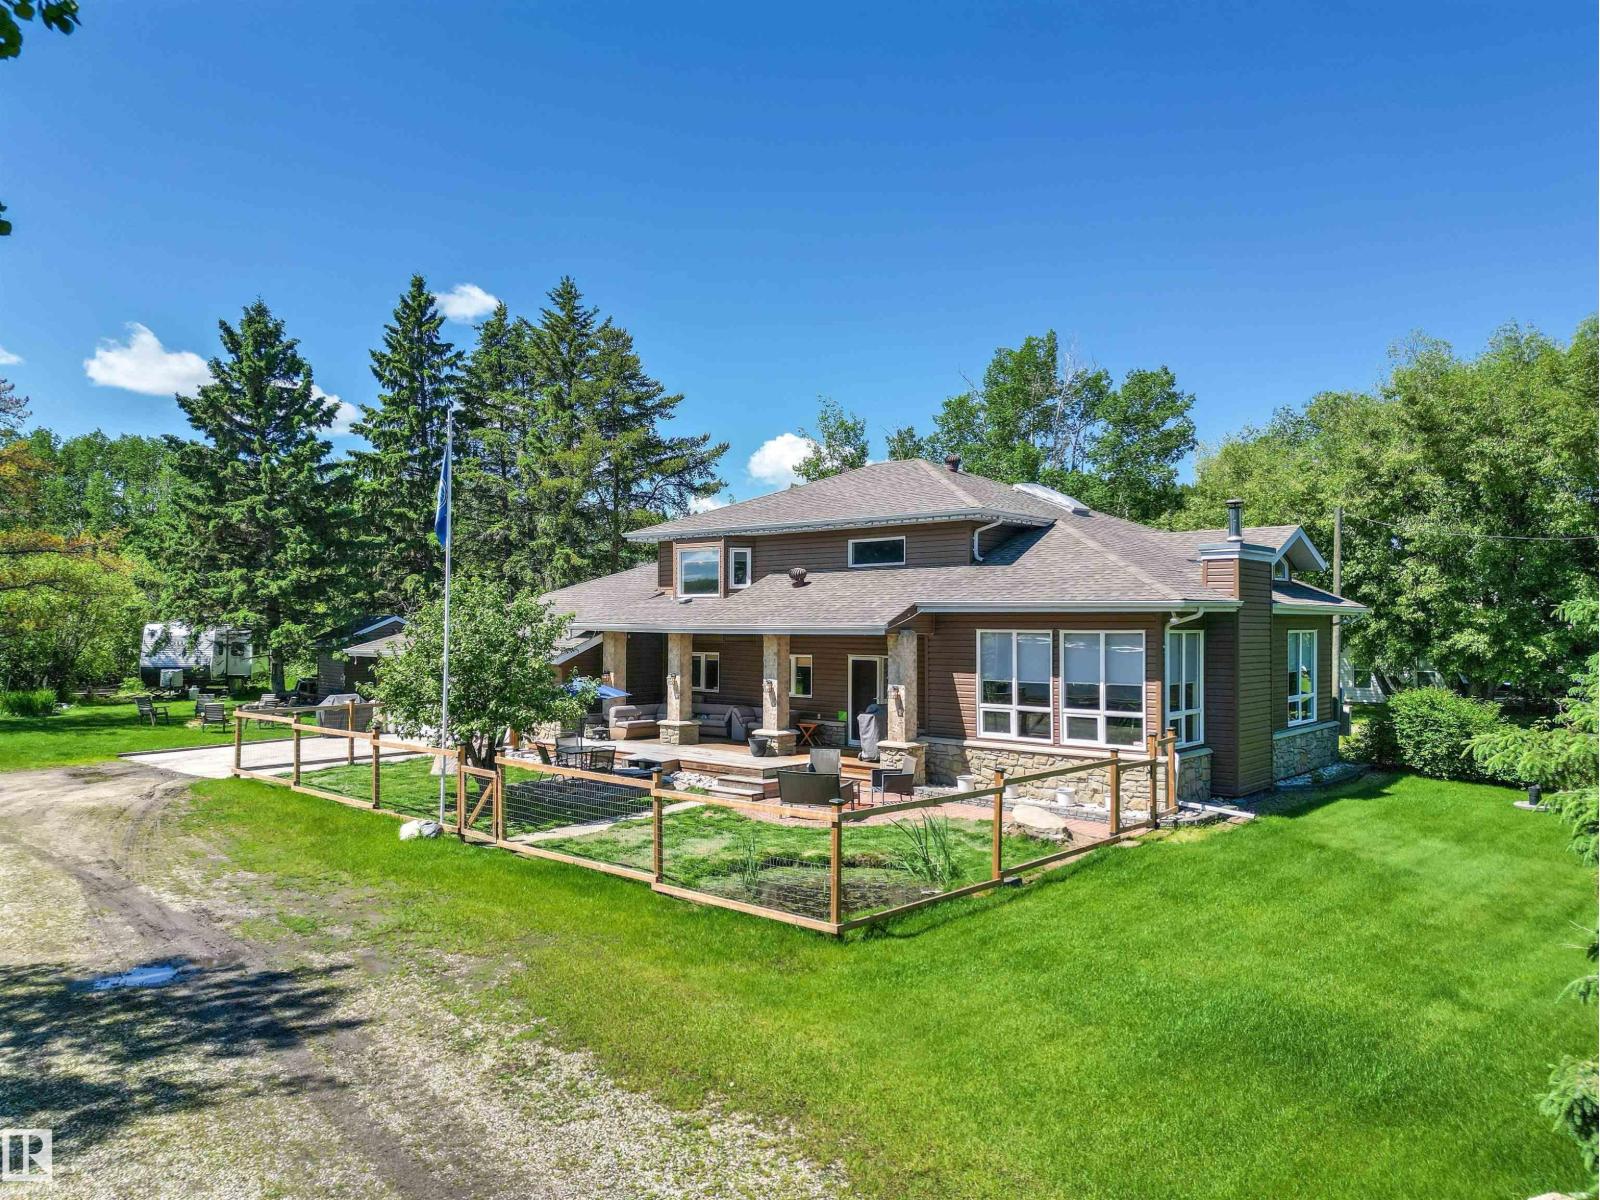
#75 53004 Rge Road 54 A
Rural Parkland County, Alberta
Experience everything South Seba Beach has to offer from this beautifully maintained 1.5-storey home, ideally located just a short walk from the lake, sandy beach & boat launch. Designed for gathering family & friends, the open-concept layout showcases soaring cedar ceilings, oversized windows, rich hardwood flooring & a cozy wood-burning fireplace. The spacious kitchen offers granite countertops, solid oak cabinetry, abundant storage & a large centre island overlooking the dining & living areas. Upstairs you’ll find the generous primary suite that features a WIC & spacious 5-pc ensuite, dedicated laundry room & loft creating the perfect office, reading nook, or family room. 2 main floor bdrms & a full bath provide excellent functionality. Outside, mature trees create a private, park-like setting with a covered front deck, firepit area & plenty of space to enjoy the outdoors. The massive heated 27’ x 38’ garage offers exceptional storage for vehicles, boats & more. New furnace and hot water tank (2022) (id:55254)
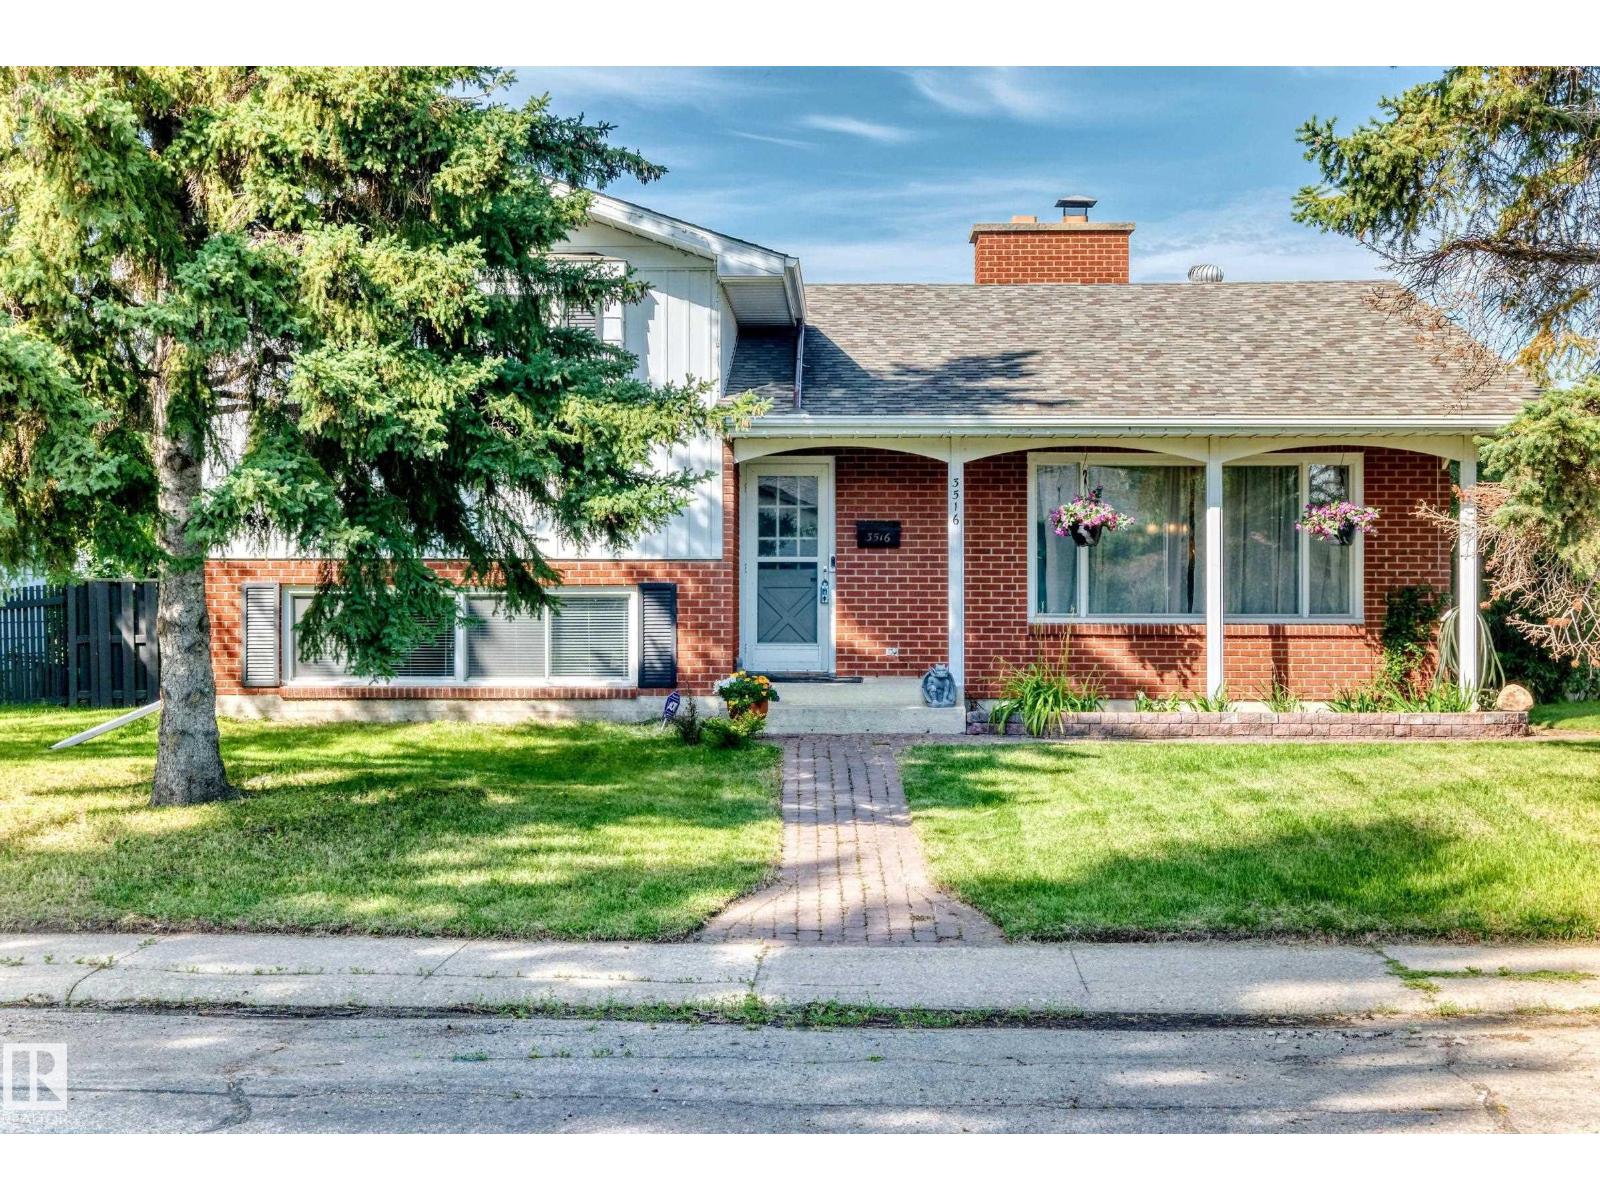
3516 117a St NW
Edmonton, Alberta
Welcome to desirable Greenfield! You can have a move-in ready 1,421 sq.ft. 4 bedroom, 2.5 bathroom four level split that has had many updates over recent years. This makes a fantastic family home as there really is room for everyone with its 2017sq.ft total finished space, large living room with wood-burning fireplace, dining room, and functional U-shaped kitchen on the main level. The upper level has the primary bedroom with full ensuite, 2 bedrooms for the kids, and a full bathroom. The third level is fully finished with a huge rec room that doubles as a games room, a 4th bedroom, and half bathroom. The lowest level is unfinished with the laundry room and storage, and there is the possibility to finish that space to add even more usable square footage. The west-backing yard has a deck with gazebo, over-sized double garage, and RV parking next to the back fence. Located in a mature community, close to schools, parks, and an easy commute, make this lovely home yours today! (id:55254)
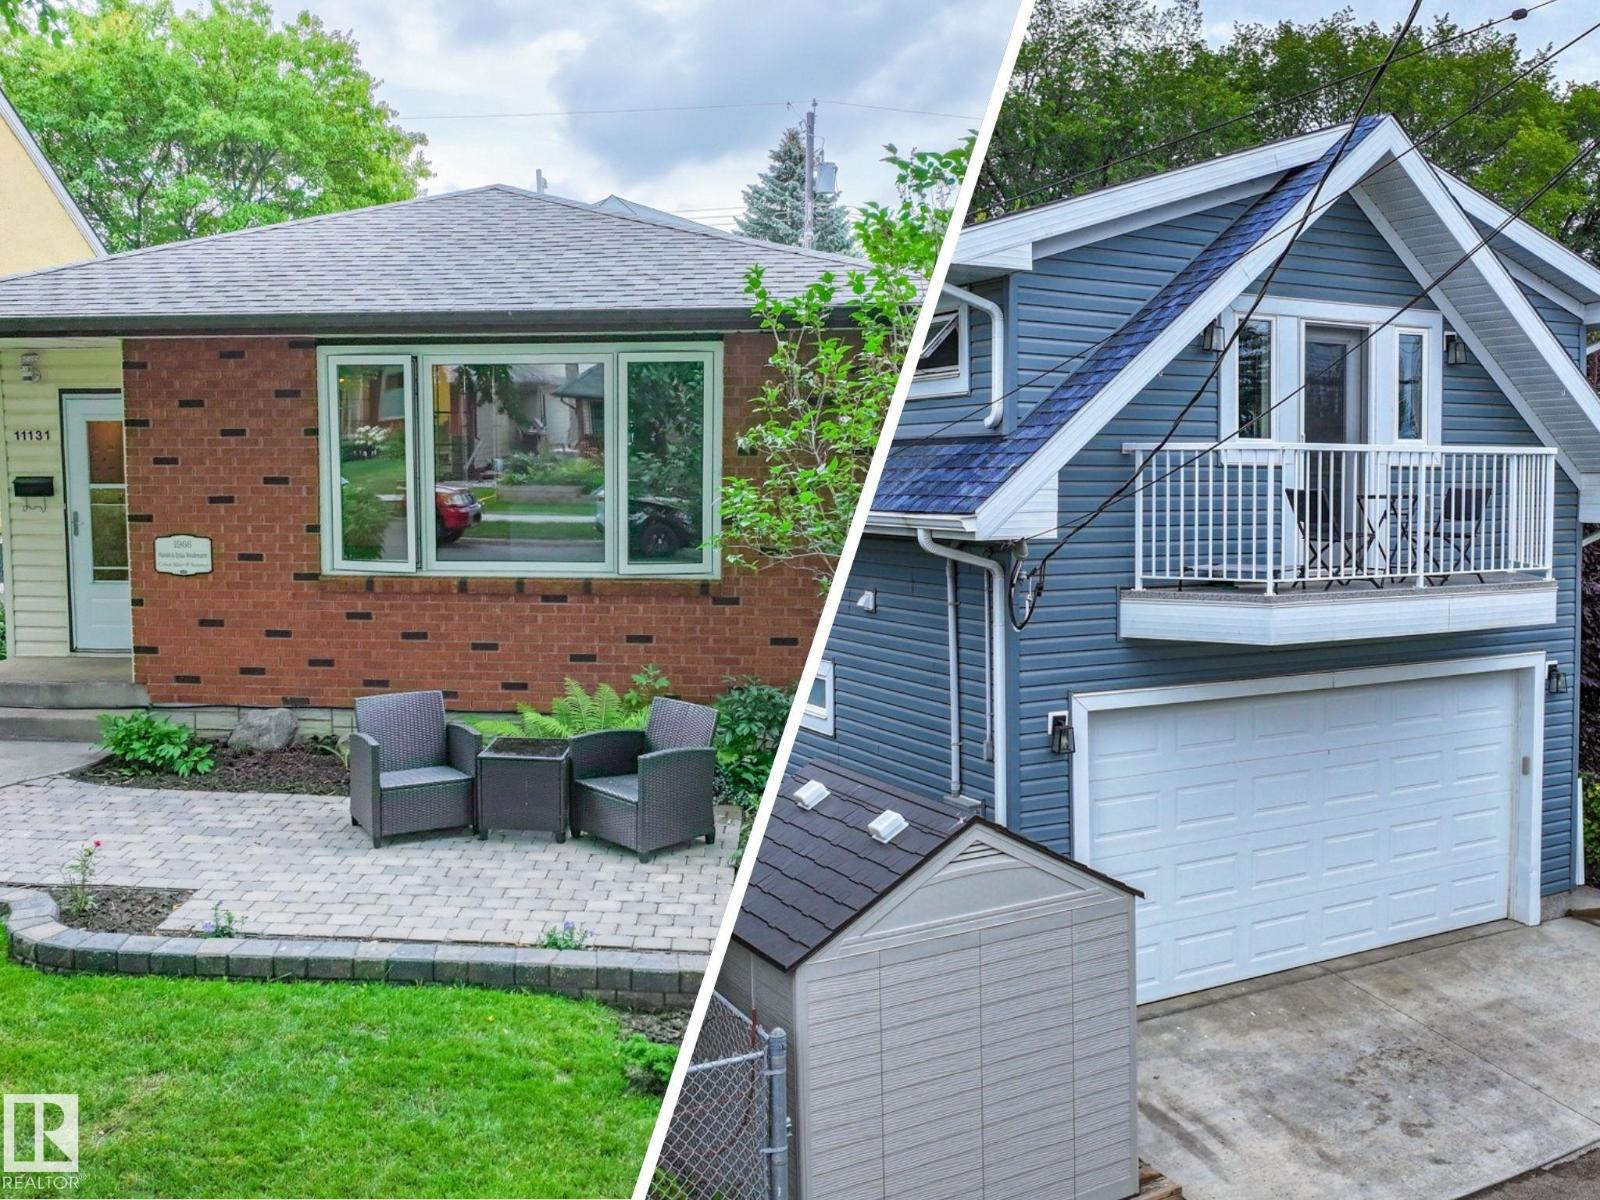
11131 52 St NW
Edmonton, Alberta
A beautiful Highlands bungalow PLUS a fully self-contained, legal and permitted garage suite. Two distinct living spaces, and more than 2,400 sq. ft. of developed space in one of Edmonton's most loved communities. The well-maintained 1965 bungalow offers three bedrooms, a full bath, spacious living and dining areas, and a bright kitchen. Downstairs are two additional bedrooms, another full bath, laundry, generous storage, wet bar, and a memorable entertaining space complete with a secret door. Then step outside and discover what truly sets this property apart. Built in 2019, the architecturally designed garage suite provides a separate home for rental income, extended family, guests, or independent living. Enjoy morning coffee beneath towering elms, summer evenings across multiple outdoor spaces, and steps from River Valley trails with views that make the everyday feel extraordinary. Home inspection completed for added peace of mind. Warranty included. A little history. A lot of possibility. Welcome home. (id:55254)