Sanket Patel Commercial Realtor

3392 Gershaw Drive SW Medicine Hat, Alberta T1B 0B2
3392 Gershaw Drive SW, Medicine Hat, Alberta T1B 0B2 (30163419), Calgary — Homes for Sale

$2,100,000
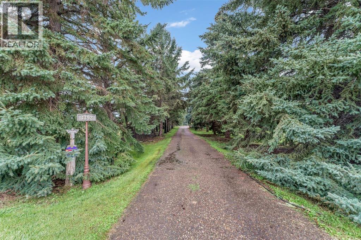
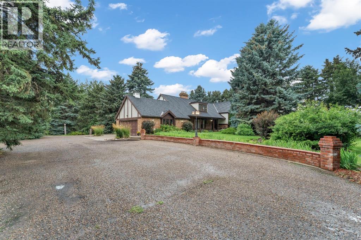
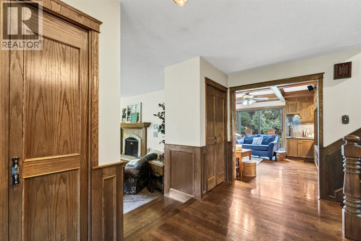
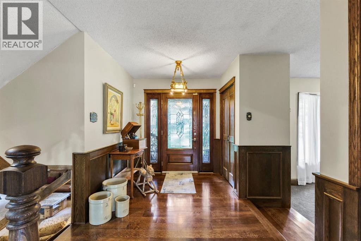
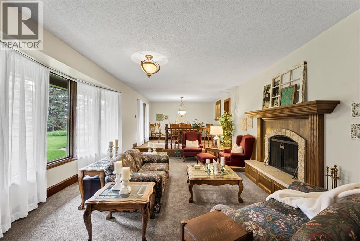
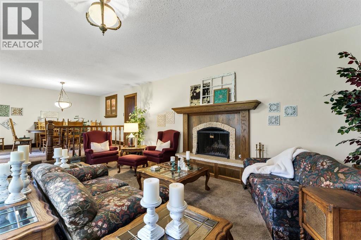
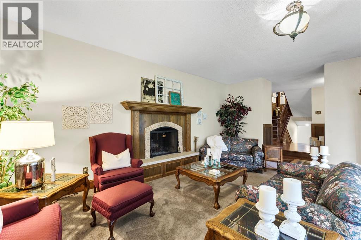
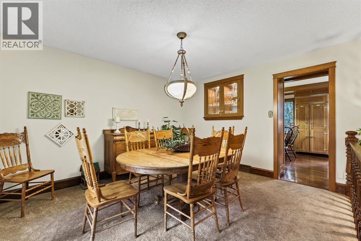
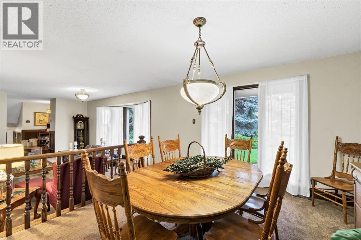
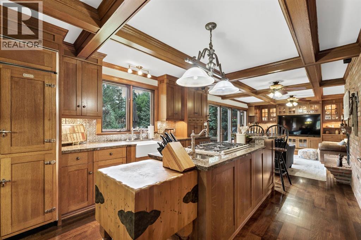
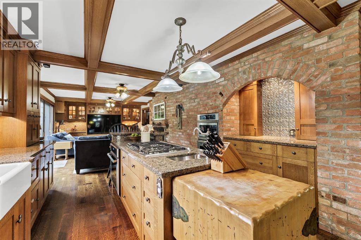
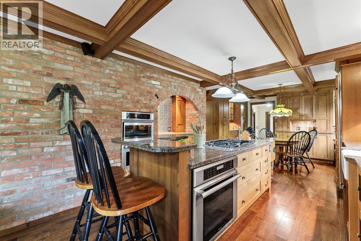
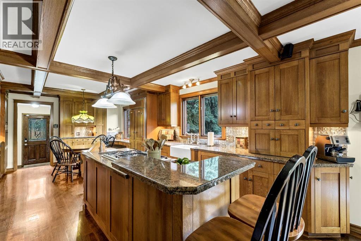
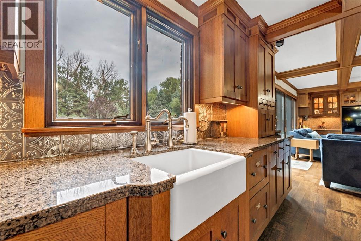
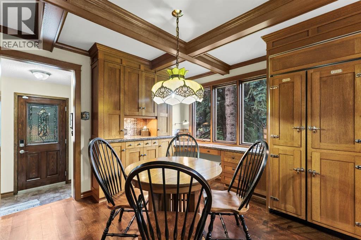
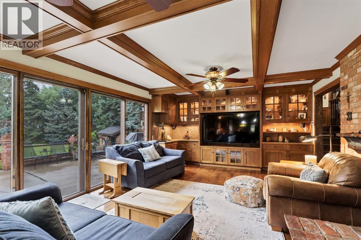
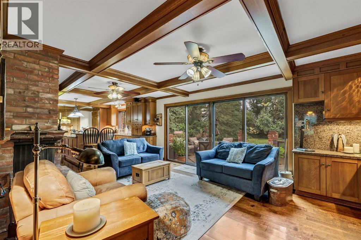
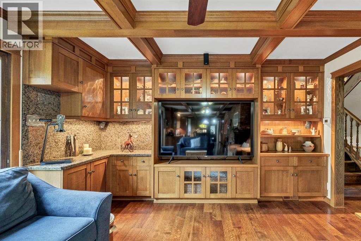
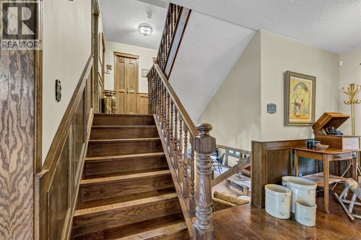
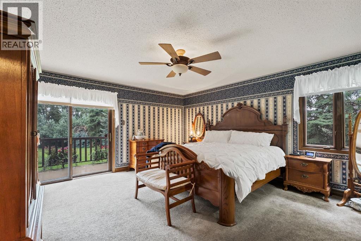
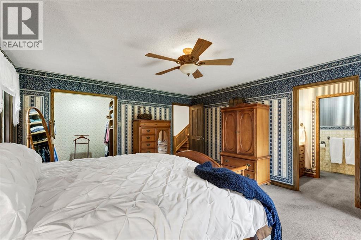
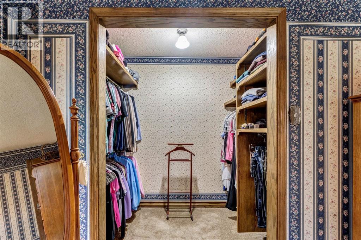
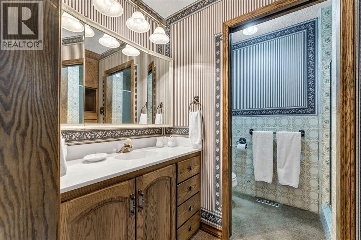
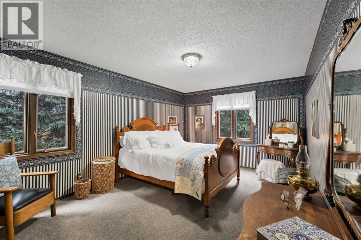
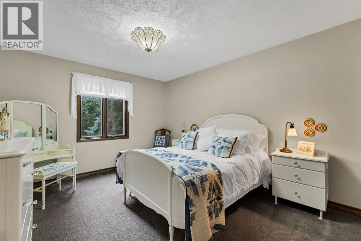
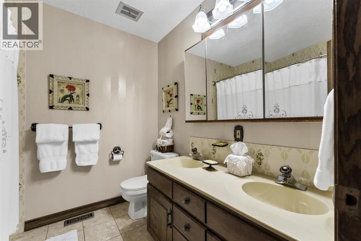
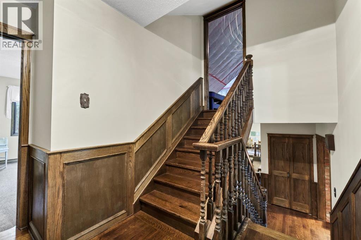
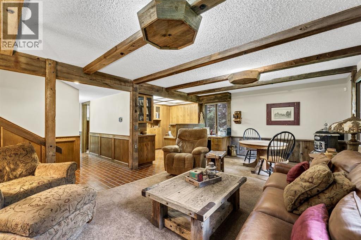
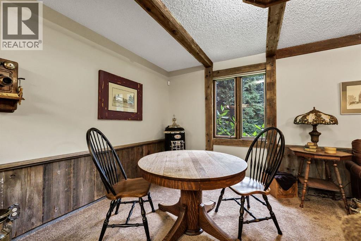
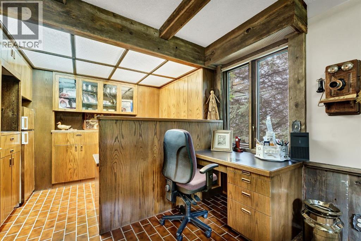
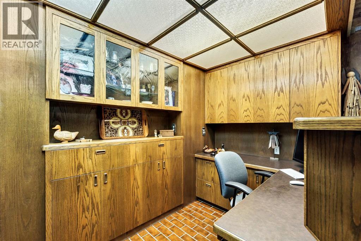
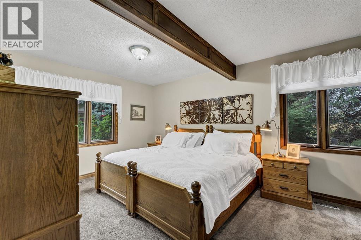
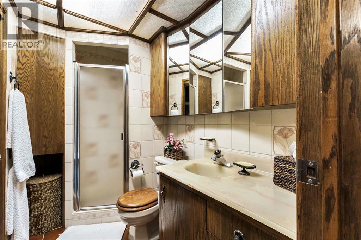
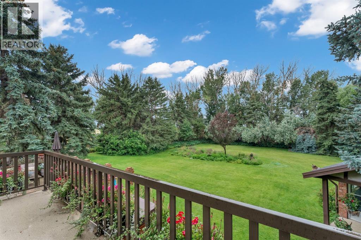
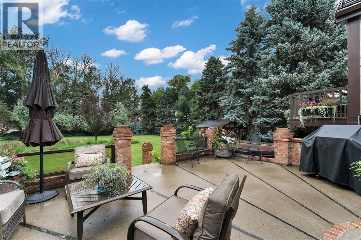
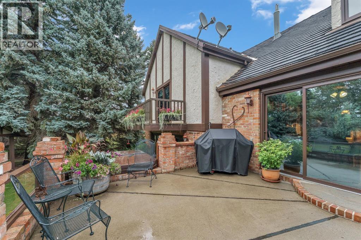
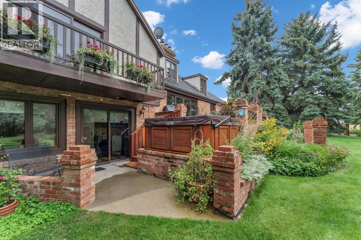
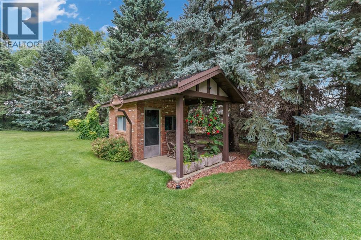
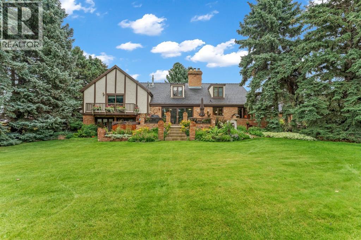
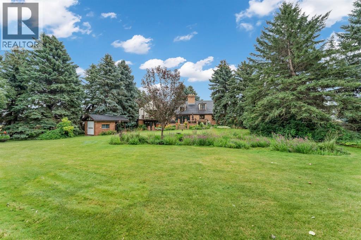
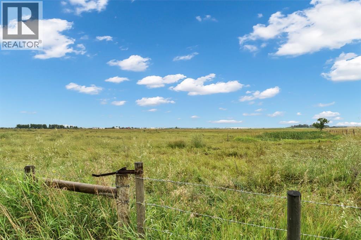
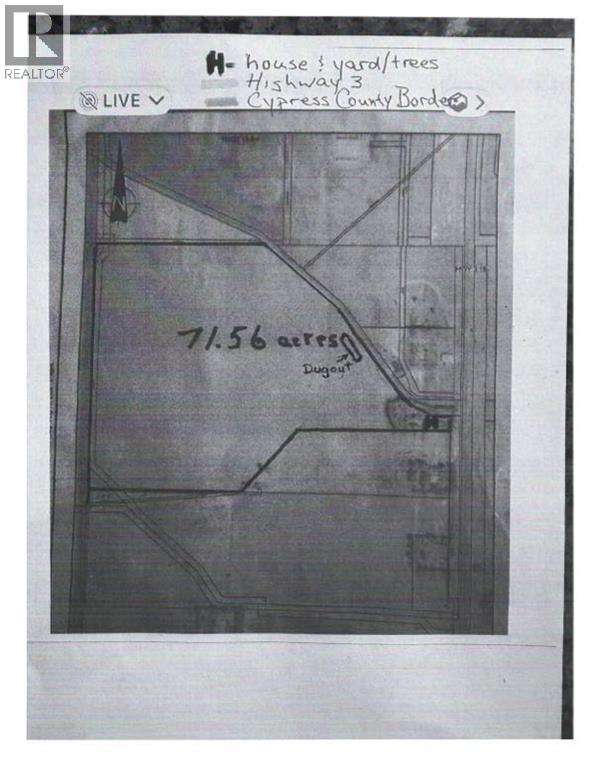
Beautiful, very private and treed 71.56 acres, a farm within the City limits. Property now has a NEW SECOND ACCESS to the land, for ease of use, development or division. This 3,170 square foot, one and a half-storey home offers four bedrooms all above grade and 3 and a half bathrooms, with a walkout lower level. Connected to City water, sewer, gas, electricity, and garbage. Includes a SMRID domestic pressurized turnout for yard watering and gardening, with a Wi-Fi enabled sprinkler system. A paved private road leads to the home. Inside, enjoy custom-built kitchen cabinets with pull-outs and Thermador cooking appliances. Outdoor features space for a pool, pickleball court, a shop or barn, horses, dogs or a few head of cattle (property has an existing dugout). All set among mature trees and quiet surroundings, which you can enjoy from a glass protected deck or patio or the balcony (id:55254)
Property Details
| MLS® Number | A2335738 |
| Property Type | Single Family |
| Community Name | SW Hill |
| Features | No Neighbours Behind, No Smoking Home, Gas Bbq Hookup |
| Structure | Deck |
Building
| Bathroom Total | 4 |
| Bedrooms Above Ground | 3 |
| Bedrooms Below Ground | 1 |
| Bedrooms Total | 4 |
| Appliances | Range - Gas, Oven, Garburator, Window Coverings, Washer & Dryer |
| Basement Type | Crawl Space |
| Constructed Date | 1975 |
| Construction Material | Poured Concrete, Wood Frame |
| Construction Style Attachment | Detached |
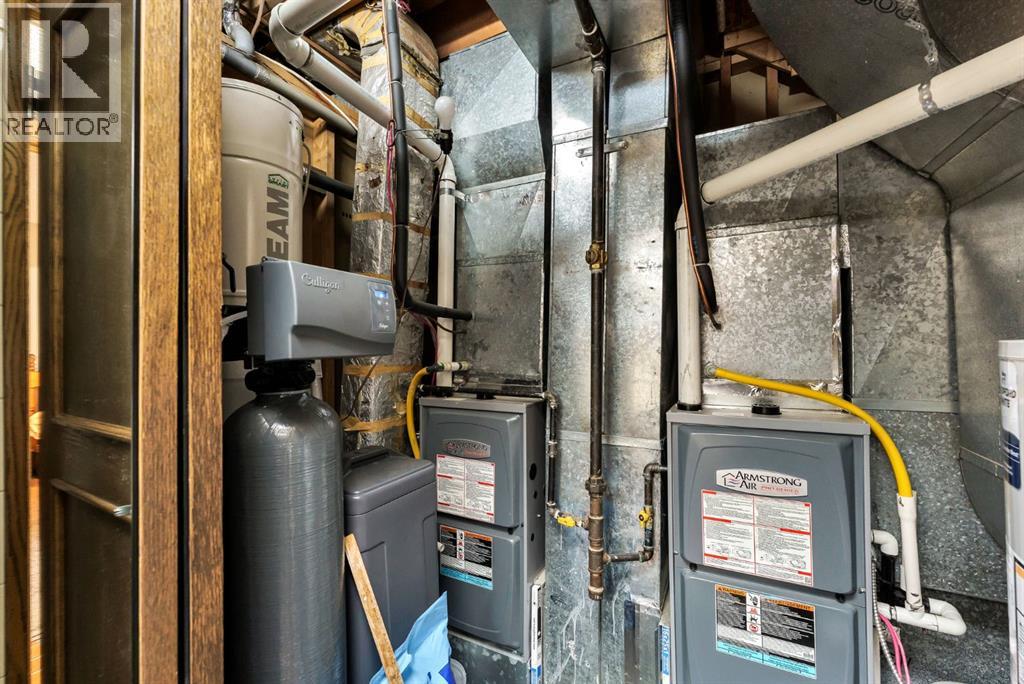
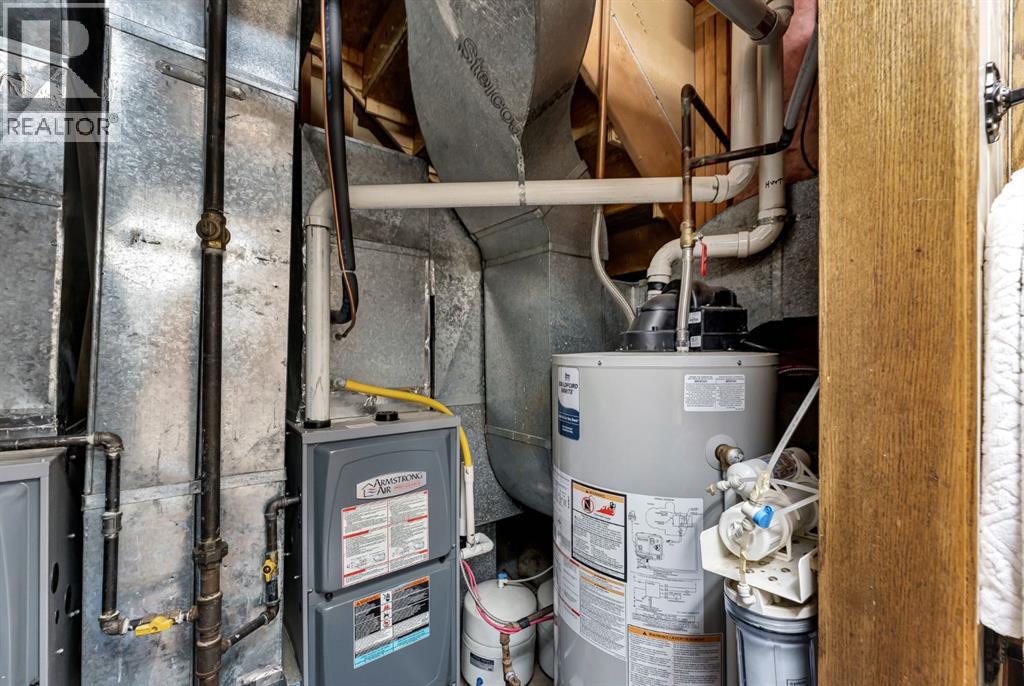
| Cooling Type | Central Air Conditioning |
| Exterior Finish | Brick, Concrete |
| Fireplace Present | Yes |
| Fireplace Total | 3 |
| Flooring Type | Carpeted, Hardwood, Tile |
| Foundation Type | Poured Concrete |
| Half Bath Total | 1 |
| Heating Type | Forced Air |
| Stories Total | 2 |
| Size Interior | 3,170 Sqft |
| Total Finished Area | 3170 Sqft |
| Type | House |
Parking
| Attached Garage | 2 |
Land
| Acreage | Yes |
| Fence Type | Partially Fenced |
| Landscape Features | Garden Area, Landscaped, Lawn, Underground Sprinkler |
| Size Irregular | 71.56 |
| Size Total | 71.56 Ac|50 - 79 Acres |
| Size Total Text | 71.56 Ac|50 - 79 Acres |
| Zoning Description | Fud |
Rooms
| Level | Type | Length | Width | Dimensions |
|---|---|---|---|---|
| Second Level | Primary Bedroom | 15.33 Ft x 16.33 Ft | ||
| Second Level | Bedroom | 11.67 Ft x 13.00 Ft | ||
| Second Level | Bedroom | 11.83 Ft x 15.92 Ft | ||
| Second Level | 3pc Bathroom | Measurements not available | ||
| Second Level | 5pc Bathroom | Measurements not available | ||
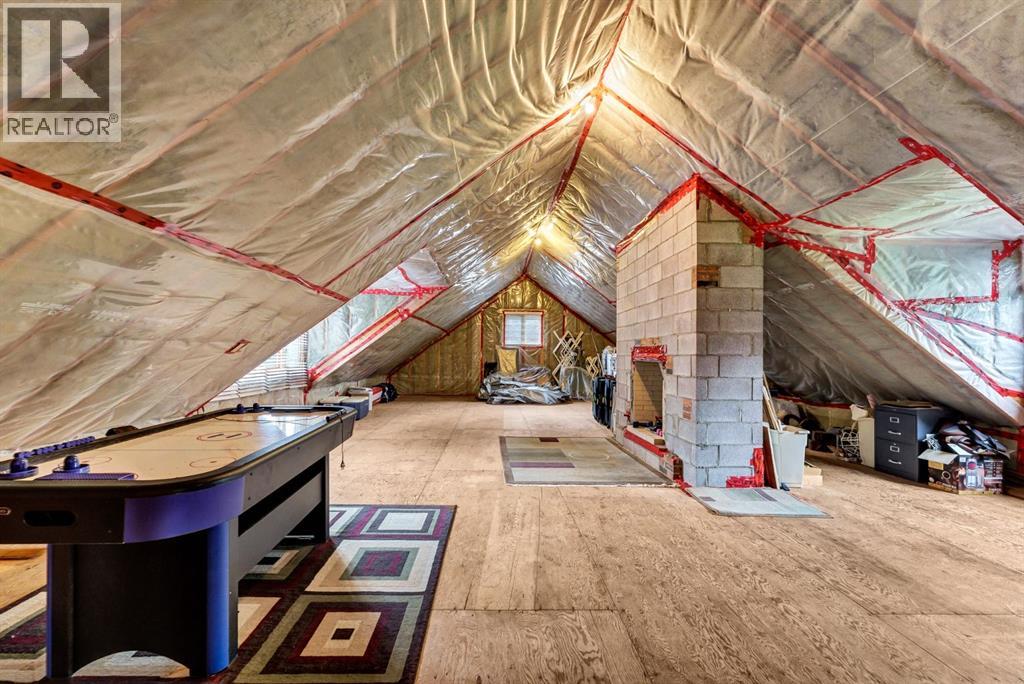
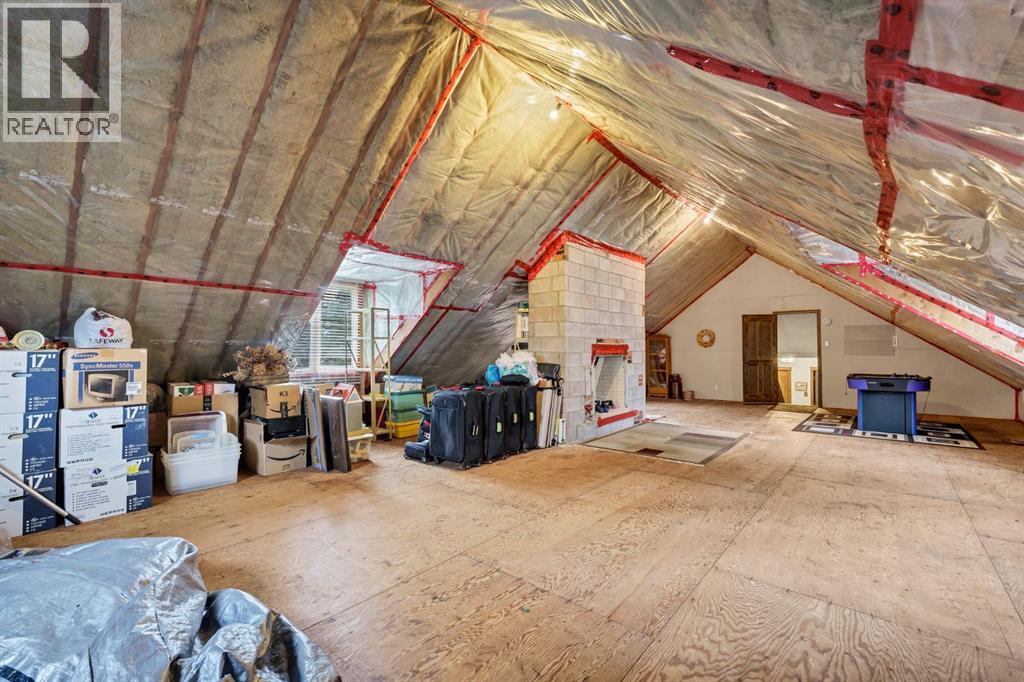
| Third Level | Bonus Room | 42.42 Ft x 21.92 Ft | ||
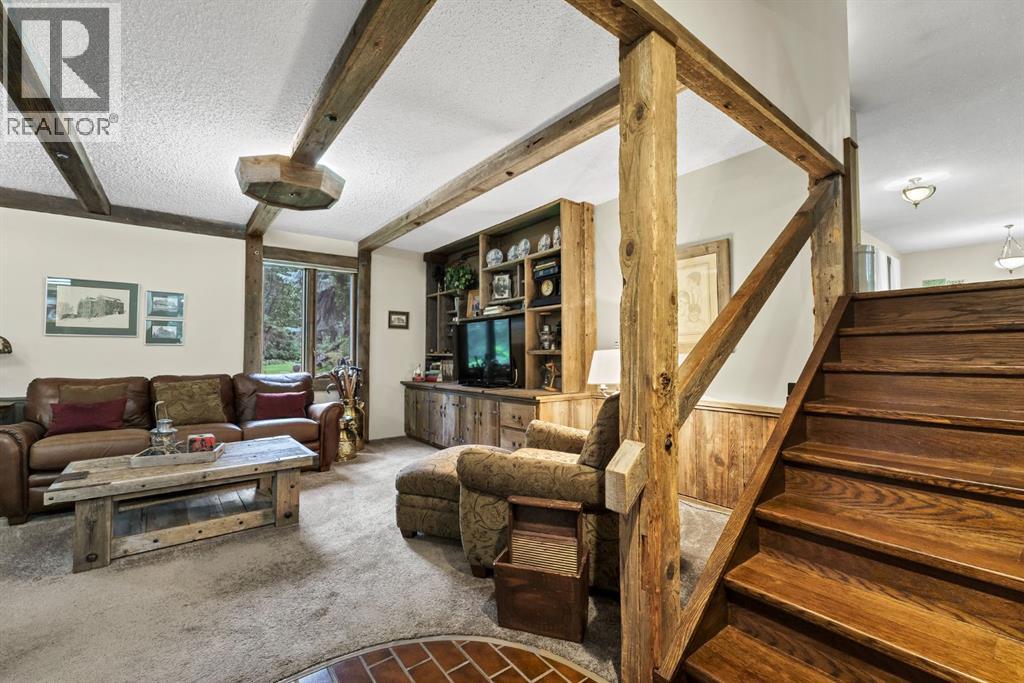
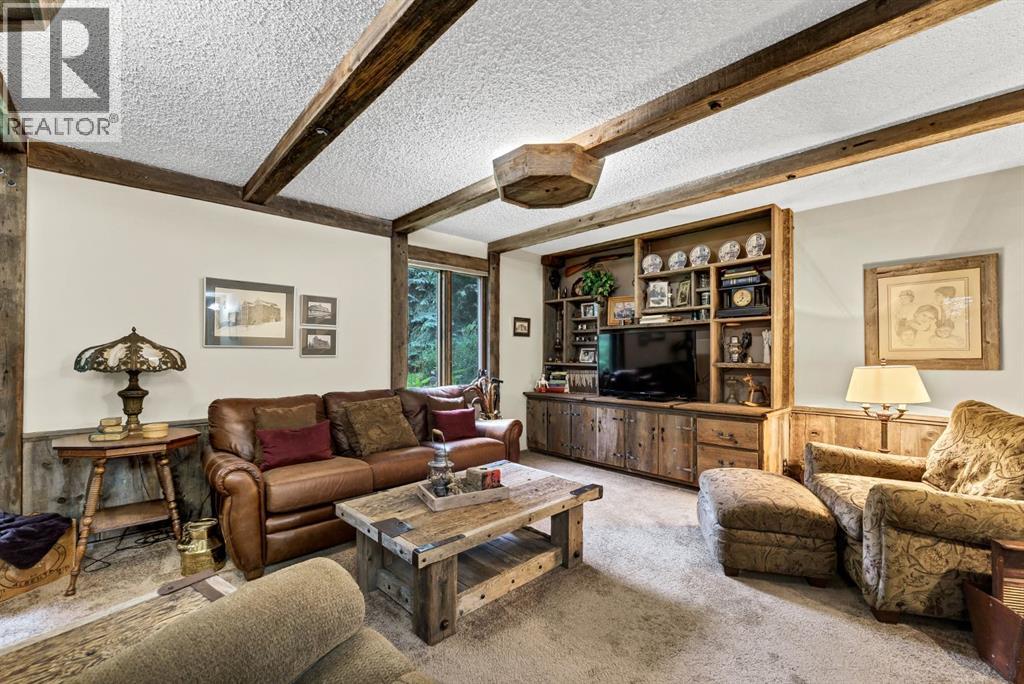
| Lower Level | Family Room | 22.92 Ft x 14.42 Ft | ||
| Lower Level | Bedroom | 11.17 Ft x 15.17 Ft | ||
| Lower Level | 3pc Bathroom | Measurements not available | ||
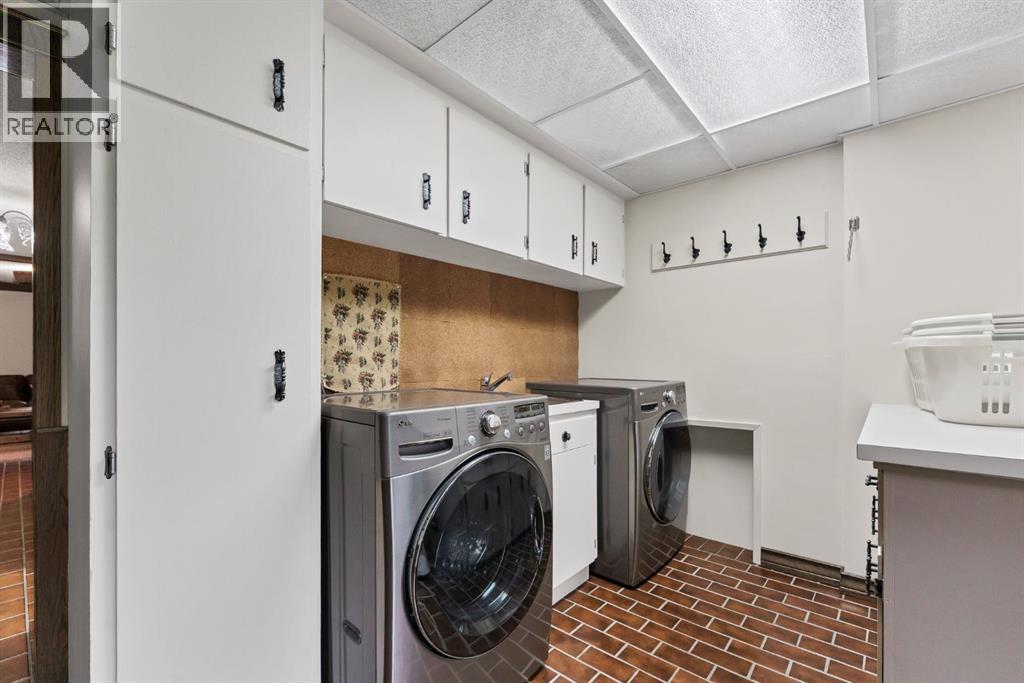
| Lower Level | Laundry Room | 11.33 Ft x 8.17 Ft | ||
| Main Level | Living Room | 20.50 Ft x 14.75 Ft | ||
| Main Level | Family Room | 18.25 Ft x 13.33 Ft | ||
| Main Level | Dining Room | 11.50 Ft x 13.58 Ft | ||
| Main Level | Kitchen | 15.75 Ft x 13.33 Ft | ||
| Main Level | Breakfast | 8.25 Ft x 13.33 Ft | ||
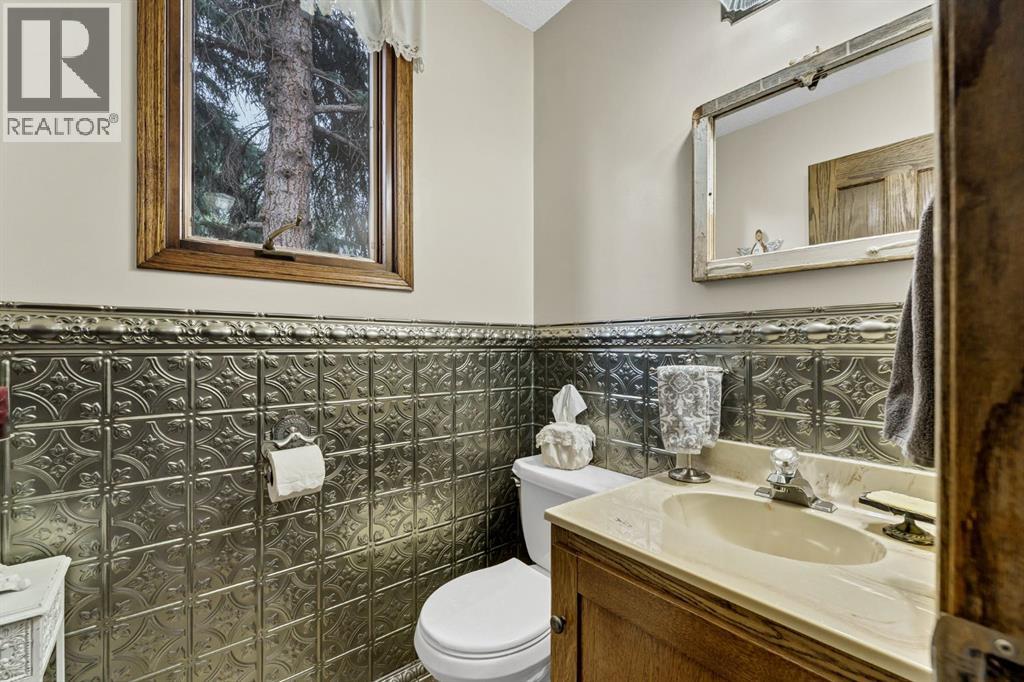
| Main Level | 2pc Bathroom | Measurements not available |
https://www.realtor.ca/real-estate/30163419/3392-gershaw-drive-sw-medicine-hat-sw-hill
Contact Us
Contact us for more information

Eric Springman
Associate
(403) 529-0859
www.springmanandgejdos.net/
910 Allowance Avenue SE
Medicine Hat, Alberta T1A 3G7
(403) 527-4000
(403) 529-0859
www.riverst.ca/

Kevin Gejdos
Associate
(403) 529-0859
www.springmanandgejdos.net/
910 Allowance Avenue SE
Medicine Hat, Alberta T1A 3G7
(403) 527-4000
(403) 529-0859
www.riverst.ca/

The trademarks REALTOR®, REALTORS®, and the REALTOR® logo are controlled by The Canadian Real Estate Association (CREA) and identify real estate professionals who are members of CREA. The trademarks MLS®, Multiple Listing Service® and the associated logos are owned by The Canadian Real Estate Association (CREA) and identify the quality of services provided by real estate professionals who are members of CREA. The trademark DDF® is owned by The Canadian Real Estate Association (CREA) and identifies CREA's Data Distribution Facility (DDF®)
October 06 2026 04:15:17
Medicine Hat Real Estate Board Co-op
River Street Real Estate