Sanket Patel Commercial Realtor
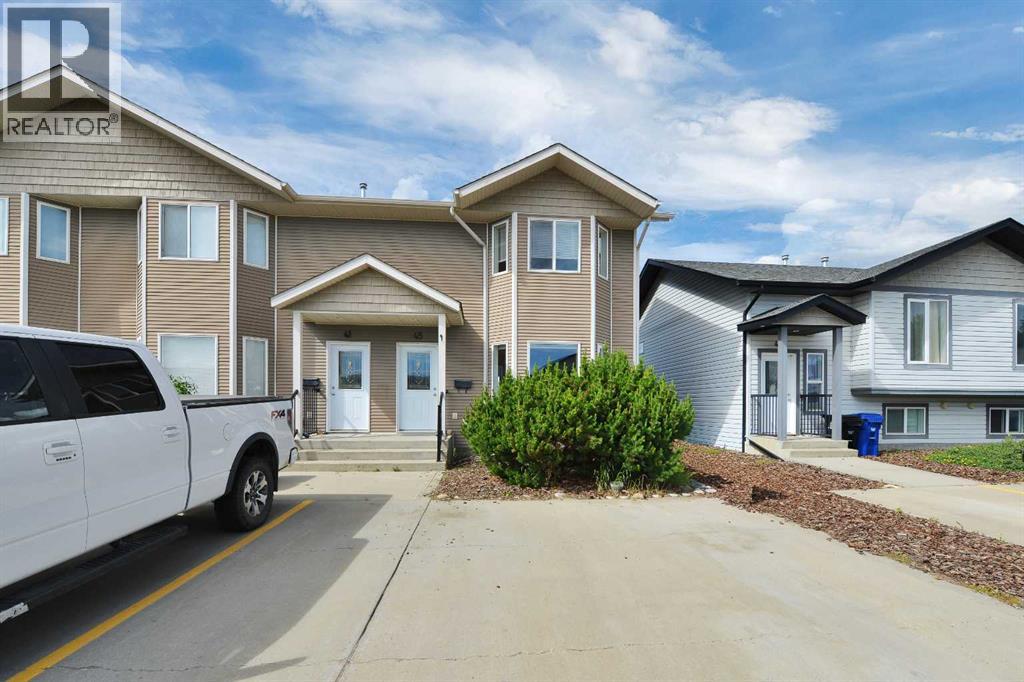
45 Winston Place
Blackfalds, Alberta
Charming End Unit 1,310 sq ft, 3-bedroom, 2-bathroom bare land condo townhouse, ideally located in Blackfalds — close to schools and parks, with a park right within the complex itself.The main level features a large living room with durable laminate flooring, anchored by a big bay window that fills the space with natural light and adds extra room to move. The kitchen offers a functional linoleum flooring, warm oak cabinetry, and a dinette area that leads directly out to the deck and a fully fenced, landscaped yard — great for morning coffee or evening relaxation. A convenient 2-piece bathroom completes the main floor.Upstairs, you'll find carpet on the stairs, in all three bedrooms, including a generously sized primary suite with his-and-her closets, along with a well-appointed 4-piece bathroom.The basement is undeveloped, giving you a blank canvas to finish to your taste, with the rough-in already in place for a third bathroom.Built with a Quad Lock insulated foundation for added energy efficiency, this home also includes 2 parking spaces right out front, plus visitor parking for guests.Low-maintenance living awaits with condo fees of just $270/month, covering exterior maintenance, management, building & fire insurance, snow removal, and lawn care (excluding backyards). Pets are welcome with board approval.A wonderful opportunity for first-time buyers, investors, or anyone looking for an affordable, well-located home. See it for yourself! (id:55254)
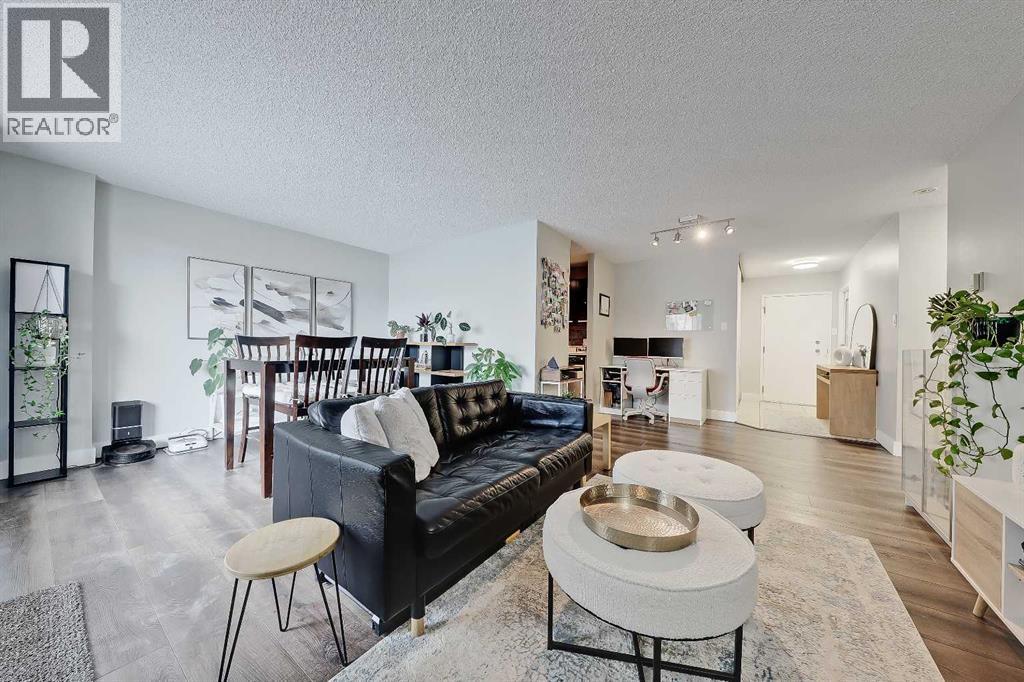
708, 718 12 Avenue SW
Calgary, Alberta
RENOVATED SUB PENTHOUSE LEVEL 1-BEDROOM + DEN/ 1 BATHROOM WITH HEATED UNDERGROUND PARKING, FITNESS CENTRE & SAUNA! Perfect for young professionals, first-time buyers, or those seeking an urban lock-and-leave lifestyle, this professionally renovated sub-penthouse unit offers an exceptional blend of style, functionality, and location in the heart of the Beltline. A welcoming foyer features two oversized storage closets and convenient in-suite laundry, while fresh neutral paint and mahogany luxury vinyl plank flooring creates a warm, modern feel throughout. The renovated kitchen is beautifully appointed with peppercorn cherry cabinetry, quartz countertops, stainless steel appliances, ceramic tile flooring, and ample storage and prep space. The spacious living and dining areas provide flexibility for entertaining, relaxing, or working from home, while the large den offers excellent versatility as a home office, reading room, or extra storage. Floor-to-ceiling patio doors flood the home with natural light and open onto an expansive private balcony showcasing stunning views of Calgary’s downtown skyline, including the iconic Calgary Tower. The generously sized bedroom offers a comfortable retreat with easy access to the updated 4-pc bathroom, featuring a new bathtub, updated vanity, ceramic tile flooring, and a spa-inspired rainfall showerhead. This well-managed concrete building provides enhanced sound attenuation and privacy, along with excellent amenities including a fitness centre, sauna, garbage chute, and secure heated underground parking. Located in the heart of Beltline, residents enjoy unparalleled walkability to downtown office towers, Stephen Avenue, The Core Shopping Centre, Central Memorial Park, Safeway, cafés, restaurants, entertainment venues, transit, and Calgary’s extensive pathway network. This is inner-city living at its finest. (id:55254)
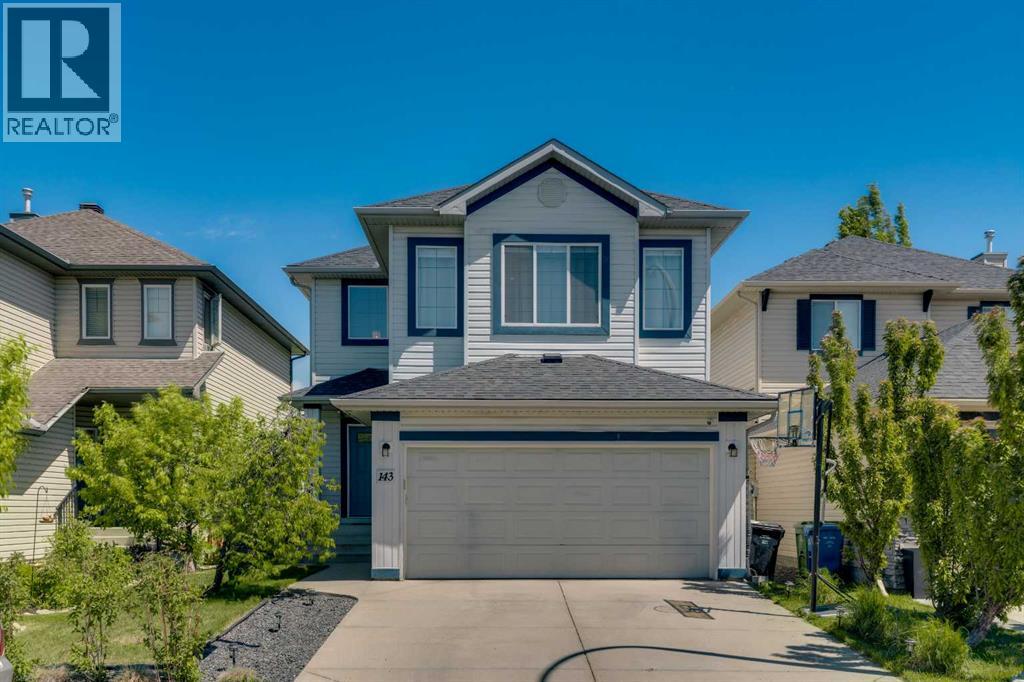
143 Cranfield Circle SE
Calgary, Alberta
Welcome to 143 Cranfield Circle SE, ideally situated on a quiet cul-de-sac and backing onto a peaceful green space. This professionally renovated two-storey home offers a rare combination of space, natural light, and flexibility, complete with hard surface flooring throughout and central air conditioning for year-round comfort. The kitchen is both stunning and highly functional, featuring full-height cabinetry, quartz countertops, a stylish backsplash, built-in oven and microwave, gas cooktop, and cabinet lighting. With ample counter and storage space, the large central island becomes the heart of the home—perfect for casual breakfasts or entertaining friends. The bright dining nook flows seamlessly into the inviting living room, highlighted by a feature wall. A well-placed powder room and main floor laundry complete this thoughtfully designed level. Upstairs, the layout is ideal for family living. A spacious bonus room provides the perfect space for movie nights or a kids’ play area. Two generous bedrooms share a full bathroom with quartz counters, while the primary suite offers a true retreat with dual sinks, a large shower, and a built-in closet. The fully finished basement expands your living space with a recreation room, additional bedroom, and a full four-piece bathroom—ideal for guests, teens, or extended family. The double attached garage adds everyday convenience, while outside; the backyard feels like your own private oasis. Mature landscaping includes four aspen trees, one apple tree, one pear tree, two cherry trees, raspberries, gooseberries, and four evergreens—creating a space that is both expansive and serene. The large deck is perfect for morning coffee, summer BBQs, and gathering with family and friends. Additional updates provide peace of mind, including a furnace replaced in 2020, central air conditioning added in 2021, and a water filtration system installed in 2022. The roof is approximately 10 years old and the attic has new R50 insulation. Liv ing in Cranston means access to the Cranston Residents Association, offering amenities such as a splash park, skating rink, tennis courts, and year-round community events. With endless pathways along the Bow River and through Fish Creek Park, this is a lifestyle rooted in nature, connection, and community. (id:55254)
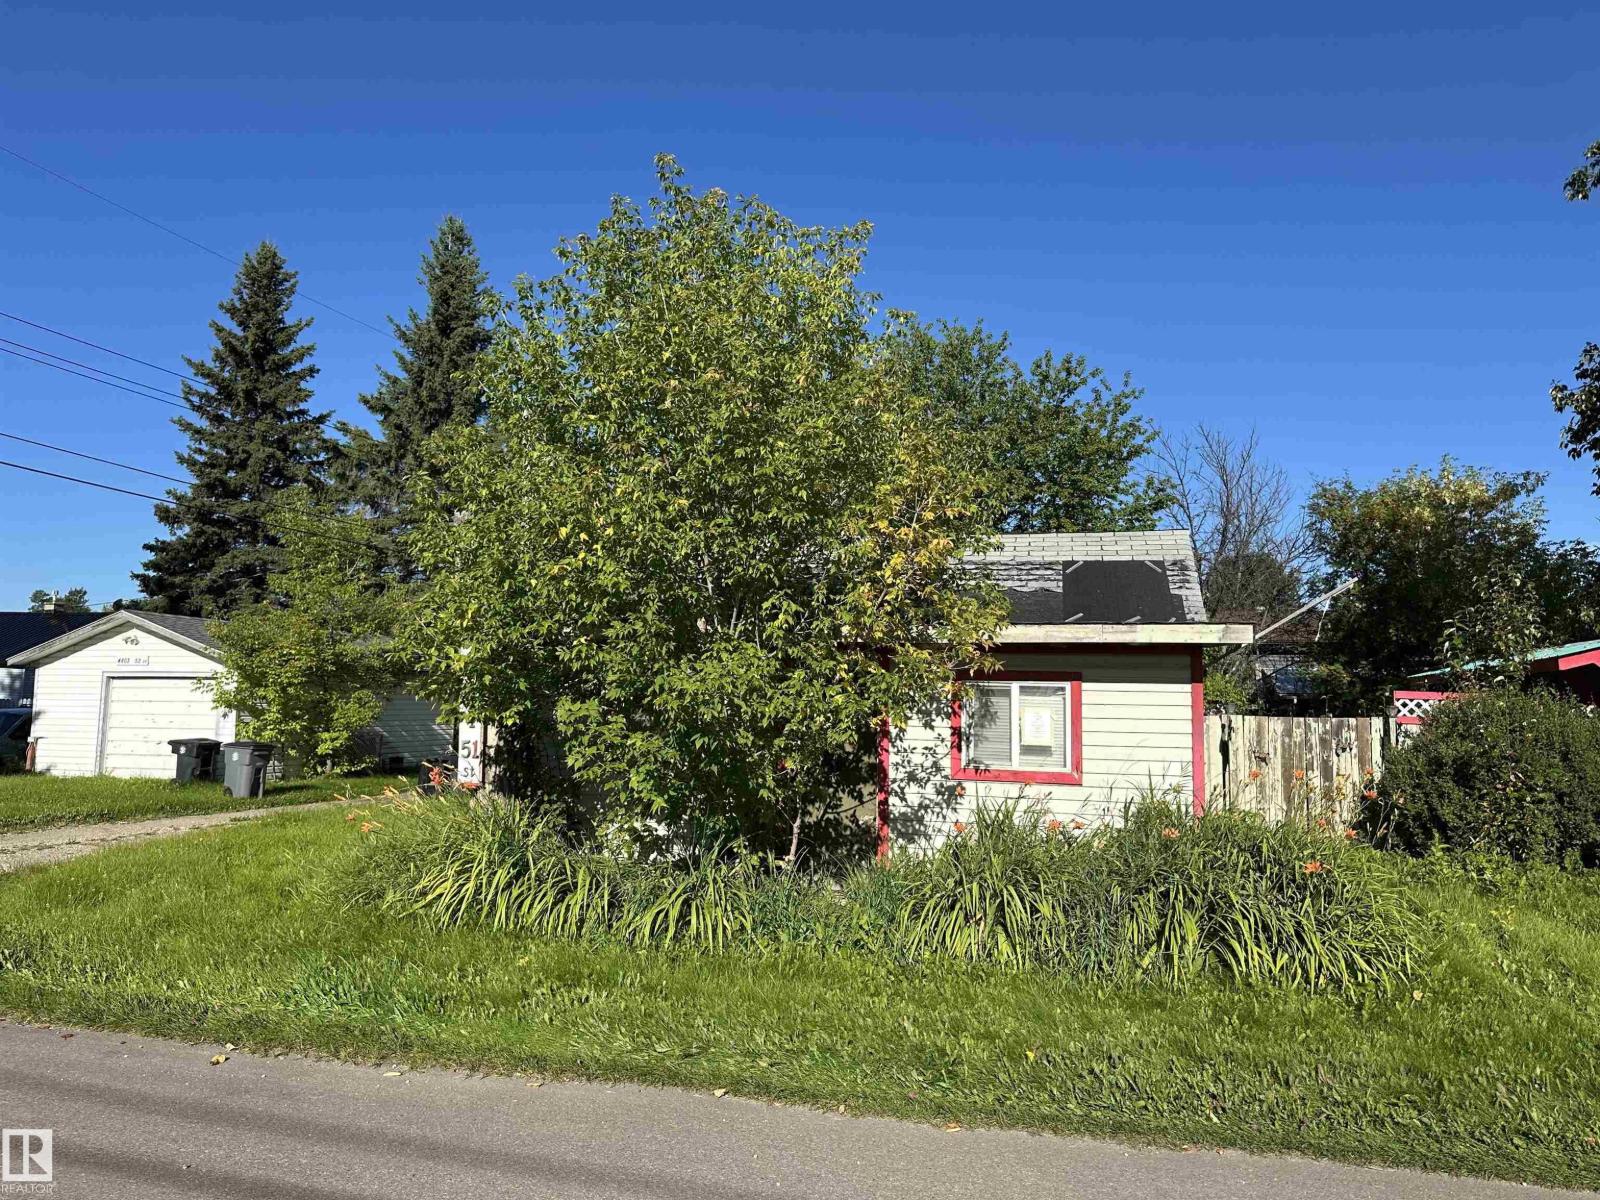
4804 51 St
Rural Lac Ste. Anne County, Alberta
Court of King’s Bench Foreclosure! This is your chance to own land in the well-established community of Alberta Beach. Located just a few blocks from Lac Ste. Anne, this property is being sold “as is, where is” with no interior access available to the home due to its current condition. The existing dwelling is likely considered a teardown or a substantial renovation project and is best suited for an experienced buyer willing to take on the challenge. It’s an ideal opportunity for builders, investors, or those focused on land value, with close proximity to the beach, local amenities, and year-round recreation. (id:55254)
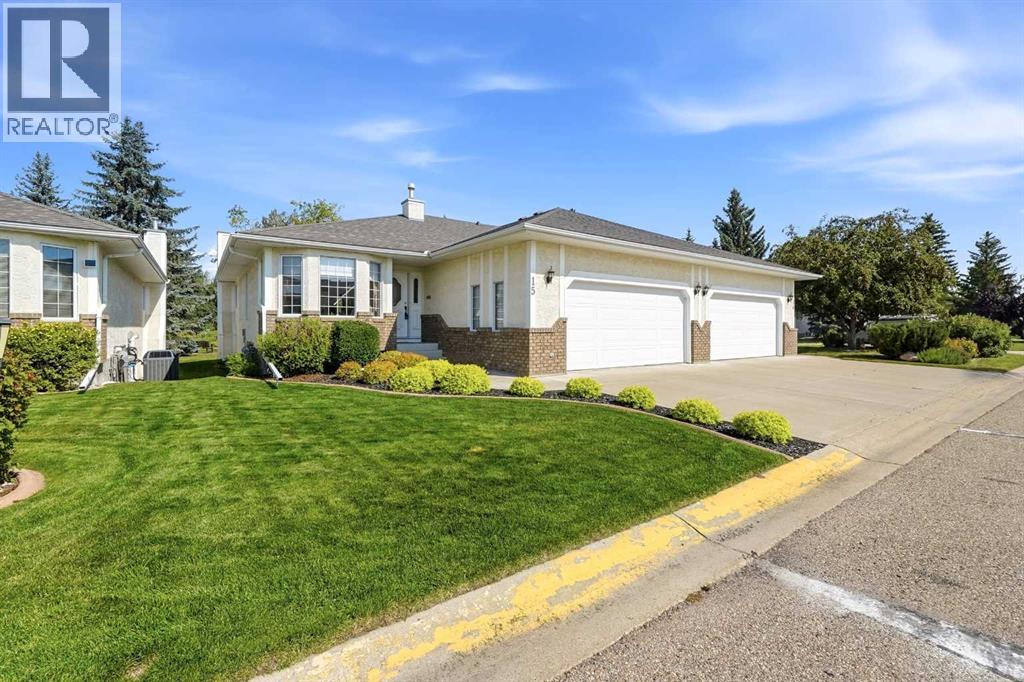
15, 4901 Farrell Avenue
Red Deer, Alberta
Welcome to a home that feels both thoughtfully designed and genuinely cared for. Tucked into a mature neighbourhood, this immaculately maintained half duplex offers an easy, comfortable layout with generous spaces and a beautiful outlook onto green space. Step into the spacious, bright entryway with direct access to the double attached garage, a convenient 2 piece bath with laundry, and a main floor den just off the foyer. The home opens naturally into the dining area and kitchen, where abundant cabinetry, practical workspace, and a bright breakfast nook make everyday living feel effortless. From there, the living room becomes the heart of the home, with soaring natural light, rich hardwood flooring, a cozy gas fireplace, and large windows framing the greenery beyond. The living space extends onto a lovely deck overlooking the peaceful green space. The primary suite is tucked behind elegant glass French doors and offers plenty of room to unwind, with large windows, hardwood floors, and a beautifully open ensuite arrangement featuring a dedicated vanity area, private tub, and toilet. Downstairs, two spacious bedrooms accompany an oversized recreation room with a wet bar and room to create whatever suits your lifestyle—home office, fitness space, hobby area, or simply a comfortable second living zone. Practical, polished, and exceptionally well cared for, this is a home that offers space without excess and comfort without compromise. A great fit for those who appreciate a quiet setting, thoughtful details, and a home that has clearly been loved. (id:55254)
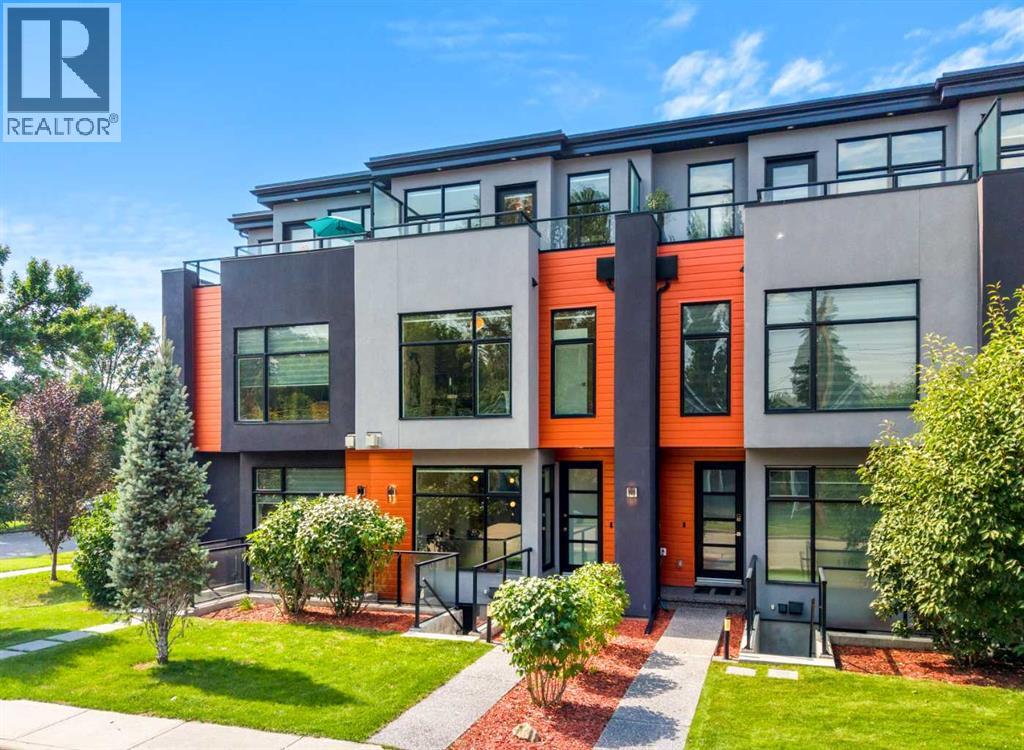
1103 4 Street NE
Calgary, Alberta
Step into refined executive living with this striking three-level townhome, crafted for those who appreciate modern design, elevated comfort, and effortless urban convenience. Situated on a beautifully tree-lined street in the heart of Renfrew, this contemporary residence offers walkable access to cafés, restaurants, grocery stores, parks, schools, transit, and downtown — all wrapped in a sleek architectural profile and enhanced by central air conditioning, a LifeBreath air filtration system, and a built-in speaker system for an elevated audio experience throughout the main living areas. Impeccably maintained, the home has had only one occupant since construction and has never been tenant-occupied, preserving its like-new condition.Across all three stories of hardwood flooring and 9-foot ceilings, the main floor sets the tone with a sophisticated living area anchored by a contemporary fireplace and a layout that flows naturally from room to room. High quality pull down blinds. The chef-inspired kitchen features streamlined cabinetry, premium appliances, and an oversized island that transforms everyday dining into a stylish experience. Thoughtful design throughout provides generous closet space and smart storage solutions, keeping the home organized and clutter-free.The second level offers two private bedroom suites, each with its own spa-like ensuite — ideal for professionals, guests, or flexible living arrangements. Both ensuites feature heated tile floors, adding a layer of luxury and comfort during Calgary’s colder months. The entire third floor becomes your personal retreat: a penthouse-style primary suite complete with a serene balcony and a luxurious ensuite showcasing dual sinks, an oversized walk-in shower, and heated flooring for a warm, spa-like start to every day.A separate entrance leads to a versatile lower level equipped with a kitchenette, dedicated laundry area, and a full bathroom — perfect for guest quarters, a private workspace, or additional l iving flexibility. The concrete walk-up features an integrated snow- and ice-melt system built directly into the slab, ensuring safe, clear access year-round. This system is controlled from the utility room, adding practical convenience to the home’s thoughtful design.The detached garage is future-ready, with room for a car lift or storage loft and equipped with an electric panel . Renfrew’s energetic community surrounds you with athletic facilities, green spaces, and the eclectic offerings of Bridgeland and Edmonton Trail just steps away.Modern design, elevated comfort, and a polished urban lifestyle — all in one standout home. (id:55254)
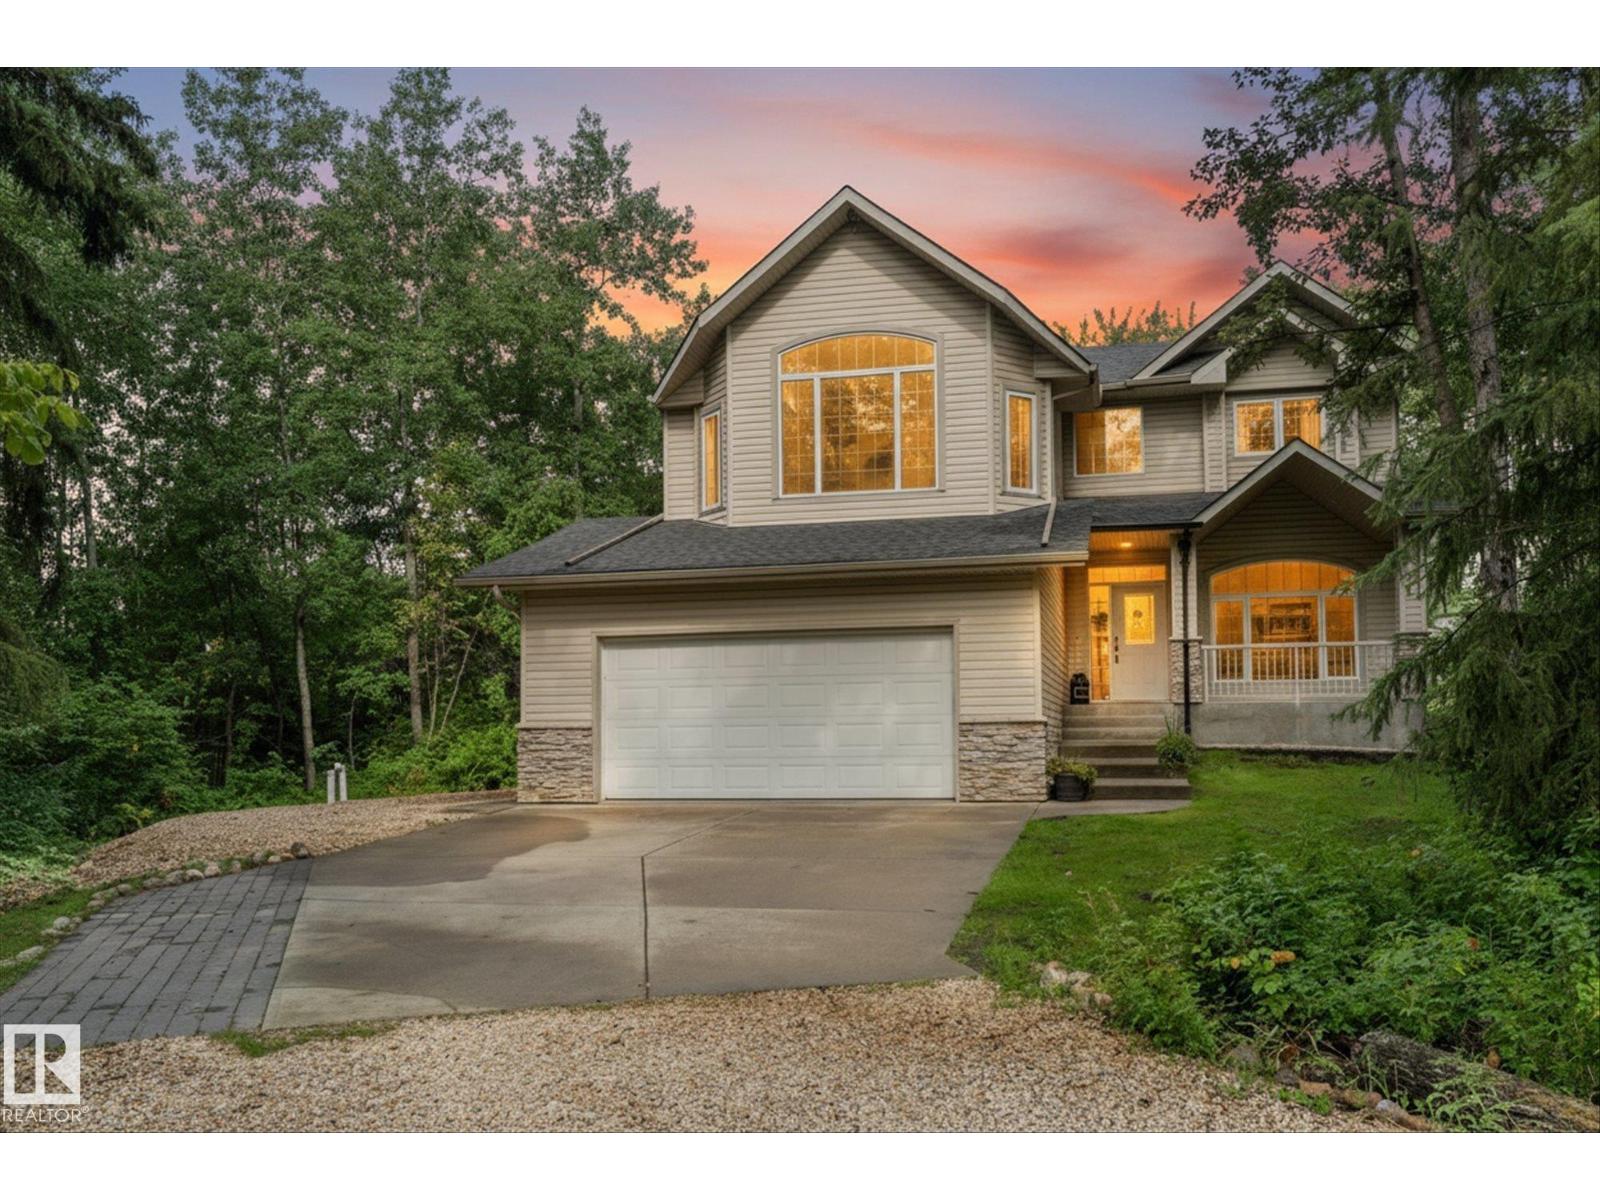
#13 27107 Twp Road 510
Rural Parkland County, Alberta
Fall in love with life in Mystic Ridge with 30 acres of private walking trails along the North Saskatchewan River! This beautifully finished 5-bed, 3.5-bath home offers 2,200 sq ft designed to grow with your family, from busy mornings to quiet evenings by the fire. The open-concept kitchen with stainless appliances flows into the living, dining, and family rooms anchored by a cozy gas fireplace. A den, main floor laundry, mudroom to the double garage, and half bath make everyday life easy. Upstairs, retreat to a primary suite with a jacuzzi tub in the 5 piece ensuite, two additional bedrooms, a bonus room, and a 4pc bath. The fully finished basement adds two more bedrooms and a 3pc bath, perfect for teens, guests, or extended family. Outside, unwind on the deck under the porch gazebo, or the patio area, with a playset ready for the kids in your semi-fenced yard. Major upgrades done: shingles(2024), hot water tank(2024), A/C(2023), sump pump(2025), water pump (2026) and a renovated basement(2022). (id:55254)
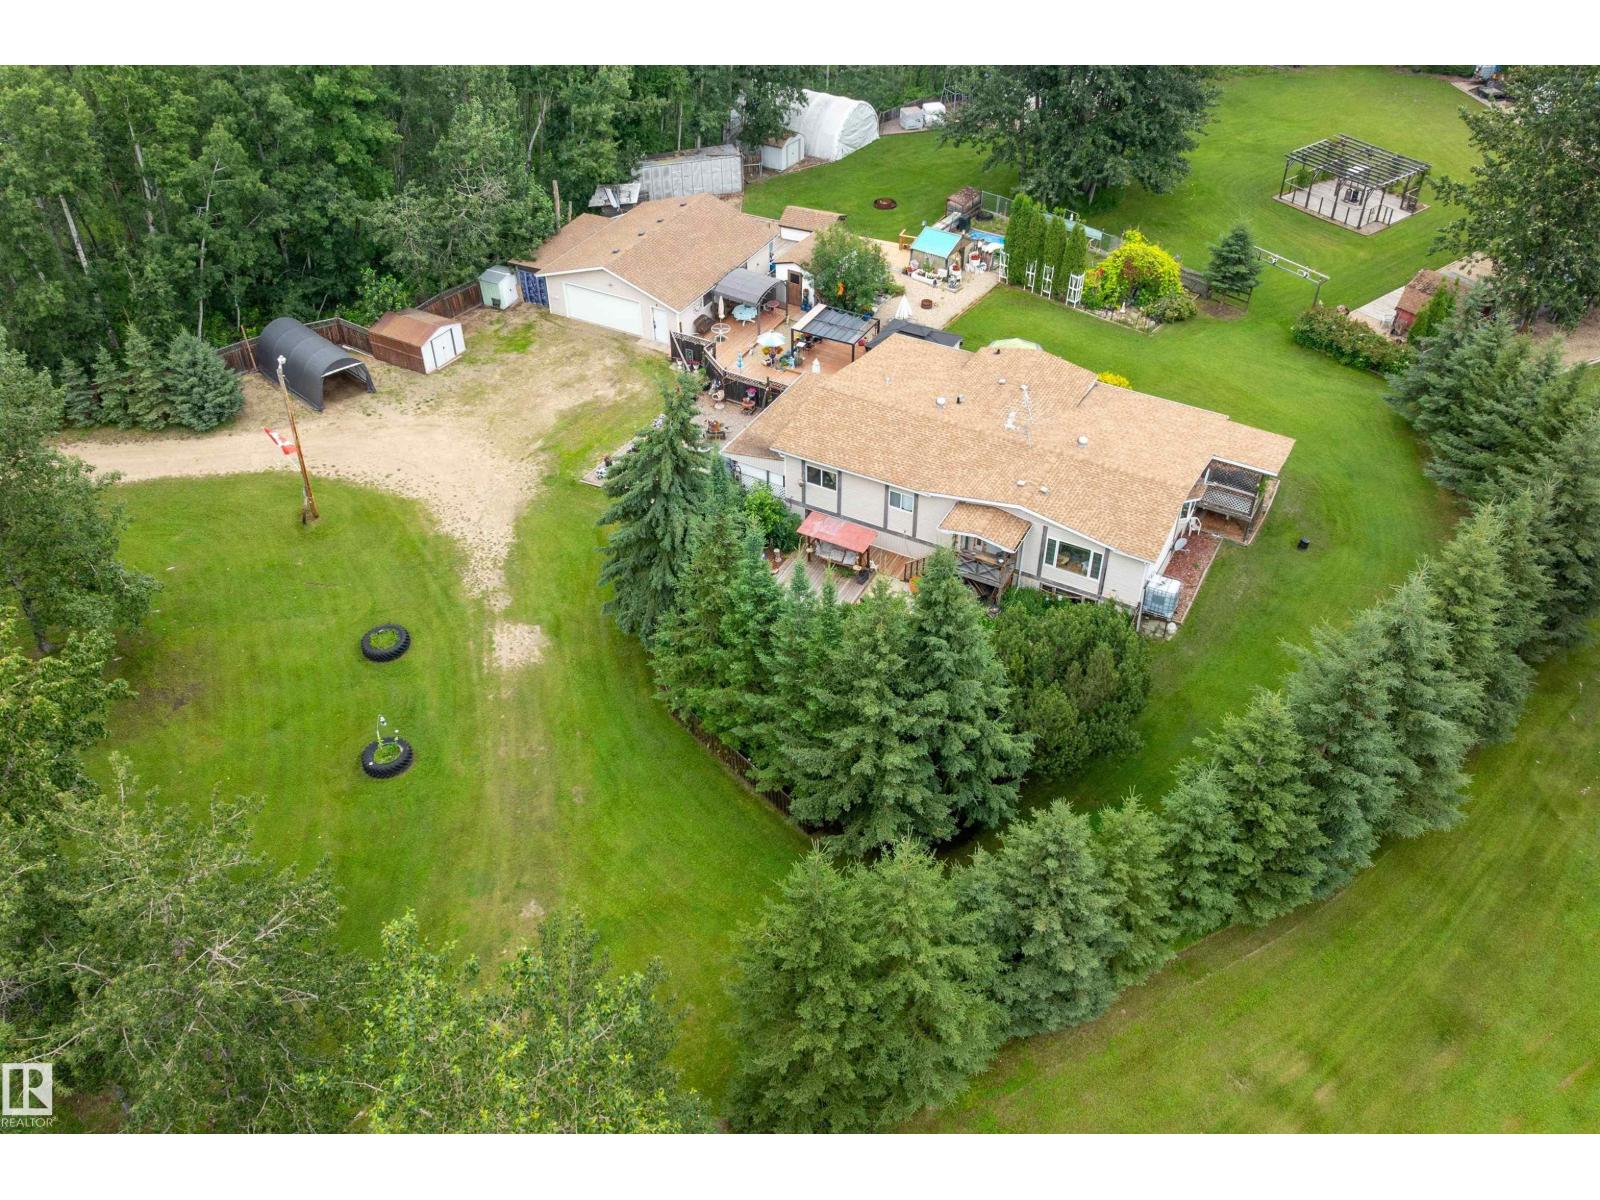
1001 45 St St
Rural Wetaskiwin County, Alberta
Private 4.21-acre treed retreat mins to Pigeon Lk (5 min Mulhurst Bay) & 20 min Wizard Lk. Tranquility, singing birds, mature trees & total privacy. Main flr: 3 bdrms incl. lg primary w/3-pc ensuite, add'l 4-pc bath, bright LR, spacious kitchen & enclosed sunroom w/full-size hot tub. Main flr laundry in porch. Dog door to fenced 10x20' dog run. FF bsmt: big bdrm, huge rumpus rm, bar, kitchenette w/sink & full fridge, 3-pc bath, storage & sep entrance—ideal in-law suite/guests. Updates: furnace/HWT 2020, house shingles 2014, garage 2016. 28x32’ Insulated, powered dbl garage w/opener; divided into garage + workshop. Outside: multi decks, 3 gazebos, landscaped yard, water fountain, greenhouse. Incl. 4 wood sheds, 5 metal sheds, 10x20' tarp carport, 20x30' powered tarp quonset, 50' ATCO trailer, powered saloon barn w/water, stove & fridge, outdoor kitchen area, dance area, porta potty, tower treehouse & 50' gravel RV/Boat pad. Spacious and inviting, making entertaining effortless. Make your Dream a Reality!!! (id:55254)
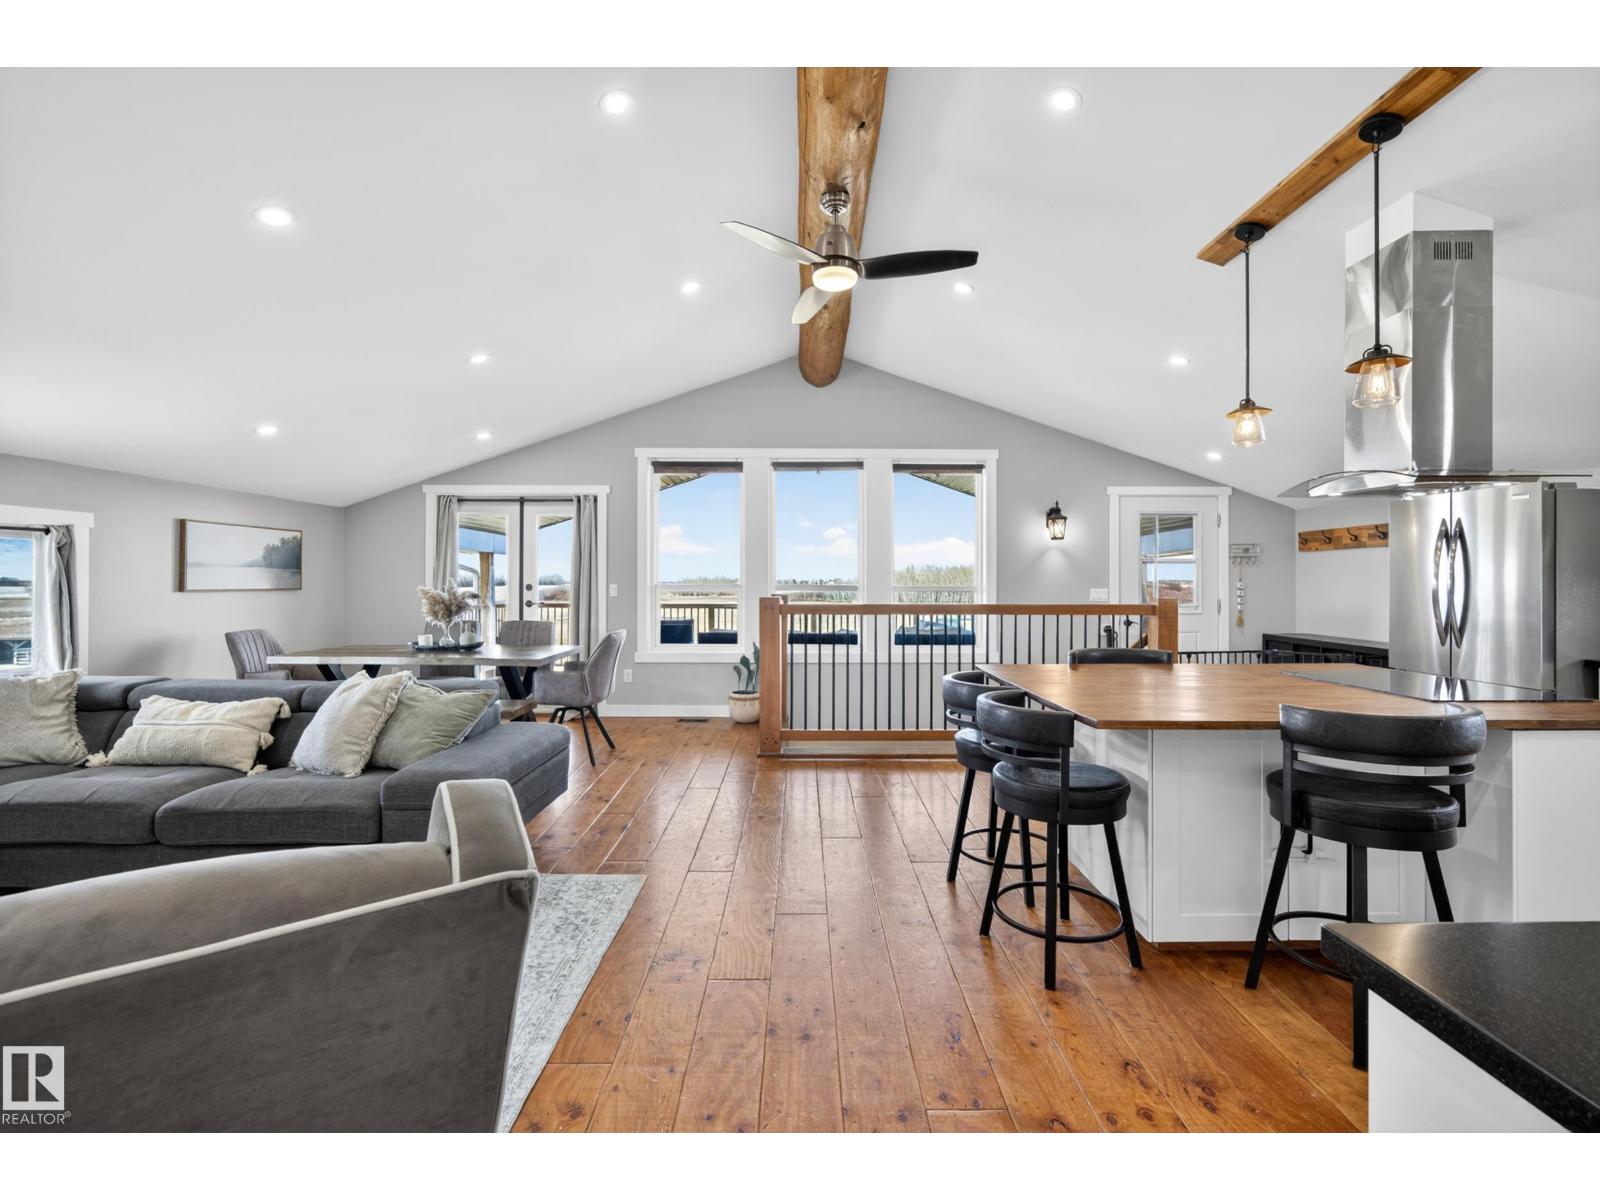
55506 Rge Road 254
Rural Sturgeon County, Alberta
2 Homes!! Welcome to your own private country retreat on 4.13 acres, just 2 minutes from Morinville and 12 minutes from St. Albert. This versatile hobby farm features two separate residences, making it ideal for multi-generational living, extended family, a home-based business or anyone needing extra space. The impressive 30' x 50' shop has a spacious 4-bedroom, 2-bathroom barndominium-style residence above, plus a dedicated built-in meat kitchen with freezers for processing, preserving and storing food. The original 1940s farmhouse offers another 4 bedrooms and 2 bathrooms with plenty of character. Outside, you'll find 5 fenced pens with animal shelters, a hay barn with integrated Sea-Can storage, dugout, greenhouse, raised garden beds and a cozy firepit area. A private well and rainwater collection systems on both homes add practicality. With 8 total bedrooms, substantial shop space and excellent animal infrastructure, this acreage offers exceptional flexibility close to town with room to expand. (id:55254)
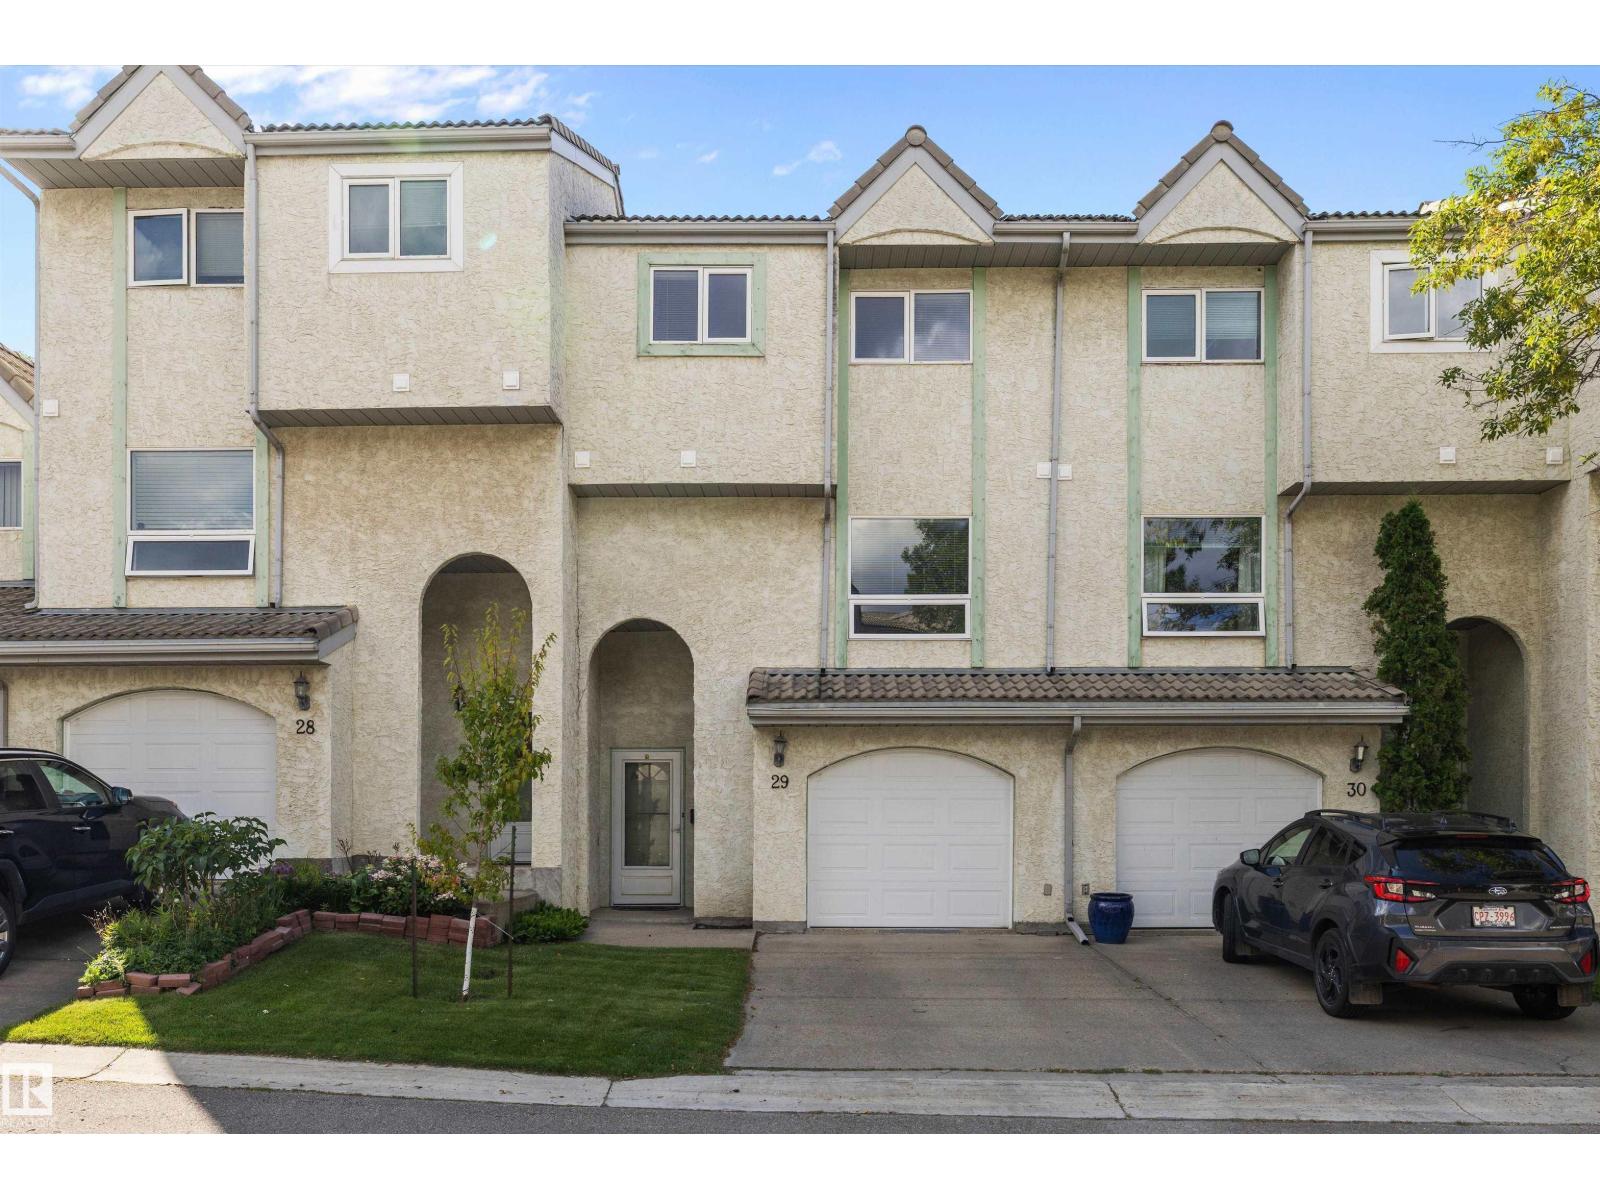
#29 9520 174 St NW
Edmonton, Alberta
Welcome to this well situated 1,344 sq. ft. townhome in Terra Losa, offering a peaceful setting with everyday convenience just minutes away. Featuring 3 bedrooms, 3 bathrooms and an attached single garage, this home offers a comfortable and functional layout. Cozy up by the fireplace or enjoy the west facing rear of the home backing onto the lake and pedestrian pathway, providing afternoon and evening sunshine. Additional features include an RO water filtration system and visitor parking. Located just 6 minutes from West Edmonton Mall and Misericordia Community Hospital, with grocery stores, restaurants, shopping and major retailers only minutes away. A great opportunity to enjoy a quiet lake side setting while staying close to everything west Edmonton has to offer. (id:55254)
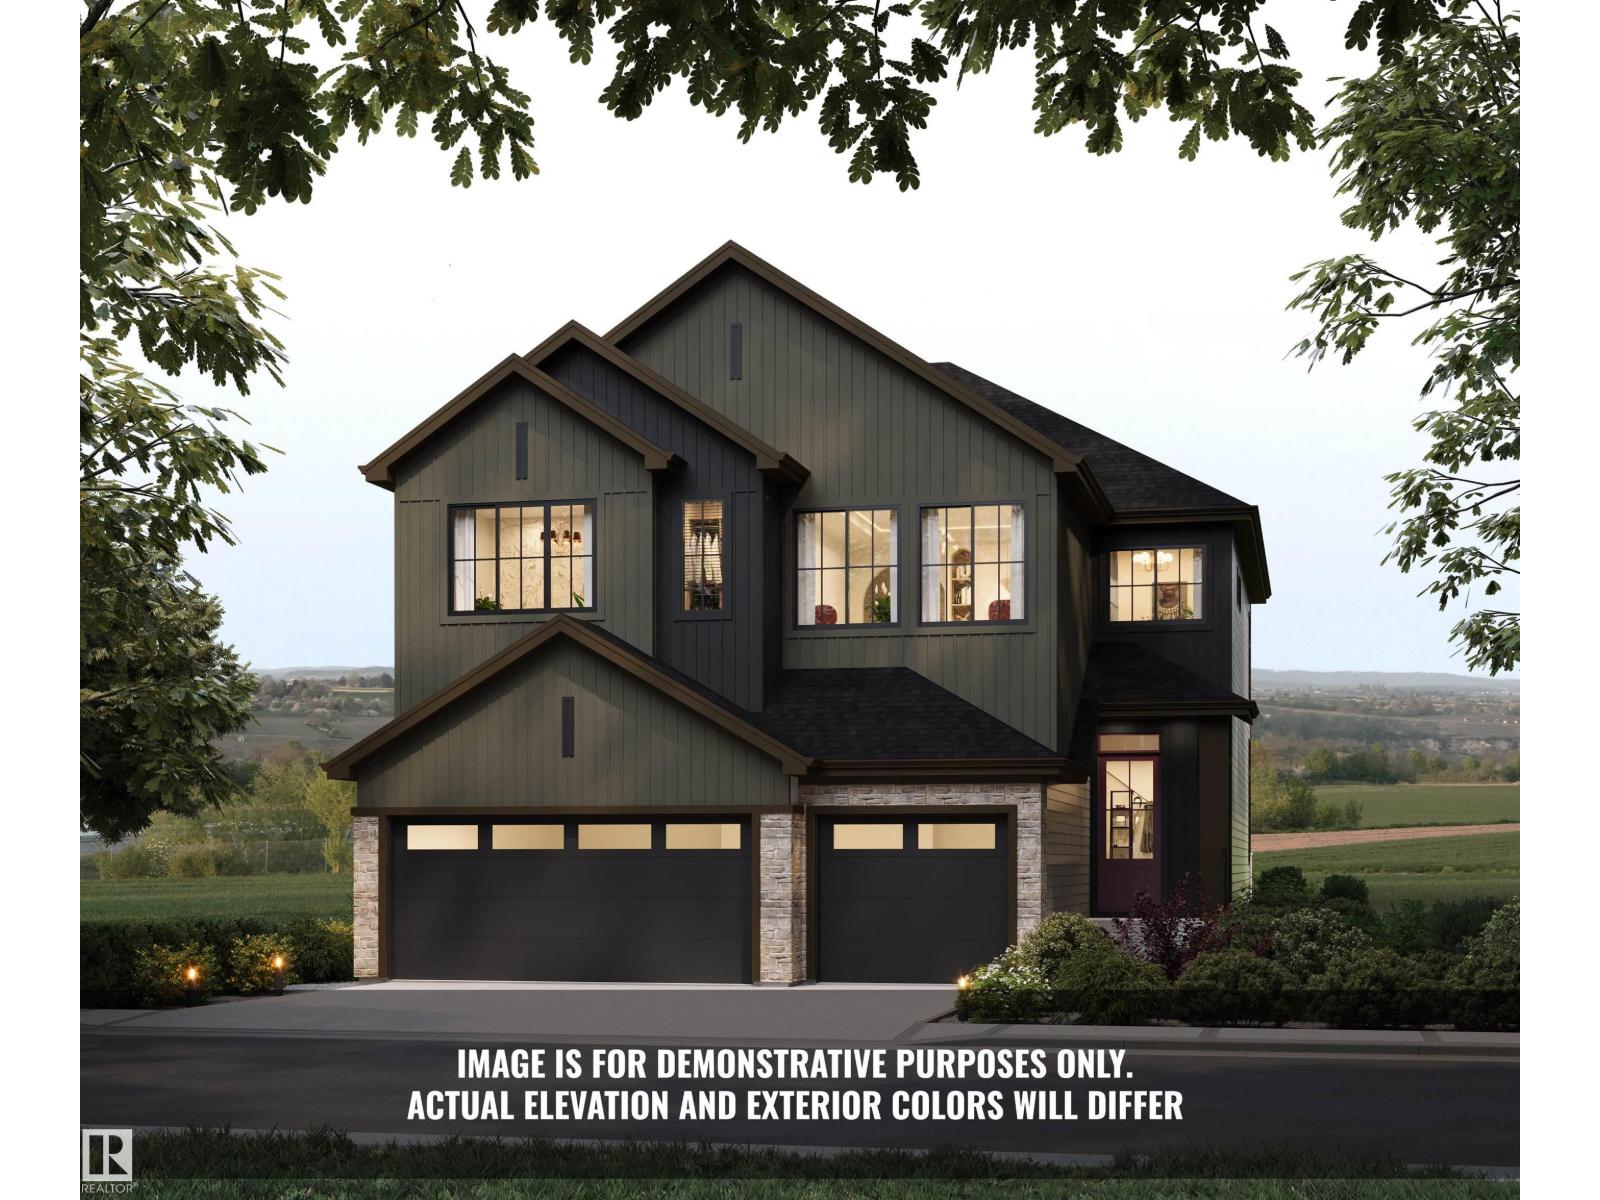
41 Brookside
Sherwood Park, Alberta
Introducing the Crimson by Justin Gray Homes, showcasing the new Luxe Haven colour palette. Situated on a large south-facing 36-pocket walkout lot BACKING THE RAVINE, this 2,782 sq. ft. home offers 3 bedrooms, 2.5 baths & impressive triple-car garage! The open-concept main floor features 10’ ceilings, hardwood flooring, a private office w/ stained door, walk-through pantry & a UPGRADED kitchen boasting high end built in SS appliances, overlooking the dining area w/ open-to-above great room w/ soaring double-vaulted ceilings & gas fireplace. Upstairs offers a spacious bonus room, laundry & a luxurious primary retreat w/ walk-in closet, spa-inspired 5-pc ensuite & private beverage bar. Additional highlights include tile in the half bath, 200-amp electrical service & an expansive rear deck overlooking the ravine! Enjoy endless walking trails, parks & a dog park, all min's from schools & major shopping amenities. A rare opportunity to own a beautifully curated walkout home in an exceptional natural setting. (id:55254)
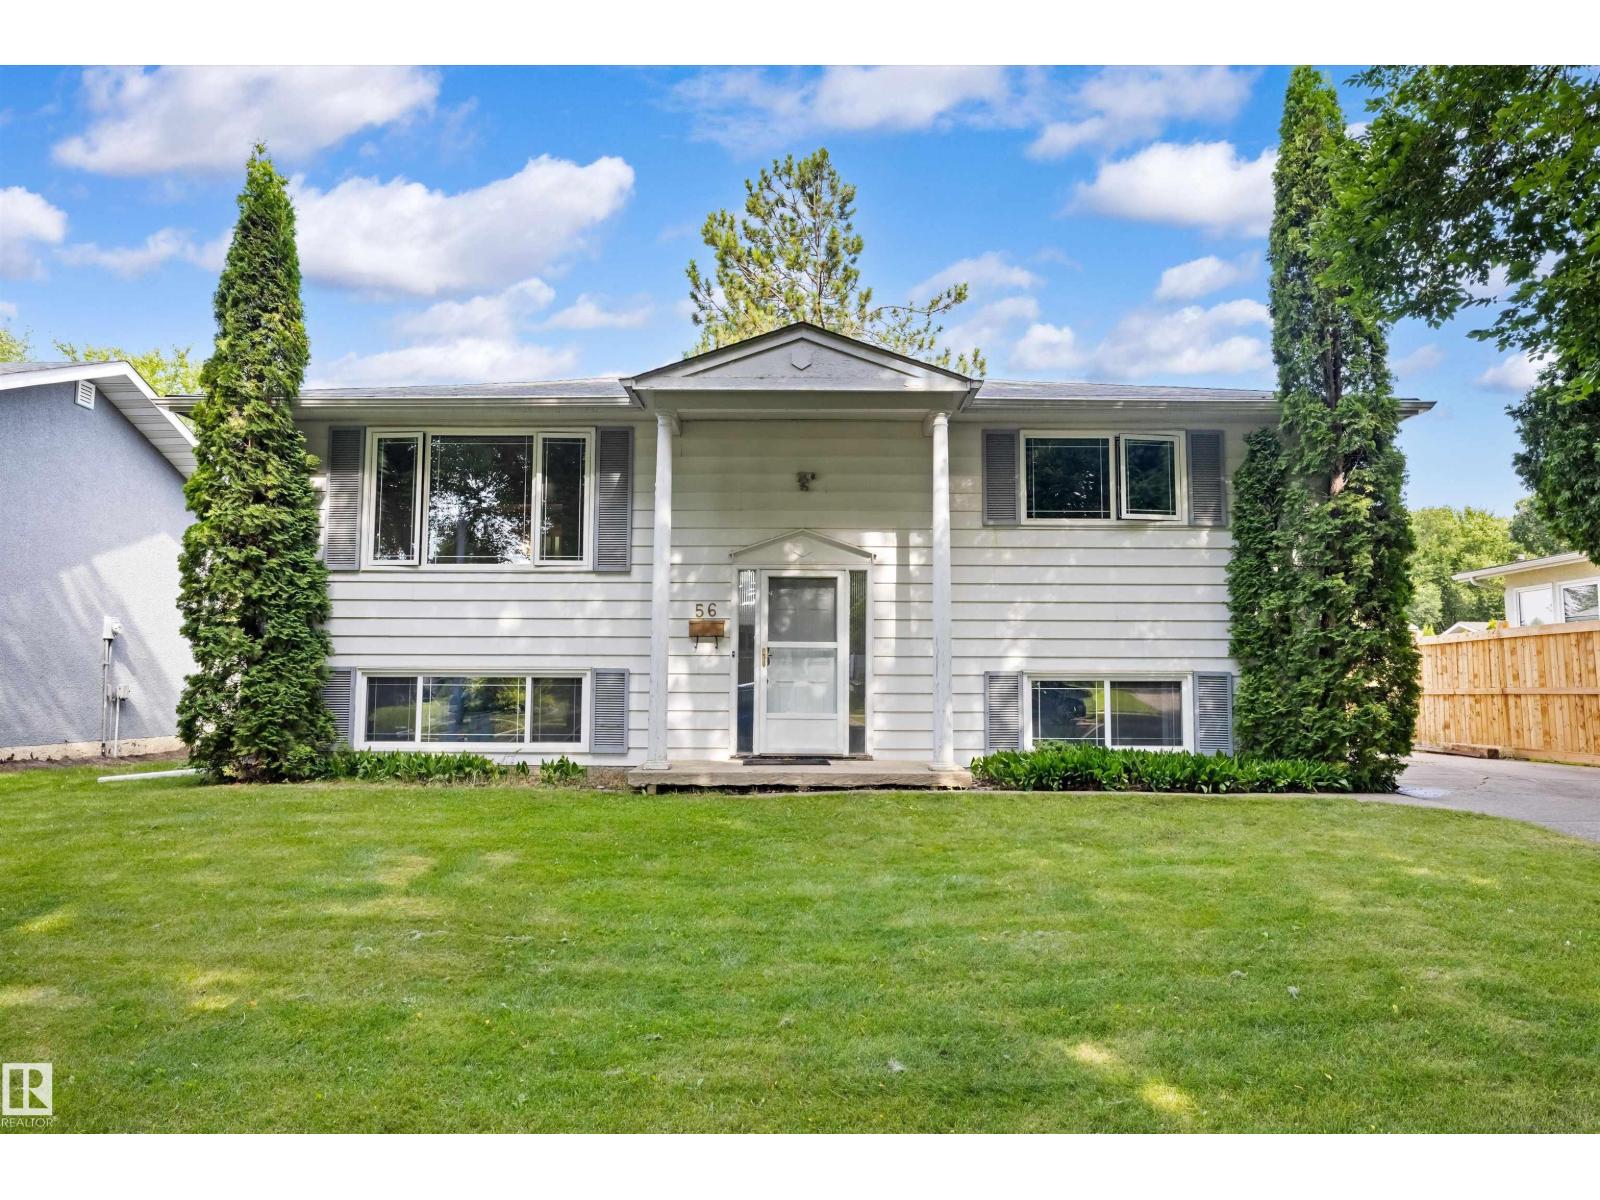
56 Flagstone Cr
St. Albert, Alberta
Welcome to this well-maintained bilevel nestled on a beautiful, tree-lined street where mature trees create a welcoming neighbourhood feel. Located within walking distance of Flagstone Park, this home offers space, functionality & thoughtful updates! Featuring 4 beds & 2 full baths, it’s ideal for families, and entertaining guests. The main floor offers a spacious living area & generous kitchen with granite countertops & tons of cupboard and counter space, & a sliding patio door leading to the 3-season, permitted sunroom, deck & expansive, fully fenced backyard. The fully finished basement provides even more living space with 2 beds, a 3pc bath & spacious rec room. The oversized single detached garage has a new roof & plenty of room for parking, storage, or hobbies. For added peace of mind, the aluminum wiring has been professionally pigtailed by a journeyman electrician. With a large yard, mature surroundings & a fantastic location close to the park, this is a wonderful place to call home! (id:55254)