Sanket Patel Commercial Realtor
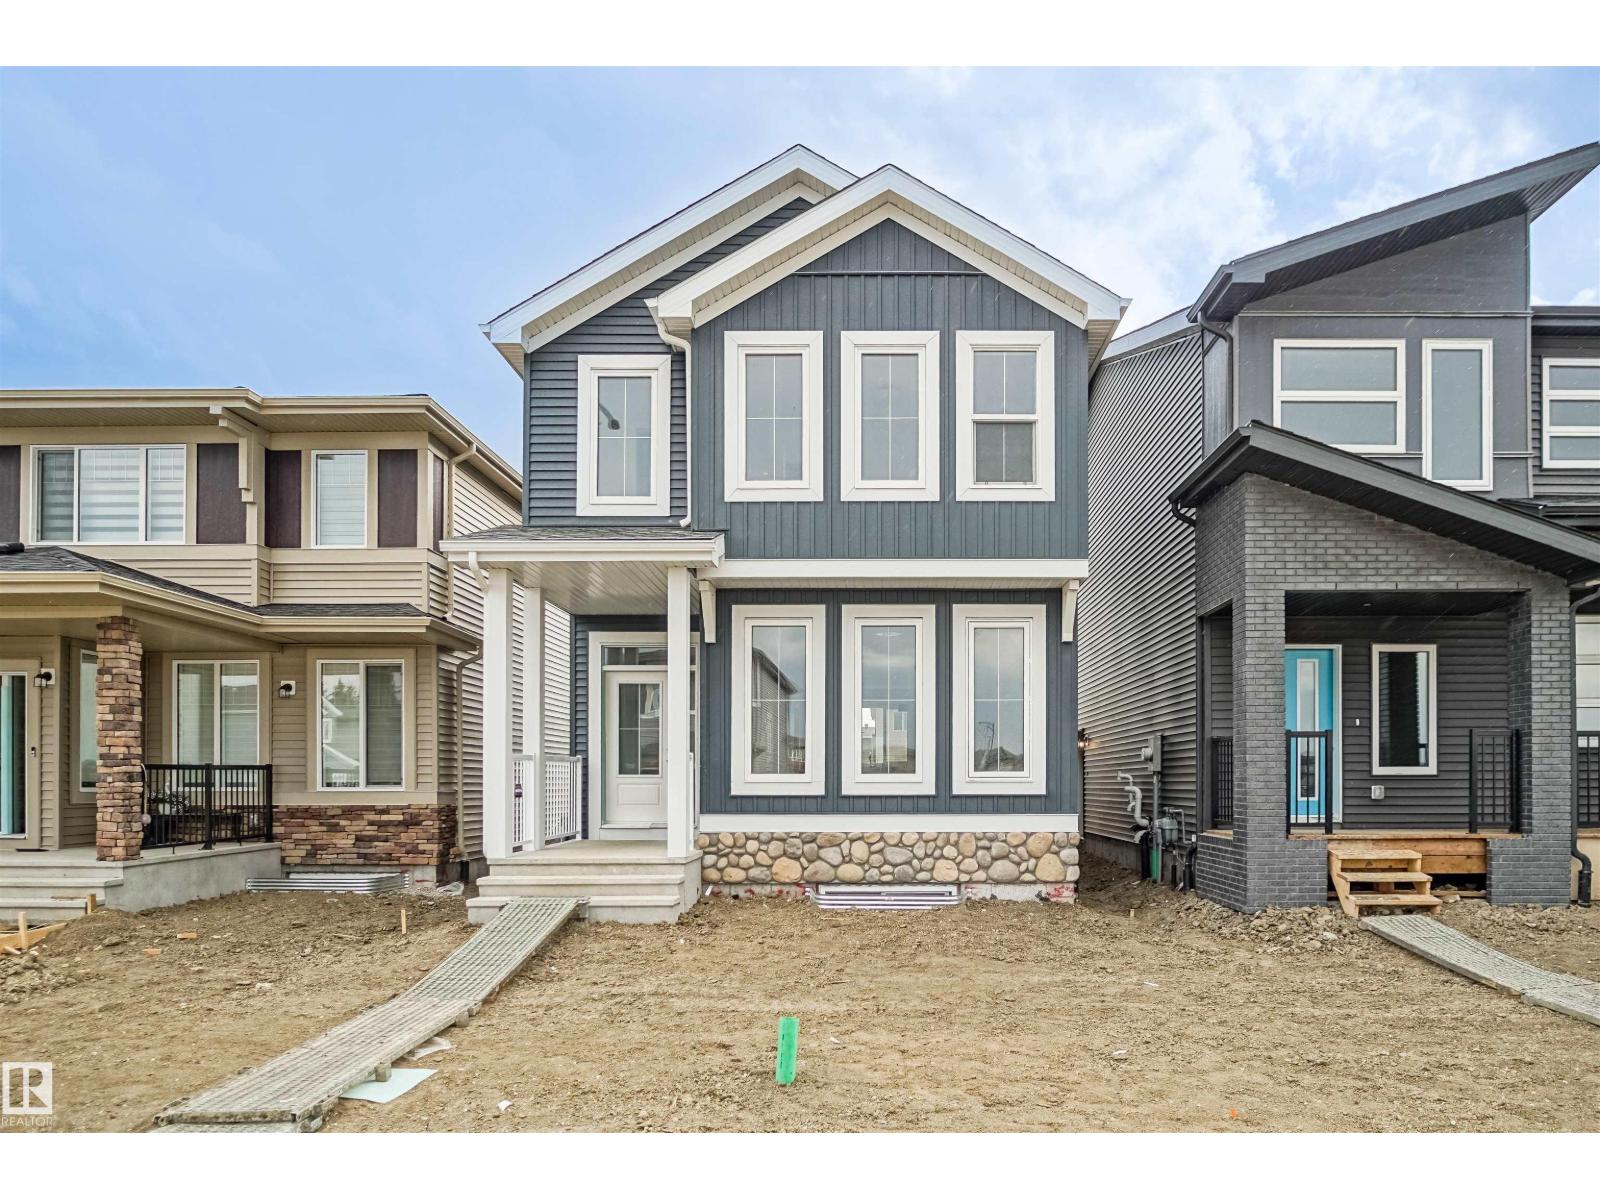
21148 25 Av NW
Edmonton, Alberta
Welcome to the Brooklyn built by the award-winning builder Pacesetter homes and is located in the heart of the Uplands at Riverview. The Brooklyn model is 1,648 square feet and has a stunning floorplan with plenty of open space. Three bedrooms and two-and-a-half bathrooms are laid out to maximize functionality, making way for a spacious bonus room area, upstairs laundry, and an open to above staircase. The kitchen has an L-shaped design that includes a large island which is next to a sizeable nook and great room with stunning 3 panel windows. Close to all amenities and easy access to the Anthony Henday. *** This home is under construction and the photos used are from the exact same model the colors may differ , home will be complete by the end of the month *** (id:55254)
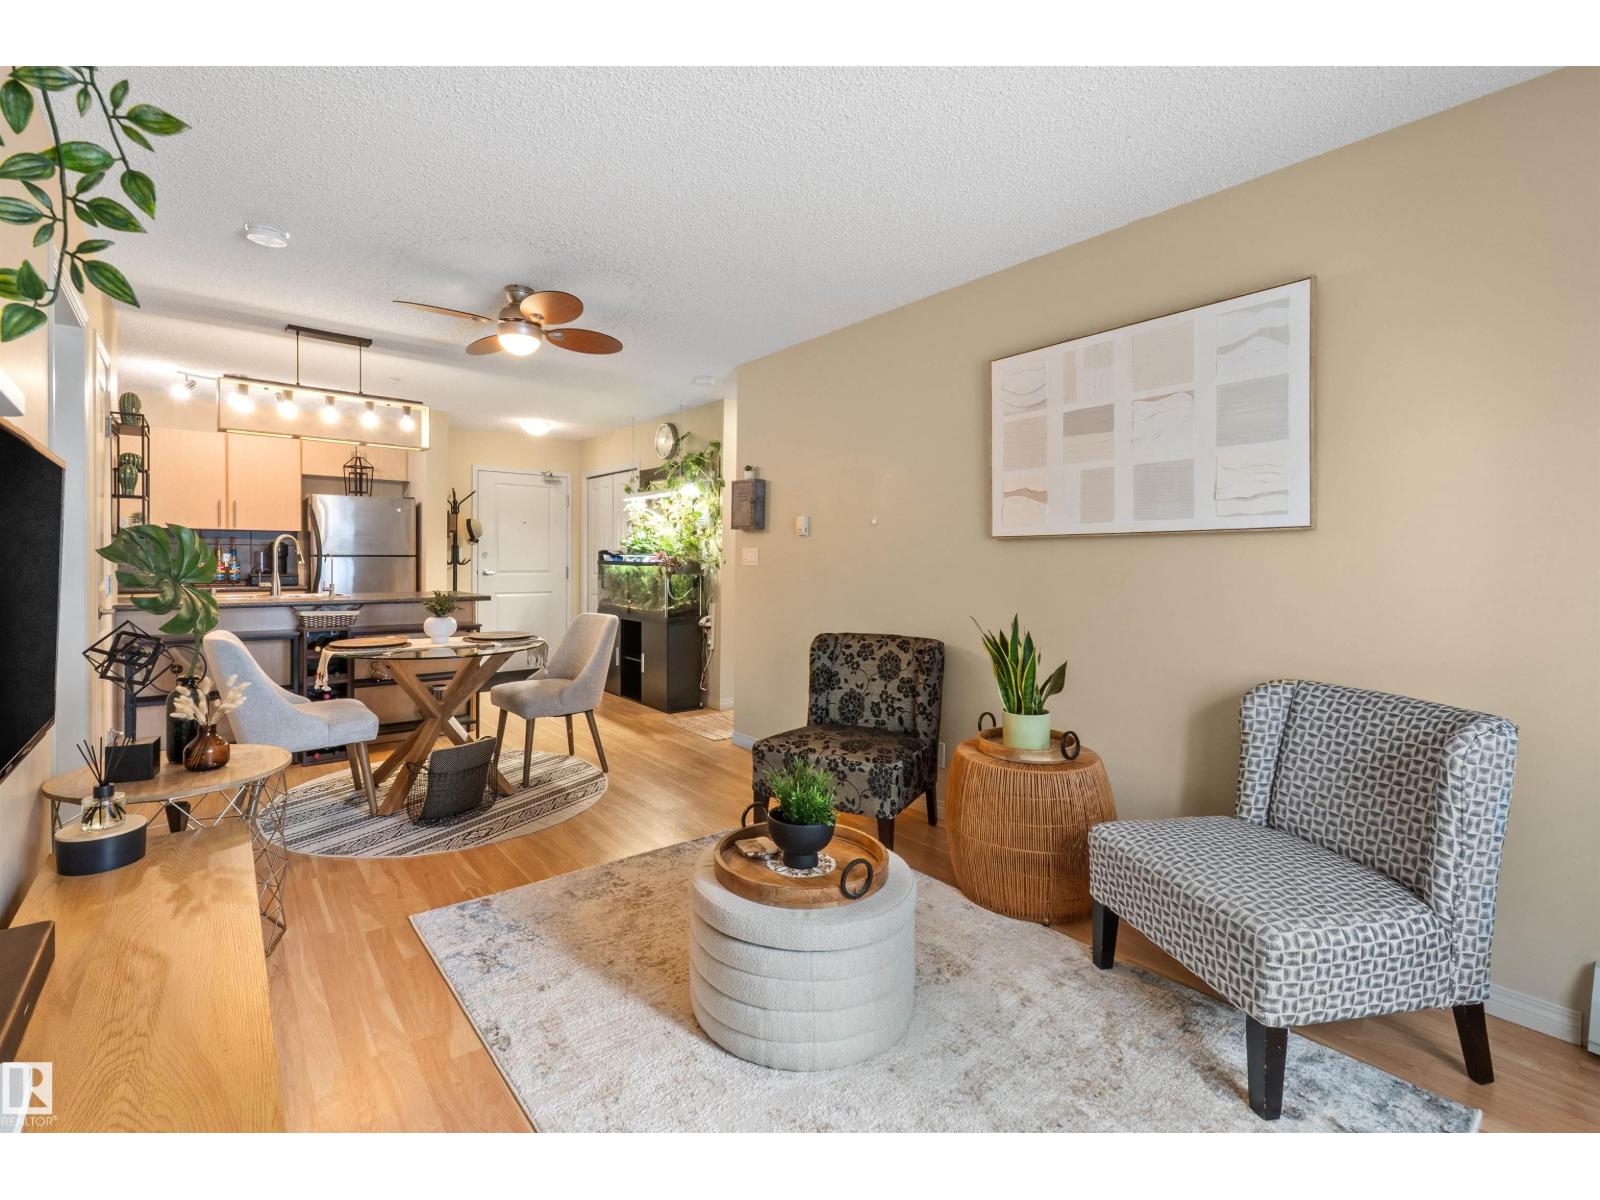
#209 103 Ambleside Drive SW
Edmonton, Alberta
Welcome to easy and modern living in the heart of Ambleside! This This well cared for 2-bedroom, 2-bathroom condo offers a comfortable and functional layout with everything you need right at your fingertips. The functional kitchen features generous counter space and ample cabinetry, providing plenty of room for everyday cooking and entertaining. Both bedrooms offer comfortable space and dedicated closets for added storage, while the in-suite washer and dryer add everyday convenience. You'll also appreciate the titled underground heated parking stall, providing secure parking and added comfort through Edmonton's changing seasons. Located in the sought-after community of Ambleside, you're just minutes from shopping, restaurants, cafés, entertainment, parks, and everyday amenities. Whether you're a first-time buyer, downsizing, or looking for an investment property, this condo offers an ideal combination of comfort, convenience, and location. (id:55254)
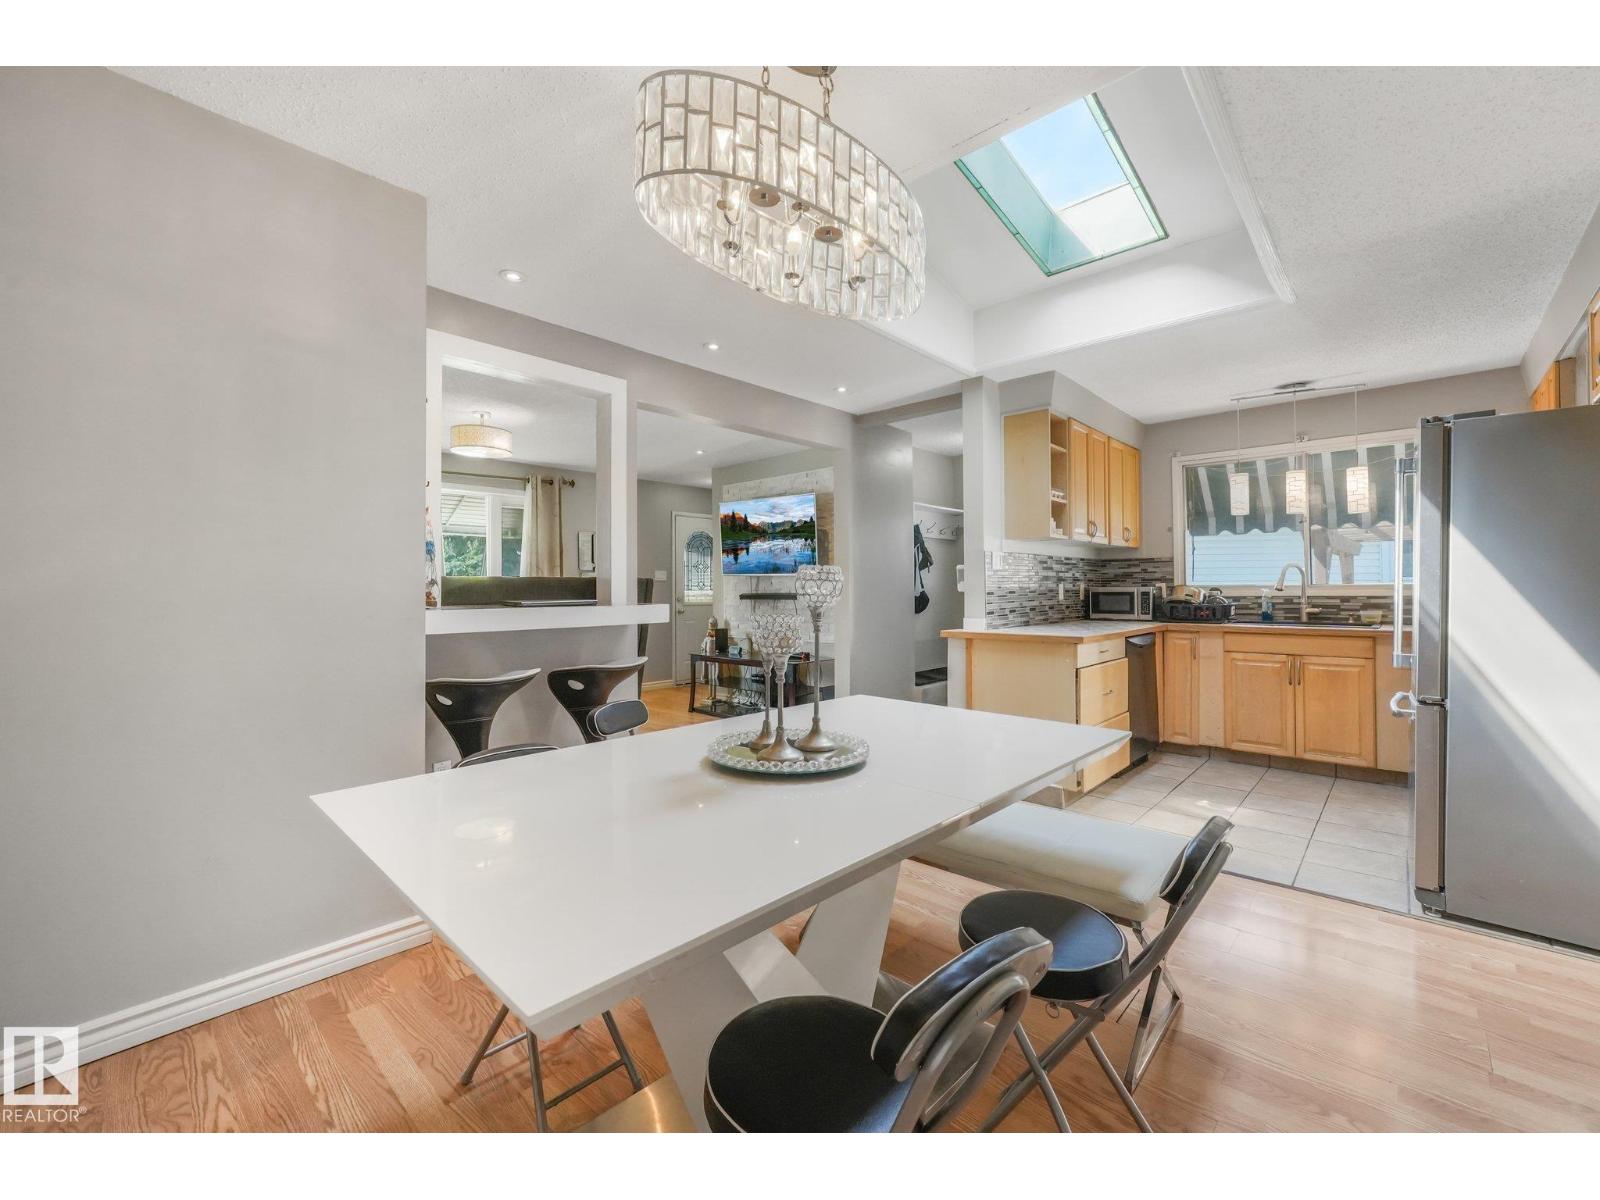
5914 91 Av NW
Edmonton, Alberta
Welcome to this well-maintained half duplex tucked away on a quiet cul-de-sac in the family-friendly community of Ottewell. Offering 3 spacious BDRMS upstairs & bright, functional living spaces, this home is an excellent opportunity for first-time buyers, growing families, or investors. The updated kitchen has newer stainless steel appliances, while the private backyard provides plenty of space to relax. Families will appreciate being just minutes from Clara Tyner Elementary School, Ottewell Junior High, St. Brendan Catholic School, and Austin O'Brien Catholic High School, with several parks and playgrounds nearby. You're only 3–5 minutes from Capilano Mall, home to Walmart, Safeway, restaurants, banks, fitness facilities, and a variety of retail shops. Ottewell Plaza, featuring No Frills, Rexall Pharmacy, medical clinics, and additional services, is also just a 2–3 minute drive away. Bonnie Doon Shopping Centre is approx 10 minutes away, while downtown Edmonton is only about 15 minutes. (id:55254)
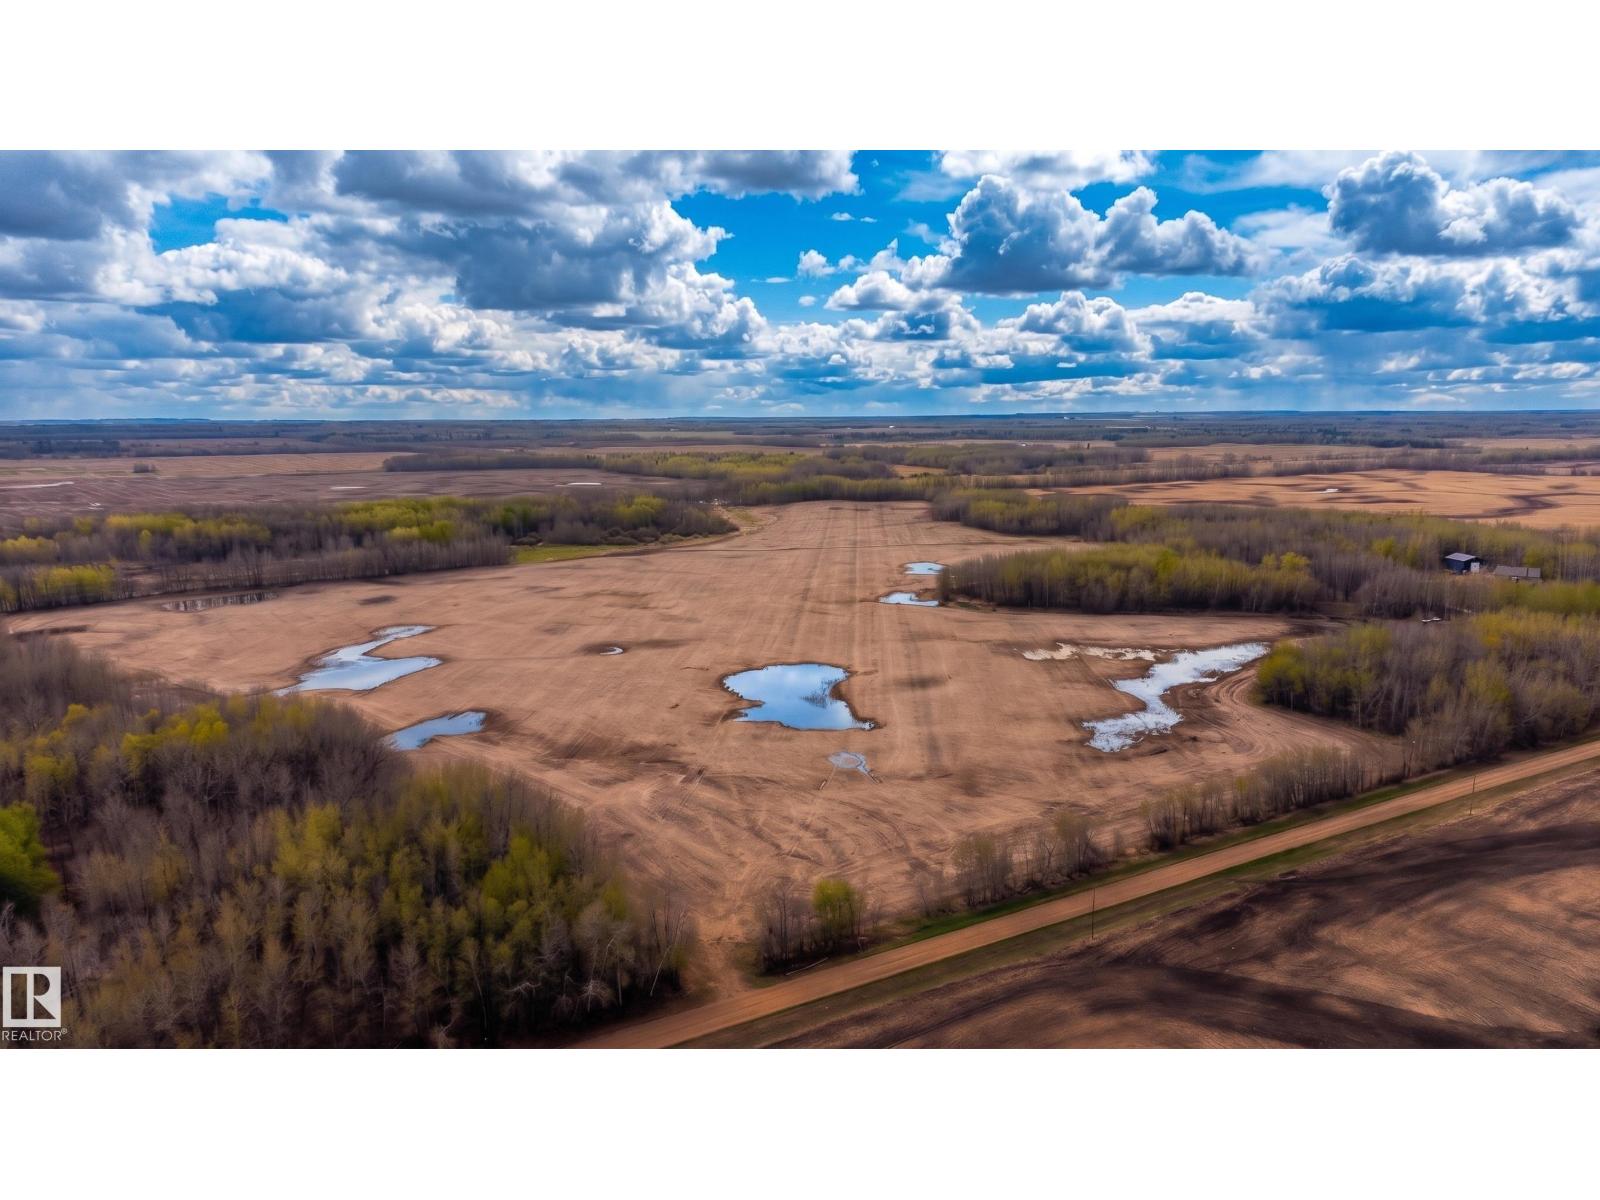
60030 Range Road 225
Rural Thorhild County, Alberta
Located 40min north of Edmonton! Welcome to this expansive ~140-acre country parcel in Thorhild County, offering an excellent opportunity for an agricultural investment, a hobby farm, or a private estate. Representing the remainder of the quarter section, this land features a scenic mix of natural treed areas and open spaces, including 70 seedable acres perfect for crops or pasture expansion. Enjoy the peace of rural living with the unique option to also purchase the adjoining 20-acre yard site, which features a custom 2,150 sq ft walkout bungalow and a 40'x60' heated shop E4489154. This versatile property offers great privacy with no tight subdivision restrictions. Conveniently located just 10 minutes to Thorhild and 40 minutes to Edmonton. (id:55254)
20847 16 Av NW
Edmonton, Alberta
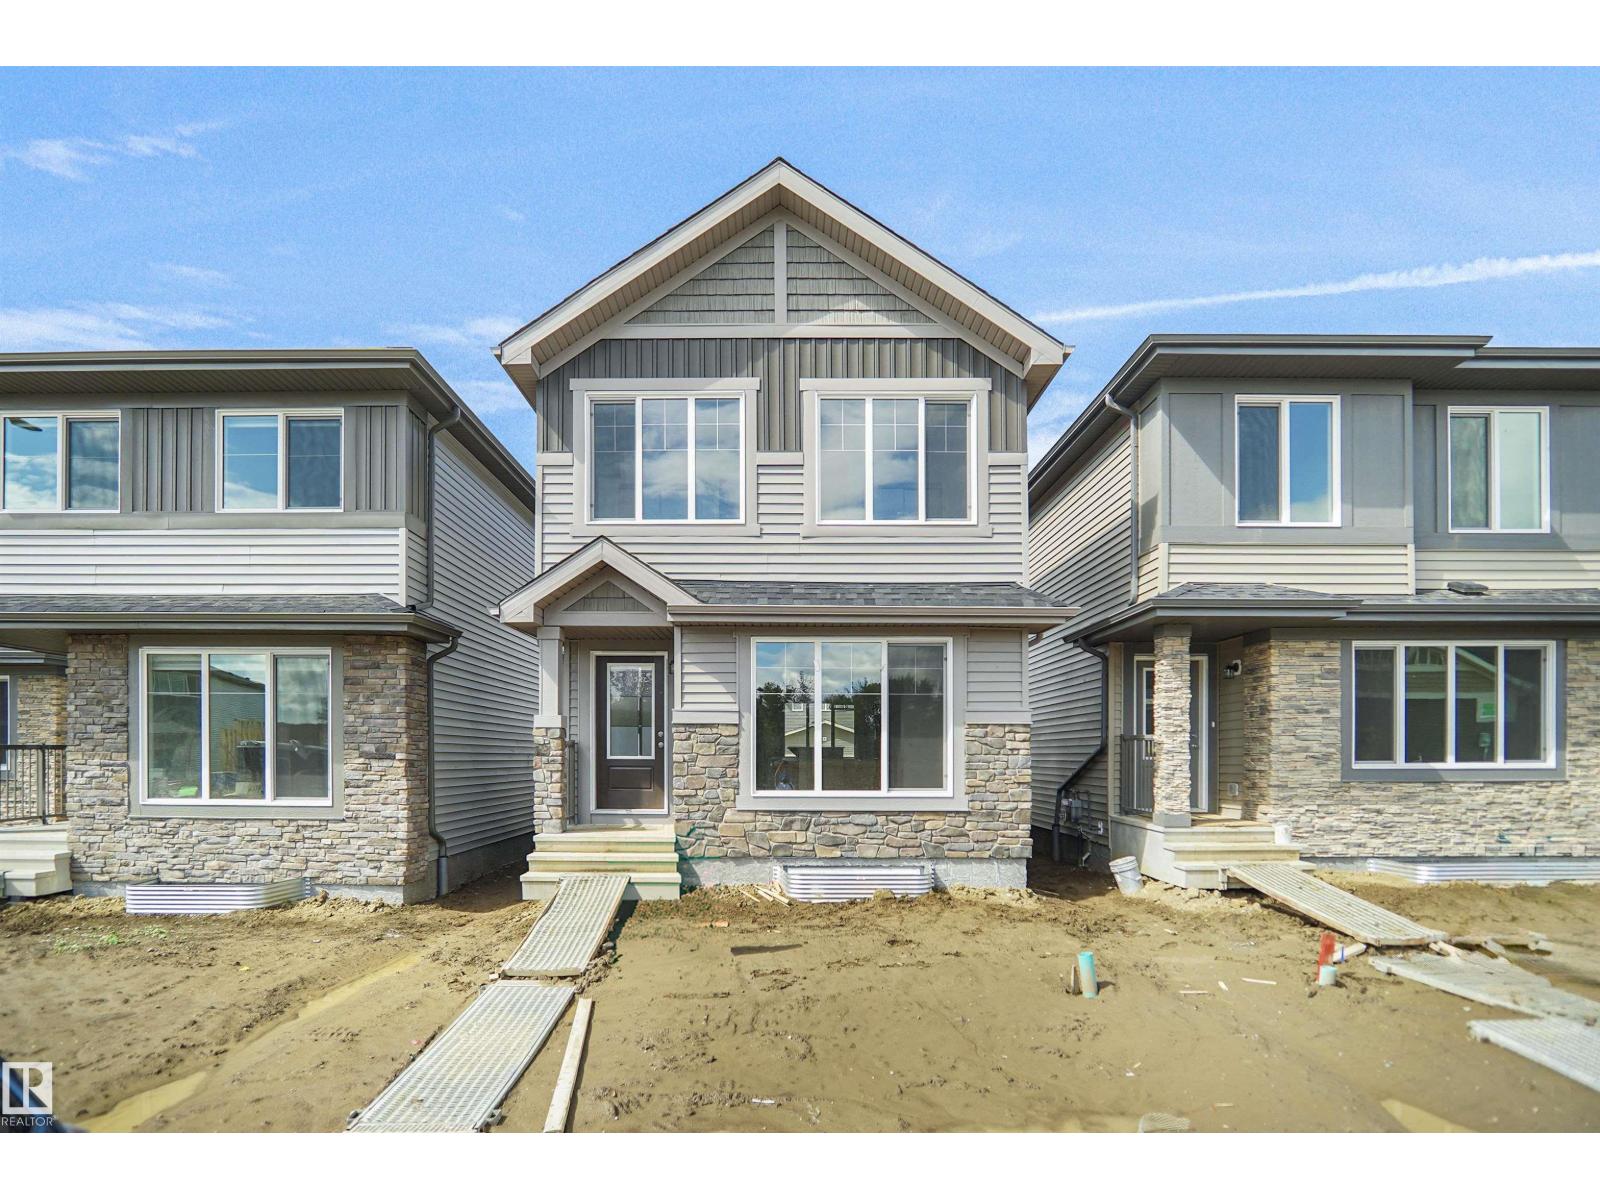
Welcome to the Dakota built by the award-winning builder Pacesetter homes and is located in the heart of Stillwater and only steps from the new provincial park. Once you enter the home you are greeted by luxury vinyl plank flooring throughout the great room, kitchen, and the breakfast nook. Your large kitchen features tile back splash, an island a flush eating bar, quartz counter tops and an undermount sink. Just off of the nook tucked away by the rear entry is a 2 piece powder room. Upstairs is the master's retreat with a large walk in closet and a 4-piece en-suite. The second level also include 2 additional bedrooms with a conveniently placed main 4-piece bathroom. This home also comes with a side separate entrance perfect for future development. Close to all amenities and easy access to the Anthony Henday. *** Under construction and will be complete by September / October 2026 so the photos shown are from the same model that was recently built colors may vary **** (id:55254)
#1609 10024 Jasper Av NW
Edmonton, Alberta
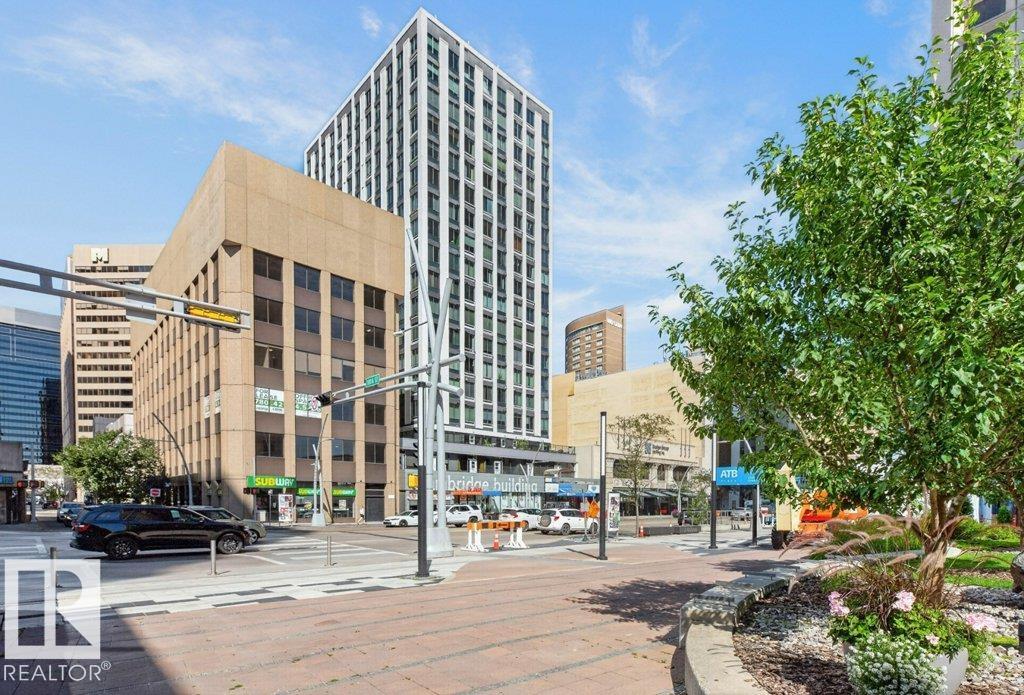
River Valley & City Views from the 16th floor corner unit with south & west exposures located in the center of Downtown Edmonton. This bright, modern & sleek home has newer white kitchen cabinets, stainless steel appliances, black accents & luxury vinyl plank flooring throughout. A stacked washer & dryer is located in the suite as well. The 10' ceilings & open concept give this a truly modern lofty feel in the heart of the city. The home is located with direct access to the LRT, central Edmonton's pedway system & only steps to the Citadel, Winspear, Royal Alberta Museum, Edmonton Convention Center, Shops, Restaurants, River Valley & of course the Ice District. The building has solid security systems in place for peace of mind. This is an ideal opportunity for that downtown working professional or investor. Short term rentals are allowed. Pet friendly building 30 at shoulder. This is a proven short term rental with positive returns and is ready to go as it comes fully furnished. (id:55254)
18820 29 Av NW
Edmonton, Alberta
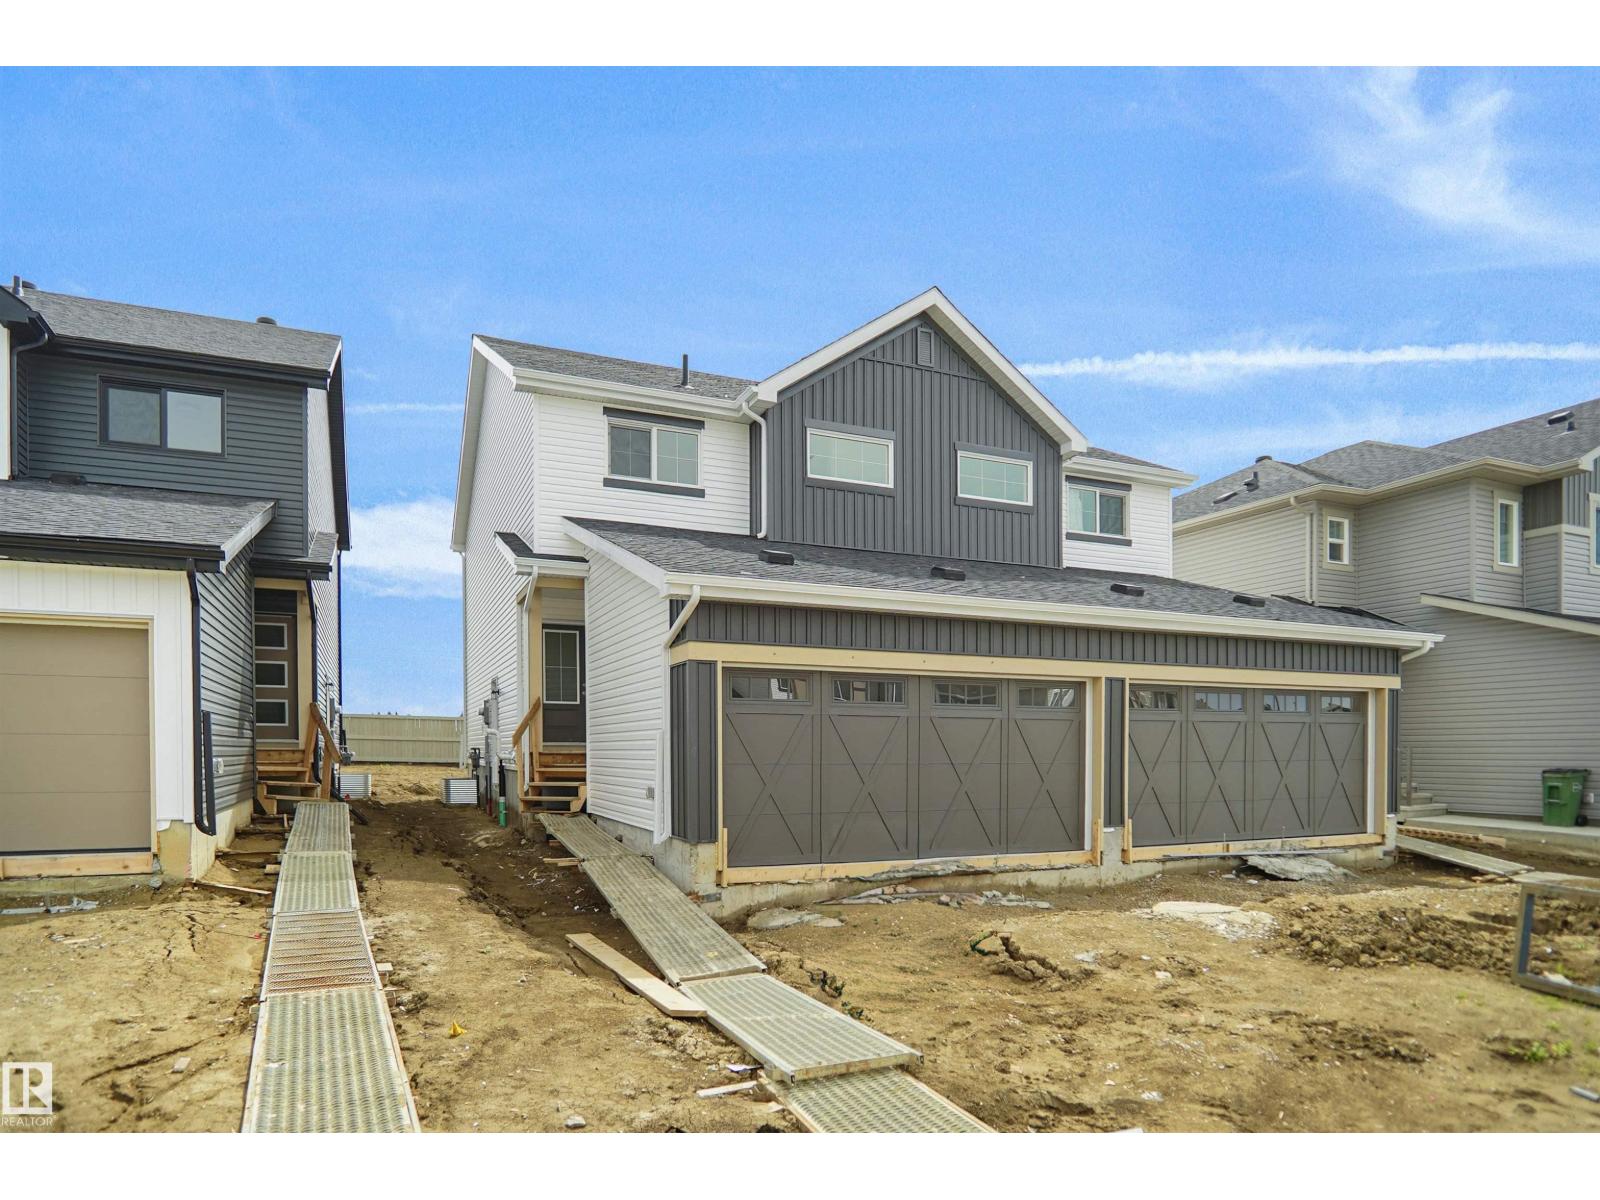
Welcome to the “Aspire” built by the award-winning builder Pacesetter Homes. This is the perfect place and is perfect for a young couple of a young family. Beautiful parks and green space through out the area of The uplands. This 2 storey single family attached half duplex offers over 1400+sqft, includes Vinyl plank flooring laid through the open concept main floor. The kitchen has a lot of counter space and a full height tile back splash. Next to the kitchen is a very cozy dining area with tons of natural light, it looks onto the large living room. Carpet throughout the second floor. This floor has a large primary bedroom, a walk-in closet, and a 3 piece ensuite. There is also two very spacious bedrooms and another 4 piece bathroom. Lastly, you will love the double attached garage and the side separate entrance perfect for future basement development. ***Home is under construction the photos shown are of the show home colors and finishing's will vary, should be completed by the end of the week *** (id:55254)
19455 22 Av NW
Edmonton, Alberta
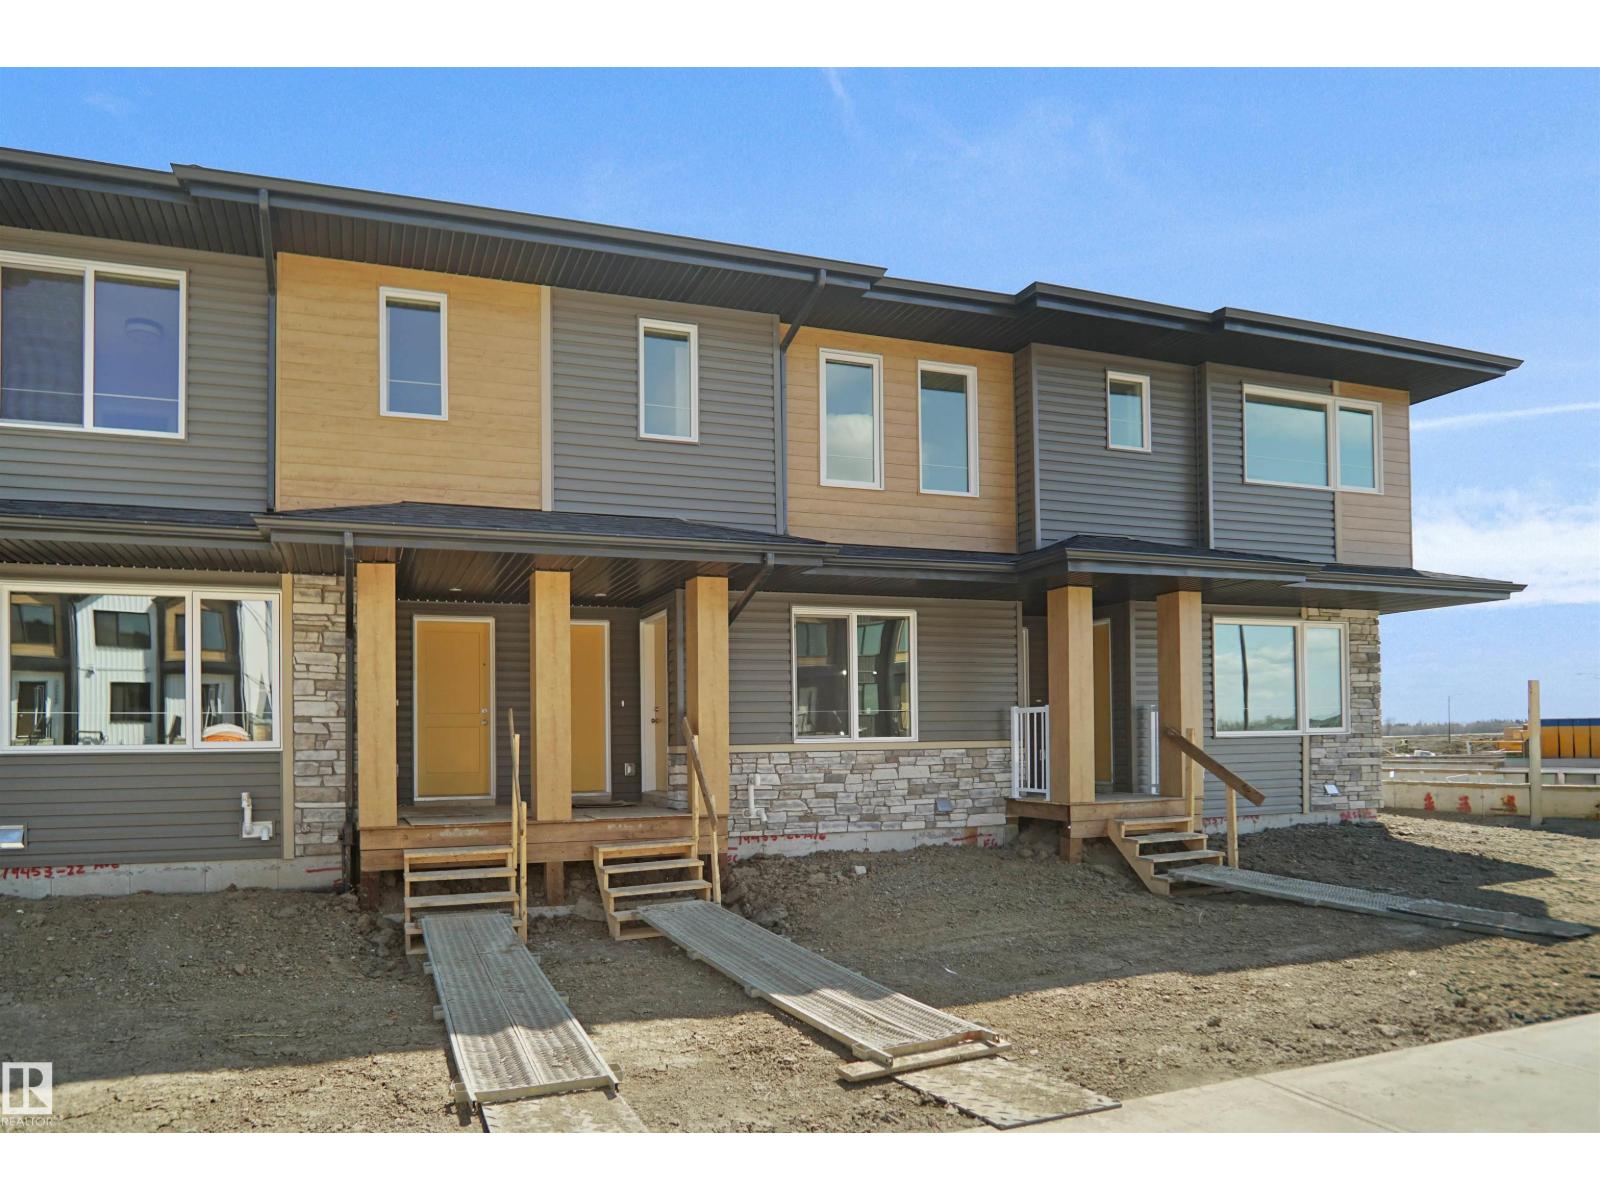
NO CONDO FEES, SEPARATE ENTRANCE and AMAZING VALUE! You read that right welcome to this brand new townhouse unit the “Manhattan” Built by the award winning builder Pacesetter homes and is located in one of Edmonton's newest premier west end communities of River's Edge. With over 1400+ square Feet, this opportunity is perfect for a young family or young couple. Your main floor is complete with upgrade luxury Vinyl plank flooring throughout the great room and the kitchen. Highlighted in your new kitchen are upgraded cabinets, upgraded counter tops and a tile back splash. Finishing off the main level is a 2 piece bathroom. The upper level has 3 bedrooms and 2 bathrooms. *** This home is under construction and will be complete by the end of the week, photos used are from the same model recently built but colors may vary *** (id:55254)
5618 63 Avenue
Olds, Alberta
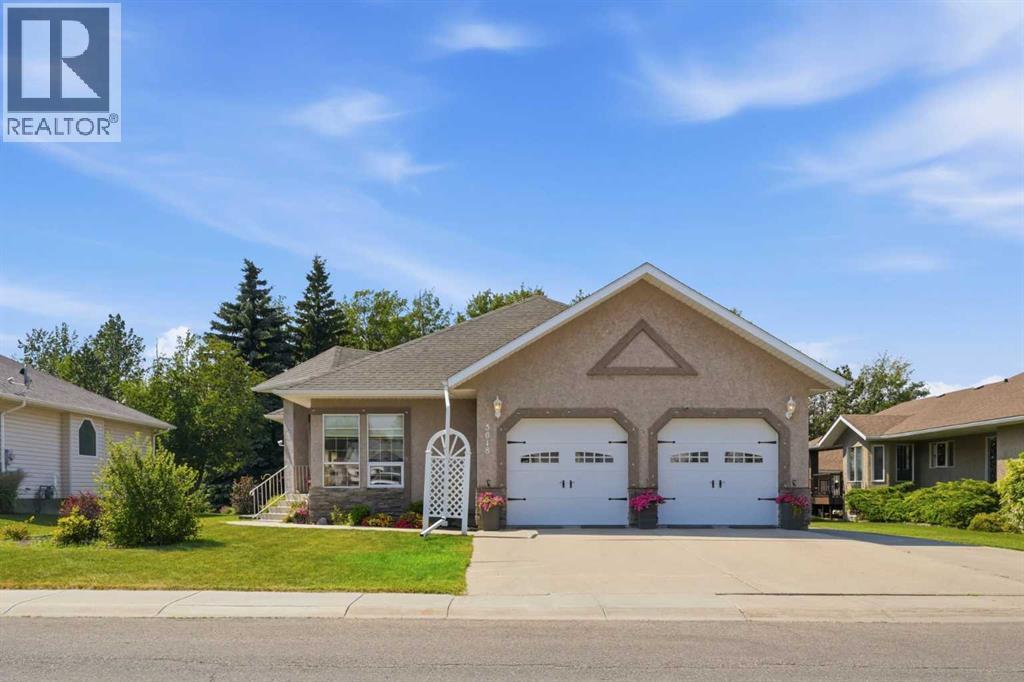
Situated in one of Olds’ most desirable subdivisions, this beautifully maintained 1,648 sq. ft. bungalow offers spacious living in a highly sought-after location, just minutes from shopping, schools and numerous walking paths. Backing onto a municipal reserve to the west, the property enjoys a peaceful setting with a generous yard that’s ideal for families, entertaining, or simply relaxing outdoors. Inside, you’ll find a bright and functional layout featuring a welcoming living room, formal dining room, and a wrap-around kitchen with an adjoining eating area. A cozy family room provides the perfect place to relax and offers direct access to the large rear deck, creating a seamless indoor-outdoor living space. The main floor features three bedrooms, including a spacious primary suite complete with a walk-in closet and 3-piece ensuite, along with a full main bathroom. The fully developed basement offers a large family room, a fourth bedroom, a 3-piece bathroom, and an abundance of storage space, making it ideal for a growing family or accommodating guests. The attached double garage provides everyday convenience, while a standout feature is the detached garage with concrete floor, offering incredible flexibility as a workshop, additional storage, or the perfect gathering space for family and friends. Lovingly cared for over the years, this home showcases exceptional pride of ownership, outstanding curb appeal, and is ready for its next owners to enjoy. Call today for your private tour!! (id:55254)
10 2 Street W
Faust, Alberta
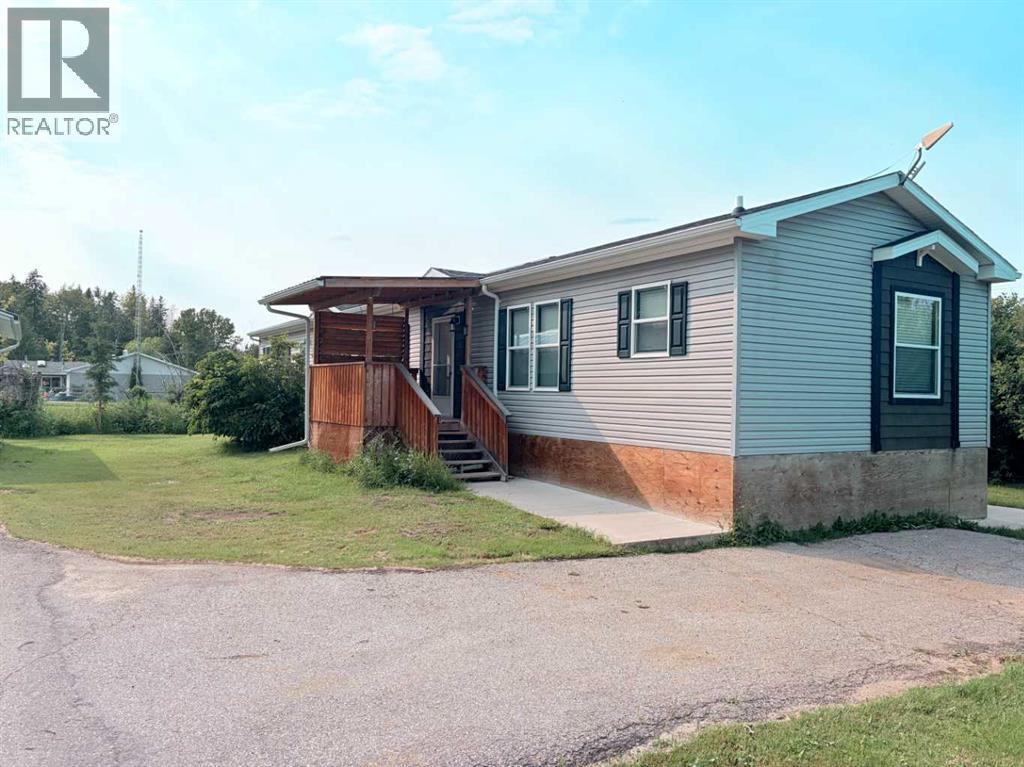
One of the most unique floorplans available in this 1500+ sq ft home. No you're not seeing double, there's two living rooms along with a modern roomy kitchen and of course three bedrooms two bathrooms (primary ensuite is one) all on a massive corner lot in the lakeside community of Faust. This home has all the bells and whistles plus a detached garage and a fenced yard with a rolling gate. Nothing to do but move in, take your boat to the harbor and enjoy life. Want to sit outside in the shade, done, covered deck,. Sun worshipper? Done additional deck space for all day long sun Paved driveway, 30 amp RV plug so your family can visit but not make a mess in your home, fruit trees galore. All this in the growing community of Faust on the shores of Lesser Slave Lake. Take advantage of the opportunity to buy in a lakeside community where homes aren't priced out of reach...yet (id:55254)
4n, 222 Eagle Ridge Drive SW
Calgary, Alberta
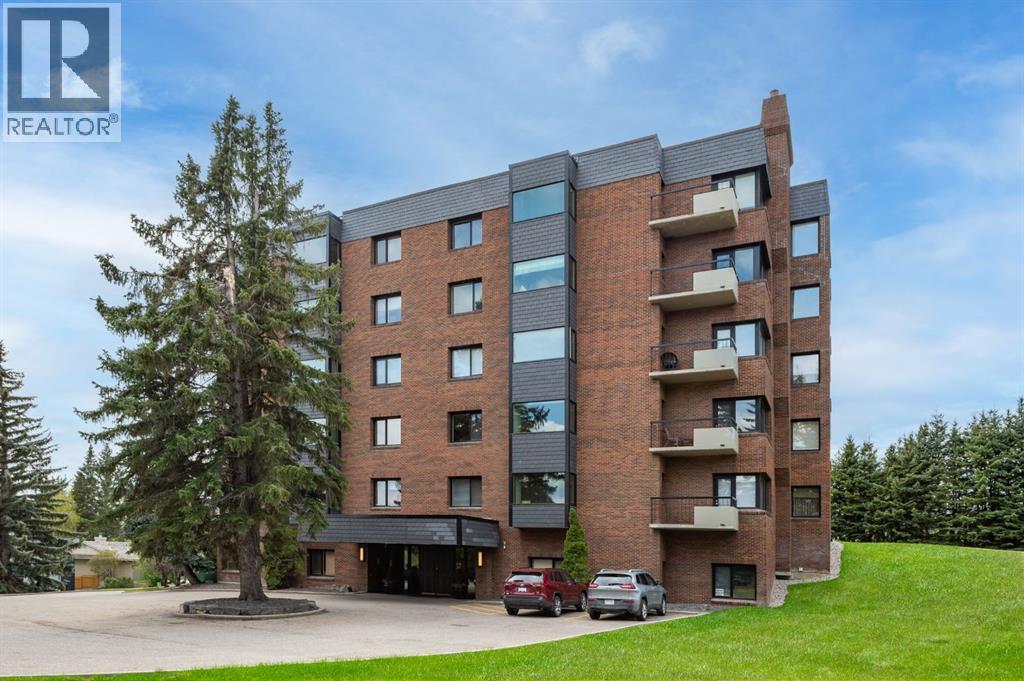
Enjoy unrivalled panoramic mountain & reservoir views from this expansive 2-bedroom plus den, 2-bath condo, offering over 2,000 sq. ft. of thoughtfully designed living space in an intimate 10-unit building in coveted Eagle Ridge! This spacious & airy home features hardwood floors & an abundance of natural light, highlighting the living room’s triple-pane picture windows, tray ceiling & feature fireplace. The living room seamlessly connects to the dining area that provides ample space for family gatherings or elegant dinner parties. Just steps away, the well-appointed kitchen boasts granite countertops, ample storage, stainless steel appliances, & cozy breakfast nook. A walk-in laundry area with countertop space adds convenience. A private den/family room with balcony access is tucked away just off the living room—an ideal work-from-home space with more breathtaking reservoir views. The primary retreat features a walk-in closet & luxurious 5-piece ensuite with dual sinks, separate vanity, tranquil soaker tub & walk-in shower. A generously sized second bedroom and 3-piece bath provide comfortable accommodations for guests. Additional highlights include a custom-made unit entry door, TWO UNDERGROUND PARKING STALLS, an assigned storage room, self-contained guest suite & an ultra-convenient elevator that takes you directly to your front door. The prime location can’t be beat with Heritage Park & Glenmore Reservoir pathways minutes away, plus amenities such as shopping at Glenmore Landing, schools, public transit & Rockyview Hospital. Enjoy easy access to 14th St, Heritage Drive & Glenmore Trail. (id:55254)
114, 2850 51 Street SW
Calgary, Alberta
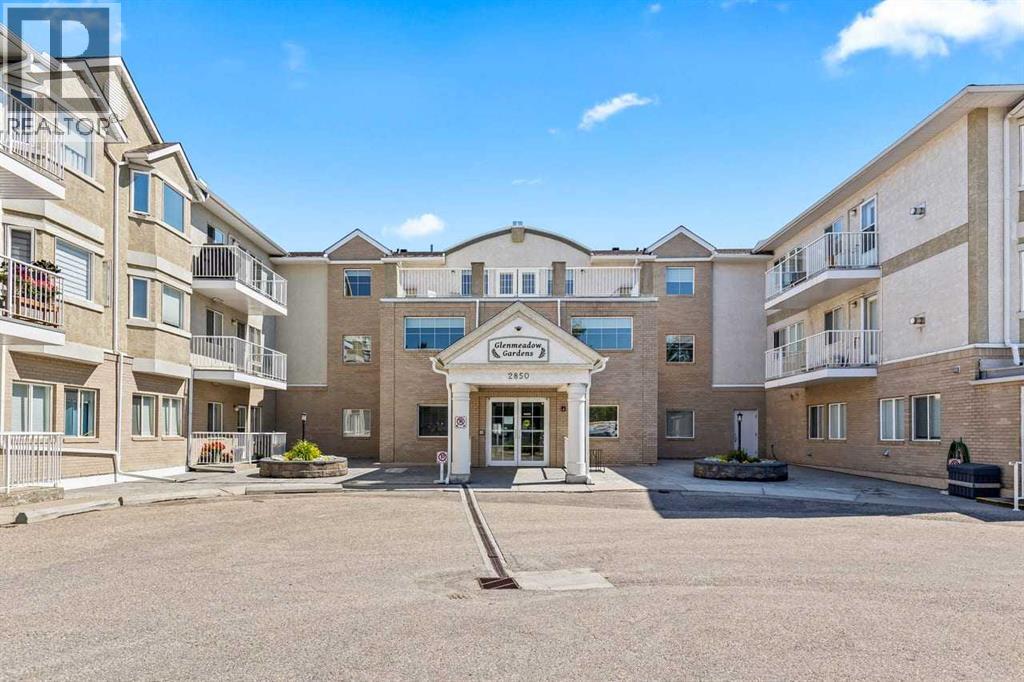
Welcome to Glenmeadow Gardens, a highly sought-after 55+ community offering a wonderful combination of comfort, convenience, security, and an active social lifestyle. This spacious main-floor unit is currently configured as a one-bedroom plus dining room, but can easily be converted back to its original two-bedroom layout to suit your needs. The bright south-facing patio provides plenty of sunshine and opens onto a charming garden area, creating a peaceful outdoor space to enjoy your morning coffee or relax with friends. The generous primary bedroom features a full ensuite bathroom and a dual closet, while convenient in-suite laundry and additional storage make everyday living easy. The unit also includes a large storage locker and a single heated indoor parking stall.Glenmeadow Gardens offers an exceptional lifestyle with a strong sense of community and plenty of opportunities to stay active and social. Residents can enjoy daily outings and activities, including card games, billiards, puzzles, gardening and much more. A weekly bus service is provided to take residents grocery shopping, adding an extra level of convenience. The building also features two full guest suites available for rent at very reasonable rates, making it easy to accommodate visiting family and friends. Safe, secure, and welcoming, Glenmeadow Gardens is a wonderful place to enjoy an active and connected lifestyle while having the comfort and privacy of your own home. (id:55254)