Sanket Patel Commercial Realtor
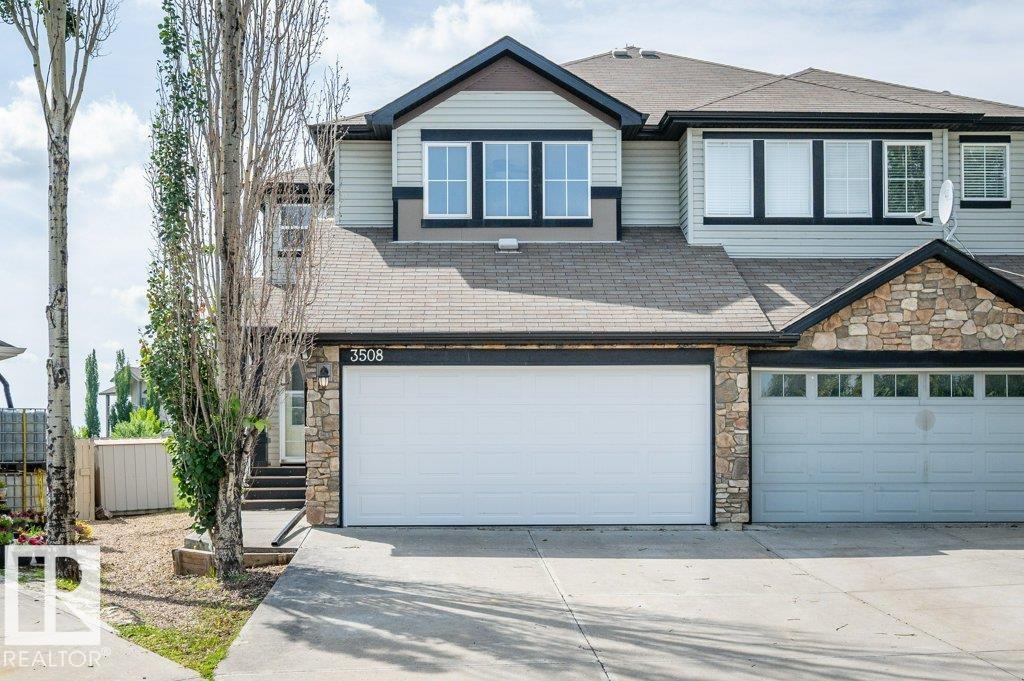
3508 16 St NW
Edmonton, Alberta
Gorgeous half duplex in Tamarack WITH A HUGE BACKYARD! This beautifully maintained home is loaded with upgrades, including A/C and a heated double attached garage. The spacious front entry leads to a thoughtfully designed main floor featuring rich espresso cabinetry, a large island with seating, and a bright dining area with direct access to the composite maintenance-free deck and expansive backyard—perfect for entertaining or family gatherings. The inviting living room showcases a cozy gas fireplace, while a convenient 2-piece powder room completes the main level. Upstairs, you'll find a spacious primary retreat with a walk-in closet and private 4-piece ensuite, along with two additional generously sized bedrooms and a second 4-piece bathroom. The fully finished basement offers even more living space, with a large recreation room, a roughed-in wet bar, a 3-piece bathroom, a laundry area, and ample space for entertaining. Located close to schools, parks, shopping, The Meadows Rec Centre and more. (id:55254)
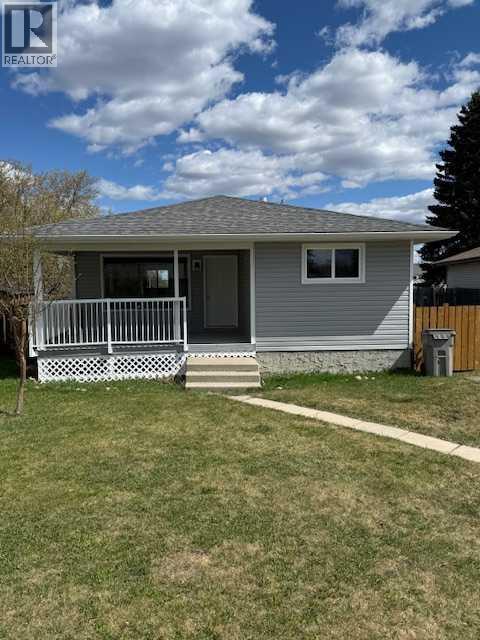
11 Chaisson Crossing
Whitecourt, Alberta
Renovations gallore in the last 12 months! New 35 year shingles installed in 2025, Brand new furnace in May 2026, New siding, soffits, facia, downspouts, windows, aluminum railings, flooring, paint, new bathroom, new kitchen, light fixtures, and 5 brand new appliances that have never been used. It's a short walk to St. Marys school and Festival Park plus there is lots of room to build a garage! (id:55254)
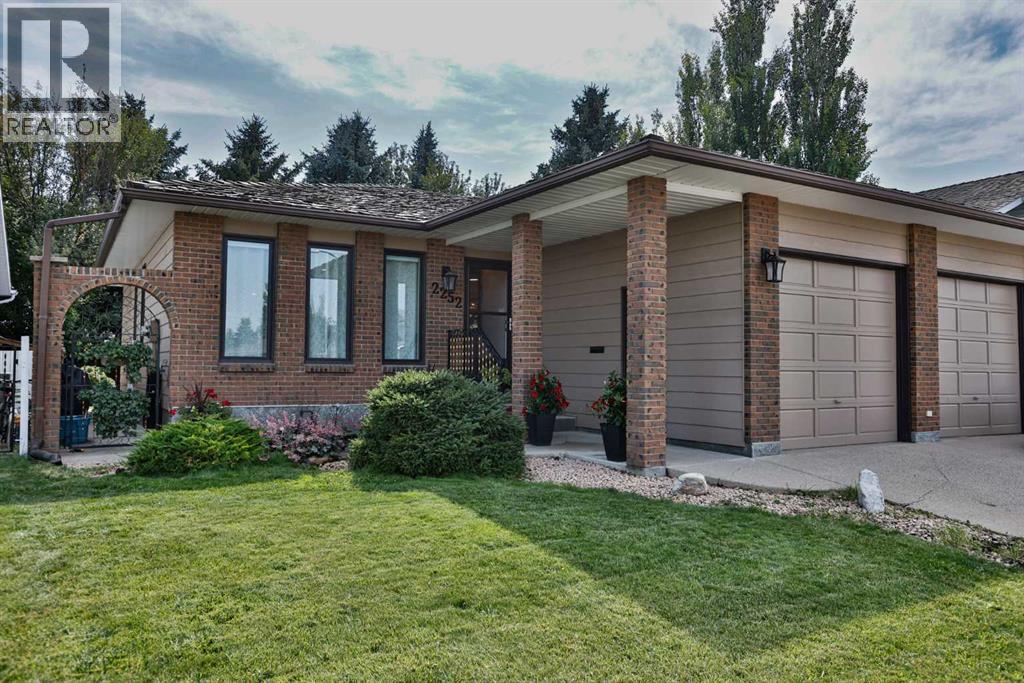
2252 26 Avenue S
Lethbridge, Alberta
Welcome to luxurious main-floor living in Tudor Estates! This stunning bungalow sits on a cul-de-sac in one of south Lethbridge's most established neighbourhoods, just a few doors down from College Drive. Professionally renovated throughout the main floor, this home wraps you in understated elegance from the moment you walk in. Hardwood floors and abundant natural light harmonize the space. Your living room opens onto a kitchen most homeowners only dream of, with a shimmering granite island perfect for hosting friends and family in style. Soft-close, custom cabinetry and high-end appliances complete the kitchen. One step down is your cozy dining or sitting room, complete with a gas fireplace. In the mornings, sip coffee in your tranquil sunroom, taking in the greenery of a lush, treed backyard. Down the hall is a beautifully finished 4-piece bath, laundry, and a primary bedroom with a generous walk-in closet and 2-piece ensuite. Your basement is spacious and offers plenty of room for kids and grandkids to spread out, with two large areas for TV watching, exercise, and games. (The basement bedroom, while not egress, is huge!) The double-attached, heated garage means comfort and convenience all winter long. You won't have to drive far or often, either — you're located within minutes of every amenity south Lethbridge has to offer. If you're looking for tasteful, main-floor living without the need to renovate, this home checks the boxes. Book a private showing with your agent right away! (id:55254)

15 Doverville Way SE
Calgary, Alberta
Welcome to this fantastic bi-level semi-detached home, ideally situated on a quiet cul-de-sac just steps from a nearby playground, perfect for families or savvy investors alike. This property features a legal secondary suite, offering incredible flexibility: live up and rent down, house extended family, or maximize your investment with two income-producing units. The upper level boasts 2 bedrooms, freshly updated with new vinyl plank flooring and a fresh coat of paint throughout, creating a bright, move-in-ready space. Downstairs, the legal suite offers 2 additional bedrooms and a bright, functional living space. Each unit comes complete with its own washer and dryer, ensuring privacy and convenience for both levels. Outside, enjoy a large backyard, along with a single attached garage for secure parking and extra storage. (id:55254)
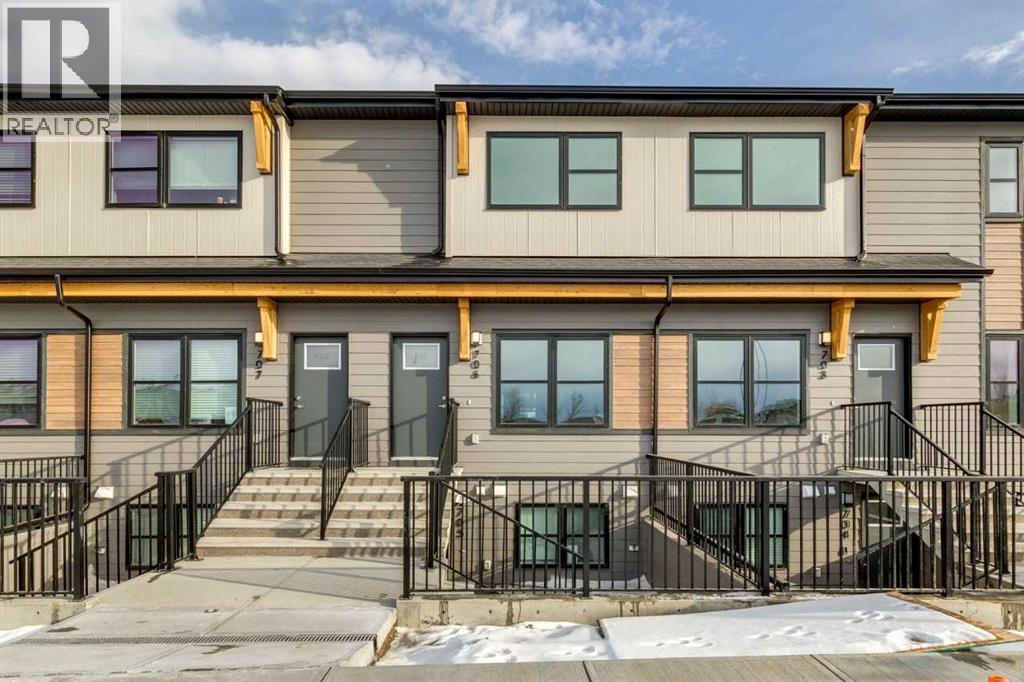
1201, 350 Mahogany Parade SE
Calgary, Alberta
MORE ROOM TO LIVE! 1,528 sq. ft. Empire townhome with 3 beds, 2.5 baths, spacious living areas, high-performance features and a backyard. Discover the Empire at ZEN Mahogany, a spacious 1,528 sq. ft. townhome designed for comfortable, modern living in Calgary’s lake community. The main floor features an inviting living room, generous dining area and well-appointed kitchen, creating an easy flow for everyday living and entertaining. Upstairs, you’ll find three bedrooms, including a spacious primary bedroom with a walk-in closet, plus two full bathrooms for added convenience. Thoughtfully designed with comfort and efficiency in mind, this home features a TIGHT BUILDING ENVELOPE, TRIPLE-PANE WINDOWS, EXTRA INSULATION and a FRESH AIR SYSTEM (HRV) that continuously exchanges stale indoor air with fresh outdoor air. This home offers enhanced energy performance, improved indoor air quality and year-round comfort. Enjoy more space, thoughtful design and the lifestyle that comes with living in the four-season lake community of Mahogany. Photos are representative. (id:55254)
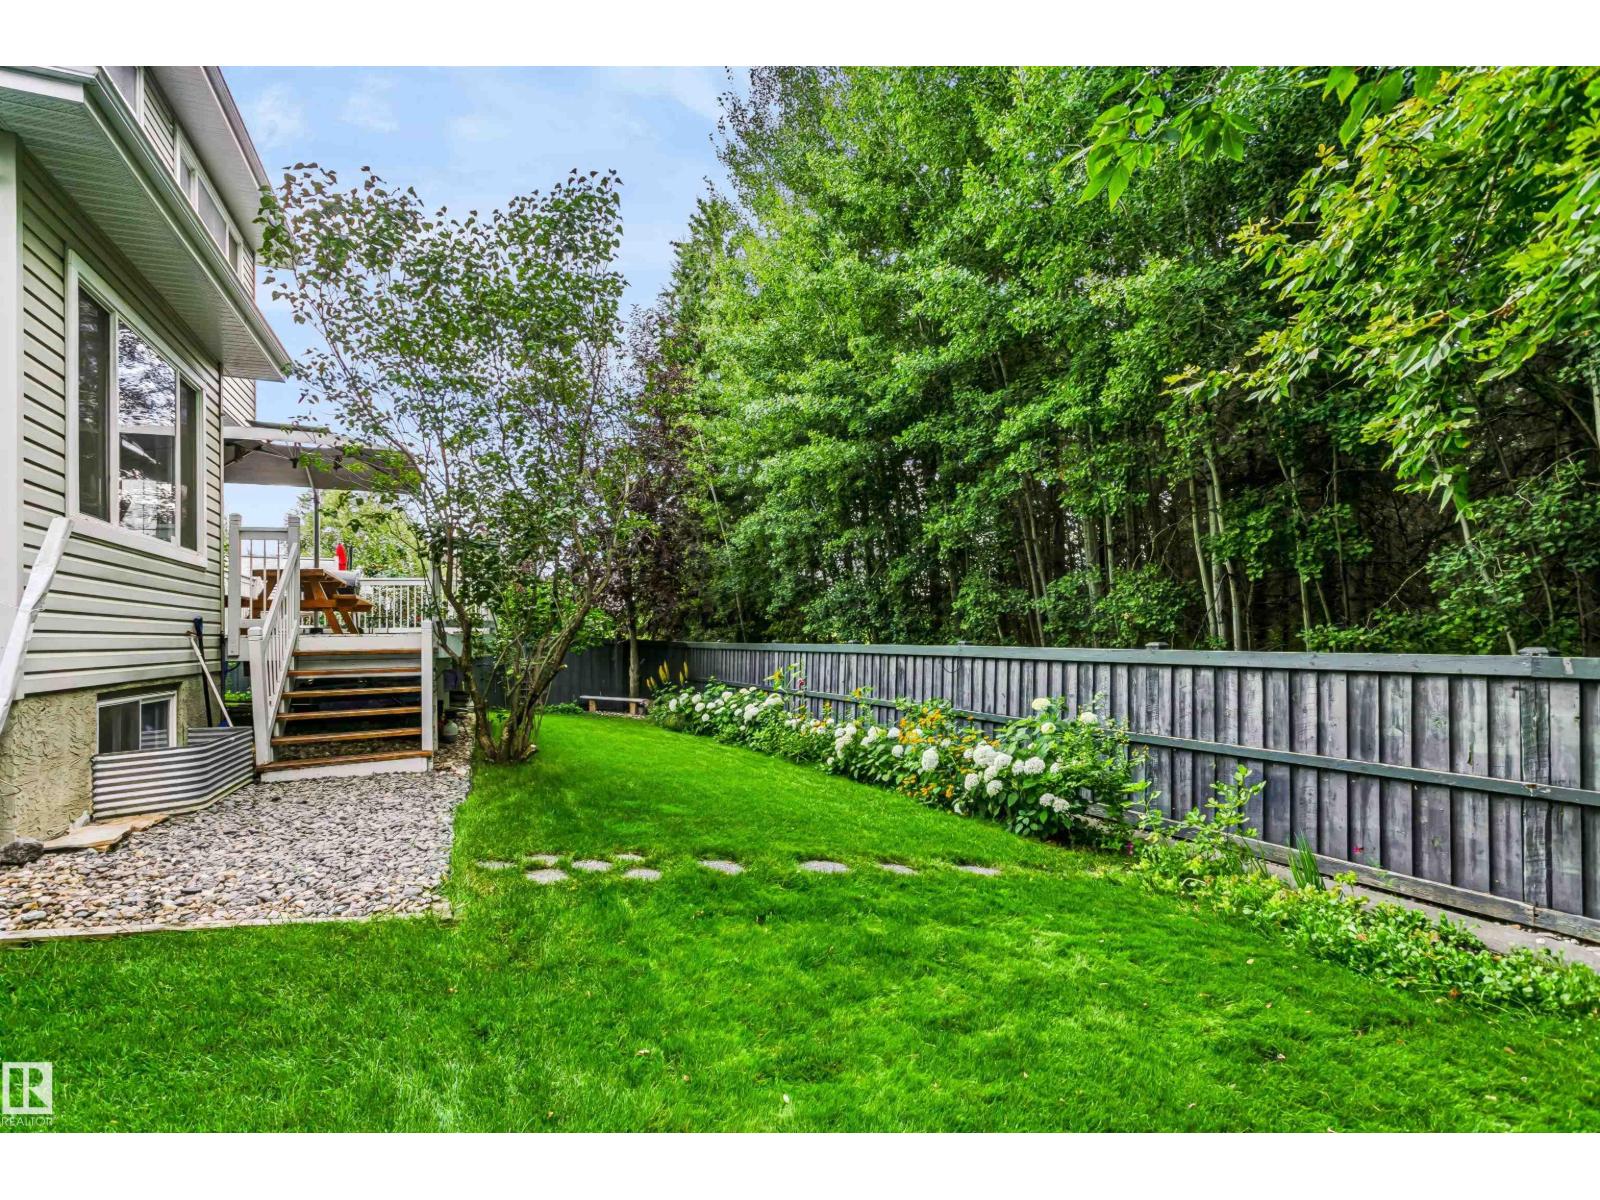
1720 Robertson Pl SW
Edmonton, Alberta
Prime Ravine View & Steps to Johnny Bright School (K-9)! Located in desirable Rutherford at 1720 Robertson Place SW, this fully finished 2-storey home offers premium privacy backing directly onto a lush ravine and green space. Enjoy nearly 2,000 sq ft of open living space featuring granite countertops, a cozy gas fireplace, and a luxurious underfloor heating system throughout the main-level living area. Highlights include 5 total bedrooms, 3.5 baths, an upper bonus room, and a finished basement with a second family room/theater space. Quick access to Anthony Henday, Calgary Trail, and premier amenities! (id:55254)
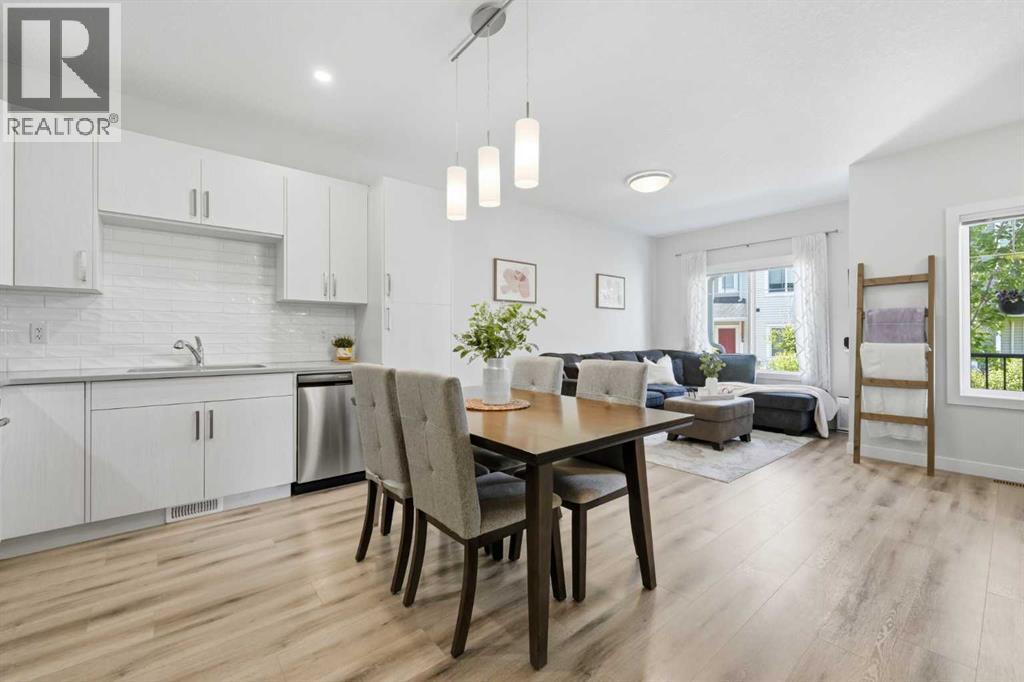
535 Canals Crossing SW
Airdrie, Alberta
Welcome Home to the Canals! This sought-after two-storey townhome offers a desirable floor plan that is not as commonly offered within the complex. The bright, open-concept main floor features 9-foot ceilings, a spacious living and dining area, and a well-designed kitchen complete with quartz countertops, stainless steel appliances, an updated gas range, a large pantry, and plenty of counter and cabinet space. A convenient half bath, custom built-in mudroom bench, attached single garage, and additional driveway parking complete the main level.Upstairs you'll find two spacious bedrooms, including a generous primary suite with a walk-in closet and an upgraded ensuite featuring quartz countertops and a tiled shower. A second full bathroom with quartz countertops and the convenience of upper-floor laundry complete the upper level.One of the few units in the complex with a fully developed basement, this home offers valuable additional living space with a sound-insulated third bedroom that's also ideal for a home office, a full bathroom, and a comfortable family room.Enjoy your morning coffee overlooking the quiet green space and community planter boxes just outside your front door, with a neighbourhood park only steps away. Additional features include rough-in for central air conditioning, a gas line for your BBQ, and an unbeatable location just steps from the Canals, scenic pathways, schools, shopping, and everyday amenities. (id:55254)
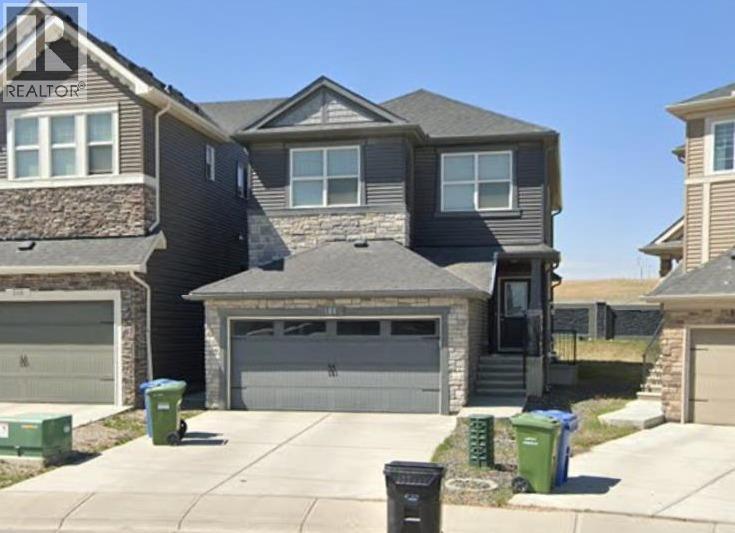
144 Nolancrest Circle NW
Calgary, Alberta
Set in a well-established NW Calgary neighbourhood known for its family-friendly feel, this two-storey home offers a layout that just makes sense for everyday living.Upstairs you’ll find three well-sized bedrooms along with a bonus room that can flex however you need it—home office, kids’ hangout, or a second living space. The primary bedroom is set up with a full 5-piece ensuite, including double sinks, a soaker tub, and a separate shower.The main floor is open and functional, centred around a kitchen finished with granite countertops, plenty of cabinet space, a gas range, and built-in oven and microwave. Large windows and higher ceilings bring in a ton of natural light and keep the space feeling open throughout the day.Out back, there’s a deck that works well for BBQ season or just winding down in the evening. The home also features a private side entrance for direct access to the basement.Location-wise, you’re close to major routes, schools, shopping, and day-to-day amenities, all while being tucked into a quieter residential area. (id:55254)
7616 23 Street SE
Calgary, Alberta
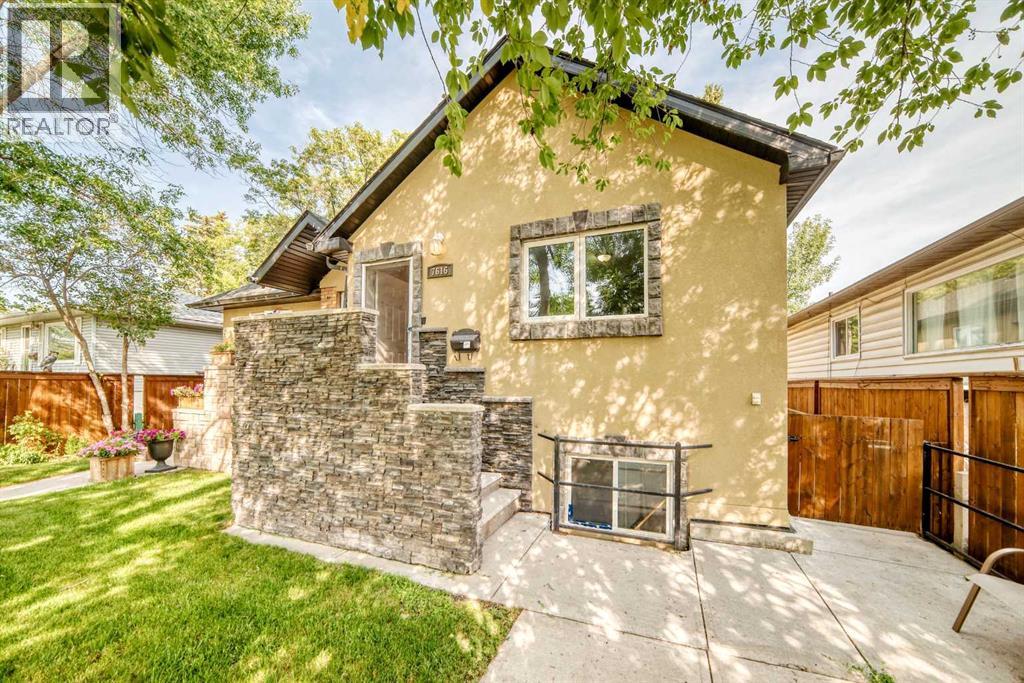
Amazing home on a Peaceful Tree lined street!This Craftsmen Quality built 1/2 Duplex features 3 bed and 2 Full bath.Featuring a Double heated garage,Stucco siding,open floorplan and private yard with newer deck and fencing.The Professionally Poured concrete sidewalks right from the street to back garage compliment the incredible Curb Appeal as well!Value is built right in top to bottom.Book your viewing! (id:55254)
28 Elkstone Way
Rural Rocky View County, Alberta
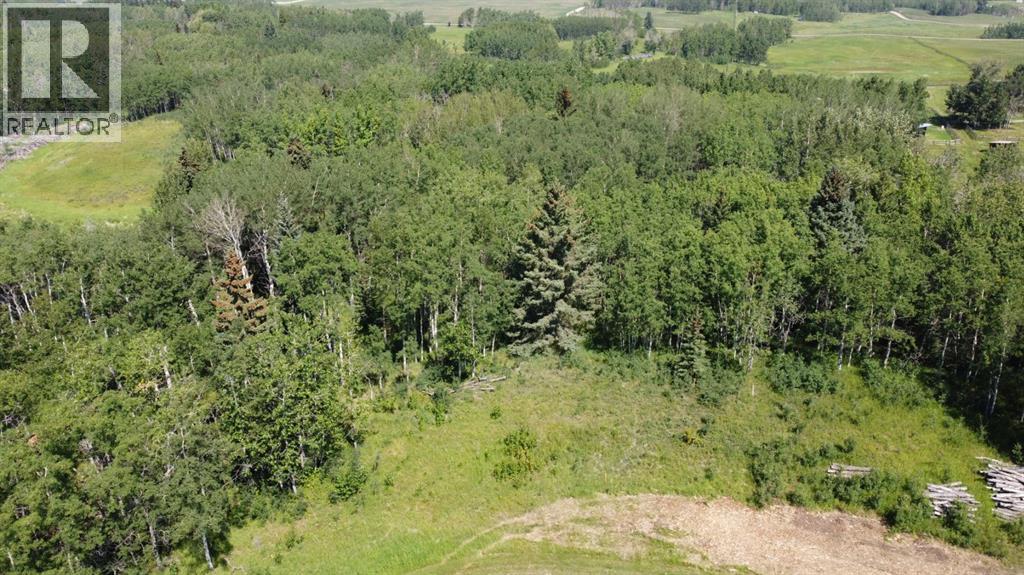
Discover your private haven at 28 Elkstone Way. Spanning 2 acres just 10 minutes west of Calgary, this newly created lot offers the ultimate balance of secluded tranquility and seamless city convenience. Wrapped in mature, majestic trees, it provides a pristine canvas for your SF built home. Serviced by Rocky View Water Co-op and ready for development, this rare parcel is primed for your vision. This lot works well for a NW walkout to the back yard to capture the sunsets off your back deck. Lots of mature trees and green space on the west side. Contact us today to schedule a site tour and take the first step toward building your dream sanctuary. (id:55254)
12121 106 Avenue
Grande Prairie, Alberta
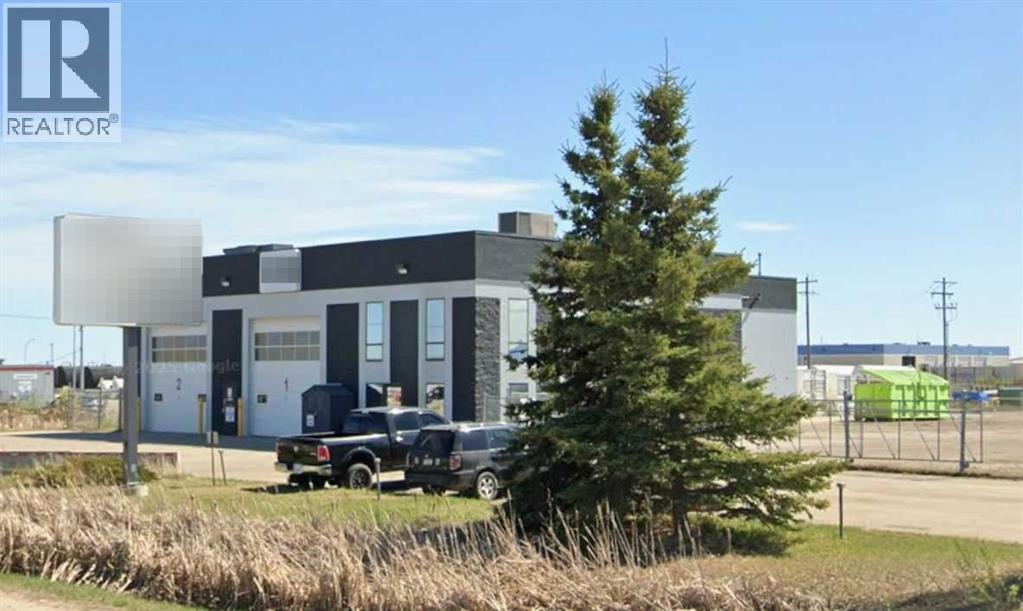
6,283 Square foot shop in Brochu Industrial available for sale. Featuring two, 100 foot drive through bays and 2 stories of office space for a total useable area of 7,566 square feet. 1.41 acre lot. Fenced and graveled yard. 20' x 60' cold storage area. Power along fence. Good signage at front of lot. The office area includes a reception, a board room and offices on both levels. There is also a staff area with shower access, a change room and washrooms. 2 ton crane in shop. 3 Phase power. Private services. Great location!! (id:55254)
4975 60 Avenue
Innisfail, Alberta
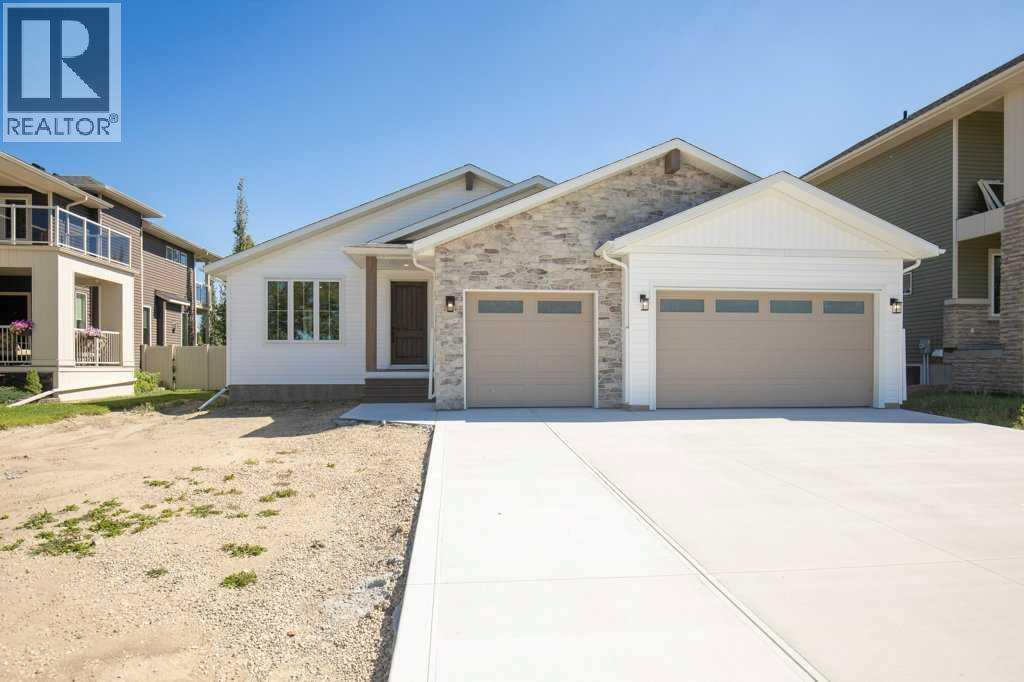
Refined True-Line Homes show home in Innisfail featuring elevated finishes, quality craftsmanship, and a bright open-concept design. The designer-inspired kitchen offers quartz countertops, exceptional cabinetry, and a large centre island, flowing into a stylish living area with vinyl plank flooring and a fireplace with built-in cabinetry.The spacious primary suite includes a walk-in closet, and 4-piece ensuite with double sinks and a 5' shower. Enjoy a 32' x 28' garage with 220 wiring and dry sump. Quality details include SunStop Low-E argon-filled windows, limited lifetime architectural shingles, upgraded R60 insulation, silent floor system, vinyl and stone siding, a 10-year New Home Warranty, and a 2-year all-inclusive builder’s warranty. Premium finishes, thoughtful design, generous garage space, and trusted True-Line Homes quality make this an exceptional Innisfail offering. (id:55254)