Sanket Patel Commercial Realtor
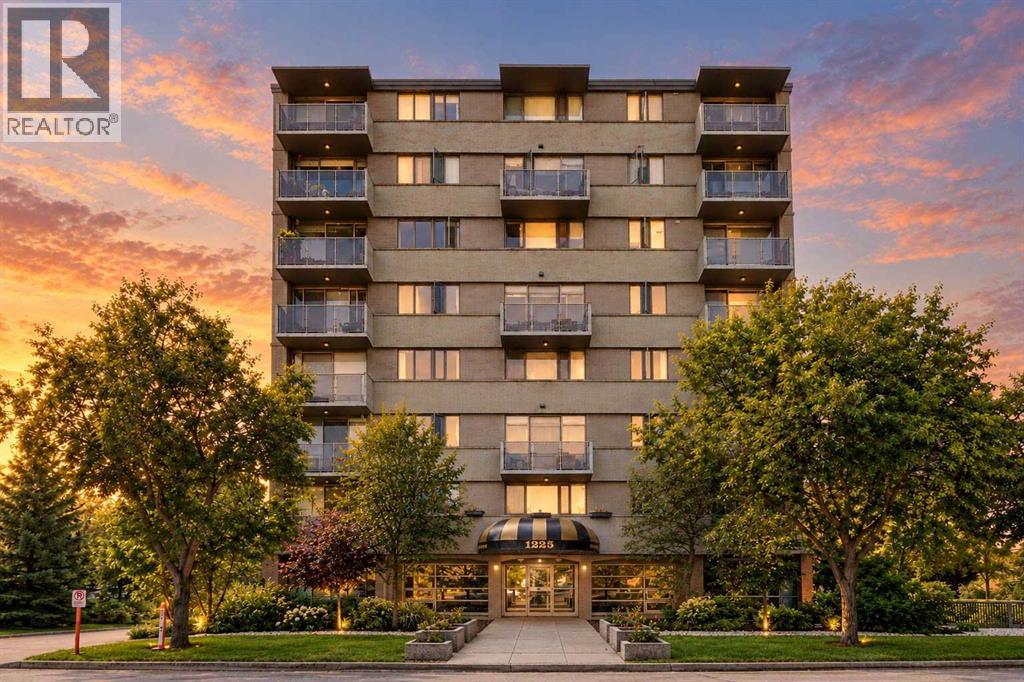
302, 1225 15 Avenue SW
Calgary, Alberta
Investment opportunity or the perfect lock-and-go lifestyle! Life in the Beltline begins with the freedom to walk to Calgary's best restaurants, cafés, boutiques, nightlife and downtown while coming home to a quiet tree-lined street with beautiful skyline views. Currently tenant occupied at $1,400 per month with a tenant who would like to stay, this property offers flexibility for investors and future homeowners alike, with vacant possession available in November. Sunlight streams through the open-concept layout, highlighting hardwood floors and creating a bright, welcoming atmosphere throughout. Gather with family and friends in the inviting living room where a gas fireplace adds warmth and character before extending your living space onto the private balcony, an ideal setting for morning coffee, summer barbecues or simply taking in the downtown views. Adjacently, the dining area easily accommodates everyday meals and currently functions as a productive home office, adding valuable flexibility to the floor plan. Preparing meals is a pleasure in the stylish kitchen showcasing granite countertops, stainless steel appliances, extensive cabinetry and a centre island with breakfast bar seating for casual conversations. At the end of the day, retreat to the spacious bedroom with plenty of room for full-sized furnishings. Everyday routines feel comfortable in the well-appointed 4-piece bathroom featuring a separate soaker tub for a relaxing end to the day. Added convenience comes from in-suite laundry, an assigned storage locker and an assigned parking stall, allowing you to leave the car behind while exploring this premier entertainment district. Condo fees include electricity, heat and water, simplifying monthly expenses and adding outstanding value. Cycling to the Bow River pathway system, commuting downtown or enjoying everything along vibrant 17th Avenue and 14th Street is effortless from this exceptionally connected inner-city location. (id:55254)
or rent
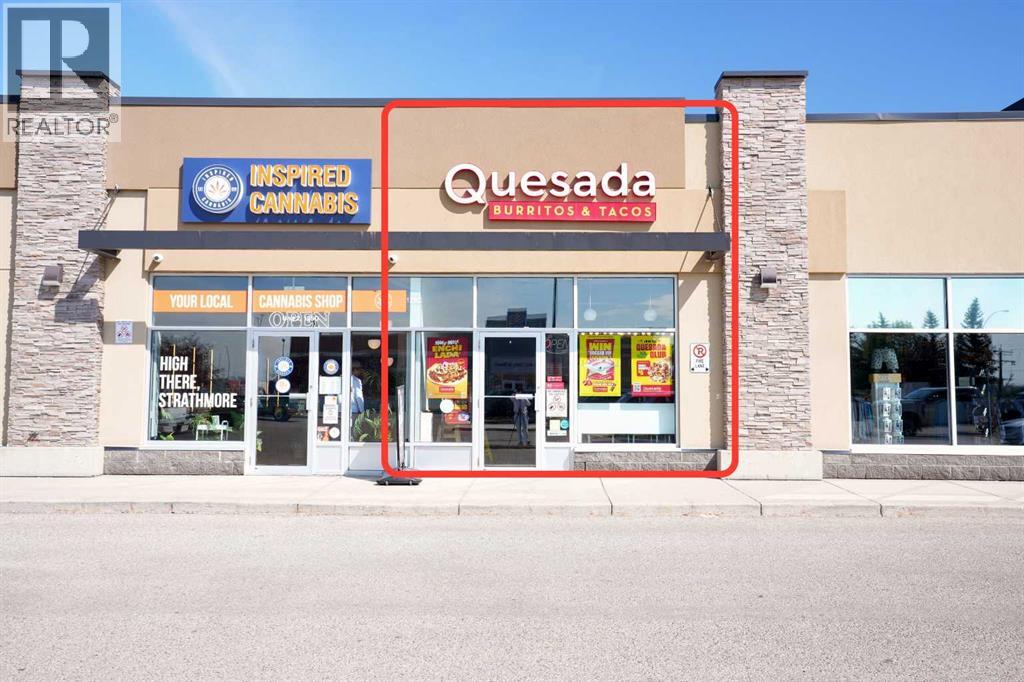
125c-1, 100 Ranch Market
Strathmore, Alberta
Turnkey Tex-Mex Franchise Opportunity – Strathmore, ABEstablished Quesada franchise available for new ownership after years of serving the Strathmore community. This turnkey operation includes fully updated equipment and a dine-in space in a high-traffic location, ideal for capturing walk-in, lunch, and dinner crowds alike. The lease terms are attractive, keeping overhead low for the next owner.Whether you’re an experienced restaurateur or a first-time franchise buyer, this is a rare chance to step into a recognized brand with an established customer base and minimal startup work required. Don’t miss this opportunity to own a piece of Strathmore’s food scene. (id:55254)
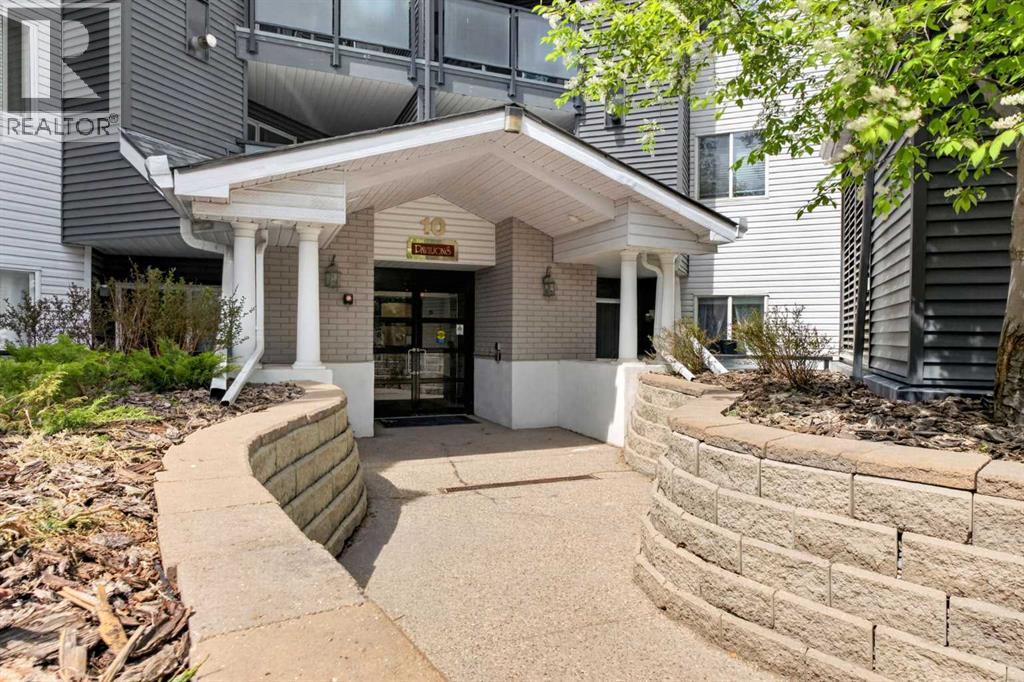
418, 10 Sierra Morena Mews SW
Calgary, Alberta
Welcome to this beautifully maintained top-floor 2 bedroom, 2 bathroom condo in the highly sought-after Pavilions of Richmond Hill in Signal Hill. Offering over 800 sqft of functional living space, this unit features vaulted ceilings, large windows, and an open-concept layout that fills the home with natural light. The kitchen flows seamlessly into the dining and living areas, complete with a cozy gas fireplace and access to a spacious north-facing balcony with BBQ gas line—perfect for relaxing or entertaining. The primary bedroom includes a walk-in closet and private 4-piece ensuite, while the second bedroom and full bath provide flexibility for guests, roommates, or a home office. Additional highlights include titled underground parking, in-suite laundry, and secure storage. This well-managed complex offers excellent amenities including secured parking, visitor parking, elevator access, and a car wash bay. Located just minutes from Westhills Shopping Centre, Westside Recreation Centre, transit, and quick access to downtown, this home is ideal for first-time buyers, investors, or those looking to downsize. Condo fees include heat, water, and professional management, offering great value and convenience. Don’t miss this opportunity to own in one of Calgary’s most established and desirable communities! (id:55254)
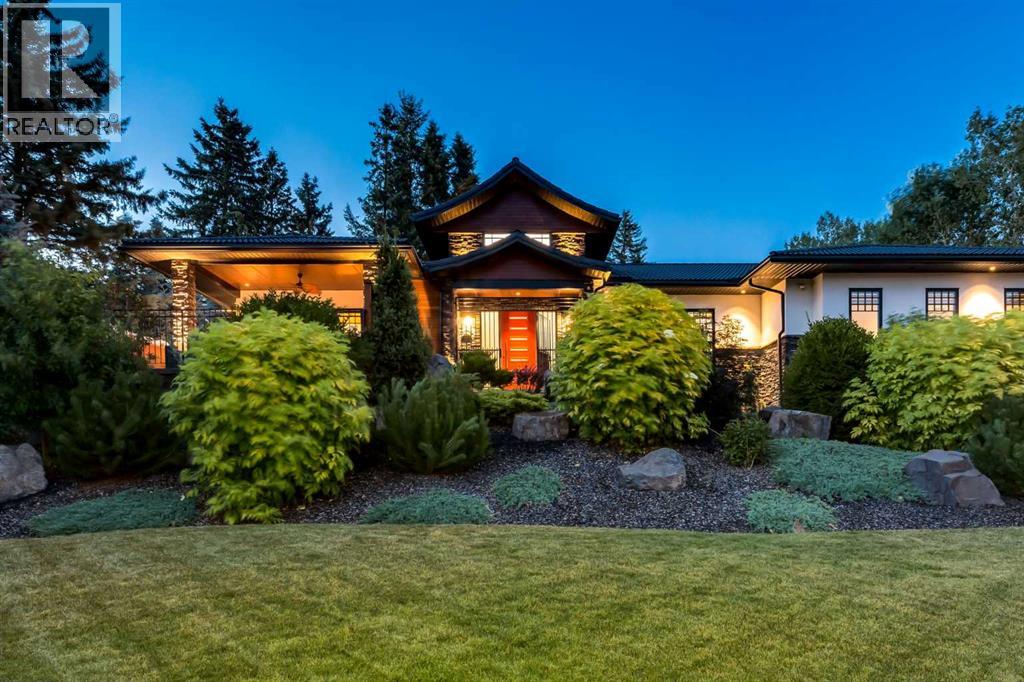
5812 Baroc Road NW
Calgary, Alberta
Some homes are defined by their address. Others by their architecture. The rarest are defined by the life they make possible. Hidden among mature evergreens on one of Calgary's most secluded estate streets, this custom crafted estate bungalow offers a remarkable sense of privacy, tranquility, & connection to nature while remaining within Calgary's city limits. Set on an extraordinary 0.71-acre lot (30,834 sq. ft.), this one-of-a-kind home blends Japanese-inspired design, exceptional craftsmanship, & intelligent home technology into an estate unlike any other. A grand foyer welcomes you into beautifully connected living spaces where soaring 10' ceilings, extensive walnut flooring, handcrafted millwork, & walls of Kolbe triple-pane windows create an atmosphere of understated elegance. Anchored by a polished concrete linear gas F/P framed by custom walnut built-ins, the living room flows effortlessly into a dining area wrapped in floor-to-ceiling glass before continuing into a spectacular chef's kitchen. At its centre, an indoor reflecting pond with a dramatic Rundle rock water wall creates a defining focal point, reinforcing the home's seamless connection to nature. Premium appliances, custom walnut cabinetry, with additional cabinetry by Legacy Kitchens, granite counters, a Brazilian marble island with an integrated dining table, & a river rock backsplash complete the space. A thoughtfully designed oversized W/I pantry/mudroom with extensive cabinetry by Legacy, & a 2pc bath complete this section of the home. Privately positioned, the executive office, fitness room, laundry room, & dedicated pet room complement 2 luxurious main-floor bedroom suites. The primary retreat offers a private deck, expansive custom California Closets dressing room, & a spa inspired 6pc ensuite with a steam shower & jetted deep soaking tub, while the secondary suite features a W/I closet & its own ensuite with a walk-in soaking tub. The professionally developed lower level features expansive family & recreation spaces, a home theatre wired for Dolby Atmos with Klipsch height speakers, a naturally conditioned 830-bottle wine cellar, 2 additional bedrooms with ensuite baths, a flexible craft room that could be used as a bedroom, & exceptional storage throughout. Beyond the home, a private south-facing covered patio with a fully equipped outdoor kitchen overlooks beautifully landscaped grounds featuring expansive composite decking, a Japanese-inspired moss garden, traditional tea house, greenhouse, sandstone rock walls, & more than 100 mature fir trees that create an extraordinary sense of privacy. Completing this remarkable property are a heated triple attached garage with 14'+ ceilings suitable for vehicle lift, a heated detached garage/workshop, & outstanding infrastructure including URC & Lutron HomeWorks automation, comprehensive security, a private well with softened water & RO/UV-treated drinking water, independent septic system, hydronic slab heating, dual furnaces, & central A/C. (id:55254)
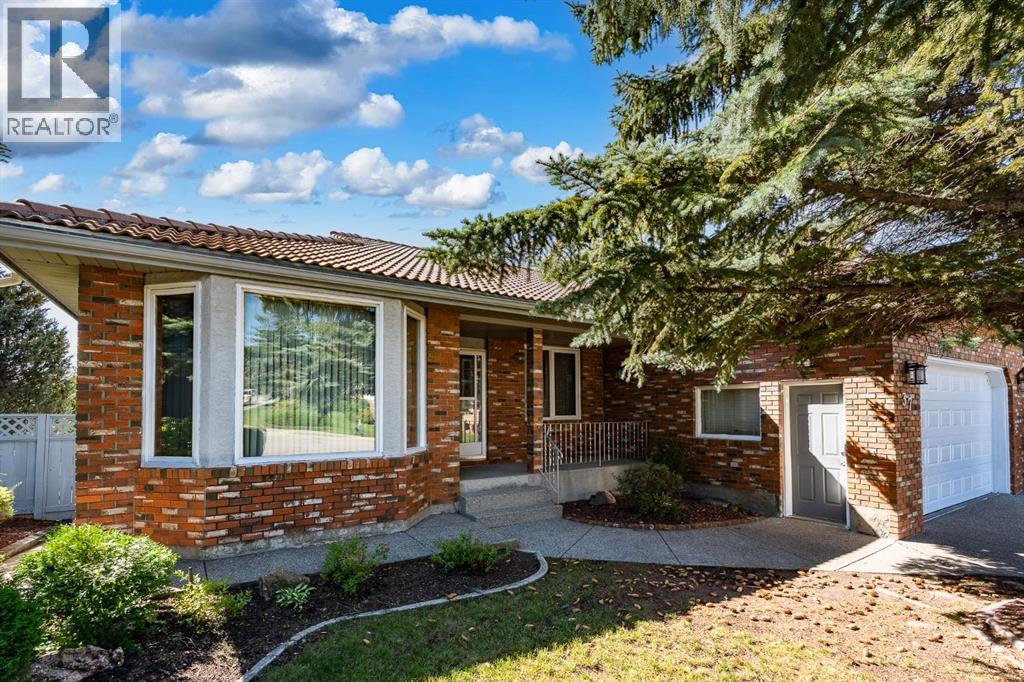
37 Edgeview Road NW
Calgary, Alberta
A rare opportunity to own a massive immaculately maintained bungalow offering over 2,000 sq. ft. above grade, set on a beautifully elevated ridge in the highly desirable community of Edgemont. The brick and stucco exterior, clay tile roof, and double attached front-drive garage provide excellent curb appeal, while the south-facing backyard enjoys a private, sun-filled setting with views overlooking the community. Inside, the main level is bright and spacious, with gleaming oak hardwood floors and oversized windows that fill the home with natural light. The open-concept layout offers a sunken family room, formal dining room, generous kitchen with oak cabinetry and adjoining eating area, and a comfortable living room highlighted by a wood-burning fireplace with gas starter and custom built-ins. The primary bedroom features a five-piece ensuite with jetted tub, separate shower, and walk-in closet, while two additional generously sized bedrooms, a four-piece bathroom, and convenient main-floor laundry complete the level. The walkout basement is partially developed and offers excellent potential for additional living space. A bedroom, media area, three-piece bathroom, and abundant storage are already in place, along with a newer boiler heating system and instant hot water (2025). There is a roughed-in kitchen and plenty of opportunity to finish the remaining space to suit your family’s needs. Edgemont offers an exceptional lifestyle with easy access to Nose Hill Park, the Edgemont Athletic Club, schools, shopping, recreation facilities, and an active community association offering a variety of programs and amenities. A truly special opportunity to RENOVATE A BUNGALOW in an outstanding location and create a home tailored to your vision. (id:55254)
3511 34 Avenue SW
Calgary, Alberta
JUDICIAL SALE - This extraordinary family 2 Storey is situated in a prime Rutland Park location in a quiet cul-de-sac on a huge 50x120 fenced and landscaped lot close to parks, paths and all amenities and must be seen. Boasting almost 5000 square feet of developed living space this magnificent property features a spectacular chef's kitchen with a huge central granite island with breakfast bar, large adjacent pantry, quartz counters, plumbed for gas stove, a bright sunny kitchen window overlooking the rear yard, a huge adjacent family room overlooking a massive rear partly covered deck, a formal dining room with Gas fireplace and a main floor den or office at the front of the home. The upper level boasts 4 large bedrooms, all with ensuites, including a massive primary bedroom with separate sitting area, 6 piece ensuite that includes steam shower, a huge upper laundry with sink and separate cabinetry and a massive central bonus room. The lower level features a fantastic open plan with central recreation area offset by an open gym, exquisite wet bar, 5th bedroom with another 4 pc bath and a designated tiered home theater room perfect for family movie nights. This amazing property boasts executive finishing that includes 9 foot ceilings on all floors, extensive use of wide plank hardwood floors, iron railings, upgraded lighting, casements and baseboards, in floor heat in basement and garage, Alexa-powered Lutron smart home system that allows you to use voice commands to control lighting and environment in the home, triple glazed lux windows, tandem triple attached garage, 8 foot garage door, walk-in closets in all bedrooms, upgraded cement fibre exterior and a large sunny south back yard. Don't miss viewing this exceptional home today. As this is a judicial sale Schedule A must be attached to all offers. Talk to your favorite agent today about the benefits of the Judicial Sale process. (id:55254)
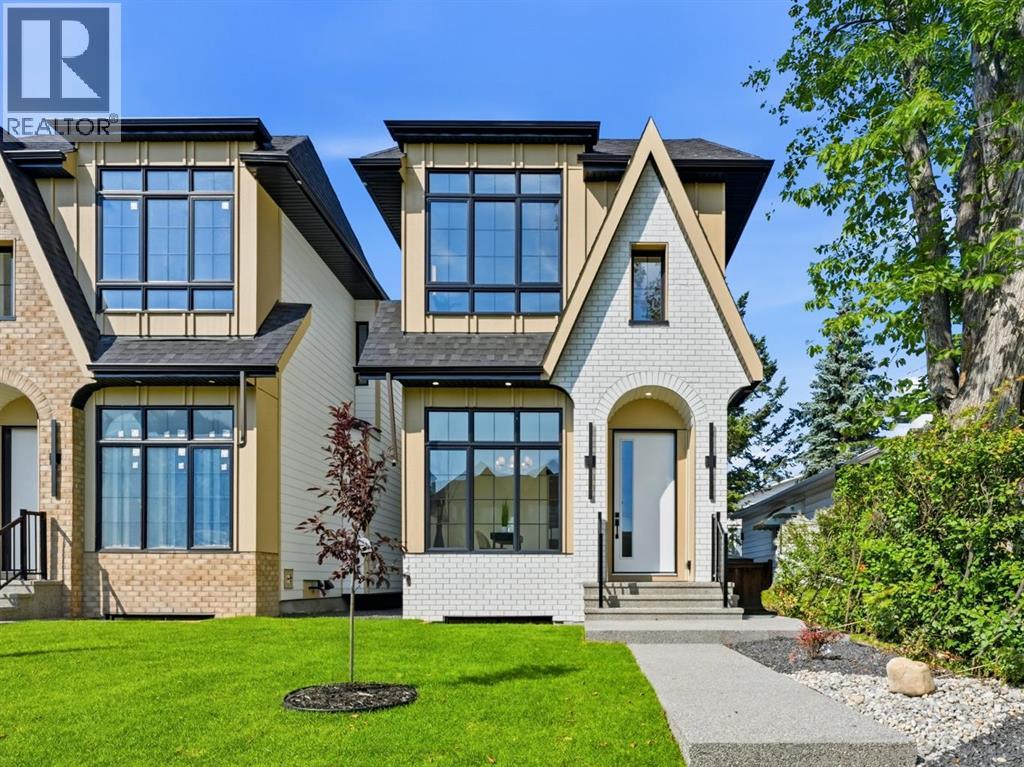
2412 1 Avenue NW
Calgary, Alberta
ENJOY THE REST OF SUMMER IN WEST HILLHURST! Surrounded by parks, pathways, and vibrant Kensington amenities – you won’t want to miss this PREMIUM LUXURY DETACHED home complete w/ 4-BEDS (plus a gym in the basement), LARGE BACKYARD, high-end finishes, & luxury upgrades including engineered hardwood flooring, 10’ ceilings, & custom detailing throughout.The open-concept main floor features a HOME OFFICE with views into the main living/dining areas and an impressive, upscale kitchen. It offers custom-built cabinetry, a large central island, a flush eating bar, premium stainless-steel BOSCH appliances, a large pantry & a built-in custom range hood. The spacious living room enjoys an inset gas fireplace w/ tile surround & built-in cabinetry w/ large sliding glass doors that take you out to the FULLY LANDSCAPED backyard. A side mudroom with a custom closet keeps your family organized & a gorgeous powder room finishes off the main floor.The second level hosts the primary suite featuring a vaulted ceiling, a large closet w/ extensive built-ins, & a 5-pc ensuite w/ dual vanity, heated floors, large glass enclosed shower, a free-standing soaker tub, & a private water closet. Two additional bedrooms have custom closets & their own ENSUITE w/ quartz counters, an under-mount sink, & walk-in shower.The fully finished basement makes the perfect entertainment space with a large family room, wet bar w/ sink, 4th bedroom w/ a walk-in closet & easy access to a 4pc bathroom. A large HOME GYM area nicely completes this level.West Hillhurst is a highly sought-after inner-city community known for its tree-lined streets, proximity to the Bow River pathways, and easy access to downtown. Enjoy walking or biking along the river, visiting nearby parks and playgrounds, or spending time in the popular Kensington district with its boutique shops, cafés, and restaurants. The community also features the West Hillhurst Community Association with fitness facilities, programs, and year-round ac tivities.Commuting is effortless with quick access to Crowchild Trail, Memorial Drive, and downtown Calgary just minutes away. This is the perfect house and community to call home! (id:55254)
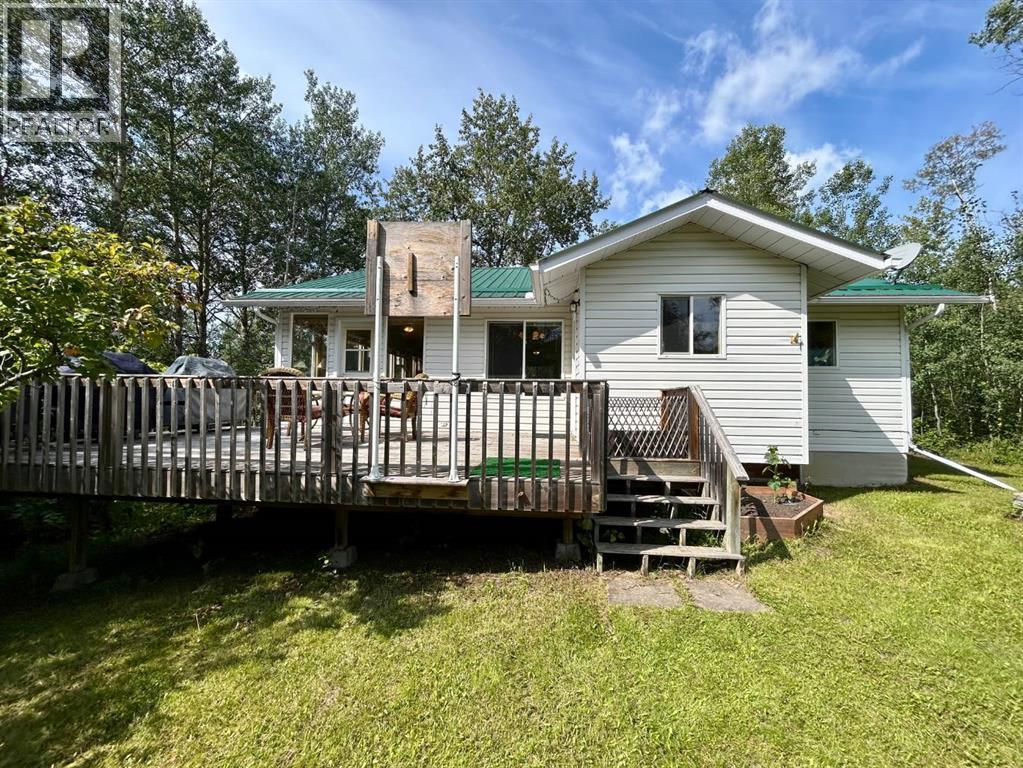
142, 63303 867 Highway
Rural Lac La Biche County, Alberta
YEAR-ROUND LAKE LIVING IN FORK LAKE ESTATES! Turn key, move in ready and fully furnished!! Set on a private acre, this 2 bedroom, 2 bathroom home offers the flexibility to enjoy lake life year-round, seasonally, or anywhere in between. The home is ready for comfortable recreational or full-time living, with a cistern and septic field providing the essential services. Outside, there is plenty of room to enjoy the property, including a detached double garage, RV parking with power, and ample space for all your lake toys, vehicles and outdoor gear. Whether you're looking for a year-round home, a weekend retreat, or a place to spend summers at the lake, this property offers the space, privacy and versatility to make it your own. Located in the established Fork Lake Estates community, you're close to the recreation that makes this area special while enjoying the freedom of your own acre. (id:55254)
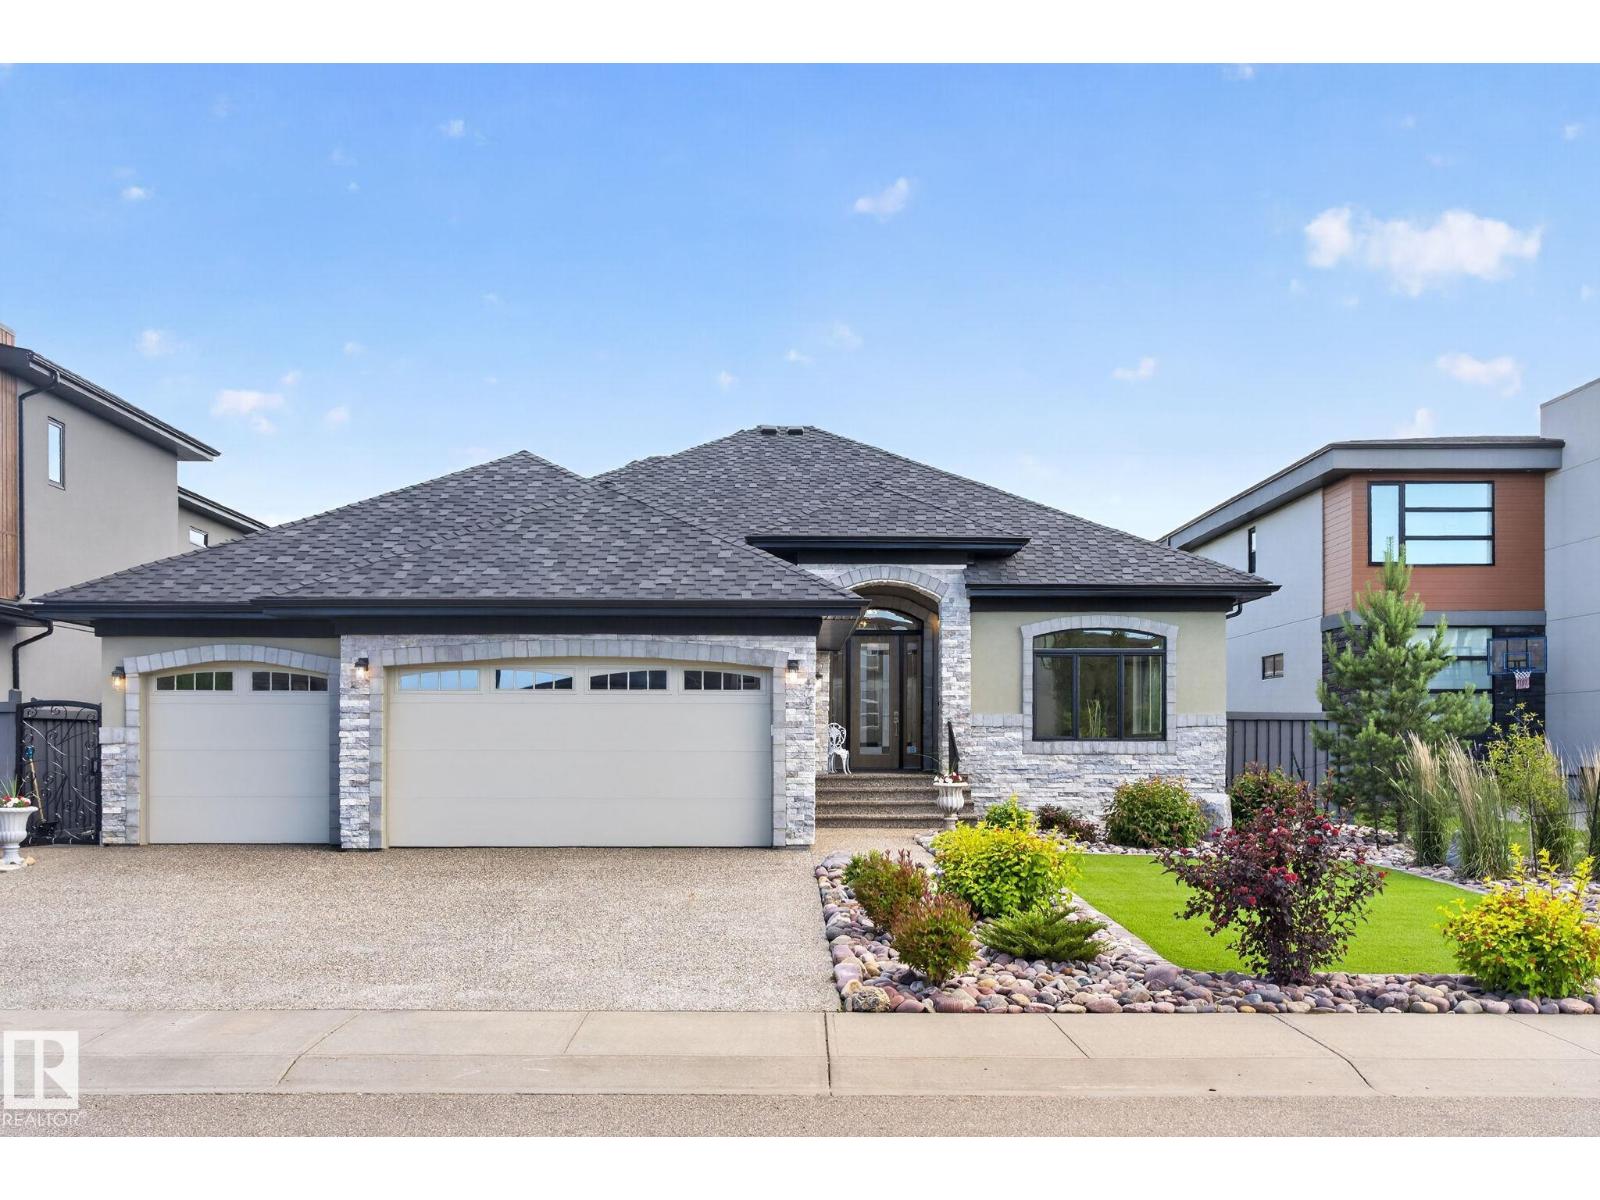
4707 Woolsey Cm SW
Edmonton, Alberta
This custom built walkout bungalow offers over 4000sqft of living space was designed with timeless elegance and premium craftsmanship. Walking into this home you immediately notice the soaring ceilings, multiple large windows, wide-plank hardwood, 8ft maple doors, Carrera marble, Italian tile, custom cabinetry, plus in-floor heating throughout including in the triple attached garage. The kitchen showcases a large granite island, S/S appliances, and rich espresso cabinetry, flowing seamlessly into the spacious family and dining areas with access to the elevated deck. The primary suite offers a spa-like 5pc ensuite. A second bedroom, a formal living room, 3pc bath and laundry room complete the main floor. Follow the beautiful staircase to the walk out basement with a massive recreation room, 2 additional bedrooms and direct access to the beautifully landscaped yard backing on to green space. Minutes from river valley, golf courses, school, shopping & restaurants. This is luxury living at it finest! (id:55254)
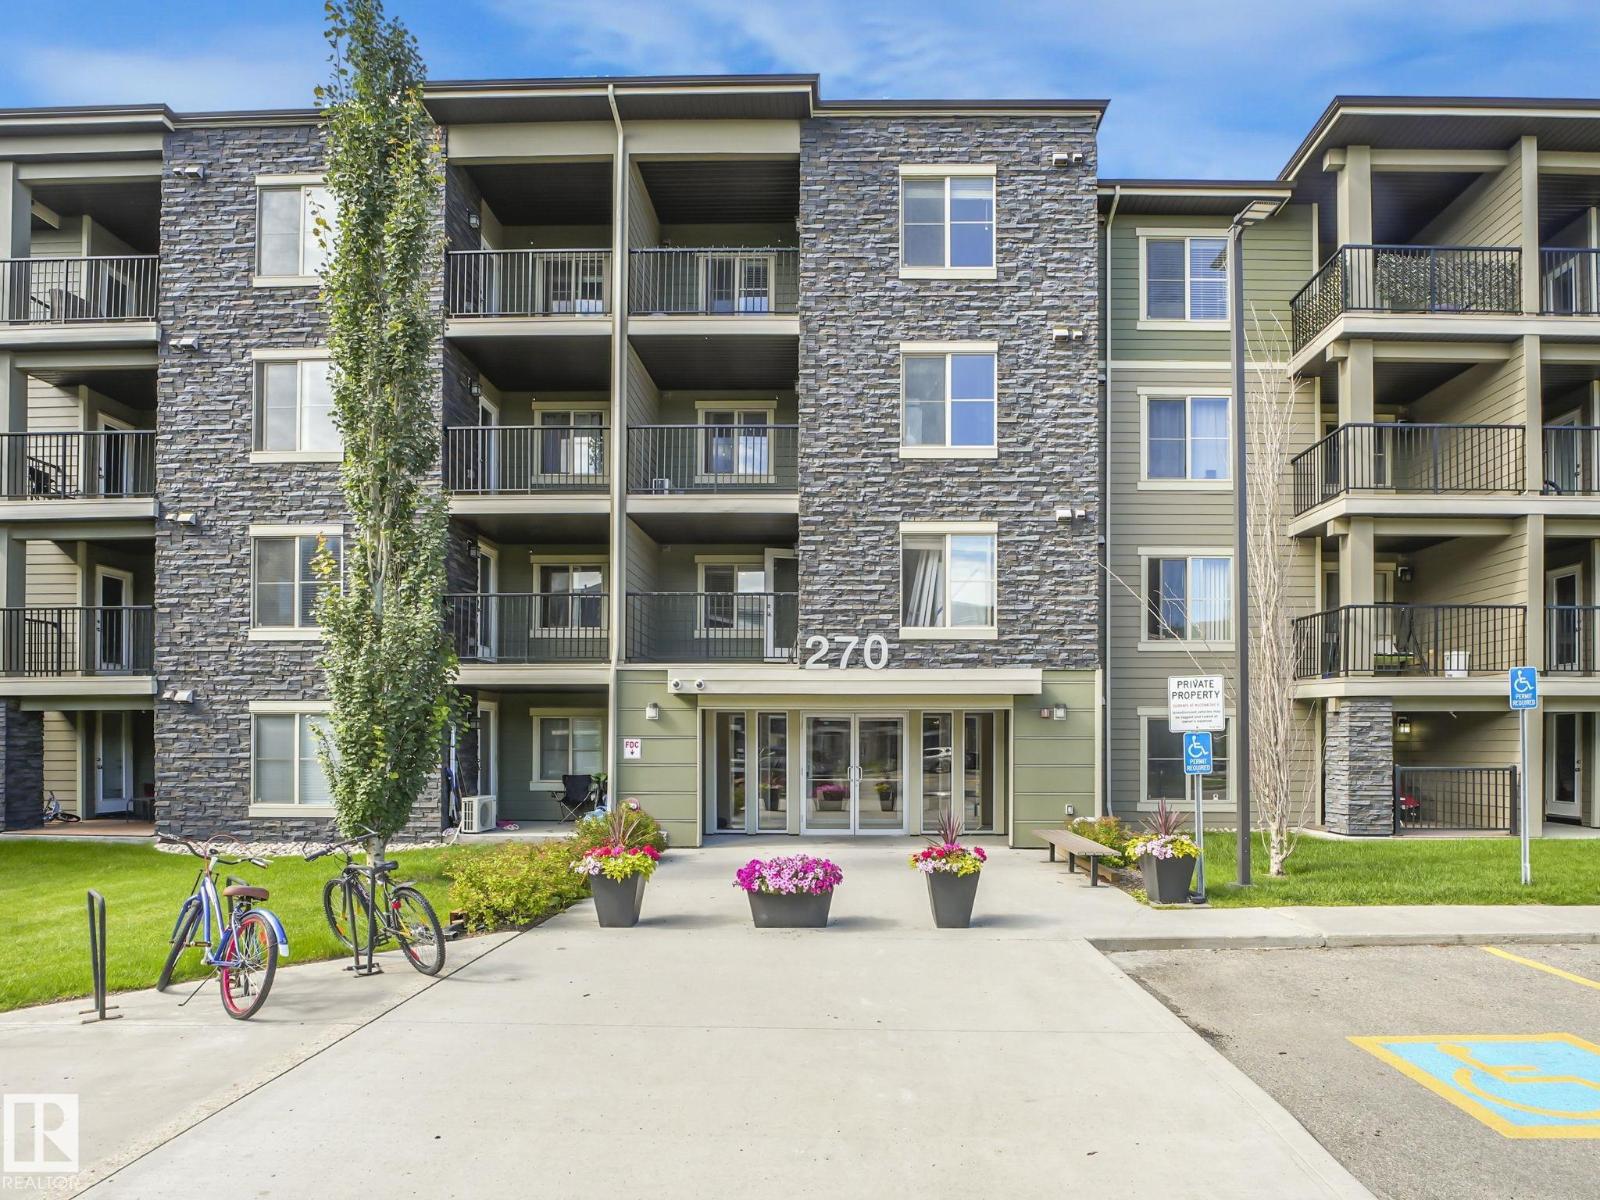
#404 270 Mcconachie Dr NW
Edmonton, Alberta
Welcome to this quiet top-floor unit in McConachie! Featuring 2 bedrooms, 2 bathrooms, and a spacious open-concept layout, this home offers an upgraded kitchen with granite countertops and stainless steel appliances, plus a laundry/storage room with a stackable washer and dryer. Enjoy the convenience of 2 titled parking stalls, 1 underground and 1 surface stall. Freshly painted with professionally cleaned carpets, this unit is move-in ready. With only one shared wall, you'll appreciate the exceptional privacy and quiet. Conveniently located near the stairwell exit, underground parking entrance, Anthony Henday Drive, schools, transit, shopping, and more. An ideal opportunity for first-time buyers, downsizers, or investors! (id:55254)
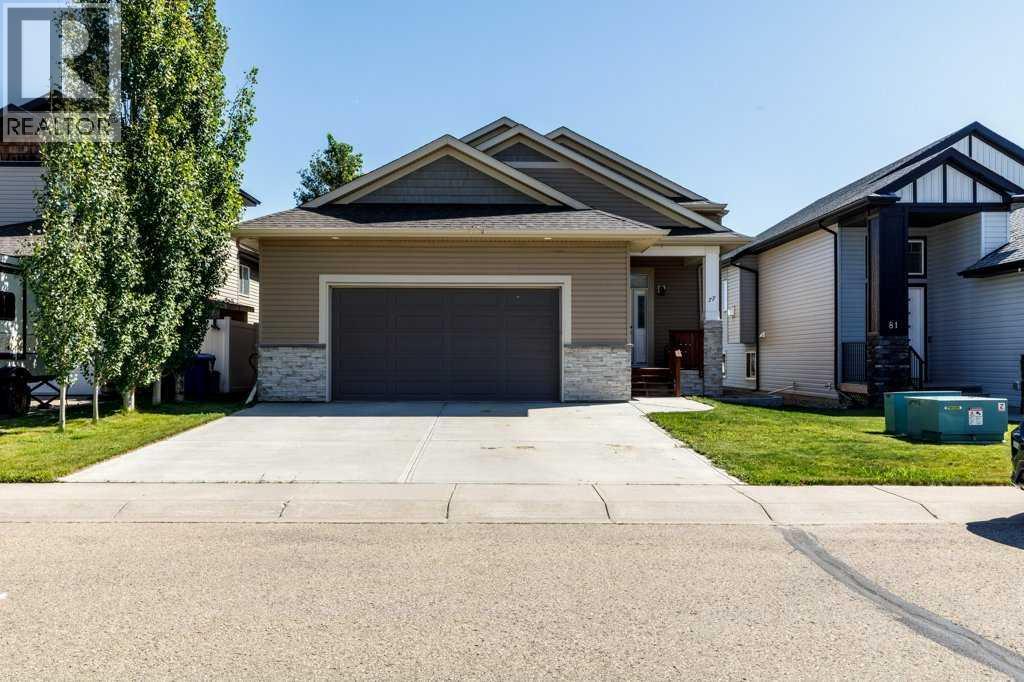
77 Alderwood Close
Blackfalds, Alberta
Welcome to 77 Alderwood Close in Blackfalds— a well-maintained 2015 home nestled in a quiet residential close in the desirable Aspen Lakes / Aurora Heights area. The main level offers an open floor plan with two bedrooms and two bathrooms. A patio door from the kitchen leads to a large covered deck — perfect for morning coffee or evening relaxation. The primary bedroom features a private ensuite with a large shower and a walk-in closet. The walk-out basement is partially developed with framing complete and some drywall already in place. It includes space for two additional bedrooms, a spacious family room, a future bathroom, and in-floor heating already roughed in — giving buyers excellent flexibility to finish the lower level to their needs and significantly expand the living space. The attached garage is extra large, insulated, and drywalled. Located in one of Alberta’s faster-growing communities, Blackfalds sits conveniently along Highway 2A between Red Deer and Lacombe. Residents enjoy a family-friendly, small-town atmosphere with strong recreational amenities nearby (Abbey Centre, parks, trails, spray park, bike skills park, and the Eagle Builders Centre), solid schools, and easy commuting access to major centres. A practical and expandable family home in a great Blackfalds location. (id:55254)
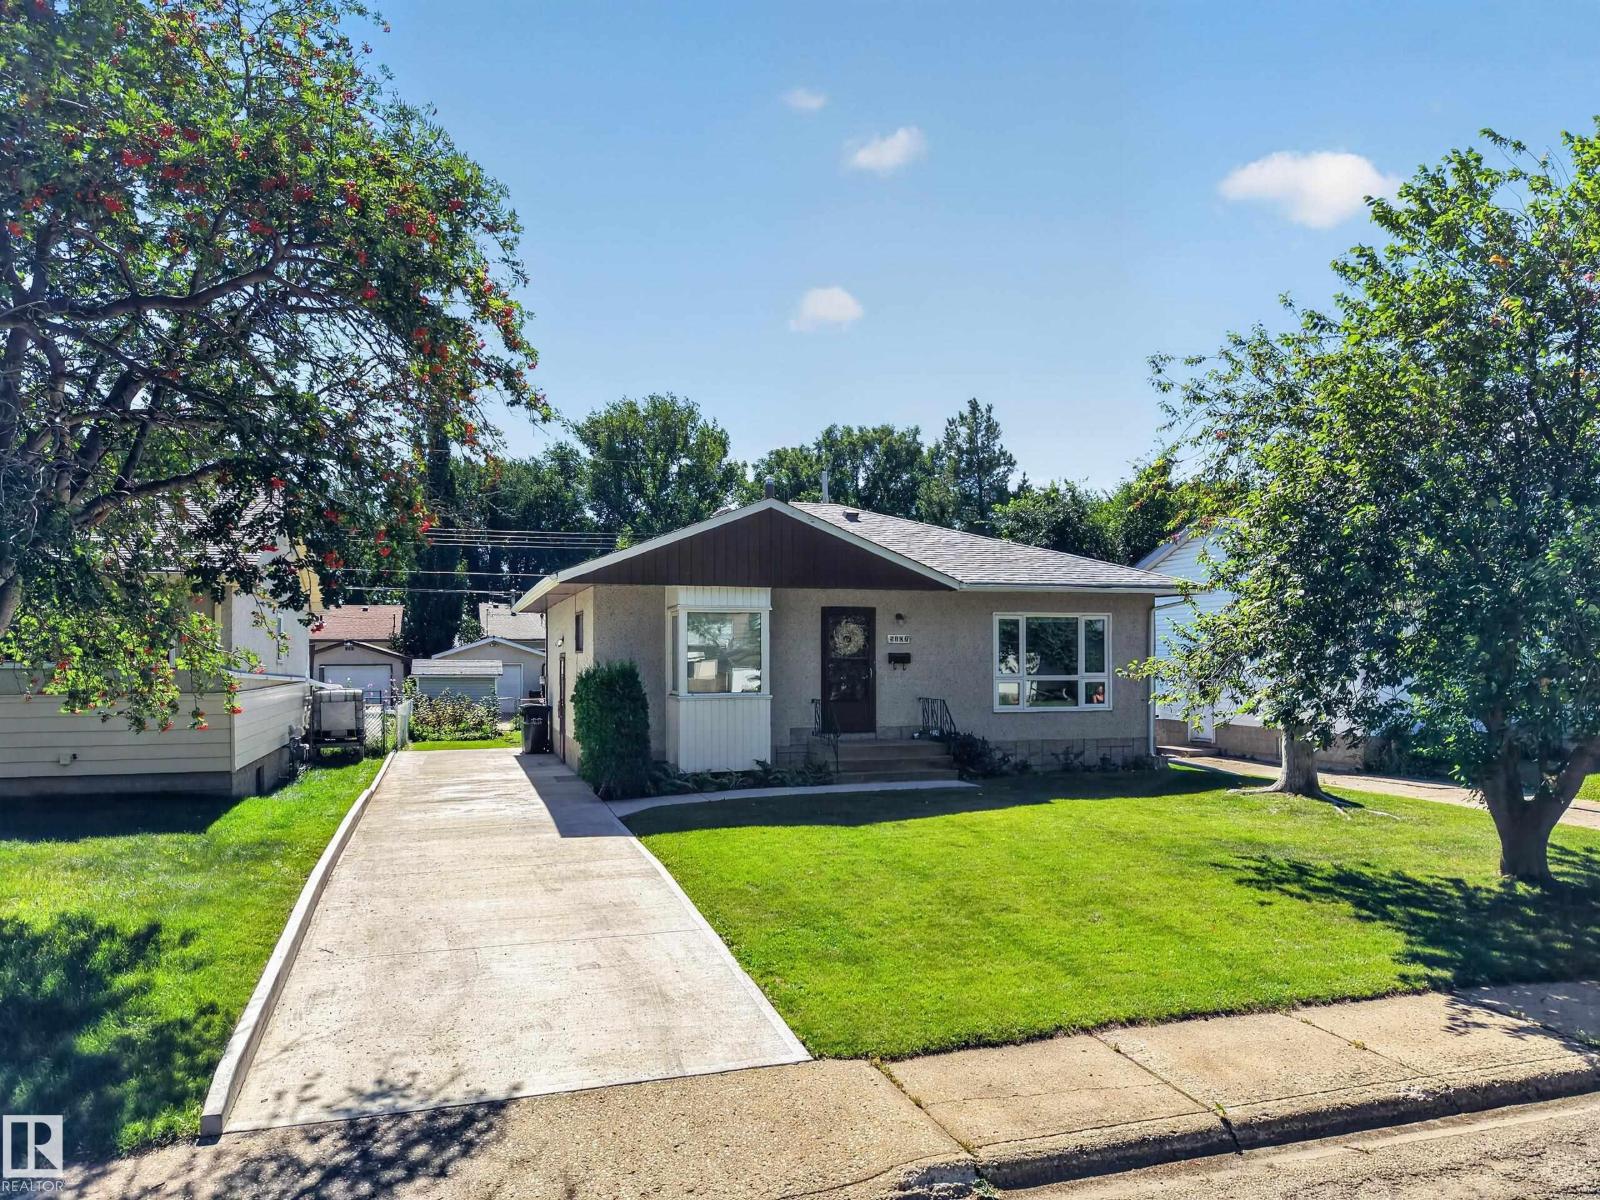
5207 48 Av
Leduc, Alberta
Welcome to this charming 4-bedroom bungalow in the established, family-friendly neighbourhood of Linsford Park! Offering approximately 1,045 sq. ft., this 1960-built home is a great option for first-time buyers or young families. Situated on a generous 50' × 100' lot, the fully fenced backyard features a vegetable garden, beautiful perennials, raspberry bushes, a large apple tree and storage shed. The main floor offers 3 bedrooms and a 4-piece bathroom, with an additional bedroom and 3-piece bathroom in the basement. Important updates include a new concrete driveway (2023), high-efficiency furnace and hot water tank (2022), four vinyl windows replaced between 2016–2021, new blinds on those windows (2017), 50-year hail-resistant roof (2016), basement water shut-off and plumbing replacement (2024), new gas line and meter (2025), and new City water line to the shut-off (2025). Close to schools, parks, shopping and everyday amenities. (id:55254)