Sanket Patel Commercial Realtor
#482 23109 Twp Road 514
Rural Strathcona County, Alberta
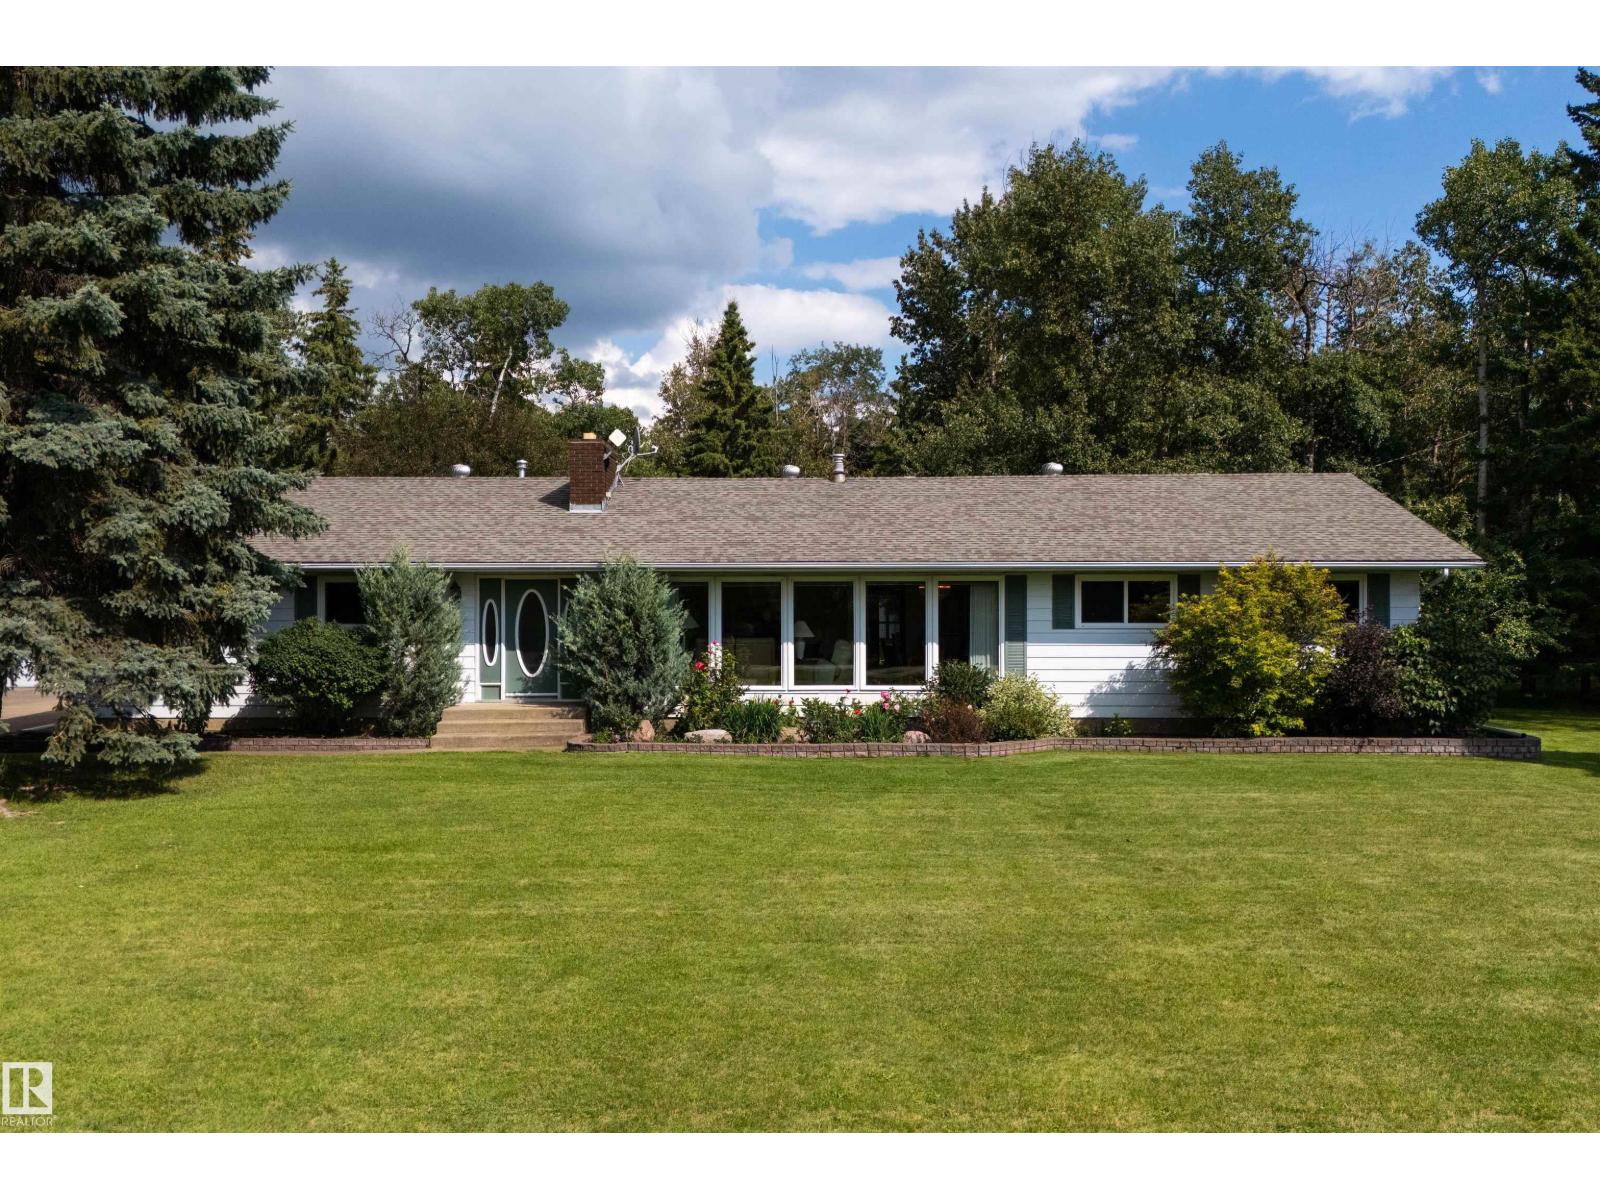
ONE OF A KIND! Situated on an incredibly-manicured & maintained, treed 3.03 Acre property, you can enjoy your own private botanical garden! This Accessible 1,502 SqFt Bungalow has a 32x22 Heated, Attached Triple Garage (w. Epoxy floors; Double Overhead door) PLUS a 32x24 Shop (the wood-worker's dream) & Concrete Driveway. This home has been lovingly cared-for by ORIGINAL owners & boasts an endless list of Recent UPGRADES incl: Brand New Transformer; Newer Windows & Shingles; A/C (2022); Brand New Carpet; HWT (2021). The Main floor has a spacious Living Rm w. a W/B Fireplace & Dining Rm. The functional Kitchen has New Granite Countertops; plenty of cabinets; an island & Newer Appliances. The Breakfast Nook leads outside to the tiered-deck overlooking the yard. The 3 Bedrms incl. a large Primary w. 1/2 Ensuite. The Fully Finished Basement has a huge Rec Rm; Family Rm w. 2nd F/P; a den & much storage. Newer 3,300G Cistern AND Well; Septic Mound AND Orignal Field. 5 Minutes to Henday; 10 to Sherwood Park. WOW (id:55254)
5 Pierwyck Lo
Spruce Grove, Alberta
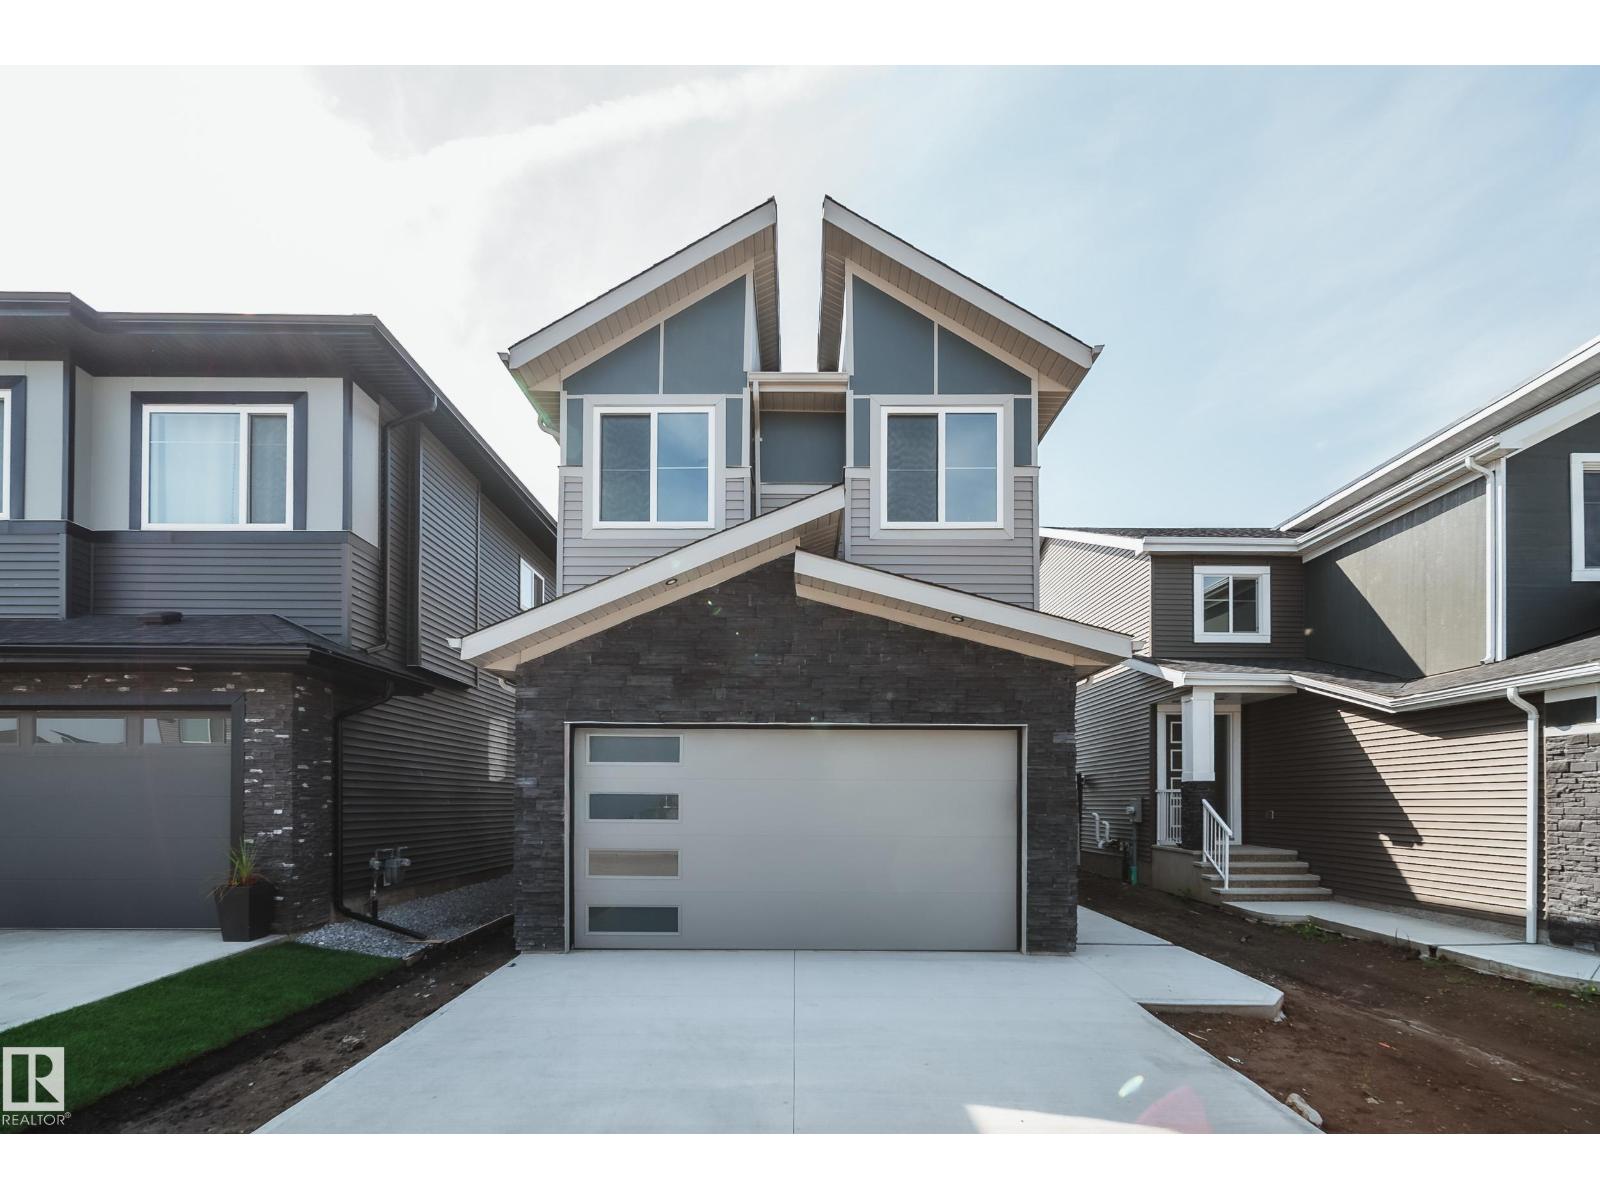
Welcome to the Flora II by Active Homes! This stunning home features 2188sqft of living space, perfect for those with growing families! The main floor features 9FT CEILINGS throughout, with the breathtaking OPEN-TO-ABOVE living room w/additional windows adding tons of natural light! The chef inspired kitchen w/QUARTZ COUNTERTOPS offers an abundance of counterspace, and your separated SPICE KITCHEN is ideal to fit your catering needs. The MAIN FLOOR DEN is ideal for those needing a home office or flex room. Upstairs, you'll be greeted by 4 large bedrooms + BONUS ROOM, including the primary suite w/ SPA-LIKE ENSUITE & WALK-IN CLOSET. The UPSTAIRS LAUNDRY ROOM adds another layer of convenience to your day. The DOUBLE ATTACHED GARAGE is ideal for those with multiple vehicles or those looking for extra storage space. The exterior of this home features premium STONE & HARDIE BOARD! (id:55254)
5127 110 St NW
Edmonton, Alberta
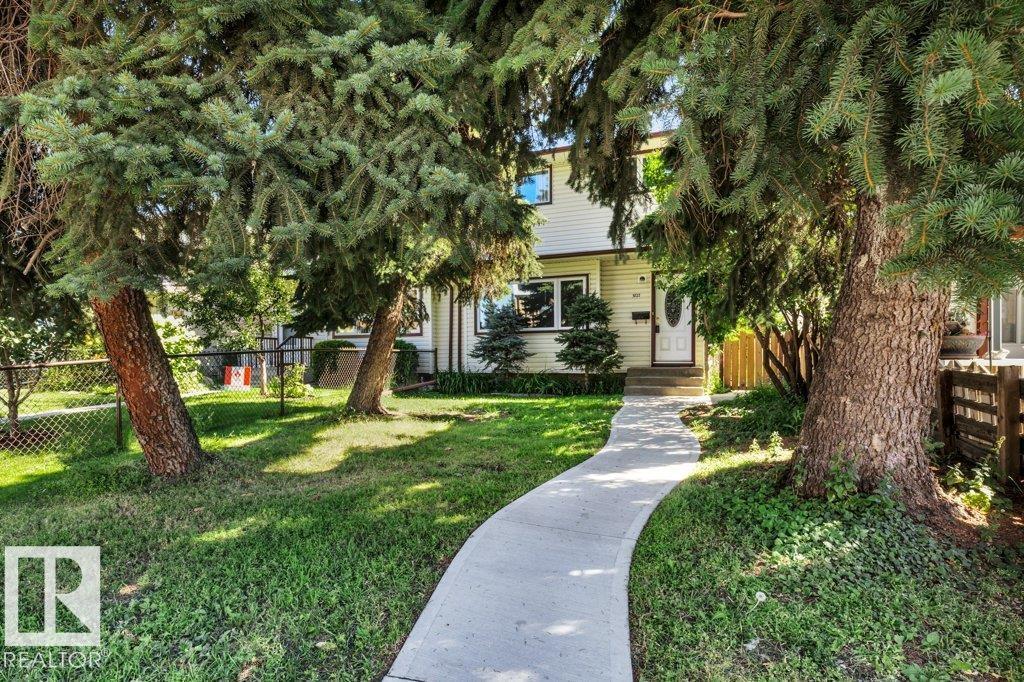
Welcome to this charming 1,154 sq ft 2-storey half duplex in the desirable community of Pleasantview! Ideally located close to Southgate Centre, schools, transit, and everyday amenities, this fully finished home offers 3 bedrooms and 1.5 bathrooms. The spacious living room is filled with natural light from large west-facing windows and flows into a well-sized kitchen offering ample counter space, plenty of cabinetry, and a comfortable dining area. A convenient 2-piece bathroom completes the main floor. Upstairs you'll find 3 good-sized bedrooms and a 4-piece main bathroom. The fully finished basement adds a comfortable rec room, ample storage, and laundry area. Outside, enjoy a fenced in yard, patio and an oversized single detached garage with large parking pad. Updates include the vinyl exterior, windows, shingles (2018), sidewalks, high-efficiency furnace, and hot water tank. A great opportunity for first-time buyers, families, or investors! (id:55254)
213 Misty Valley Close
Rural Clearwater County, Alberta
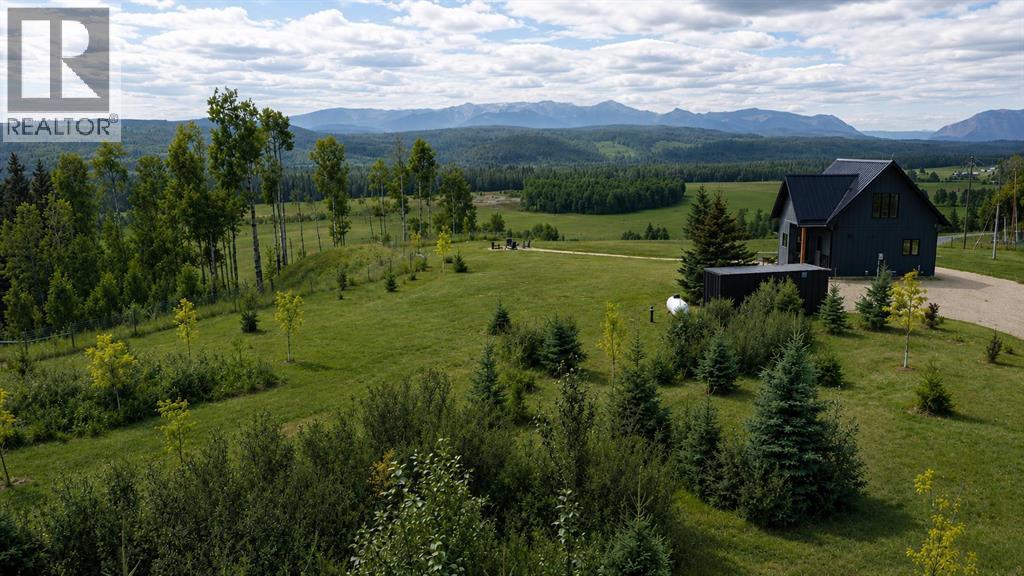
Modern turn-key retreat on 2.5 acres with sweeping valley & mountain views. Built in 2022 by Sorento Homes, this beautifully designed acreage in Misty Valley Estates is ideally located adjacent to the Saunders redevelopment node and rail trail, approximately 65 km west or Rocky Mountain House and just 34 km east of the sought-after hamlet ofNordegg. Perched above the valley and facing southwest, the property captures anincredible 180-degree panorama of the surrounding mountains and West Country.Designed to bring the outdoors in, the home features strategically placed, architecturallydistinctive windows that maximize the views and fill the living spaces with natural light.Whether you’re relaxing on the sofa or waking up in the primary bedroom, the valley andmountain scenery is always part of the experience. The main-floor interior walls alsofeature additional sound-dampening insulation, adding an extra level of comfort andprivacy throughout the home. The main floor offers a warm and inviting open-conceptliving space with engineered hardwood flooring extending throughout the home and intothe upper loft. The well-appointed kitchen features stainless steel appliances, quartzcountertops, soft-close cabinetry, and plenty of workspace, perfectly suited tocomfortable cabin-style living. The living room opens directly onto the front deck throughdouble doors, creating a seamless connection between the indoor and outdoor spaces.The primary bedroom is perfectly positioned to take advantage of the southwest views,while a second bedroom and well-appointed 4-piece bathroom complete the main level.Upstairs, the spacious loft adds versatile living space and could easily be used as ahome office, games area, reading nook, or additional gathering space. The unfinishedbasement offers excellent potential for future development, with room for additionalliving space, a bathroom and a private bedroom, while laundry is conveniently locatedon this level. Outside, the 2.5- acre property has been thoughtfully developed with morethan 200 trees, seedlings, and shrubs planted since 2022, many of which are nowbecoming well established and adding to the property’s natural beauty, privacy, andsense of permanence. The property boasts a large pet-friendly, fenced area for your four-legged family members and a dedicated firepit area provides the perfect setting forevening campfires, stargazing, and making memories with family and friends. Theproperty is serviced with propane heat, central air conditioning, a private drilled well,and a dual-chamber septic tank. Whether you’re looking for a peaceful weekendgetaway, retirement retreat, potential Airbnb property, or the perfect acreage to callhome, this property offers an exceptional combination of modern comfort, privacy, andbreathtaking mountain scenery, all within easy reach of the incredible recreationalopportunities of Nordegg and David Thompson Country. (id:55254)
124 Del Ray Close NE
Calgary, Alberta
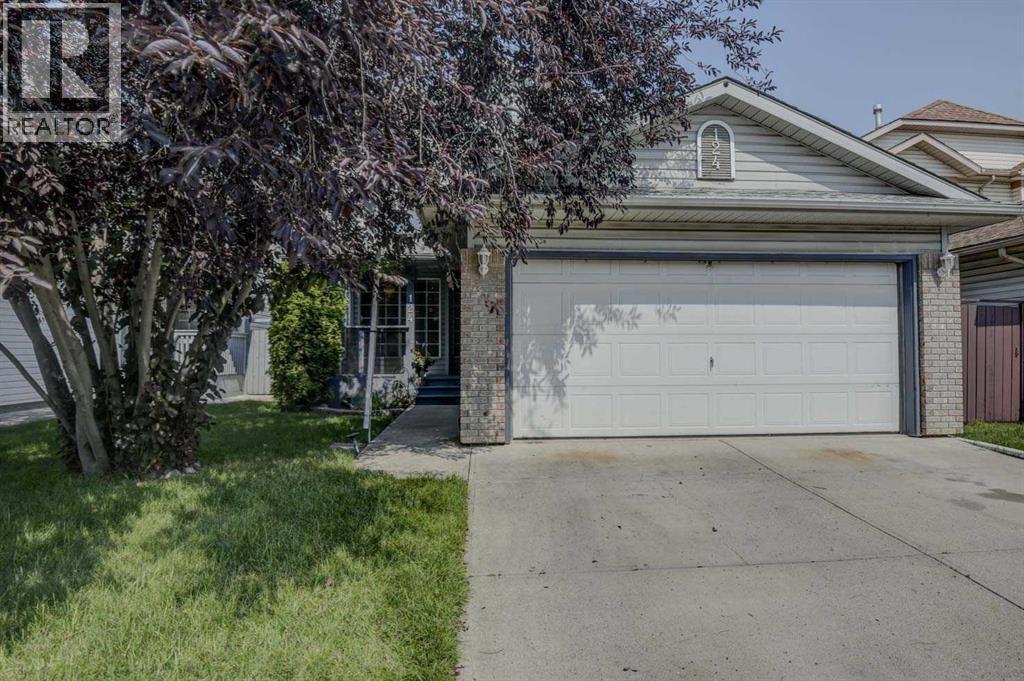
Quietly located on a desirable street in South Monterey Park, this charming four bedroom, three-and-a-half-bath two-storey home offers a fully developed basement and double detached garage. Well maintained and neat and clean throughout, the home features a functional layout with a convenient front living room and dining room, main floor laundry, and two-piece bath. The oak kitchen offers stainless steel appliances and a convenient eat-in area, while the impressive great room features oak hardwood floors, a gas fireplace, and soaring vaulted ceilings. Upstairs are three bedrooms and two full bathrooms, including a spacious owners suite with a walk-in closet and four-piece ensuite with jetted tub. The fully finished basement provides a recreation room, fourth bedroom (not egress window), three-piece bathroom, and huge storage area. The beautiful, low-maintenance backyard features mature perennials, a huge patio, two-tier deck, shed, and back alley access with potential for RV parking. Recent updates include a new furnace, hot water tank, and central air conditioning, all completed in 2025. Monterey Park is a family-friendly community with numerous schools, parks and playgrounds nearby, along with excellent road access to Stoney Trail and major routes throughout Calgary. (id:55254)
4, 1607 26 Avenue SW
Calgary, Alberta
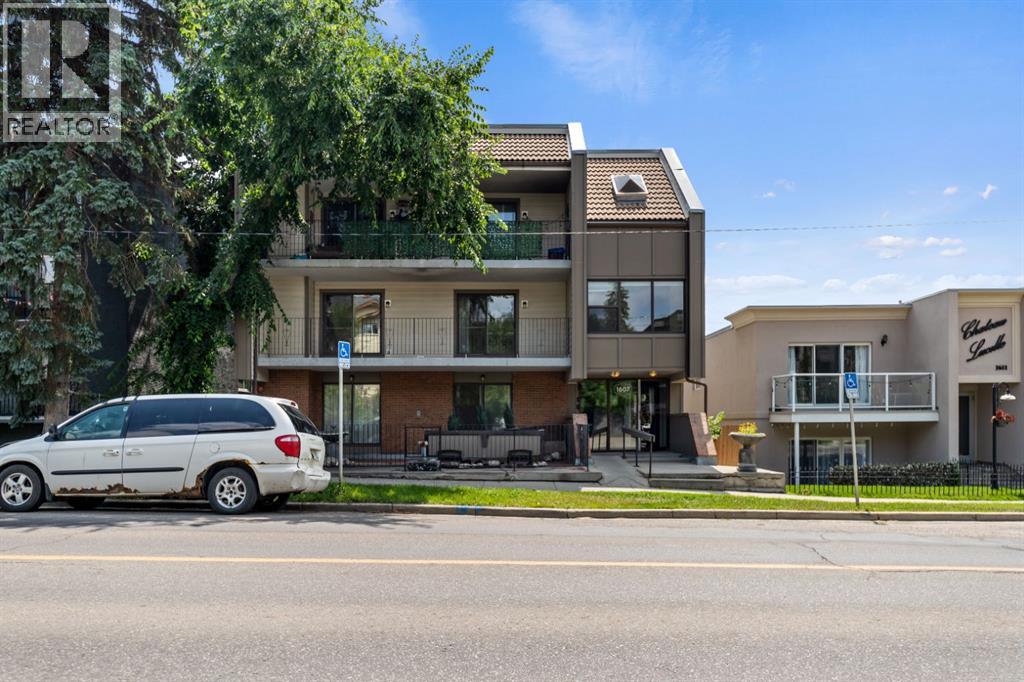
2 BEDROOMS ~ SOUTH-FACING BALCONY ~ UNDERGROUND PARKING ~ WOOD BURNING FIREPLACE ~ CONCRETE BUILDING ~ INCREDIABLE LOCATION! This spacious 2 bedroom condo with a south-facing balcony and underground parking in prestigious South Calgary is a fantastic inner-city retreat! Ideally situated in a quiet, much sought after neighbourhood that is mere minutes to the diverse shops and award wining restaurants along 17th Ave and the cafés and unique shopping throughout Marda Loop. Then come up to a quiet concrete building and enter directly to your floor. A neutral paint pallet, BRAND NEW durable laminate floors and mature tree views give a welcoming first impression. The wood-burning fireplace invites relaxation in the living room or unwind on the adjacent, south-facing balcony nestled amongst the trees. Lots of room for hosting barbeques or entertaining inside in the dining room. The galley-style kitchen is well laid out with loads of cabinets and counter space. Both bedrooms are spacious and bright, sharing the 4-piece stylish bathroom with a chic floating vanity. This fantastic unit in an unbeatable location is close to everything yet quietly away from the hustle and bustle. seller upgraded all the tiles and unit has brand new vinyl flooring throughout the kitchen dining and living area as well as seller recently upgraded all the lights in the unit (pictures shows old lights ). come check it out soon. (id:55254)
351 Smith Cr
Rural Parkland County, Alberta
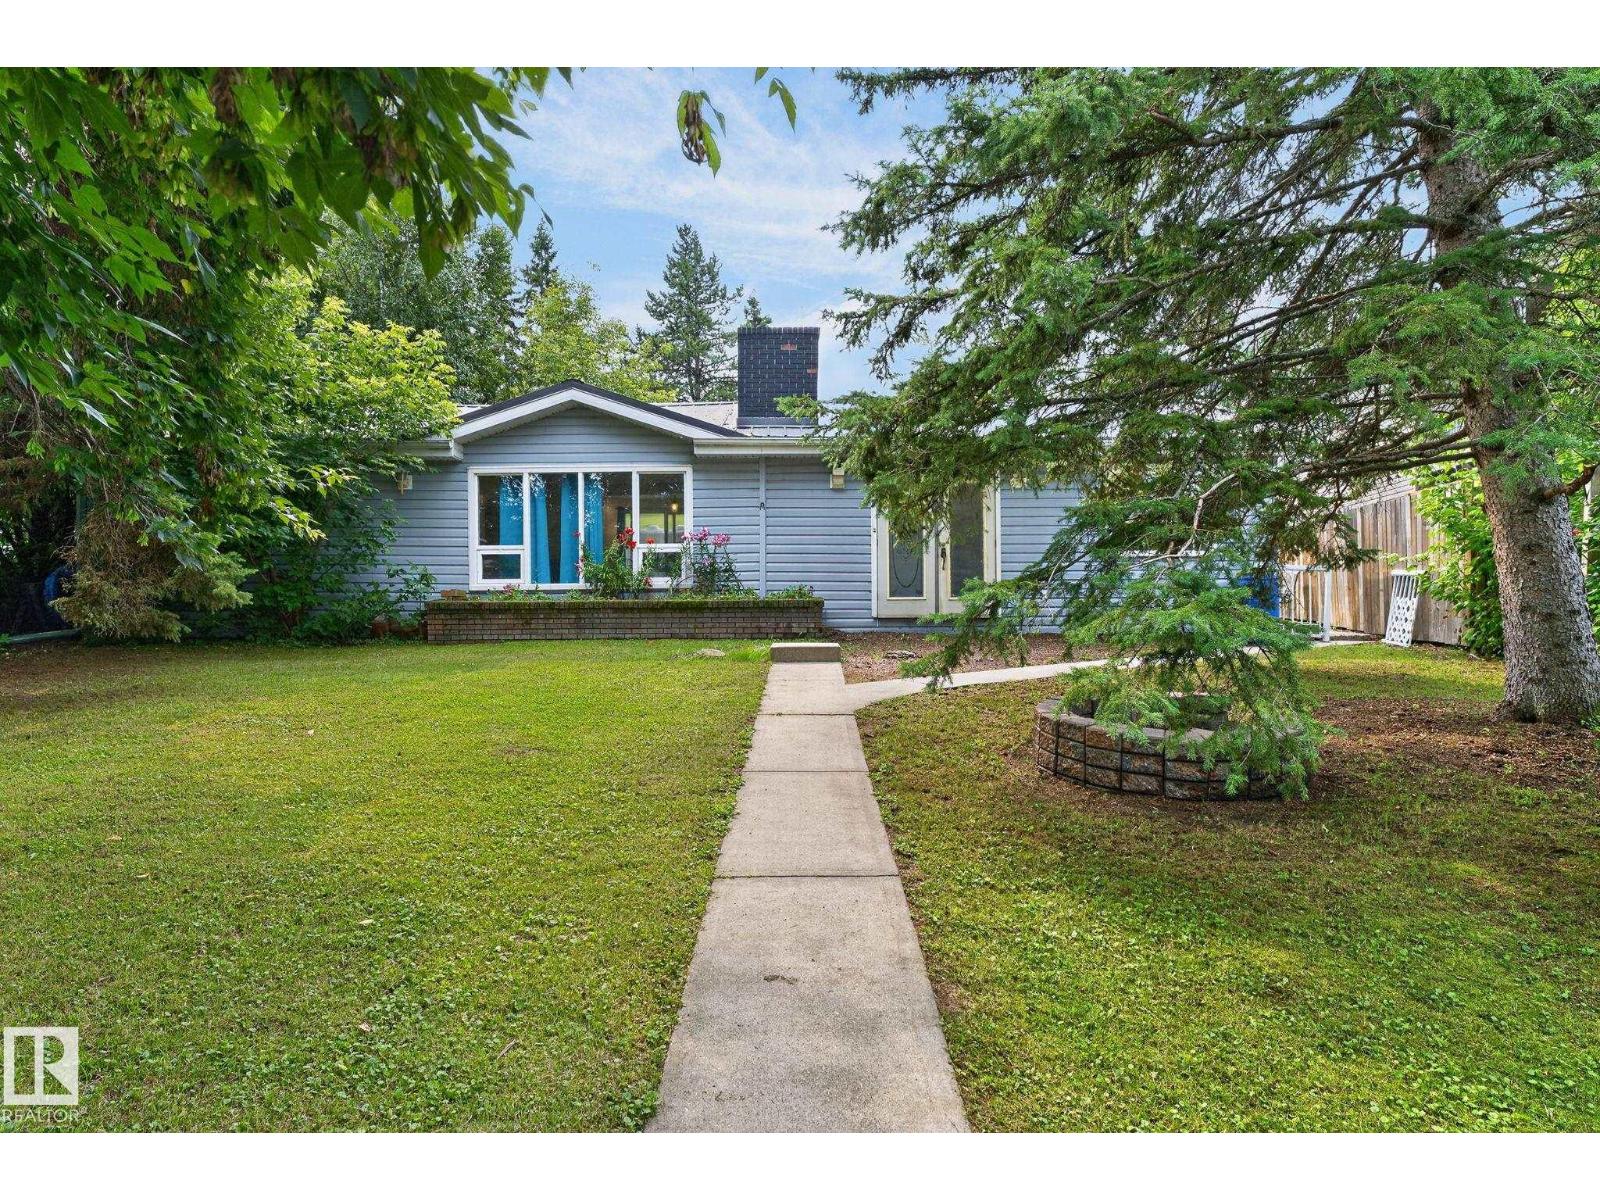
Nestled in a peaceful rural community just minutes from Stony Plain, Alberta, this inviting property offers the perfect balance of serene country living and convenient access to town amenities. Surrounded by lush green spaces and situated just a short stroll or drive from the lake, the home is set on a beautifully established lot featuring mature trees, full landscaping, and a private backyard complete with a fire pit—ideal for evening gatherings under the stars. Warm interior featuring laminate and linoleum flooring throughout, highlighted by a classic wood-burning brick fireplace in the main living room. (id:55254)
2641 Alces Wy SW
Edmonton, Alberta
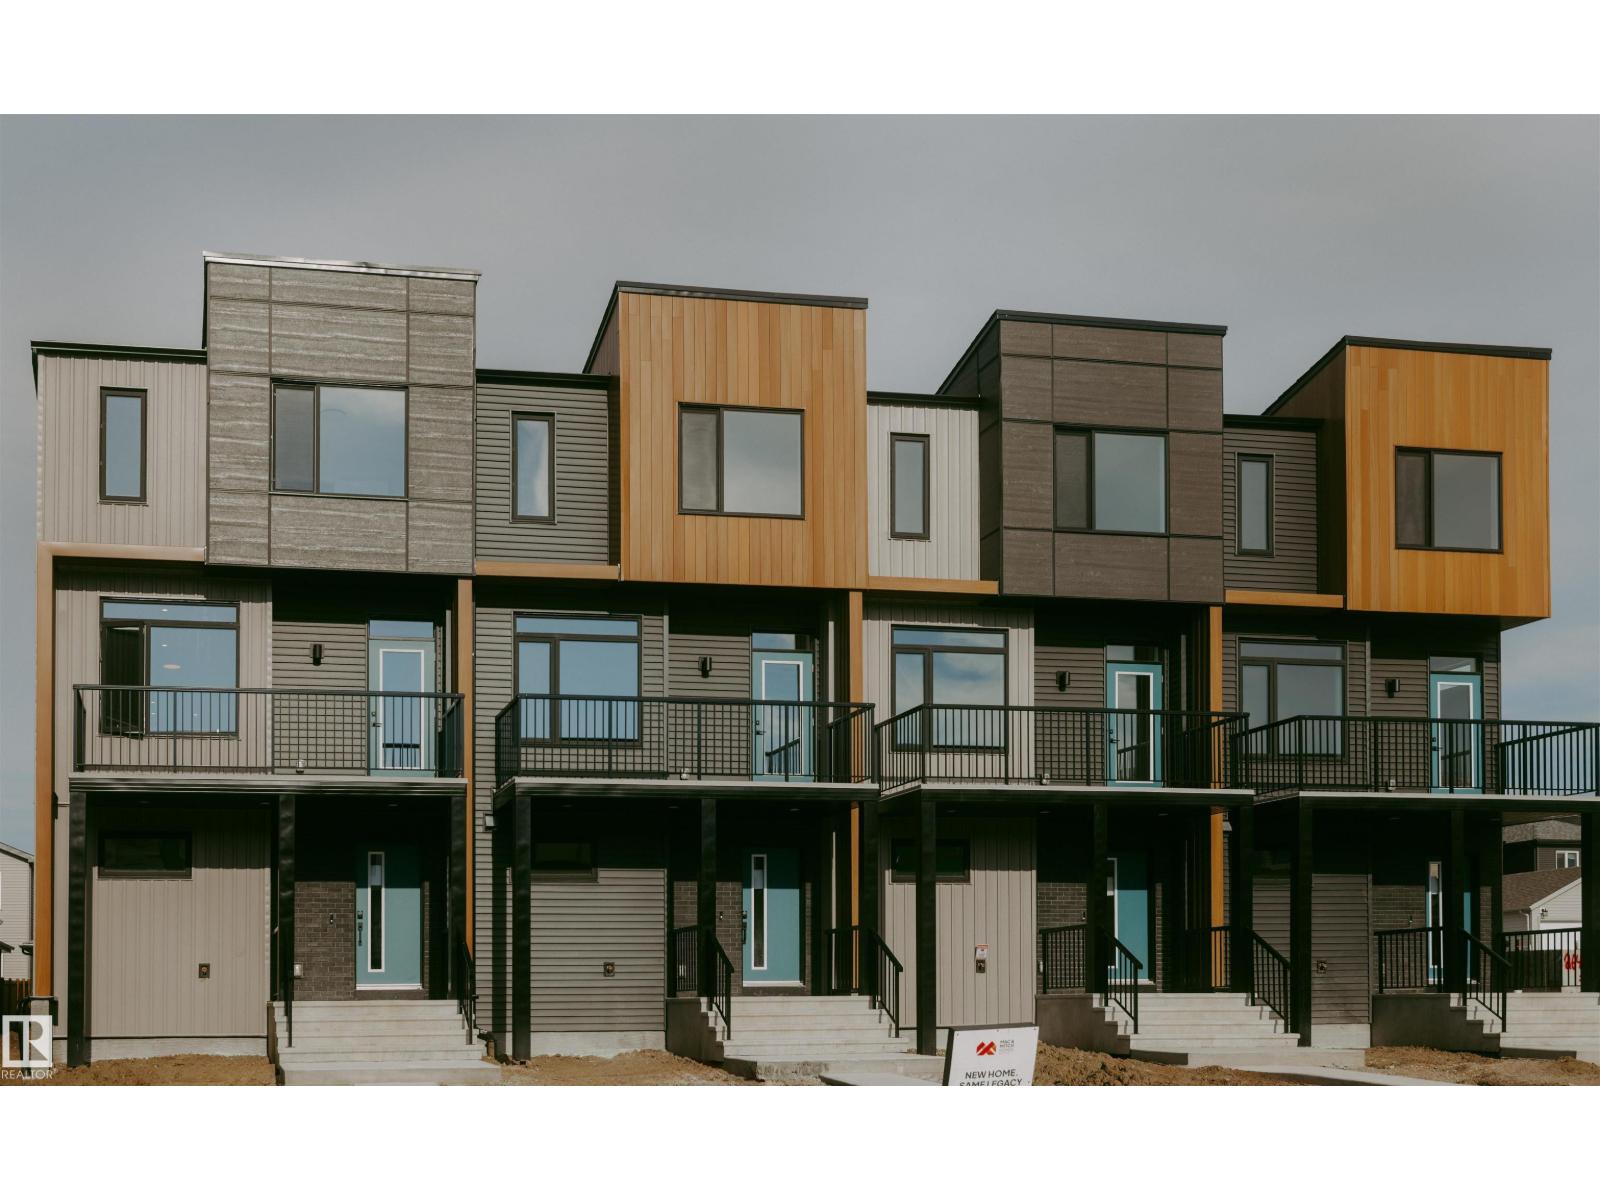
The Rundle 18 townhomes in SW Edmonton’s Alces community offer stylish, affordable living for first-time buyers and growing families. This well-designed 3-storey townhome features an open-concept main floor, private balcony, and landscaped front yard. Built with quality craftsmanship and energy-efficient systems, it delivers low-maintenance comfort and everyday functionality. Highlights include west coast contemporary exterior, quartz countertops, triple-pane Low-E windows, soft-close cabinetry with 36” uppers, and a double attached garage. Interior finishes offer a contemporary aesthetic, pairing natural wood textures with soft neutrals and polished chrome accents for a light, inviting, and effortlessly timeless interior. GST rebates may or may not apply, buyer may be entitled to First Time Home Buyer GST rebate. (id:55254)
5024 45a St
Barrhead, Alberta
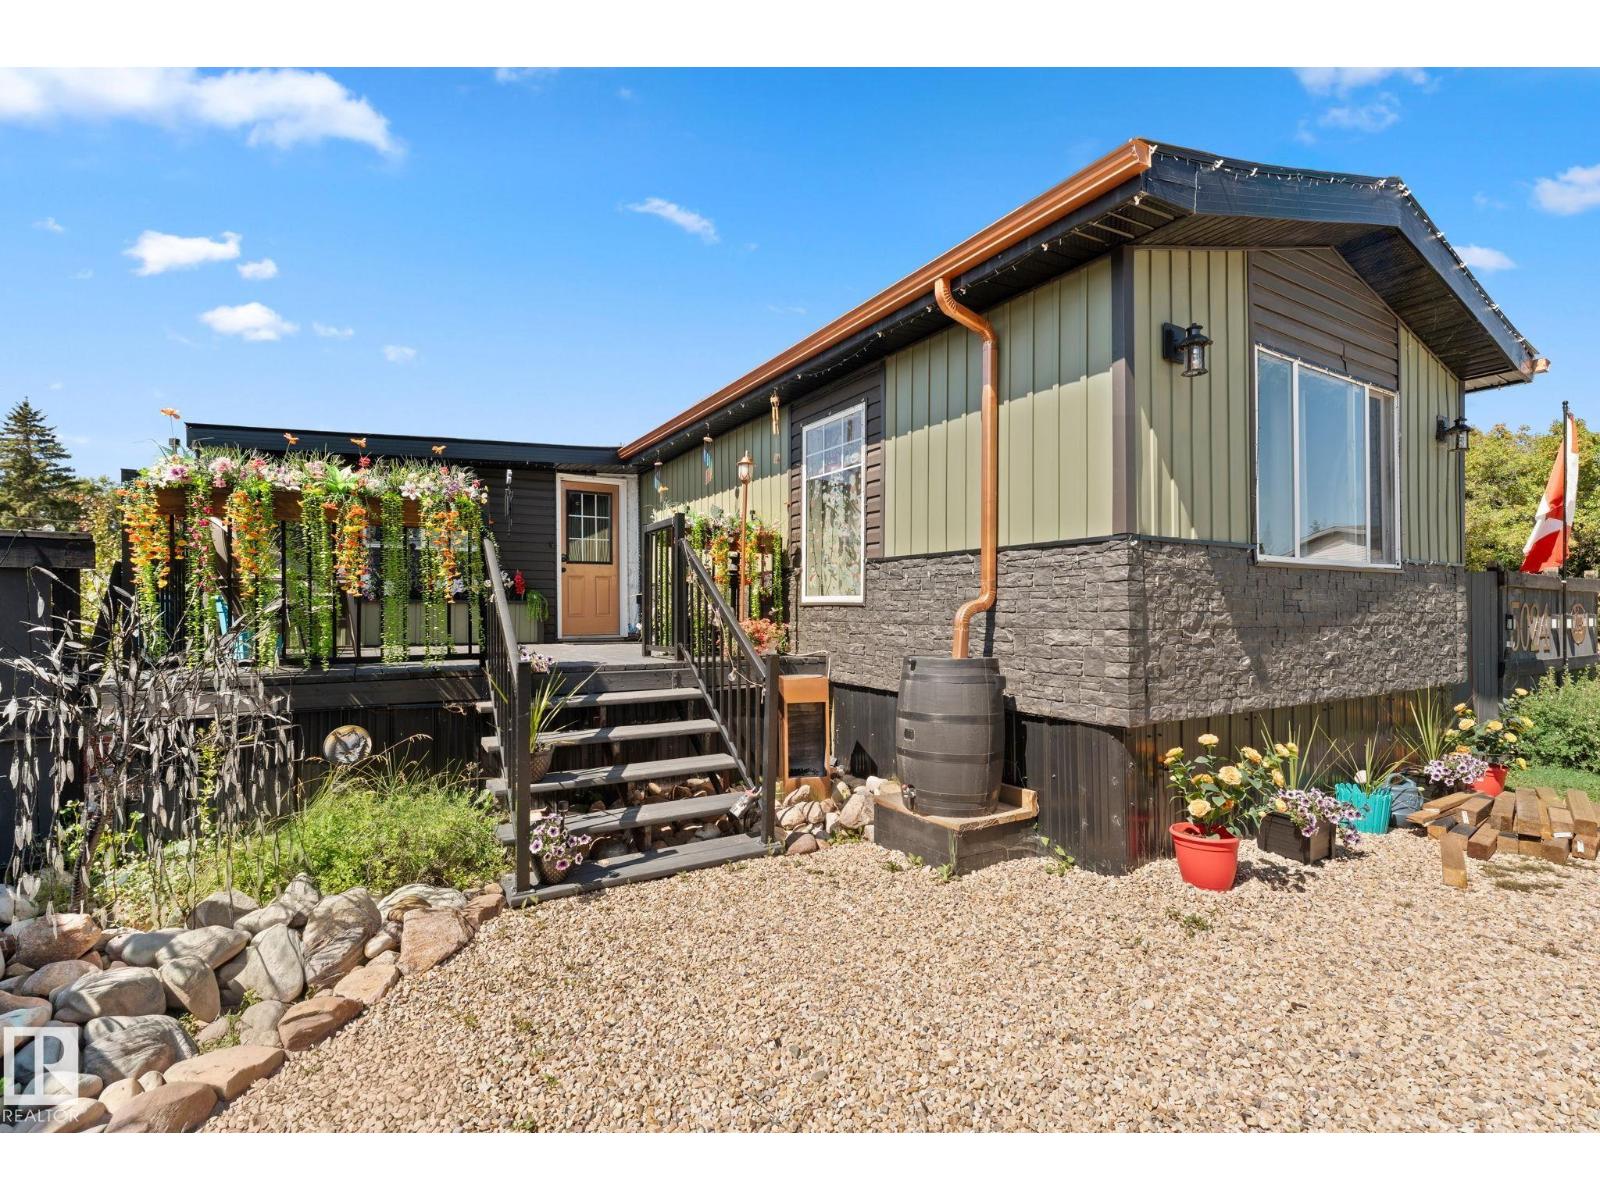
No fees! Own both the land and the home with this beautifully updated and exceptionally well-cared-for 3bed, 2bath home offering an impressive combination of modern updates and incredible outdoor space.With 3 decks, including a partially covered deck with double doors leading from the dining room, it’s perfect for BBQing and entertaining. Enjoy both front and back decks, along with a spacious, fully fenced yard. Inside, you’ll find updated electrical, newer windows and doors, and R5 insulation throughout for improved comfort and efficiency. The furnace, hot water tank, and tin covered roof have all been updated. The home also features a 14’ x 25’ addition, providing valuable additional space and a convenient mudroom. Outside, the beautifully landscaped backyard is a true highlight, offering a private and serene space to relax and entertain. Updated fencing and 3 sheds provide excellent storage. A fantastic opportunity to own a move-in-ready home with extensive updates and exceptional outdoor living space! (id:55254)
7450 Klapstein Cr SW
Edmonton, Alberta
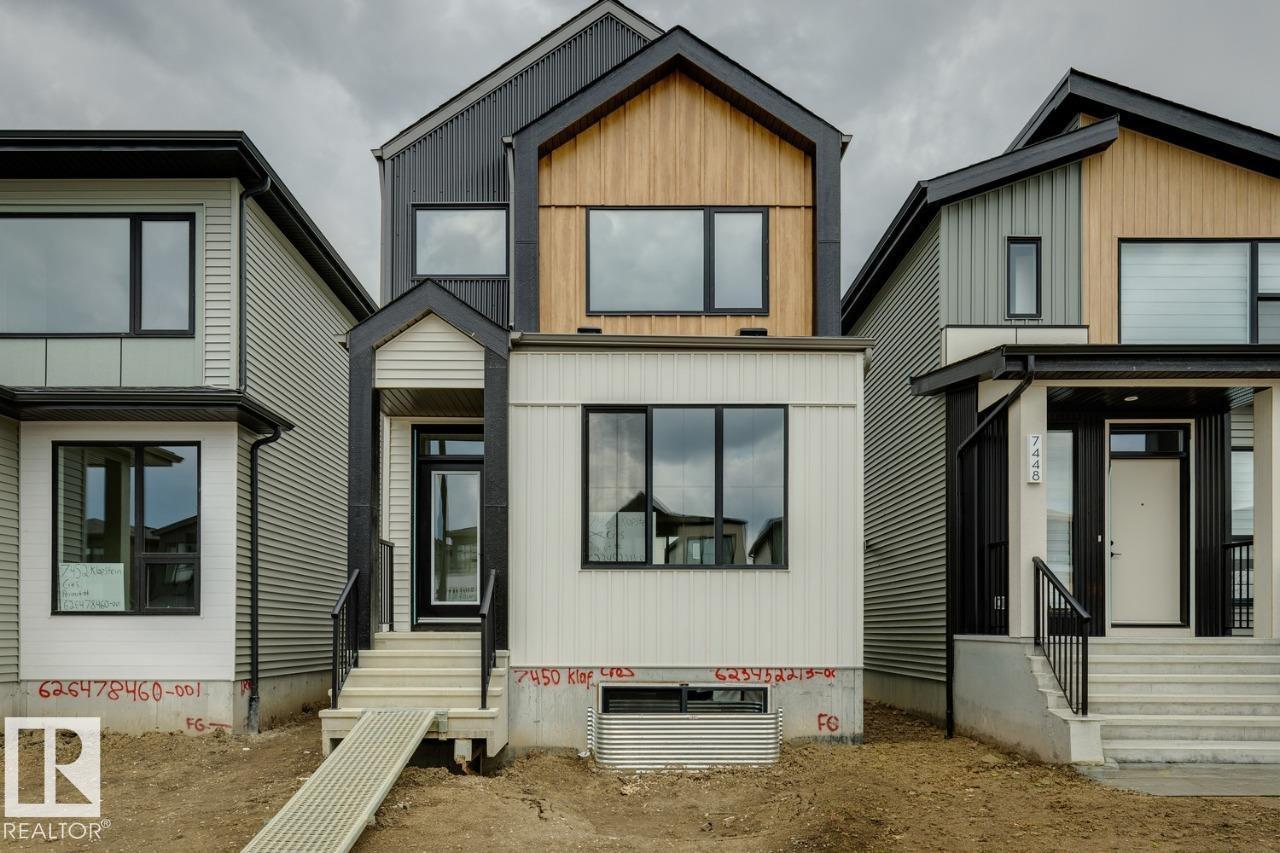
Welcome to the Metro Flex 18 by Cantiro Homes, located in the desirable community of Riverstead at Keswick! This beautifully designed rear-detached home offers IMMEDIATE POSSESSION and features an open-concept main floor with a living room, dining room, and centralized kitchen with large island creating a natural gathering space. A versatile front flex space, mudroom, pantry, and separate side entrance add functionality and future potential. Upstairs you'll find two secondary bedrooms, a full bathroom, convenient laundry, and a spacious primary retreat with a walk-in closet and private ensuite. Additional highlights include a 9' basement, Nordic Fusion Plus exterior, elegant Linen interior selections, an electric fireplace, front landscaping, and a rear parking pad. (id:55254)
5 Krahn Co
Leduc, Alberta
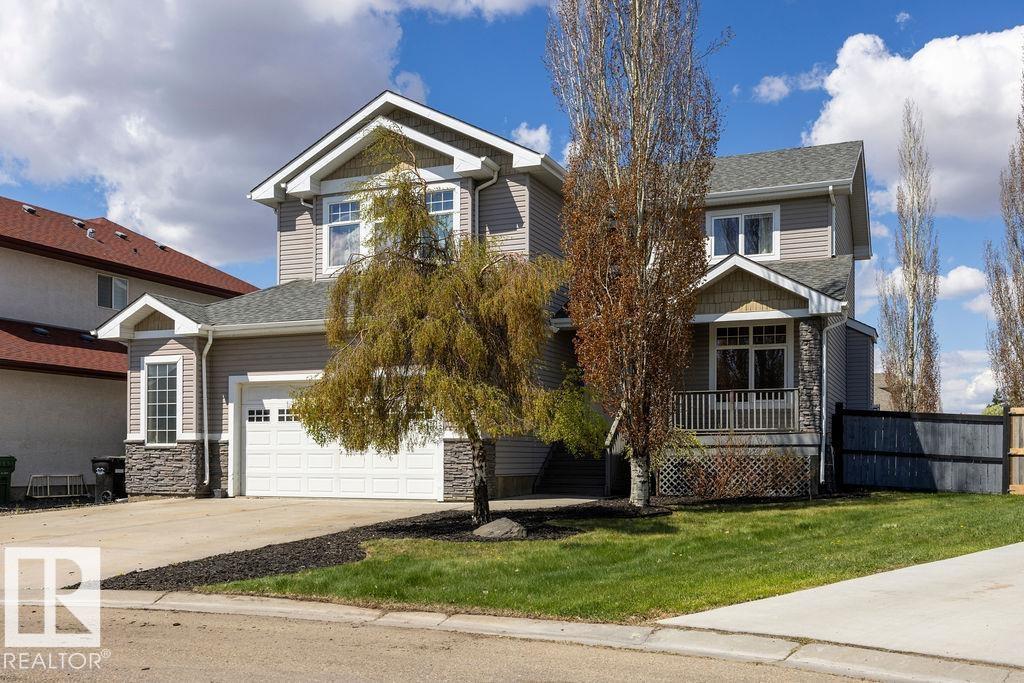
This exceptional 2 storey home with 2400 sq. ft. on a huge lot, in the desirable community of West Haven in Leduc. The main floor offers a spacious living area, sitting room/den with french doors, dining room, and a warm inviting living room complete with a cozy gas fireplace. There is 9' ceiling, built-in speakers with volume control and hardwood floors through out the main floor. The kitchen has beautiful dark cabinets, large island, and loads of granite counter space. Main floor has half bath. Upstairs is has its own bonus family room with soaring vaulted ceiling, laundry, huge master bedroom with ensuite, and 2 additional bedrooms. The basement and bathroom are painted and almost complete, just needs your personal touch with flooring and tile. The door of the dining area leads to large deck and backyard with plenty of space for your own person touch. Close to airport, golf, schools and shopping. (id:55254)
19103 Ellerslie Rd SW
Edmonton, Alberta
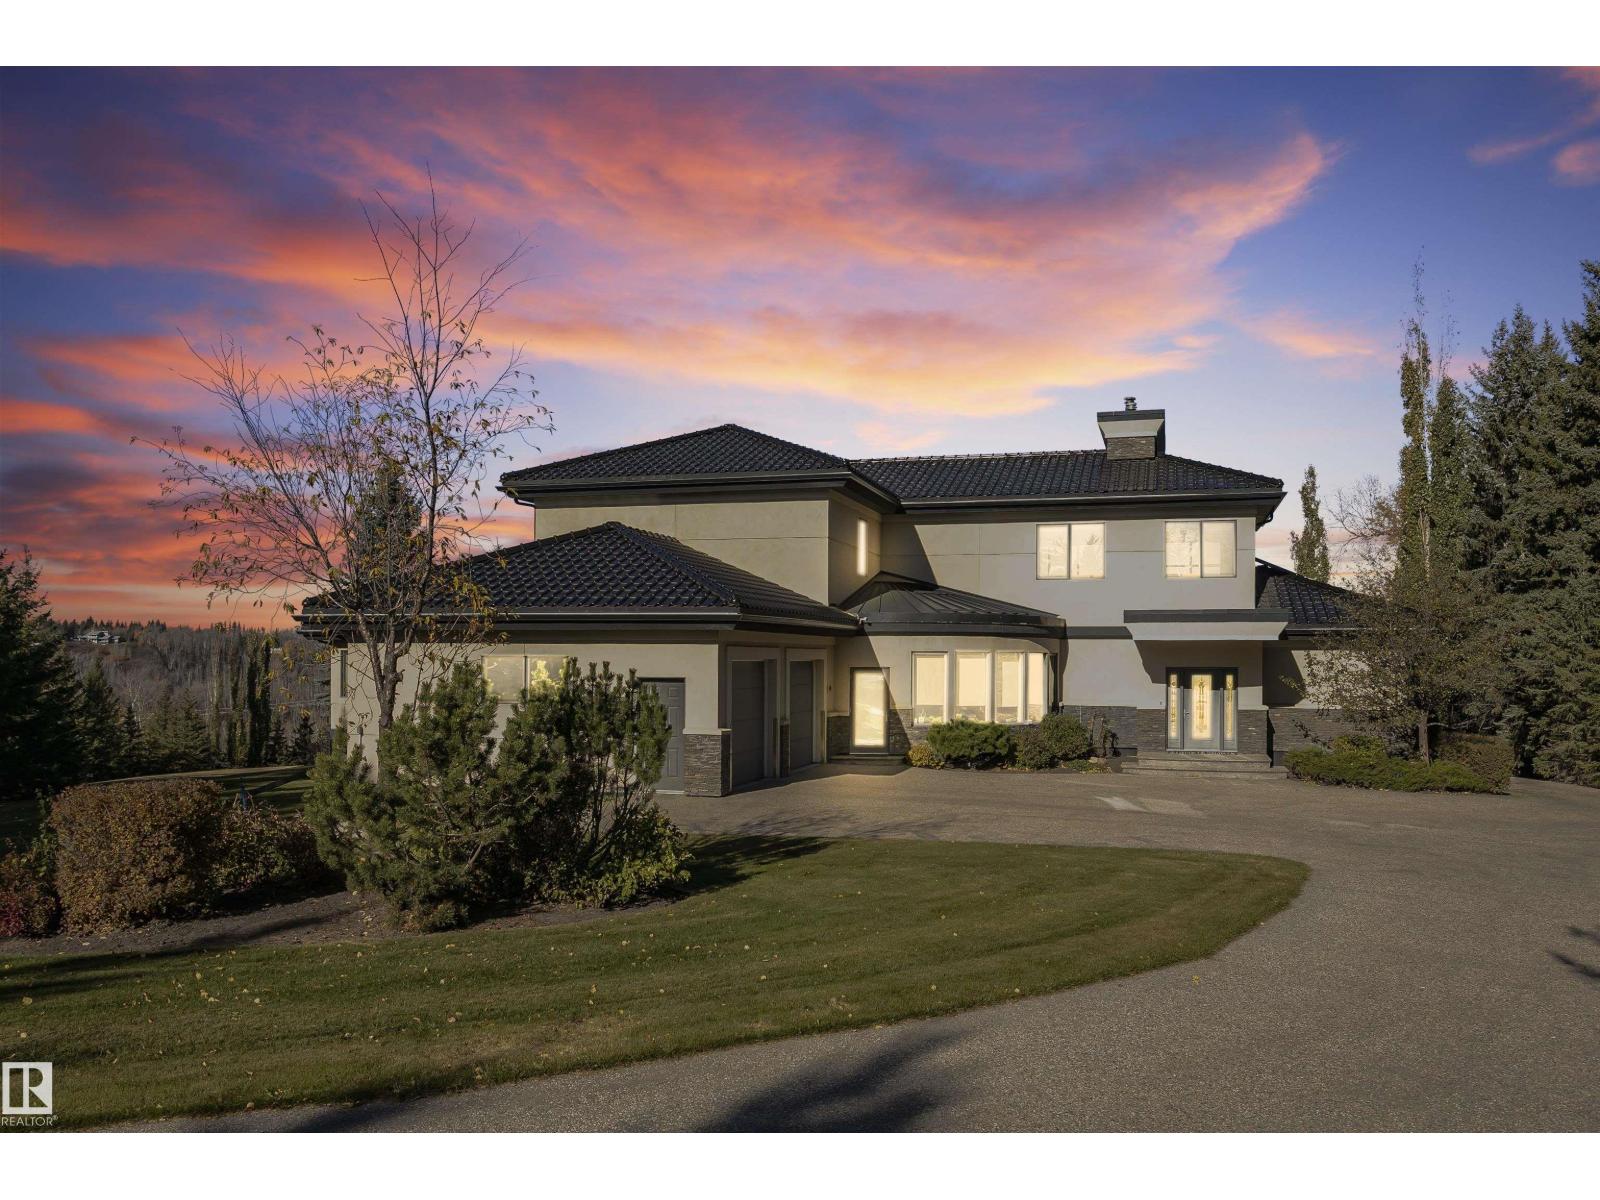
The Hendriks Estate. It’s rare exclusive & gated in Keswick on the River. Set on over 2 acres between the River Valley and Windermere Golf & Country Club, this distinguished estate combines elegance, privacy, and endless potential. With over 7,200 sq. ft. of crafted living space, the home welcomes you with stunning stonework, a grand living room, chef’s kitchen, formal dining area, and a curved four-season room showcasing panoramic views. 4 bedrooms & 6 bathrooms (4) full. The main floor hosts the luxurious primary suite with spa-inspired ensuite, while the upper level features a second living area and two bedrooms overlooking the golf course. The walkout lower level offers a full secondary kitchen, two additional bedrooms with ensuites, and opens to a beautifully landscaped backyard oasis. The expansive grounds include room to expand the garage, a detached equipment/storage building, and a tranquil gazebo for quiet retreat. An exceptional estate offering timeless style and potential for development. (id:55254)